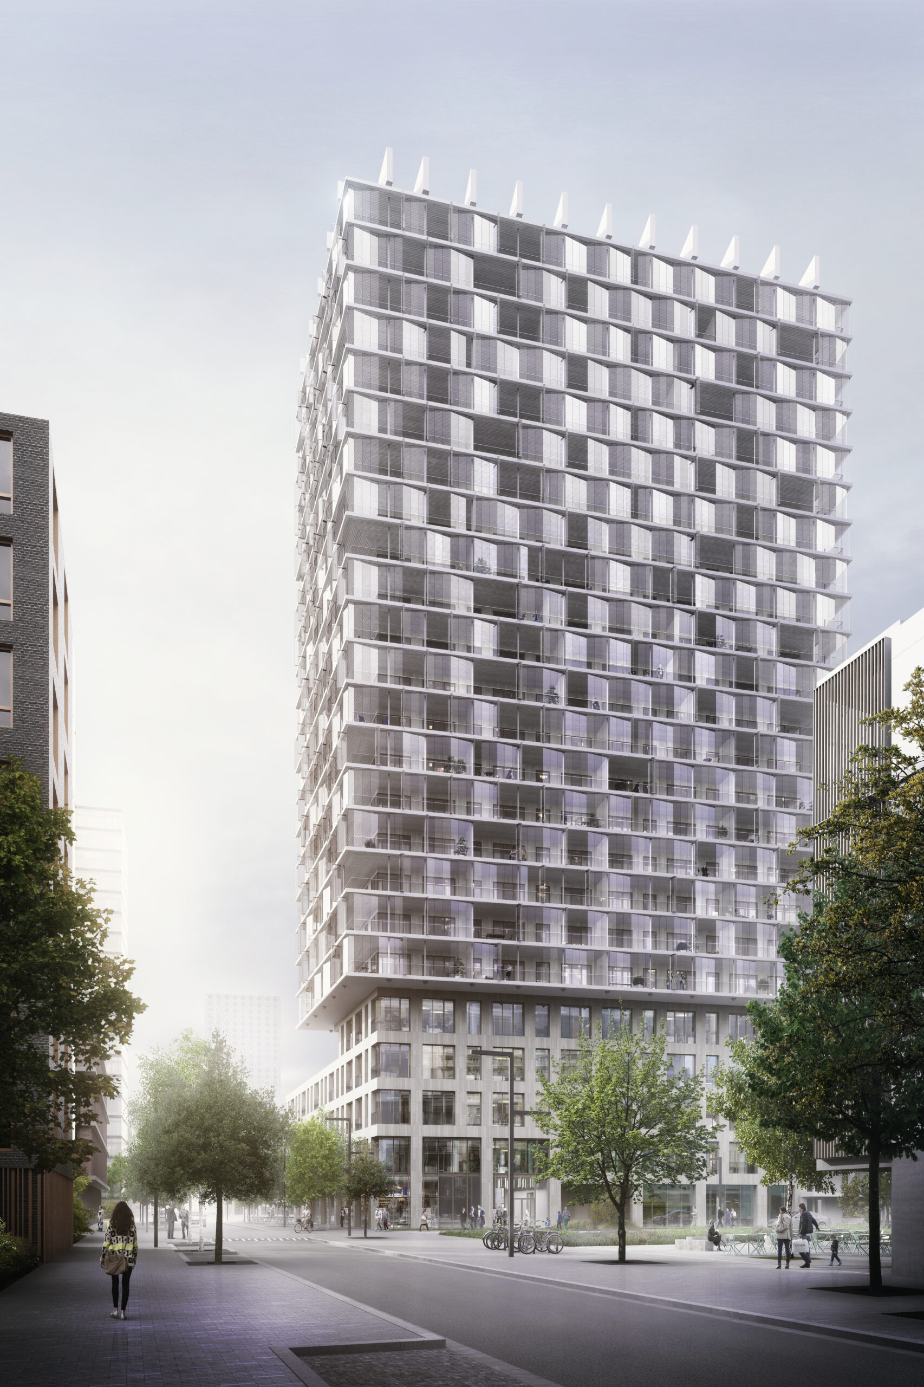
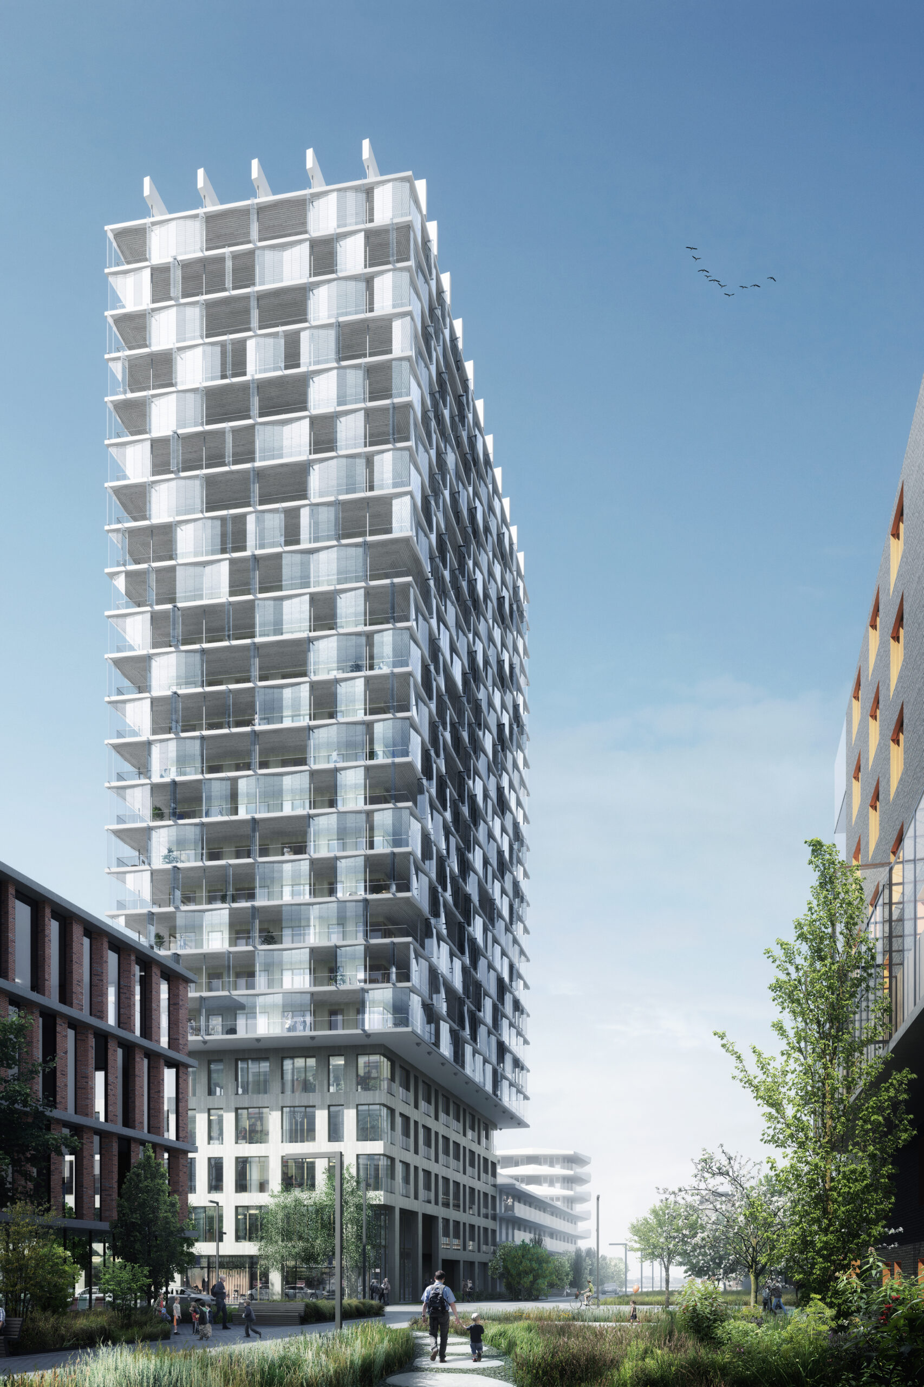
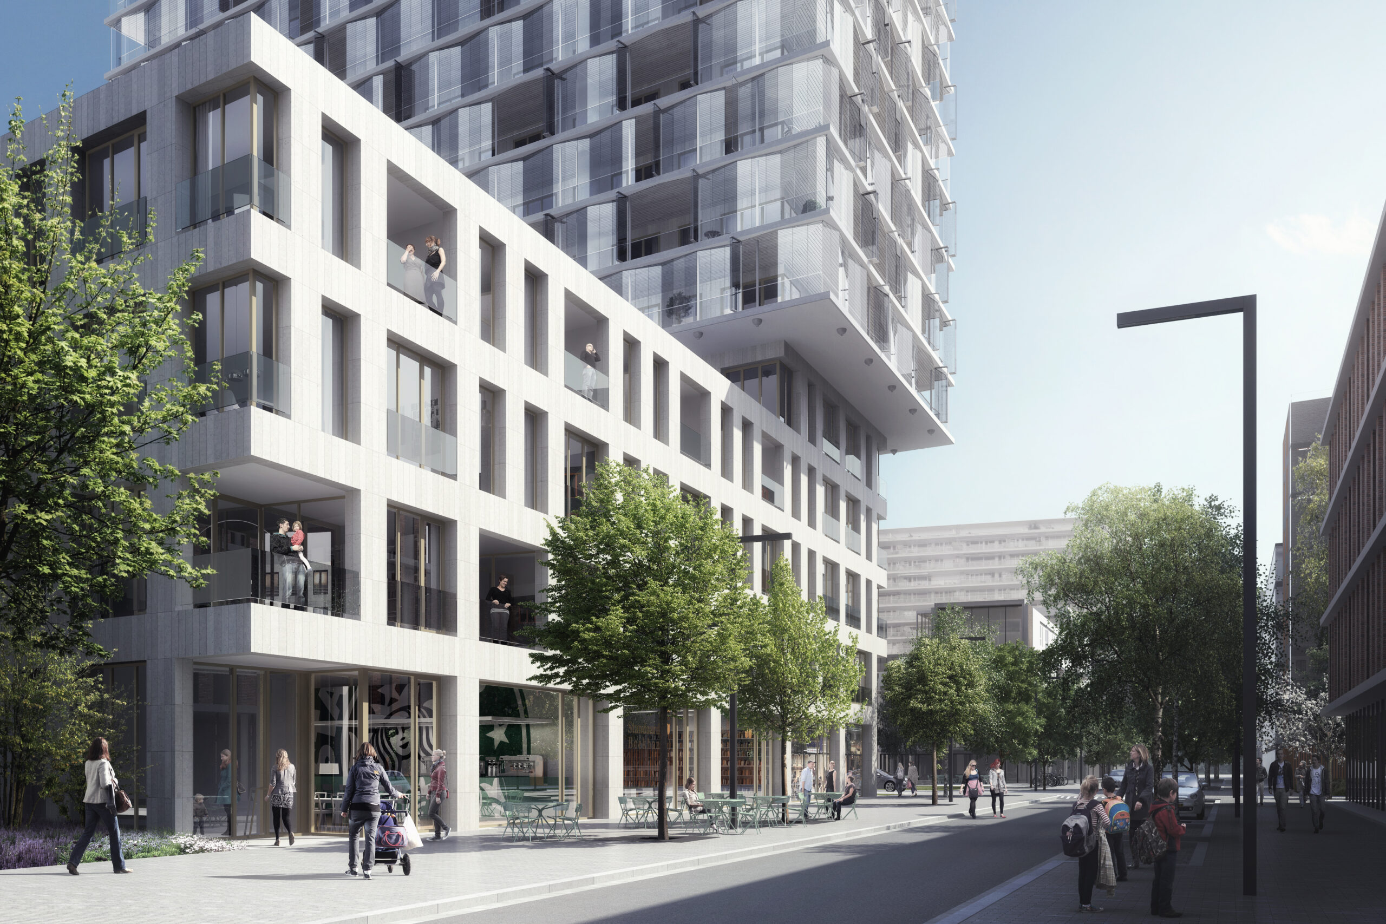
The urban extension project Nieuw-Zuid forms a sustainable, green and modern district in the proximity of the city, the Scheldt, a park and various arterial roads. The masterplan by Studio Associato Bernardo Secchi Paola Viganò divides the new urban district into various strigas, each containing a tower building. In striga 2, a tower of 80m in height is provided, enclosed by a plinth building along Jos Smolderenstraat.
The volume is composed of three parts. A robust plinth that inscribes itself in the urban fabric and is continued in the tower. The terraces are draped around the tower like a curtain. The vertical volume ends in a crown that also functions as an external load-bearing structure for the terraces.
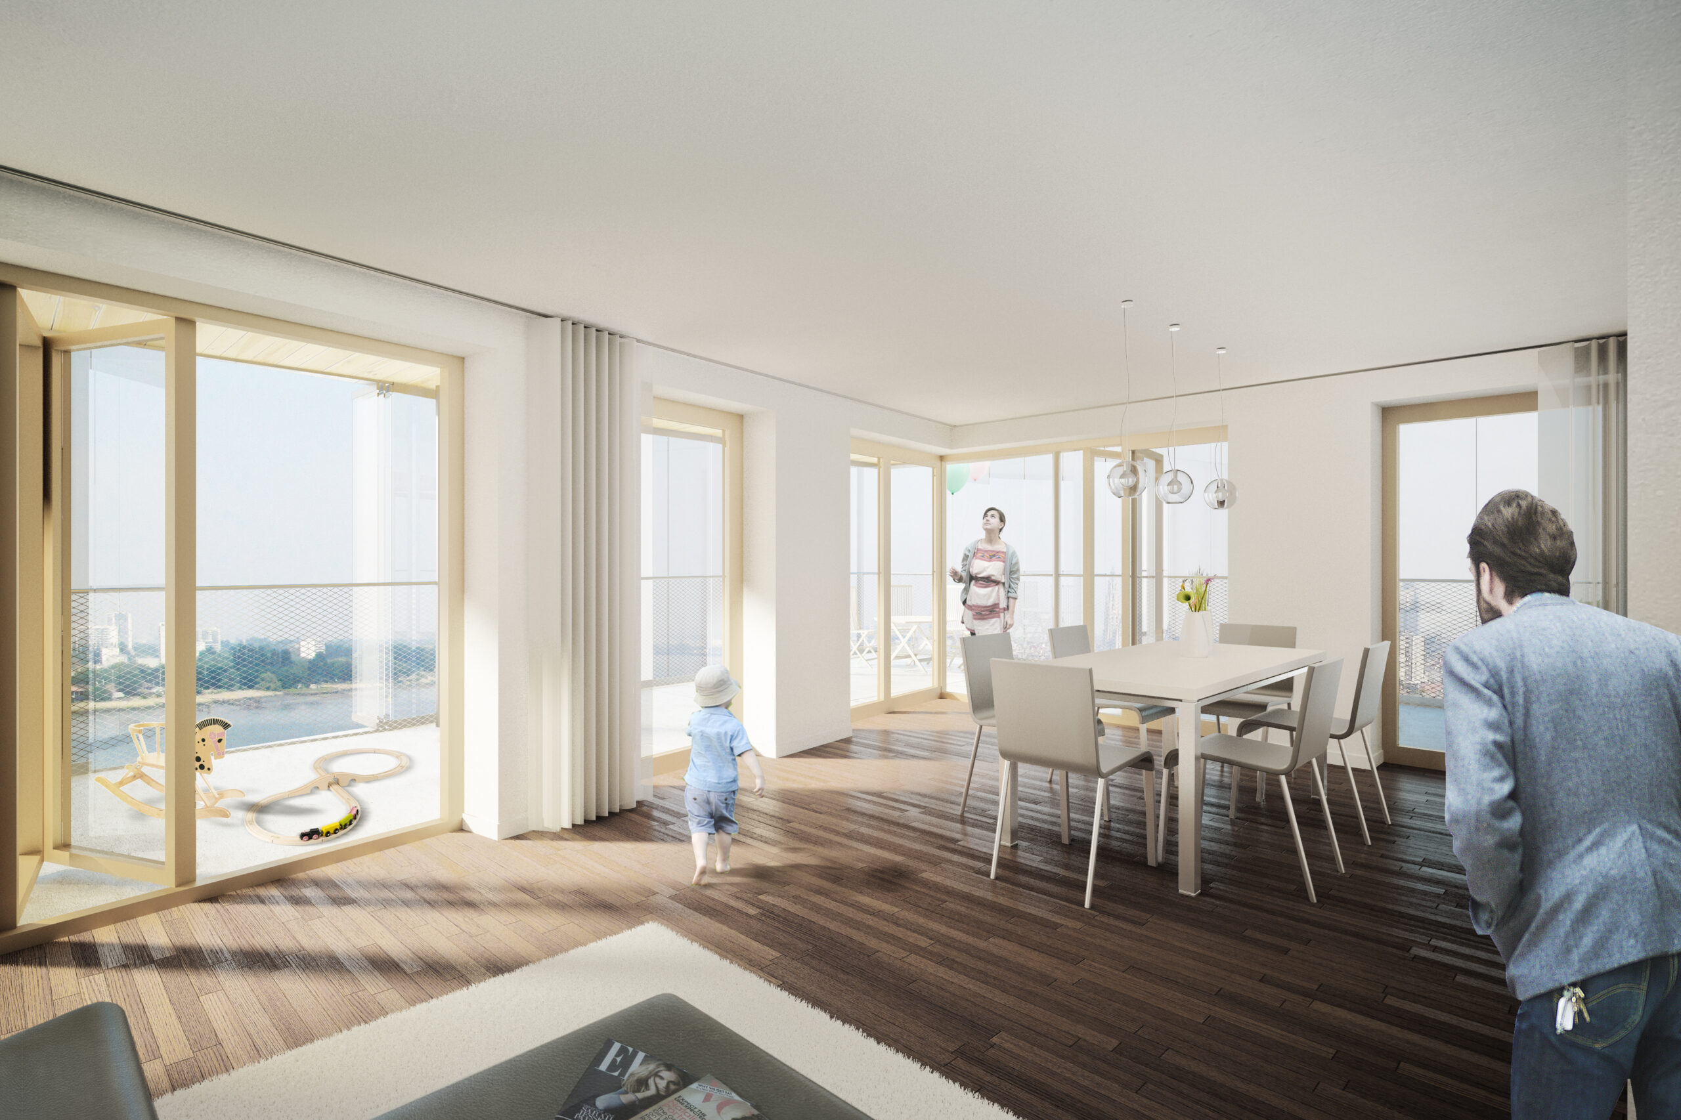
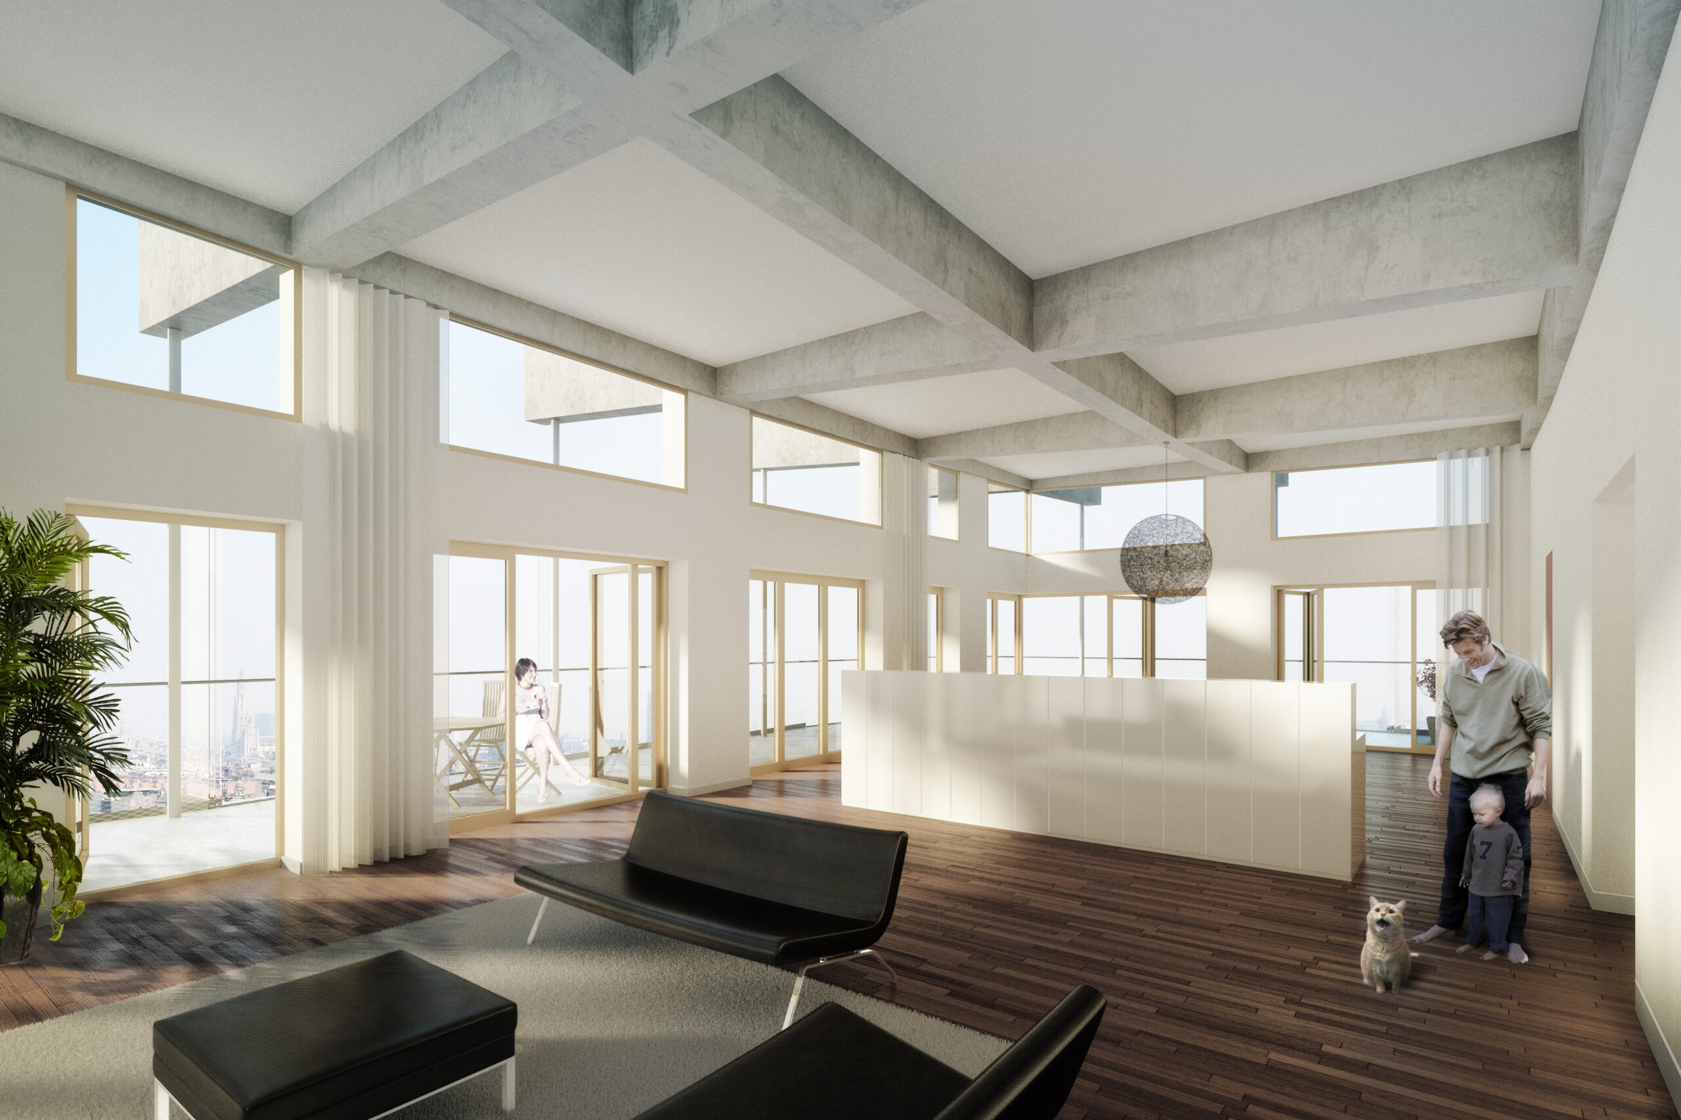
The plinth volume is filled with retail spaces and offices. For the tower volume, a highly flexible plan is developed with a wide variation in different housing types. The compact core and strategic positioning of shafts make it possible to realise a minimum of two and a maximum of eight apartments per floor. The rational approach to the load-bearing structure and the façade reinforces the flexible plan.
The lightweight terraces are suspended from the structural crown. The glazed façade can be folded open, creating a microclimate and allowing the terrace to be used in all seasons.
The building pursues a very high level of ambition in the field of sustainability. An optimisation of material use, energy demand, collective heating, intelligent ventilation systems, water (re)use and a compact, well-insulated volume with the terraces – which act as a climate façade – results in a future-proof building.

