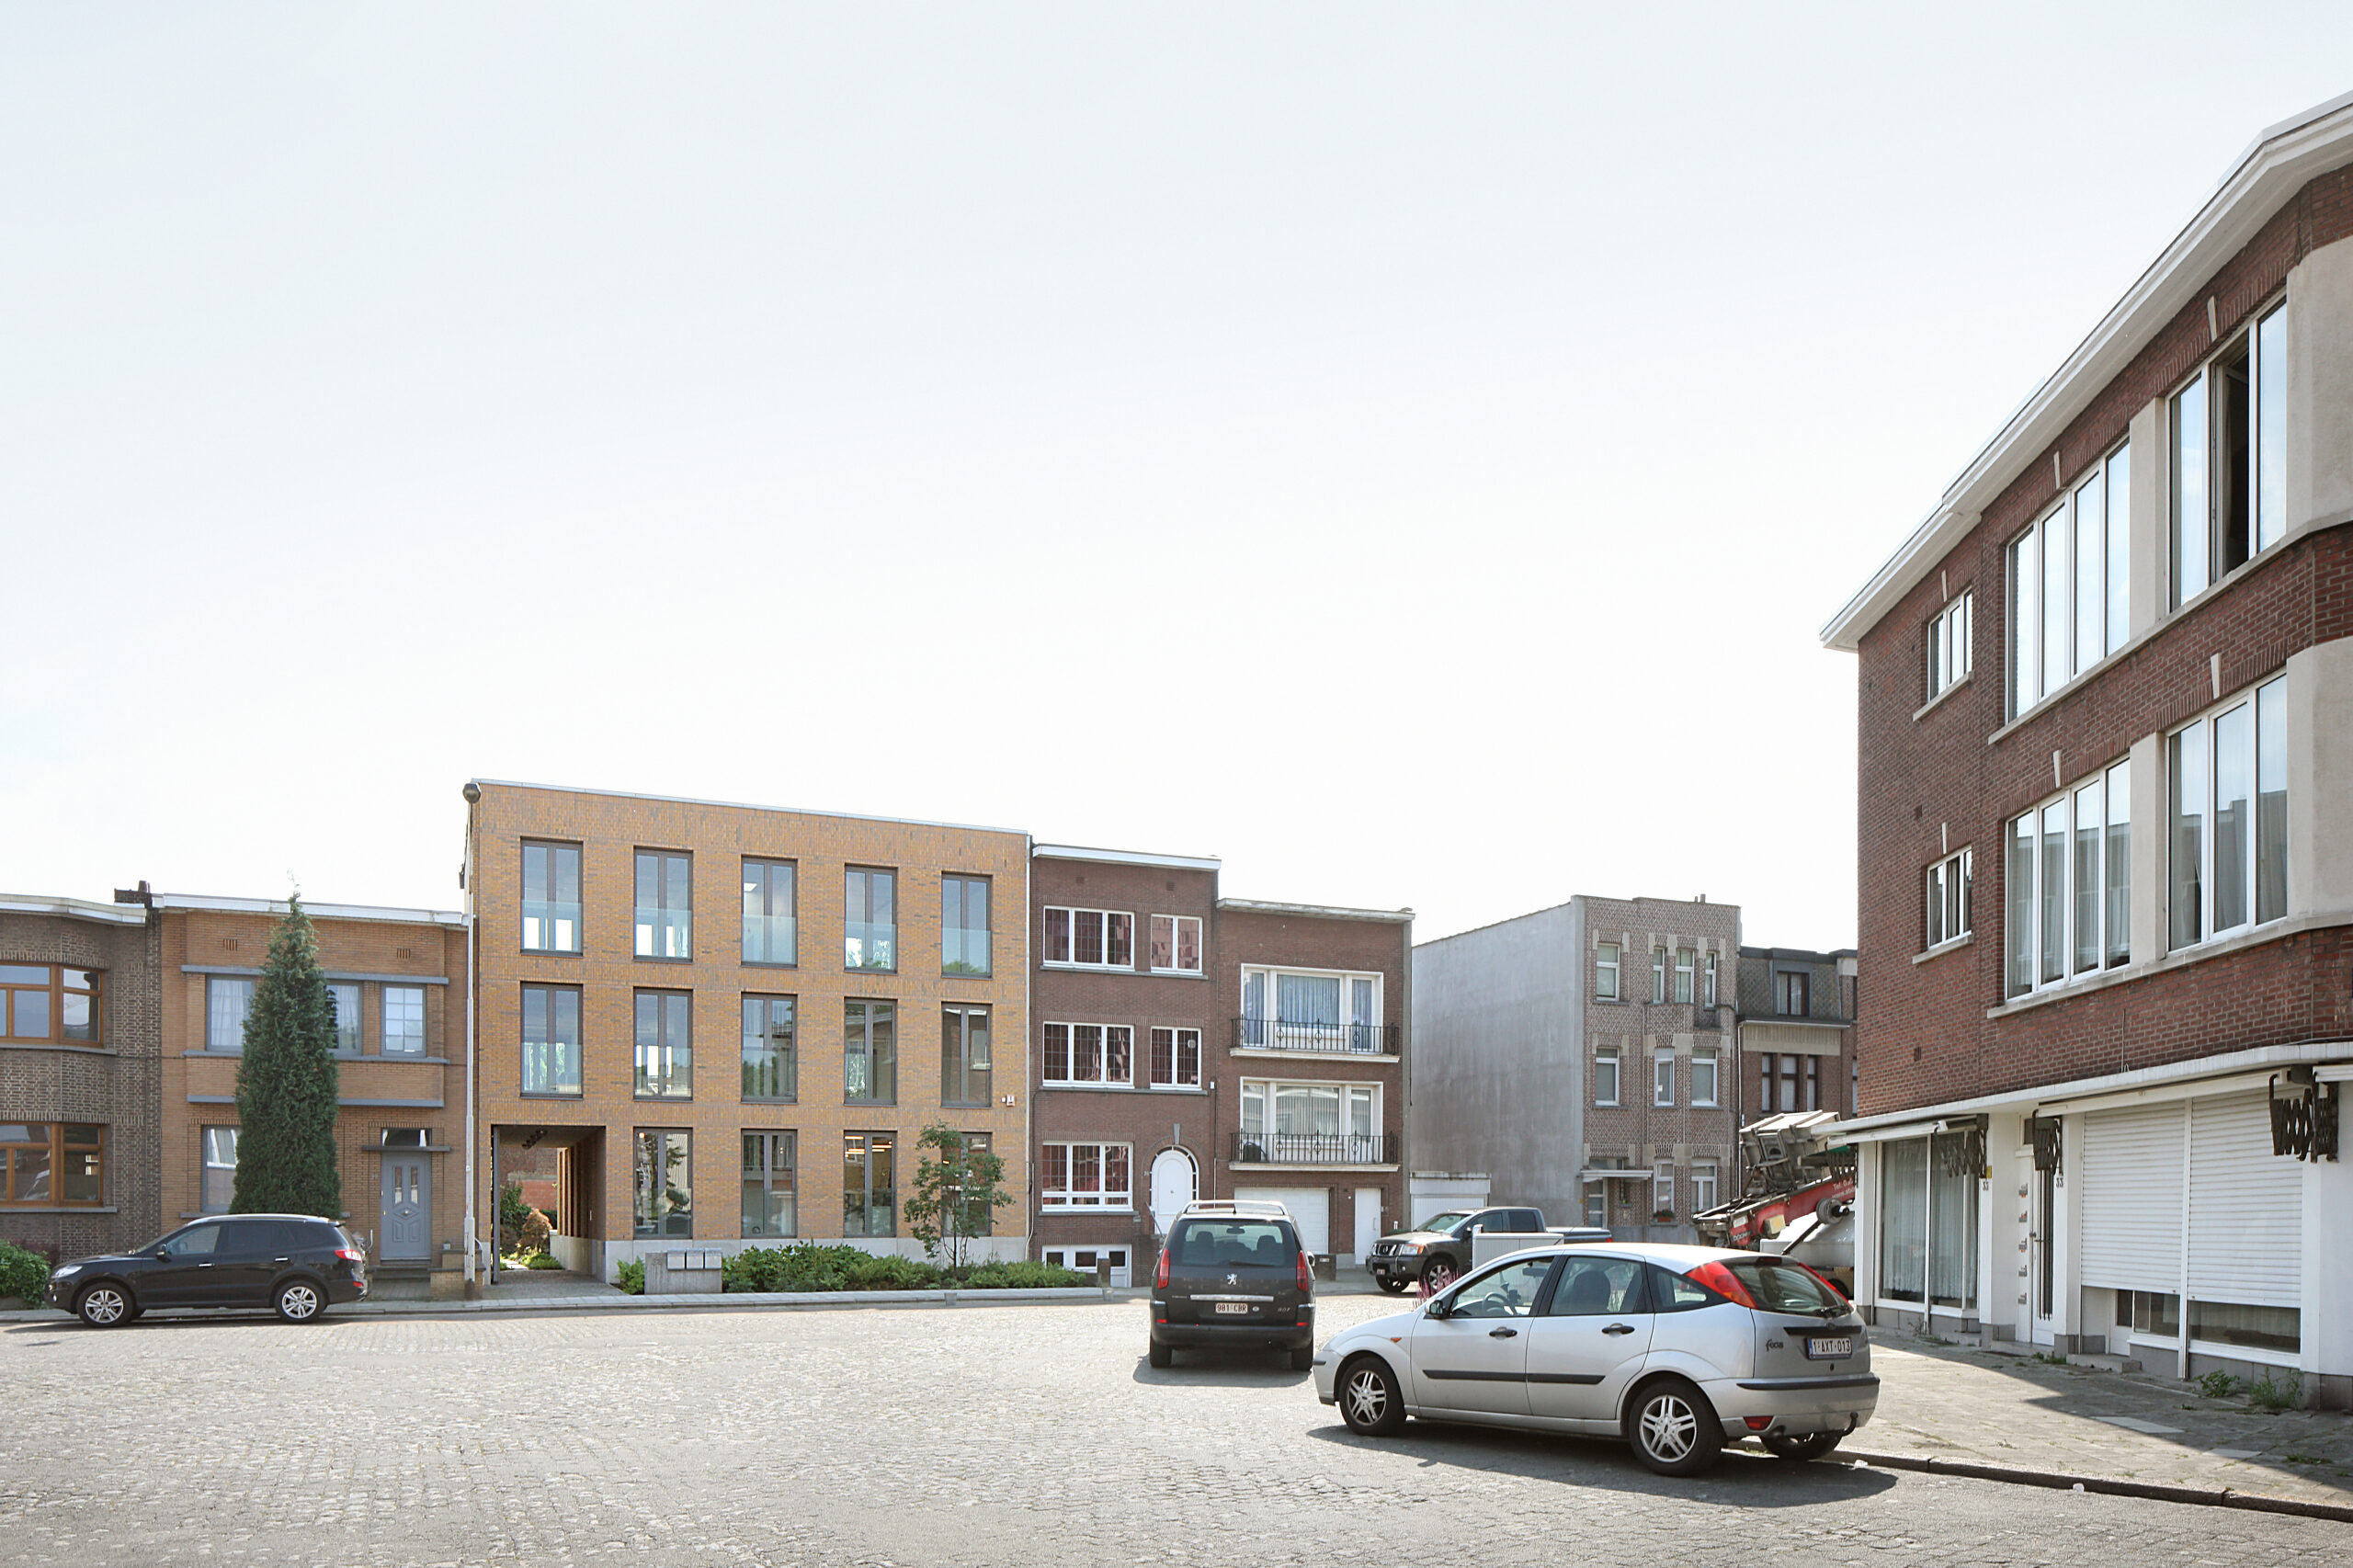




In Berchem extra muros, a stone’s throw from Antwerpen-Berchem railway station, the client purchased a vacant plot within a residential neighbourhood for the construction of new offices.
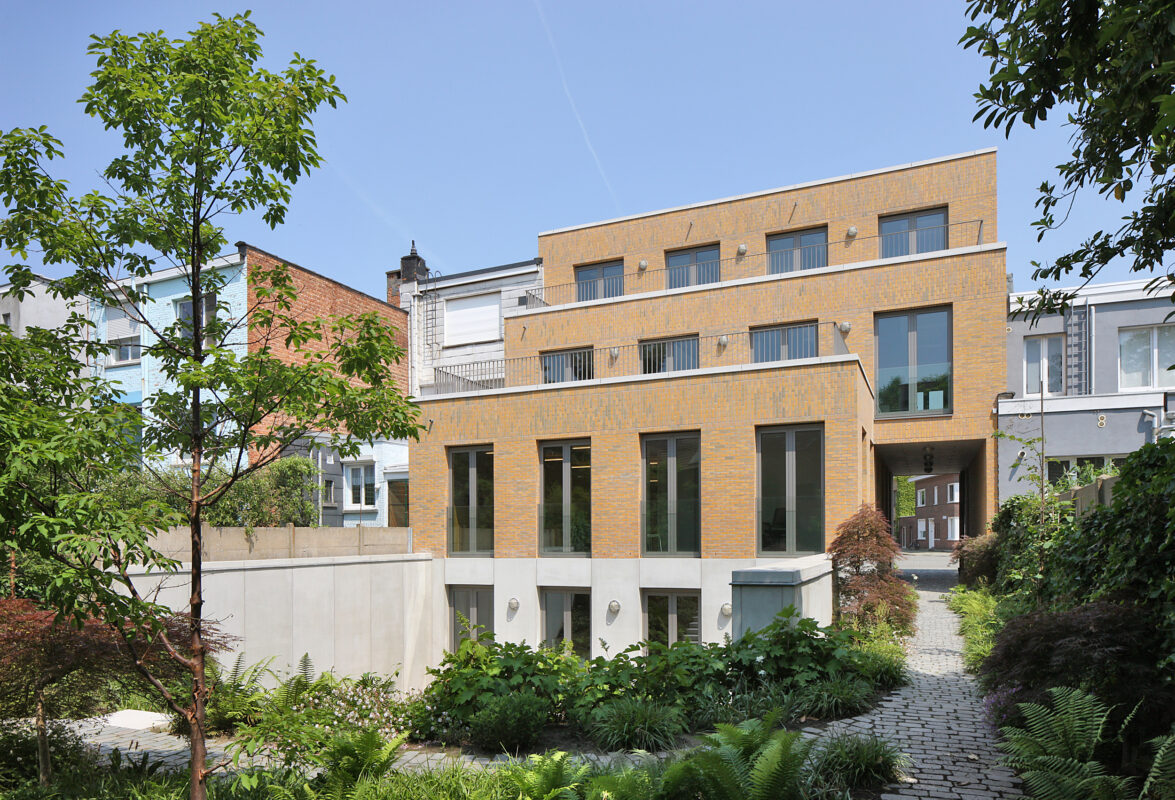
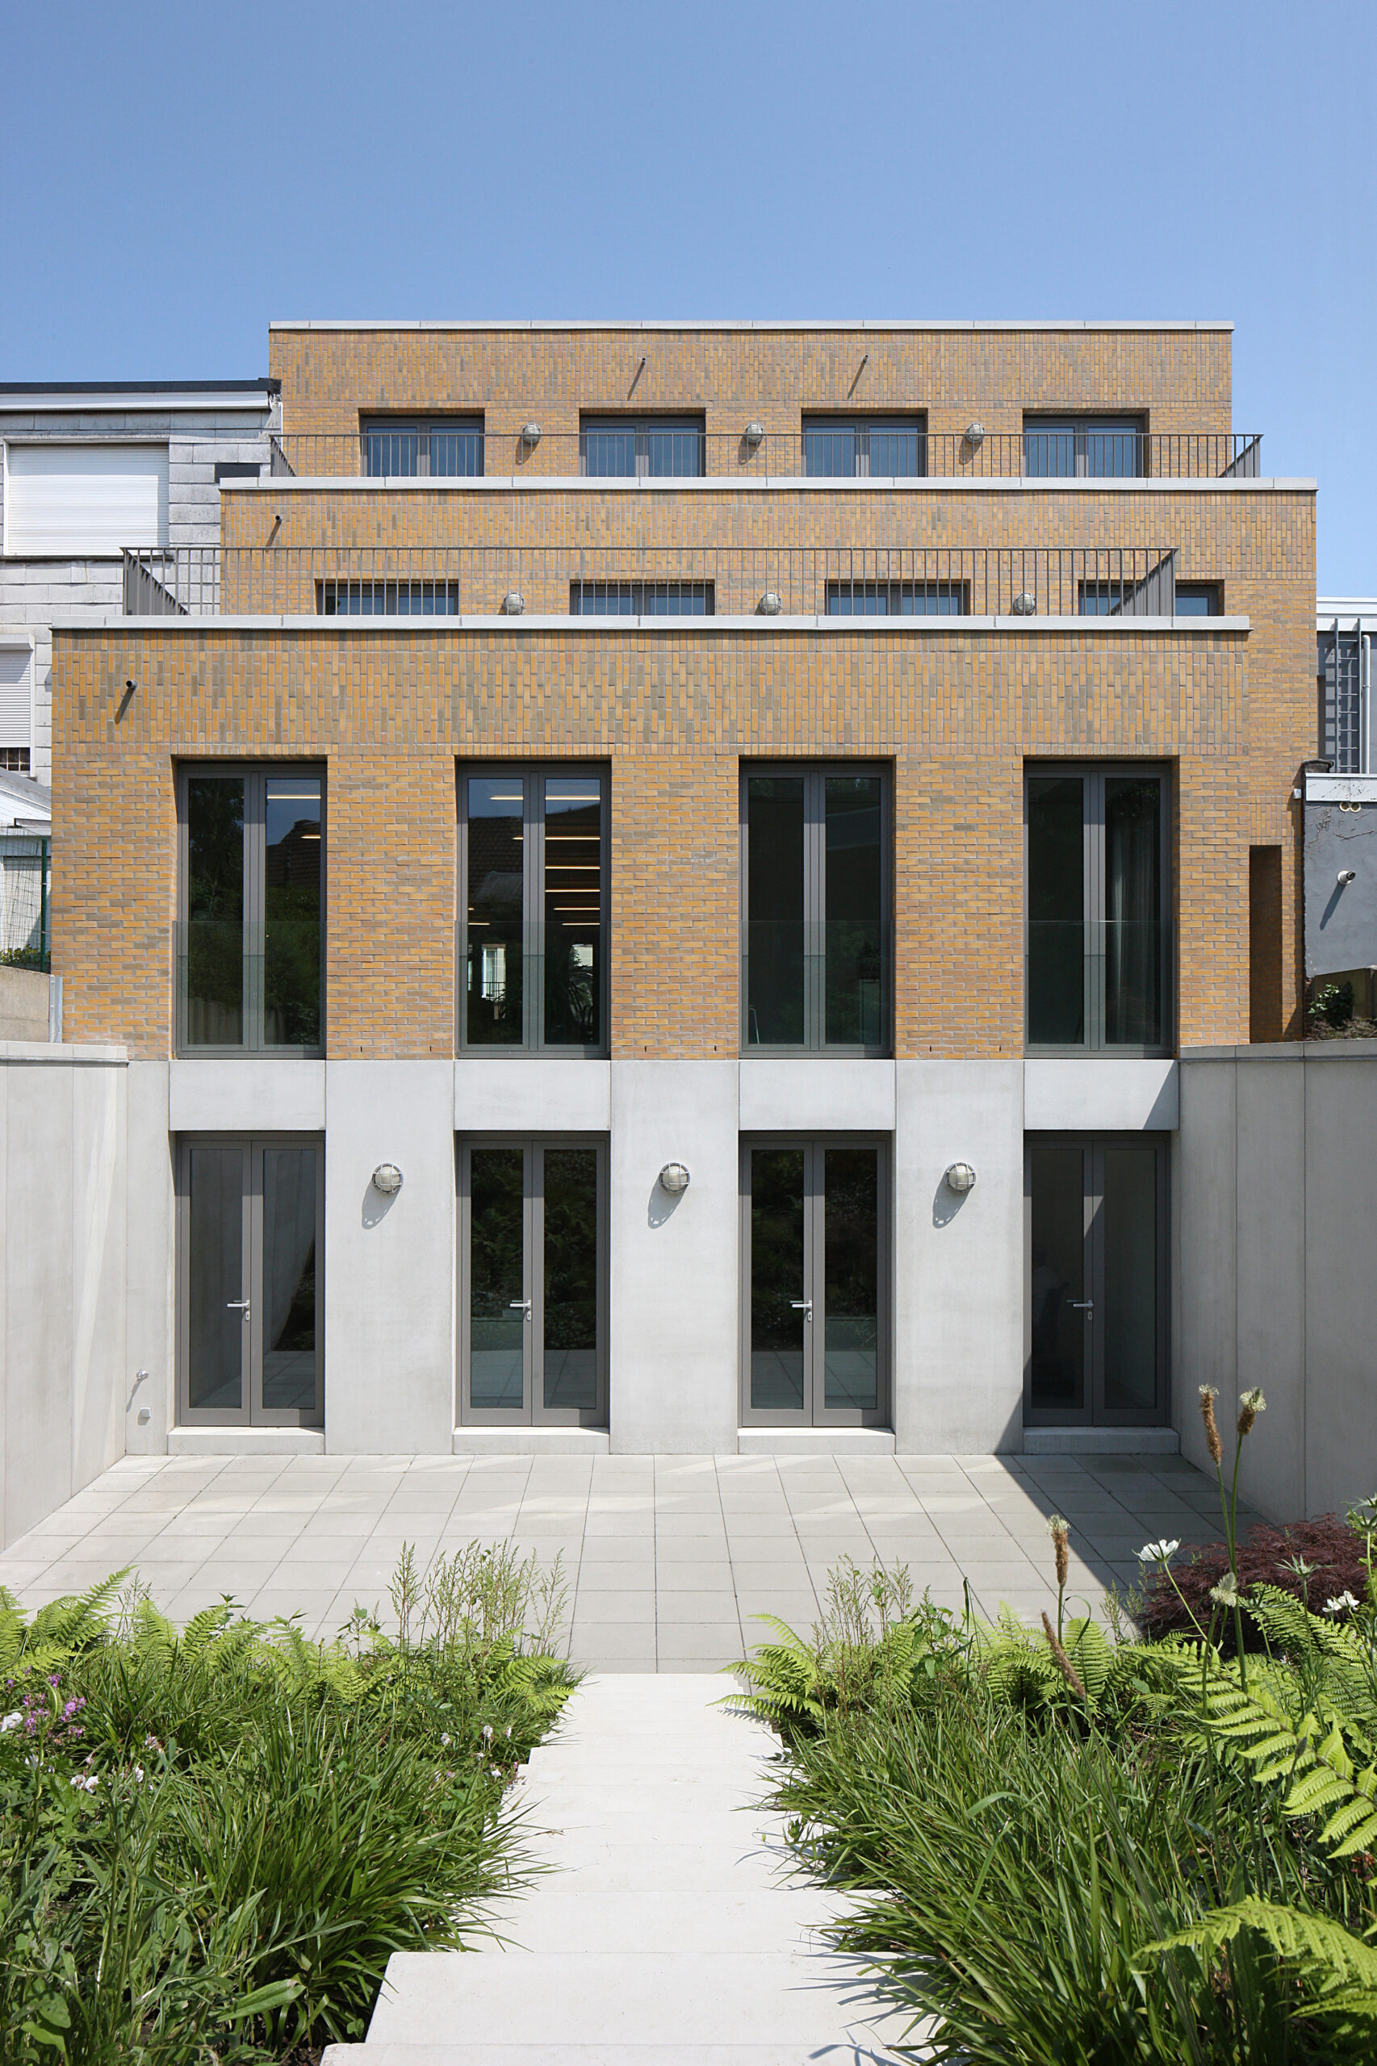
The design makes full use of the maximum planning envelope. The basement level receives sufficient light and air at the rear thanks to a generous patio, allowing this underground space to function as a fully-fledged office floor.
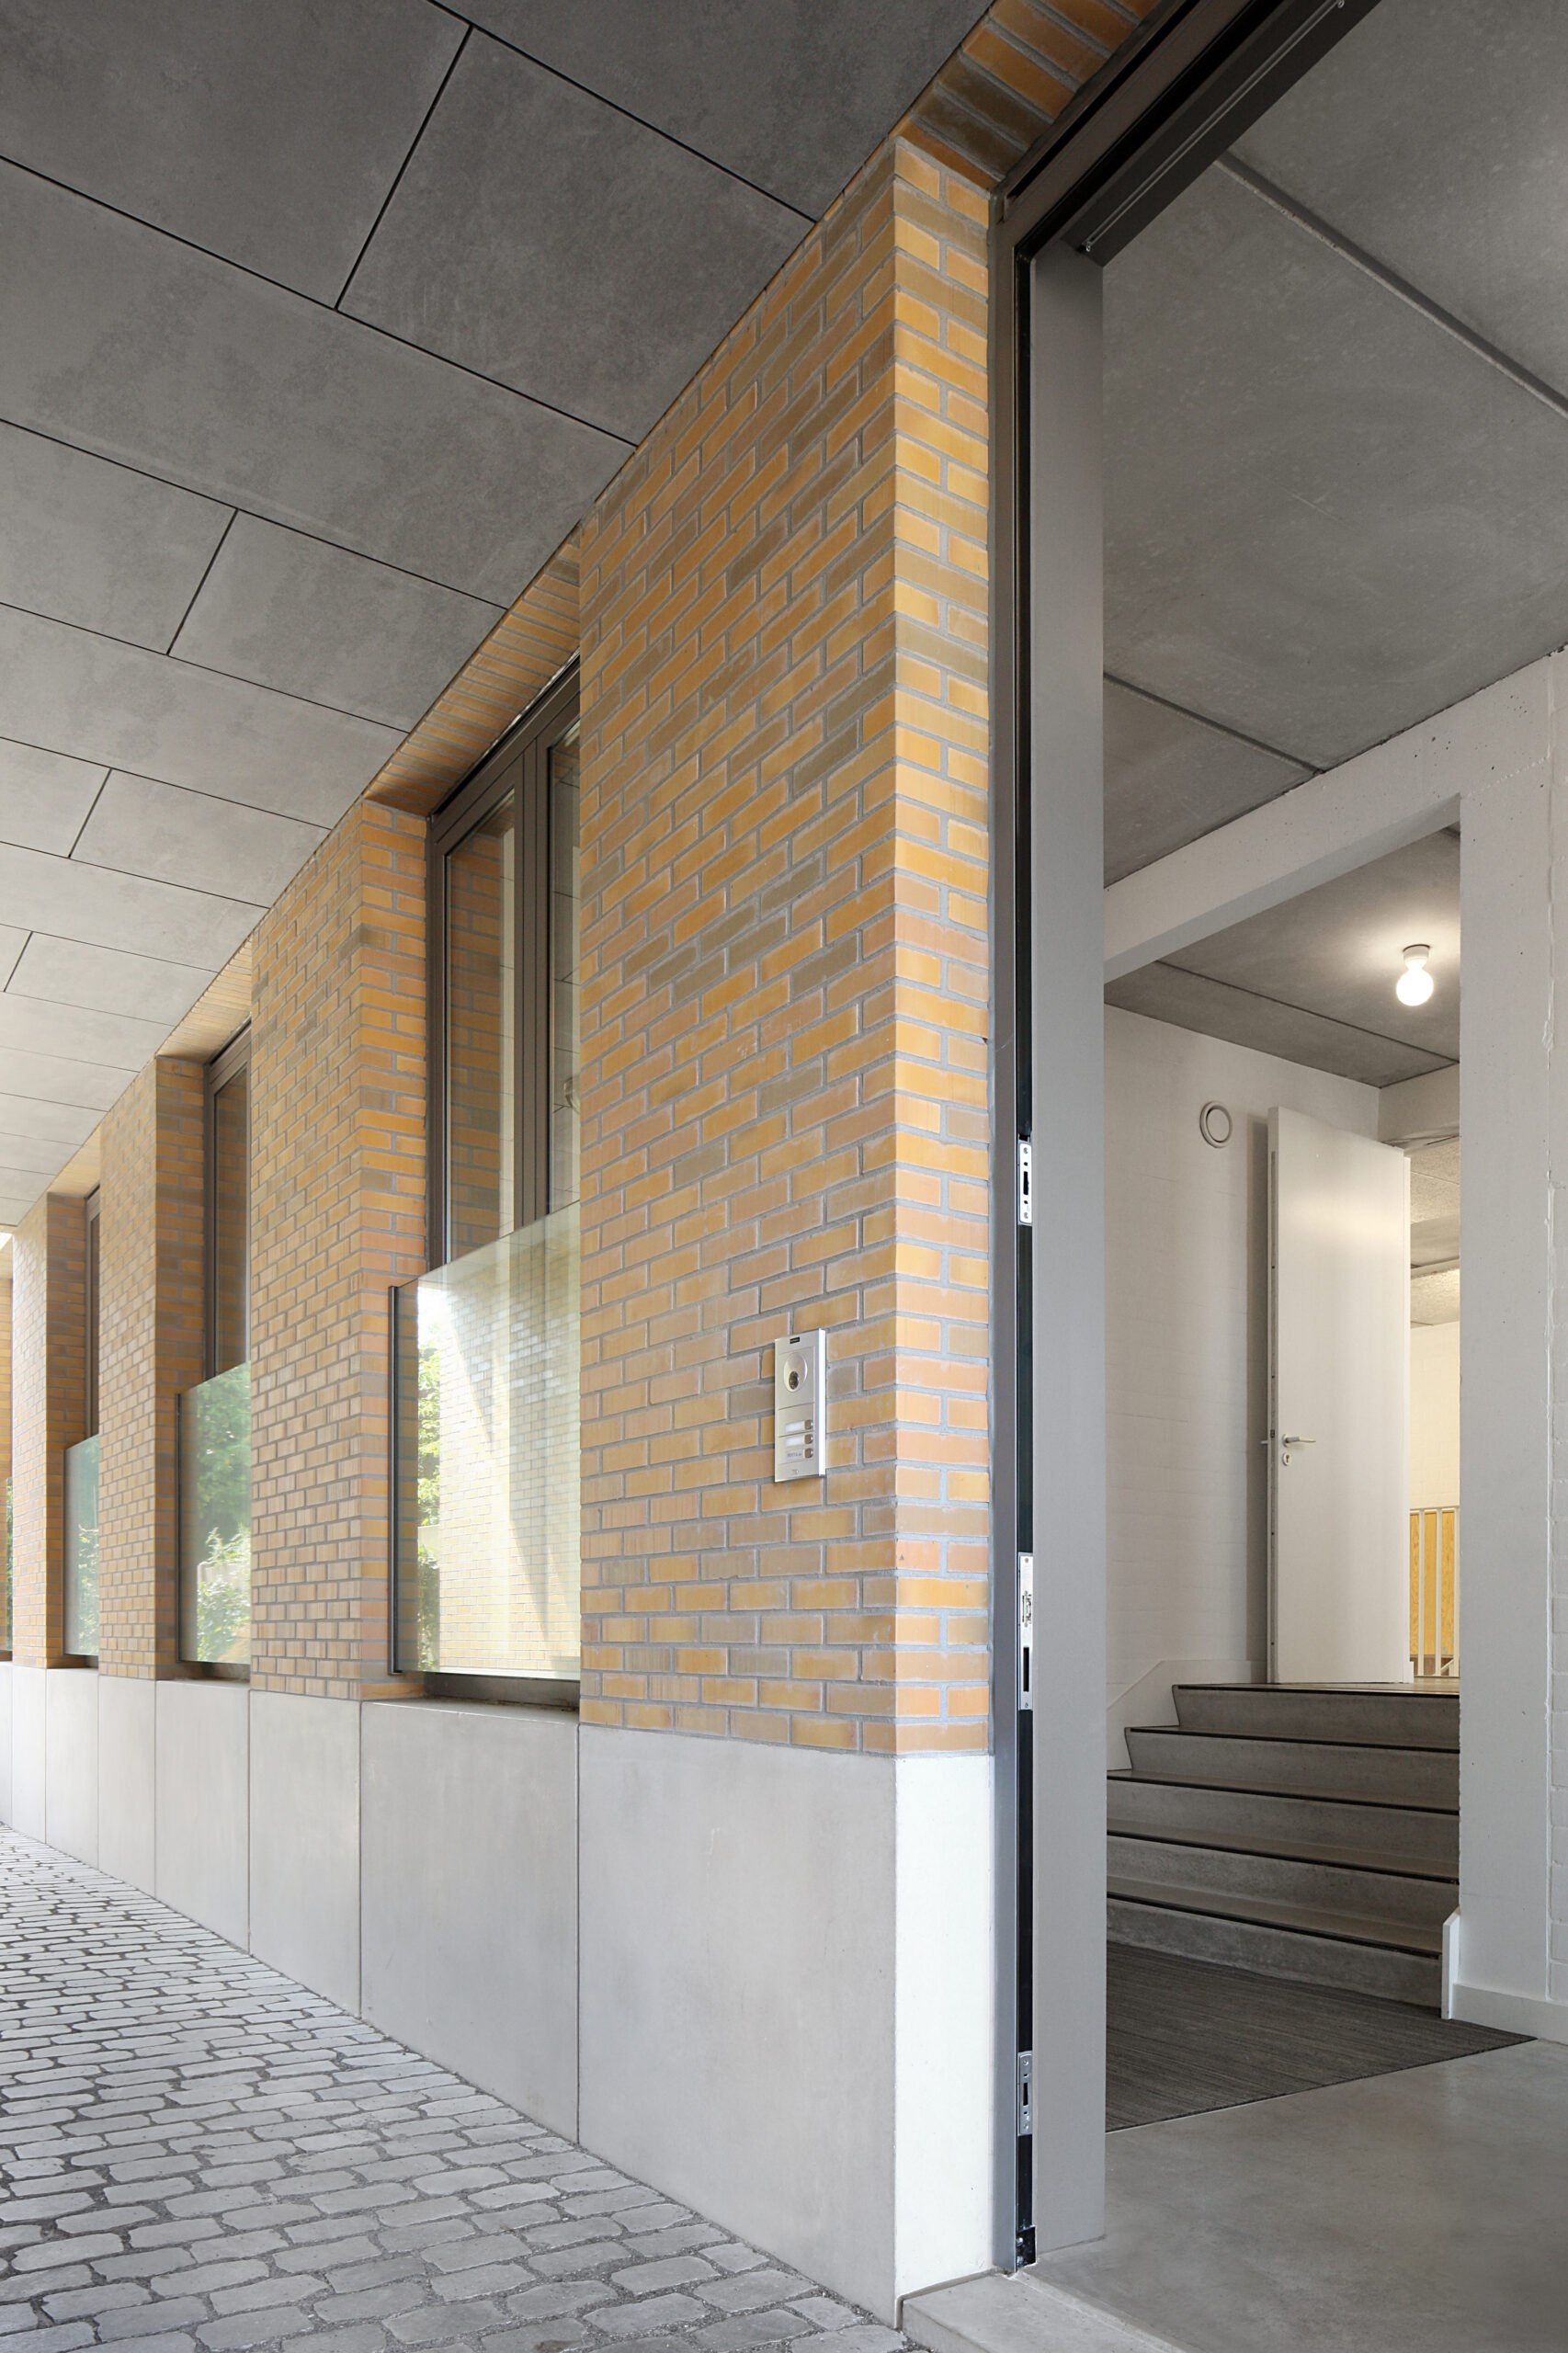
A covered passage, which provides the connection between street and garden, also houses the entrance to the building. The volume is stepped, allowing several floors to benefit from a south-facing terrace.
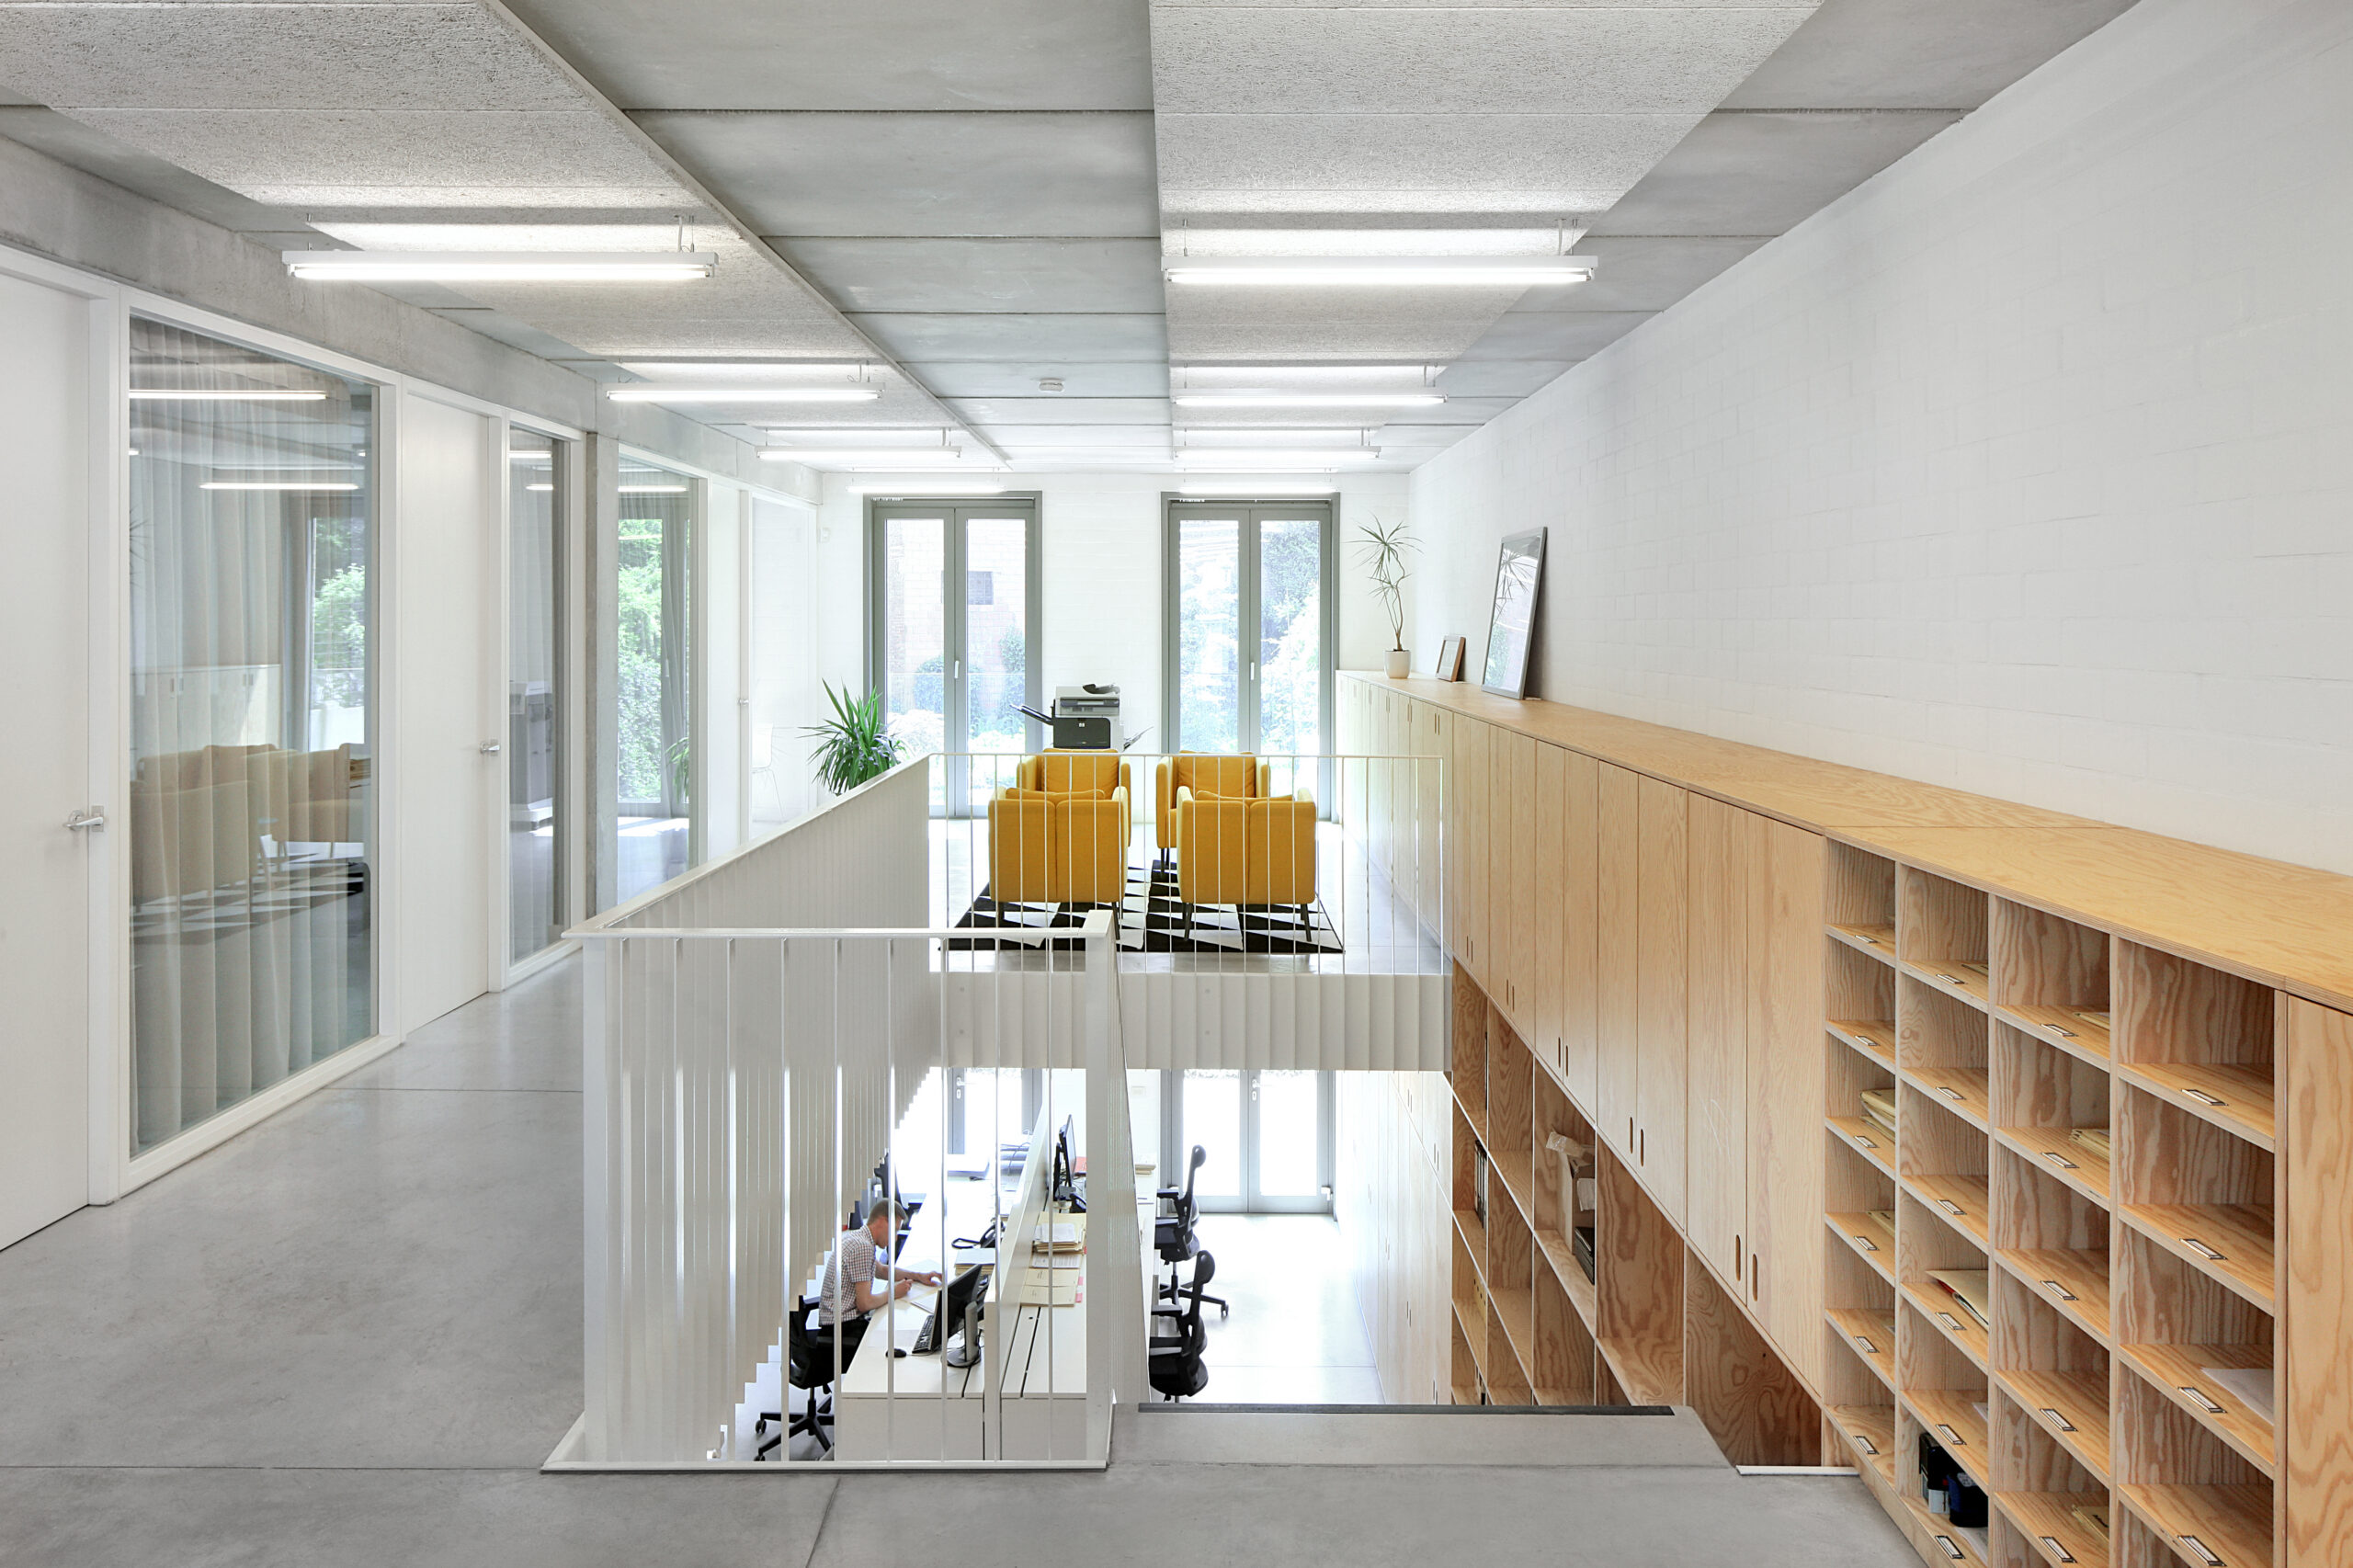
A concrete plinth raises the building from the ground, ensuring that the basement level is not fully recessed. The flexible, clear floor plan and neutral façade provide maximum potential for both current and future users.
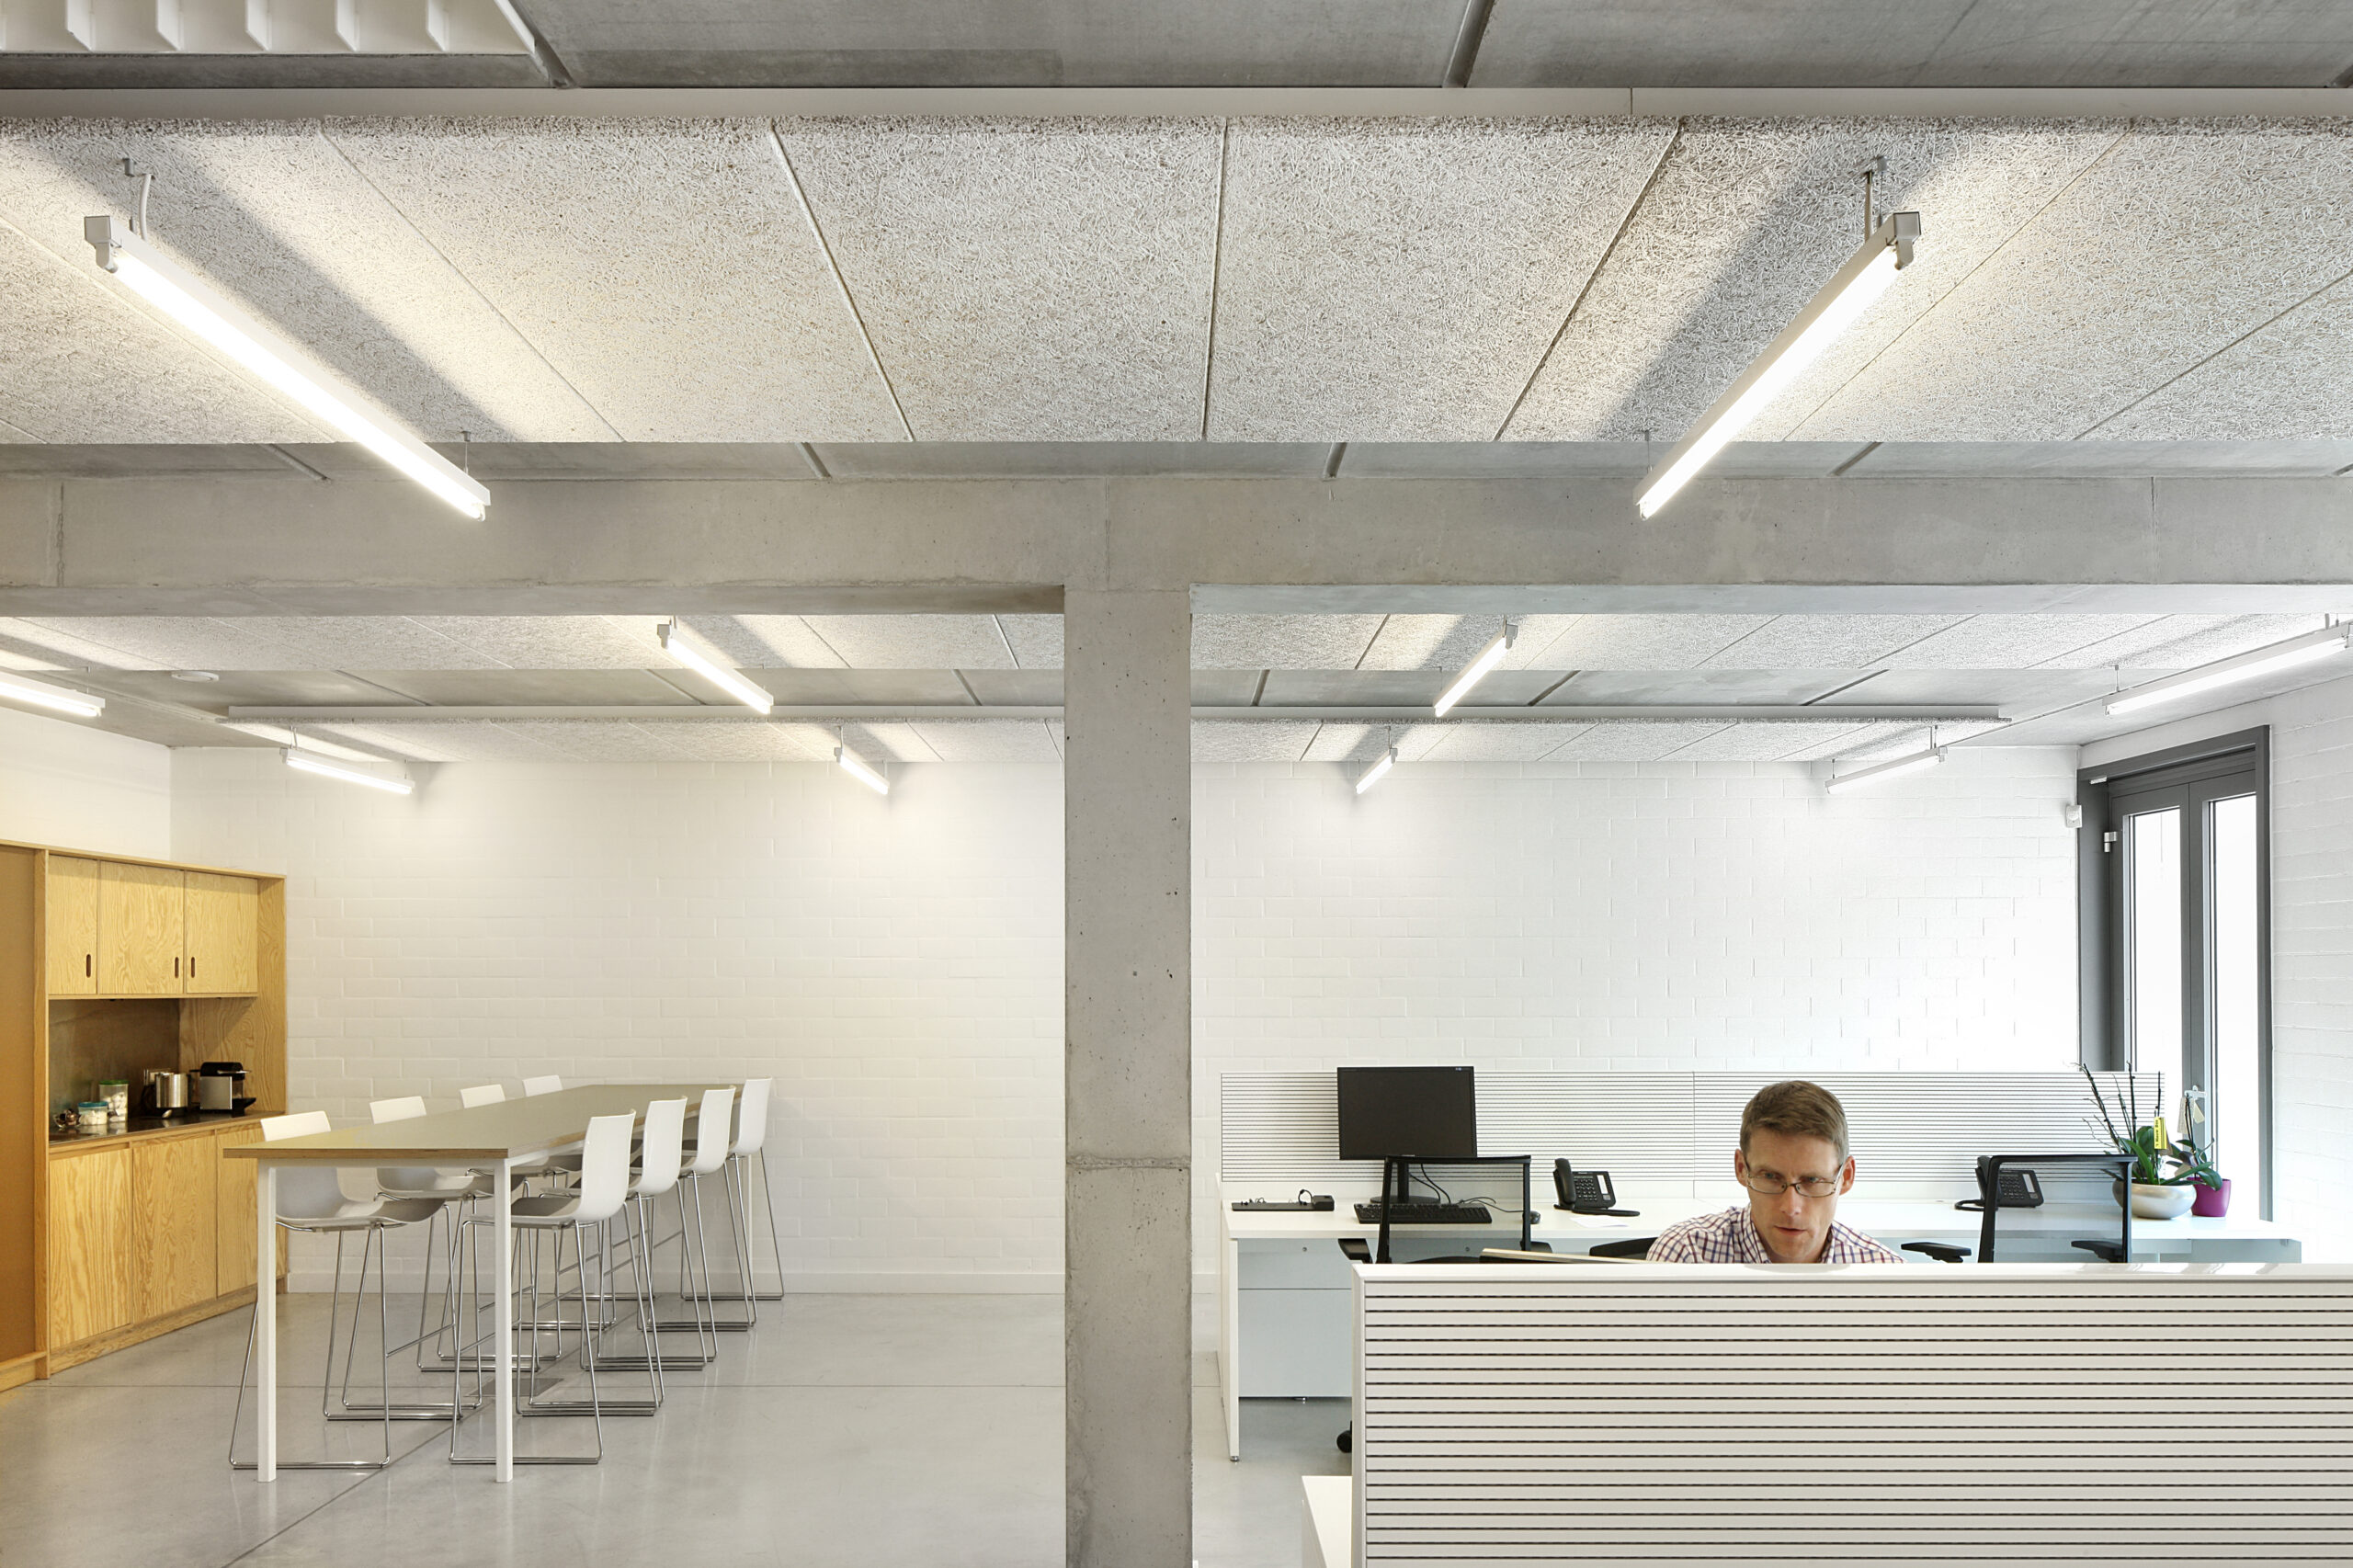
The structural shell is conceived and detailed in a thorough manner within the ‘construction as finish’ principle. This strategy results in lower material consumption and a reduction in working hours on site. The outcome is an economical building without compromising quality, adaptability and sustainability.