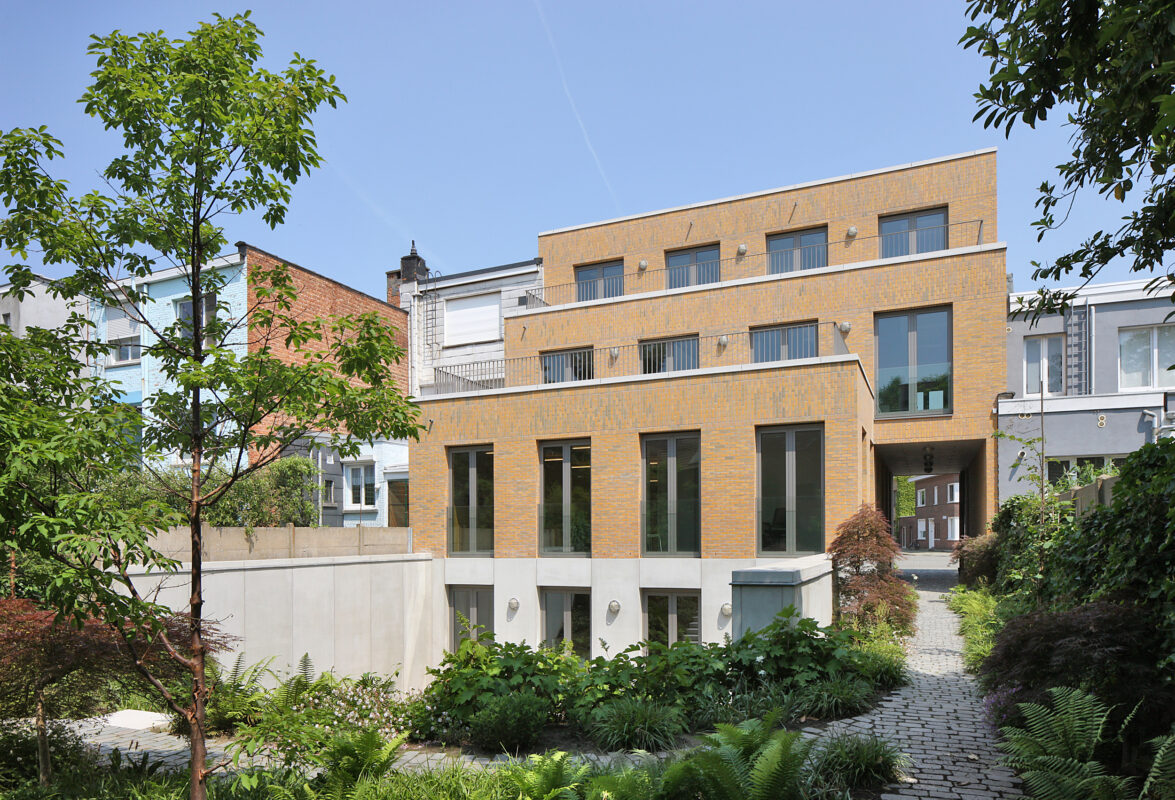
The images by photographer Filip Dujardin show a building that fully exploits the surface and still creates a sense of space. The volume is elevated by a concrete plinth and is stepped so each floor, with exception of the ground floor, is directly linked to the green outside space. Through an under passage, a so-called dogtrot, a covered passageway is provided which guarantees visibility and passage. The basement gets enough air and light through a spacious patio at the backside and thus becomes an up to par office space.
Recent news
28.09.2026
Renewed website – soft launch
Welcome to the completely renewed website of META! At first glance, our website has not changed much…
03.08.2026
New collaborator: Thias Van Loock
Today we welcome architect Thias Van Loock as a new collaborator in the META team.
30.06.2026
Eric Soors in conversation with Patrick Retour for Archicomm Dè Podcast
Eric was invited to talk with Patrick Retour for the Archicomm podcast. It turned into a dialogue ab…
29.05.2026
Pietter Lansens featured in De Praatstoel from Architectura
De Praatstoel is a regular feature on the architecture website Architectura, in which various archit…
05.05.2026
Everaerts-Poffé house in Beersel nominated for Entrr Award 2026
META is one of the 50 nominees for the Entrr Award 2026 with the project Everaerts–Poffé house Beers…