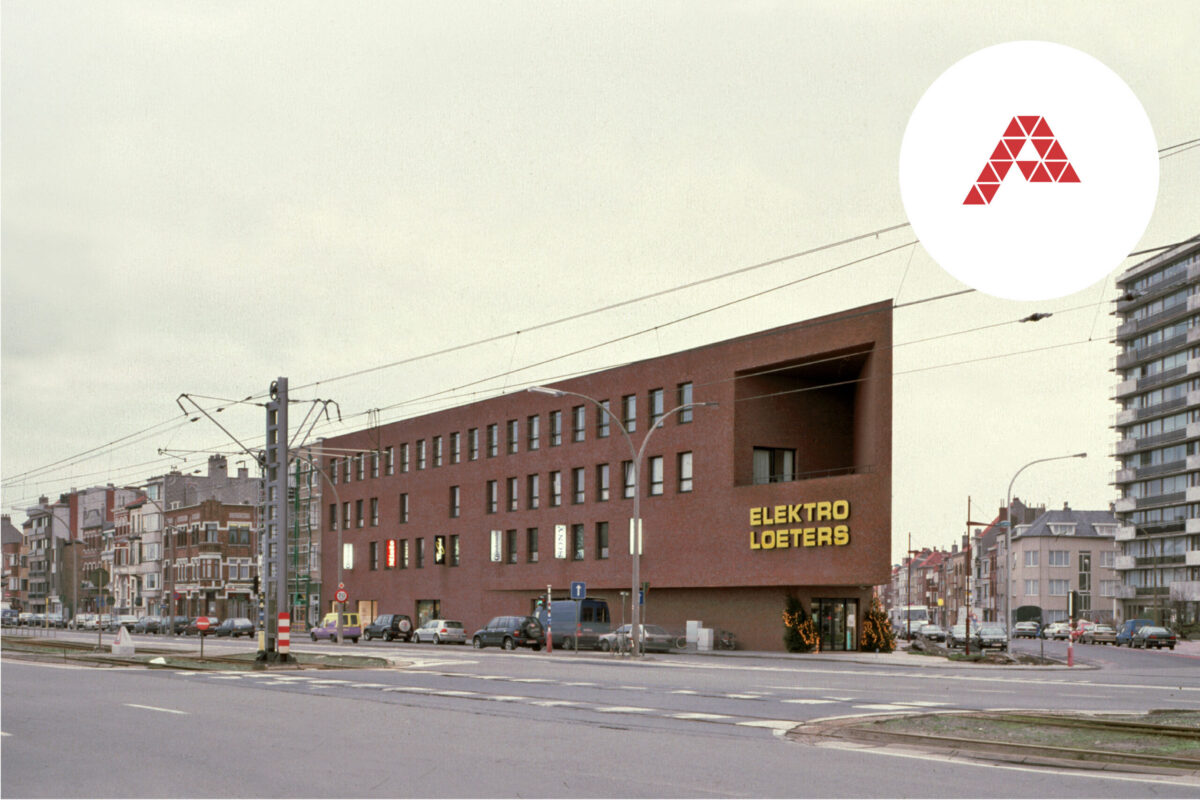


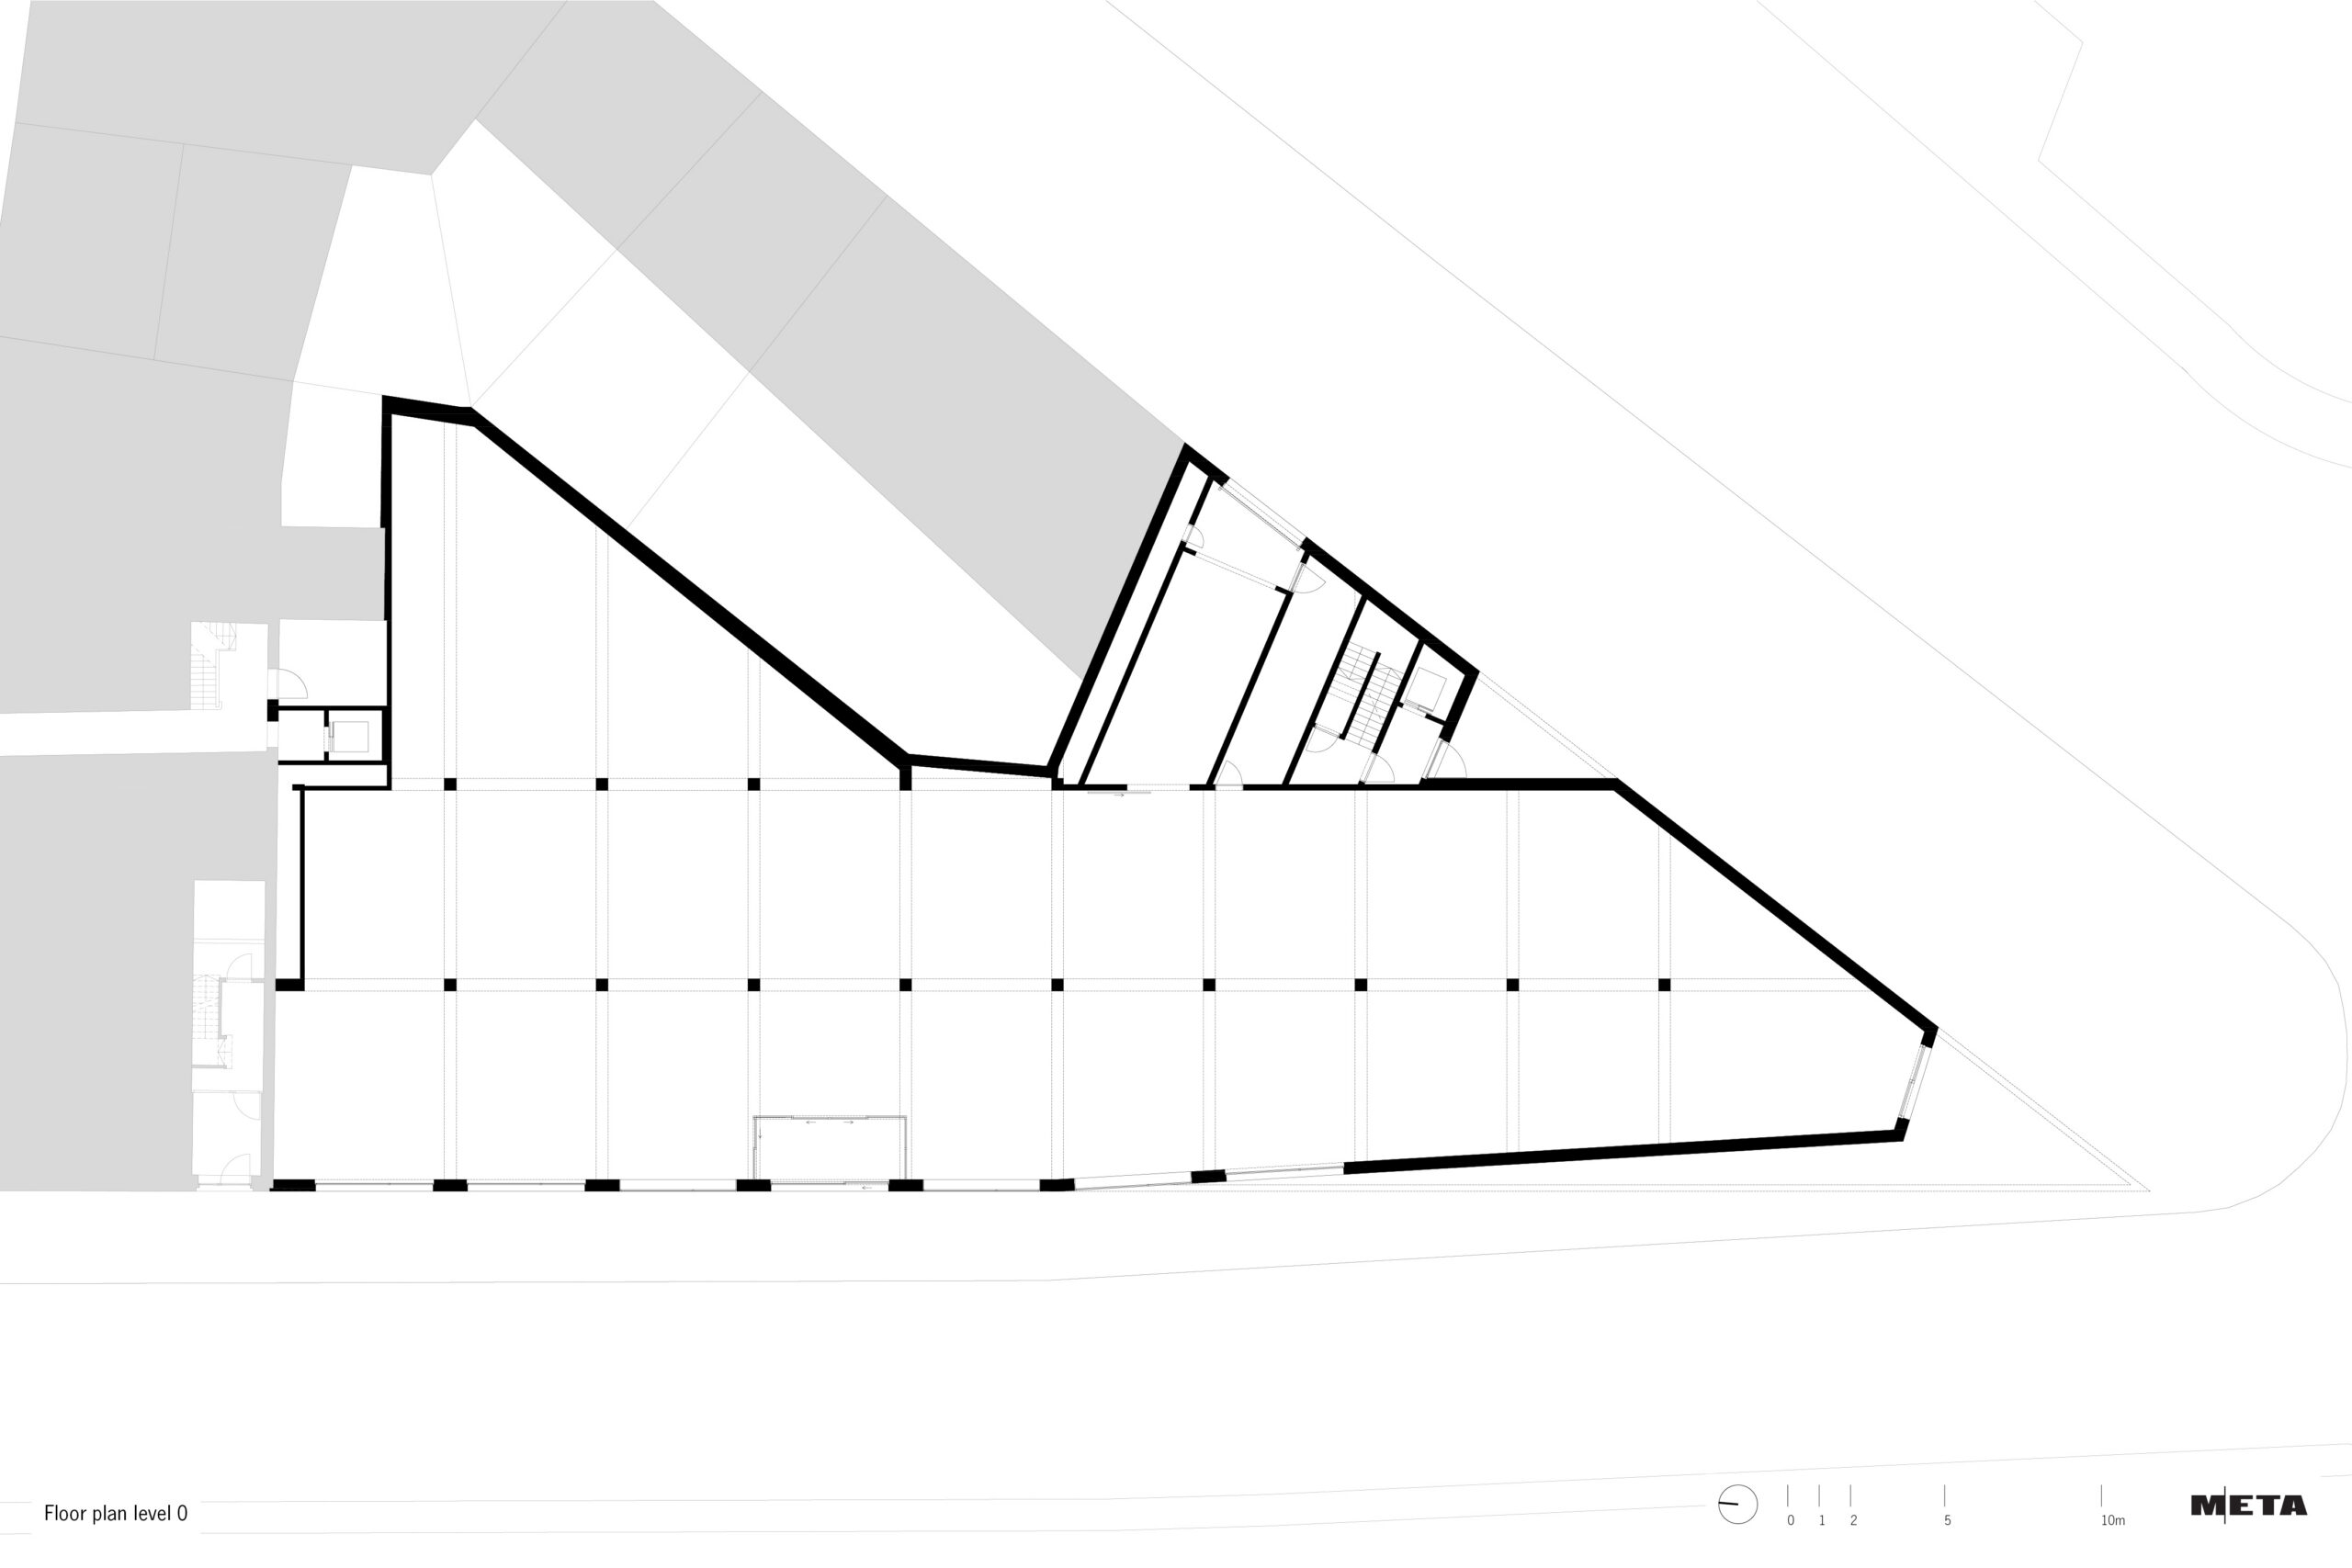


Elektro Loeters is situated on a sharp corner plot along the coastal road connecting Ostend with Bredene.
The ground floor houses a retail space for electrical goods, with a storage area and repair workshop on the first floor. On level +2, alongside one apartment, there is a car park accessible via a car lift. Patio apartments are provided on the top floor.
Levels +1 and +2 were developed in such a way that these spaces could be converted to a different function at a later stage.
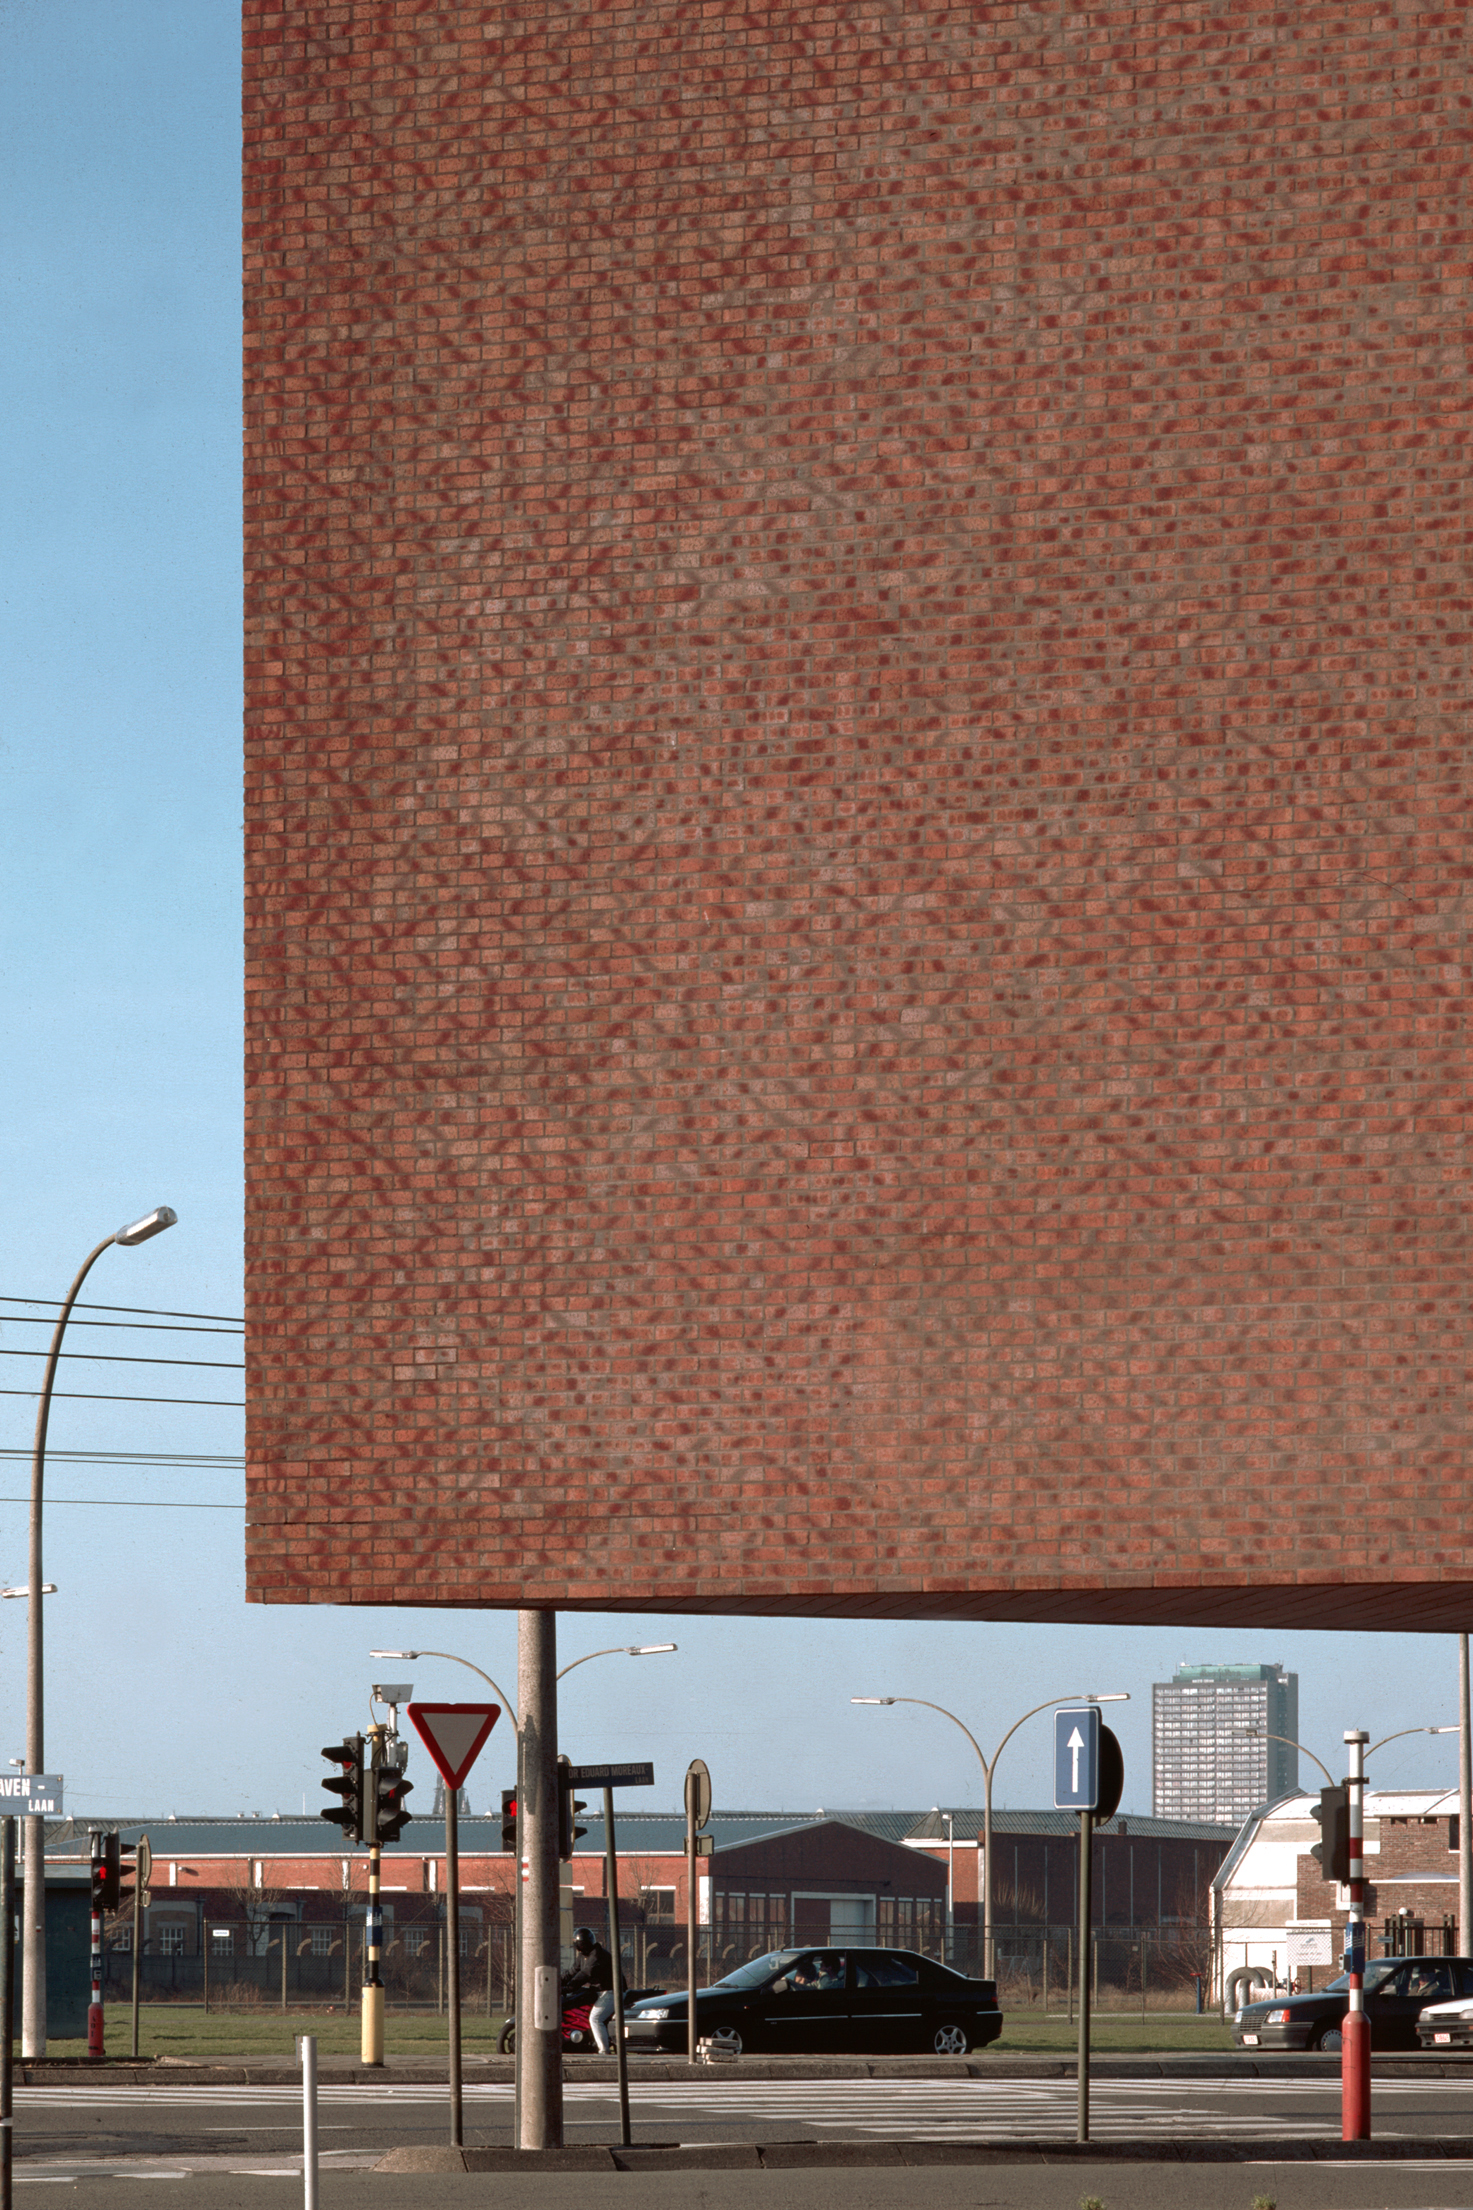
On the ground floor, the building follows the building line; on the upper floors, the street façade line. The result is a sharp cantilever that accentuates the entrance to the retail space.
The building consists of a simple concrete structure. The inner corner of the L-shaped volume is used for vertical circulation (stairs, passenger lift and car lift). In this way, the client’s requirements are met and the retail space is not interrupted by multiple circulation cores.
An additional consequence is the patio typology of the apartments on level +3. Each apartment has a walled individual outdoor space (complete with a traditional veranda), allowing the bedrooms to benefit from daylight while the living space is positioned on the street side, enjoying views over the port of Oostende.
In 2007 – ten years after the original completion – the client wished to convert the storage space on level +1 and the car park on level +2 into apartments. Theory became practice: the anticipated adaptability had to be proven.
Nine apartments were realised on floors +1 and +2. The car lift made way for a communal bicycle storage area. The patio apartments on the top floor and the commercial space on the ground floor remained untouched.
The façade openings were further filled in and ‘finally completed’. In contrast to the existing windows, which sit deeper within the façade, the new windows are placed flush with the façade plane, as a subtle reference to the conversion.