



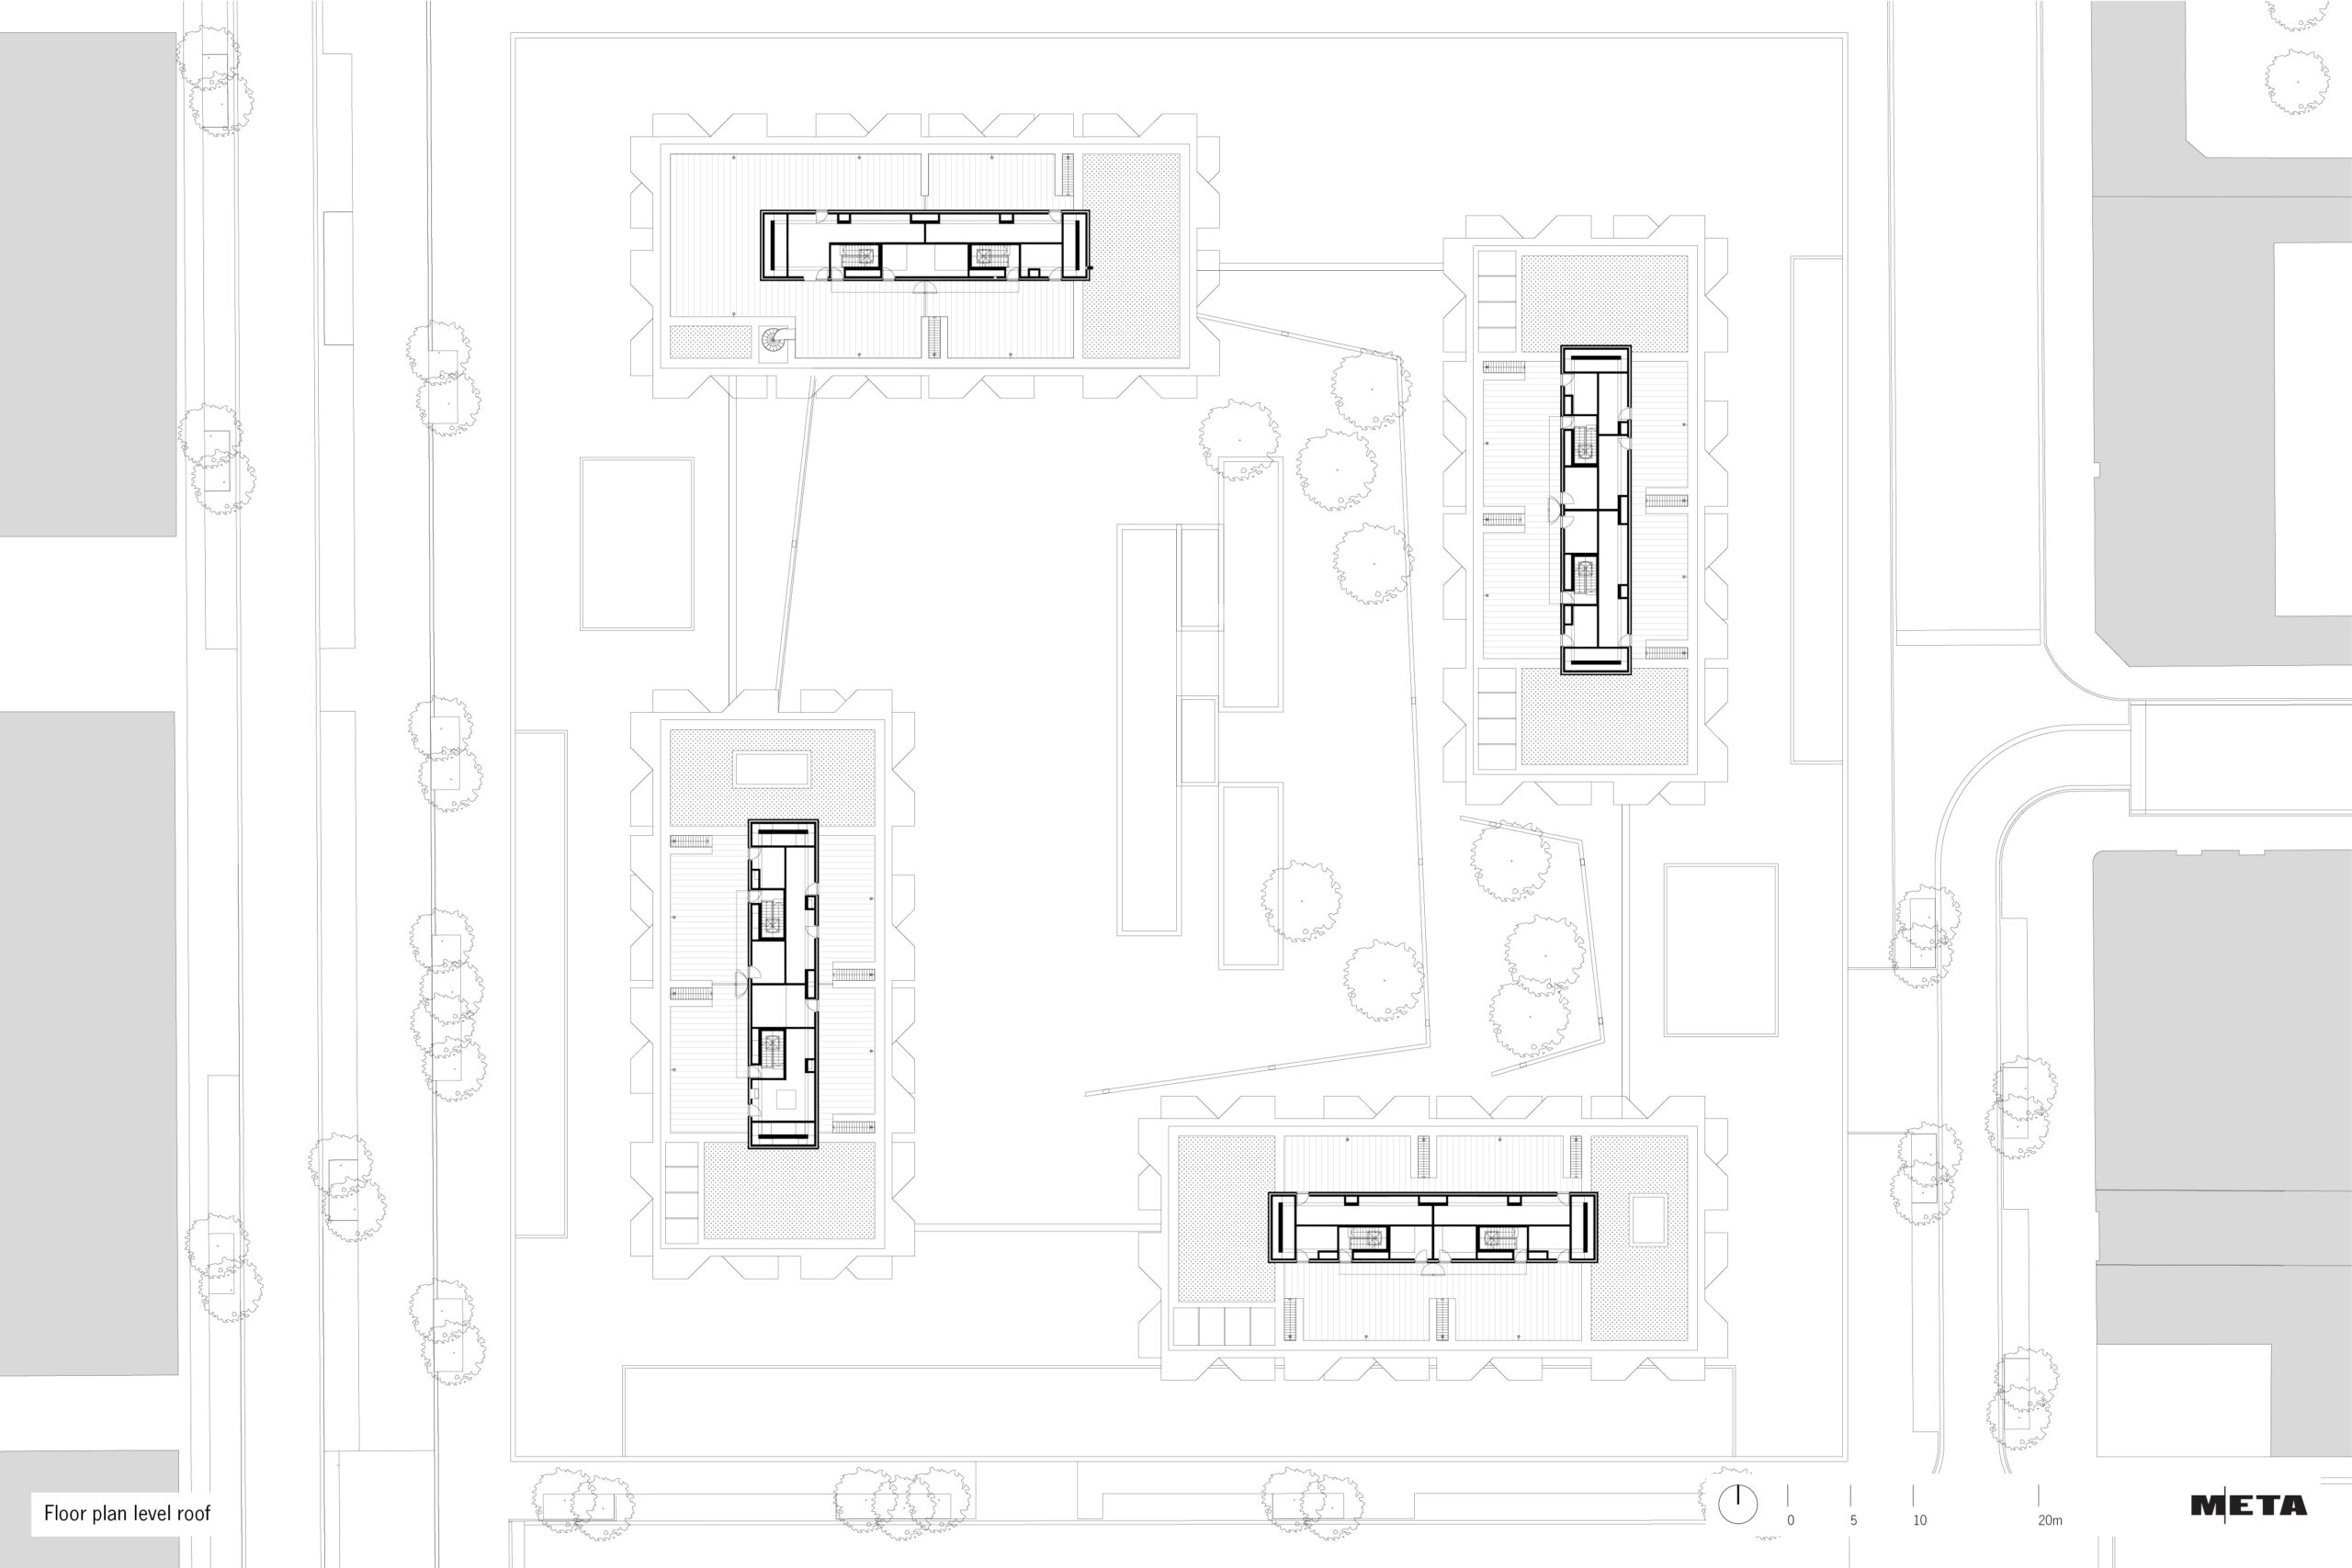


With an orthogonal street pattern and a remarkable location on a rectangular peninsula, the historic Cadix district is unique within the urban fabric of Antwerp. The planning regulations (RUP Cadix) have the intention of completing the historically grown building block pattern of ’t Eilandje and extending the orthogonal street pattern to the dock edges.
The design commission for Cadiz Antwerp consisted of a study into the possible repurposing of the entire site around the former customs building. This building was demolished to make way for a new-build volume of more than 100m x 100m. According to RUP Cadix, a new, closed building block must be constructed as a single building – a monovolume – with attention to spatial integration in the urban fabric of the Cadix district. The search for an optimal use of orientation and views, as well as an intelligent access strategy, strongly influenced the concept.
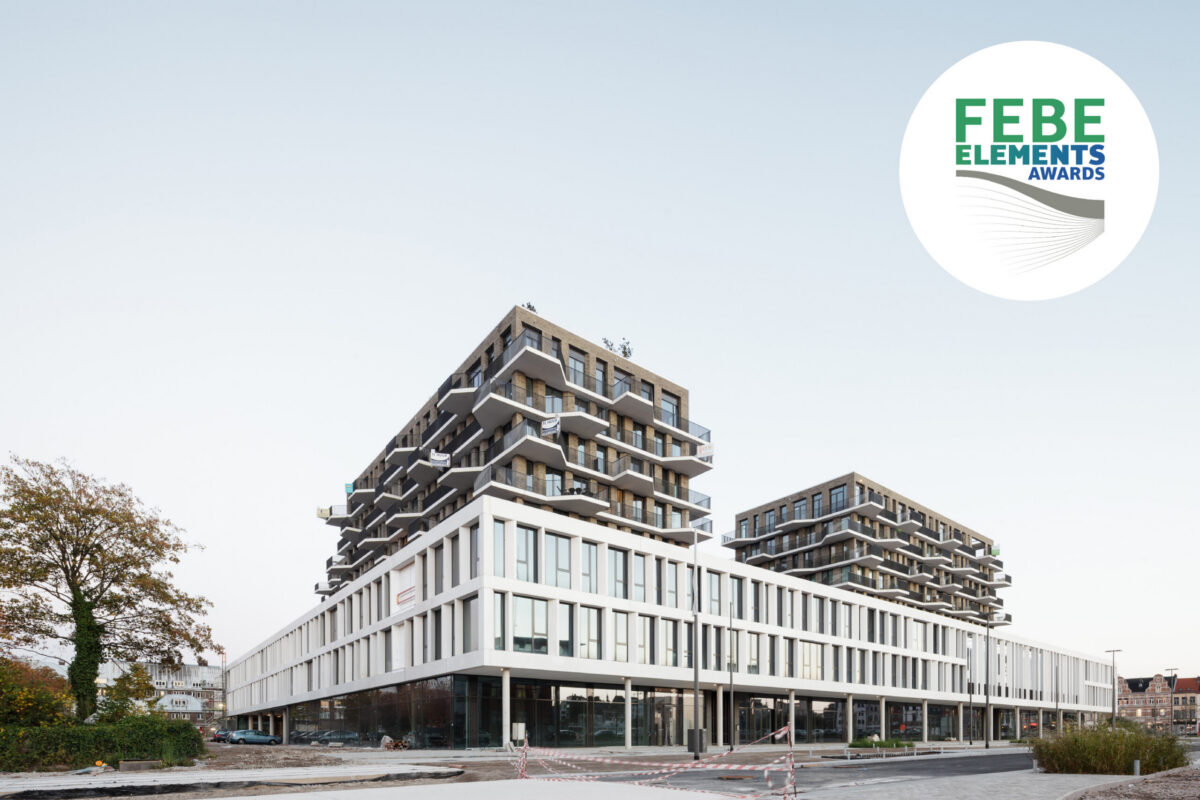
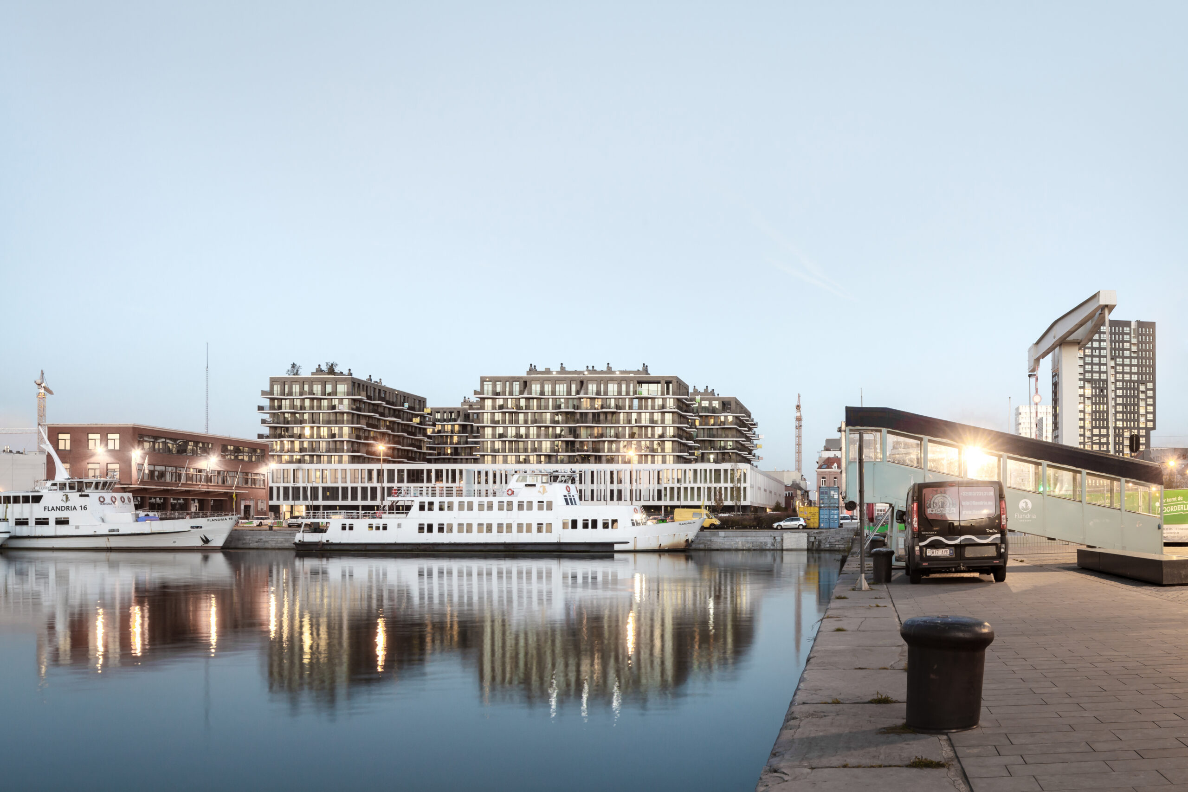
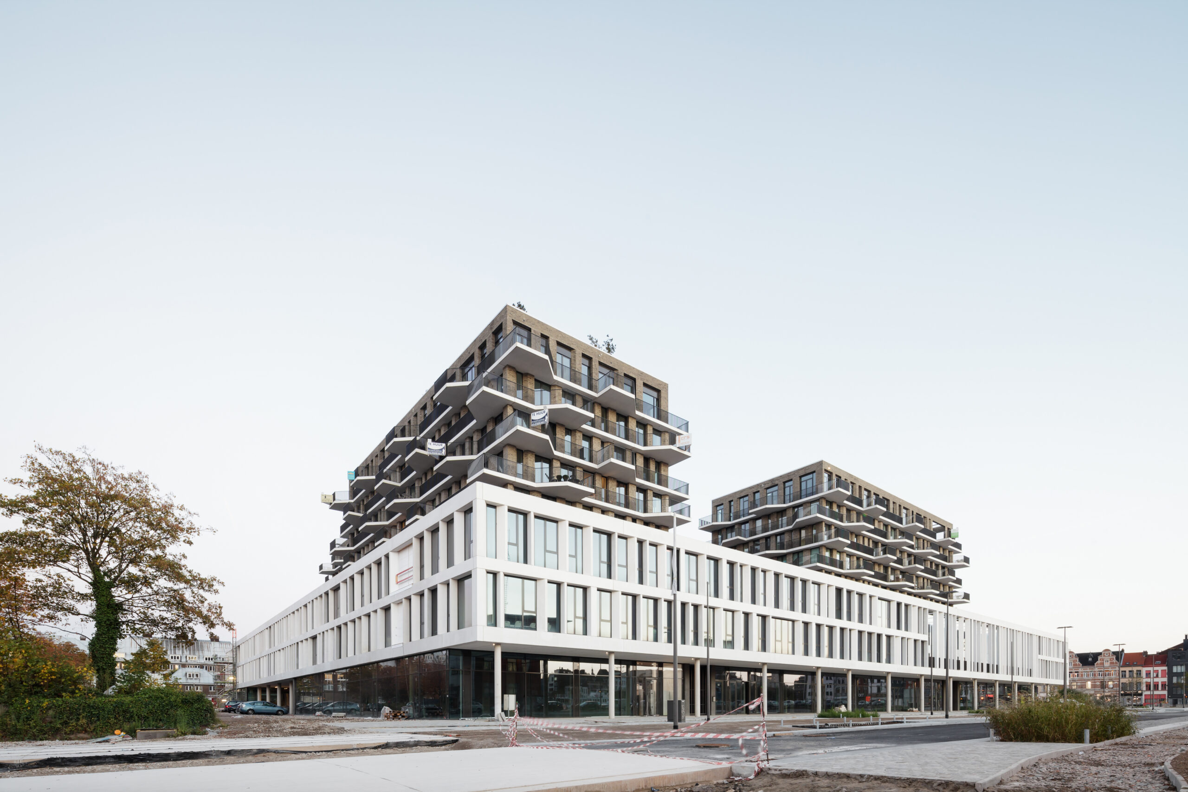
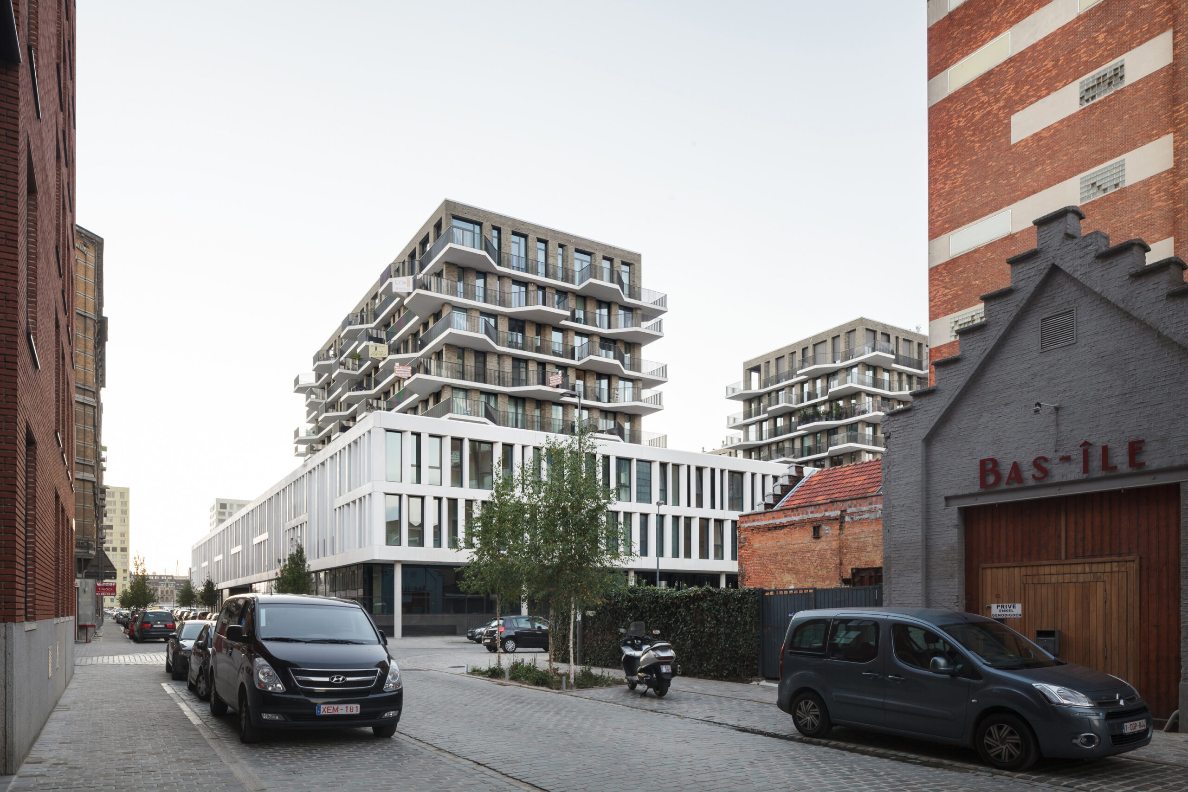
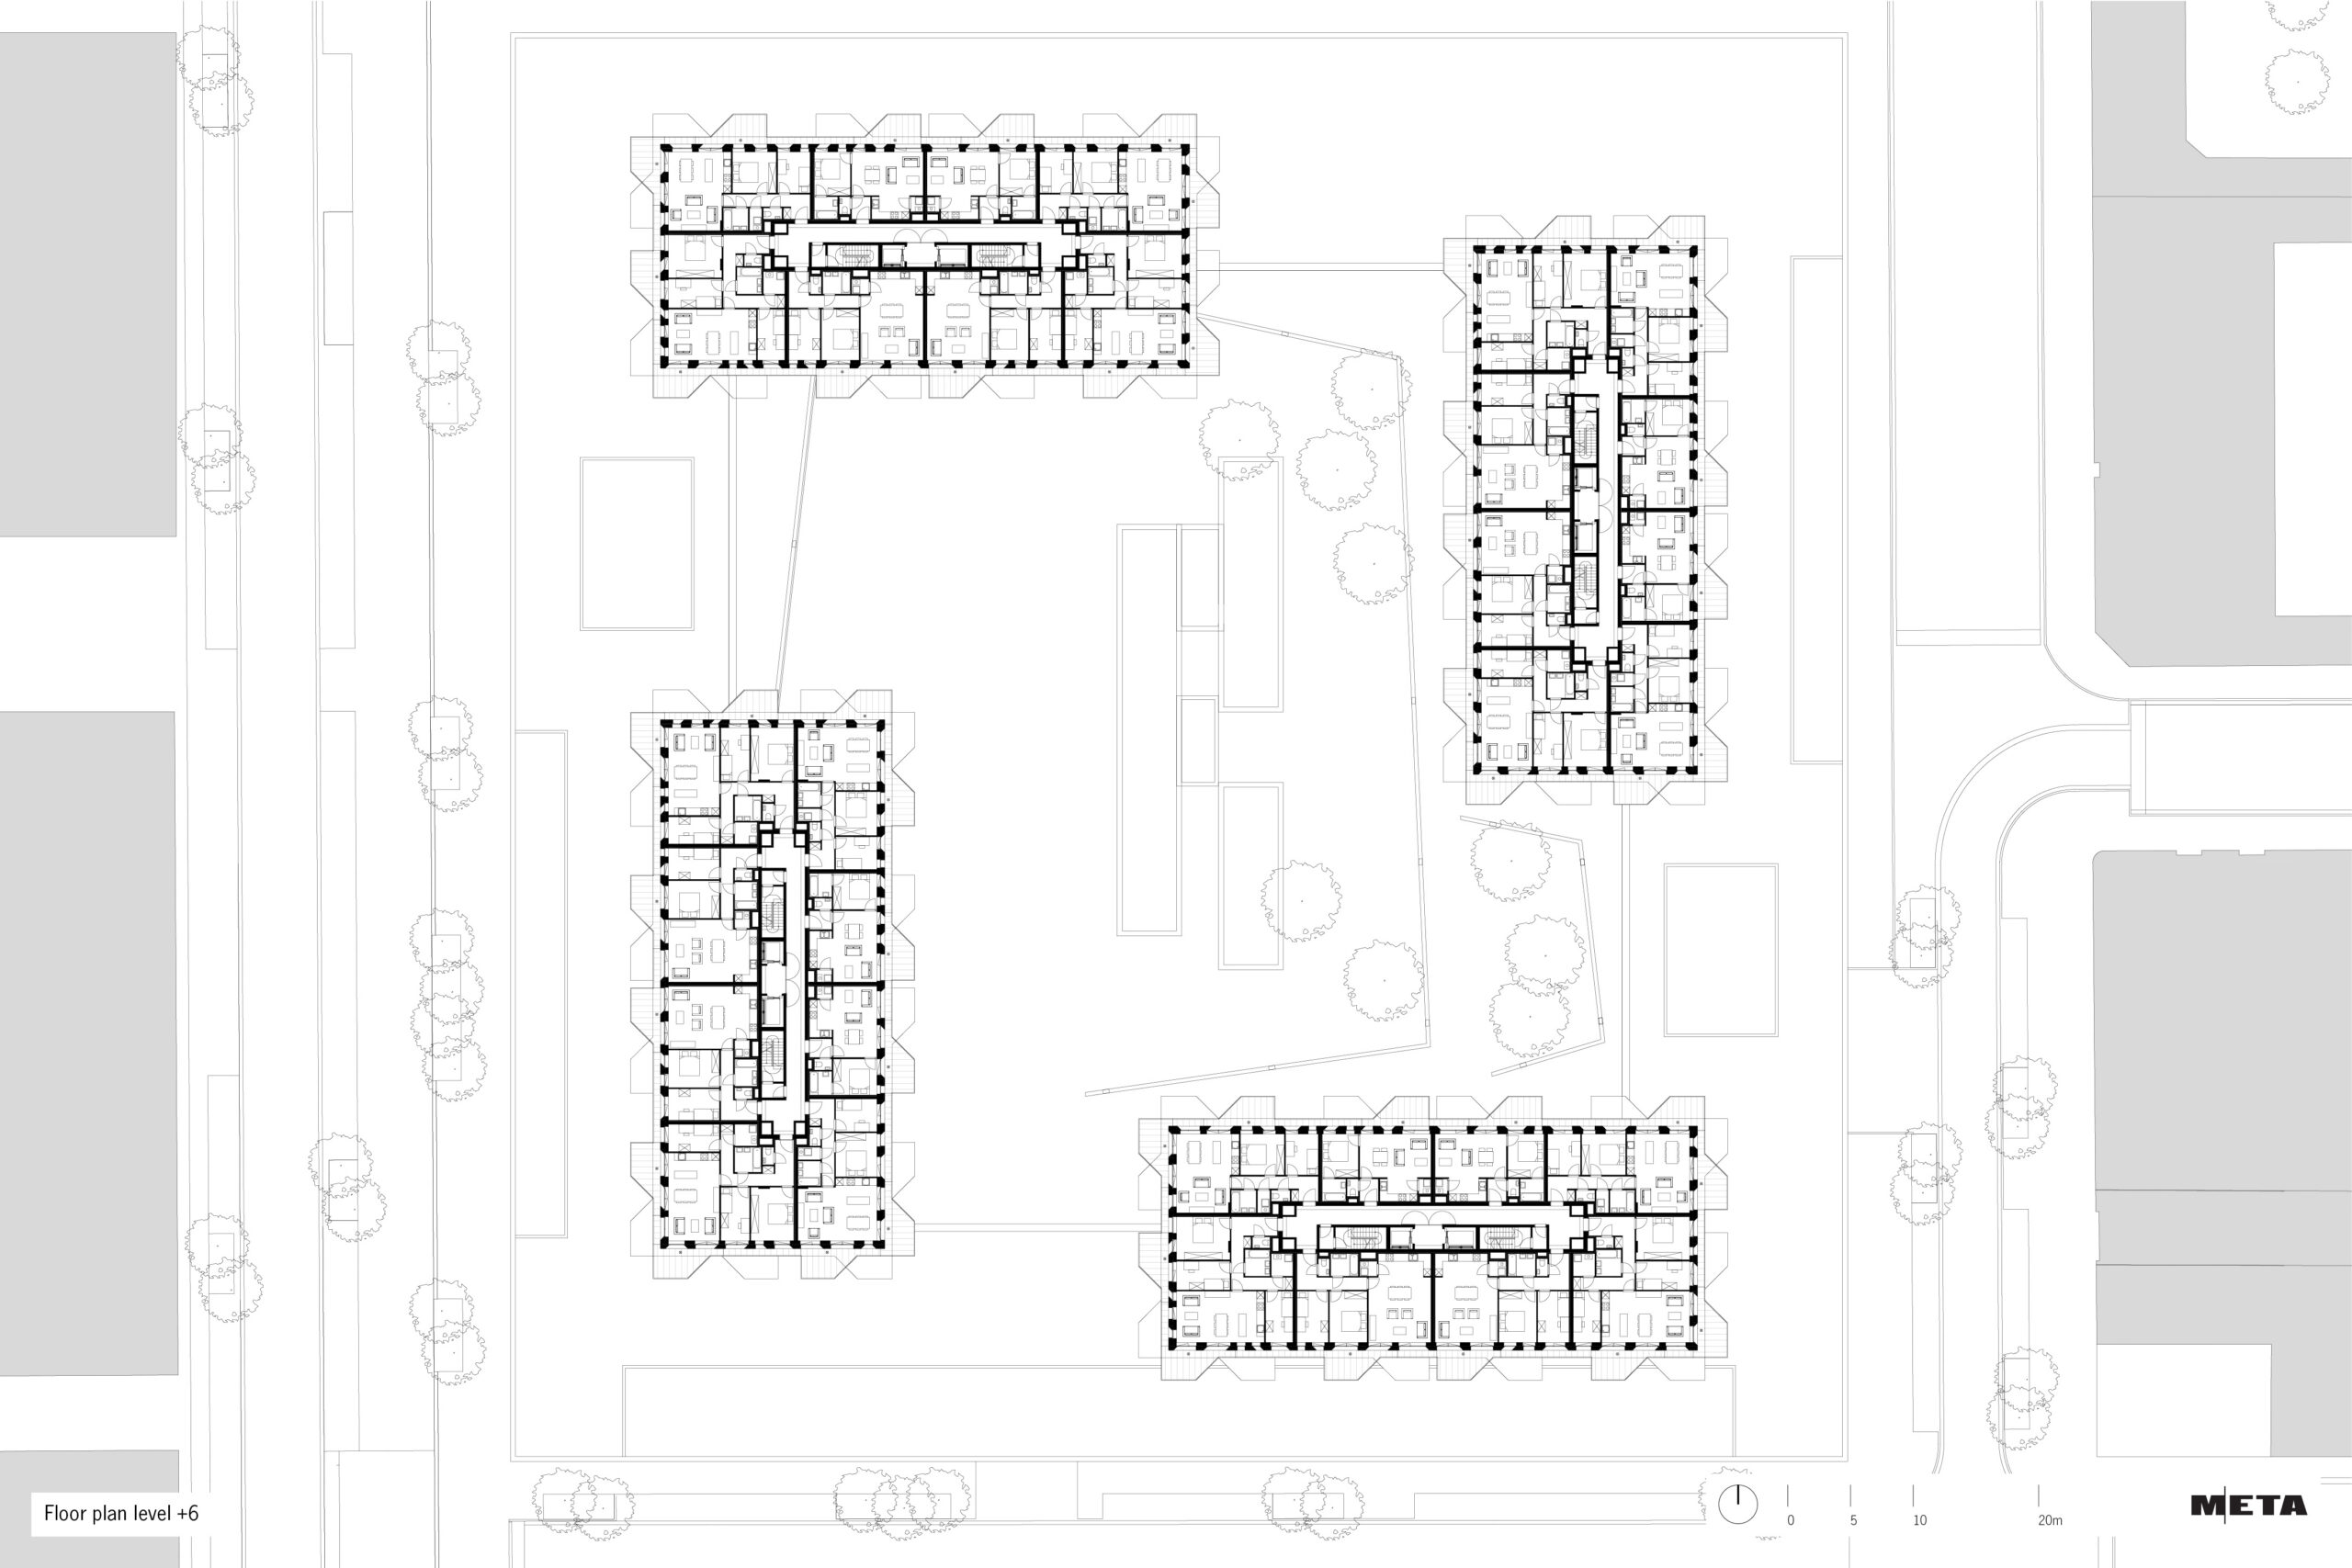
The design on the square project site is composed of a plinth in the form of a square ring (low-rise), with four small tower volumes built at each of the four corners (high-rise).
In the low-rise section, bordering the building lines, an urban plinth is provided with a variety of functions, including retail, a large-scale supermarket, hotel, bars, restaurants, offices and a residential care home. This construction forms a base limited to three storeys.
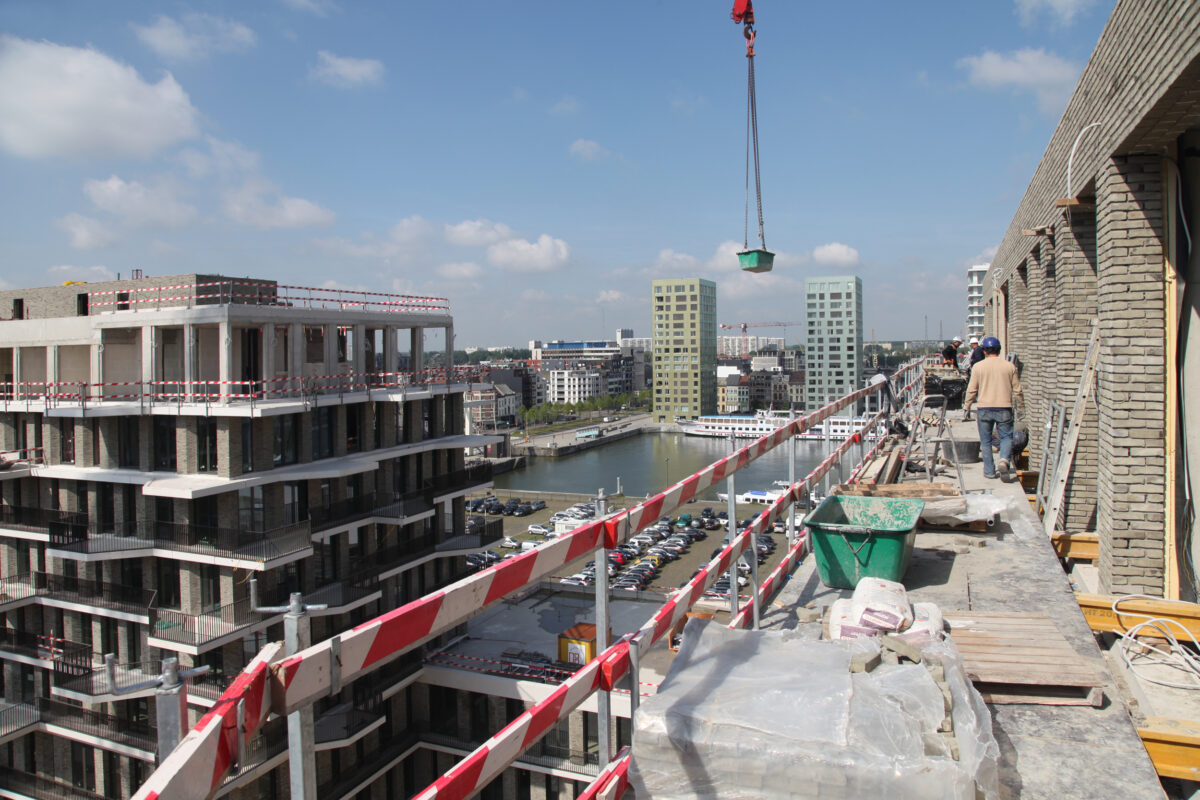
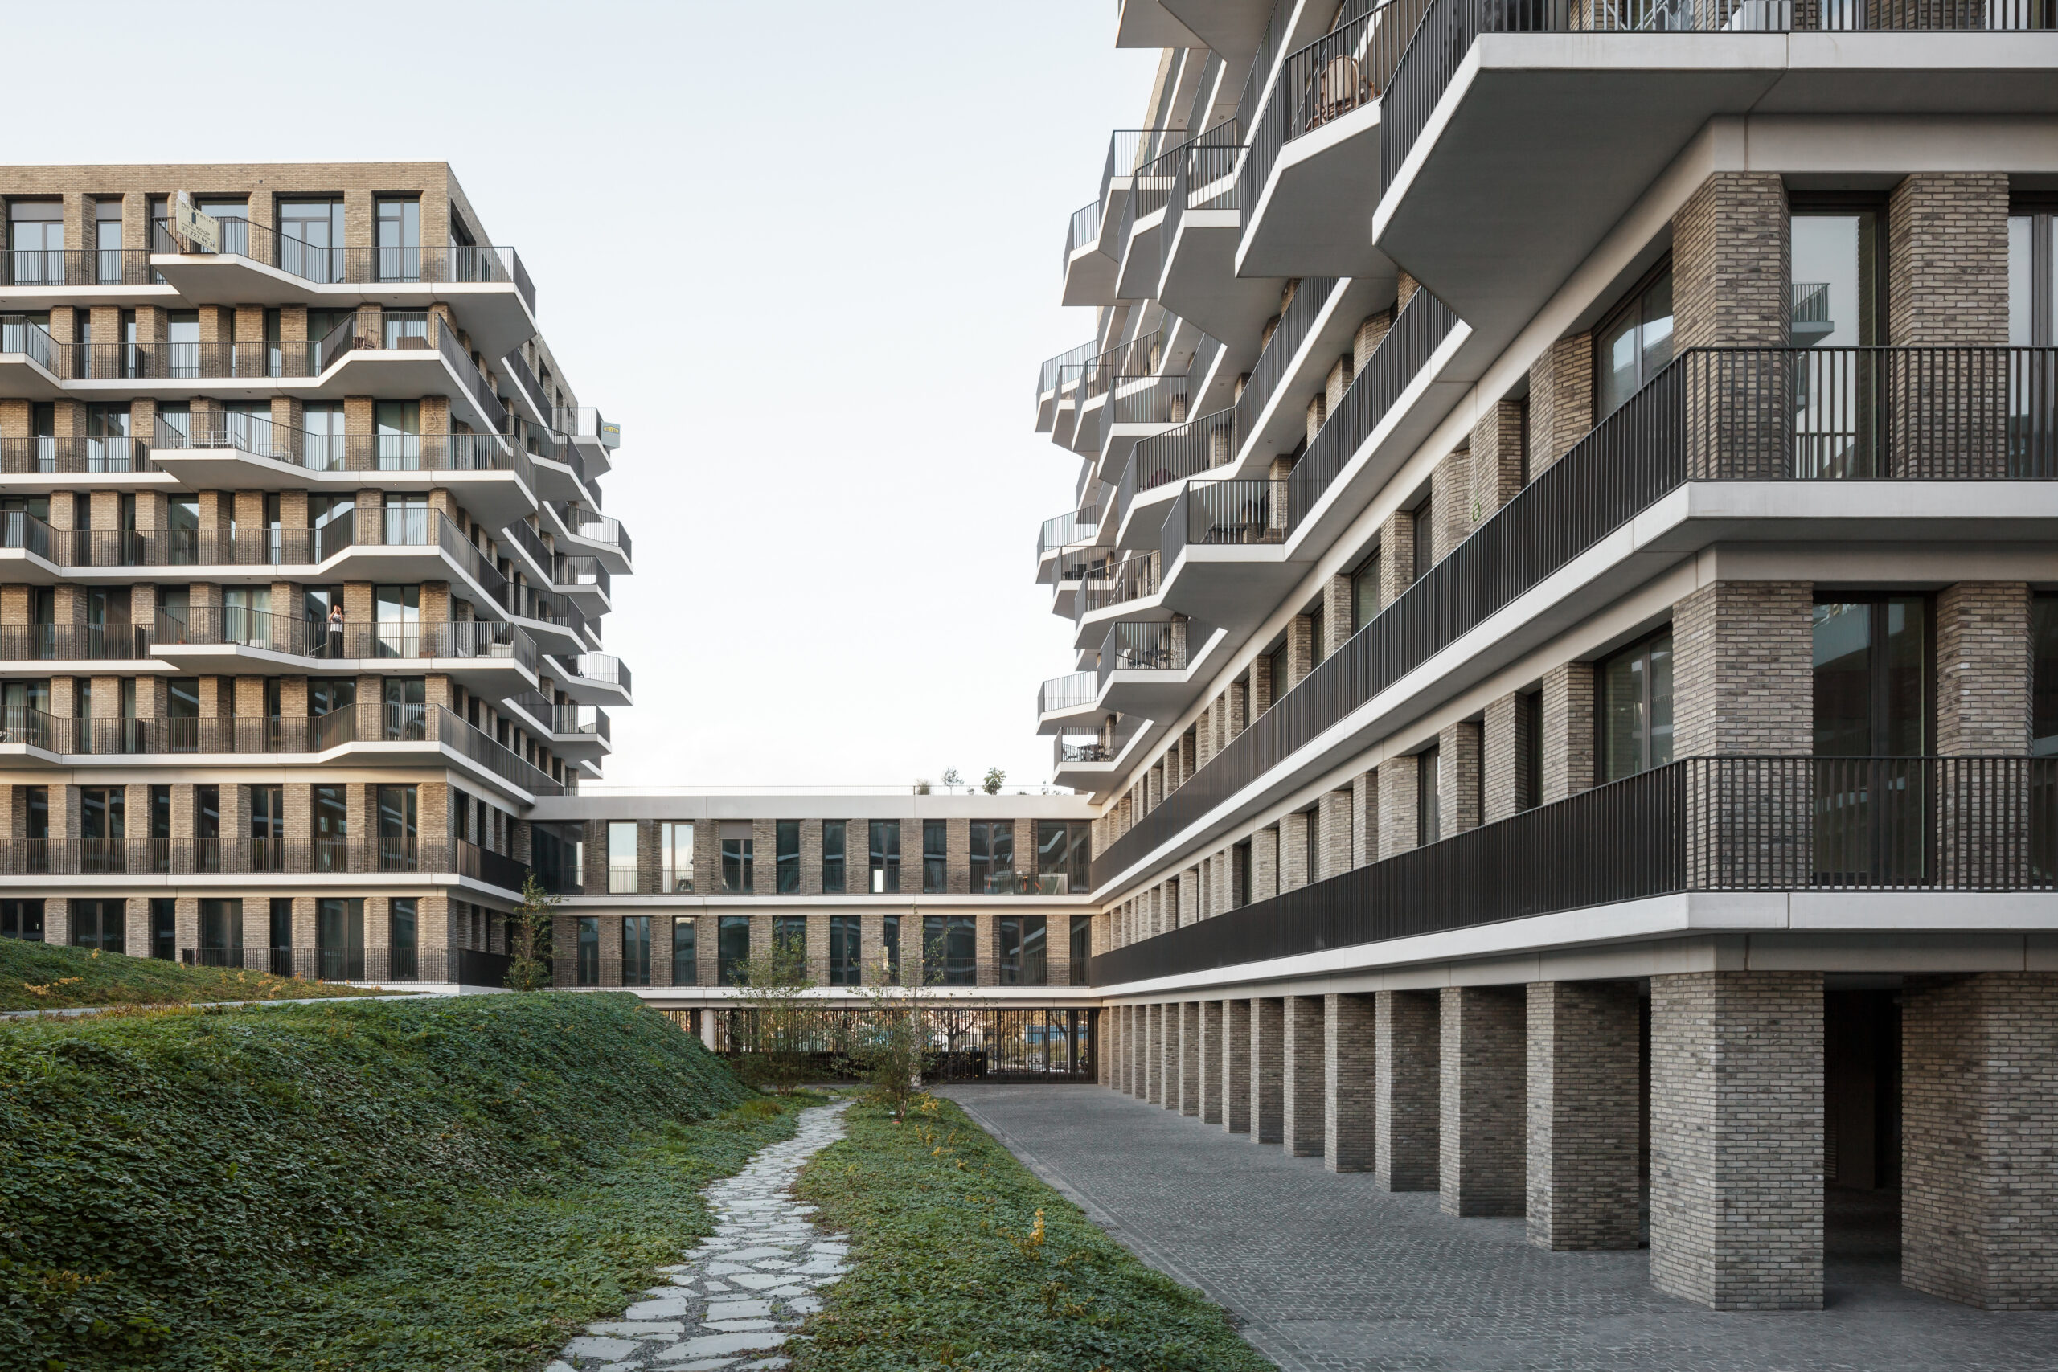
The four apartment buildings are positioned at the corners.
An underground car park is provided below ground. The freed-up space at ground level is laid out as the public square Schengenplein.
The outdoor space within the square ring of the low-rise is collective in nature and is given a strongly green character.