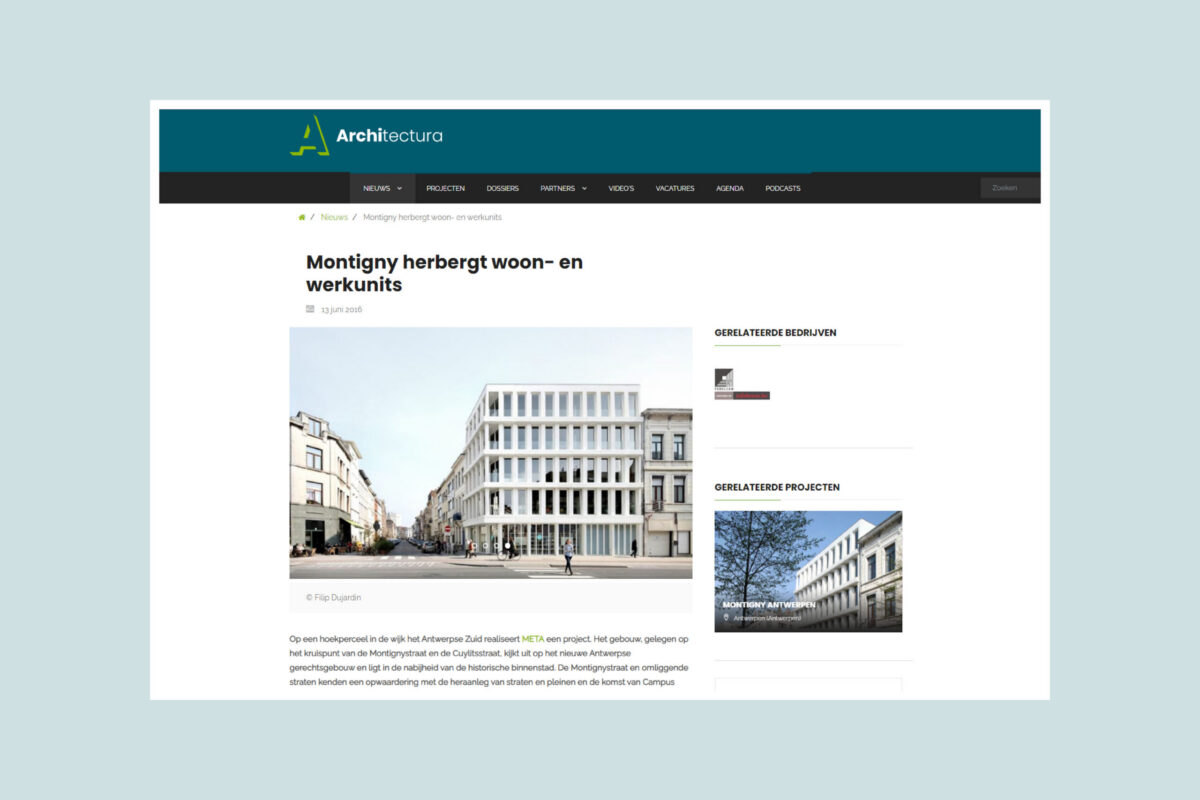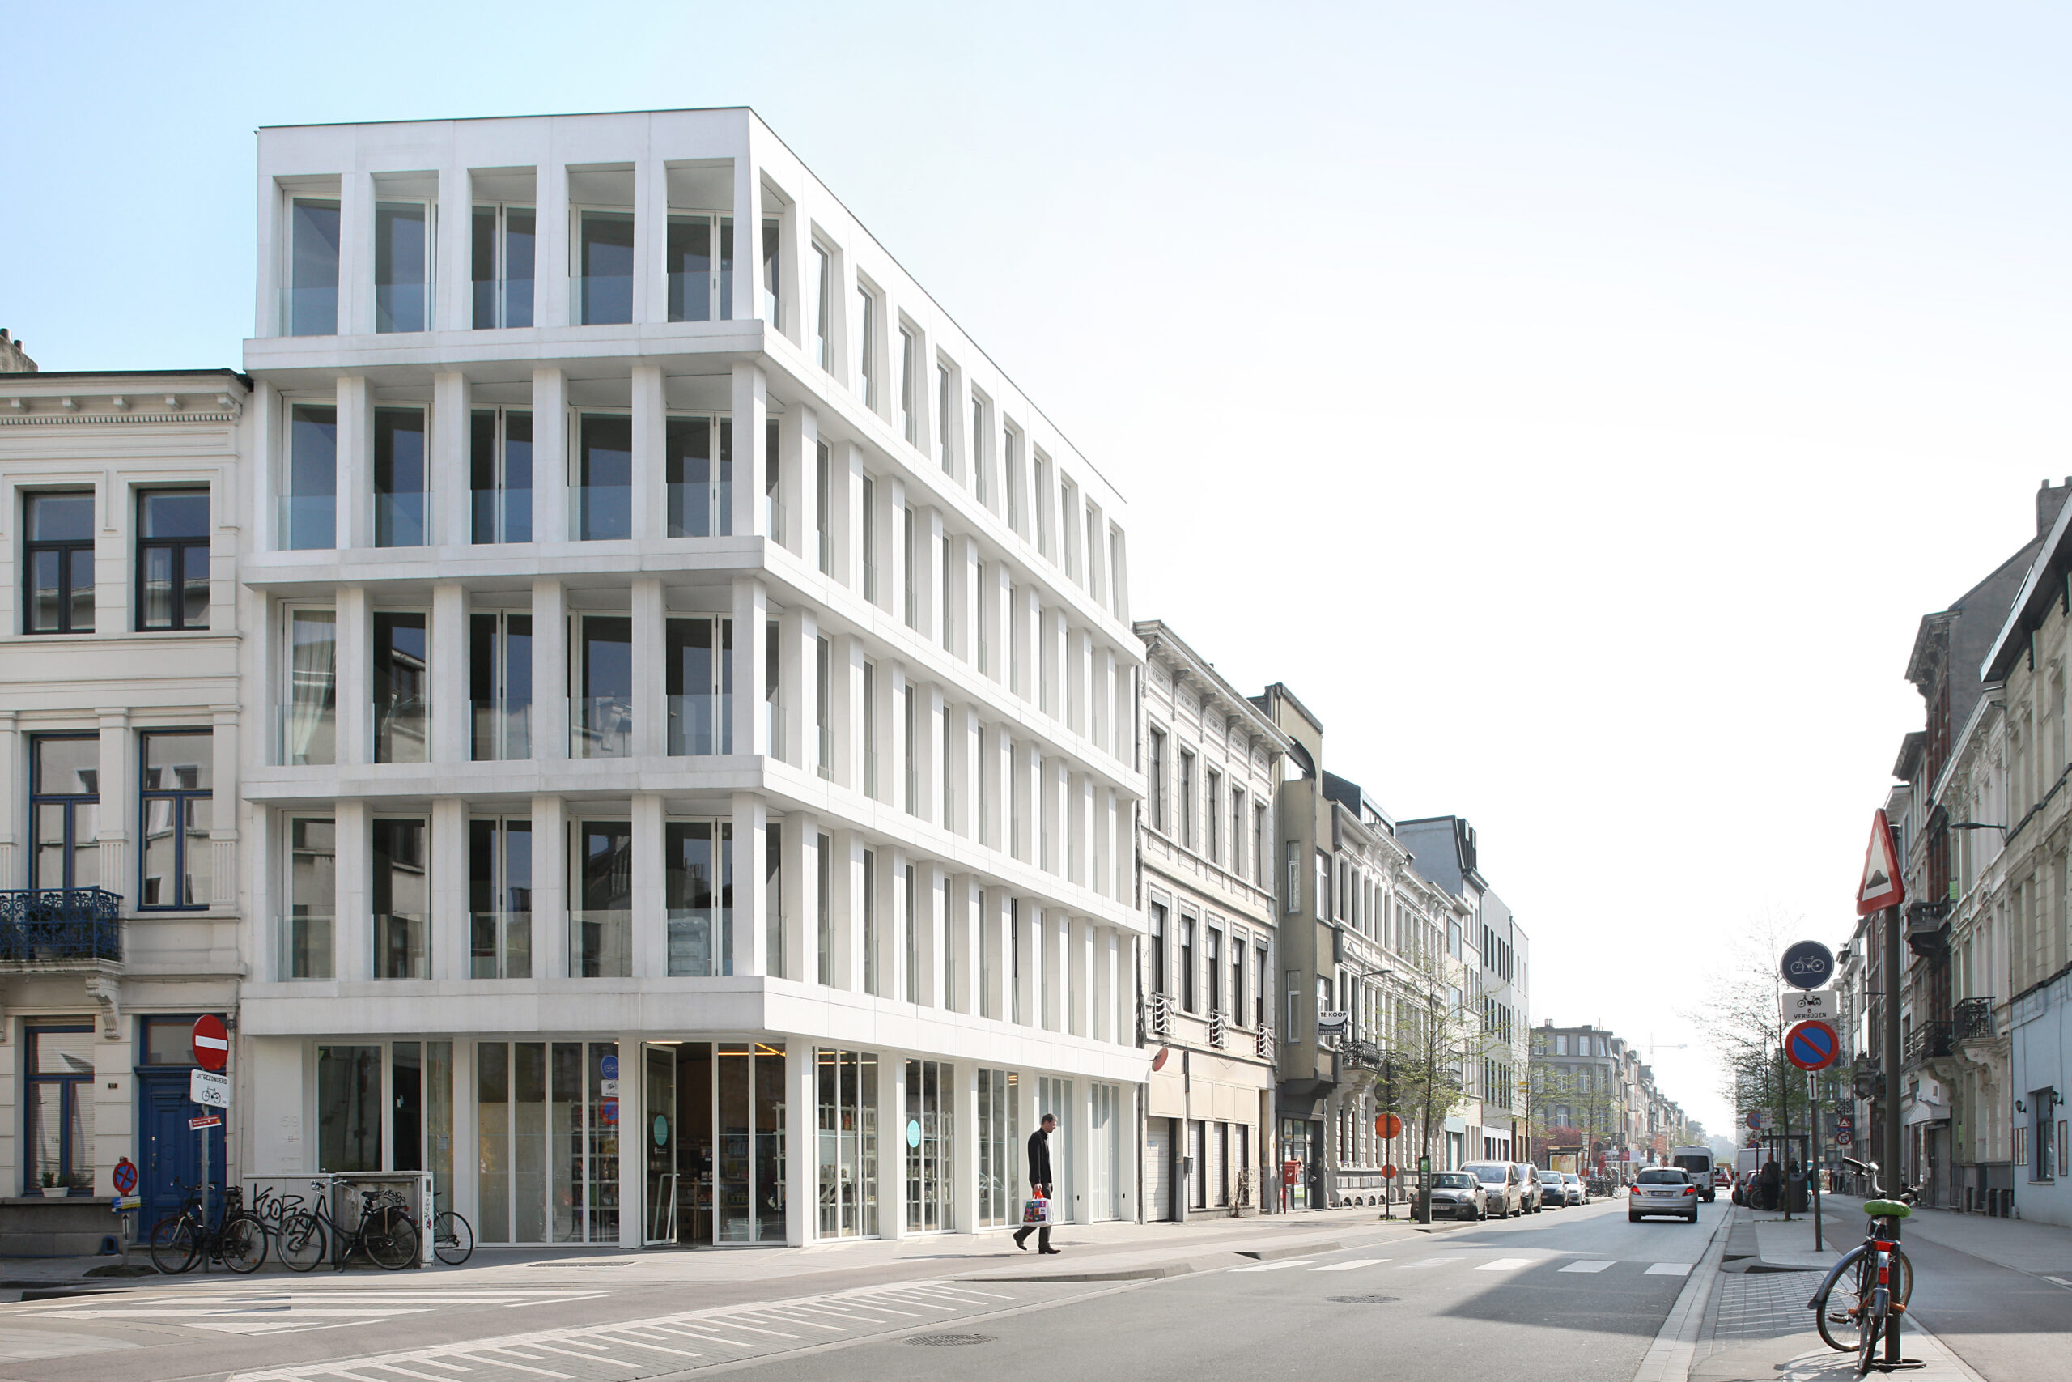


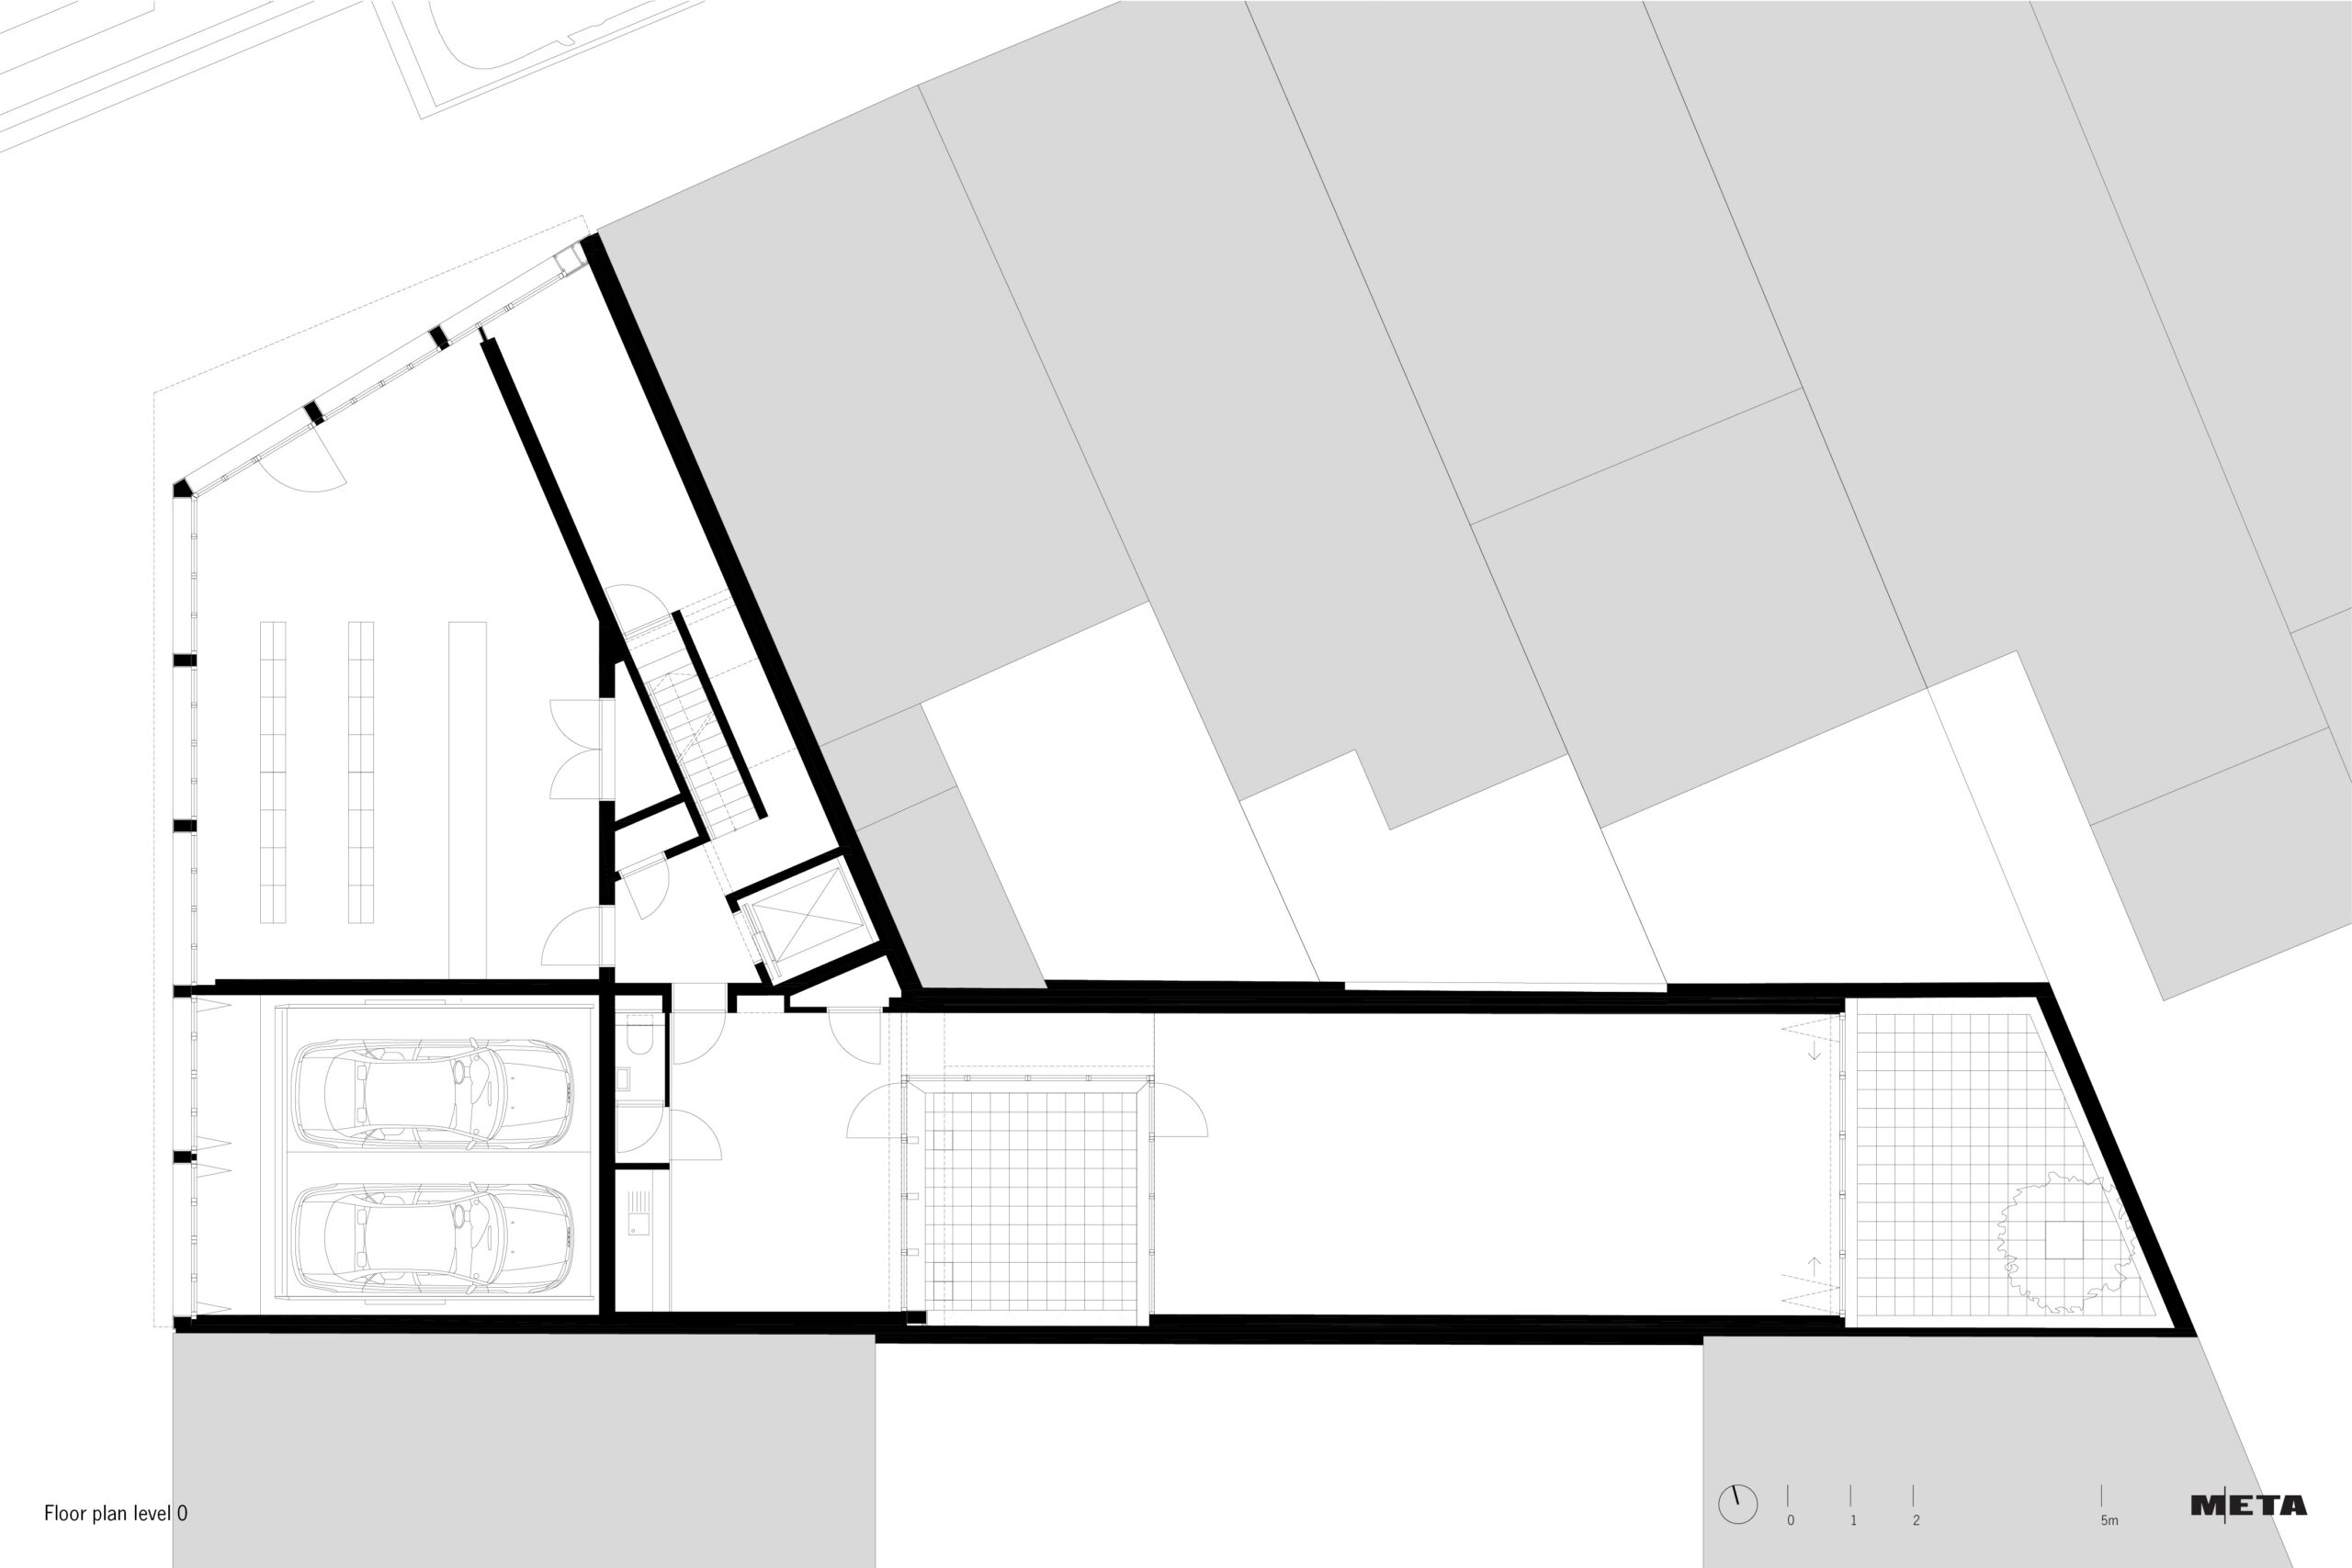
On a corner plot in the Brederode district of Antwerp, three functions – retail, residential and office – are combined in a single building.
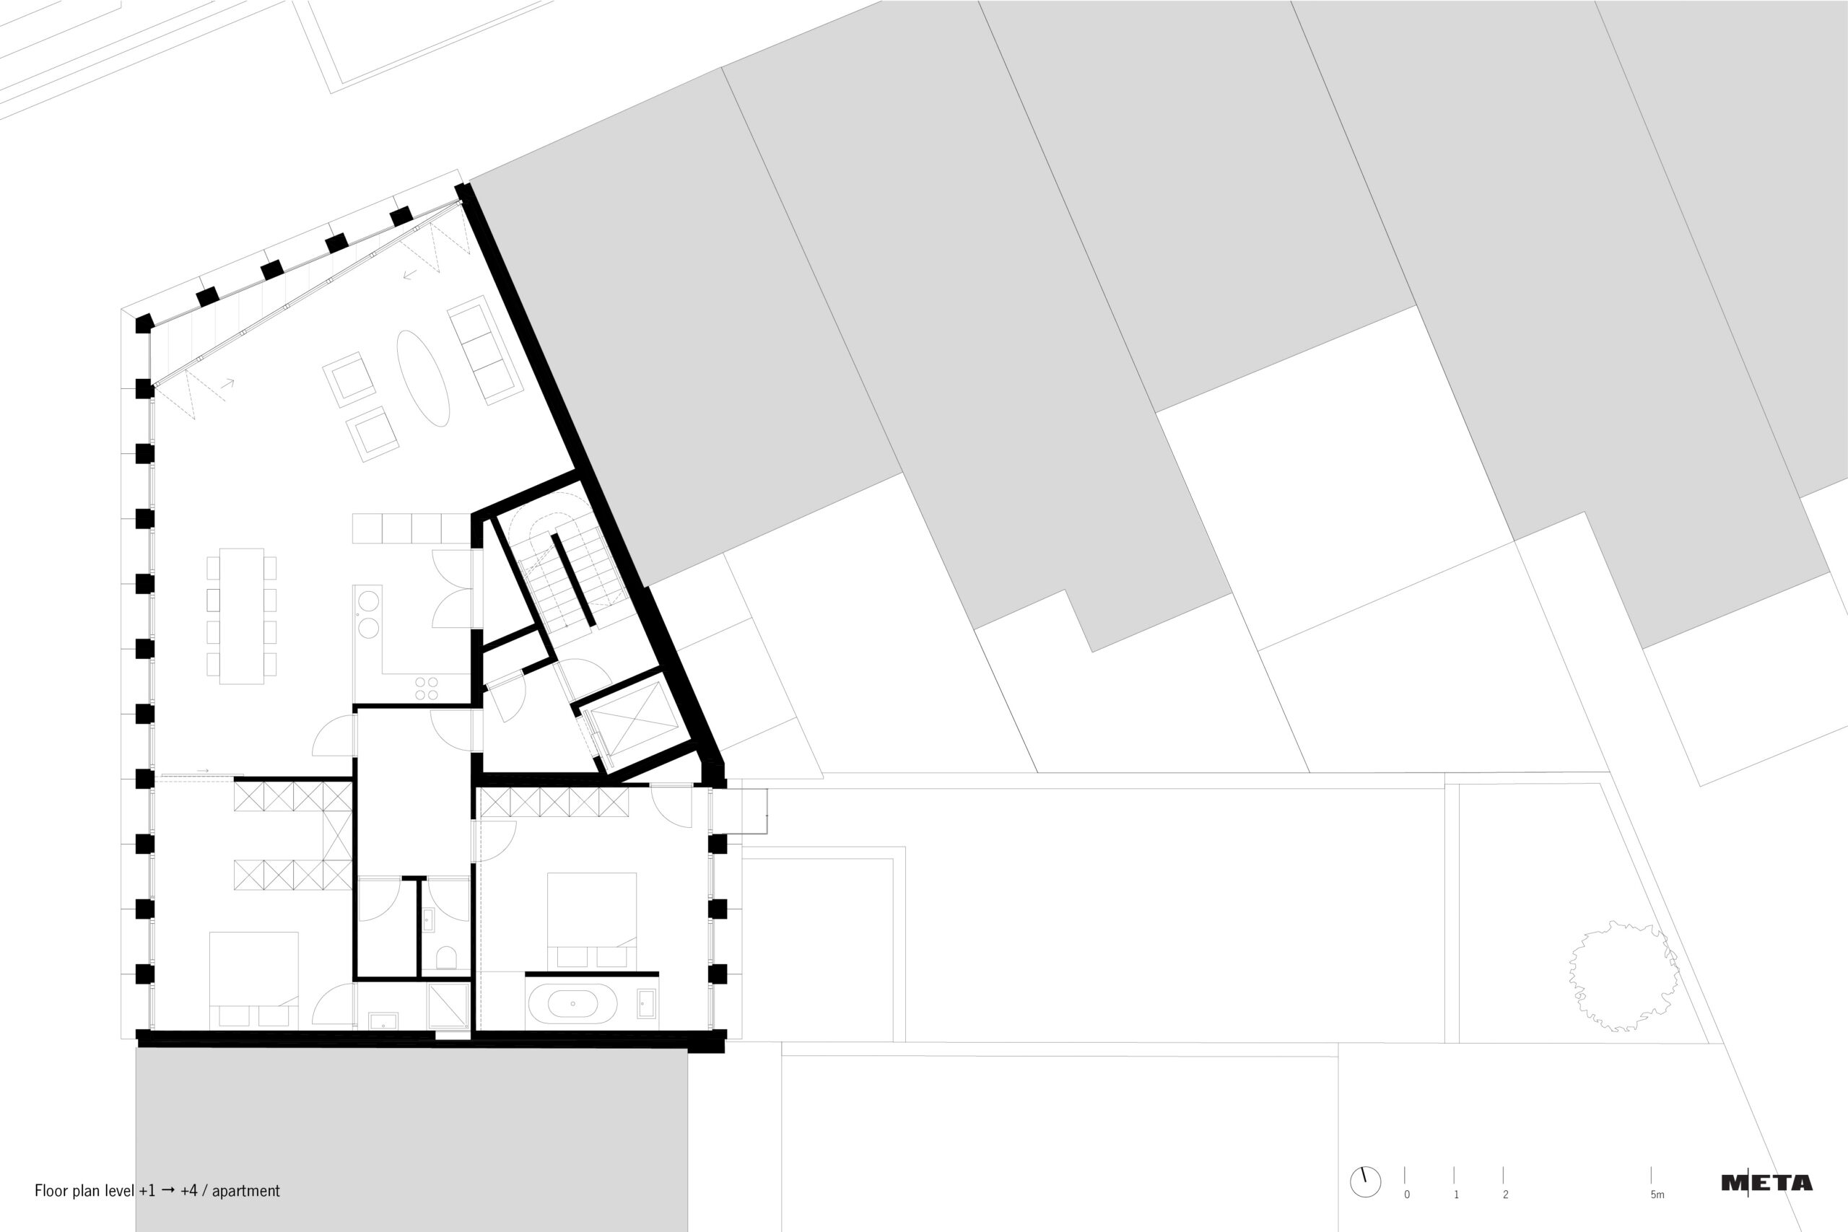
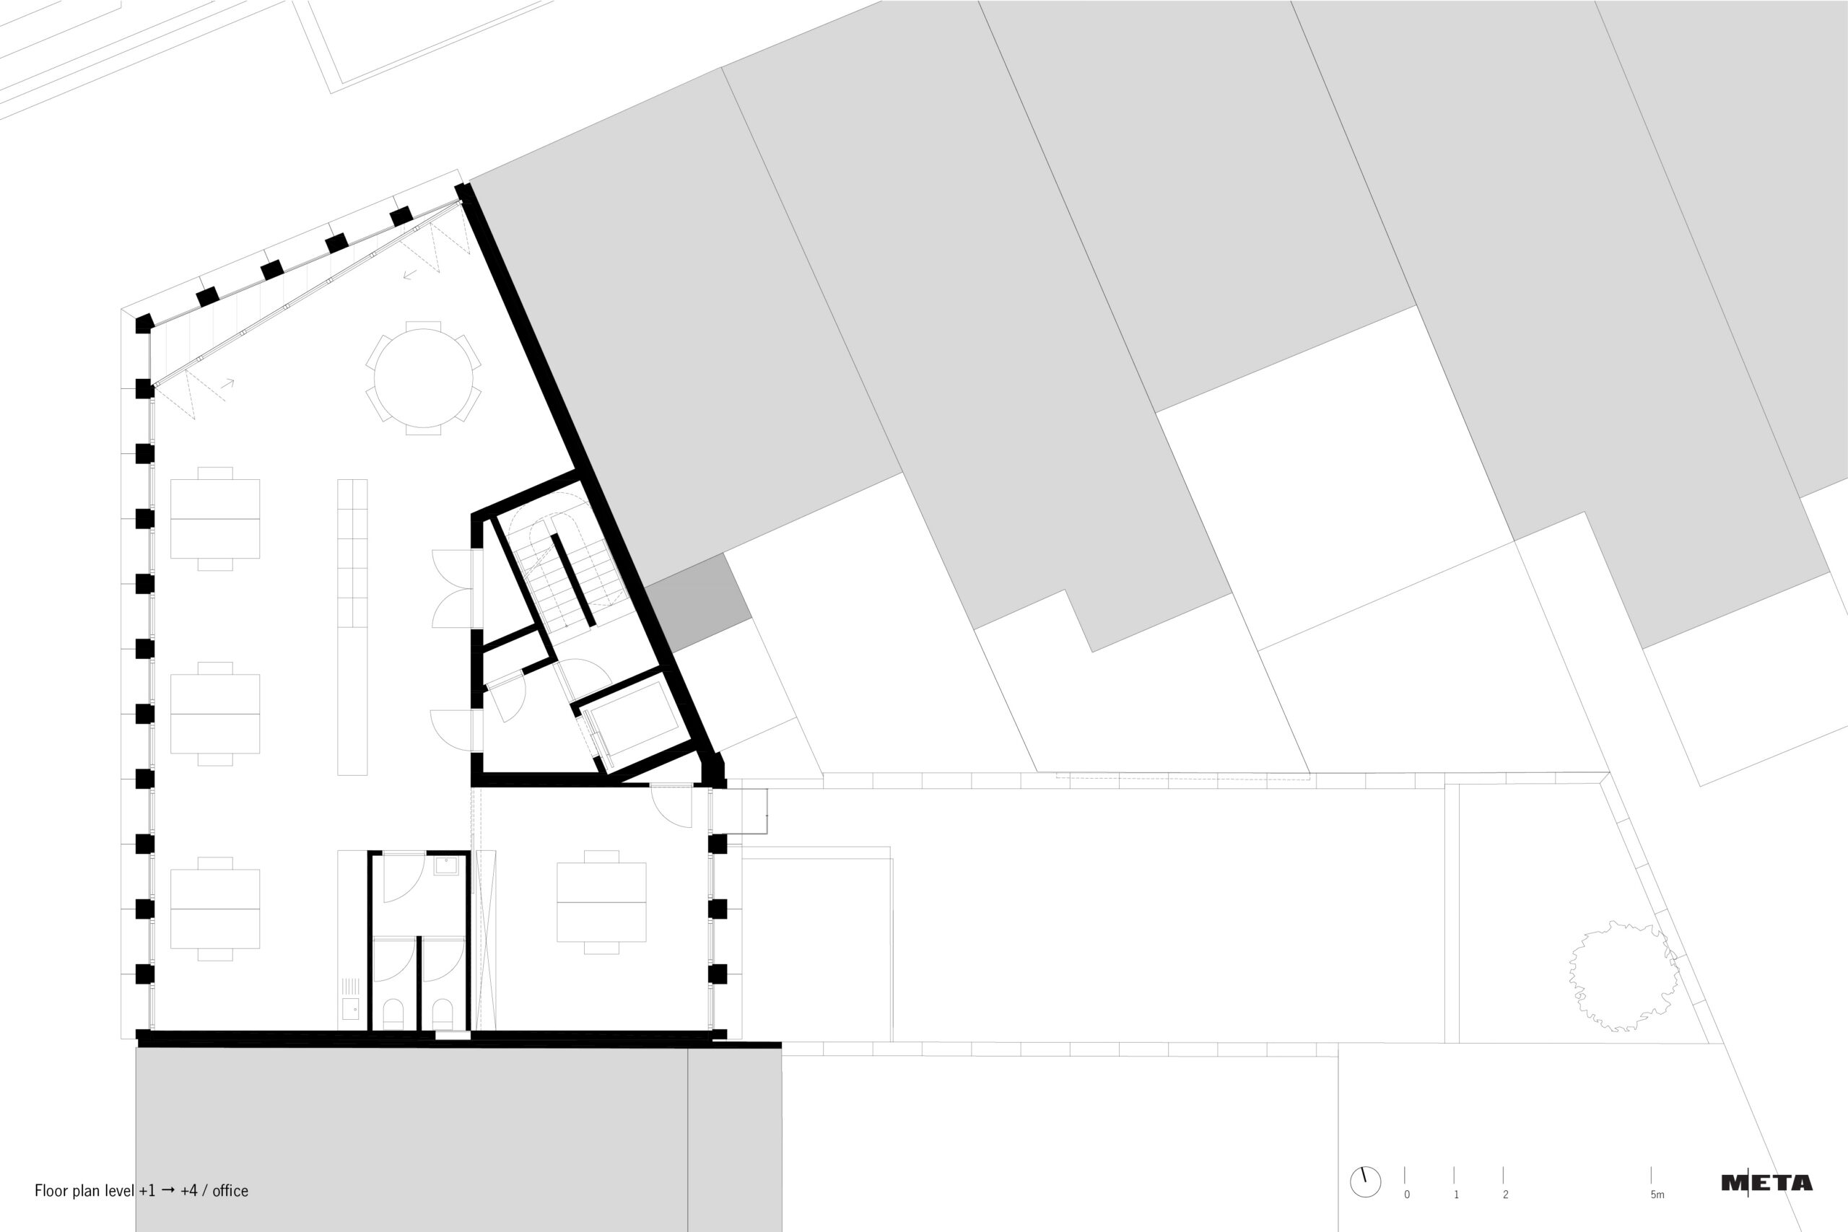
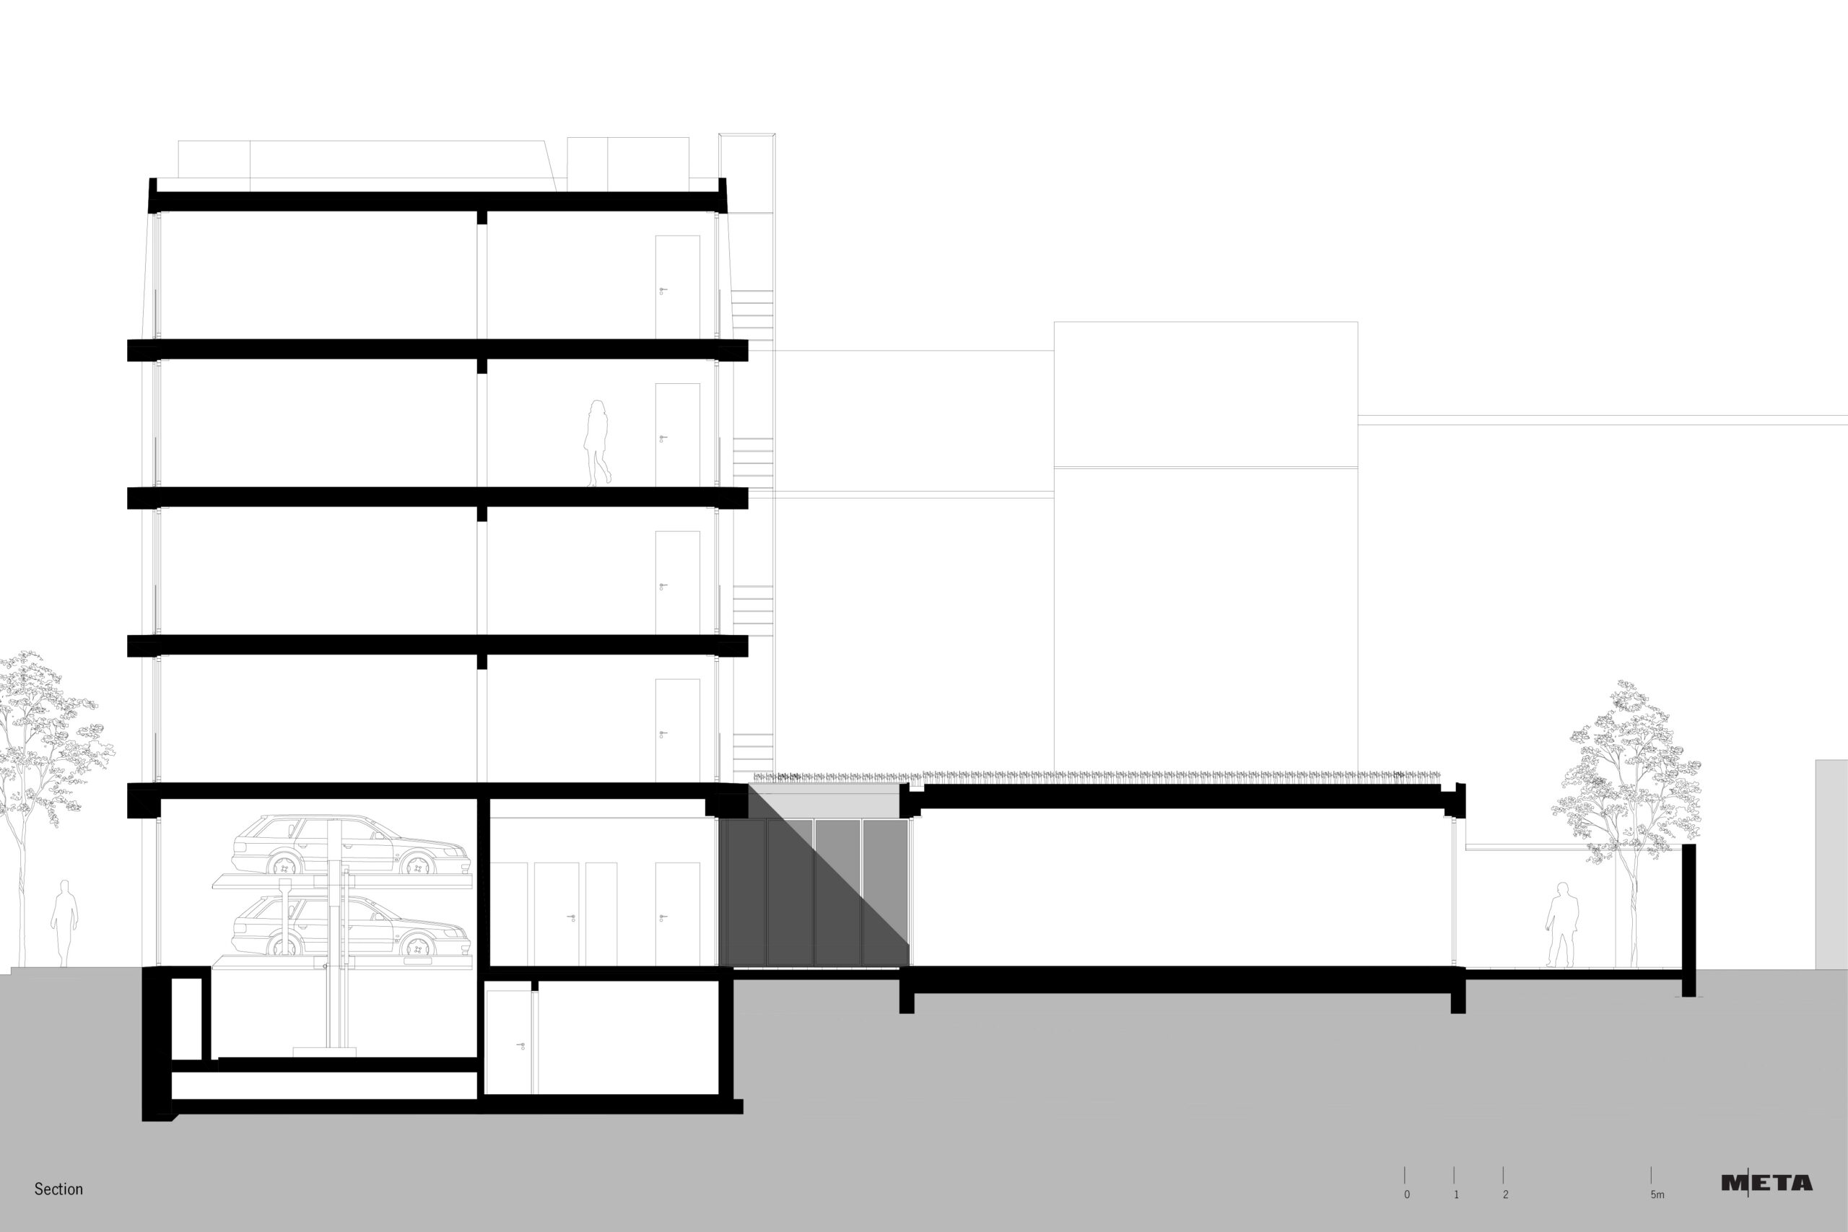
The building with semi-automatic car park is situated at the intersection of Montignystraat and Cuylitsstraat and makes maximum use of its favourable position and corner typology. The project succeeds in integrating itself into the context of the townhouses of Antwerp South through its façade. By positioning the compact core with vertical circulation and utility facilities at the rear, the façade surface is optimally utilised and an open floor plan is maintained. The intended use is kept as flexible as possible and can serve as either an office or an apartment. This designed flexibility is fully in keeping with sustainable building.
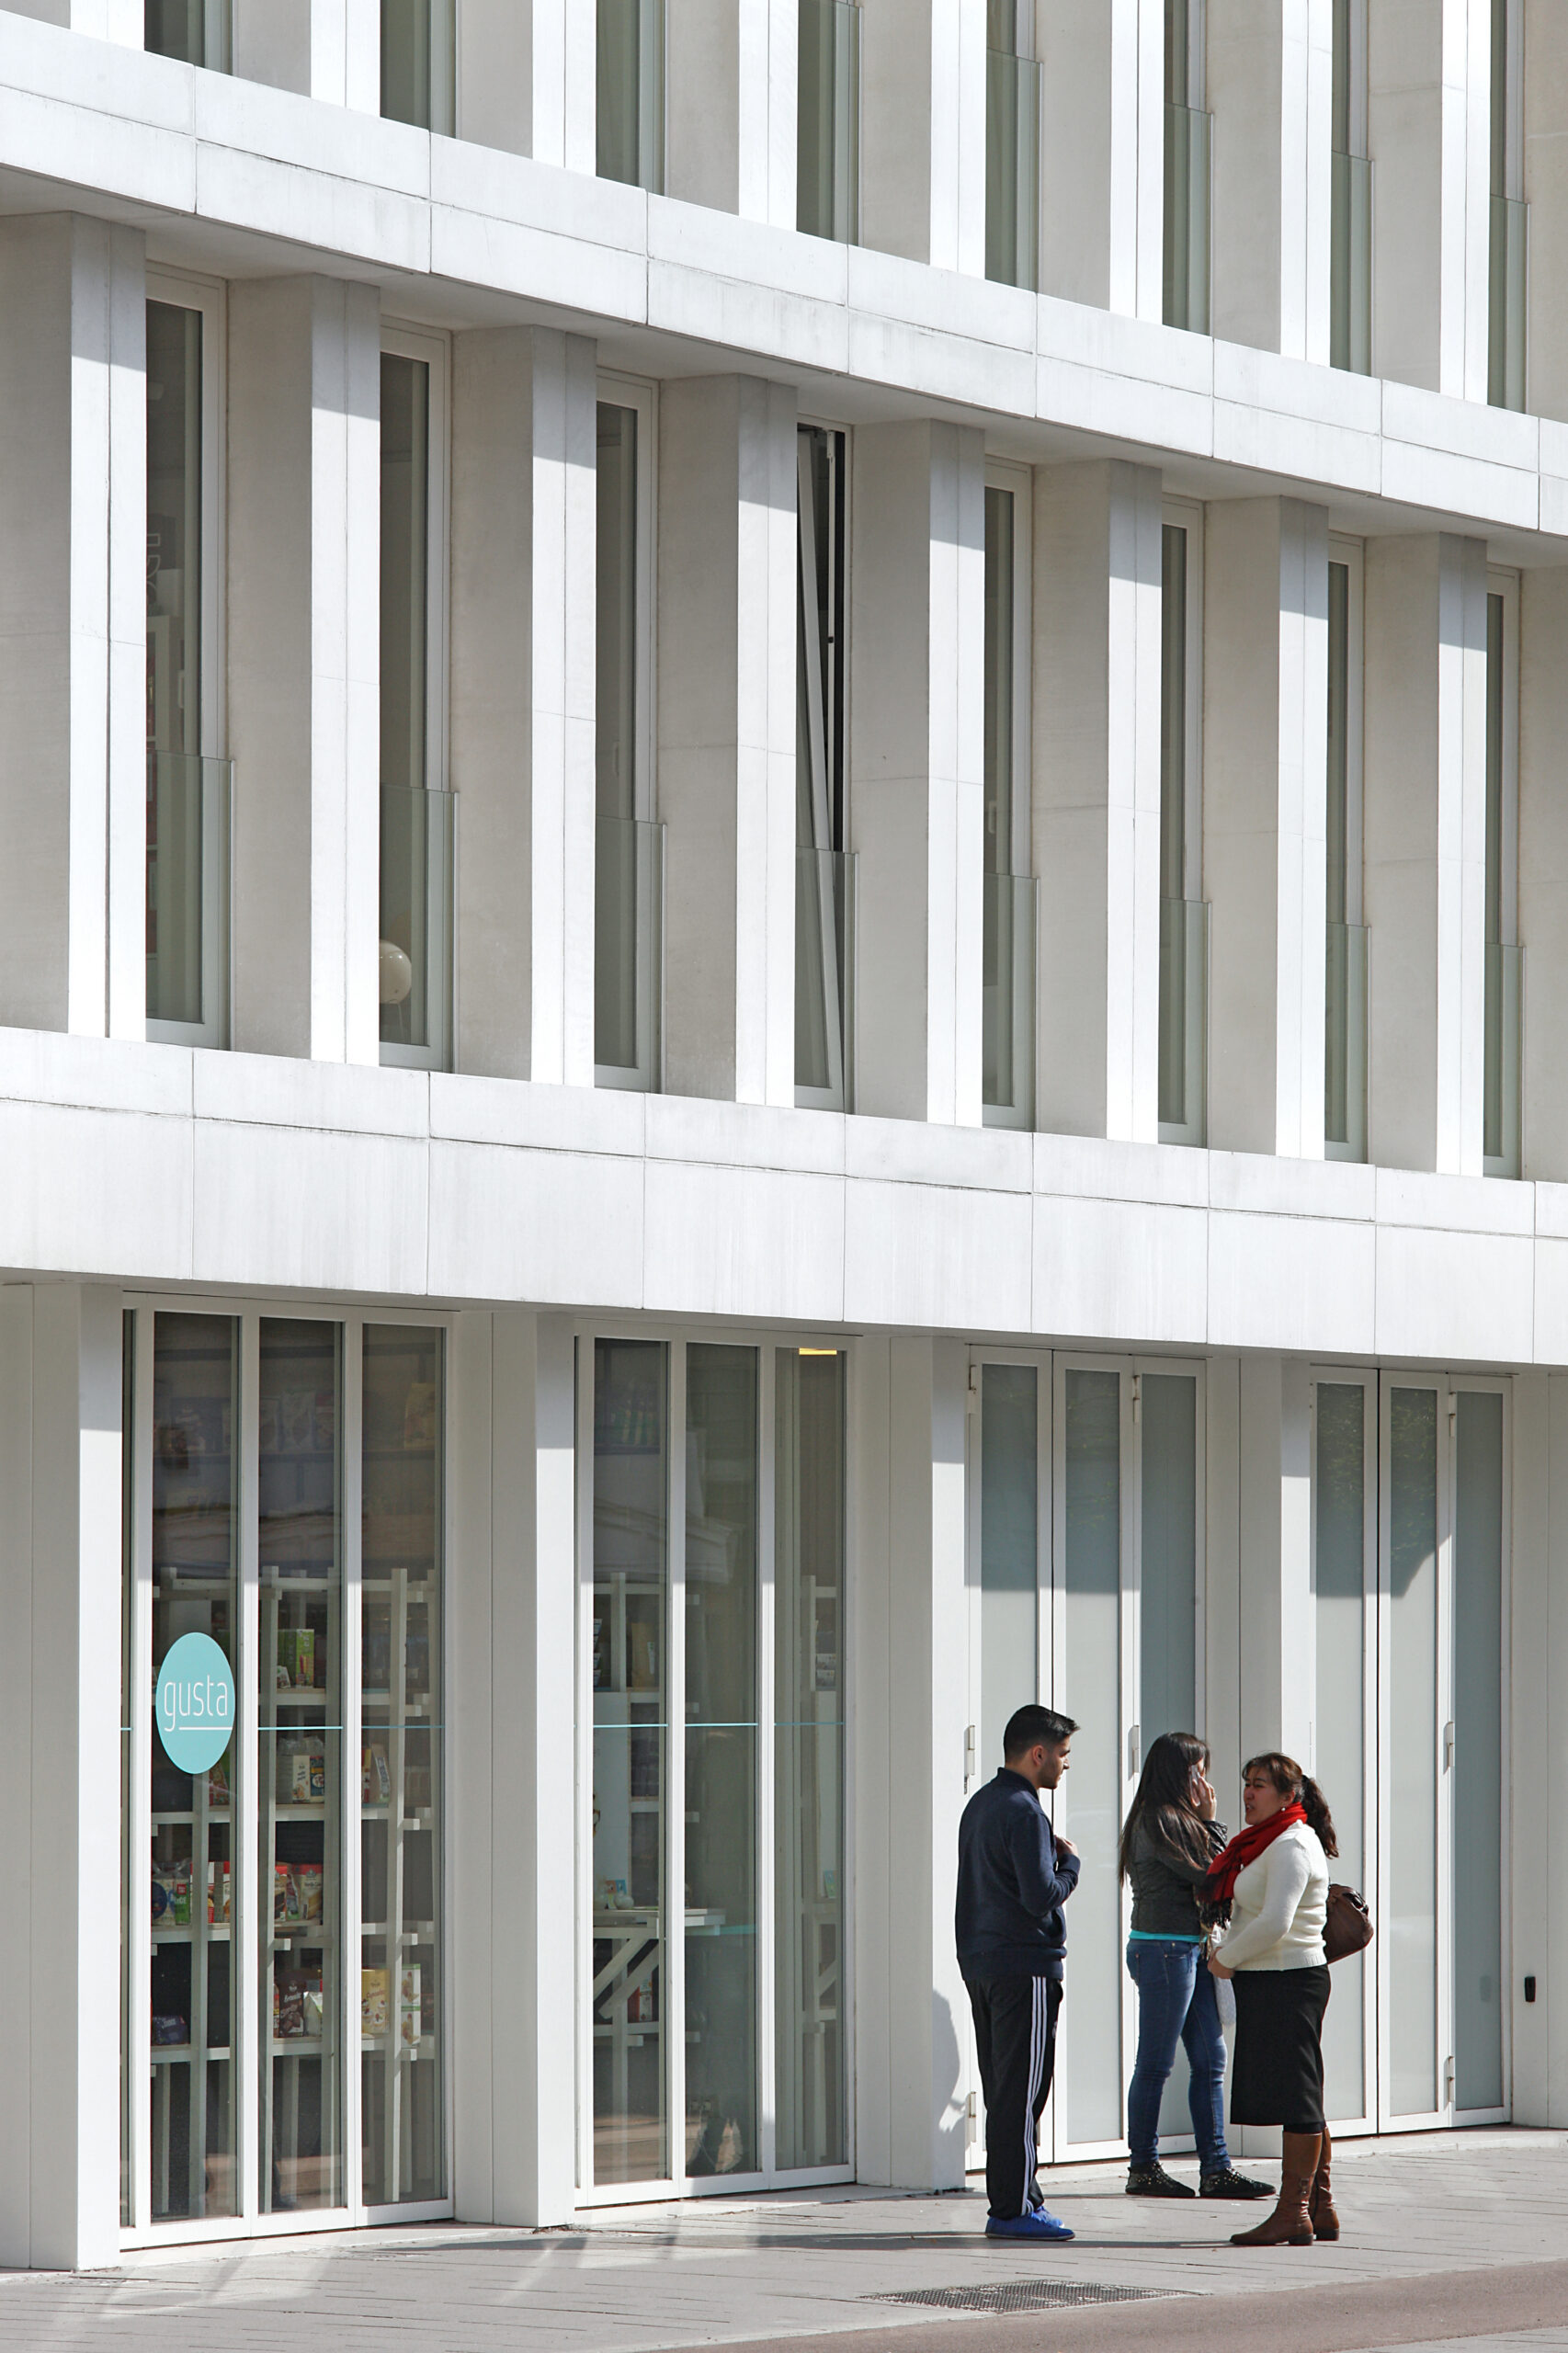
The façade consists of a stacking of identical prefabricated frames in white concrete. The façade frames simultaneously serve as the load-bearing structure of the building: a concrete exoskeleton. The frames are filled with full-height windows that provide the various floors with maximum natural daylight. At the corner, the window profiles are detached from the concrete frames, creating inset terraces that, through the full-height folding windows, form an extension of the living space. The small cantilever forms an accent and highlights the corner function of the building.
For this project, the ‘construction as finish’ principle was applied. By conceiving and detailing the structural shell in a thorough manner, it can be deployed as the finished surface. This strategy leads to lower material use and greater adaptability and sustainability.