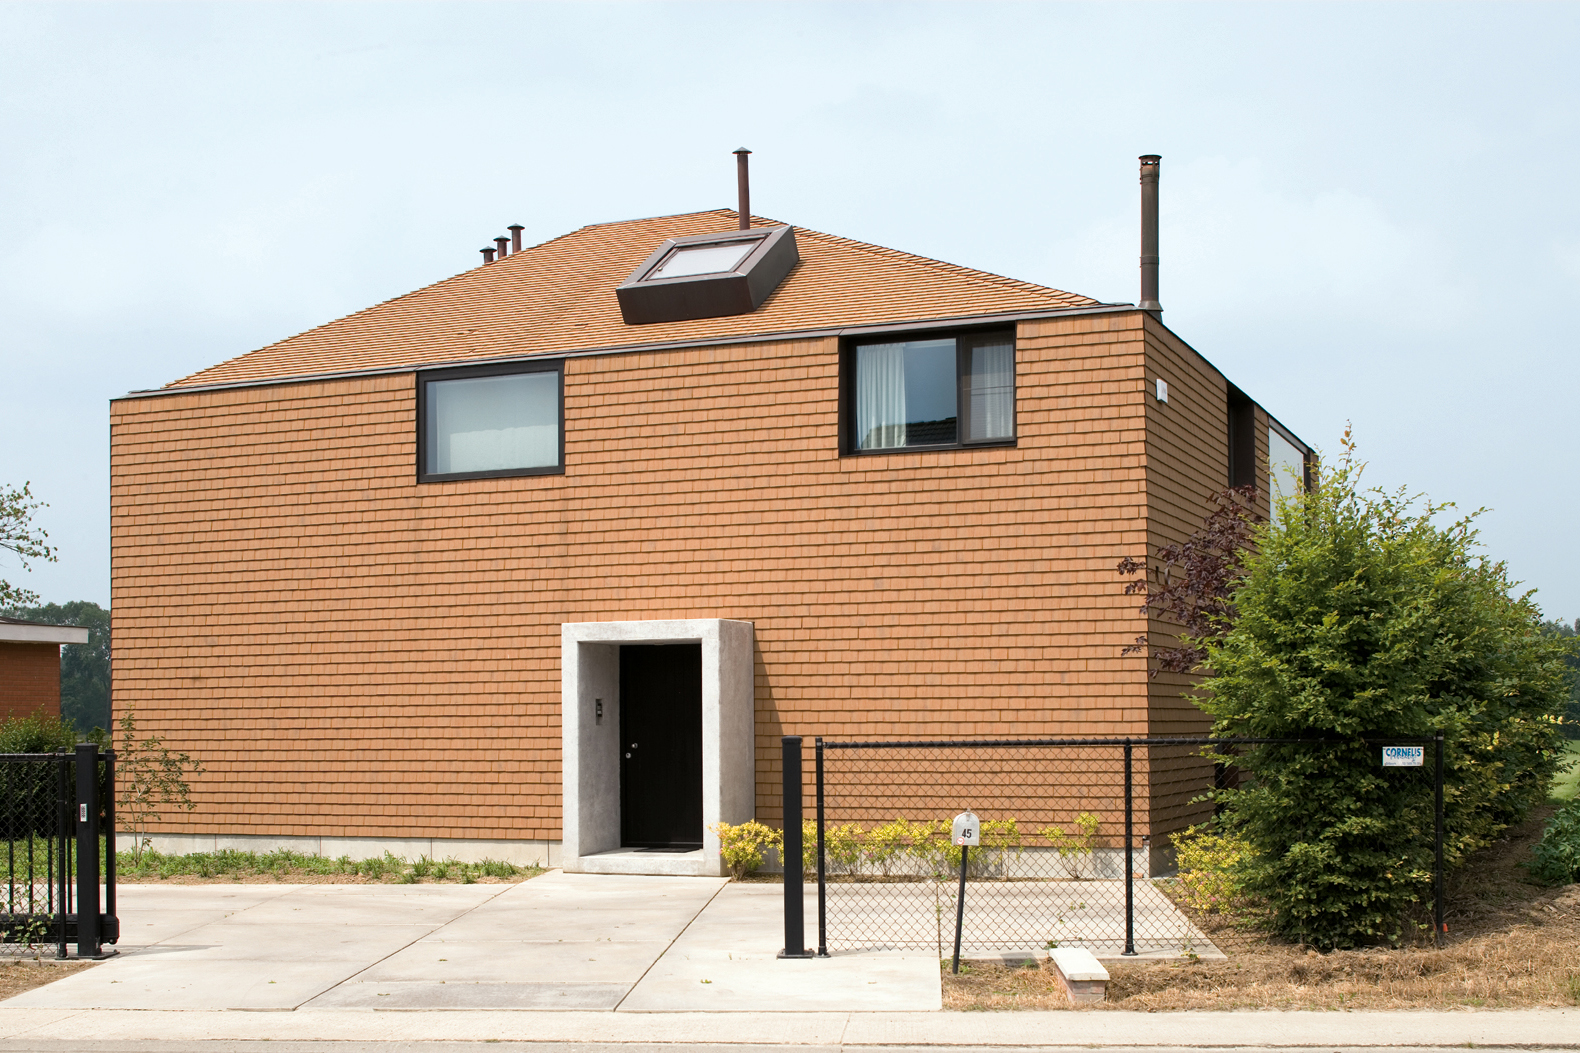


The house is situated at the end of a typical ribbon development and adjoins an agricultural area and a protected nature reserve. The house aims to be self-evident and striking, without lapsing into a caricature of vernacular architecture.
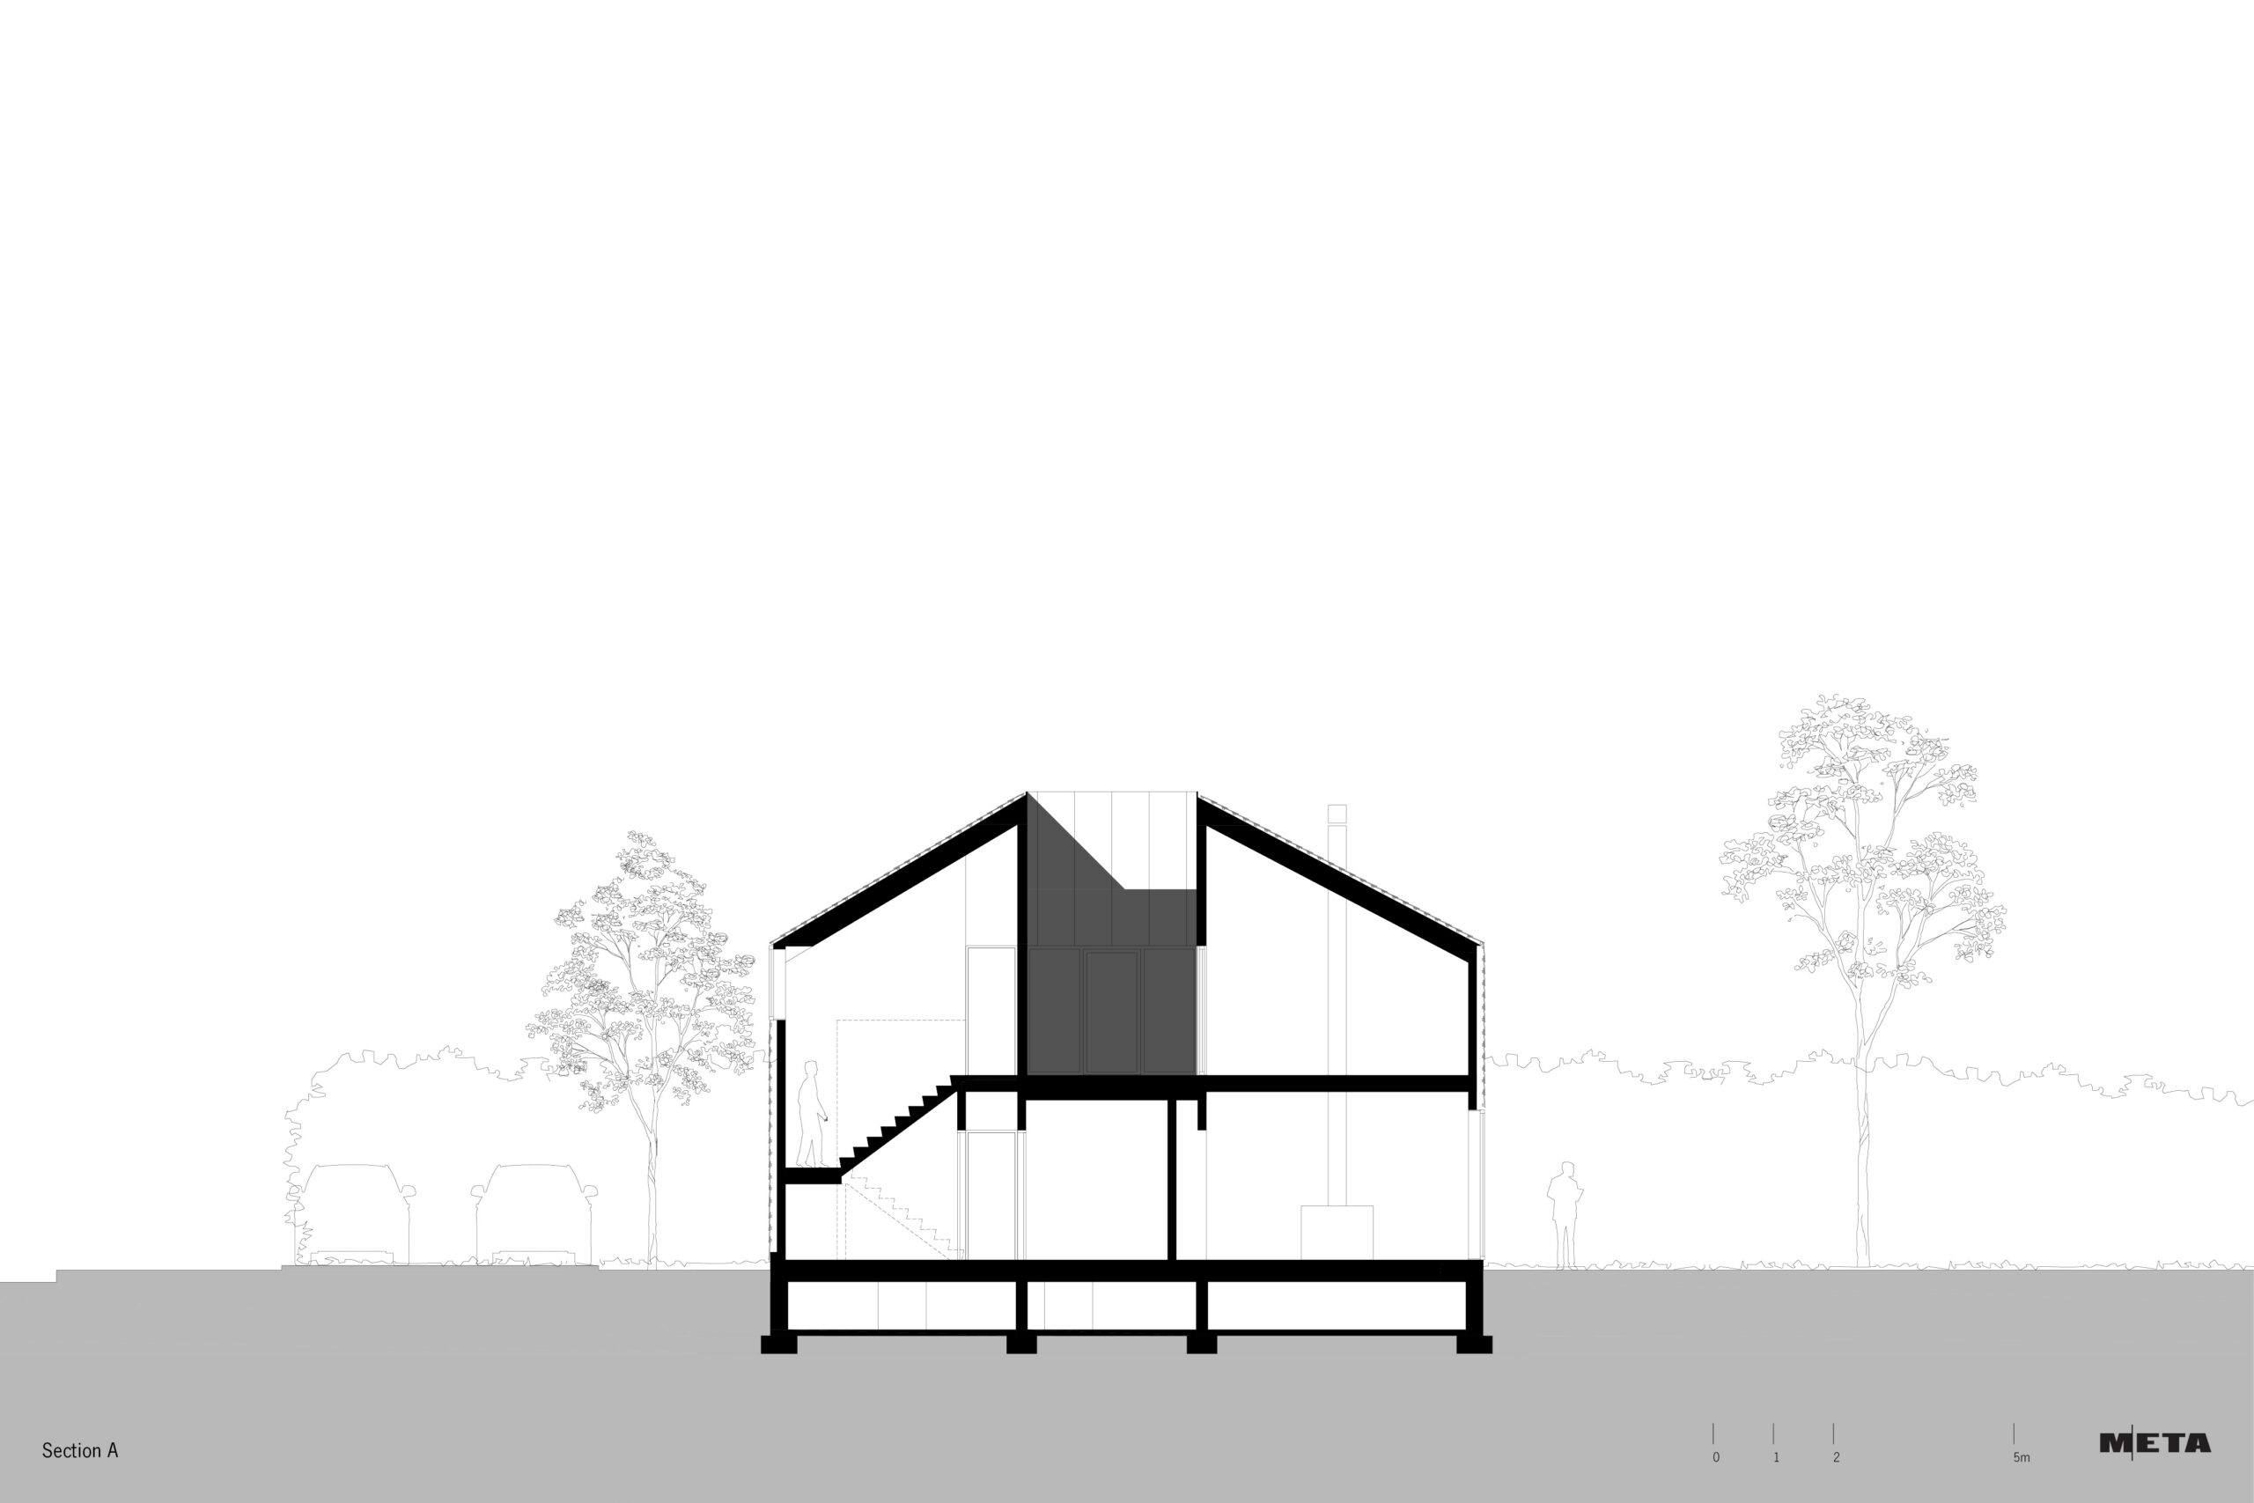
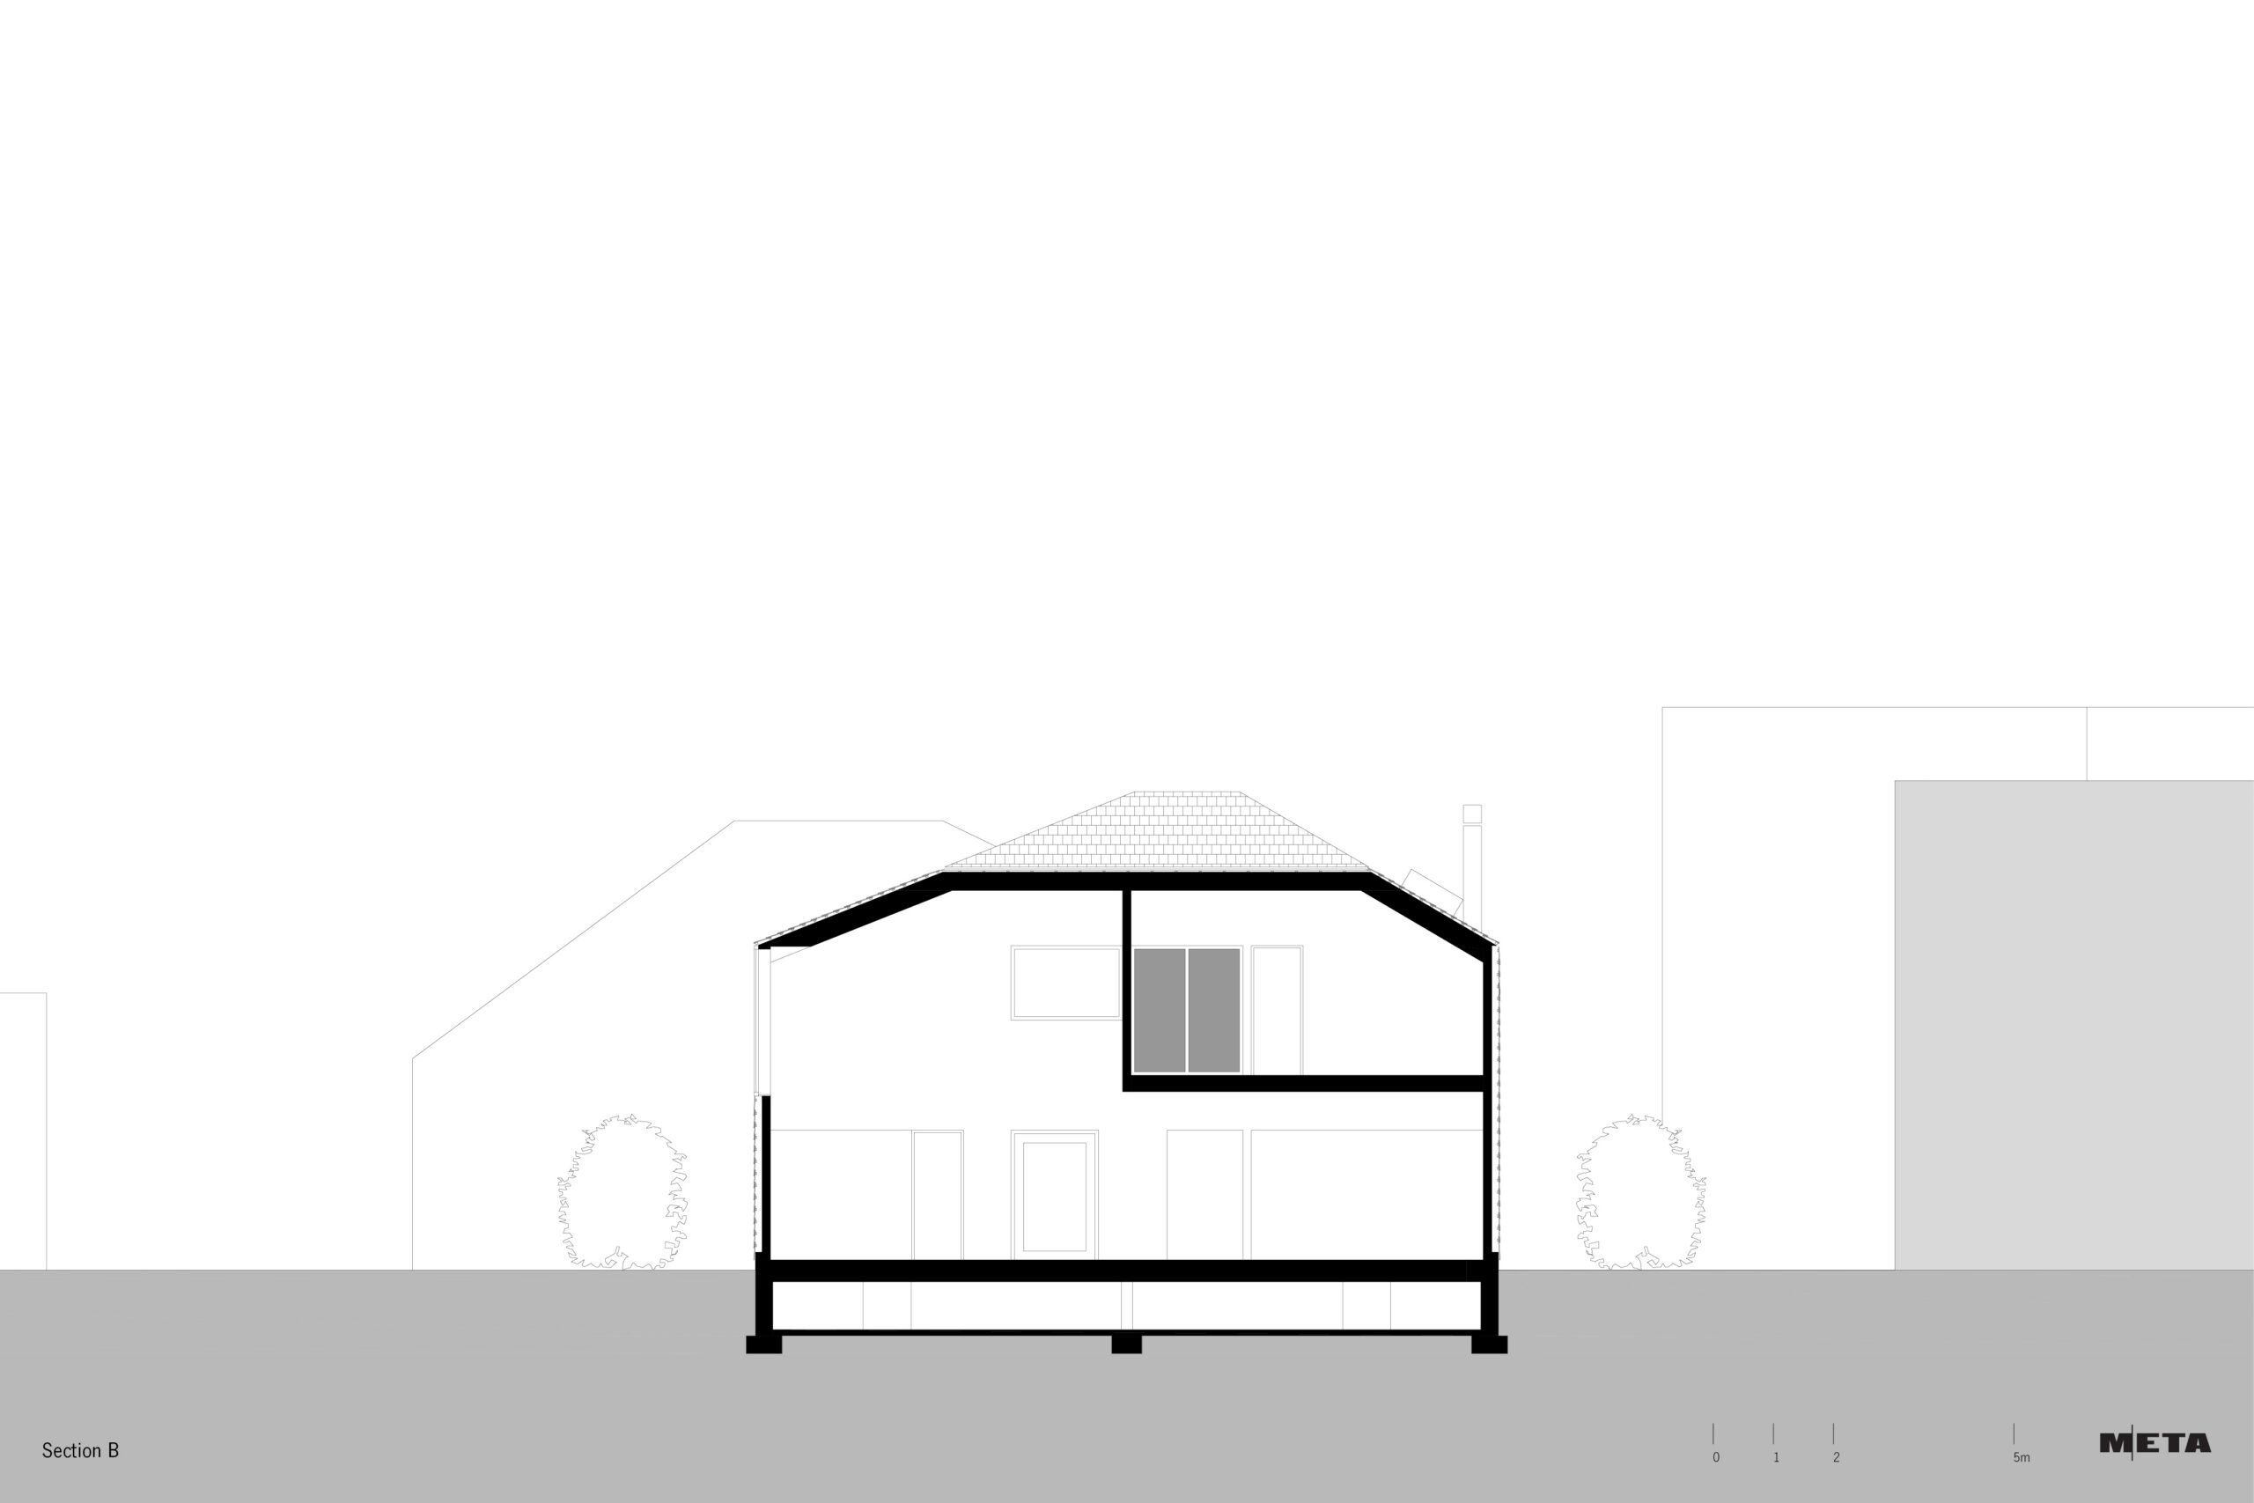
Through the use of a single material — on both the roof and the façades — the volume is monolithic and omnidirectional, yet also closed and static. The timber block windows present an — at first glance — arbitrary composition. But the size and position of these window openings are determined by the staging of specific views of the landscape. On the inside, the form of the volume is made perceptible through the use of sightlines and full-height voids.
At the heart of the house on the first floor is an outdoor shower for the sauna, which also brings daylight into the master bedroom.
