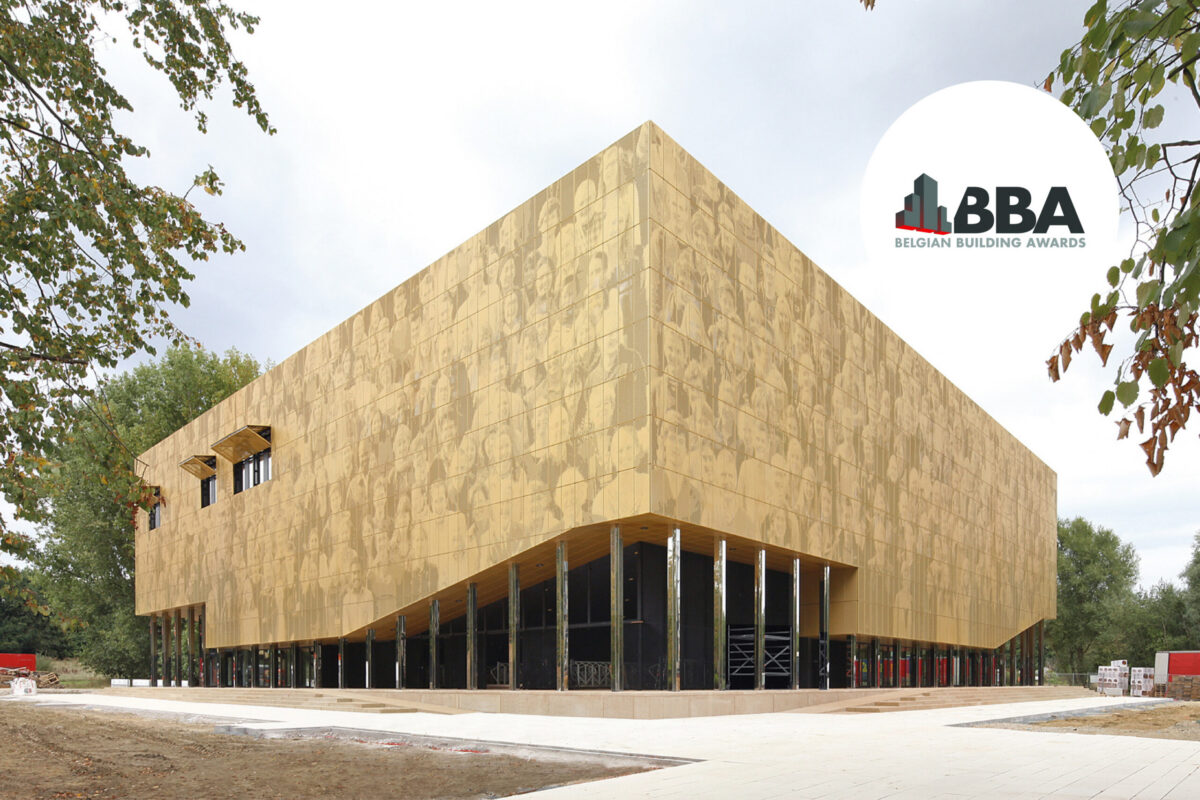
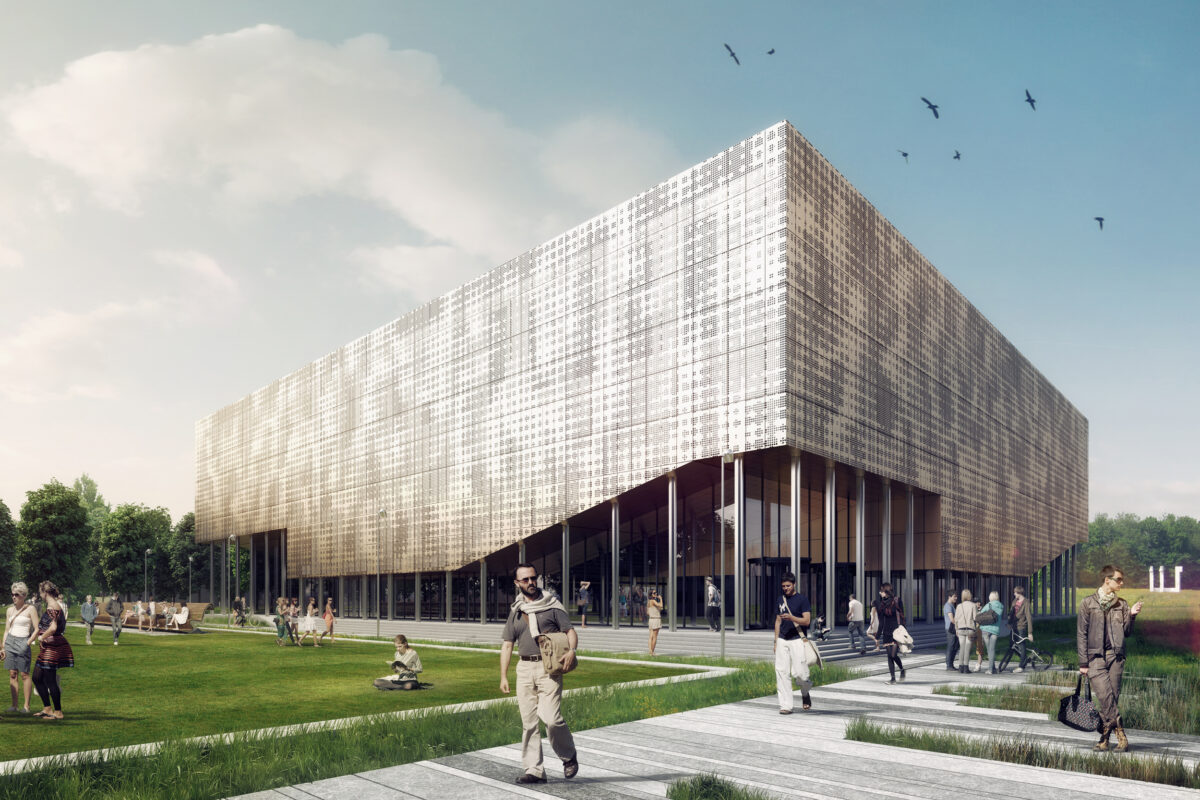
On the Drie Eiken university campus in Wilrijk, Antwerp, a new-build auditorium and research building is being realised that, together with Building M — also a project by META — forms the heart of the campus. Building O is a clear and compact volume that has a dominant presence on the campus while at the same time leaving as small a spatial footprint on the site as possible.
The project accommodates eight auditoria, four of which are underground and four above ground. The ground floor is a mirror-symmetrical level with the reprographic service on one side and bicycle storage for 216 bicycles on the other; the ground floor is diagonally traversed by two generous entrance halls that together with the atrium form a foyer. In this way, both entrances are of equal value. Above all of this, an additional floor is provided with two microscopy rooms, a biology room and a practical laboratory.
The façade of the ground floor is subtly recessed, creating a covered walkway. The floating volume above is enveloped by perforated gold-coloured aluminium panels, which serve as fixed solar shading and provide softly filtered light and exterior views.
The pattern of the perforations is the subject of an art integration project by artist Perry Roberts: a photograph of students and lecturers has been punched into the aluminium façade panels. The image references traditional class photographs and has been rasterised into dots of five different diameters. At close range it is an abstract image, but from a greater distance the class photograph becomes clearly legible.