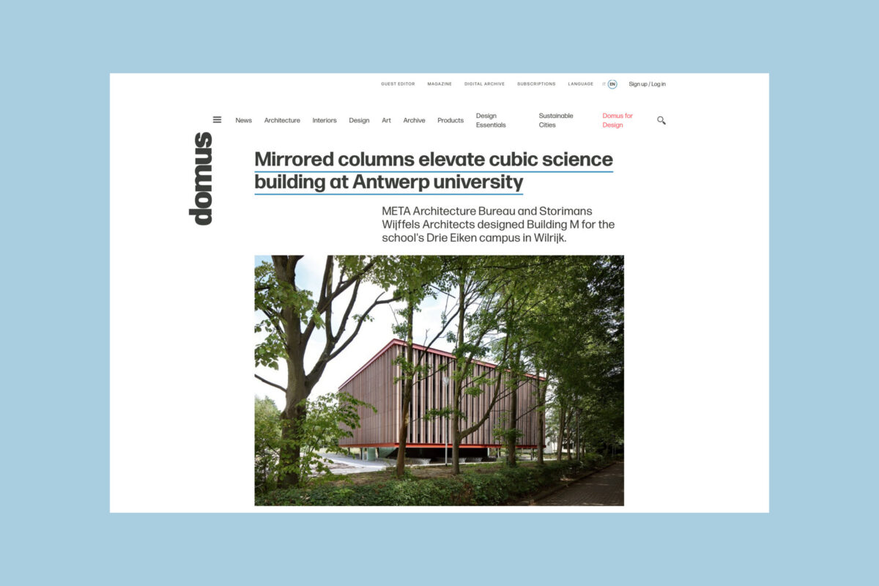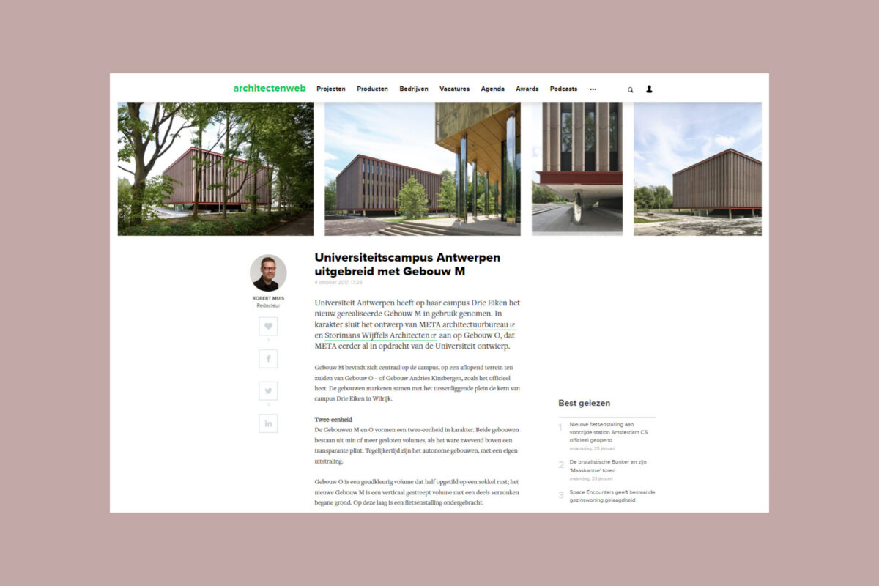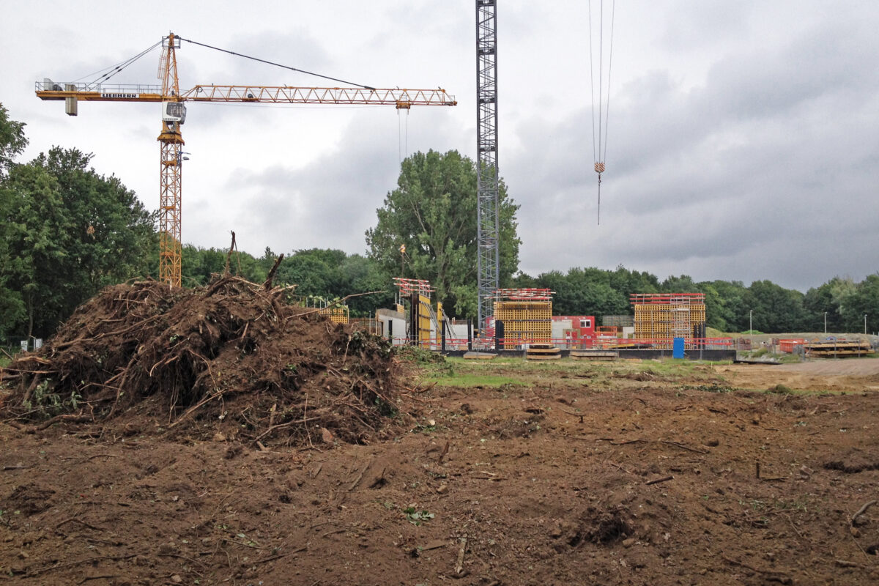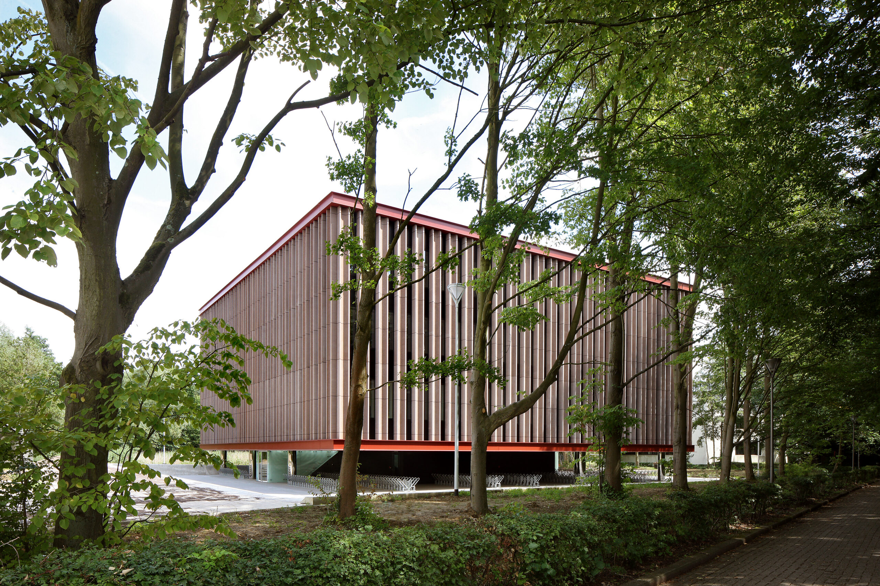
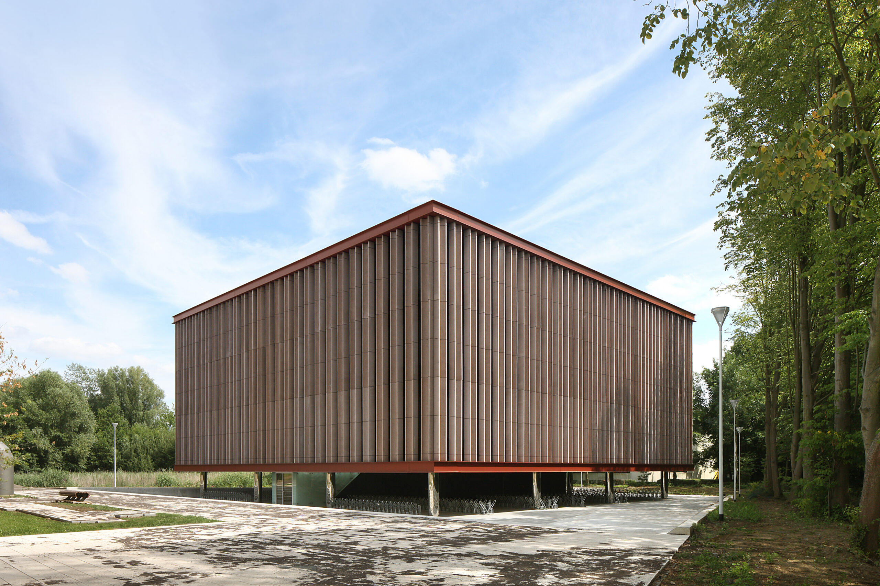

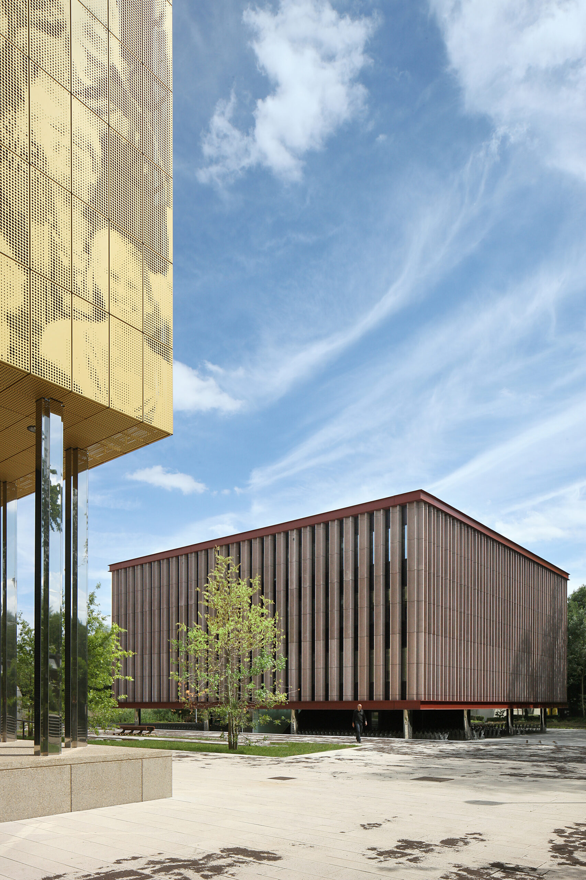

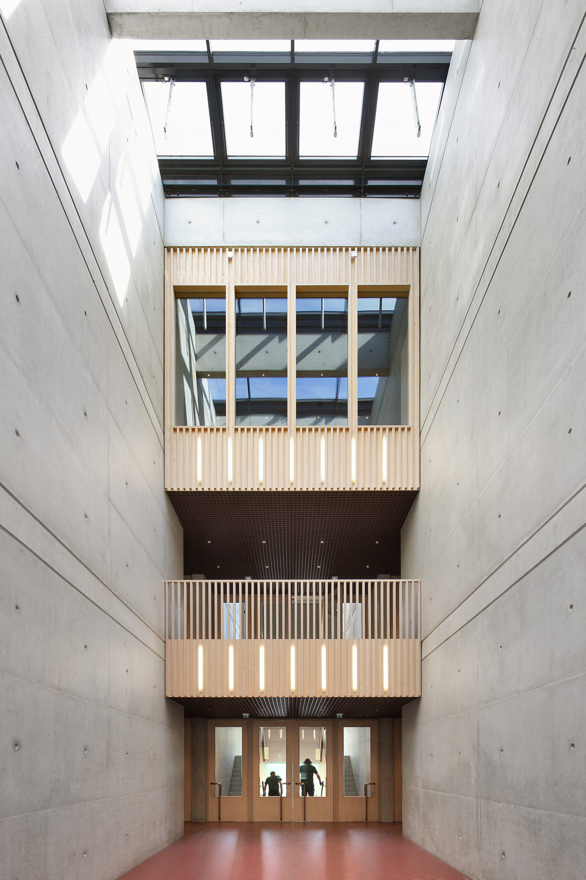
Building M is a follow-up commission to the project Building O — also a project by META. Both projects are positioned side by side to form the heart of the Drie Eiken university campus. The project is situated at the transition between two different urban fabrics of the campus: the woodland with various detached buildings and the more urban grid with greater compactness and density. Through this strategic position and the square between them, the two buildings become the central meeting places of the campus.
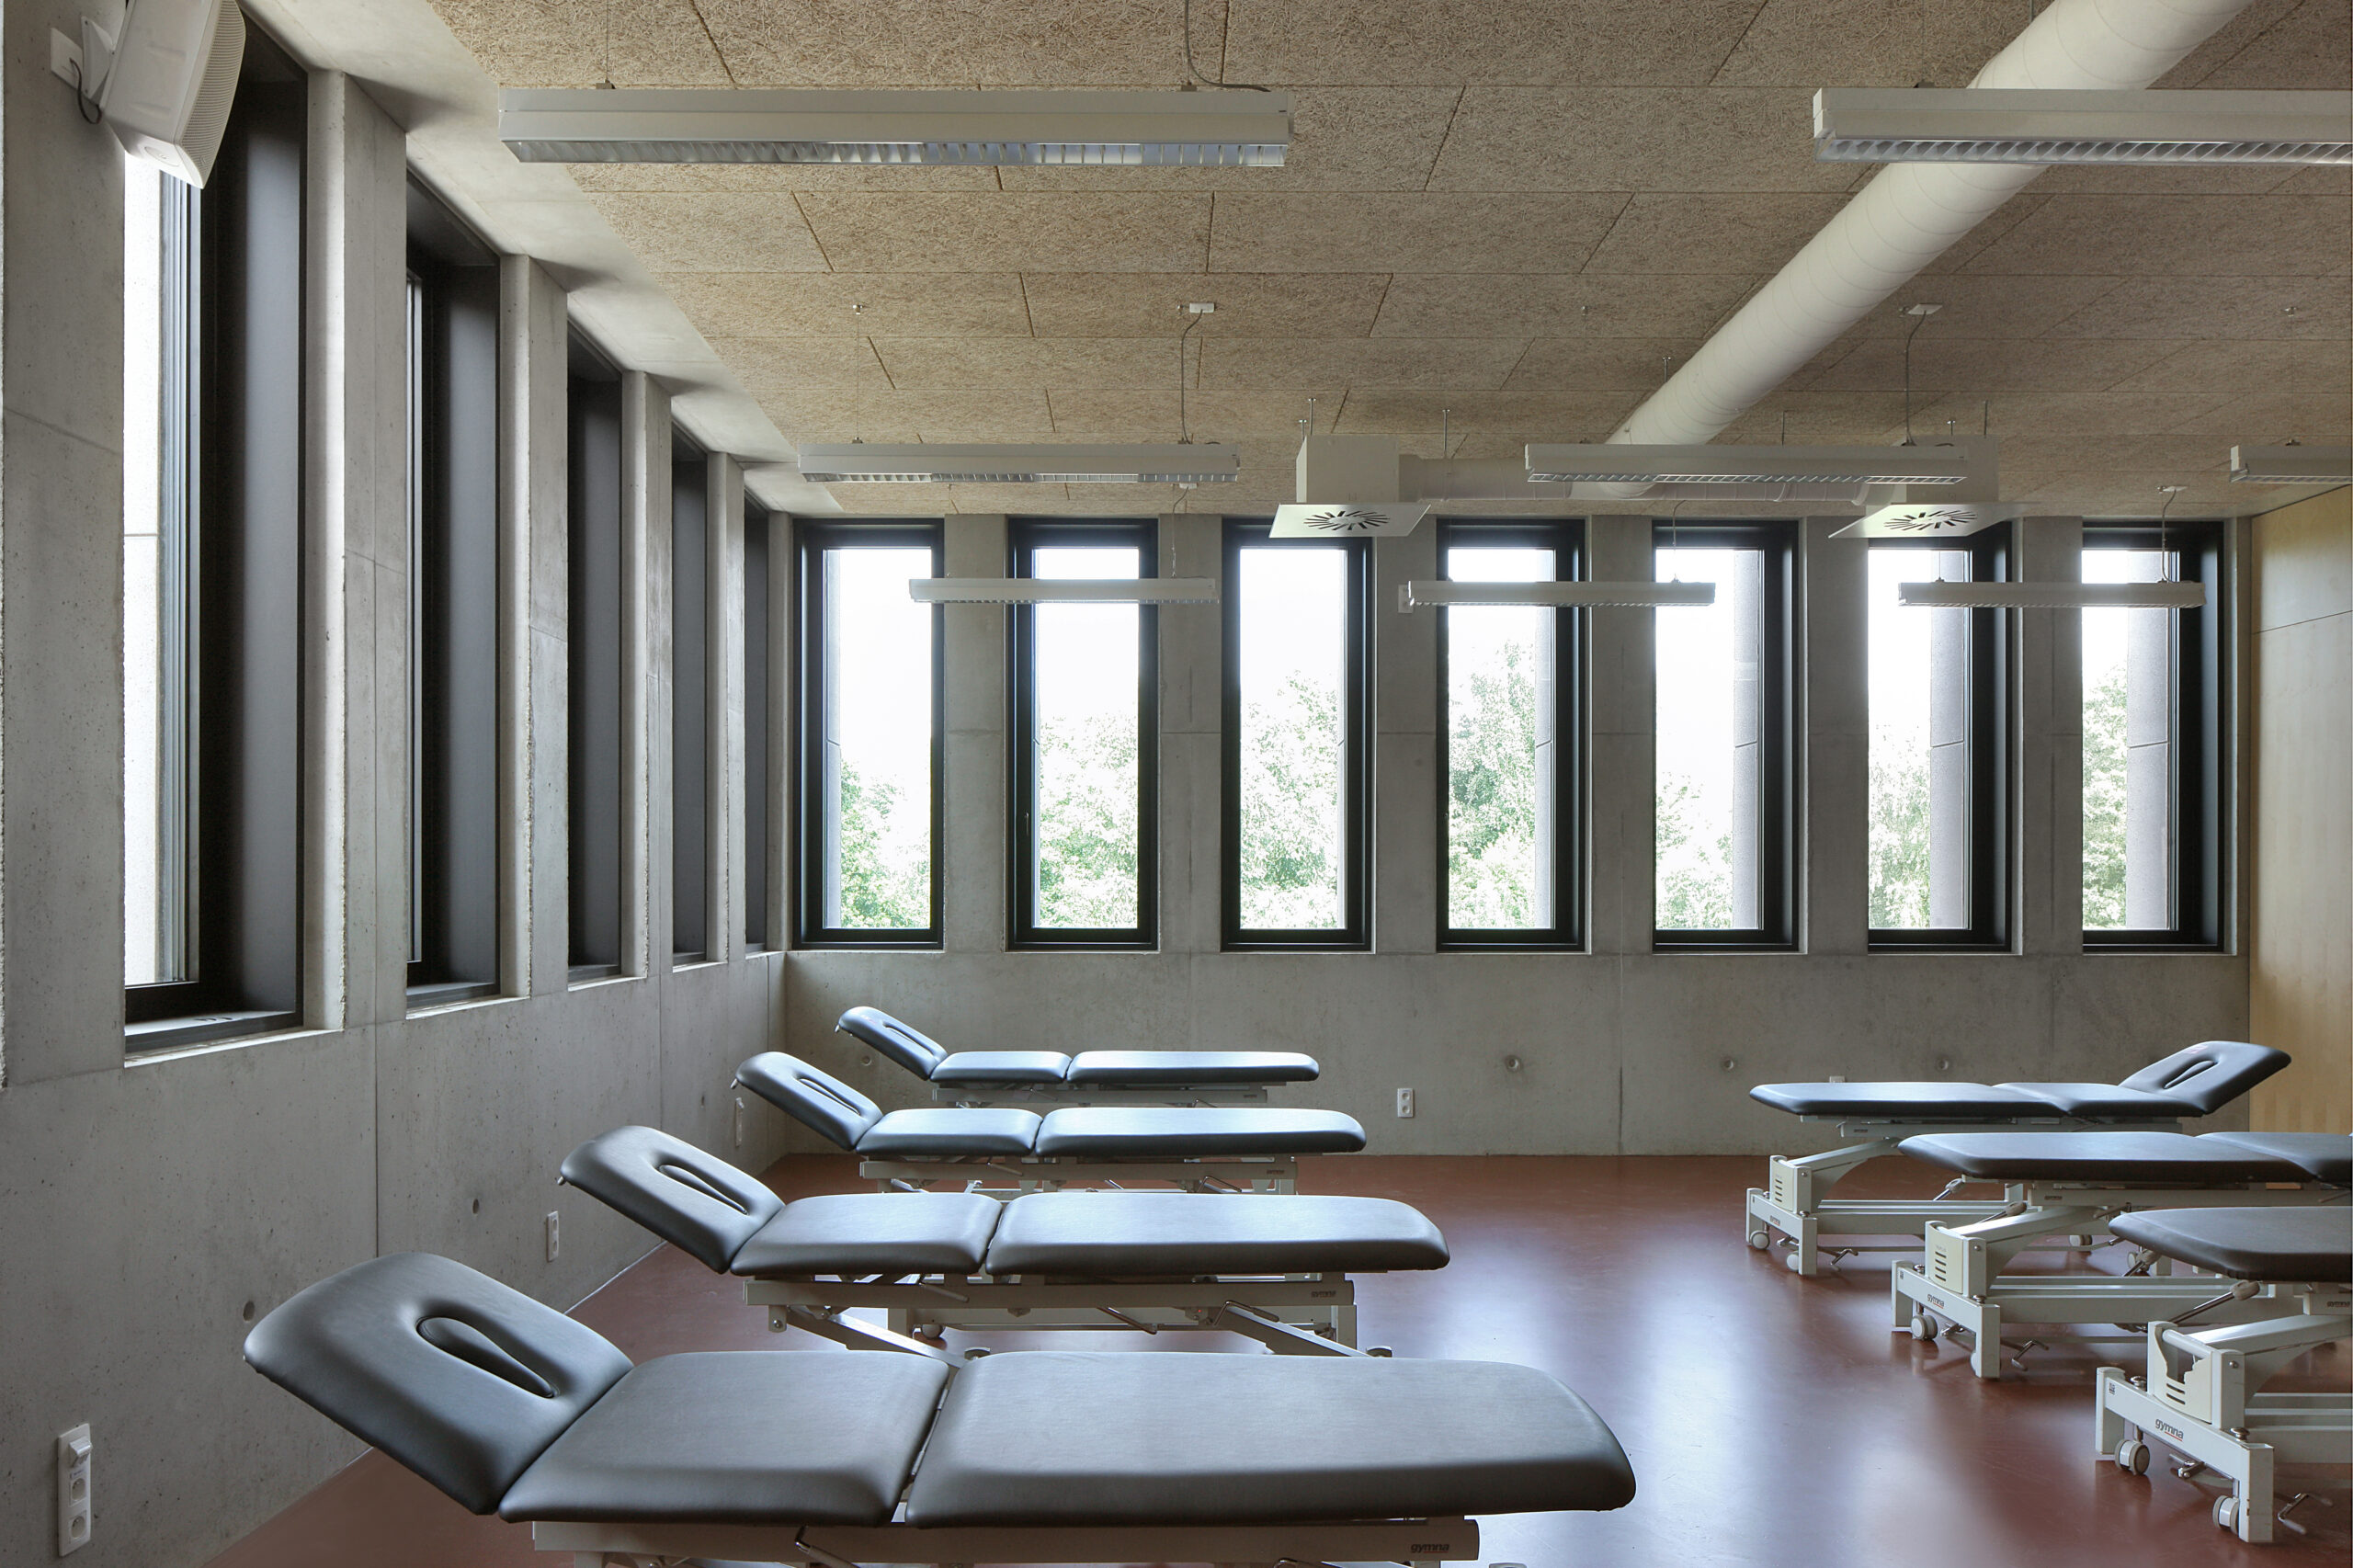
Where Building O primarily facilitates large-scale education, Building M is used for smaller-scale education within the Faculties of Medicine and Health Sciences, and Pharmaceutical and Biomedical Sciences. The building is a teaching and research building and provides space for practical rooms, computer classrooms and self-study places.
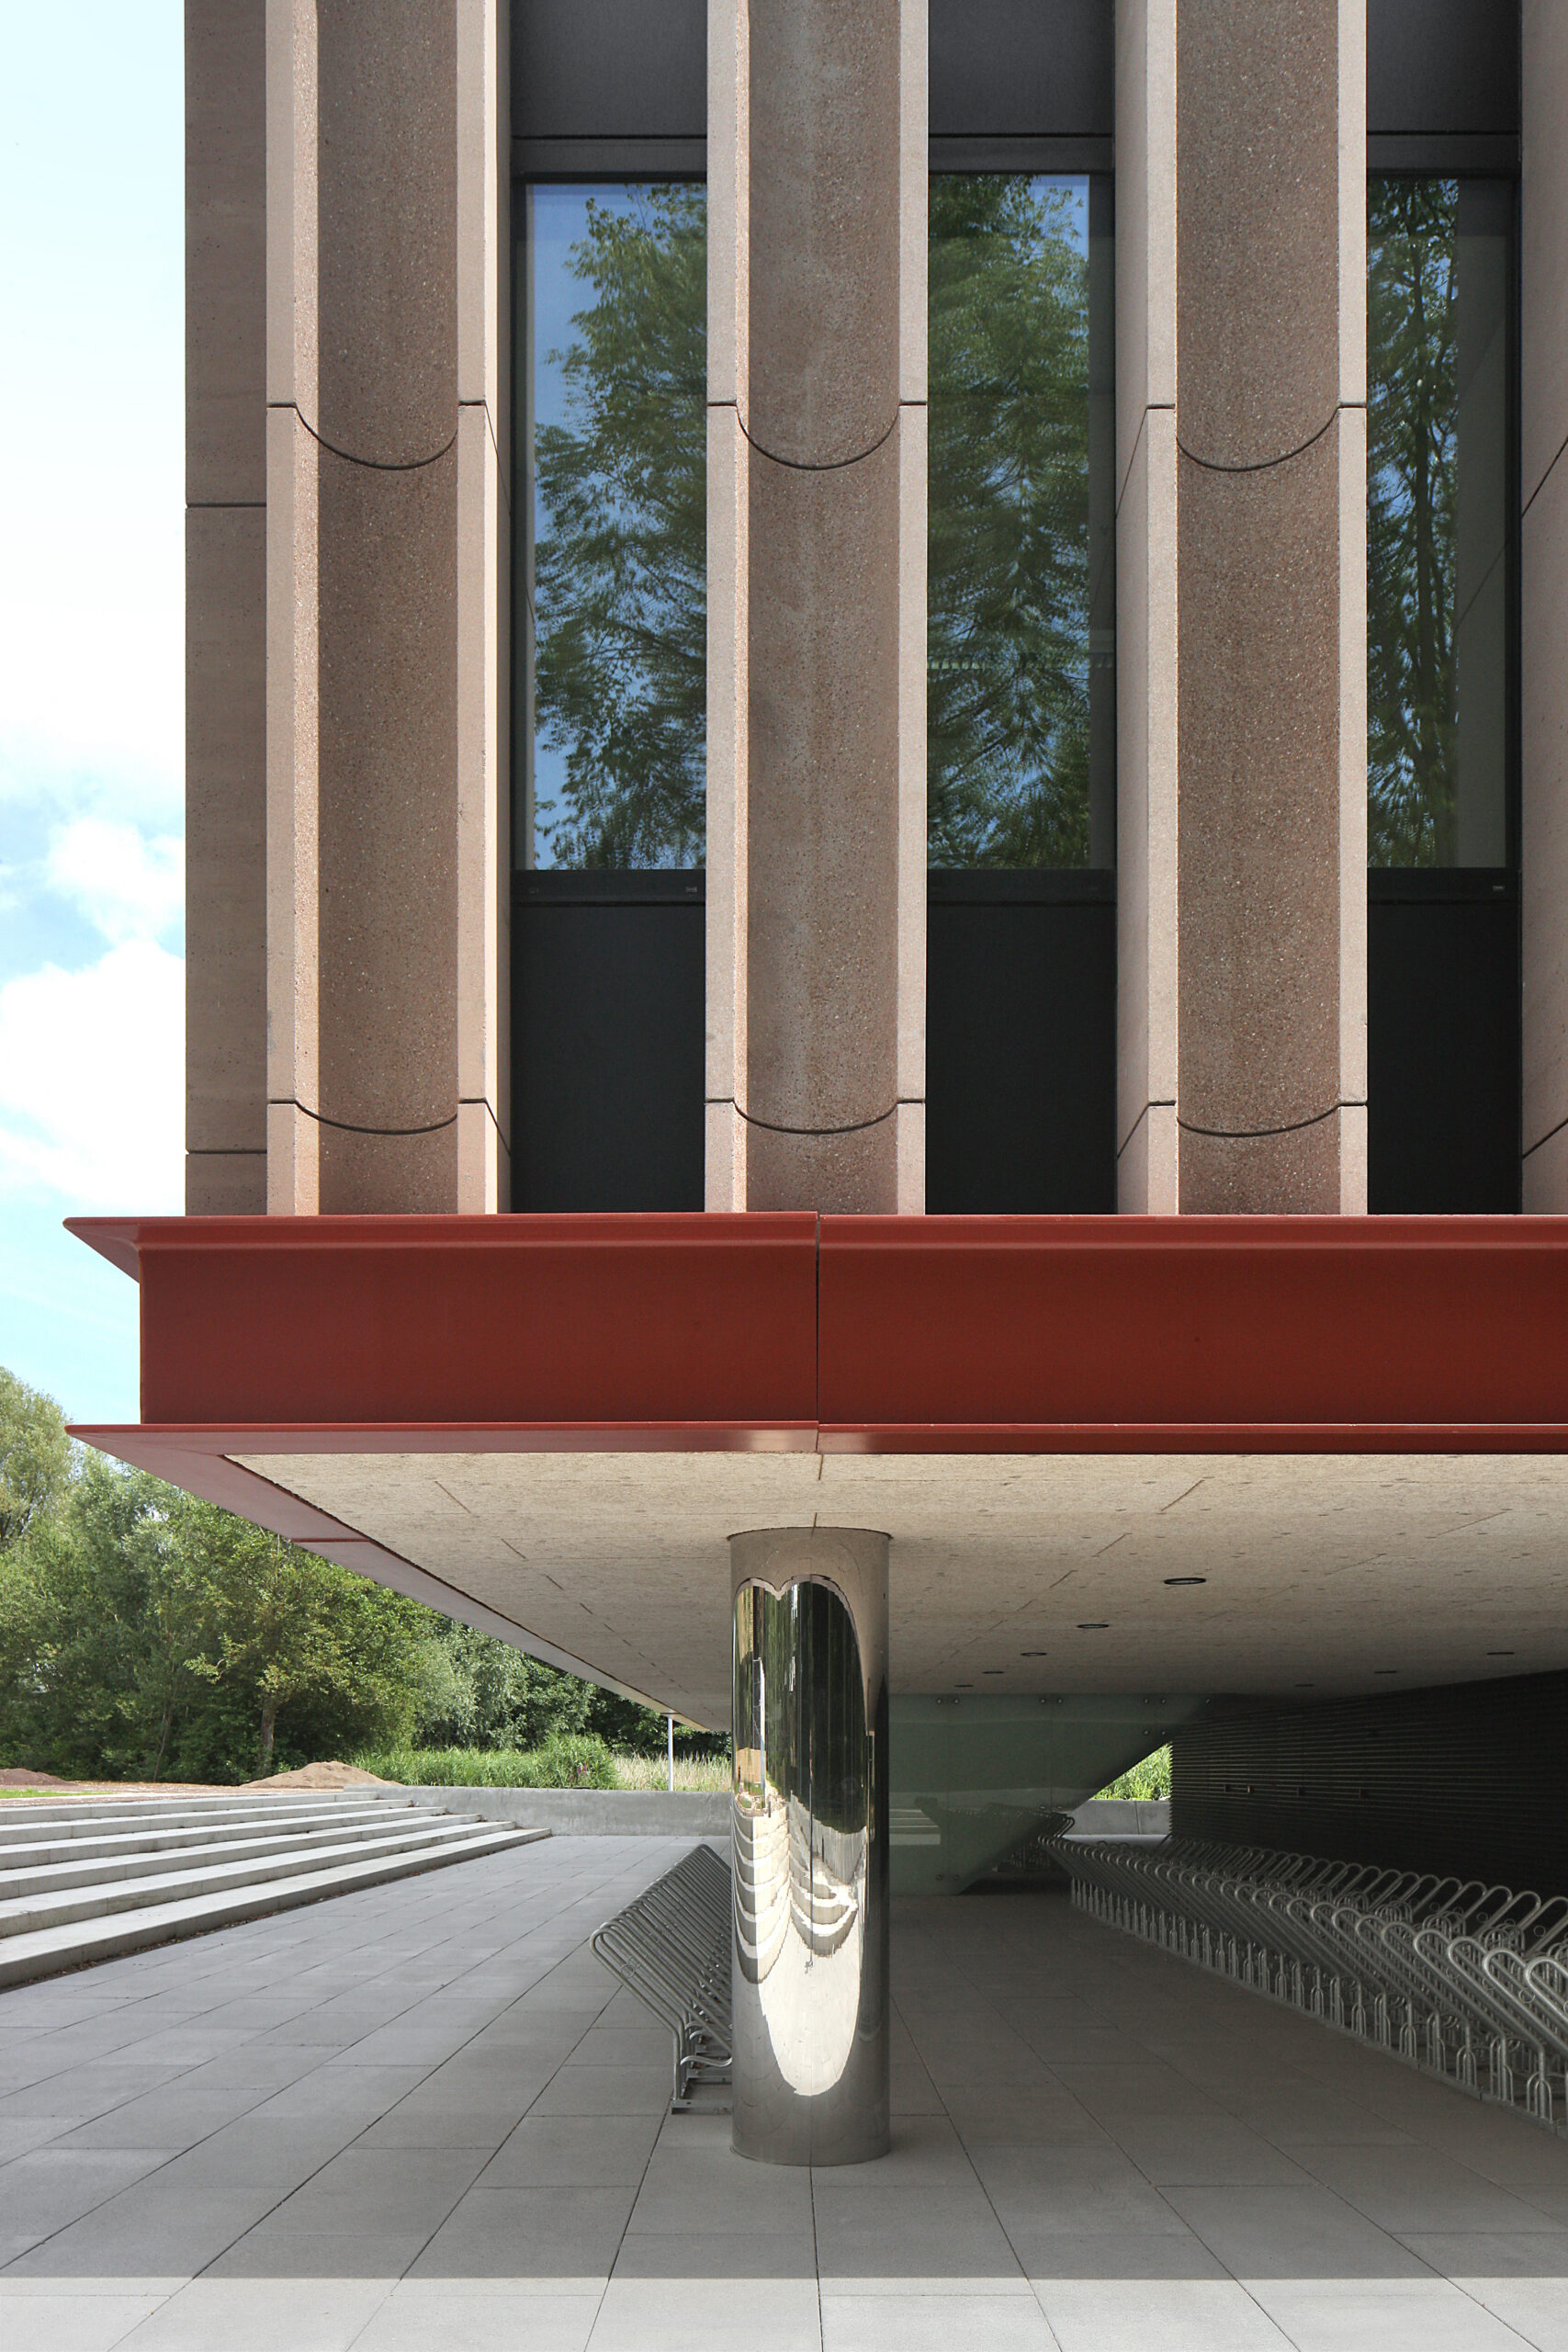
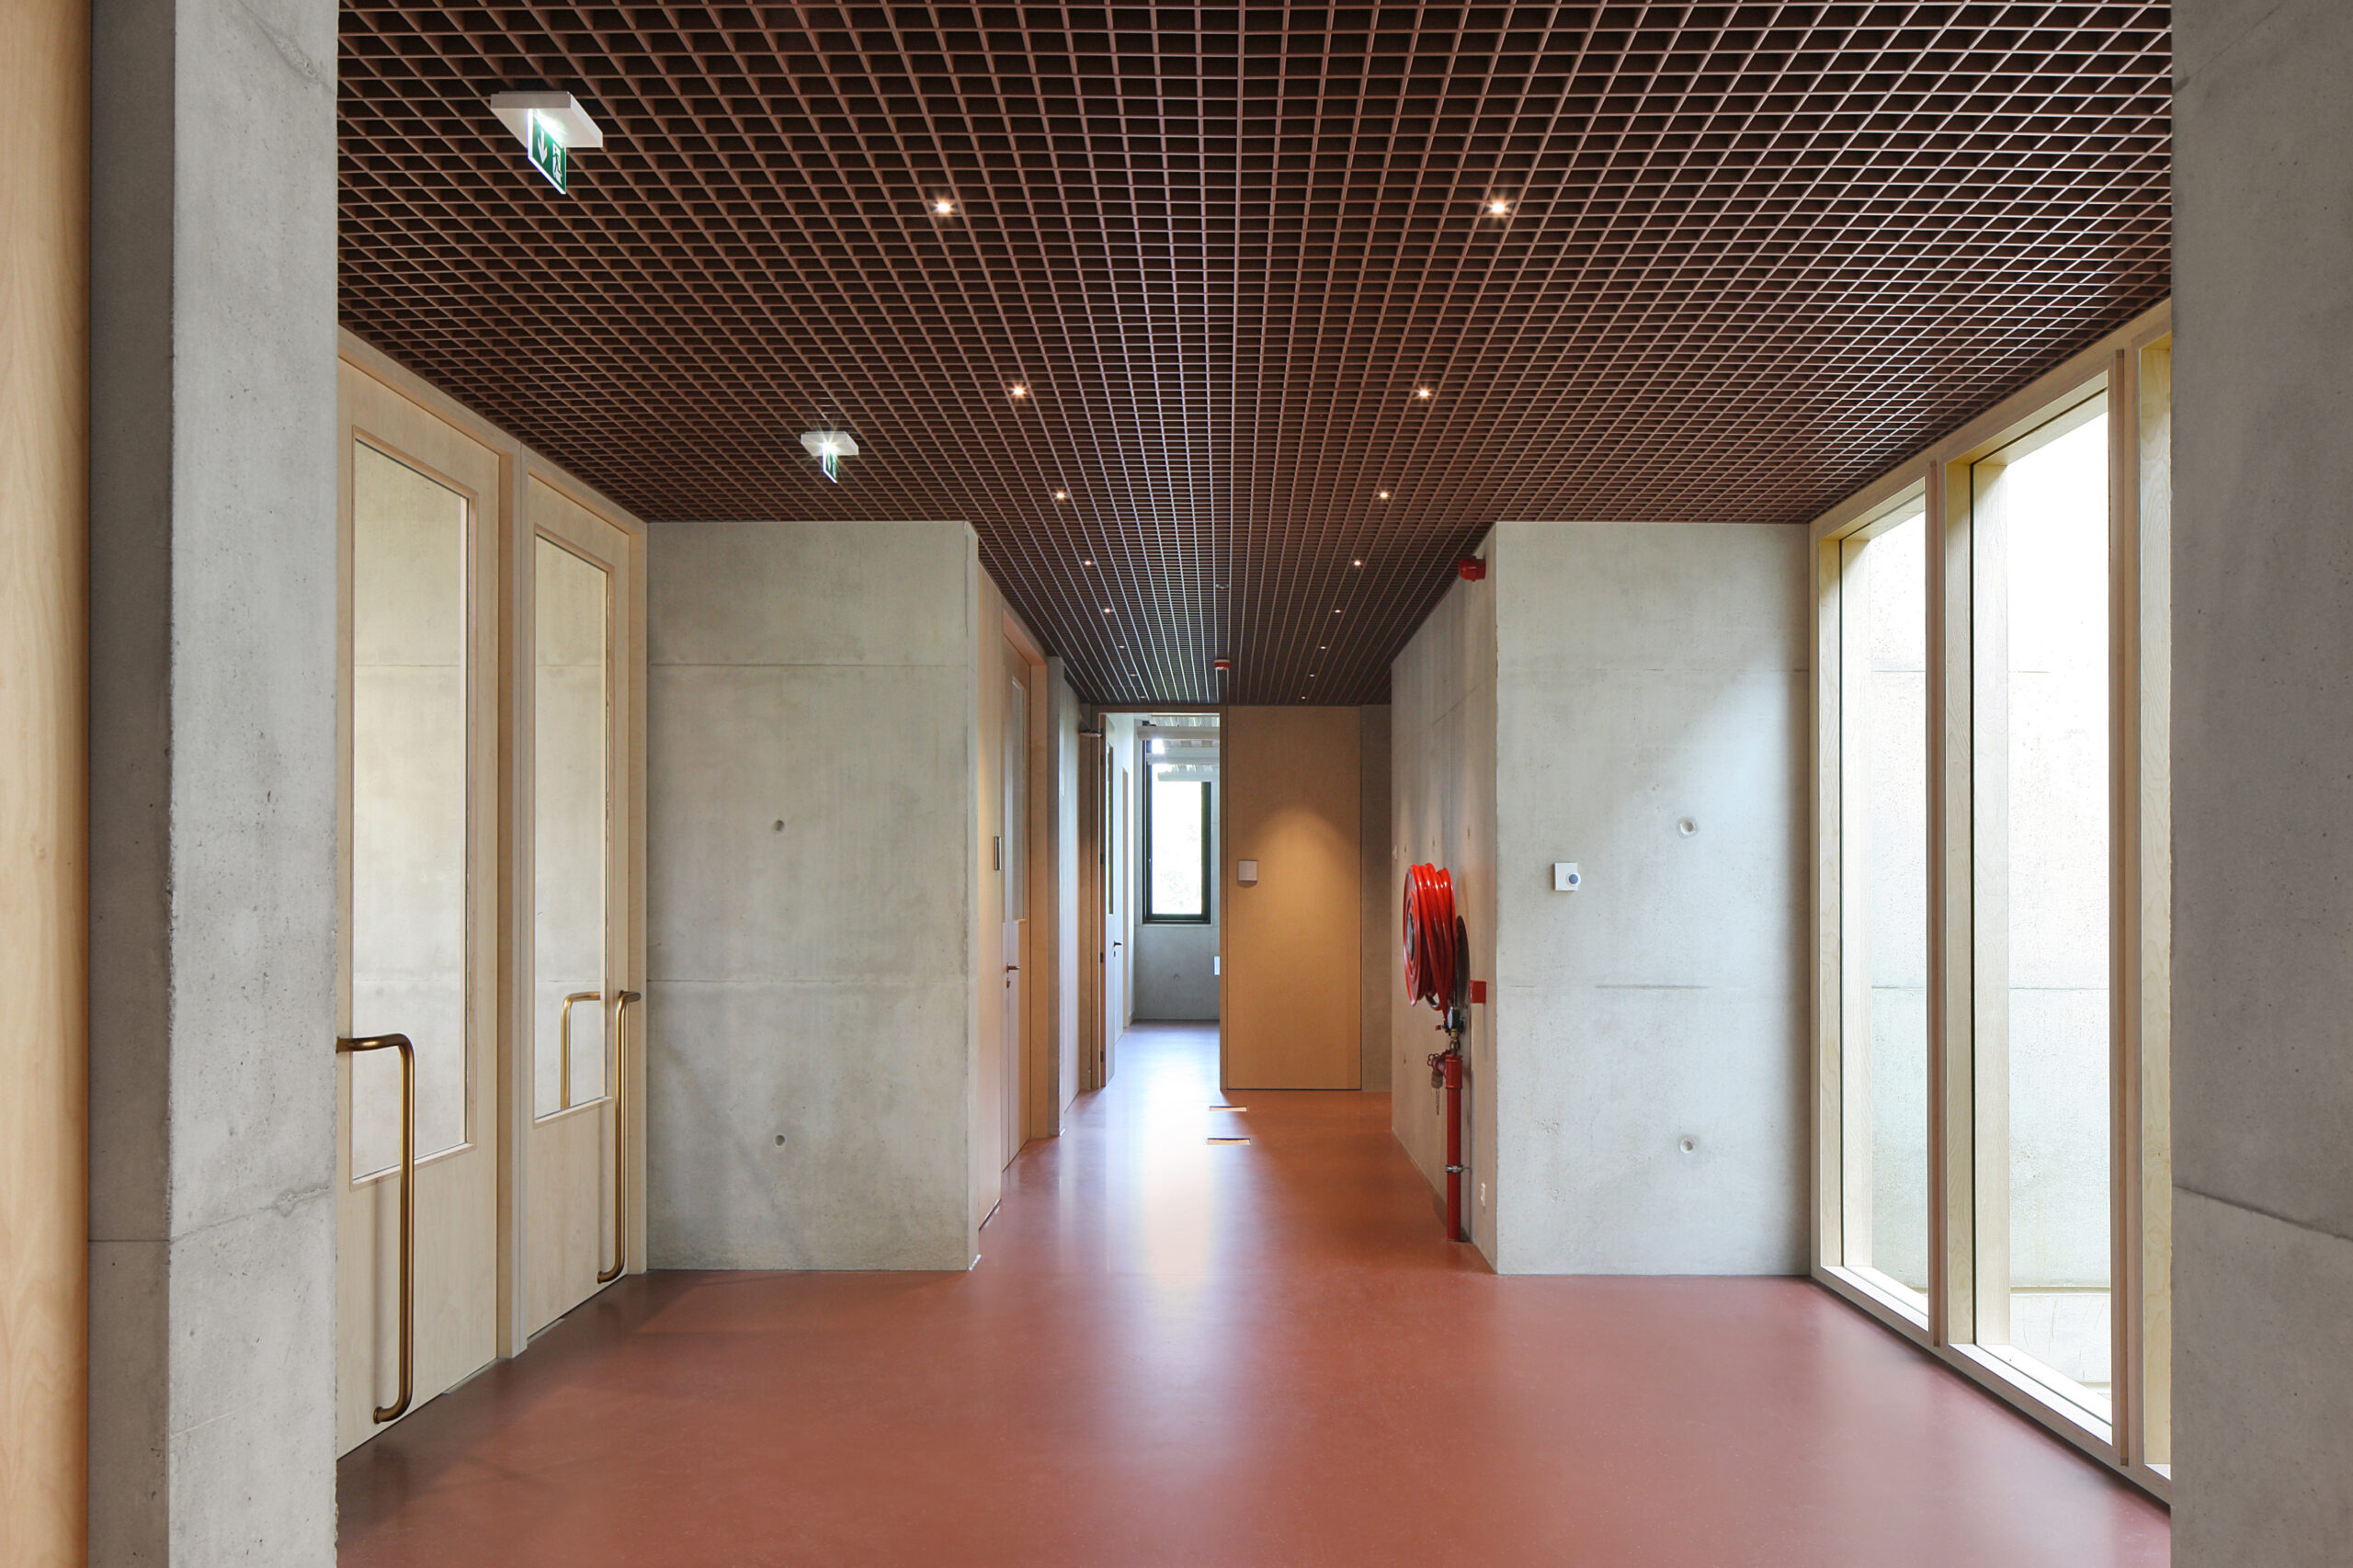
Through a partly sunken ground floor with bicycle storage, Building M forms the counterpart to Building O, which stands on a plinth. The teaching and practical rooms are subsequently organised on three above-ground floors, around a circulation loop with a void and roof light at its centre. The central entrance hall on level +1 is accessible via two stairwells, whose translucent cladding illuminates the ground floor. The result is a compact building, with energetic and organisational advantages, supported by a rhythm of recessed stainless steel columns.