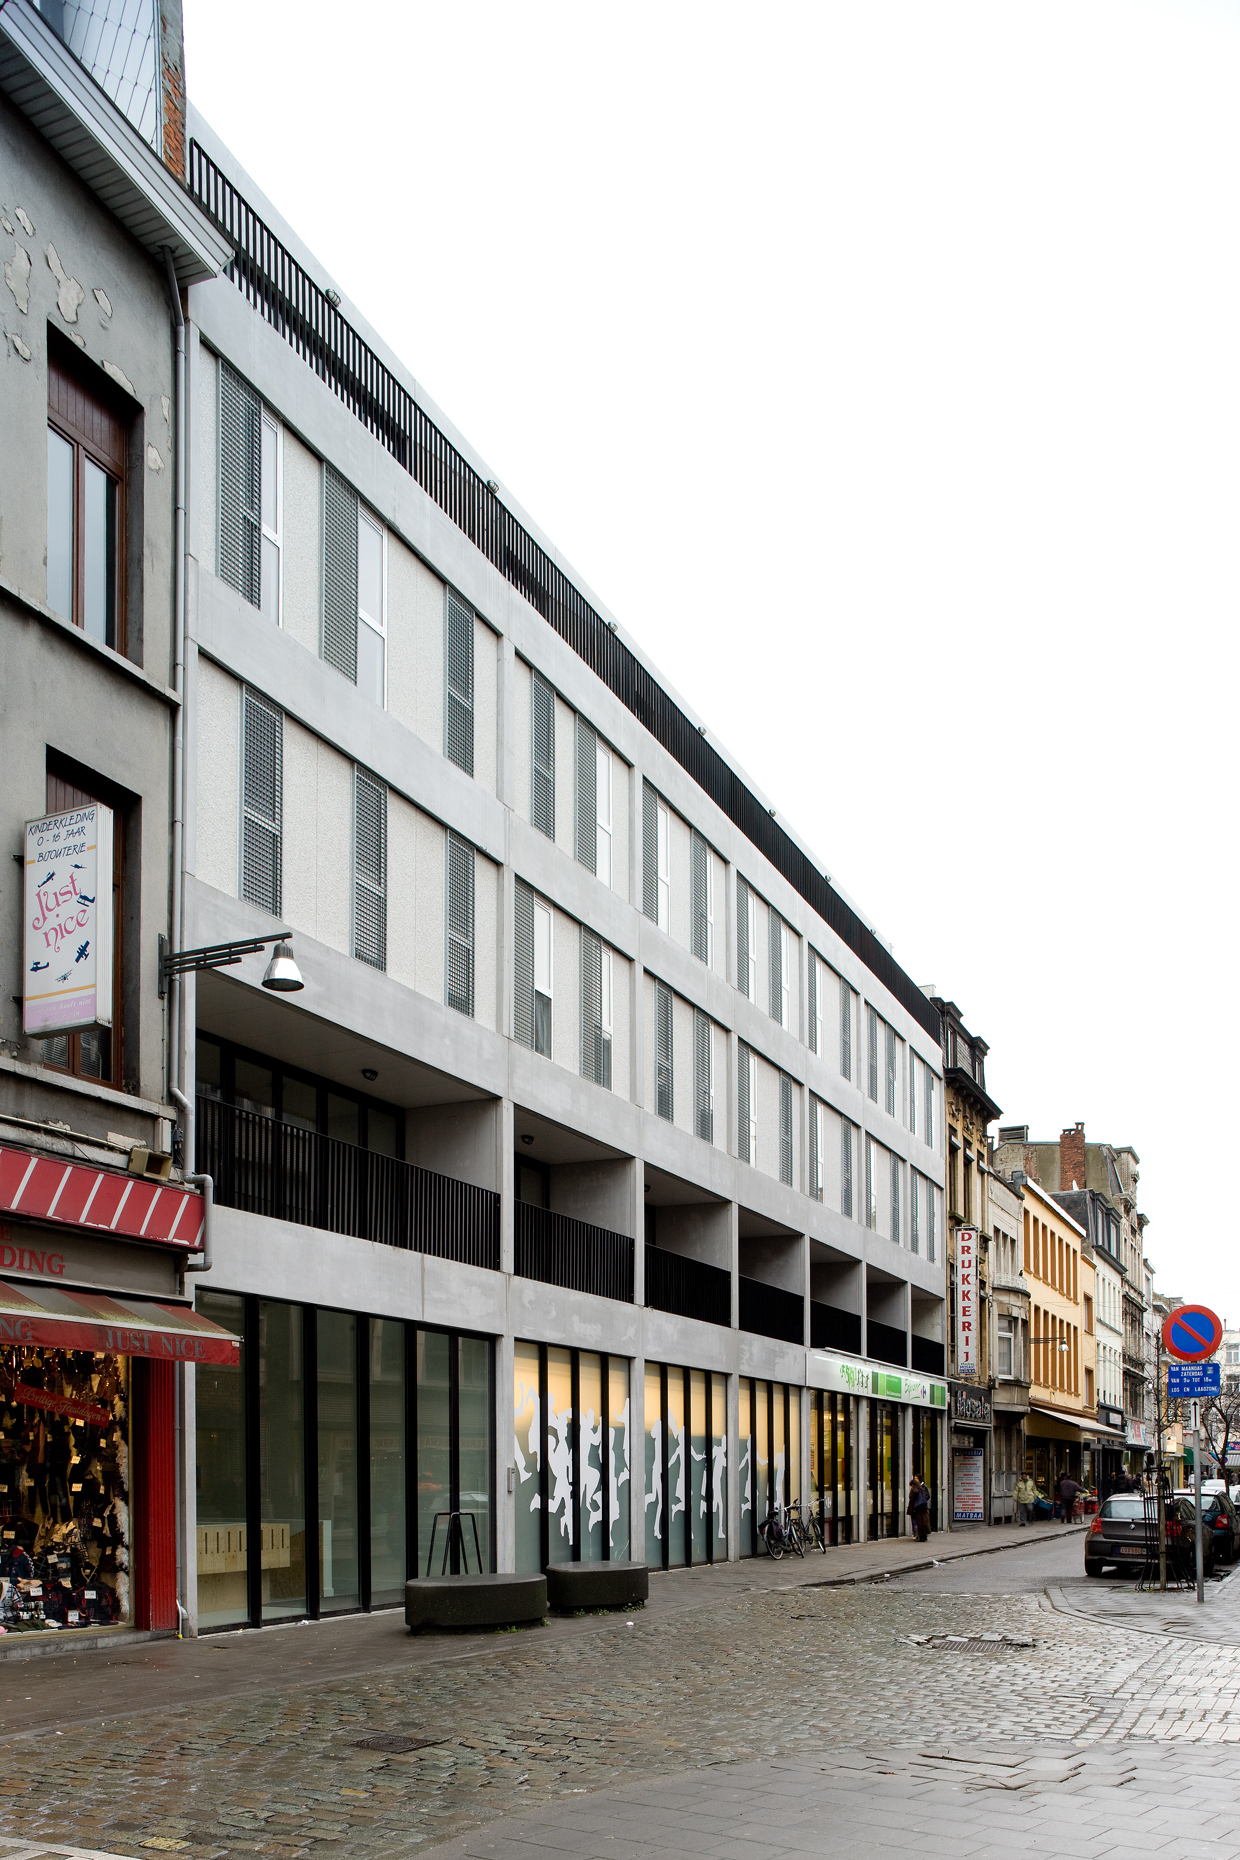
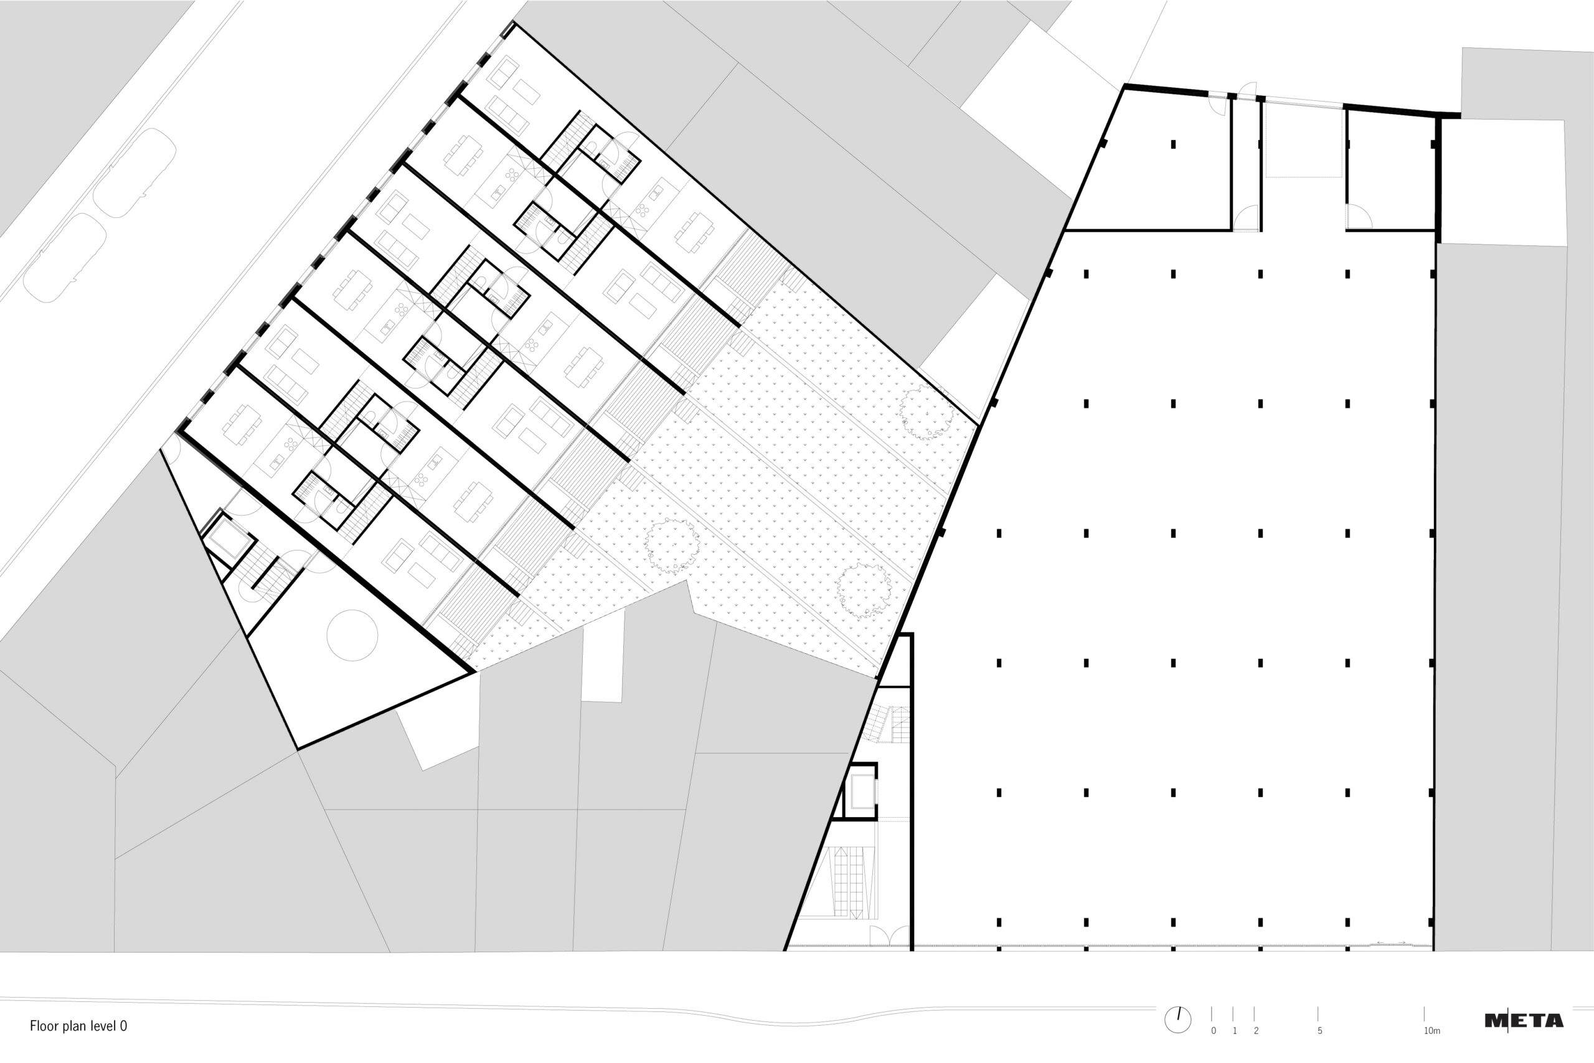
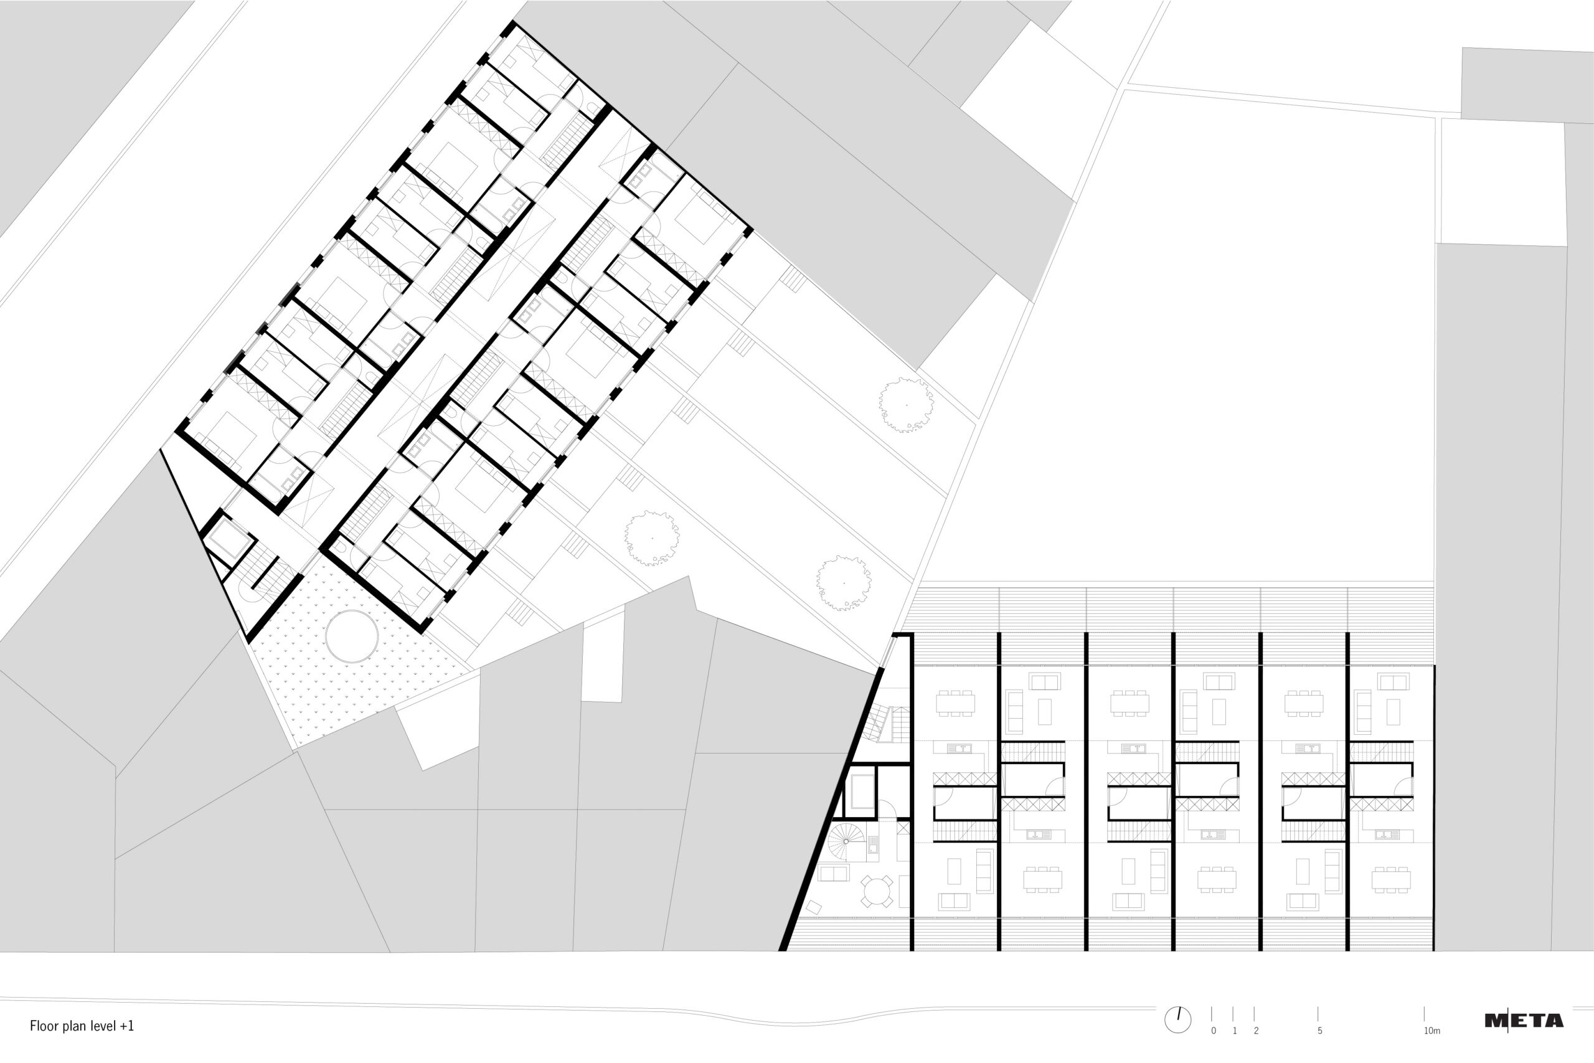

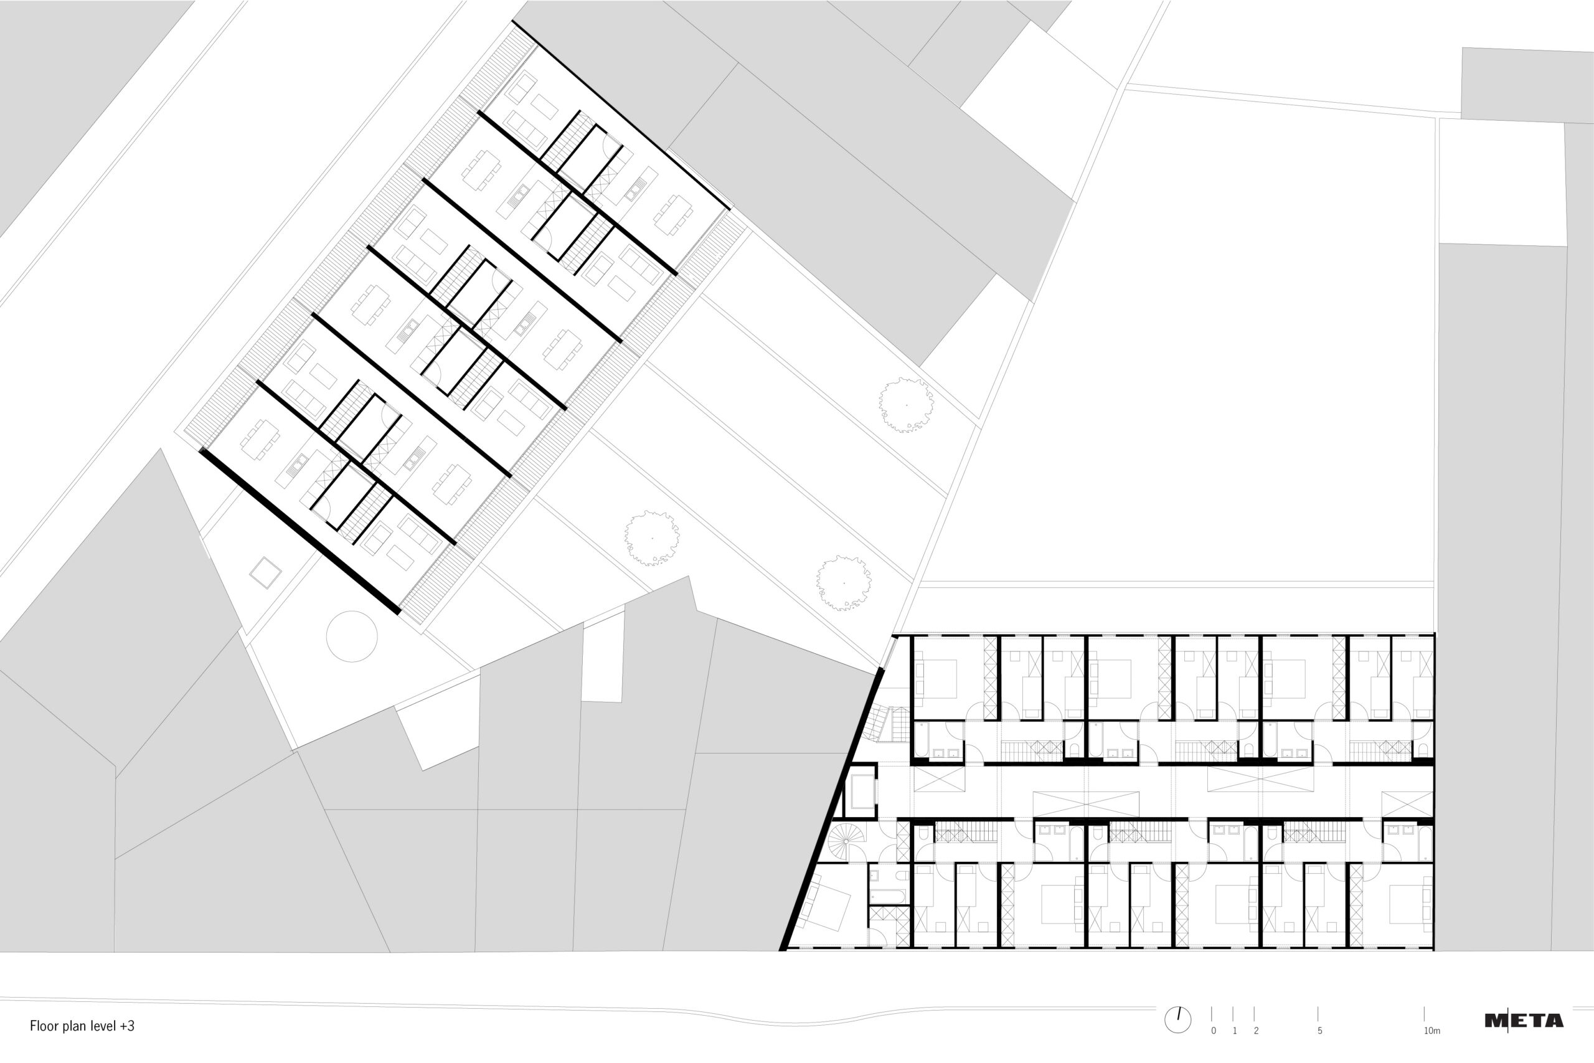

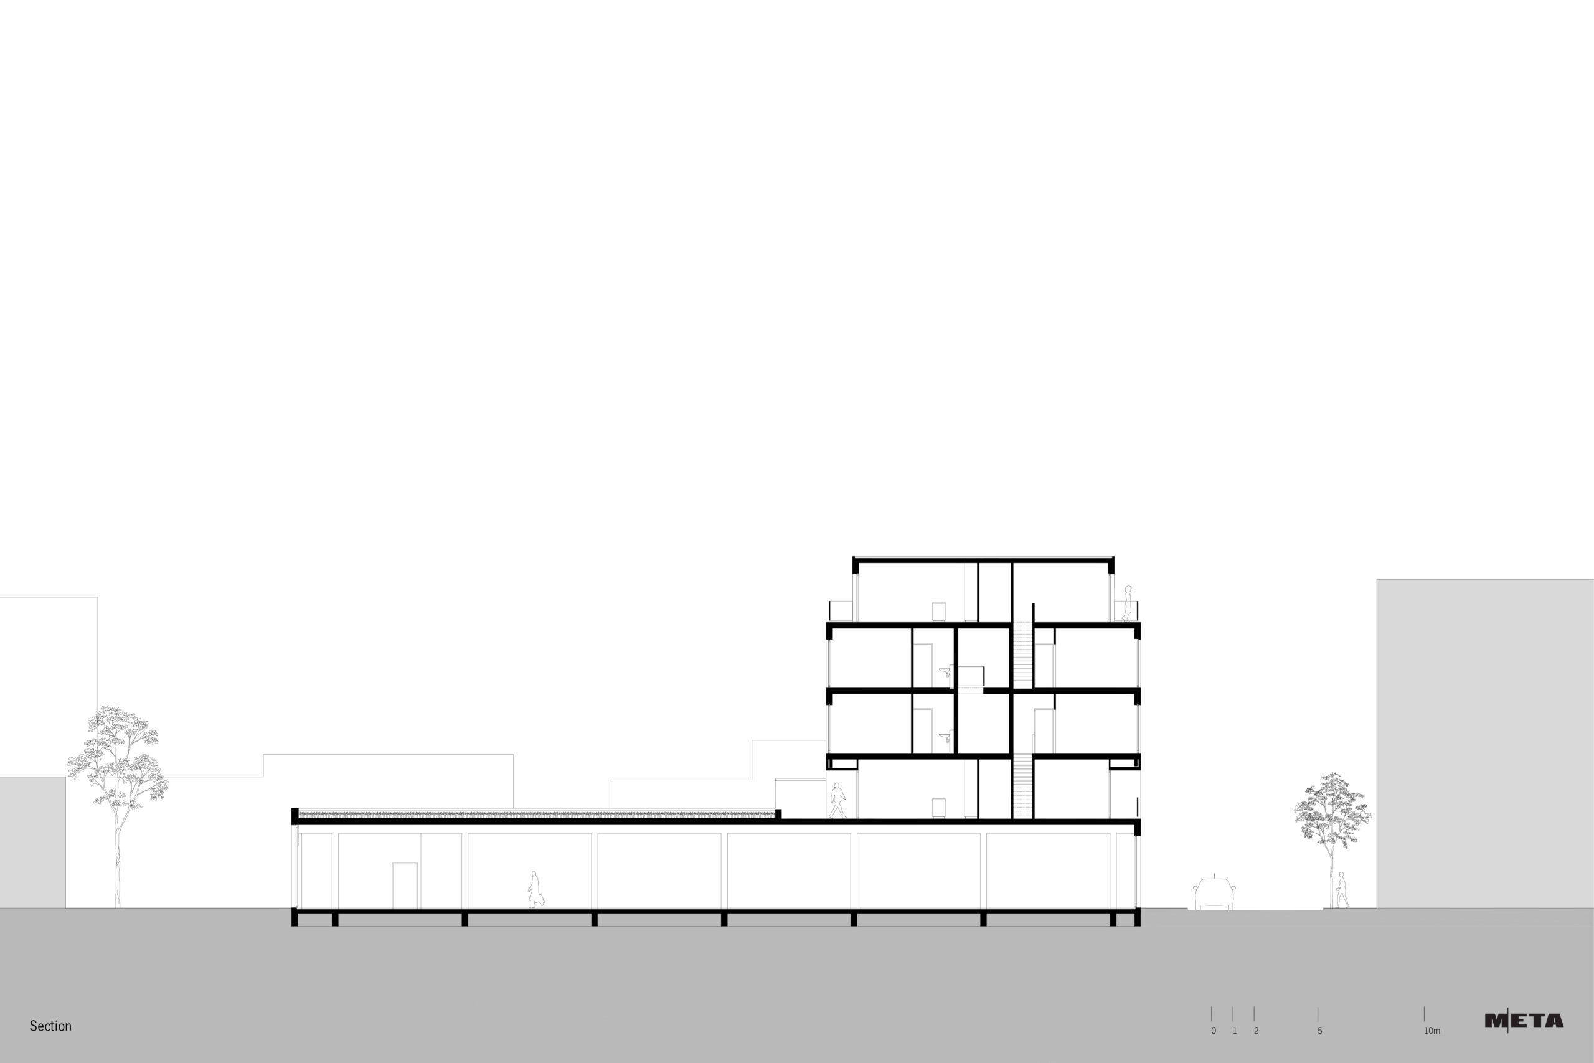
The project was initiated by AG Vespa (City of Antwerp), which acquired several adjacent derelict buildings to make the development possible. The assembled site extends from Sint-Gummarusstraat to Oude Steenweg. Along both streets, the building height is limited to five storeys, with the top floor set back from the building line.
As Sint-Gummarusstraat is a traditional shopping street, the ground floor accommodates a retail unit for a neighbourhood supermarket.
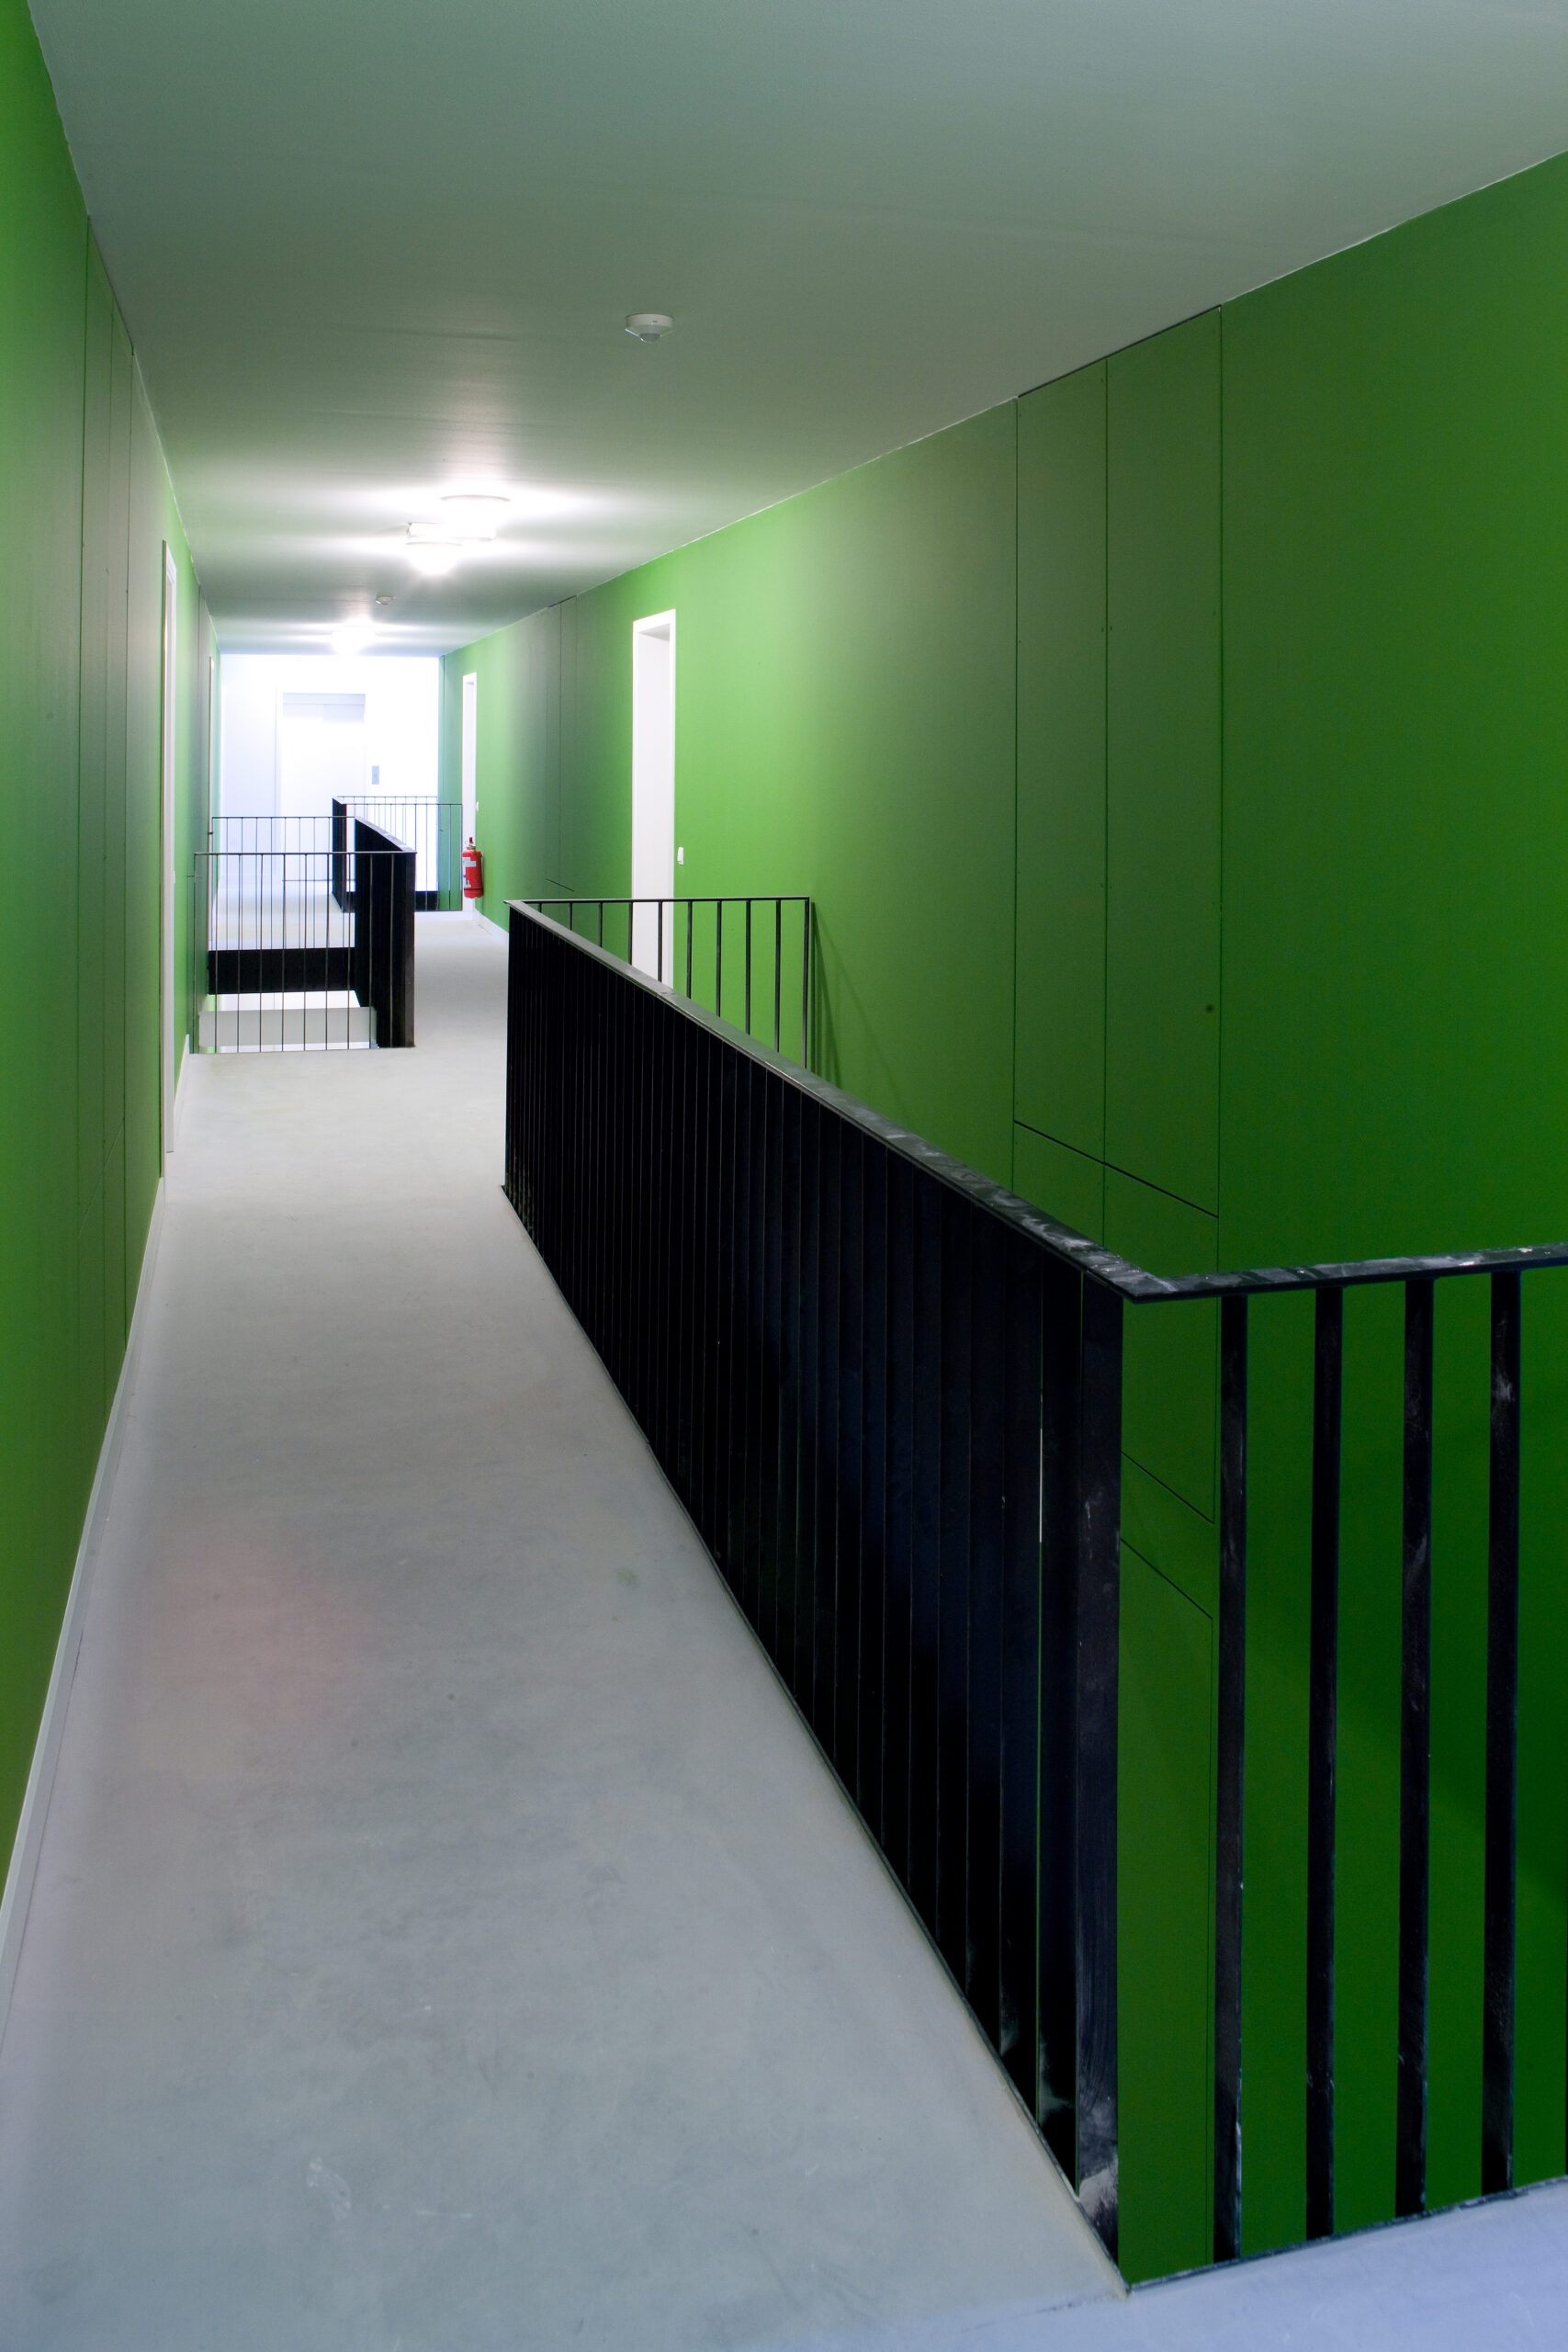
The upper floors contain fourteen social duplex apartments. To avoid placing circulation cores within the retail space, these are positioned along the side of the building, while the duplex apartments are accessed via a central internal street that encourages social interaction among residents.
The social housing units are dual-aspect apartments and feature full-height folding windows, allowing the terraces to function as a natural extension of the interior living spaces.
The façade along Sint-Gummarusstraat consists of a composition of prefabricated concrete elements, granitex and window frames.
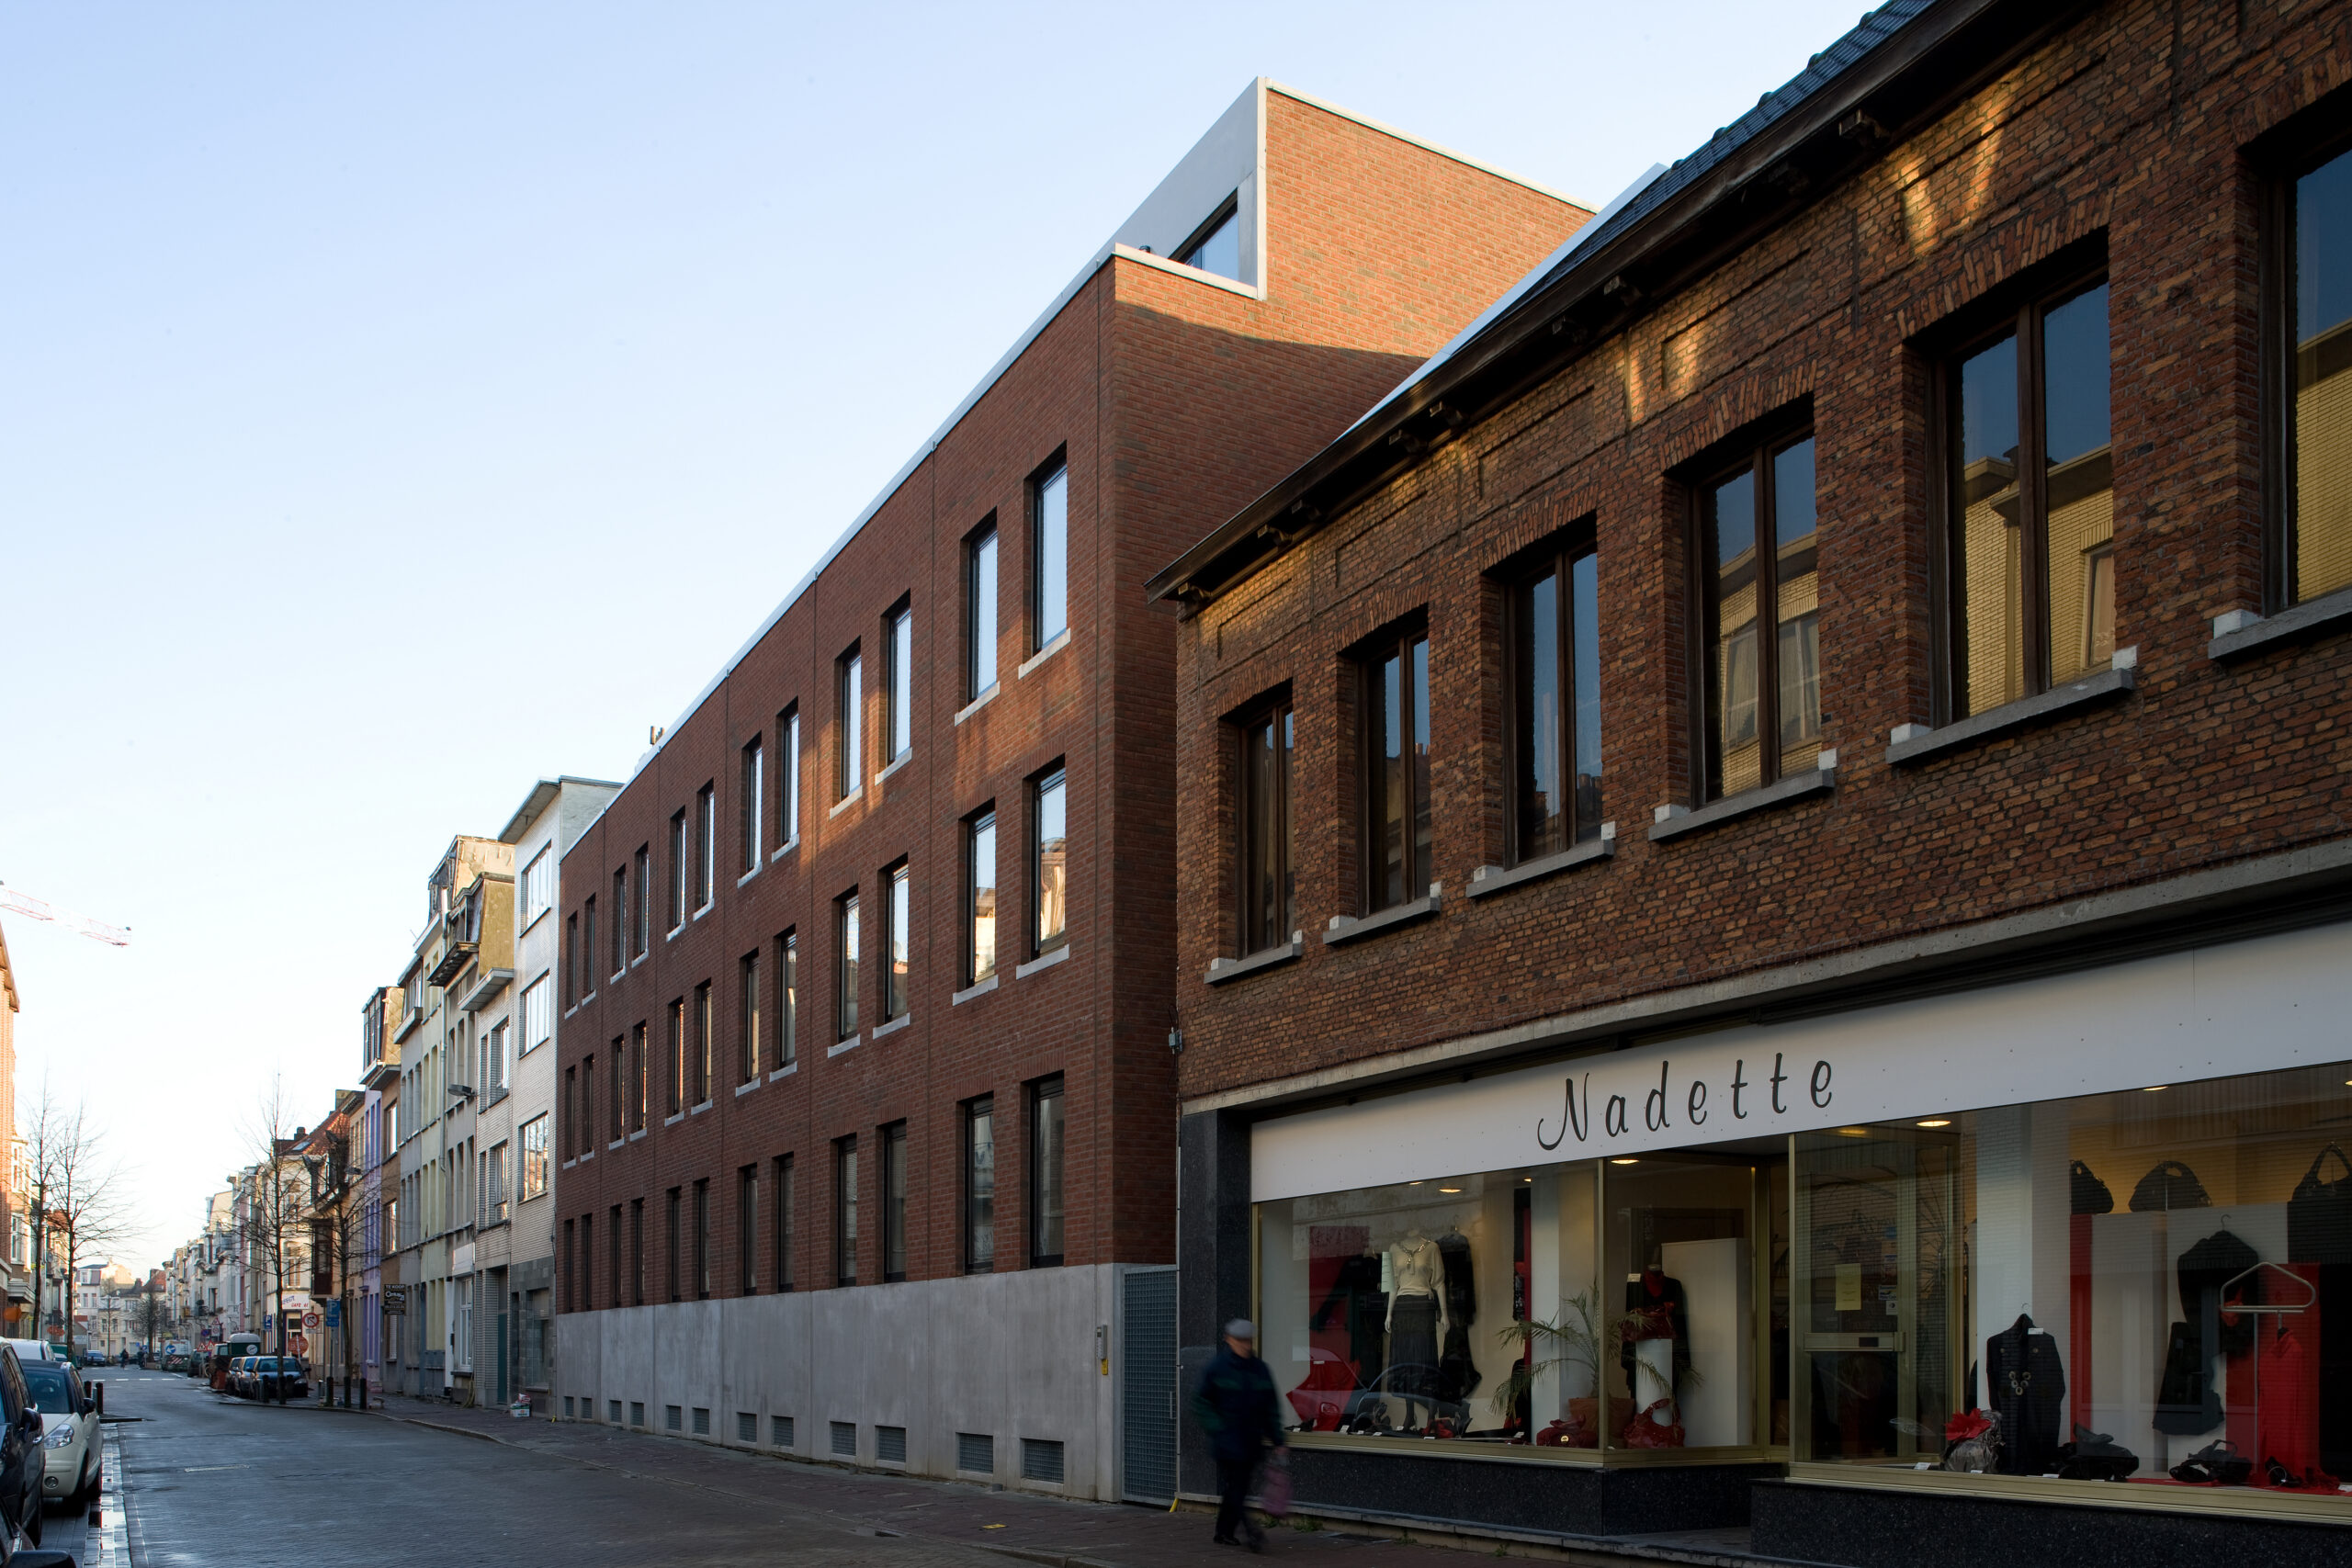
On the Oude Steenweg side, twelve duplex houses are provided. Half of these have a private garden facing the inner courtyard, while the other half are equipped with a roof terrace.
The façade is constructed in red brick on a plinth of prefabricated concrete elements.


