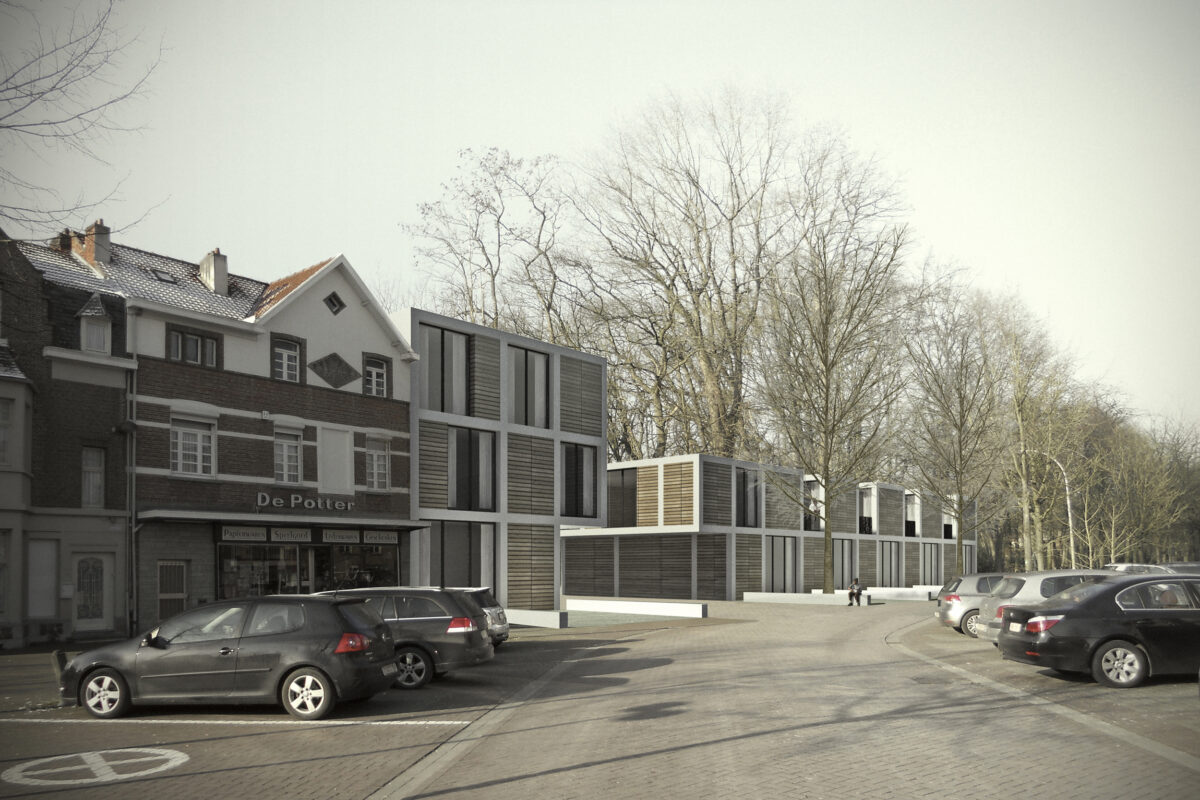
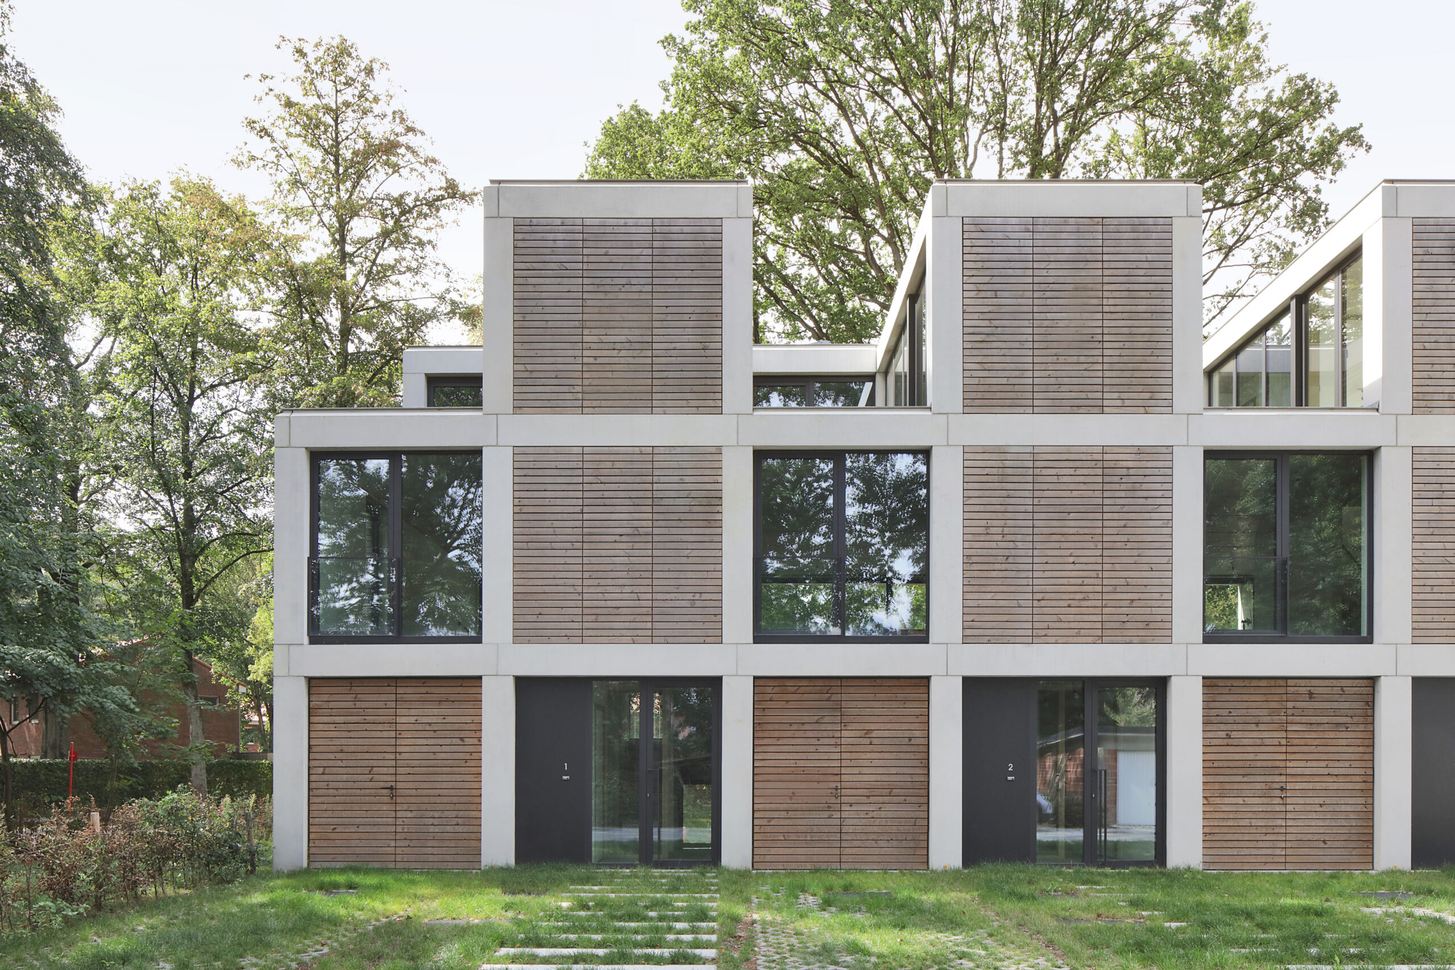

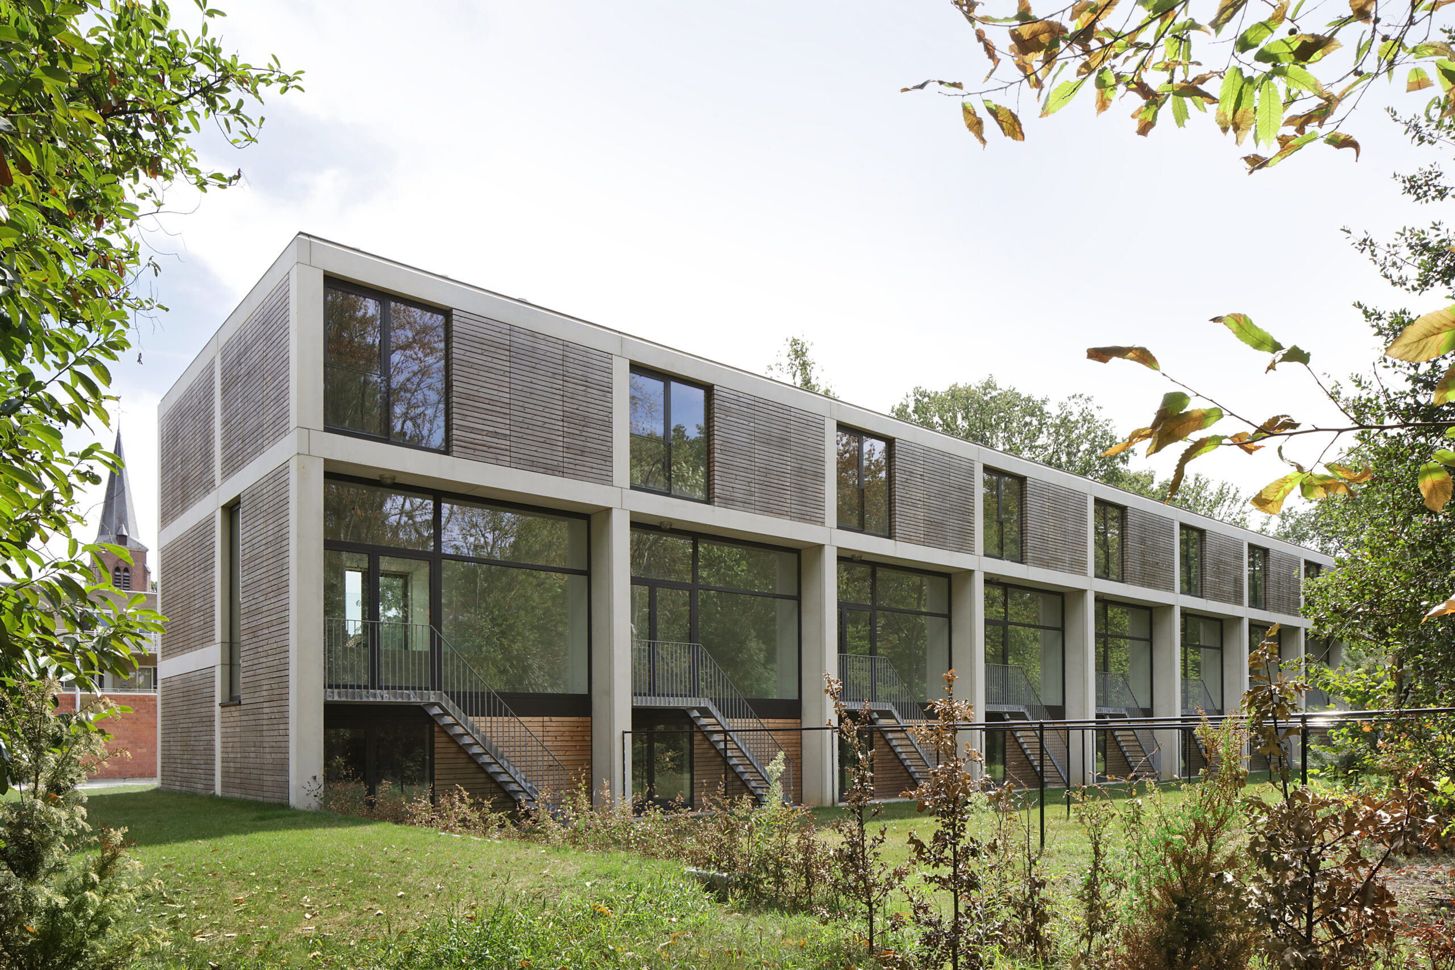
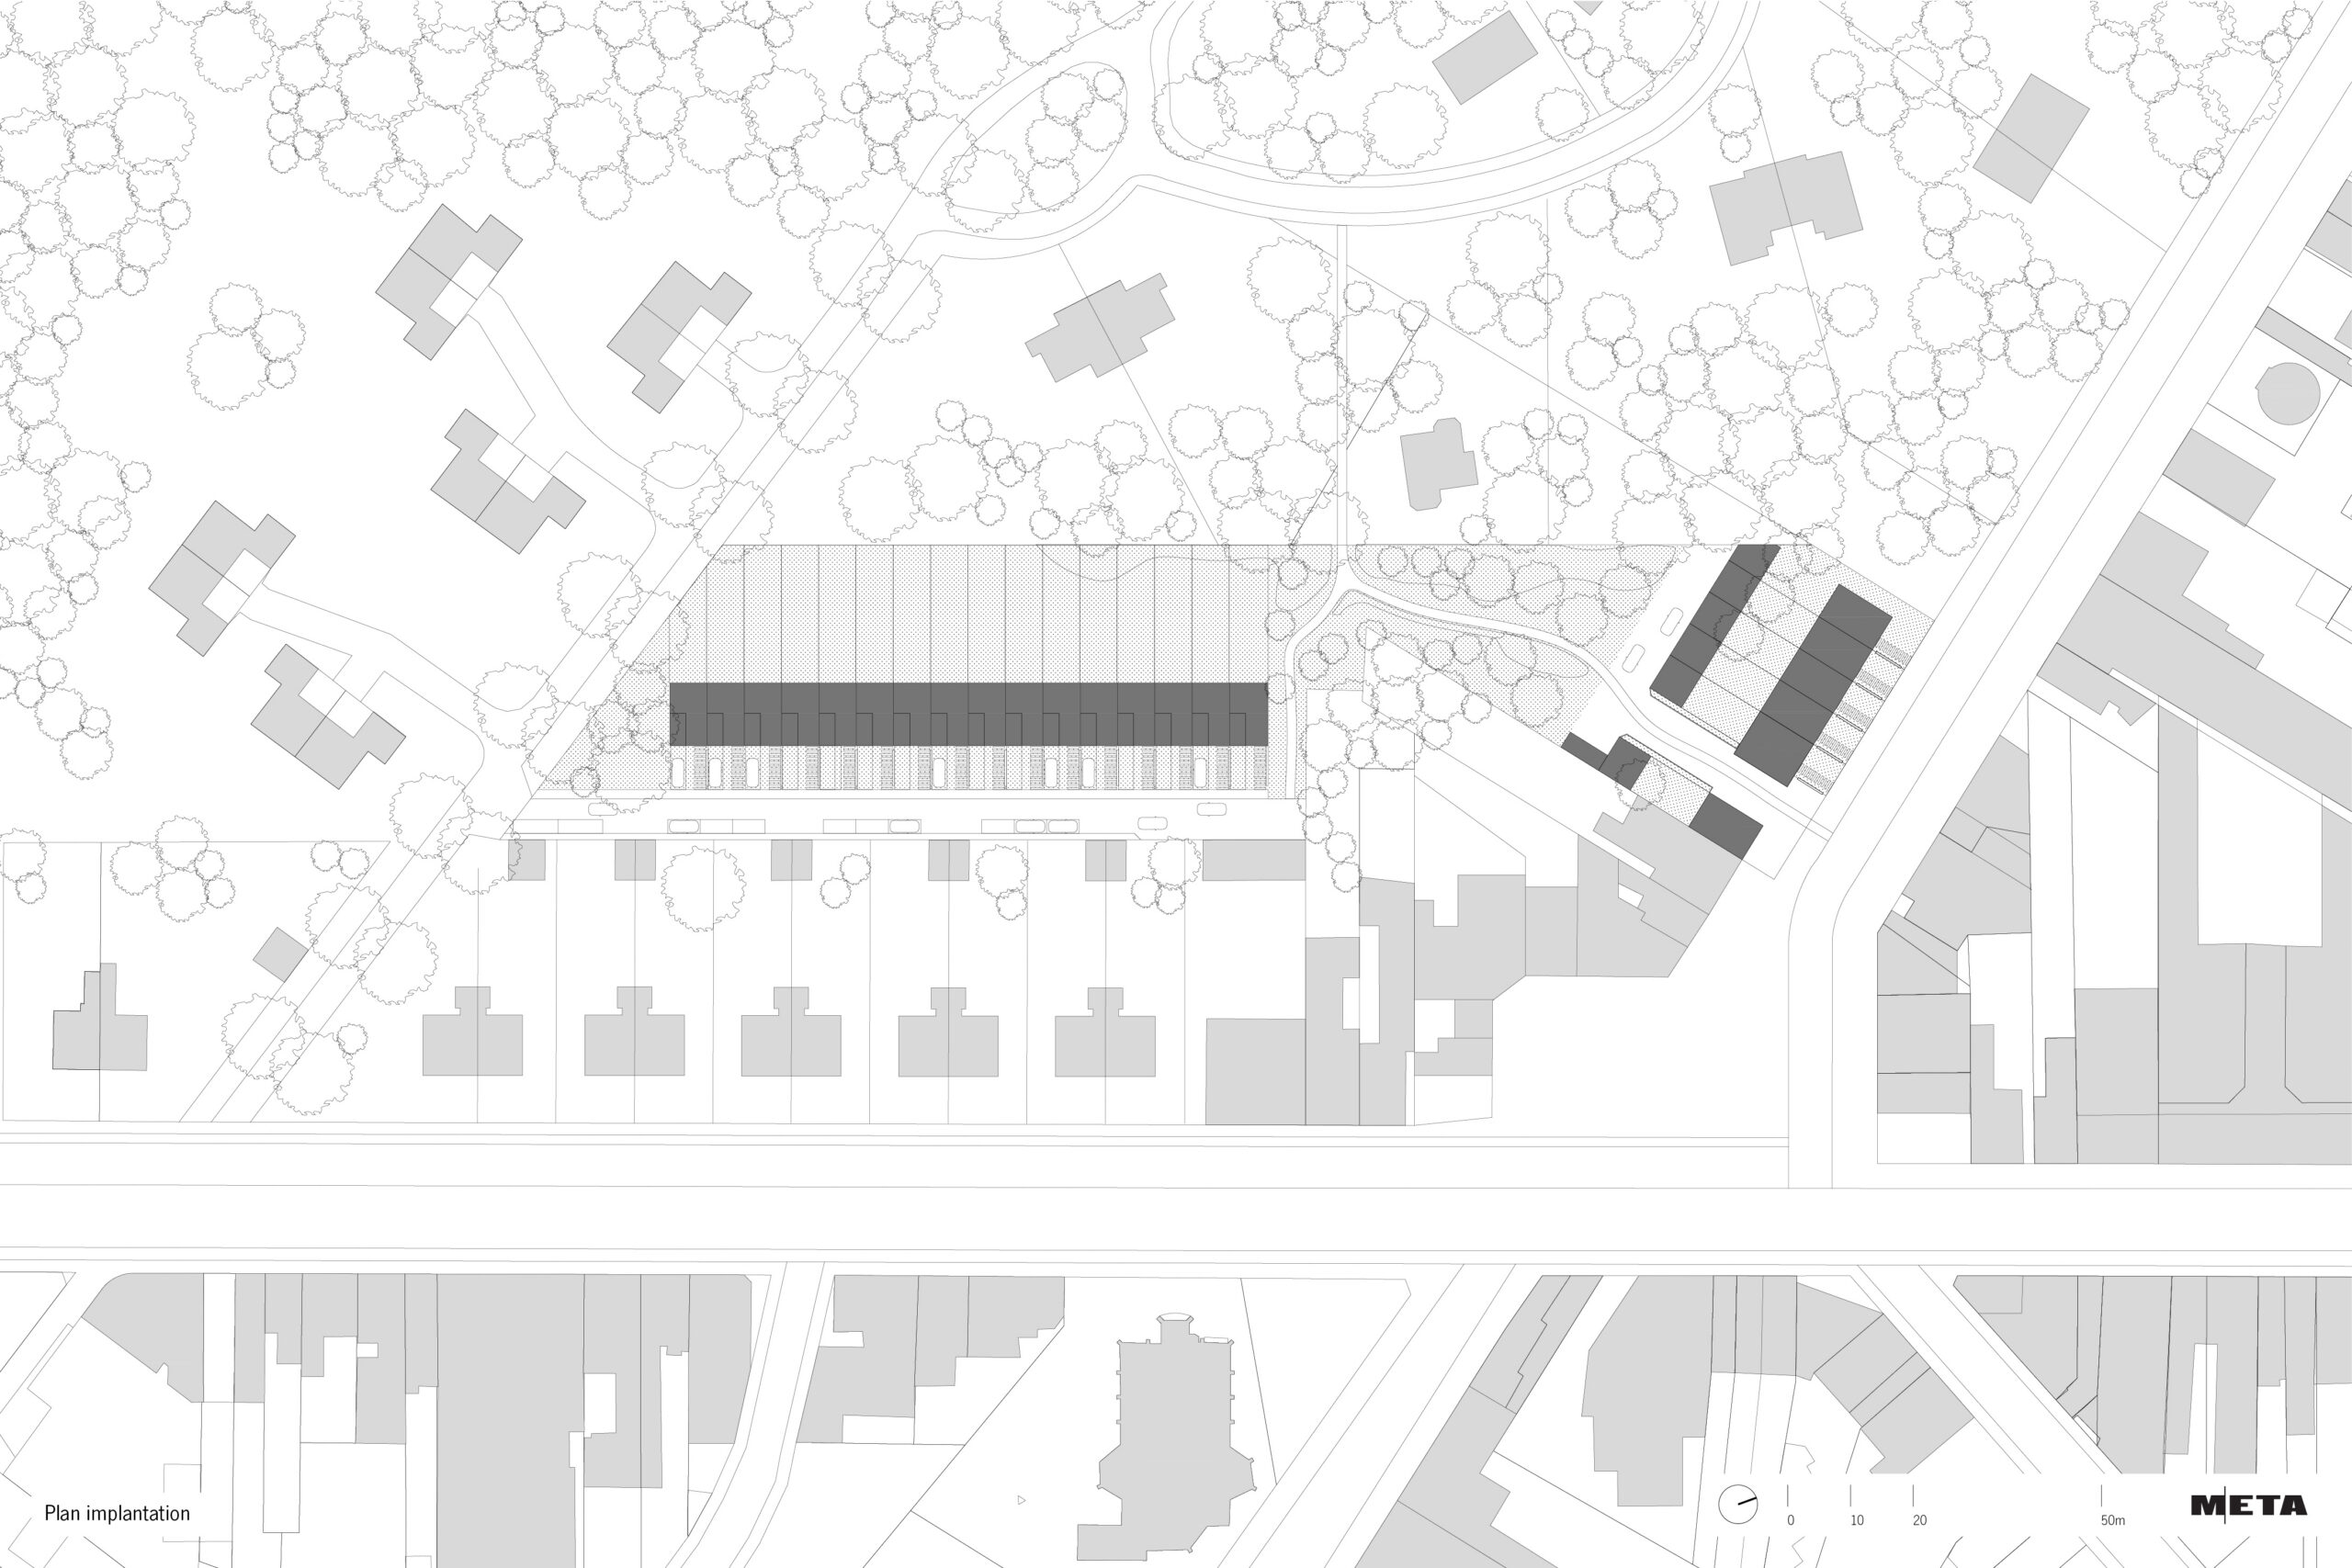

The project area is situated between Kapellei and Zegelei in Brasschaat and borders the rear of the existing houses on Bredabaan. In this green setting, a residential precinct with several building zones is provided, in accordance with the provisions of the spatial implementation plan (RUP).
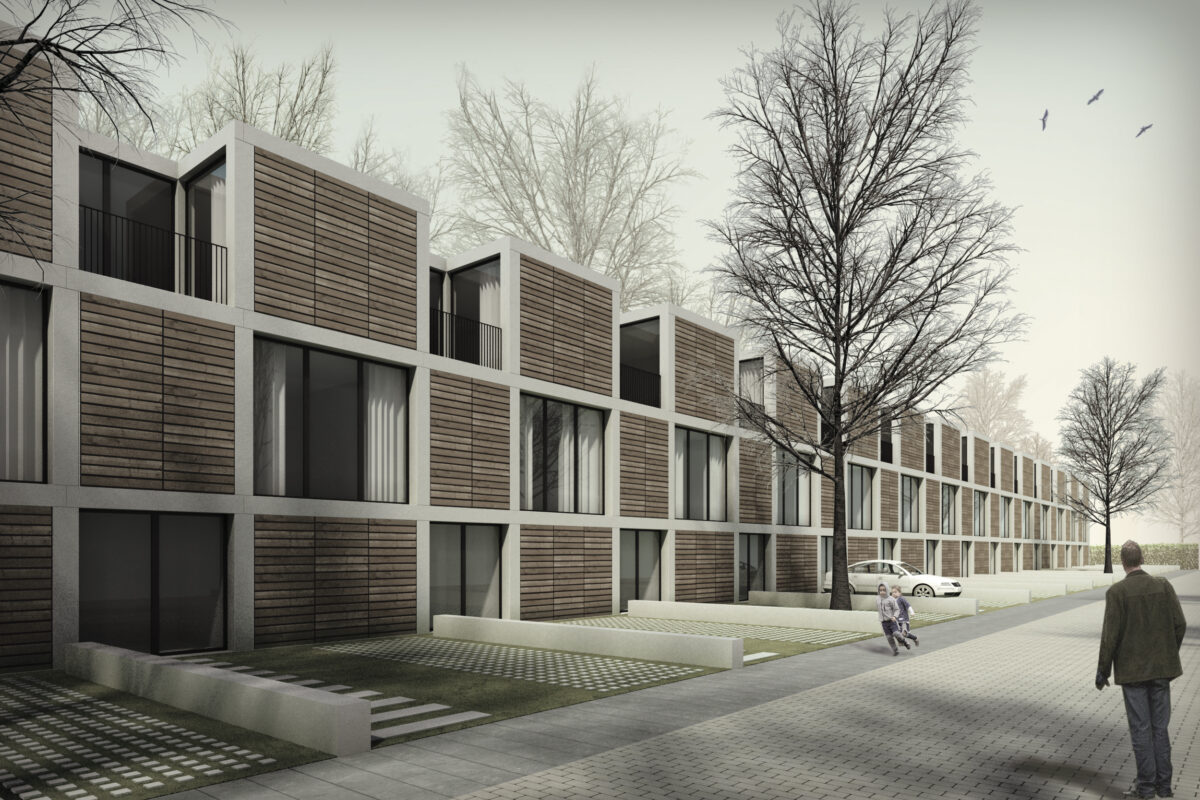
The design proposes 22 single-family houses, comprising both social and modest housing. The various residential units form a collective whole, both functionally and aesthetically. The façade plays an important role in achieving a uniform appearance.
In total, three types were developed that form a harmonious whole and are clearly related to one another. In all houses, attention was paid to the indoor-outdoor relationship (front garden, rear garden and/or balcony). The outdoor spaces offer the houses various possibilities for orientation, while maintaining sufficient privacy for the residents.
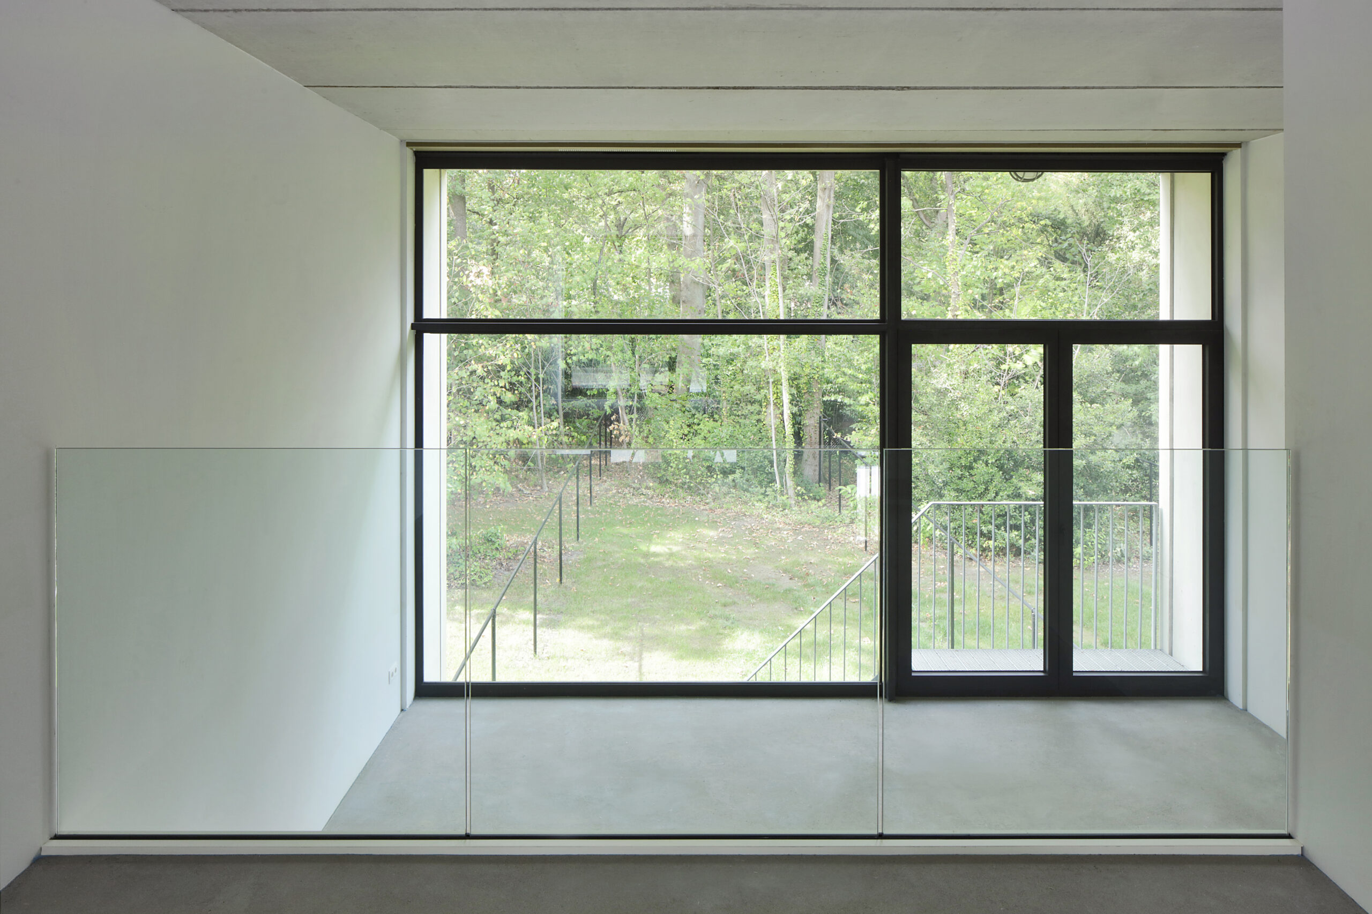
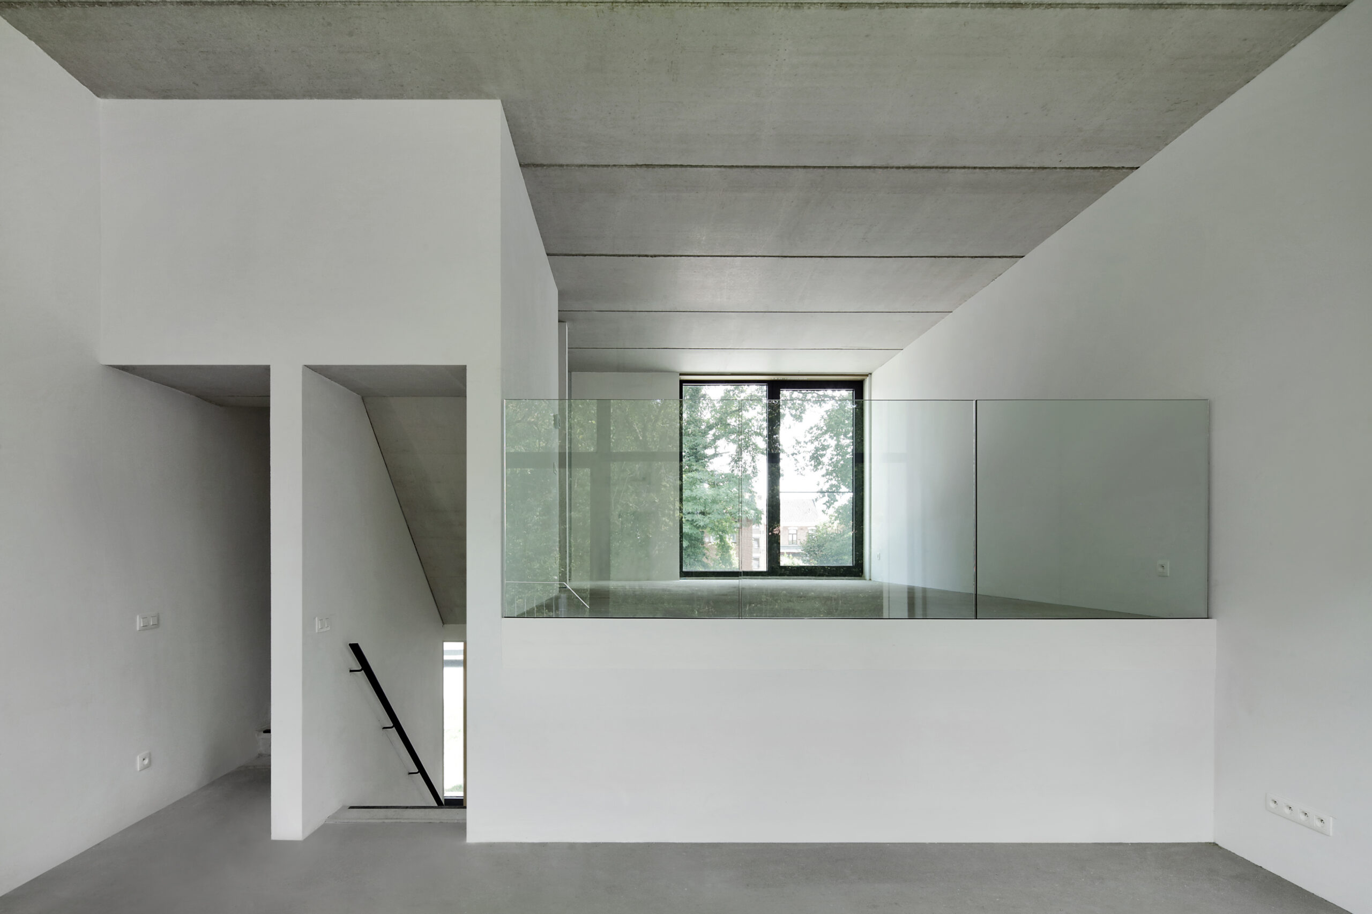
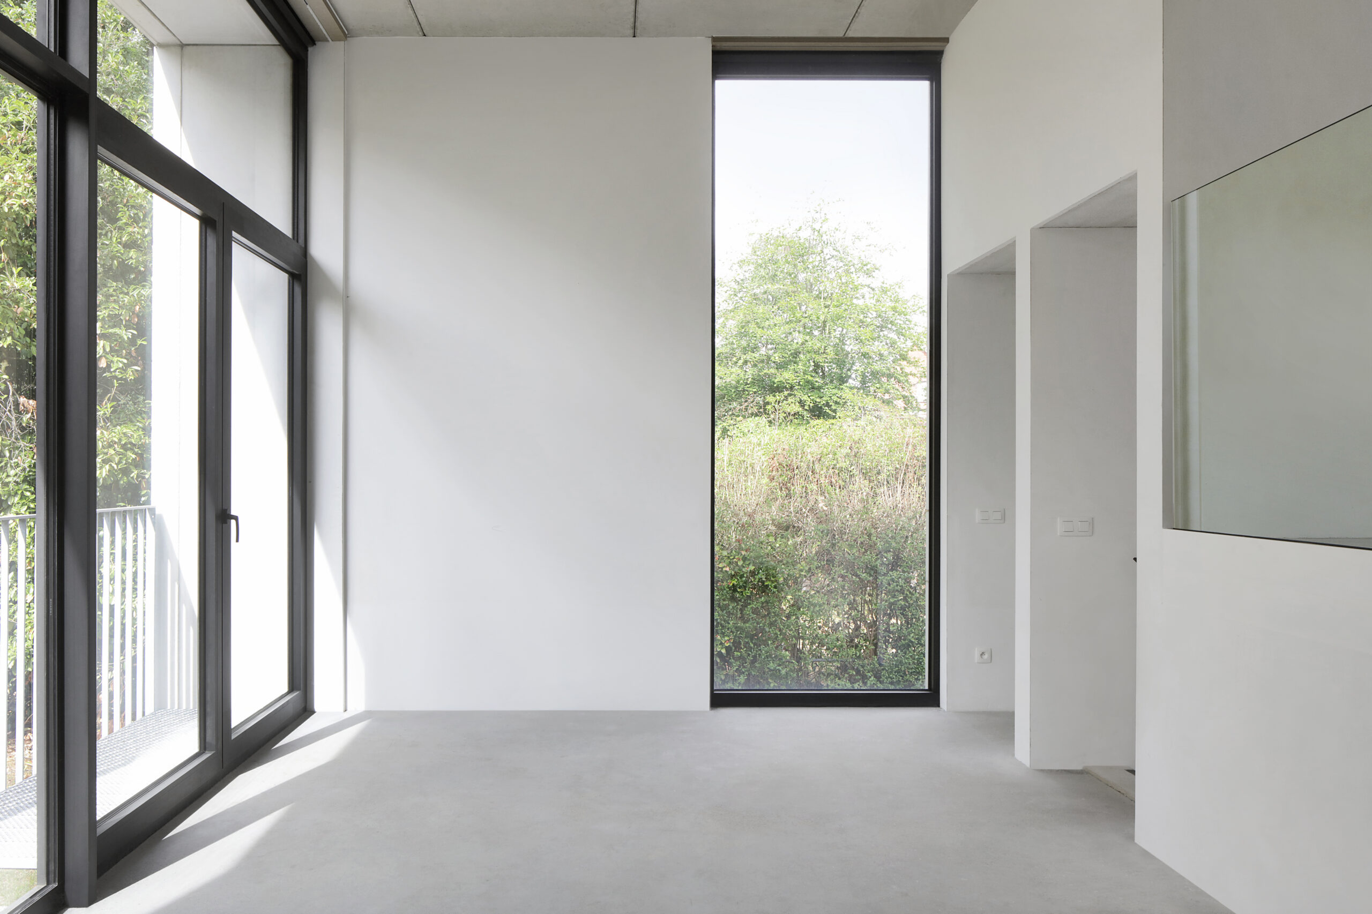
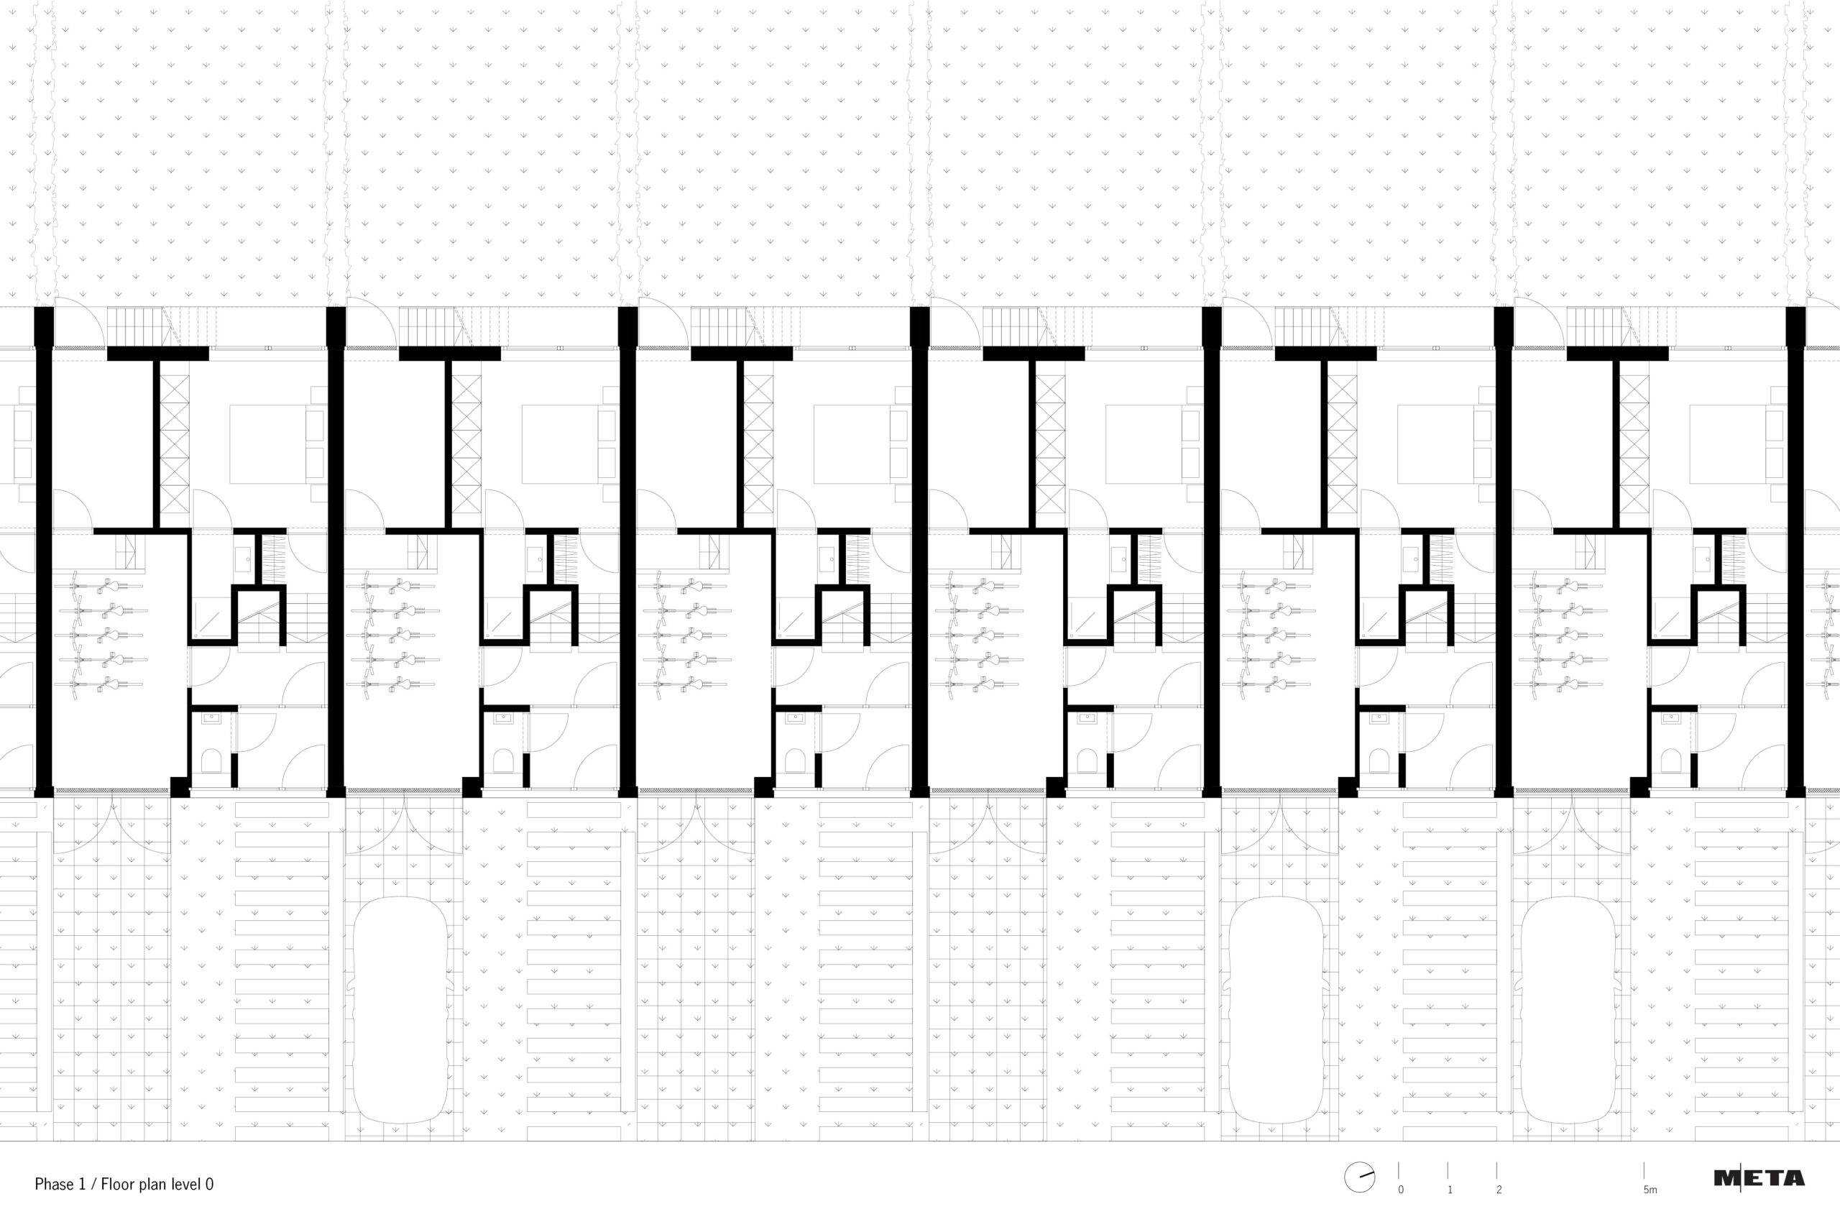
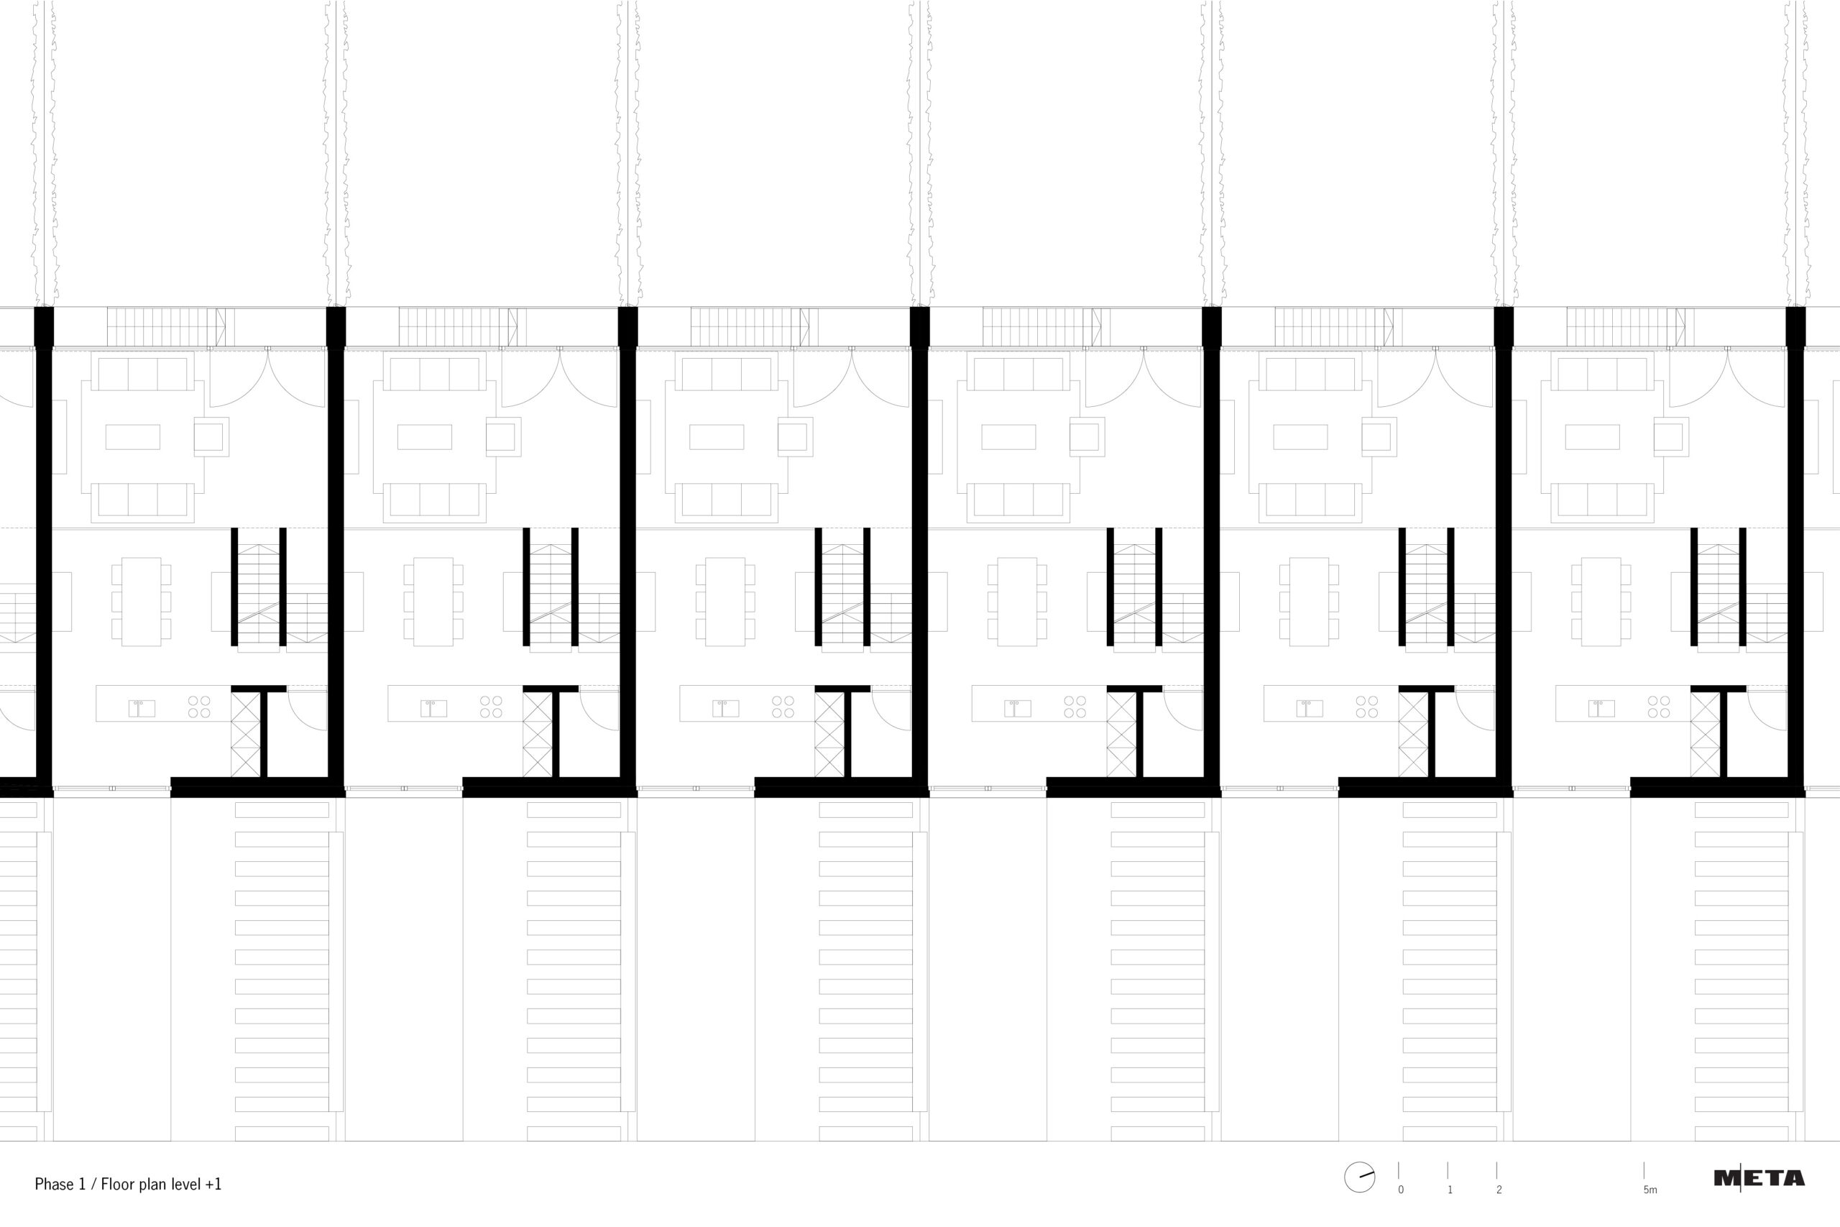
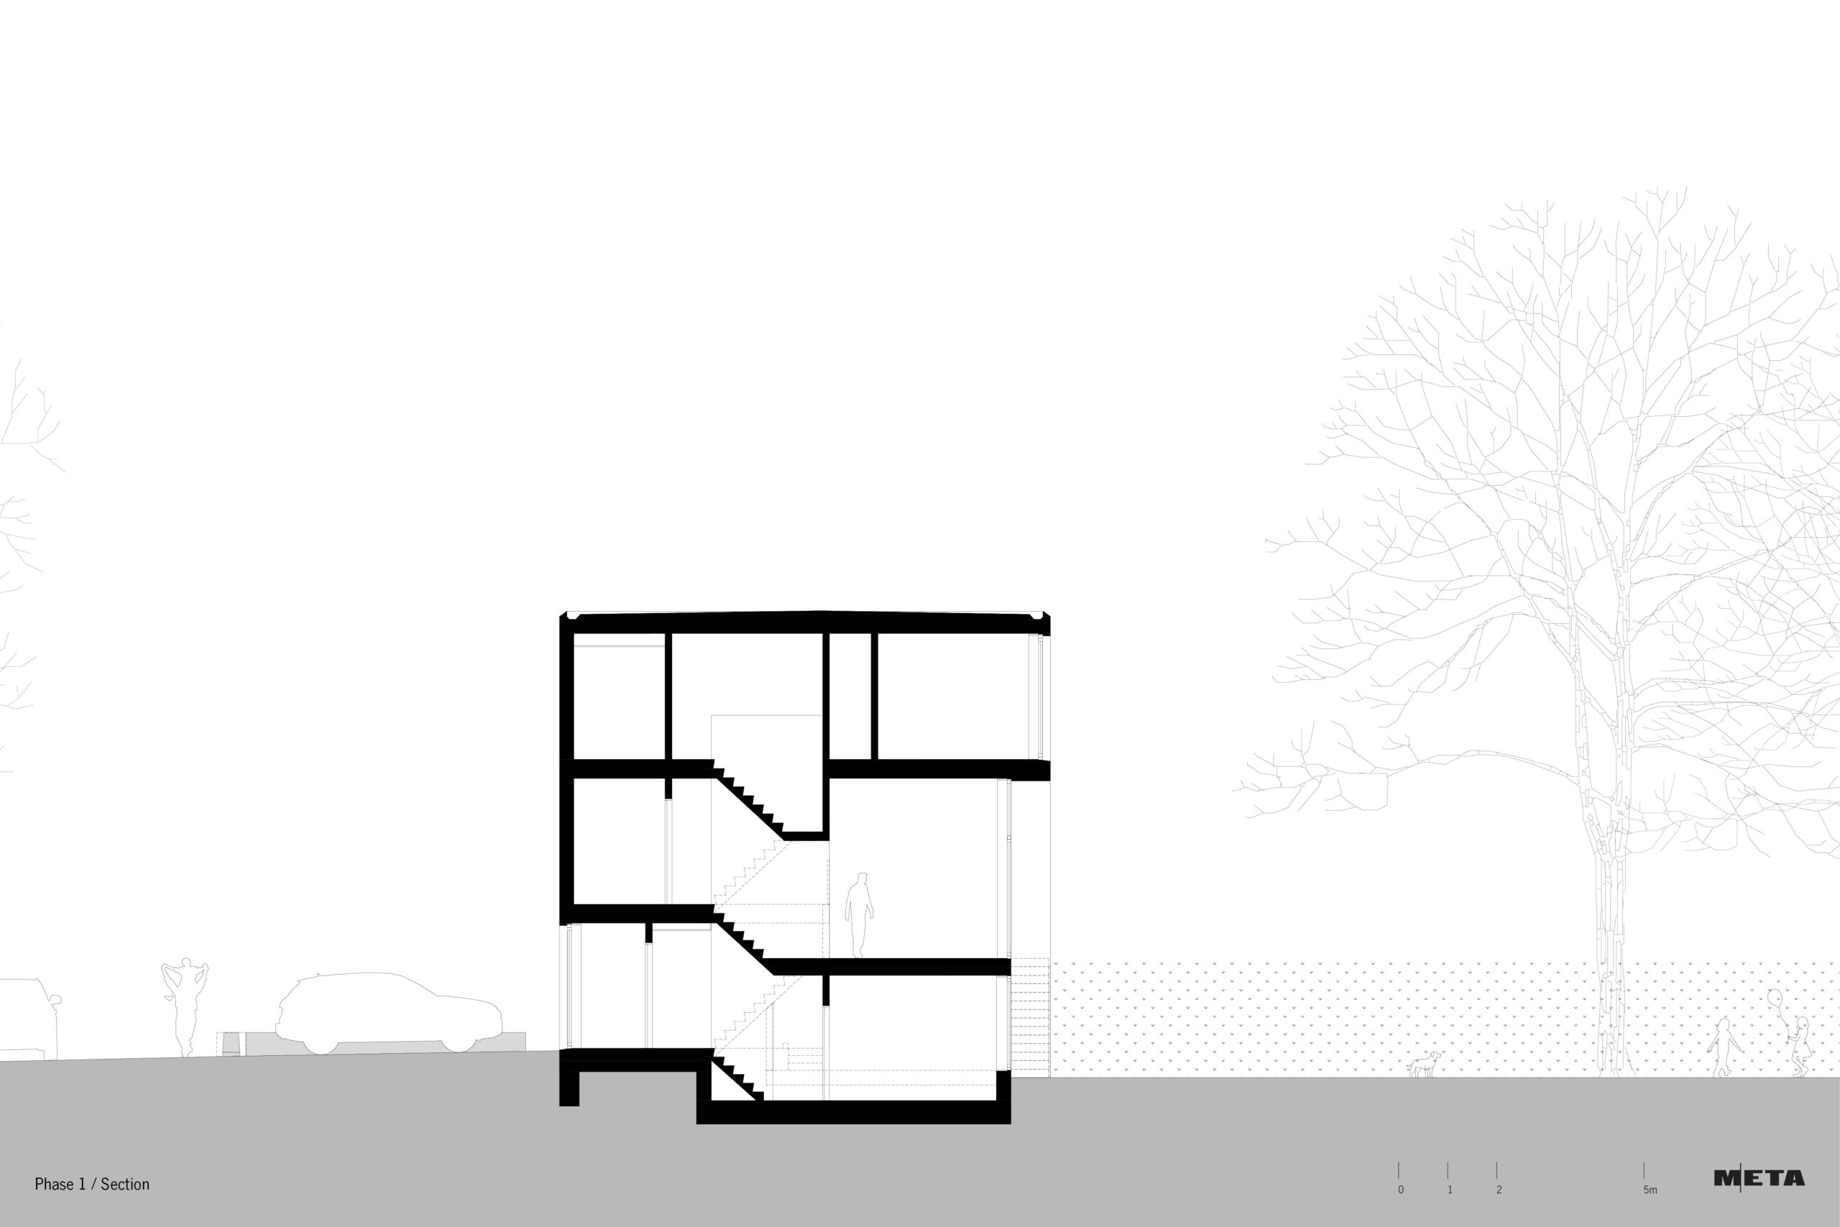
The social housing units are owner-occupied homes with three bedrooms, consist of three storeys and have an integral garage. By positioning the living space (sitting area, dining area, kitchen and generous storage) both above and behind the garage (split level), a generous living space is created with ample daylight admission and a beautiful view over the deep rear garden.
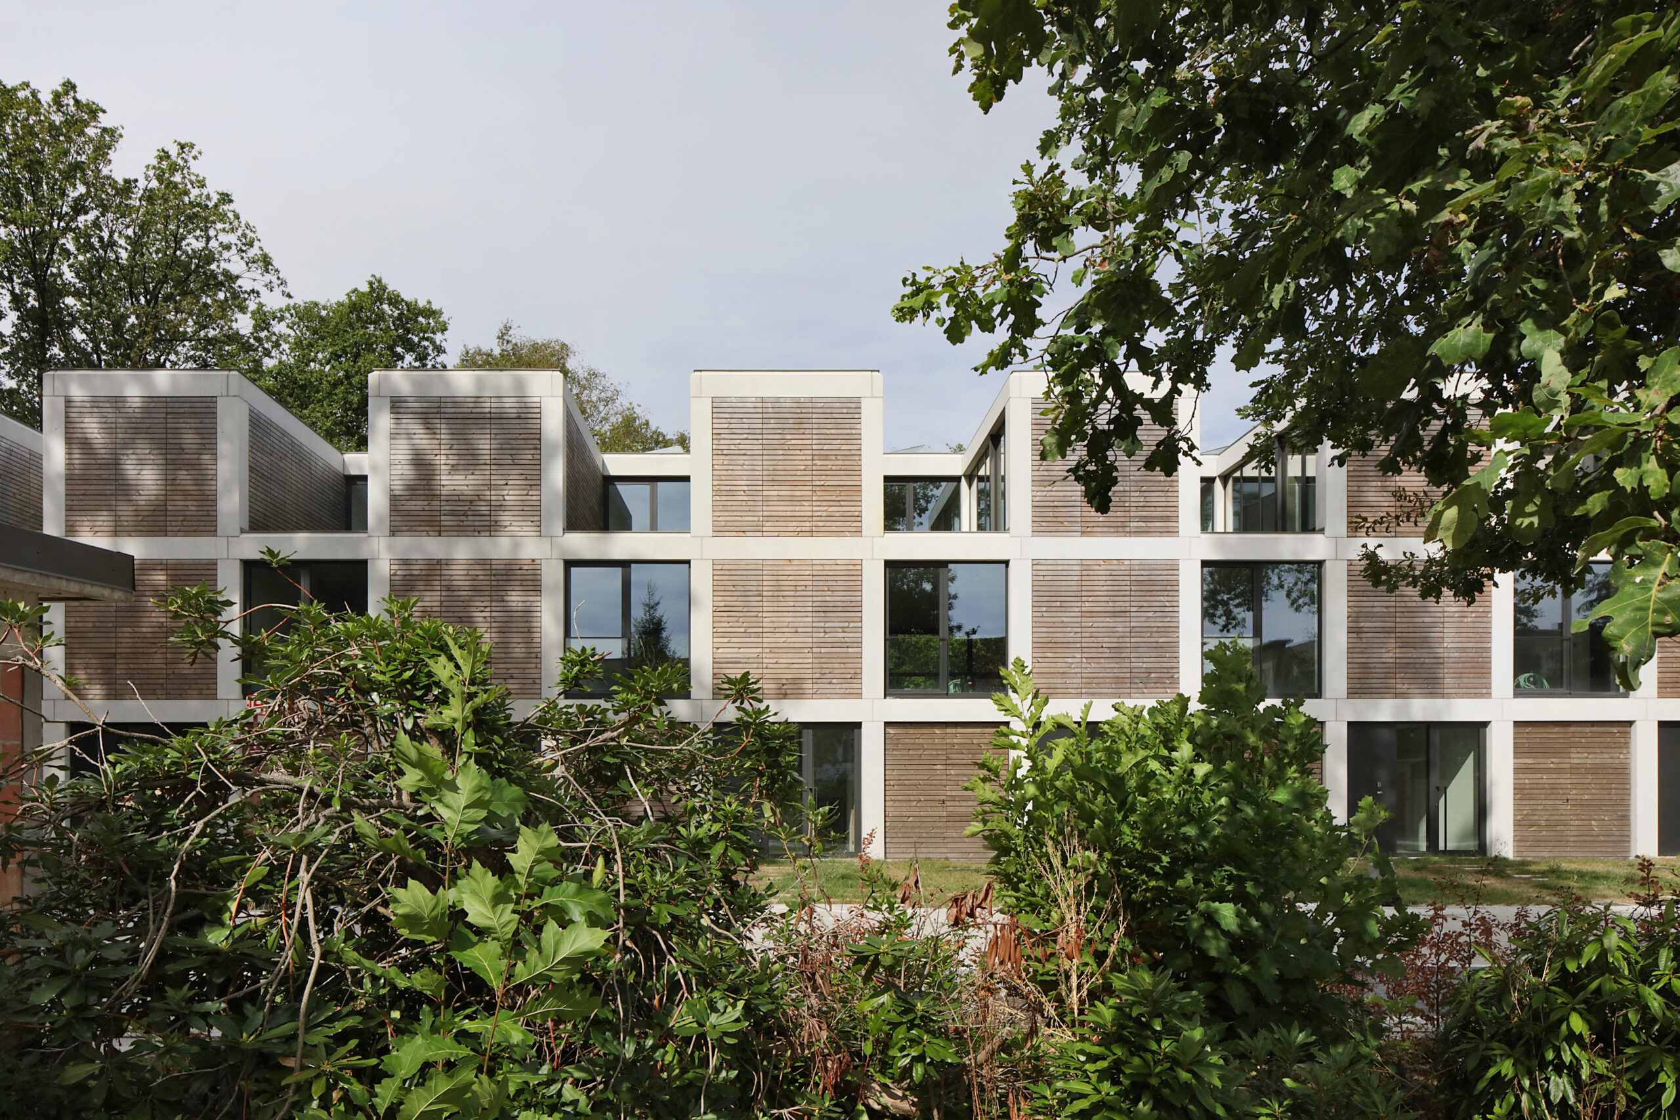
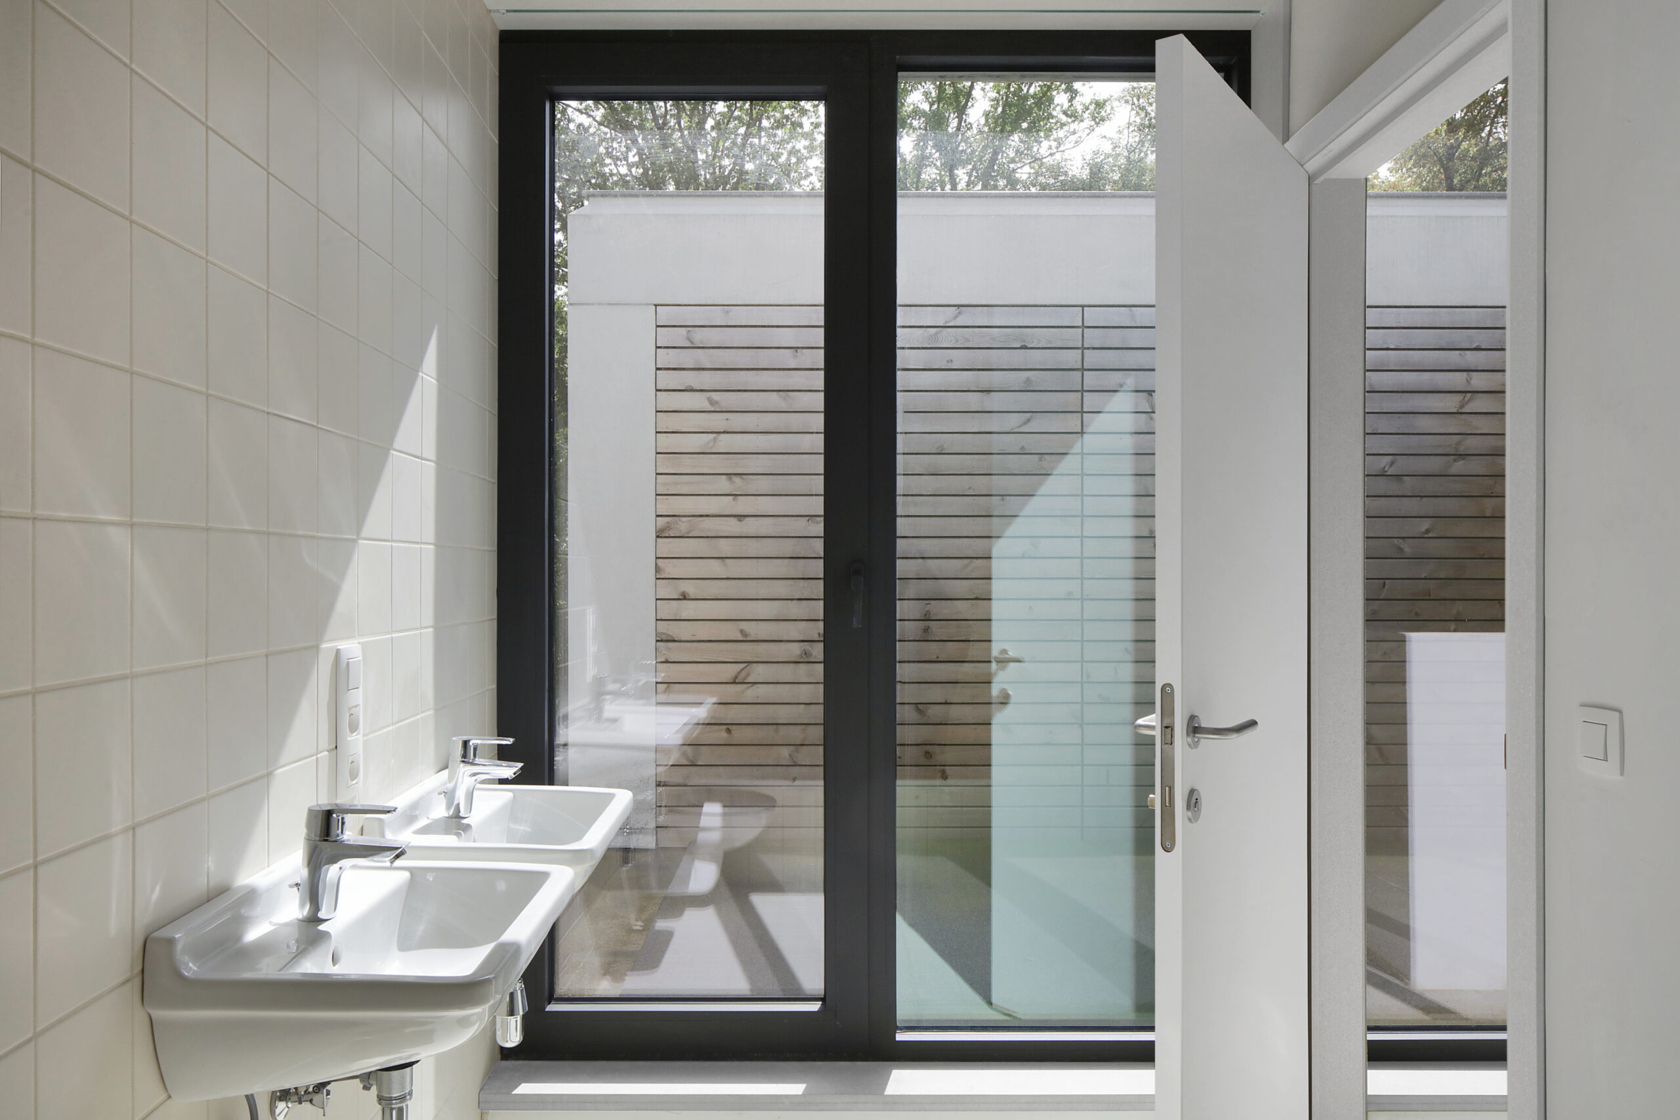
The master bedroom is situated on the ground floor. The children’s bedrooms are provided on the upper floor. Thanks to the roof patio, not only is a sculptural volume created, but all spaces also benefit from natural daylight. By also providing windows to the bedrooms and bathrooms onto the roof patio – and therefore not on the front façade – privacy is ensured.
The façade design is based on concrete frames with infills of timber on the one hand and door and window joinery on the other. Various openings in the façades create a sculptural appearance from the street and in this way comply with the provisions of the RUP.
The first phase of sixteen social housing units was completed in 2026. The remaining eight houses are currently in the design phase.