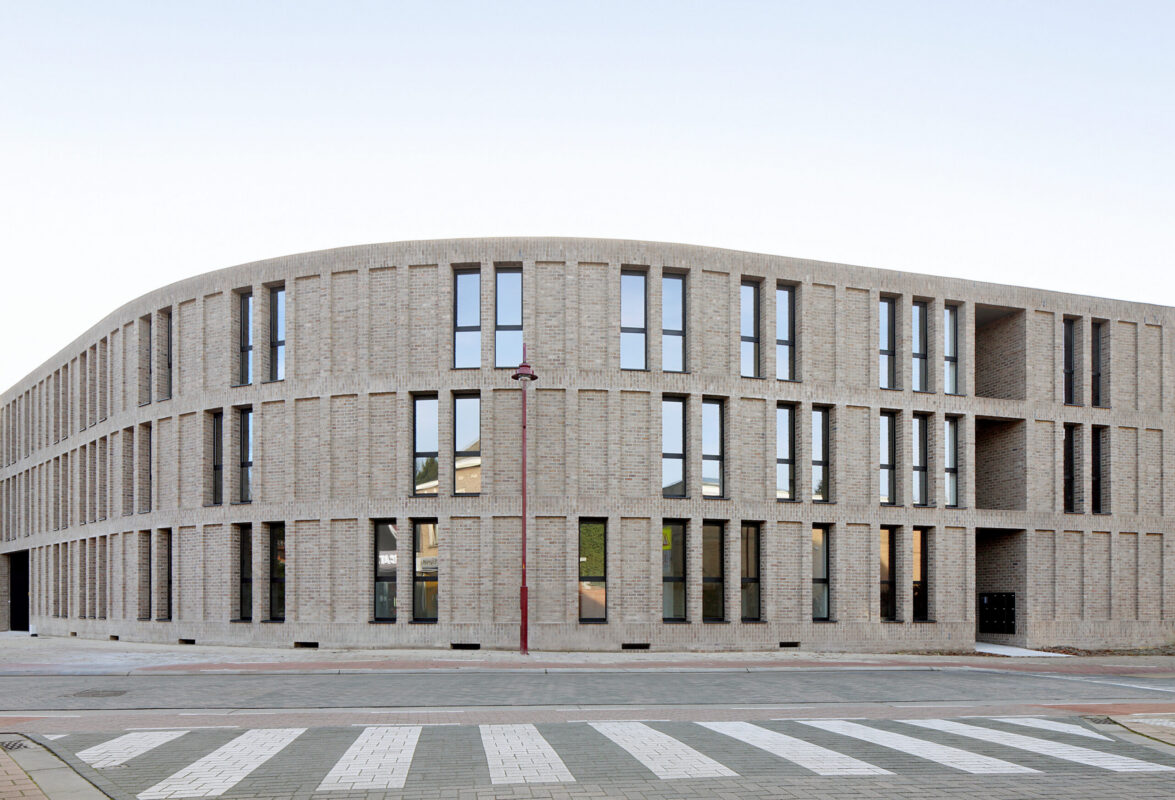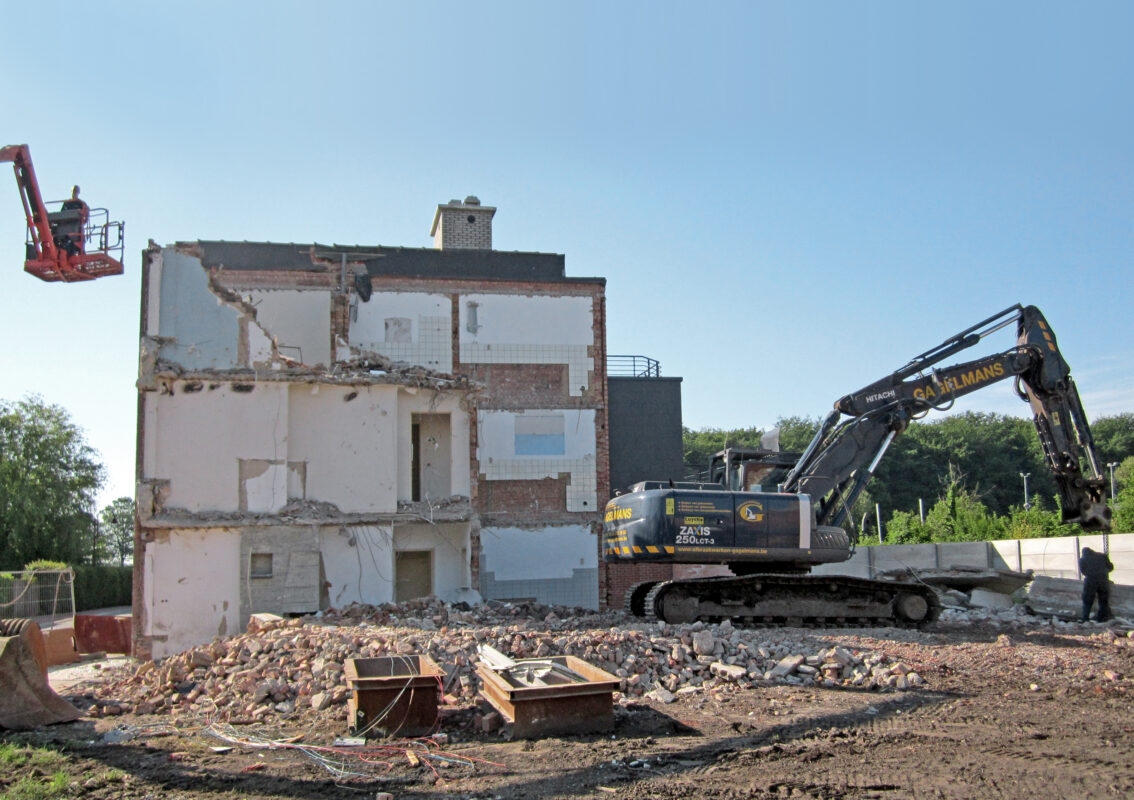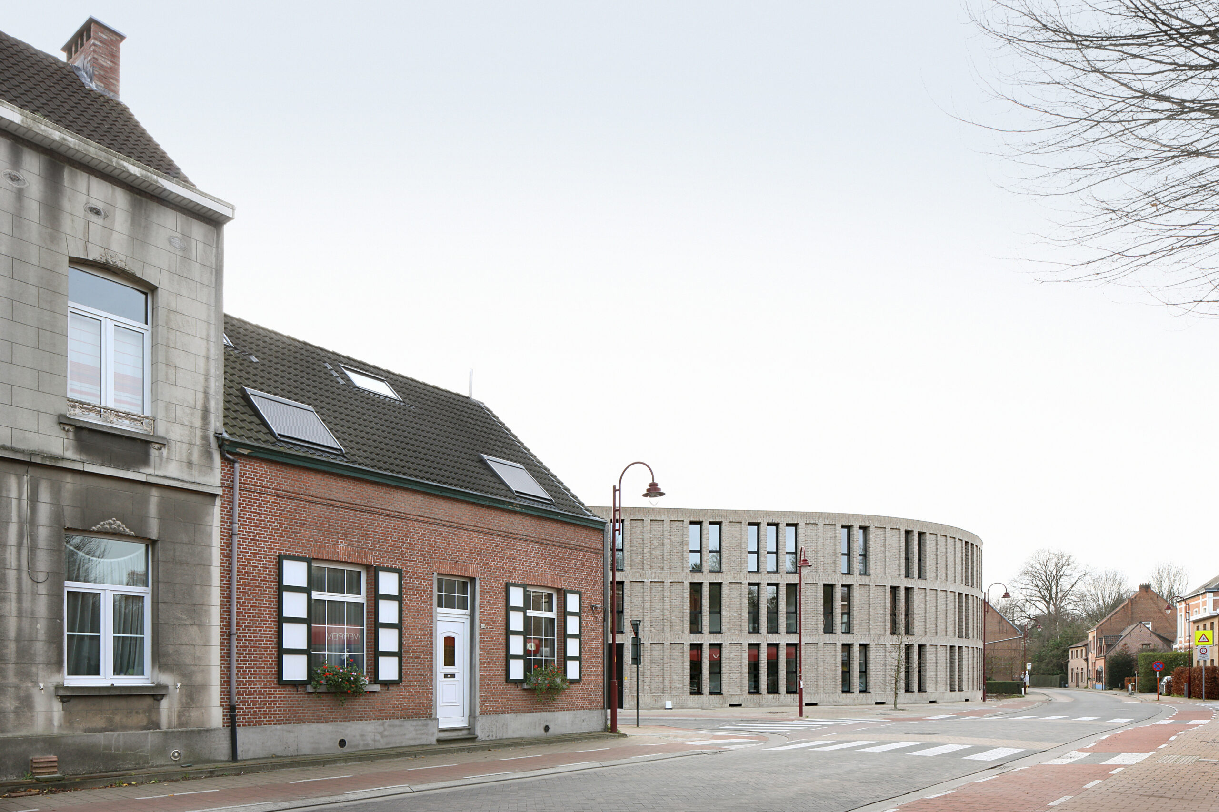


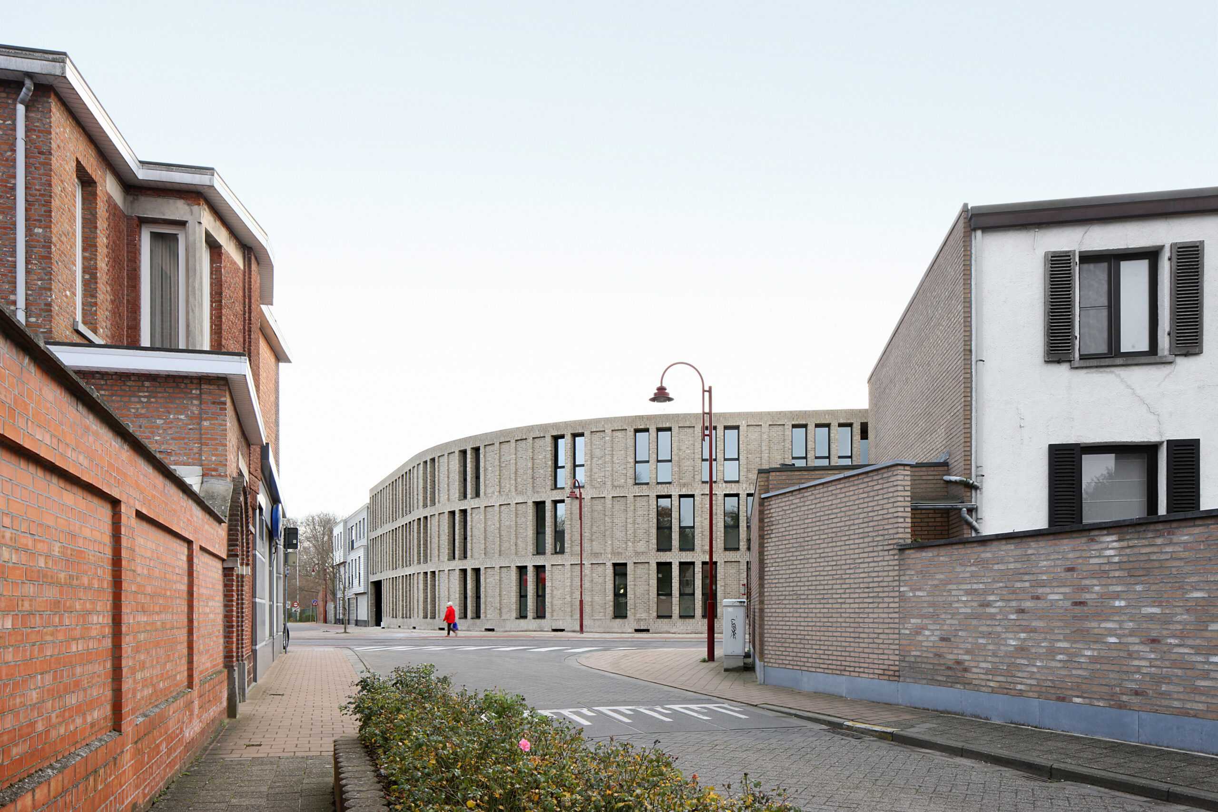





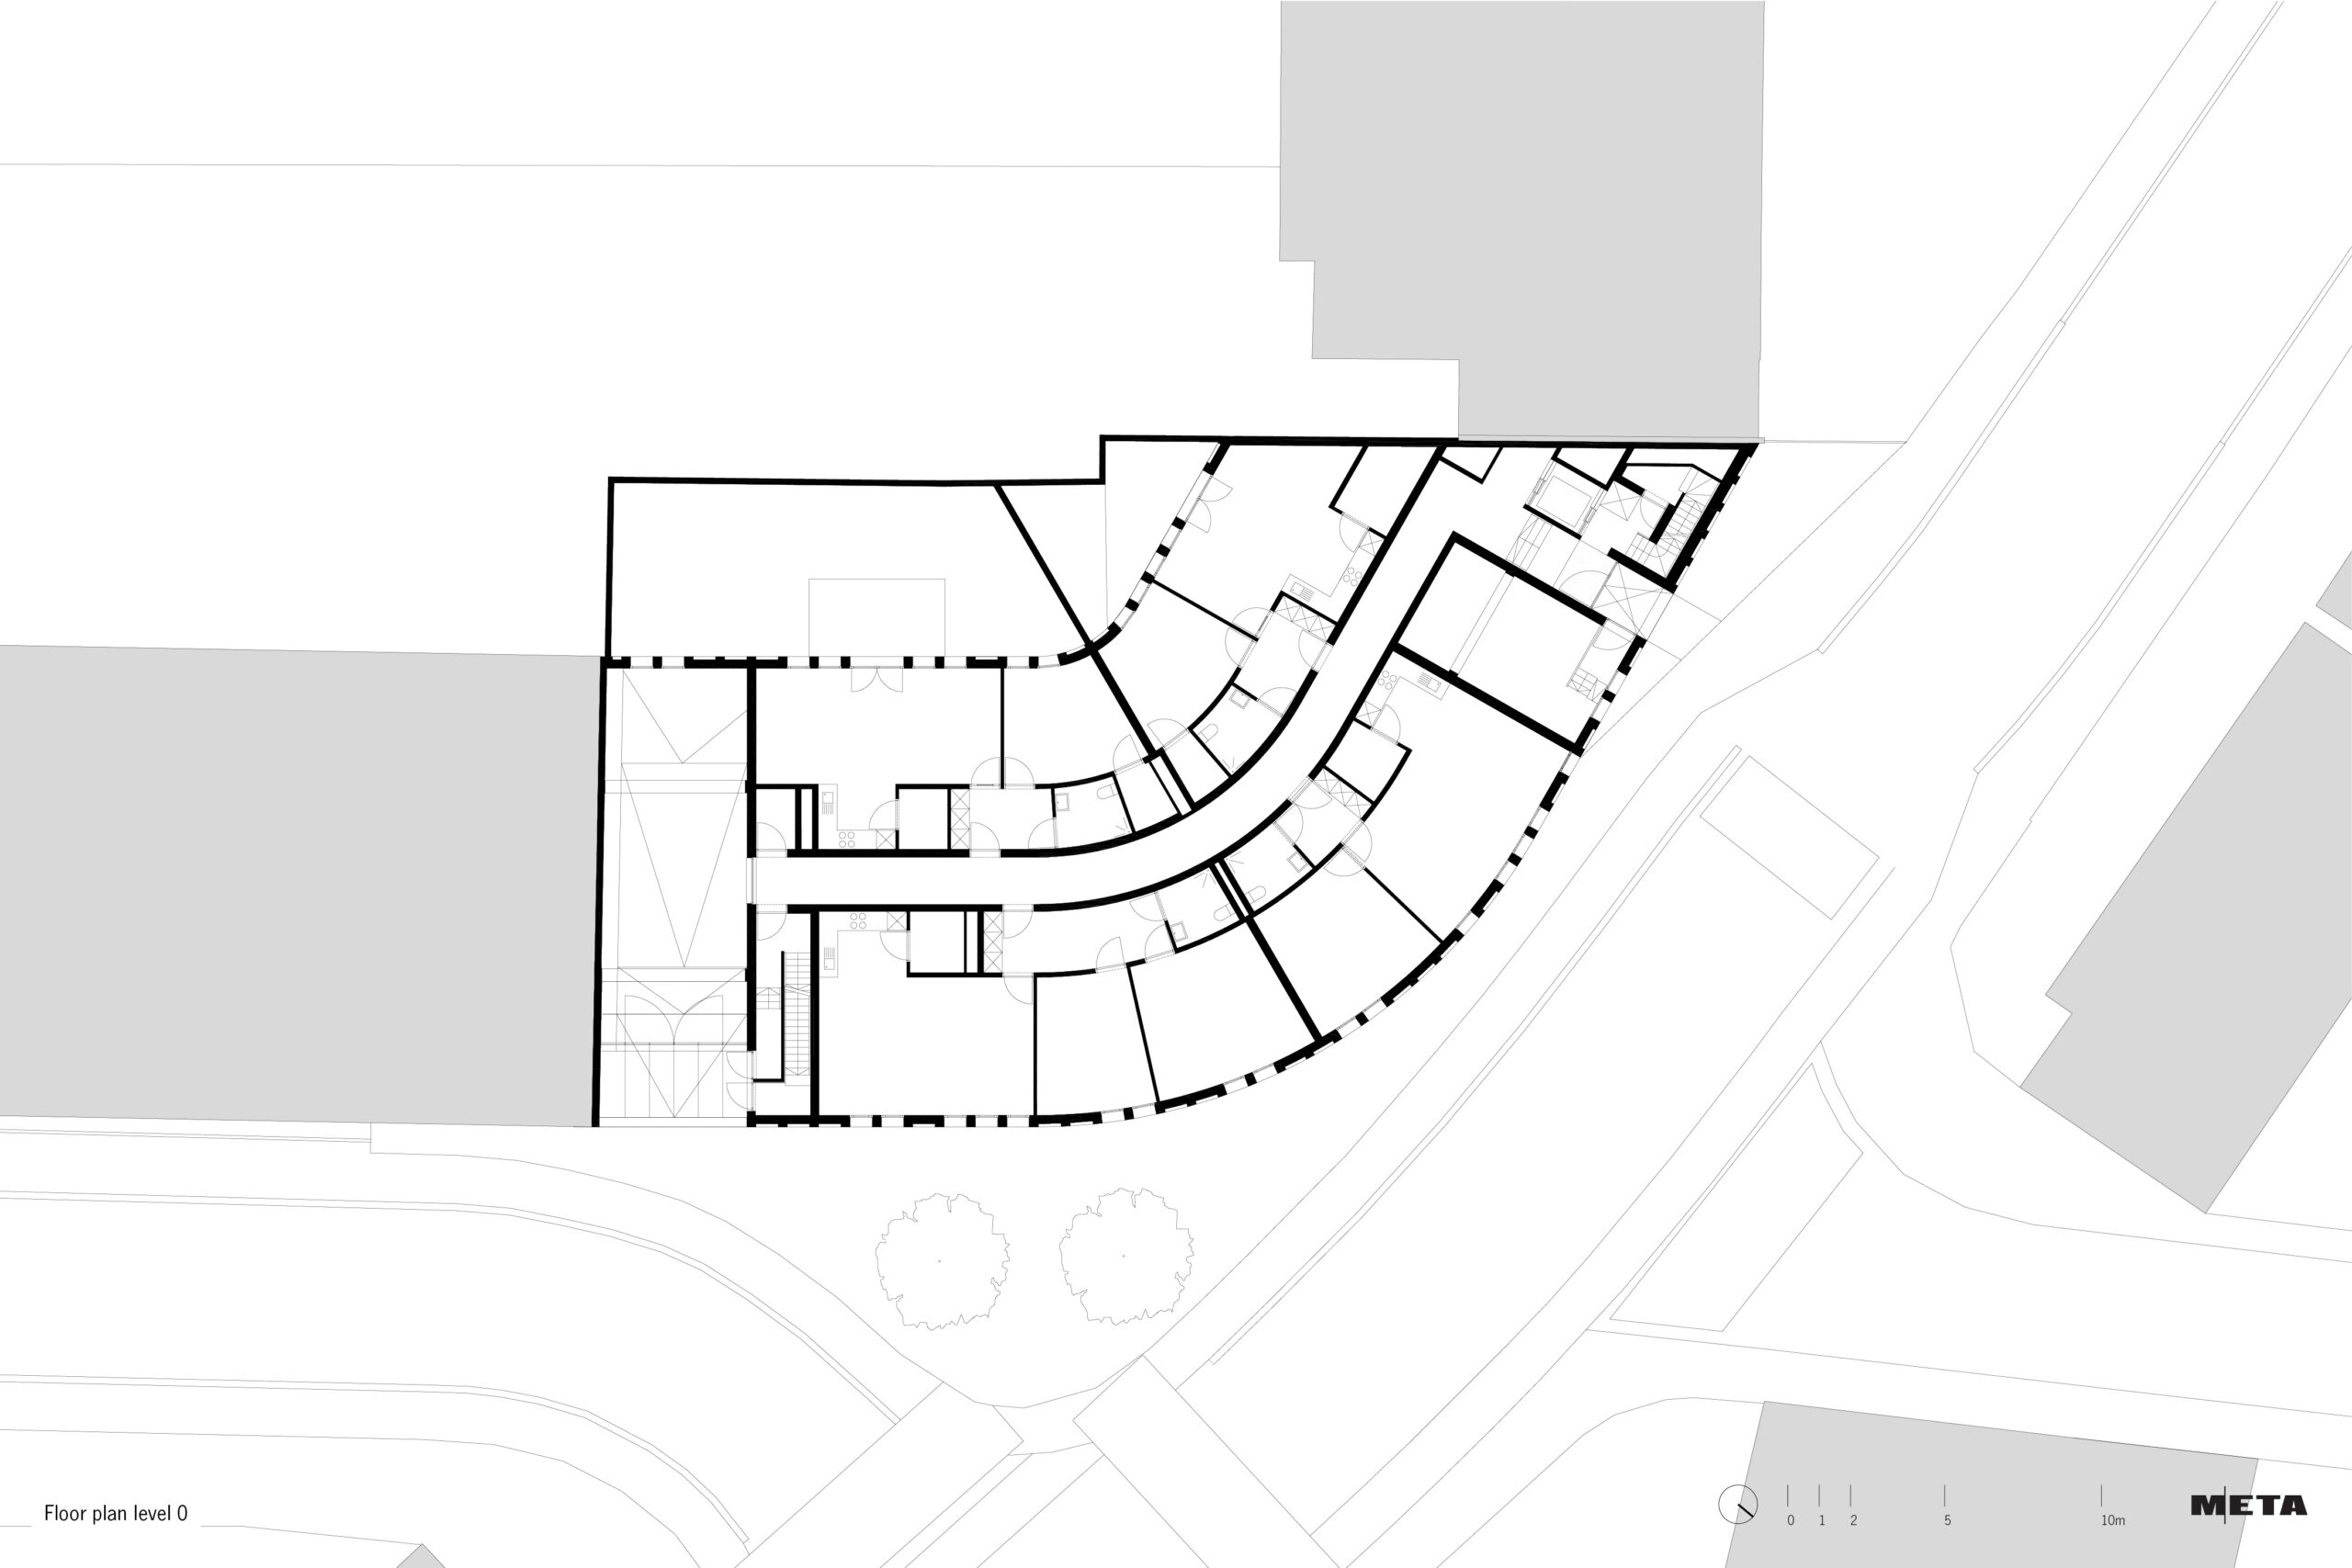


The project is situated to the south of Antwerp, in the rural municipality of Boechout. The programme comprises 11 social housing units with underground parking. The wedge-shaped corner plot gives rise to subtly connecting the two building lines via a gently curving street façade that guides the passer-by along the volume.
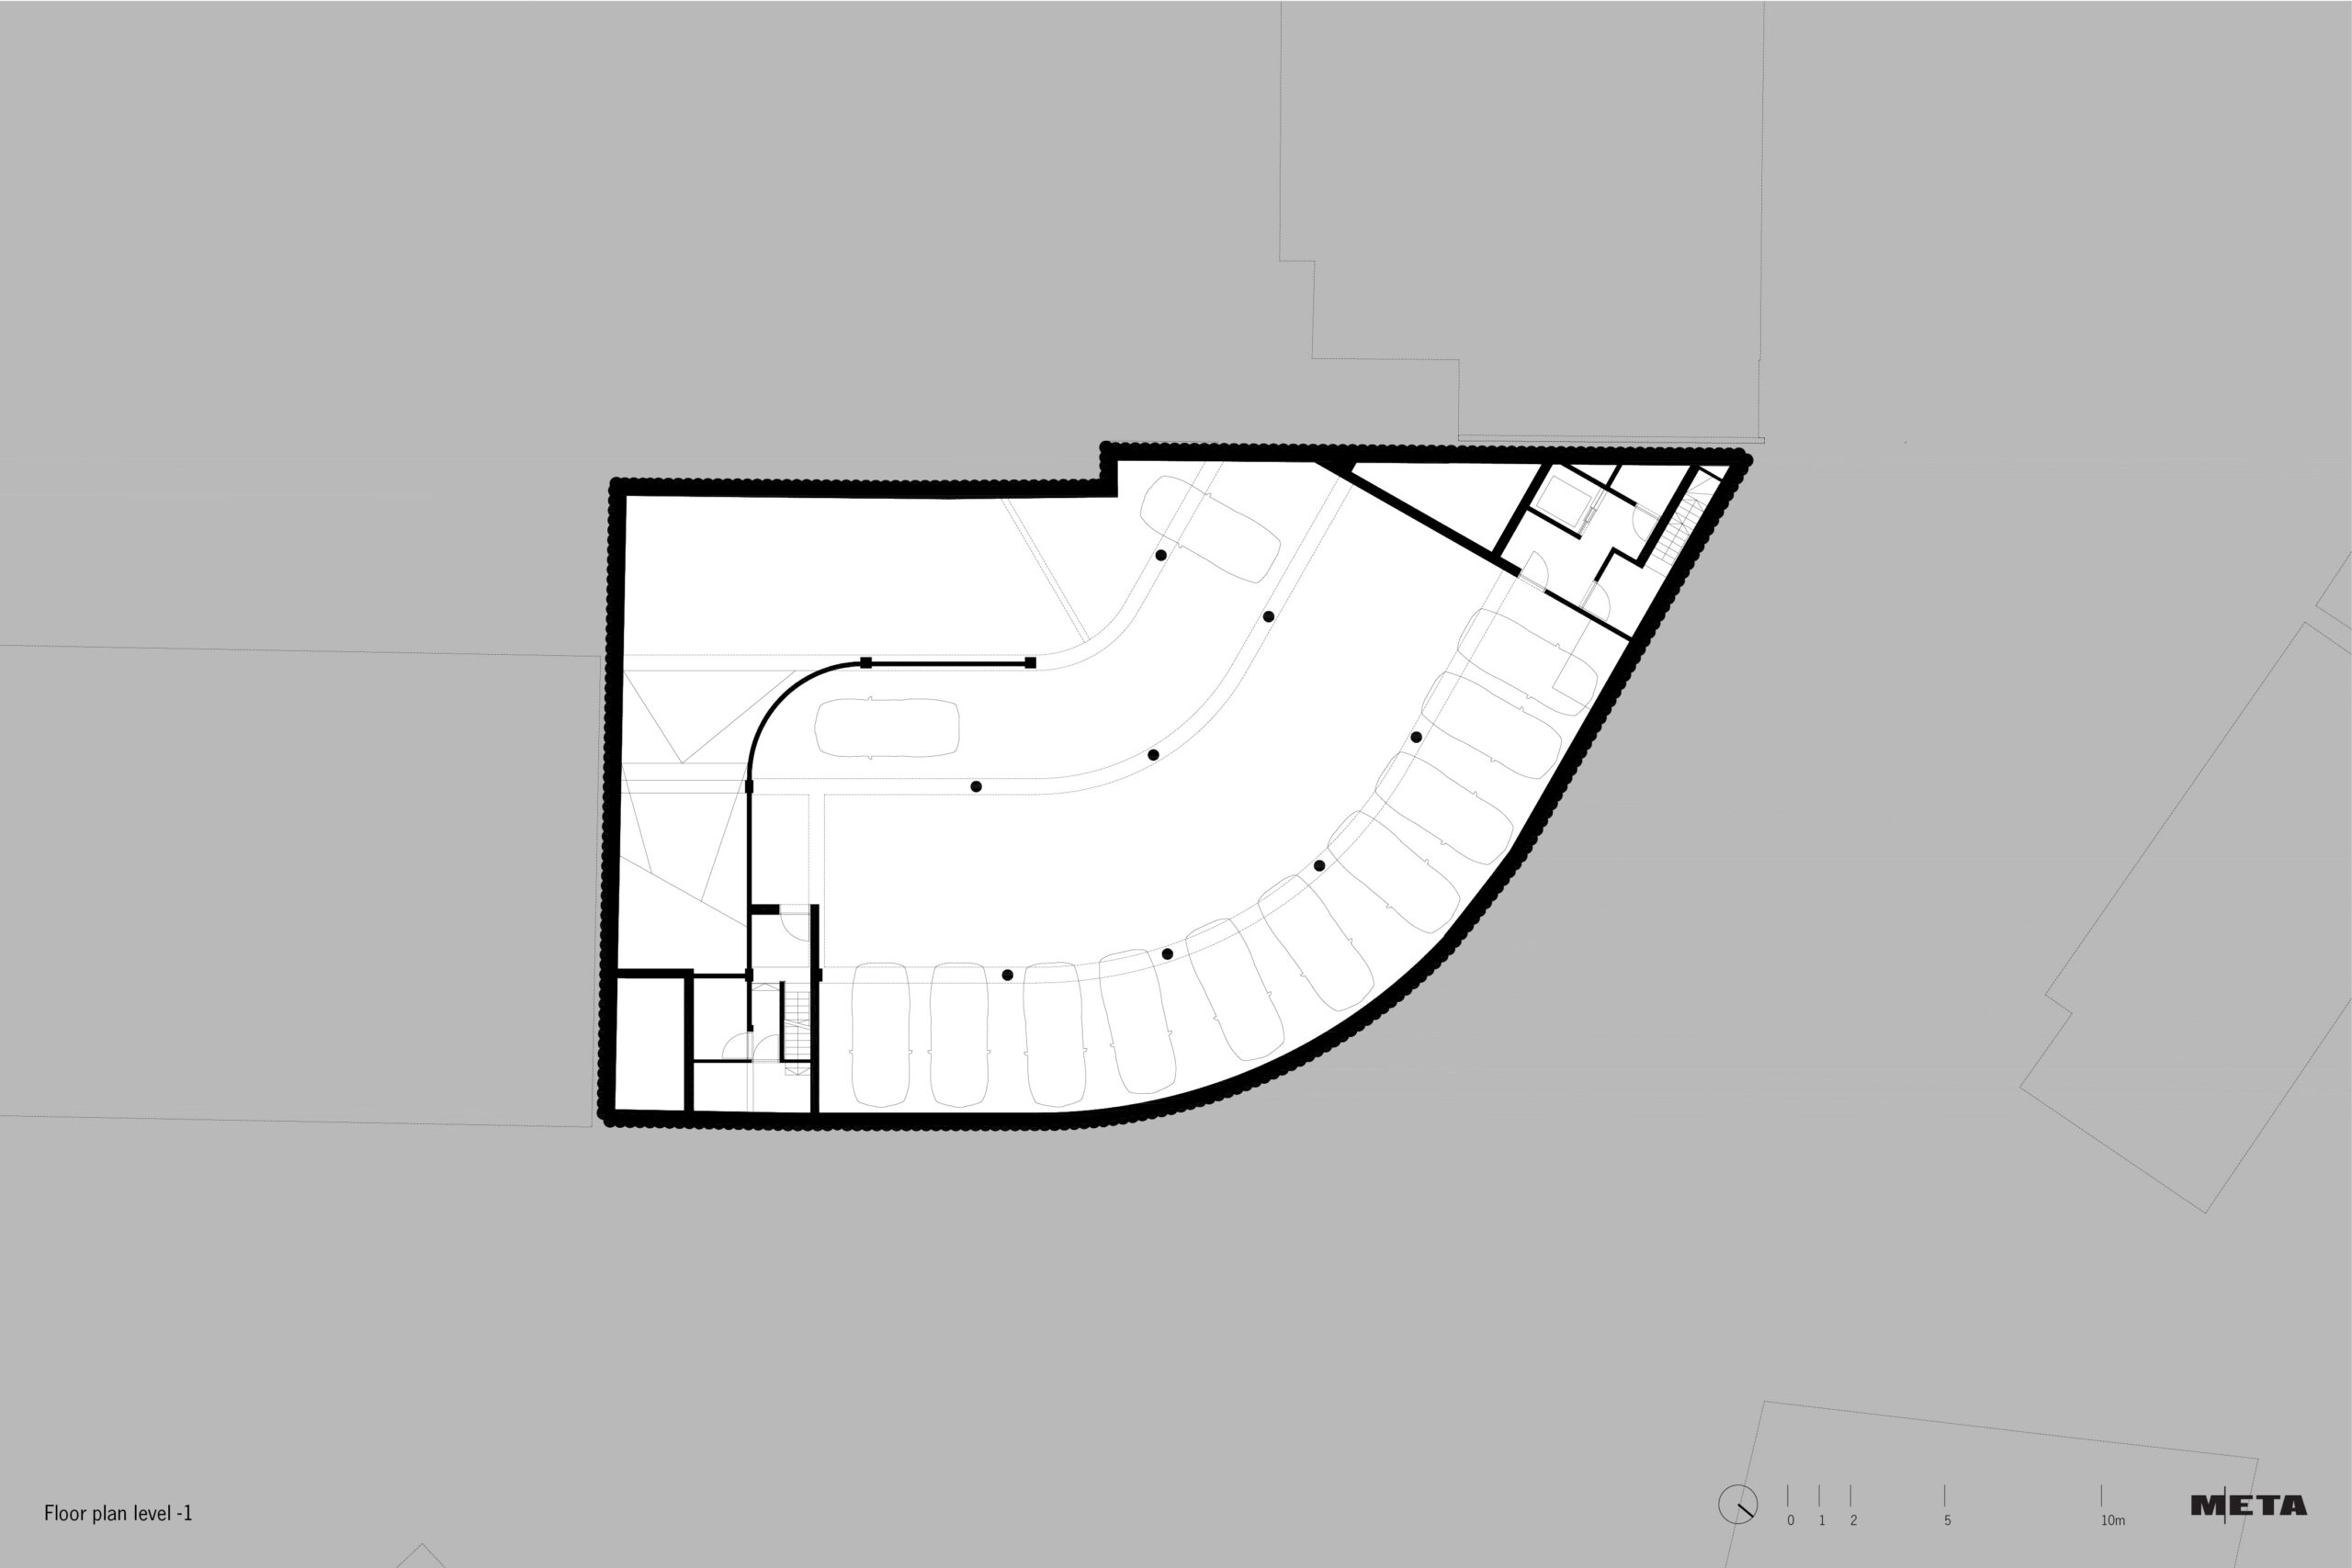
The underground car park is not fully recessed into the ground. This intervention yields a double advantage: on the one hand, the ground floor is positioned higher, which benefits the privacy of the apartments on level 0; on the other hand, the car park can be ventilated naturally.
On the street side, the structurally load-bearing façade is constructed according to a strict grid. Within this grid, articulation is achieved through the repetitive succession of recessed niches: sometimes closed, sometimes glazed. This strict grid is interrupted only at the entrances. This structural line of rigorous rhythm is carried through the building in the form of a series of recesses that give expression to both the functions and the structural loads.
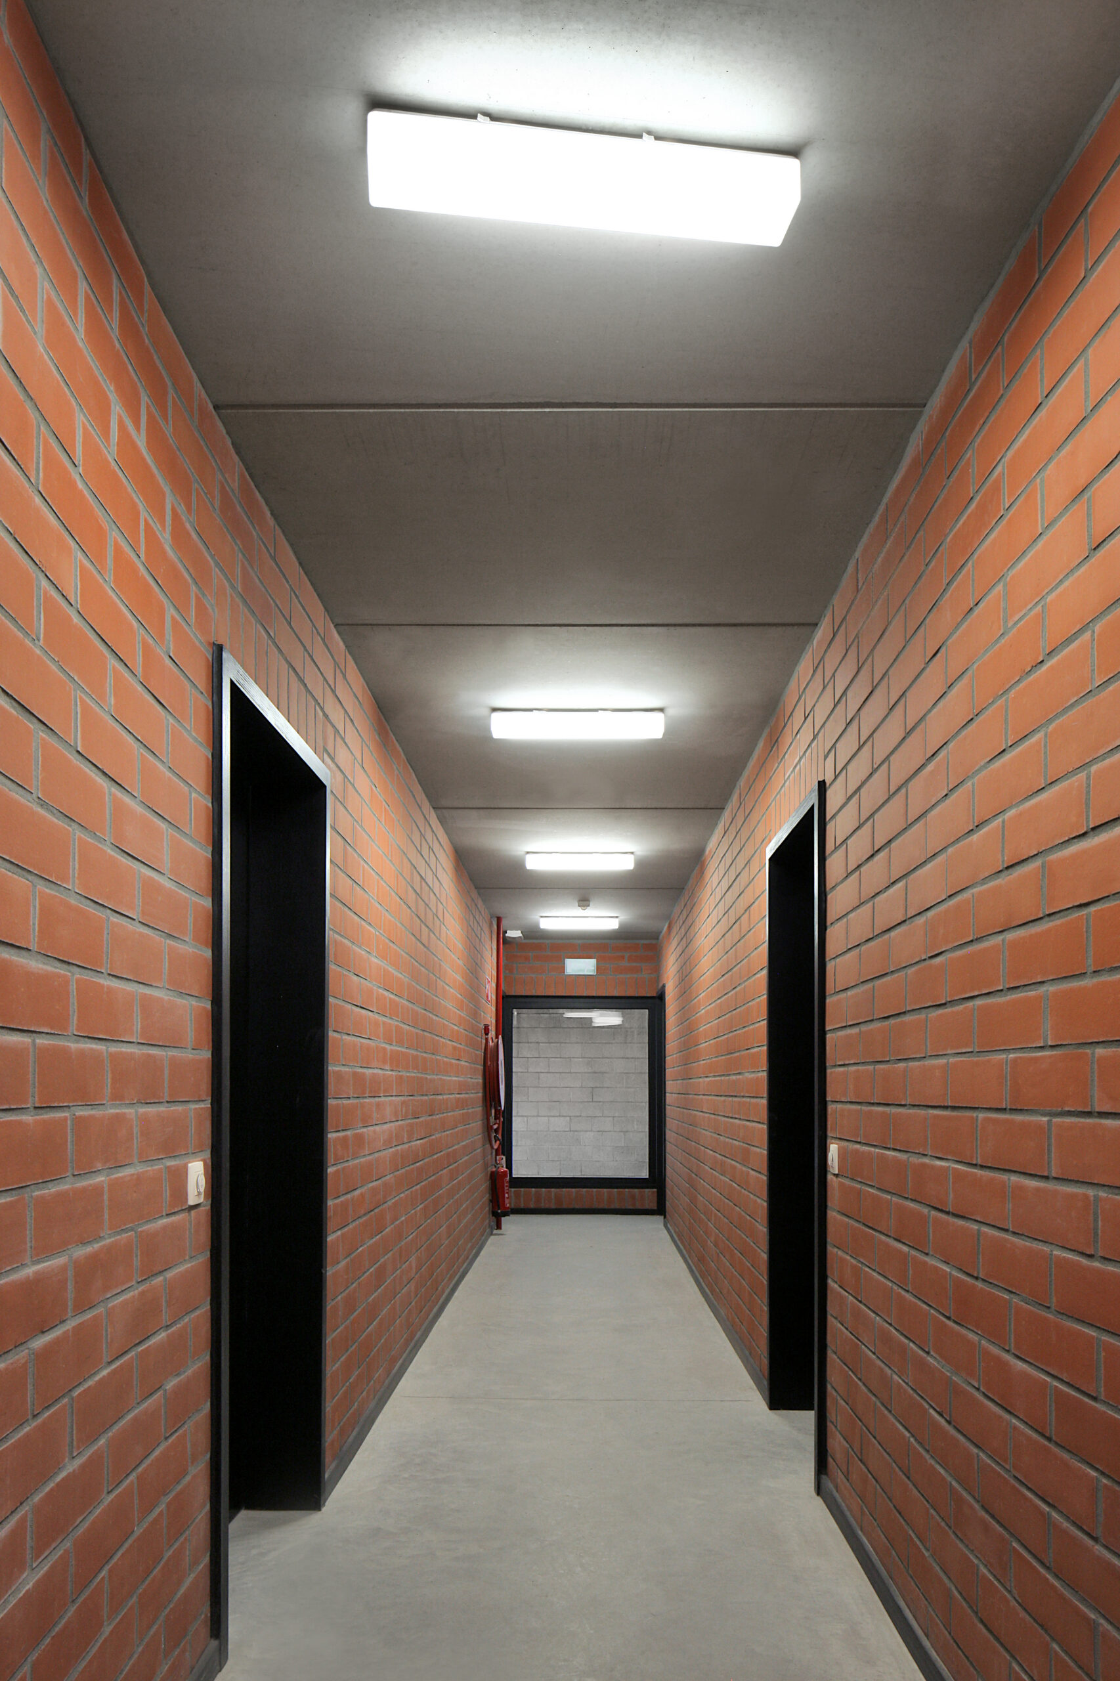
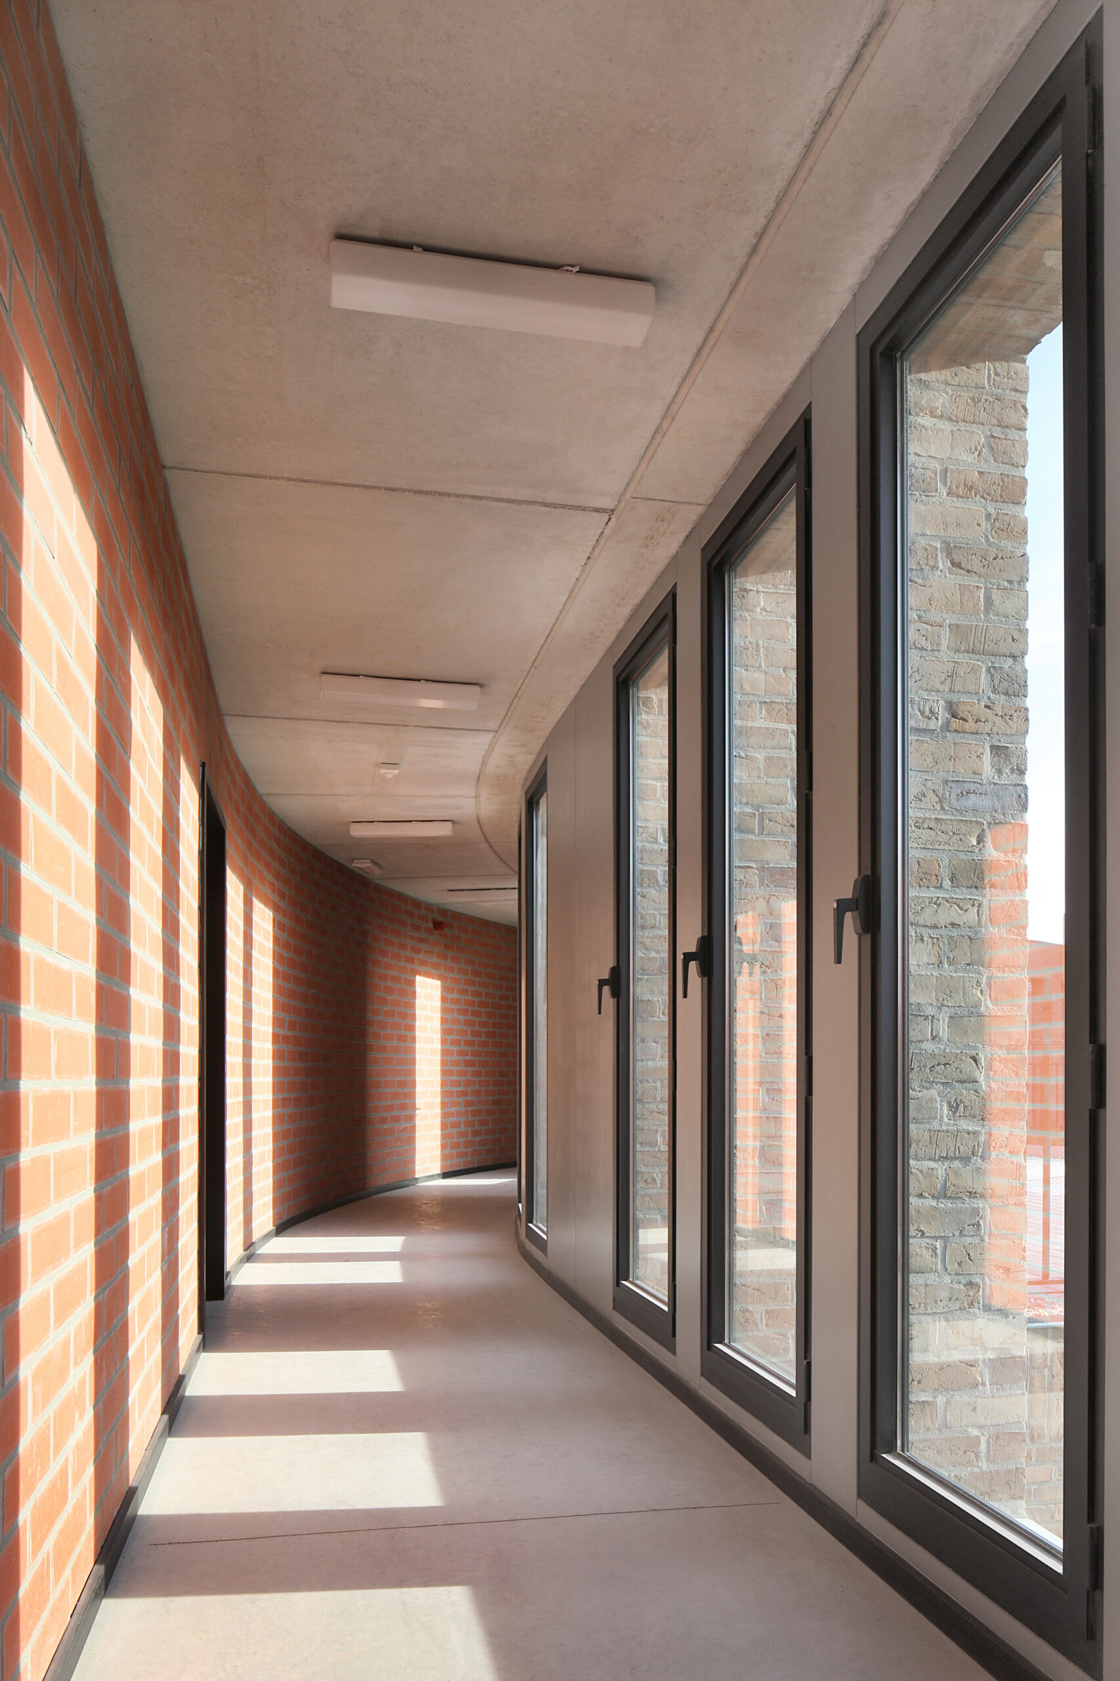
The programme is organised along a gently curved circulation axis. This also forms the transition between the three-storey volume on the street side and the building line at the rear, which steps back by one section per floor in accordance with local building regulations. In this way, the building is connected to its context while the architectural expression is experienced as a unified whole.