




In the surroundings of Buitenland, a hamlet of Bornem, a swimming pool with pool house is provided in the expansive garden of an existing house. The green grounds of the property are bounded on both the front and rear by the stream Kwaedhuyskensloop.
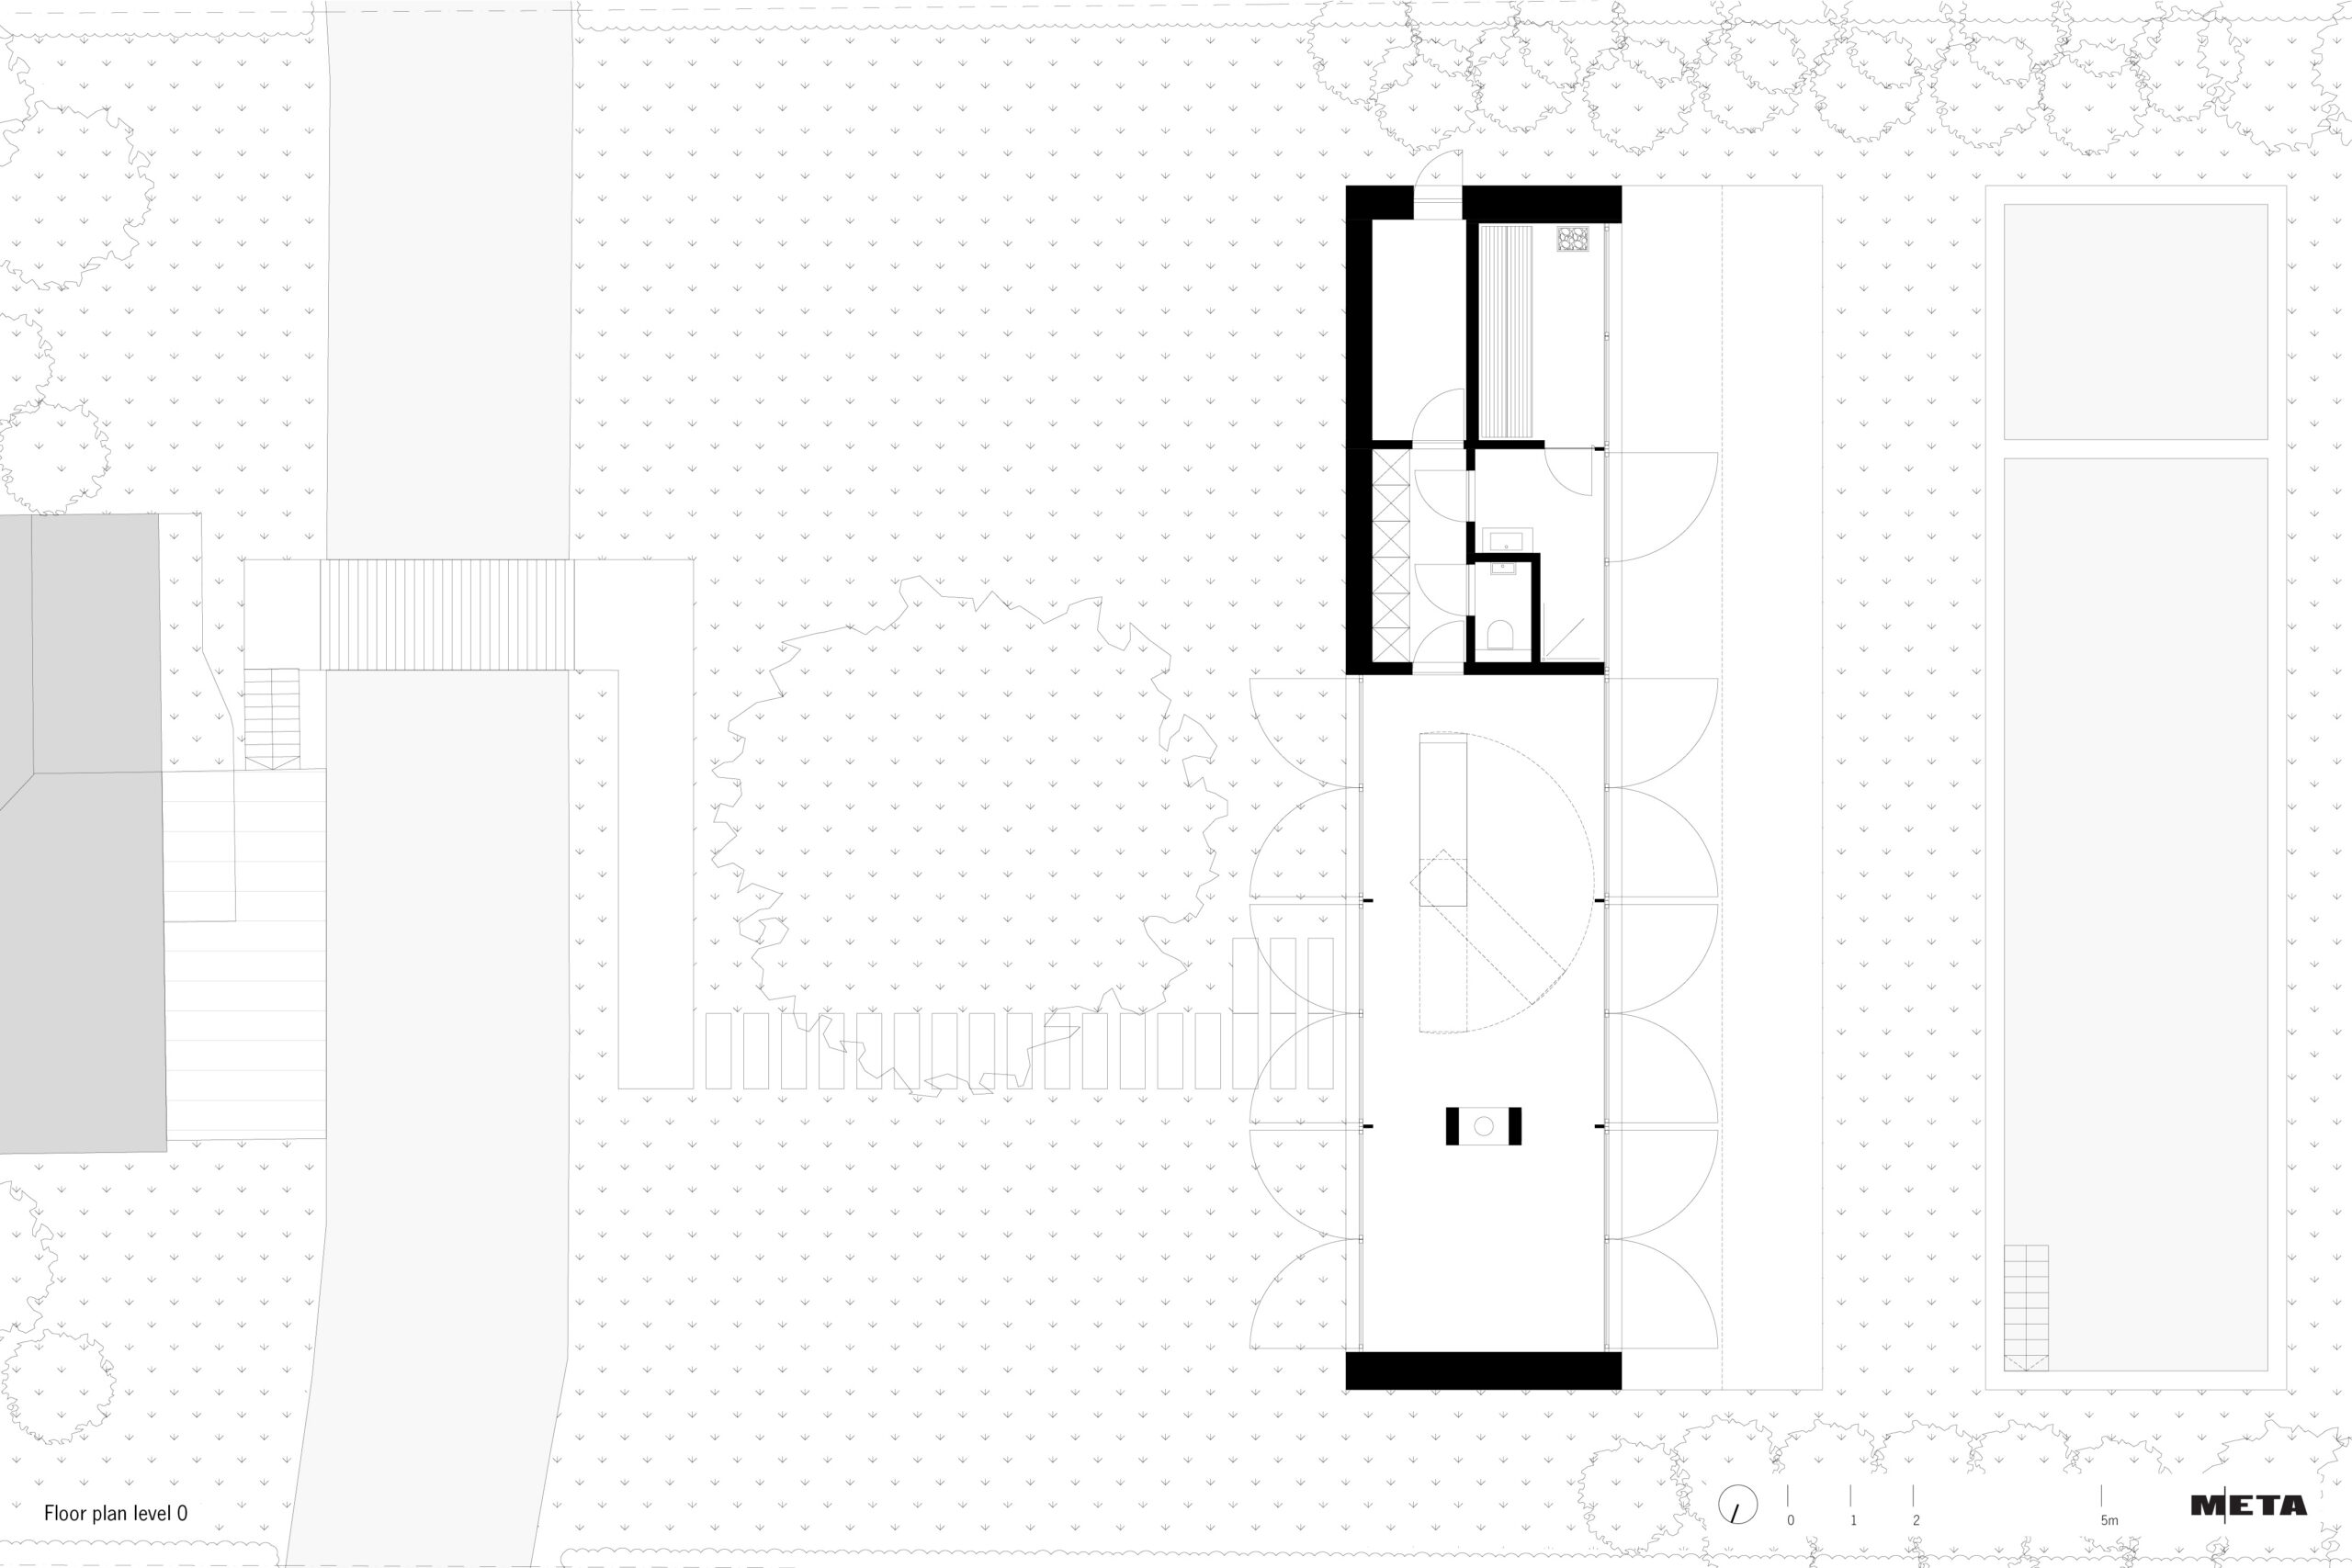
Within these boundaries, pool house, terrace and swimming pool form a succession of elongated planes that divide the plot across its full width into garden rooms.
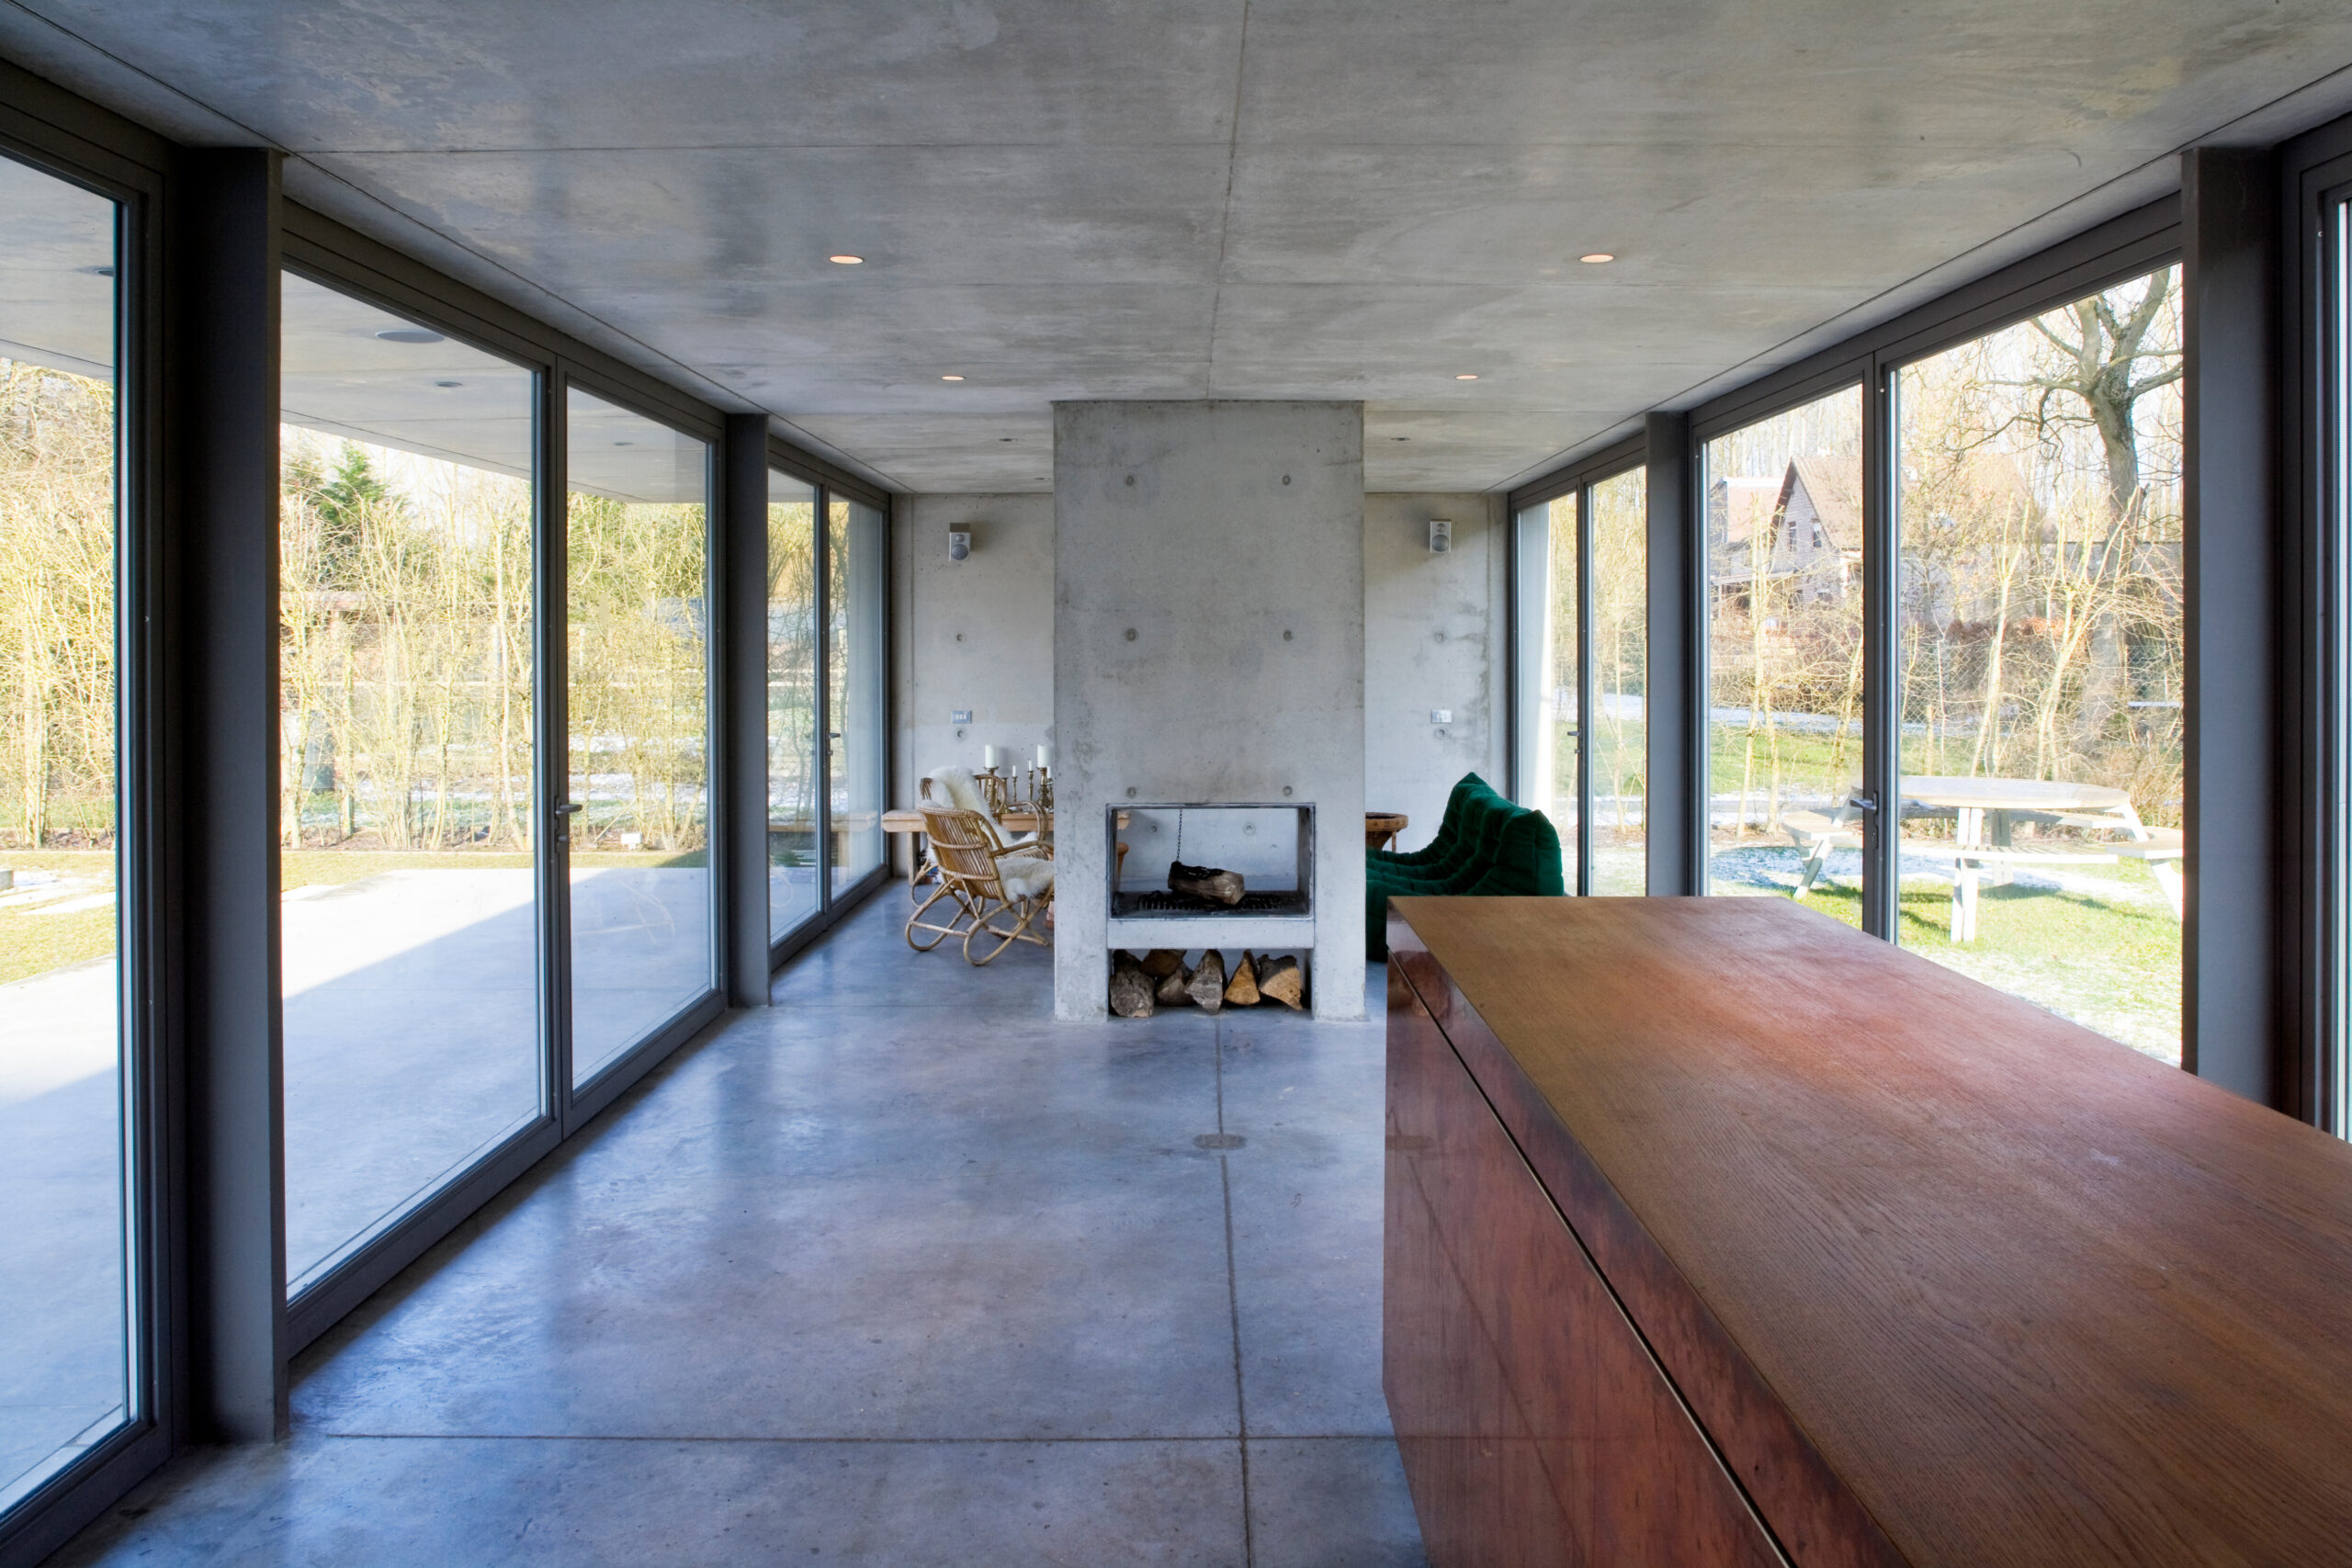
The concrete walls of the pool house are interrupted only by full-height steel-framed glazed doors, which blur the boundary with the covered section of the terrace. The sauna and shower room look out over the flowers and plants in the natural purification basin of the swimming pool. In the large multipurpose space, the pivoting copper kitchen and the concrete fireplace – whose flue extends well above the roof – are the only fixed elements.

