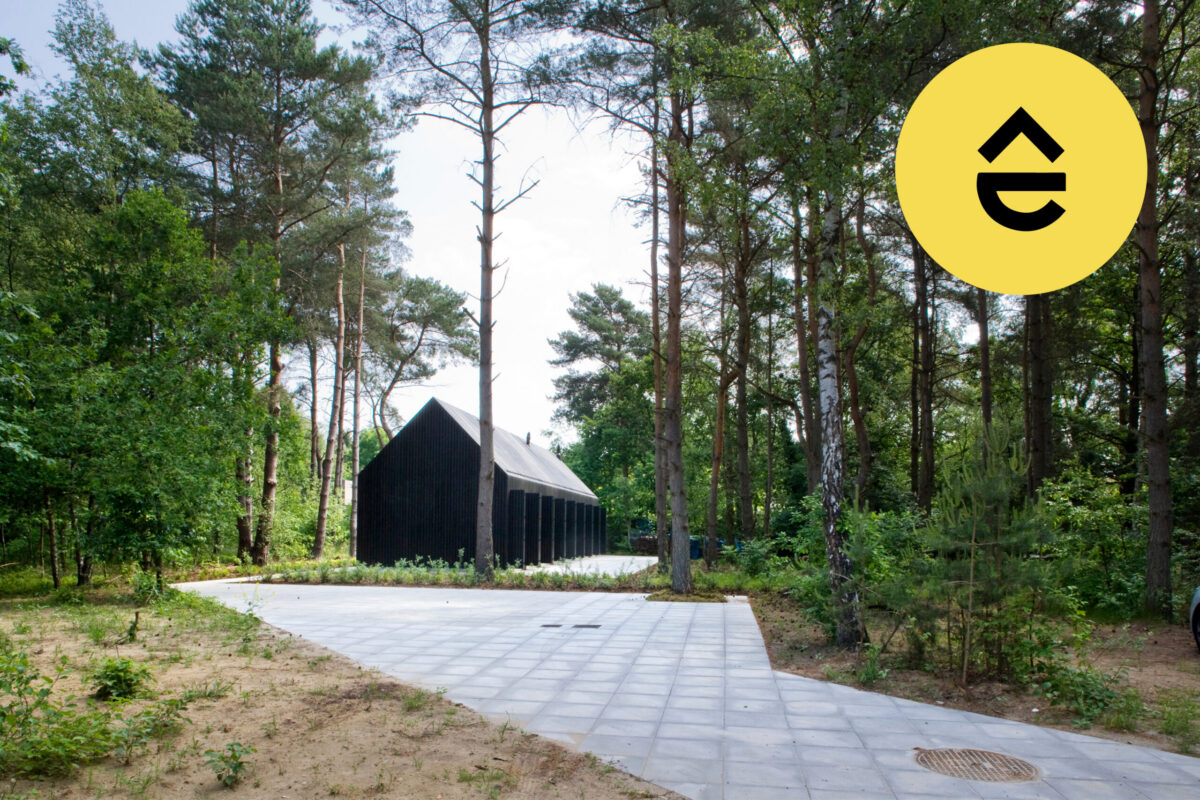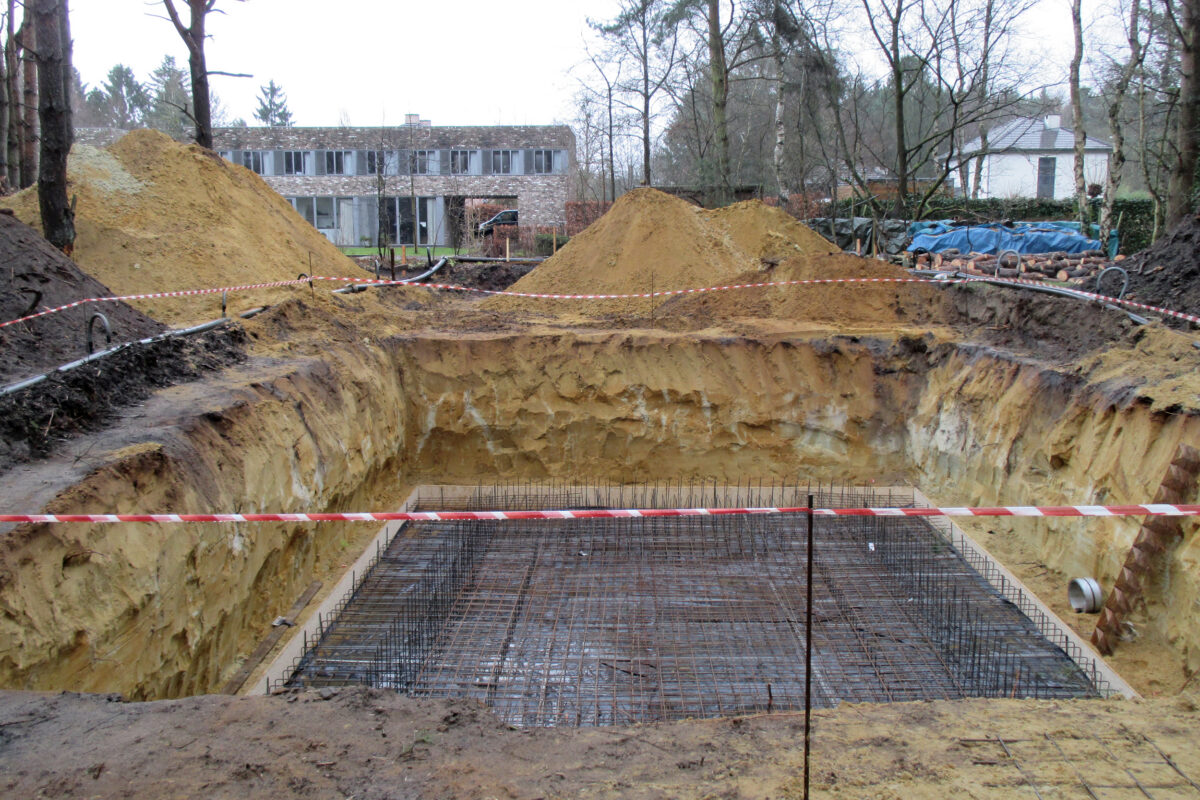
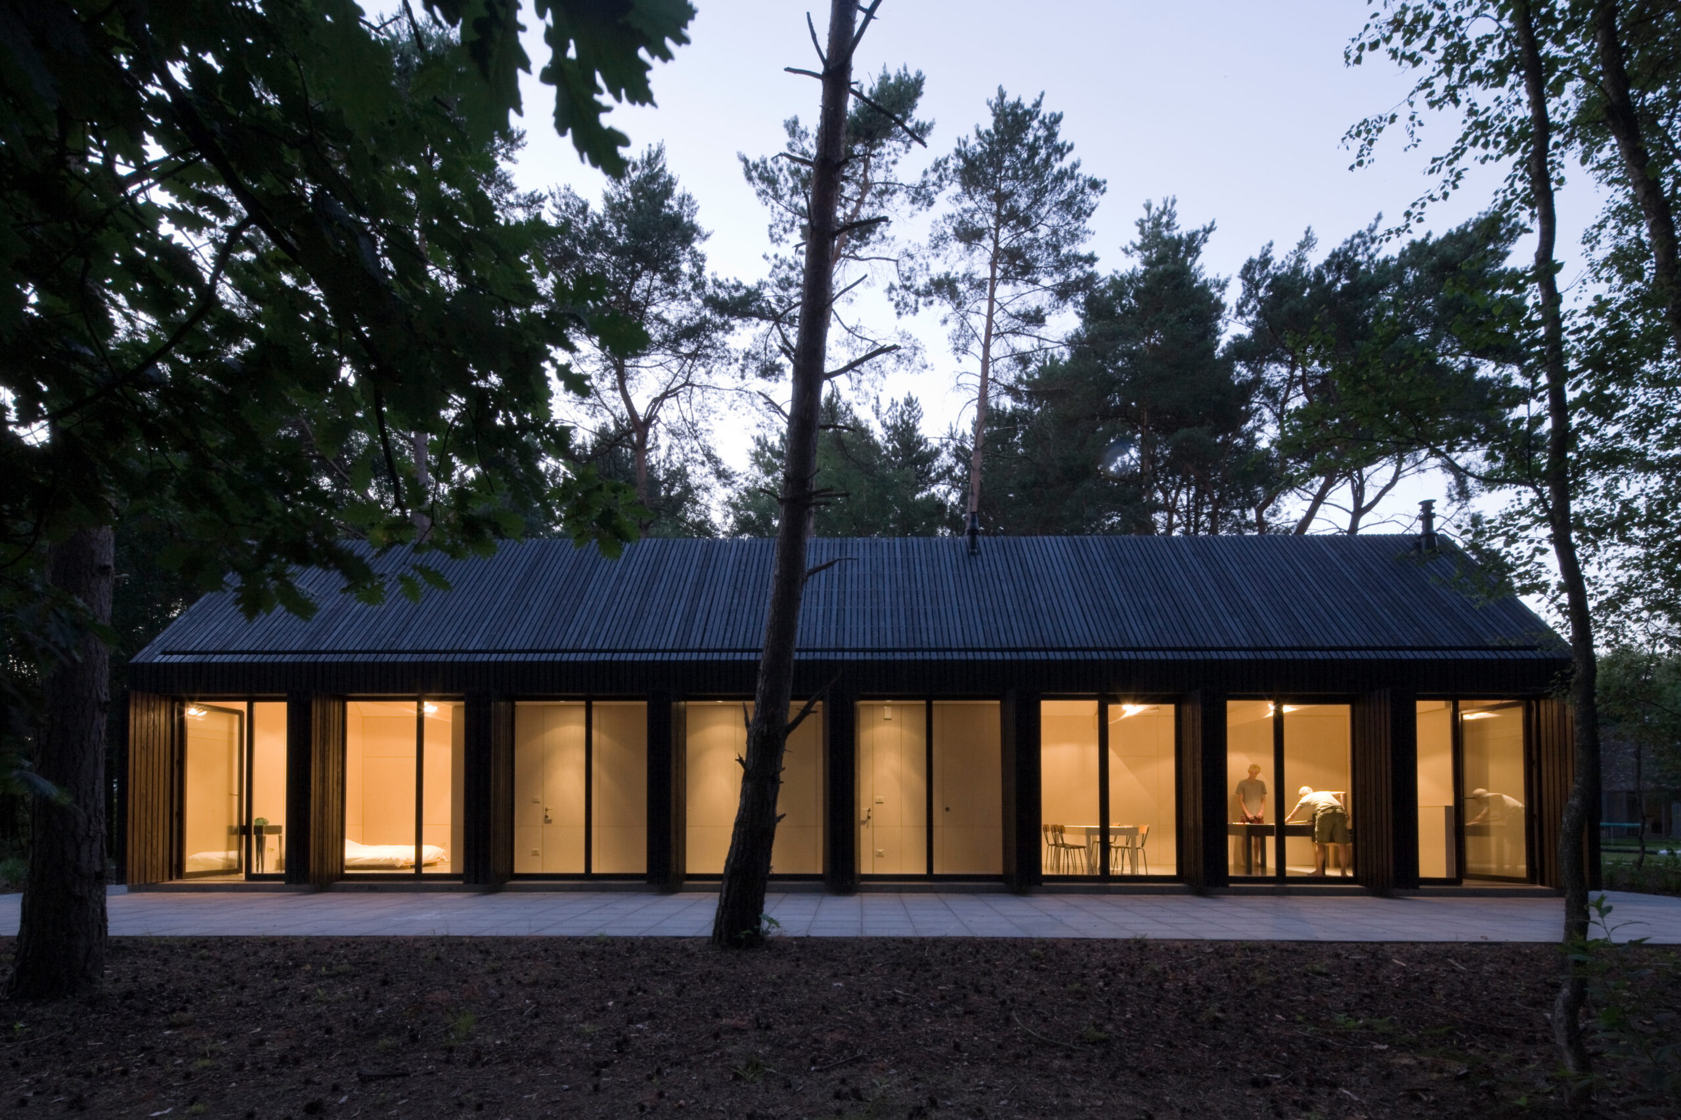
Following from Cartuyvels-Klockaerts house Zolder, META received the commission for a second project situated on an adjacent plot.
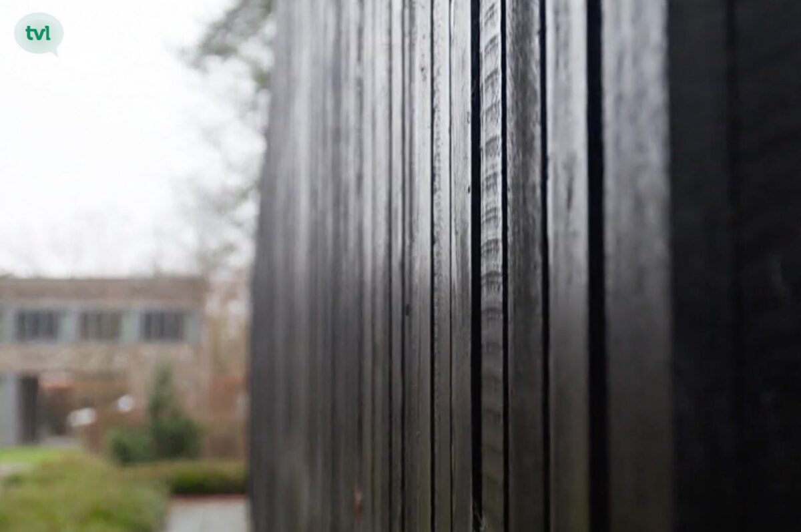
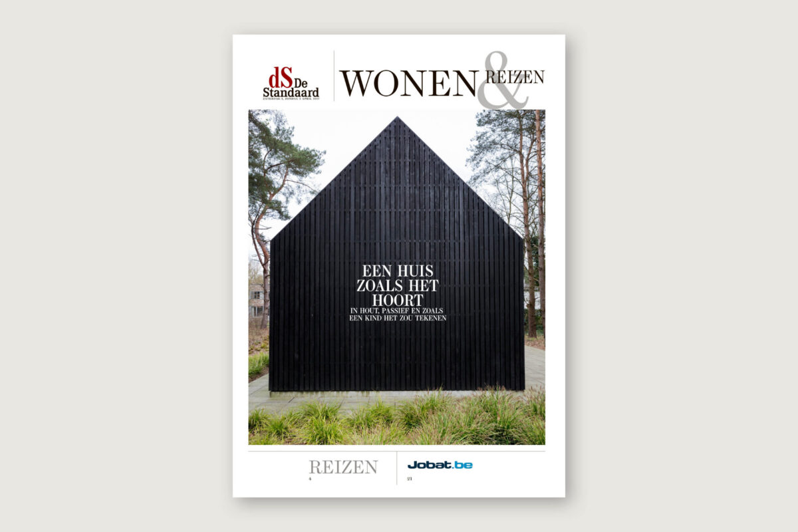
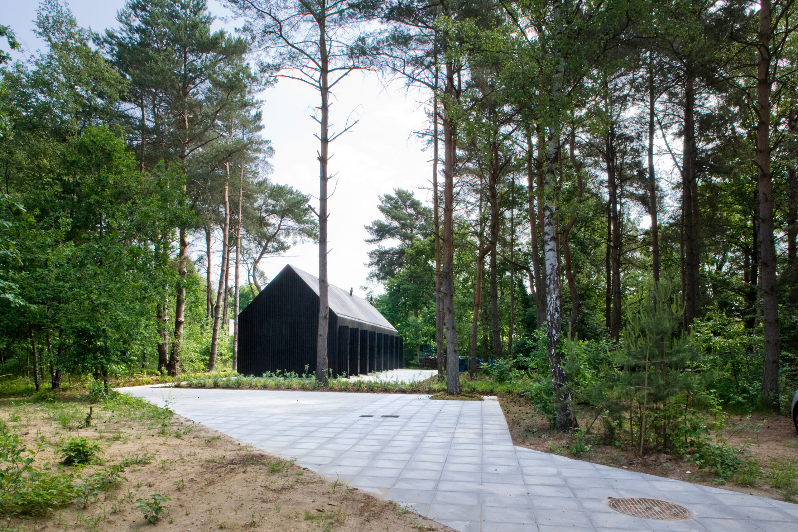
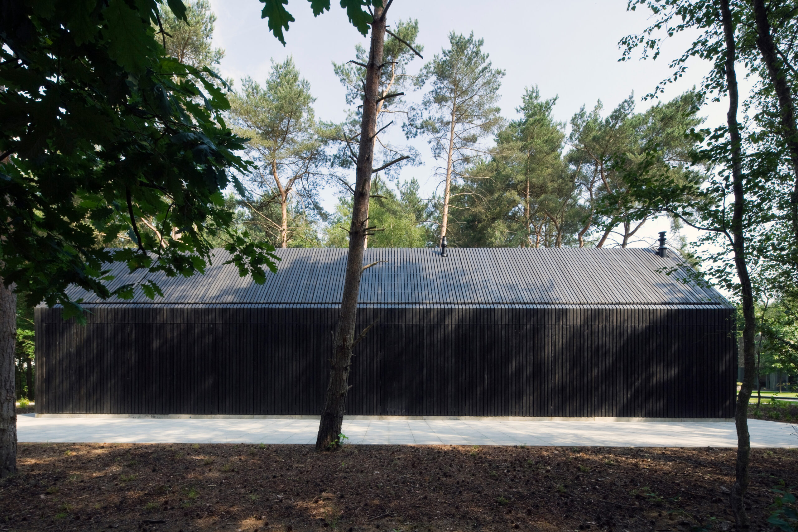
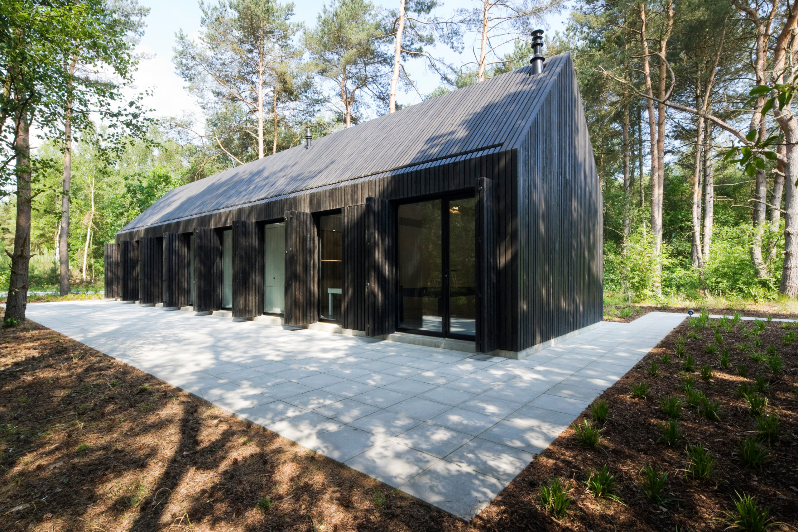
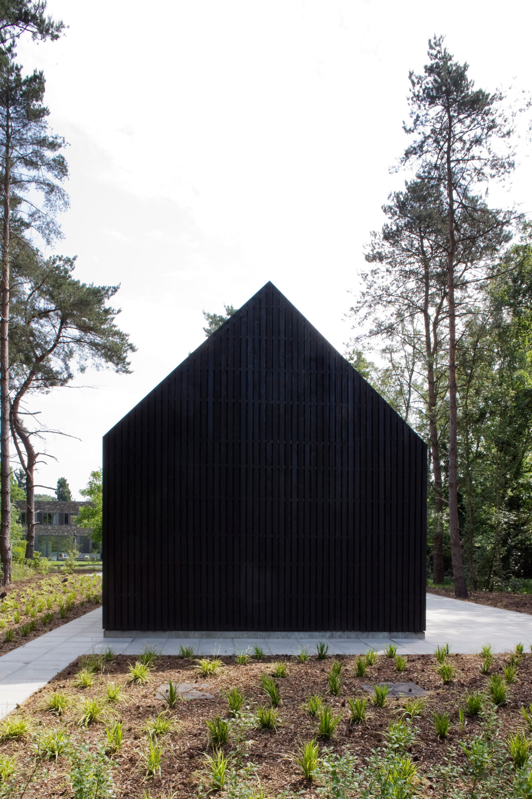
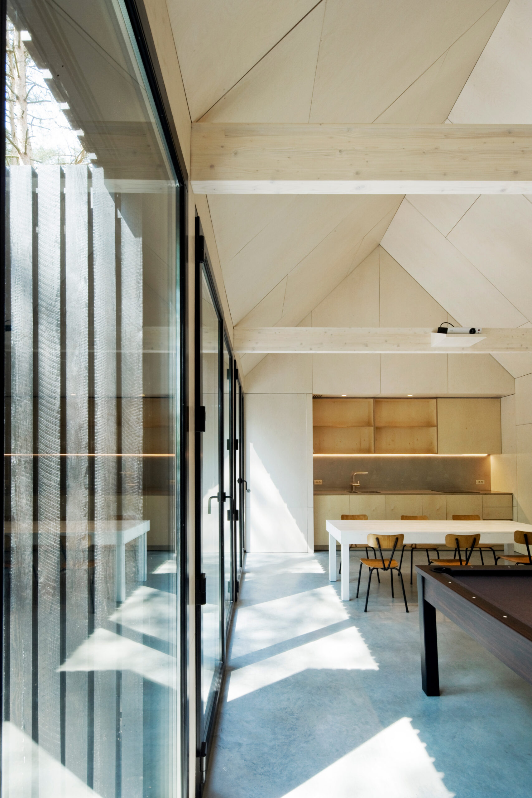
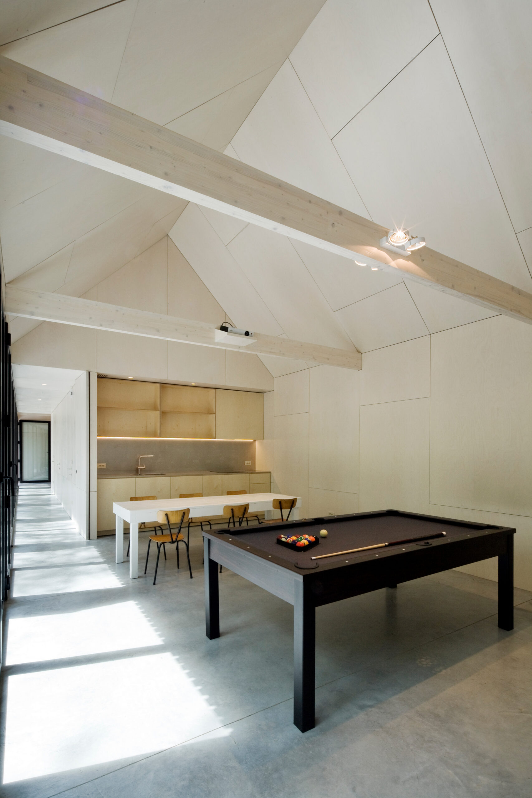
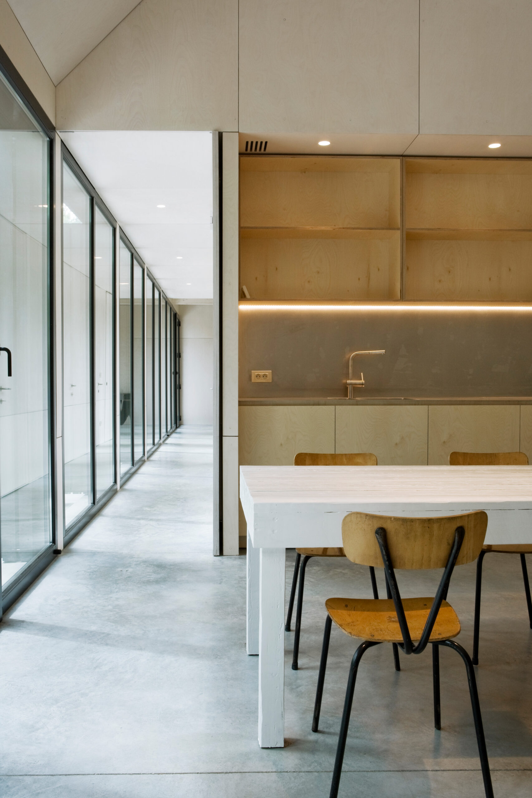
Where the original house references the Flemish farmhouse through its material use, texture and detailing, the pavilion is a reference to the traditional wooden barn alongside the farmhouse. The house is therefore constructed entirely in timber frame. On the outside, the house is clad with rough, black-sapped timber boards; on the inside, smooth, white-stained birch plywood panels are used.
The pavilion serves primarily as an extension of the neighbouring house: as a medical practice, garden pavilion and guest accommodation. However, the layout of the house is conceived in such a way that it can also function as a fully-fledged single-family home in the future.
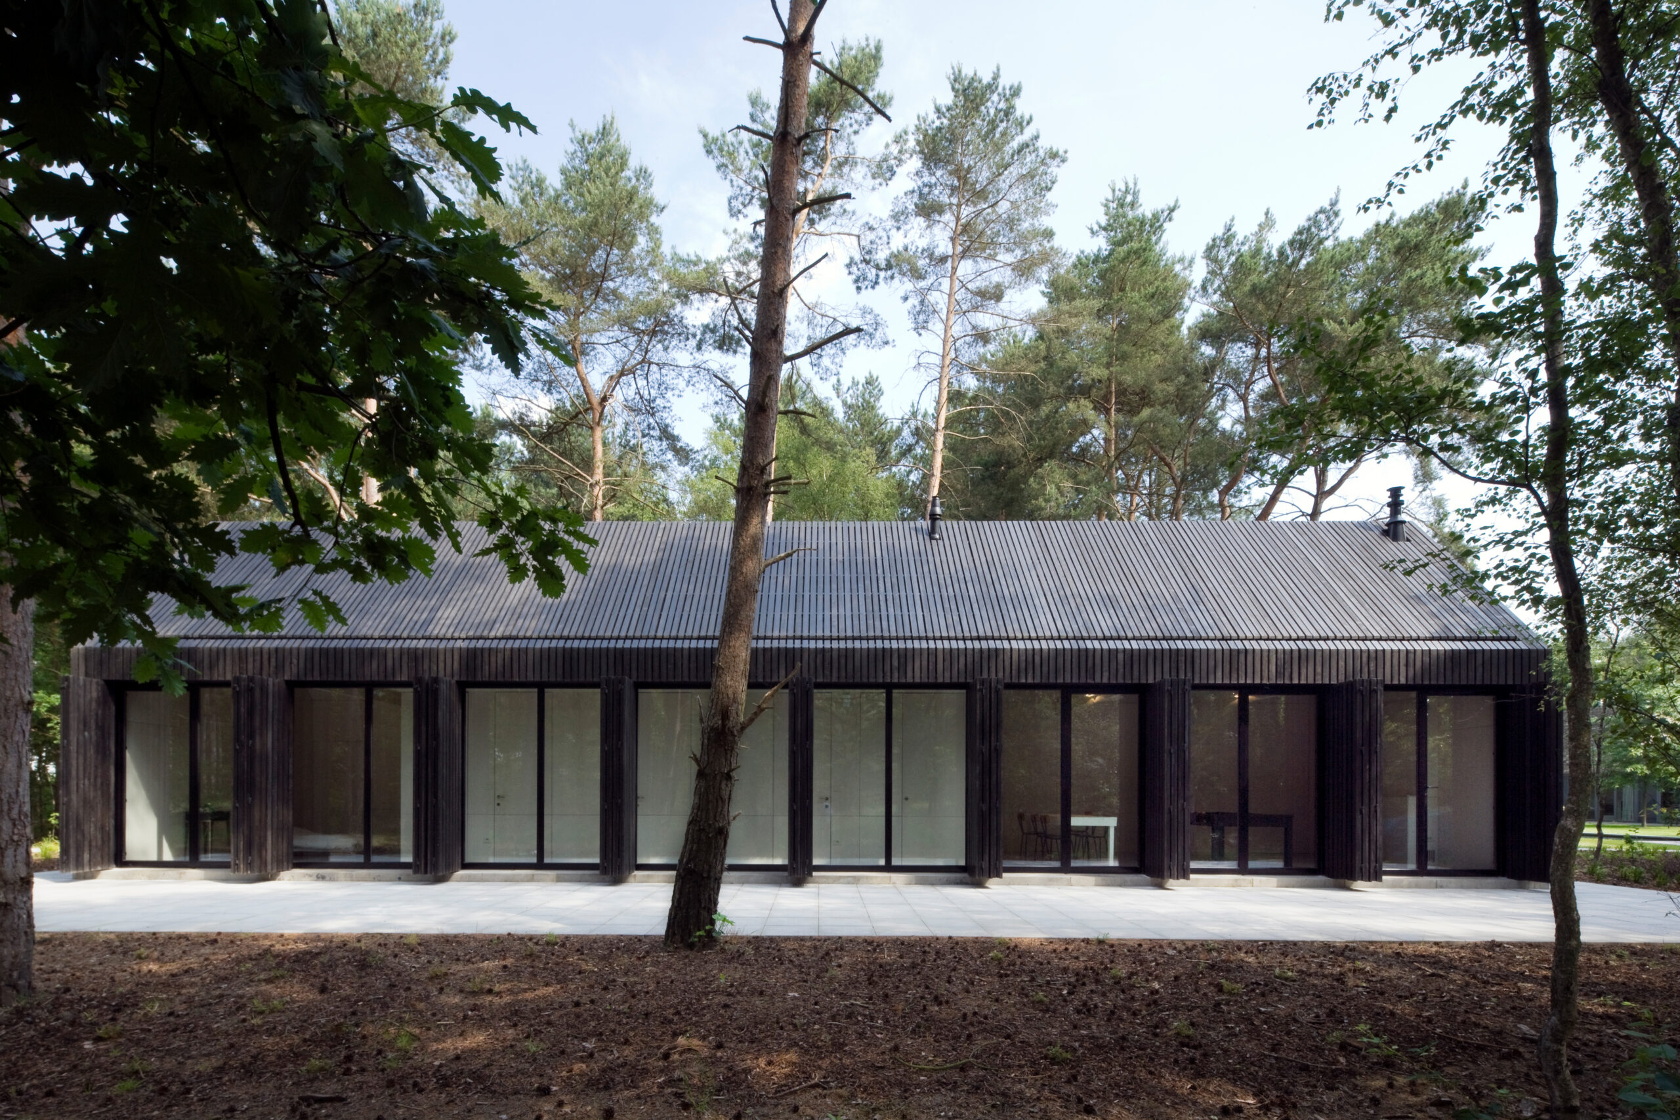
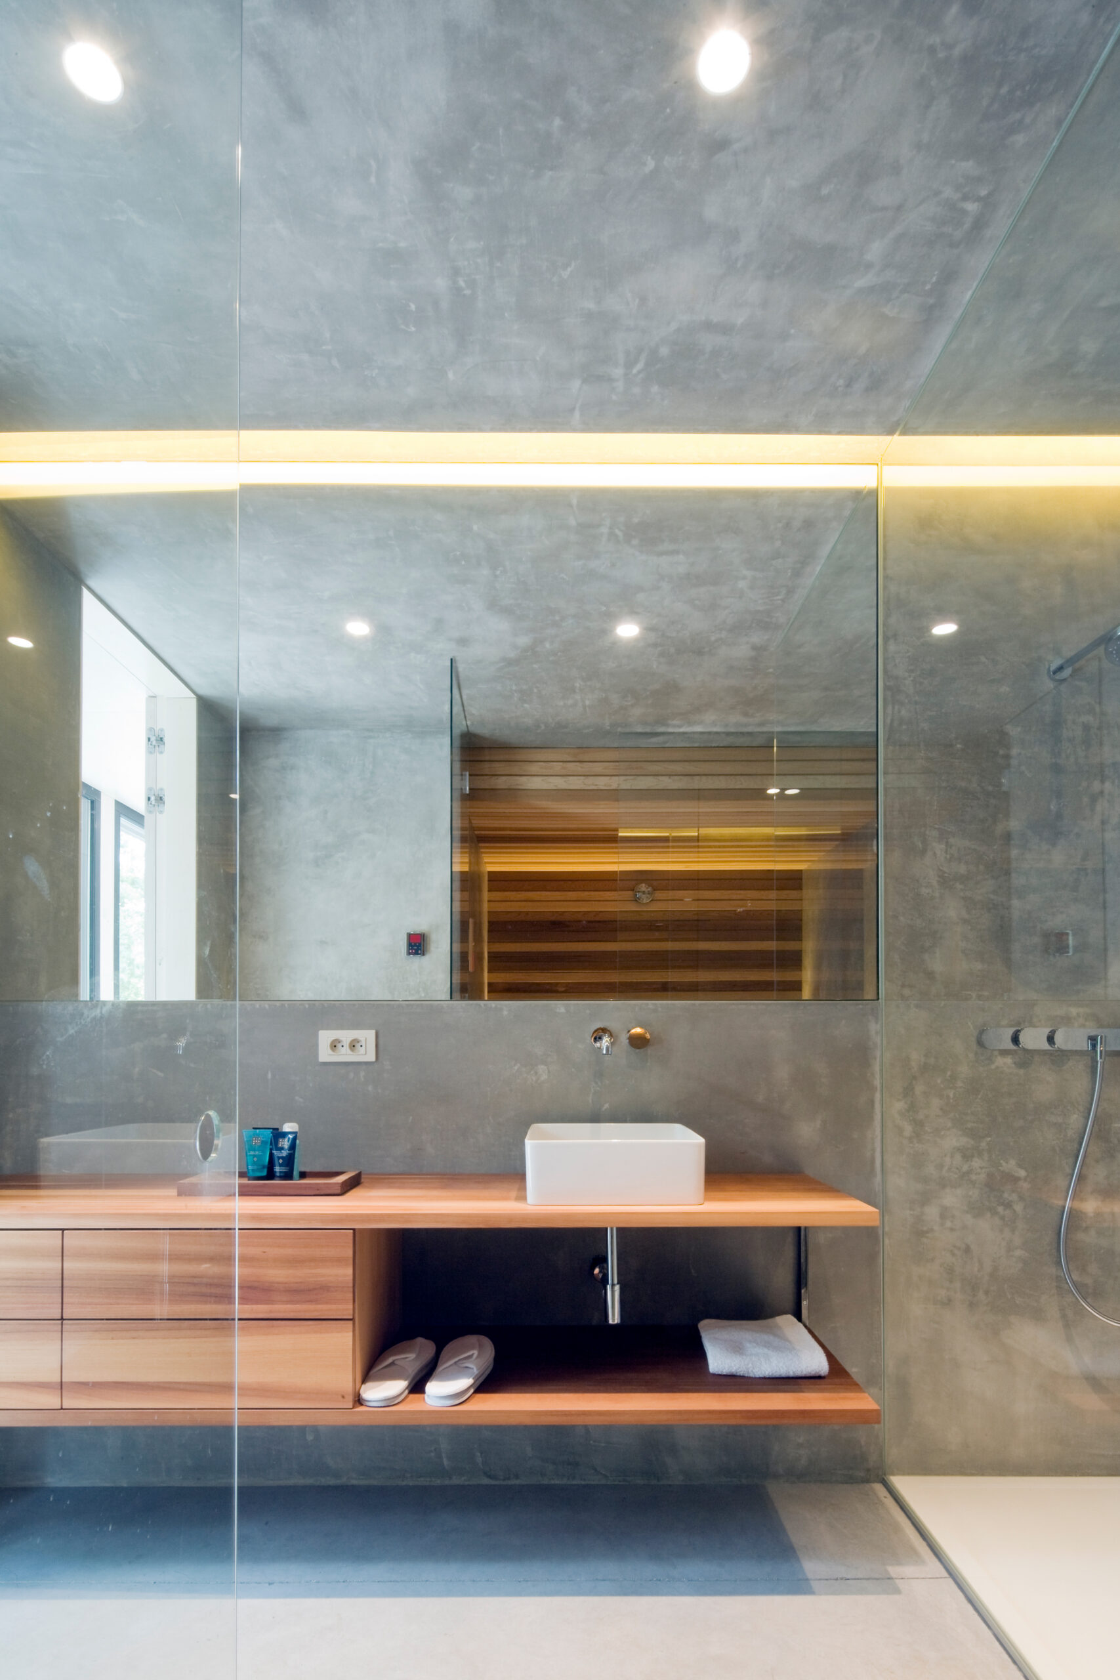
In the elongated volume, the living spaces are placed at the two ends: the studio with dining and sitting area on the east side and the practice room on the west side. In the future, the practice room can be converted into a bedroom. Between the two living spaces, a cluster of functional rooms is placed, containing the entrance and the wet rooms (WC, bathroom, kitchen, etc.). Above this cluster – beneath the pitched roof – and below it, storage spaces are provided.
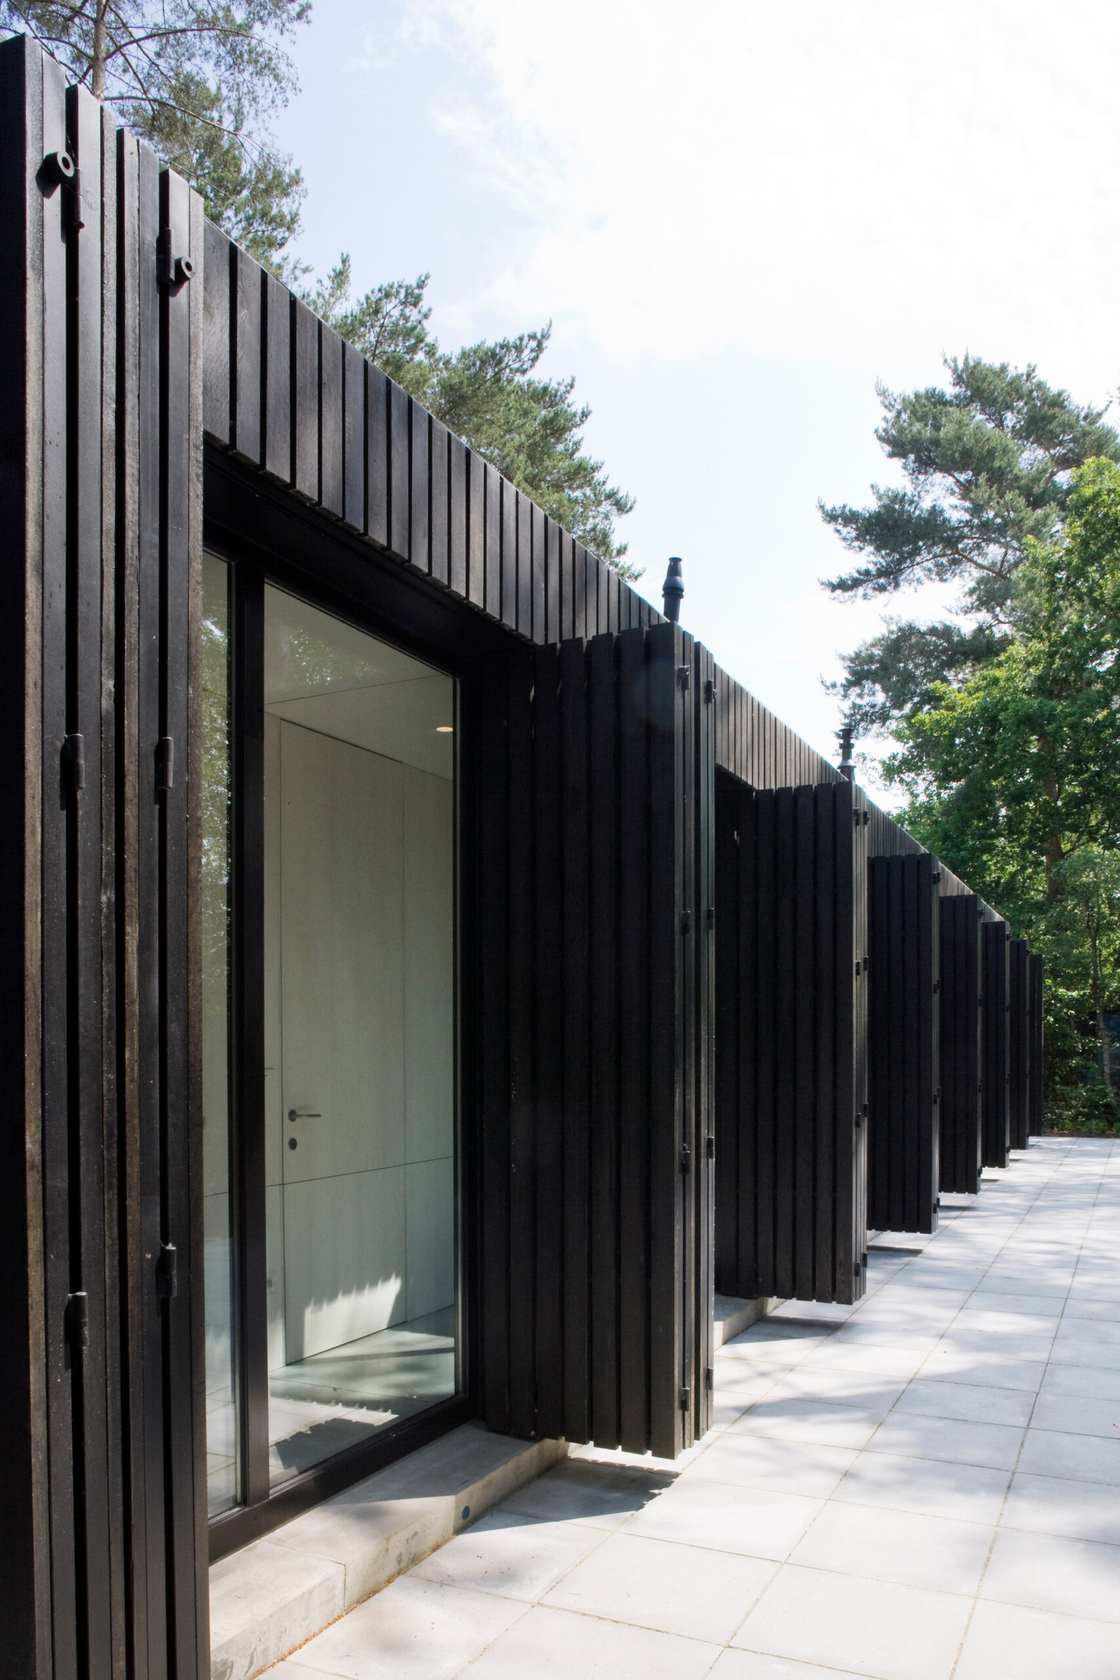
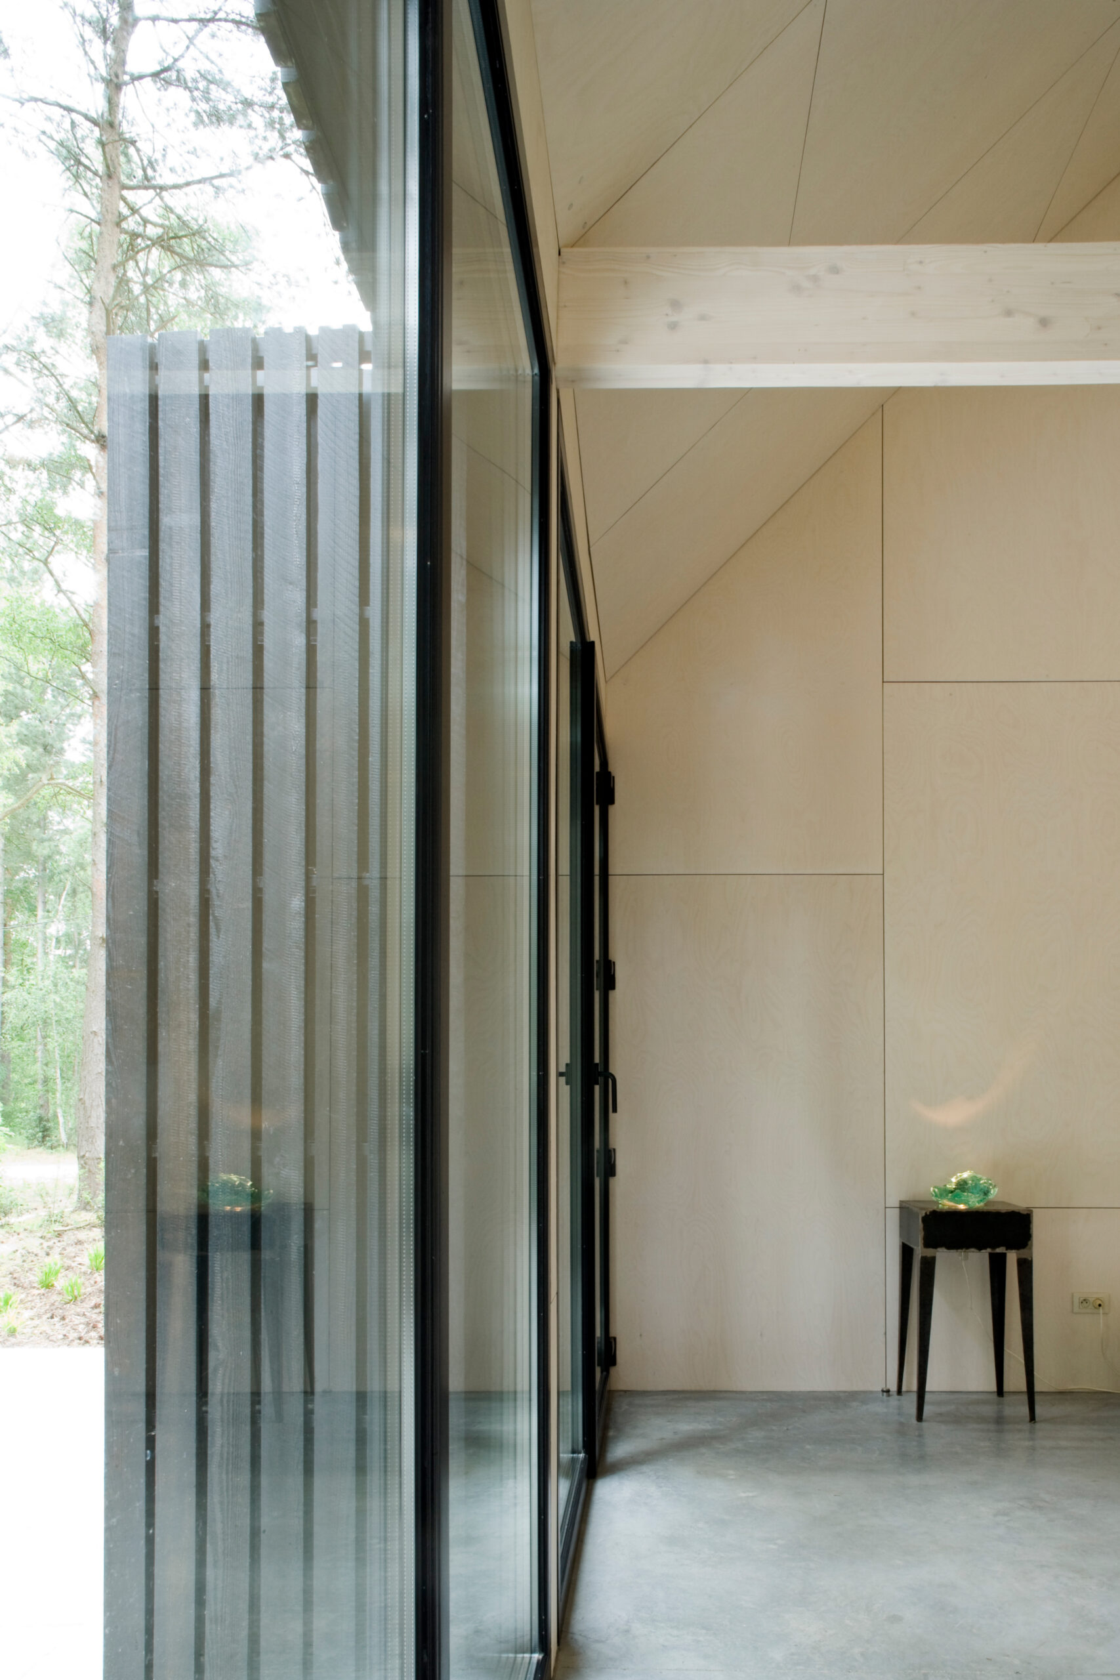
On the south side, the house has an outdoor terrace running its full length. This side of the house is therefore fully glazed. The window openings can be closed off by integrated shutters. All other sides of the house are closed.
The shutters on the south side of the volume serve a dual purpose: solar shading and burglar prevention.
The same cladding is used for the shutters, the façades and the pitched roof alike. In this way, the house presents itself as a uniform volume. By black-sapping the boards, the volume integrates itself into the wooded surroundings, as the trunks of the many pine trees have a similar colour and texture.