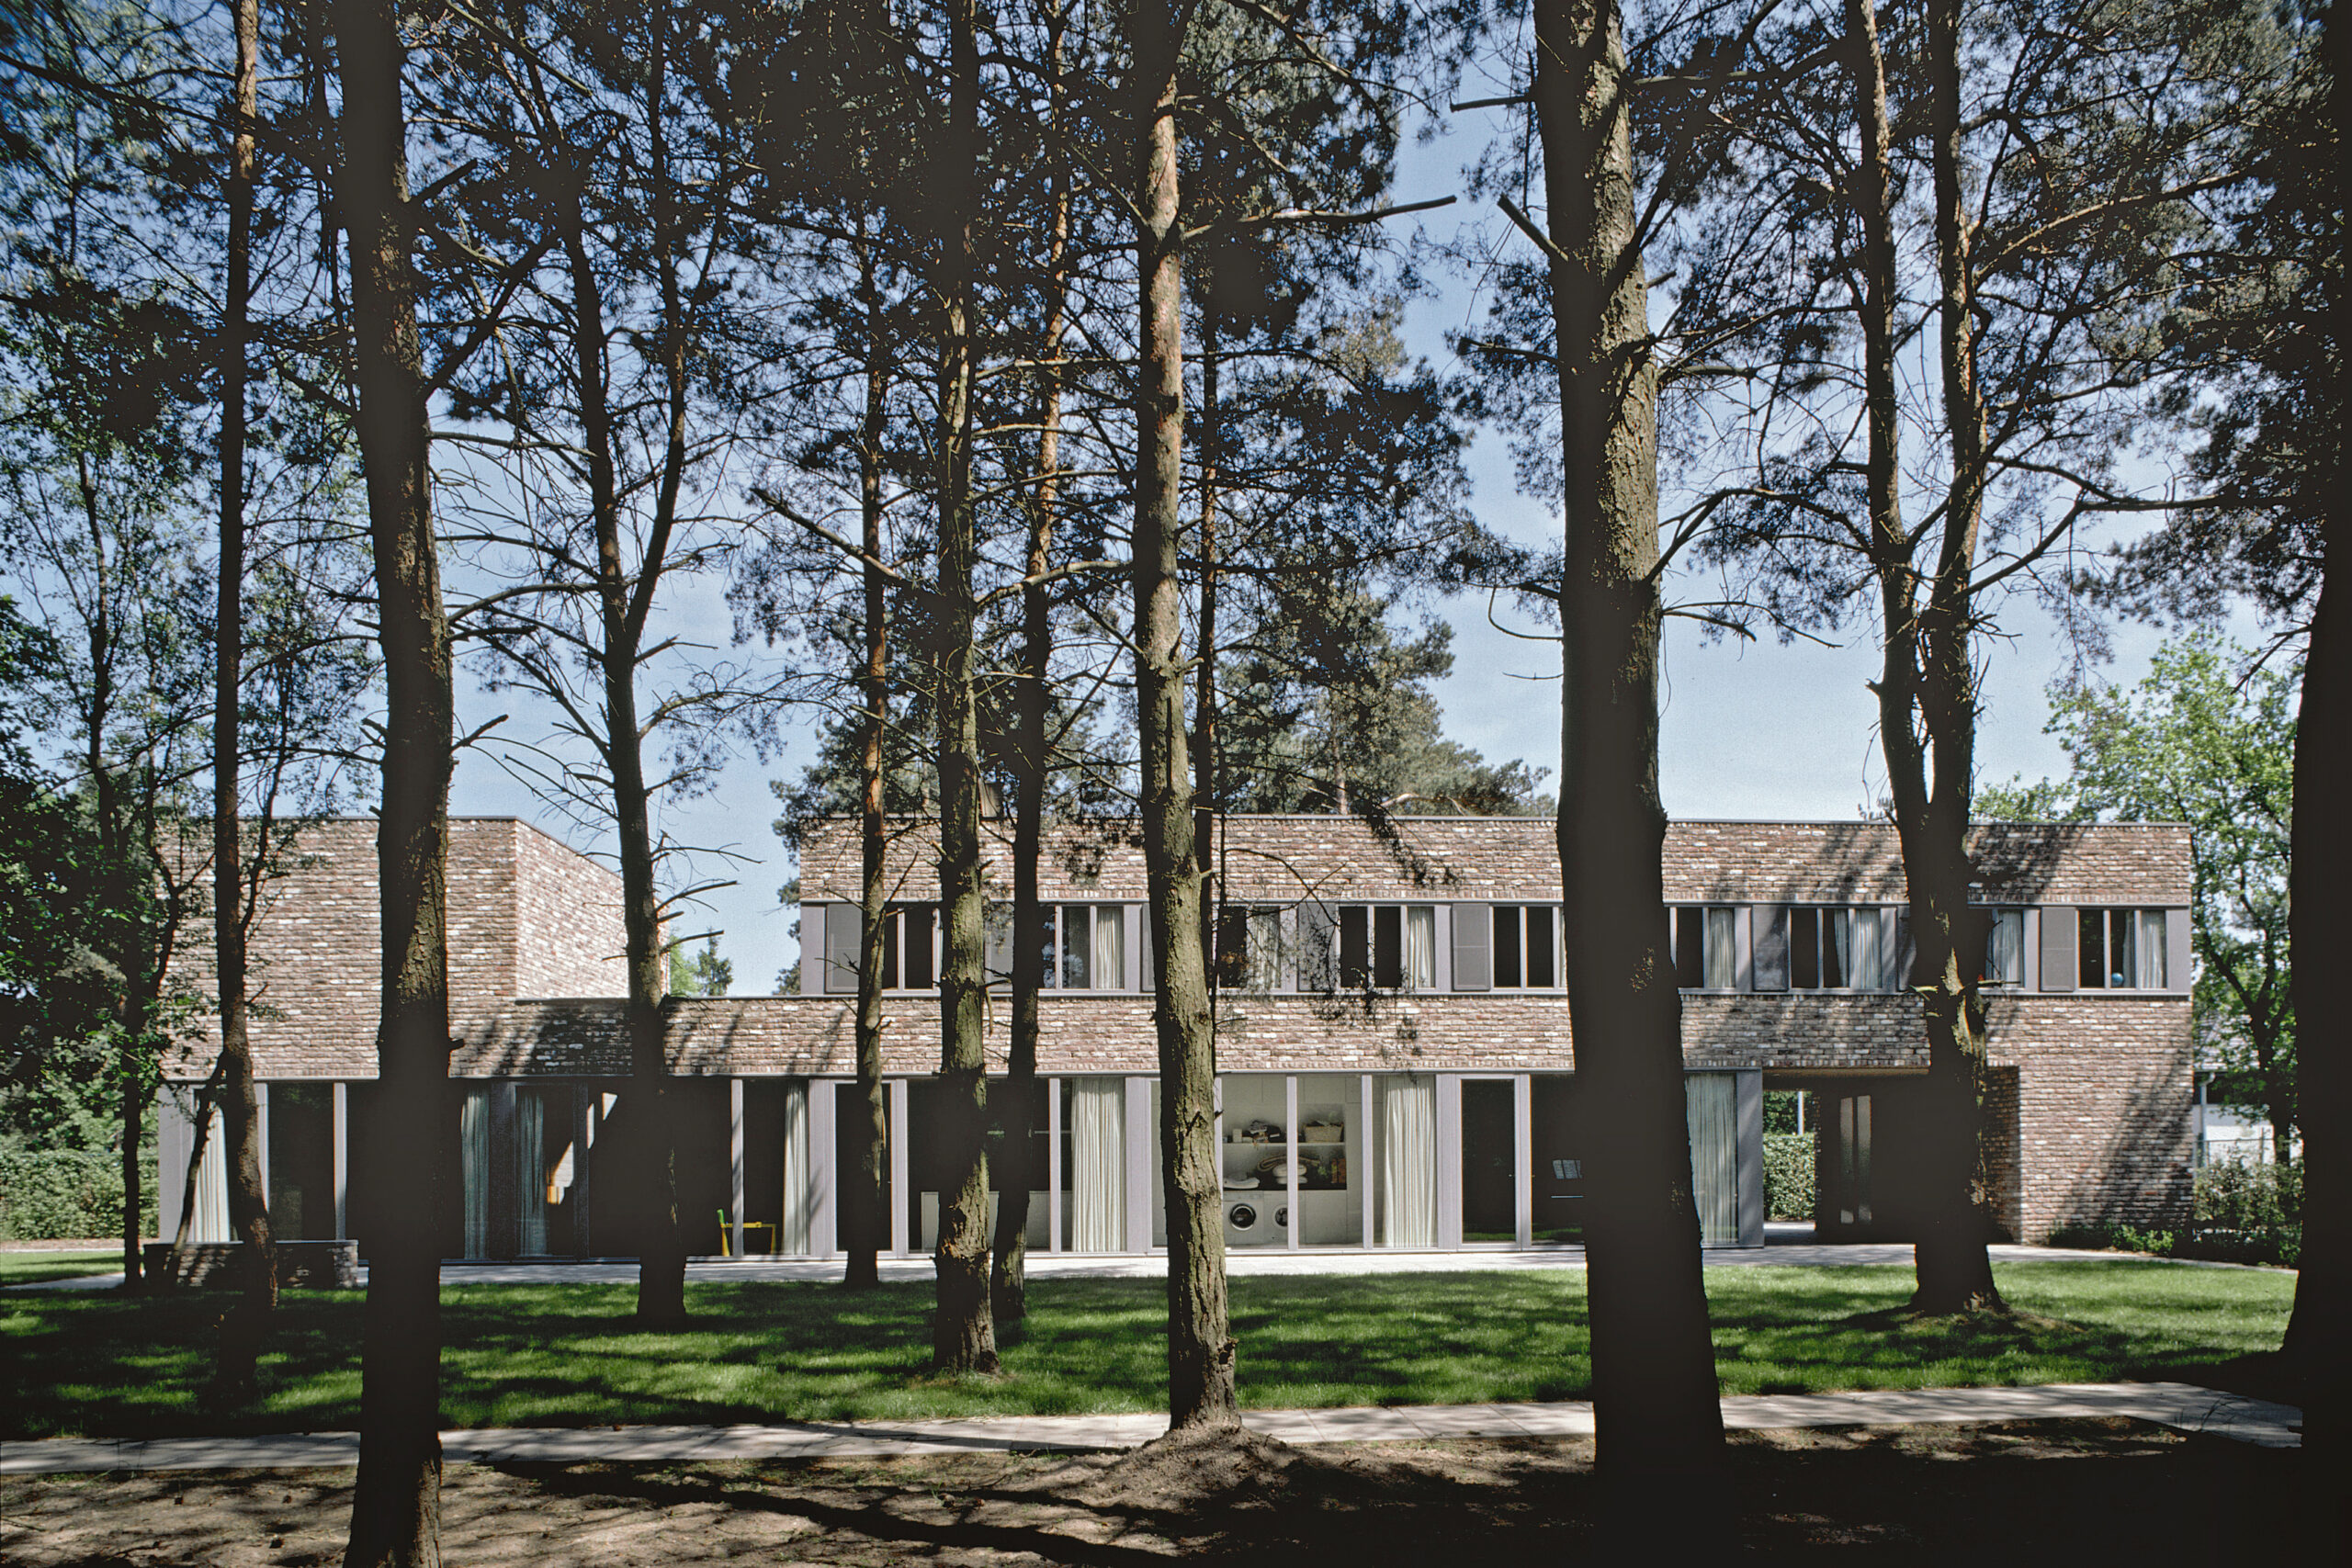


The house is conceived as a brick sculpture that contrasts sharply with the lush Limburgish forests surrounding it.
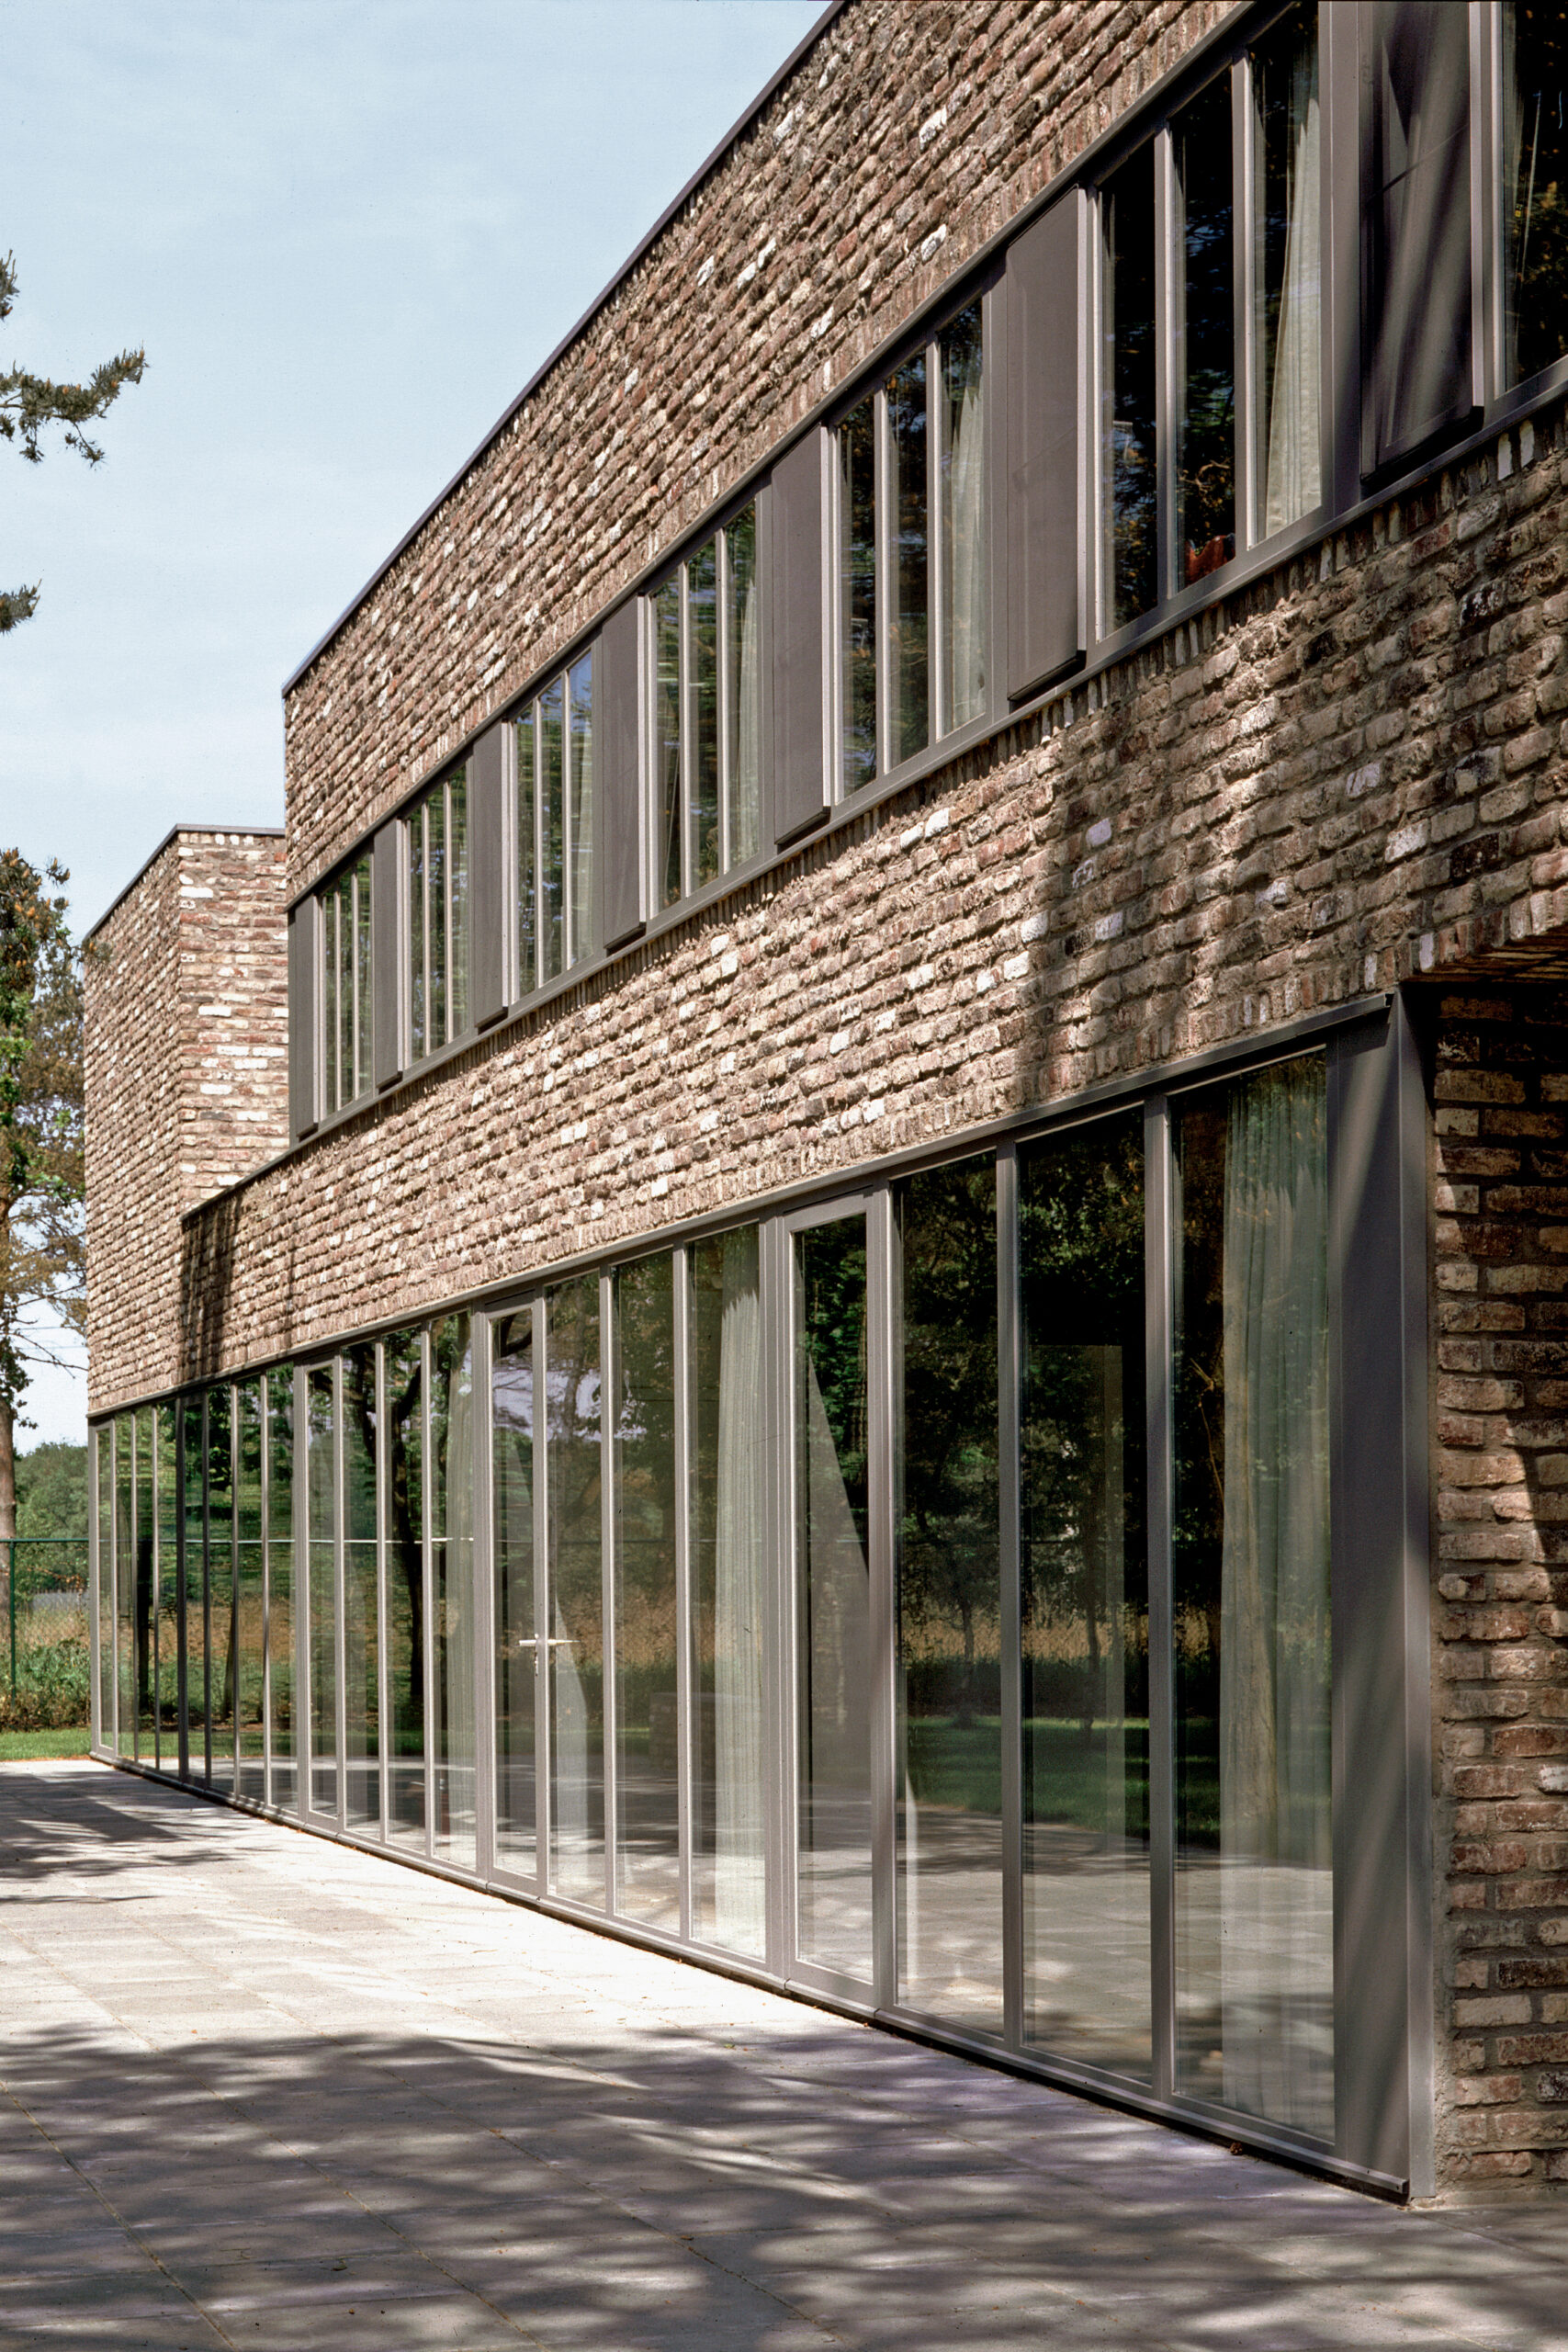
In a single clear gesture, the house, entrance hall, carport and garden shed are enveloped together. The volume is perforated twice: on the ground floor, a passage organises the entrance and parking; on the first floor, a space is created that brings the morning sun into the living room.
On the street side, the house is particularly closed. All windows are on the garden side, favouring the relationship between interior and exterior.
The project unites two worlds: in its use of materials (reclaimed brick in irregular bonding), texture and detailing, it references the ancestral Flemish farmhouse, but in its formal language and contrast with its surroundings, it belongs to modernism.