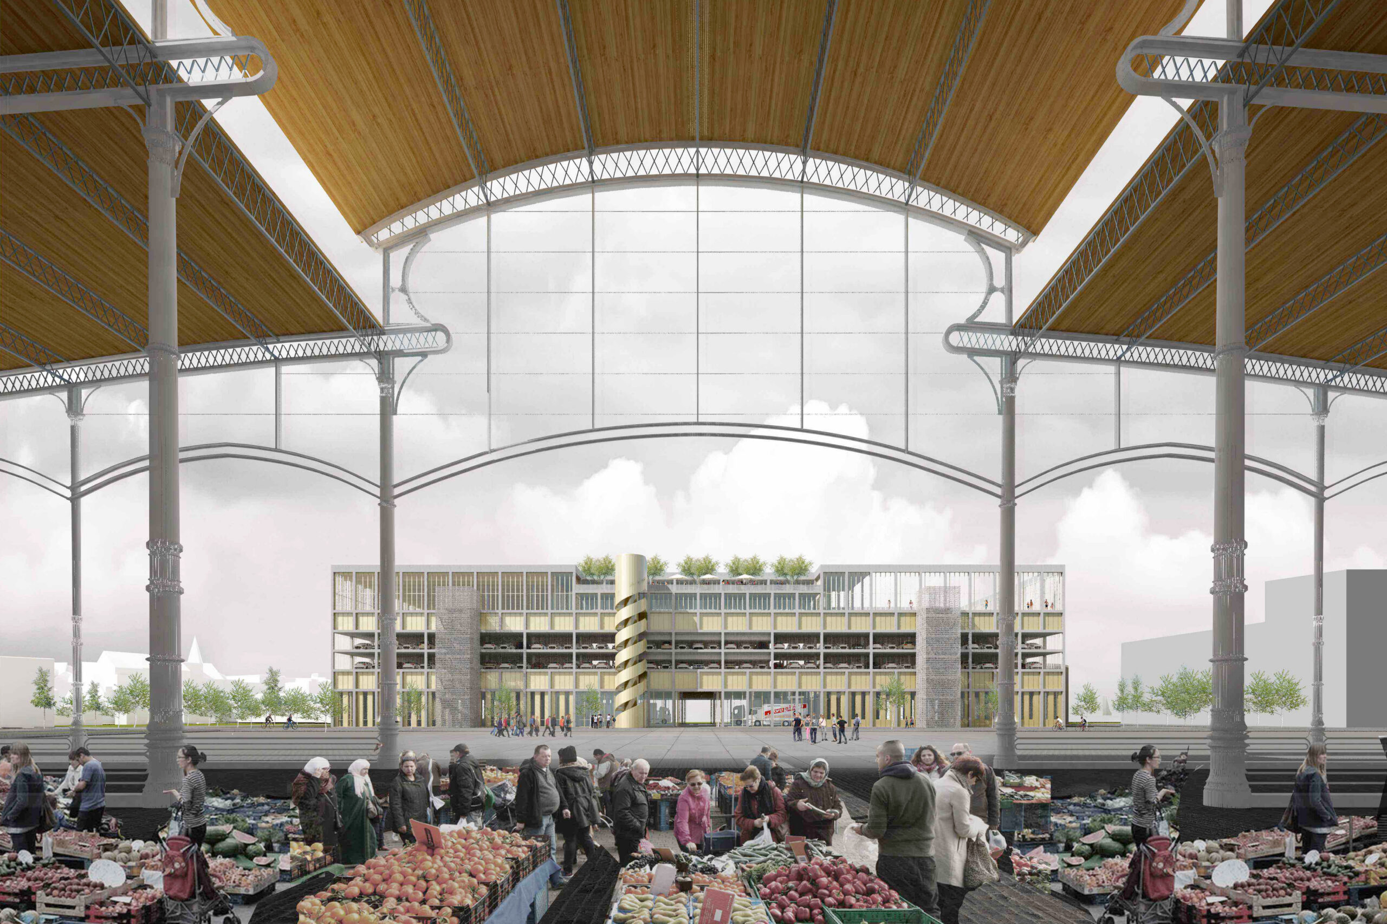
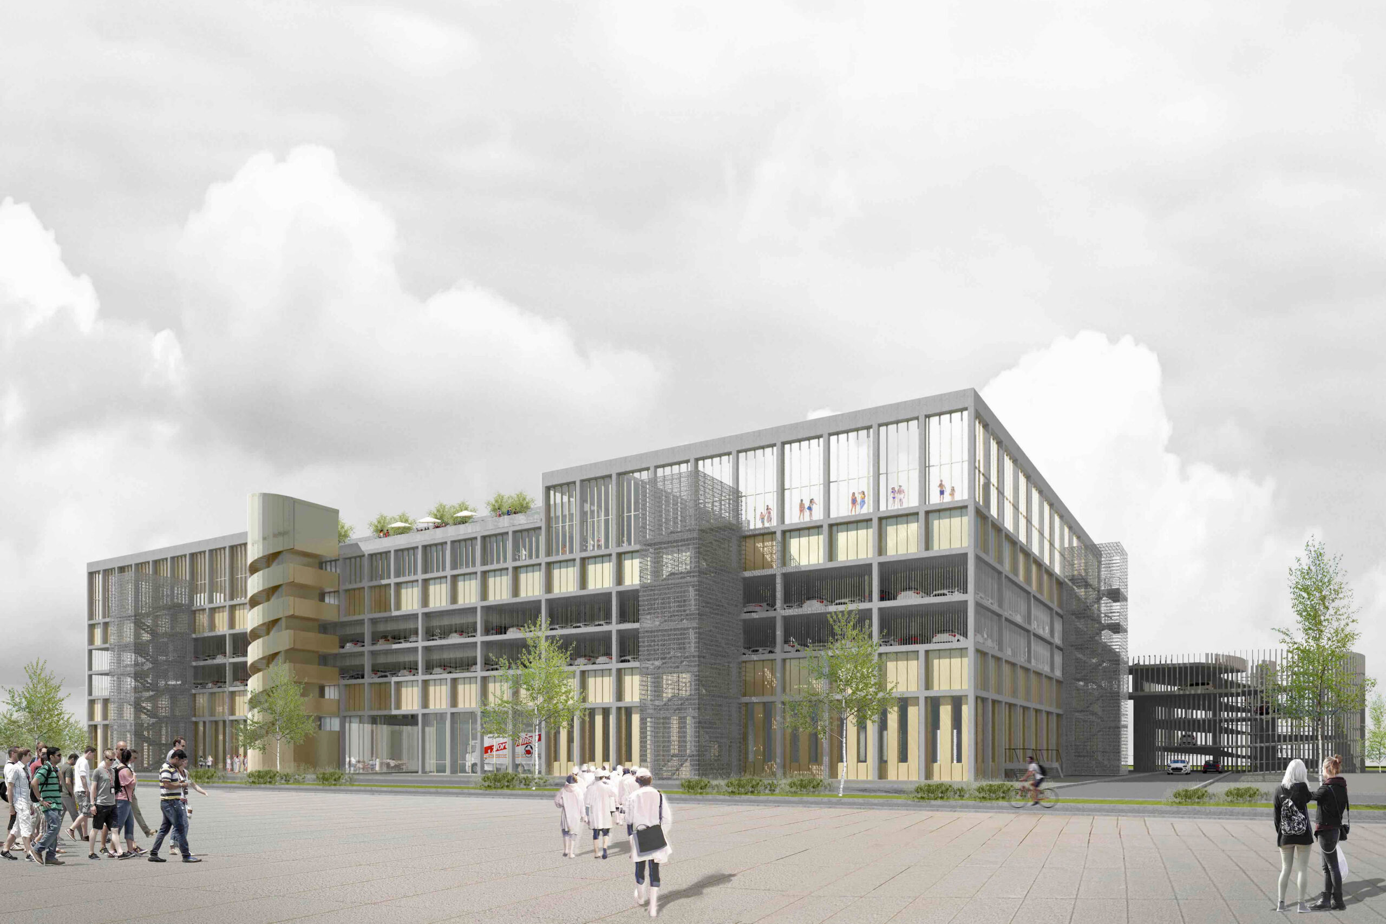
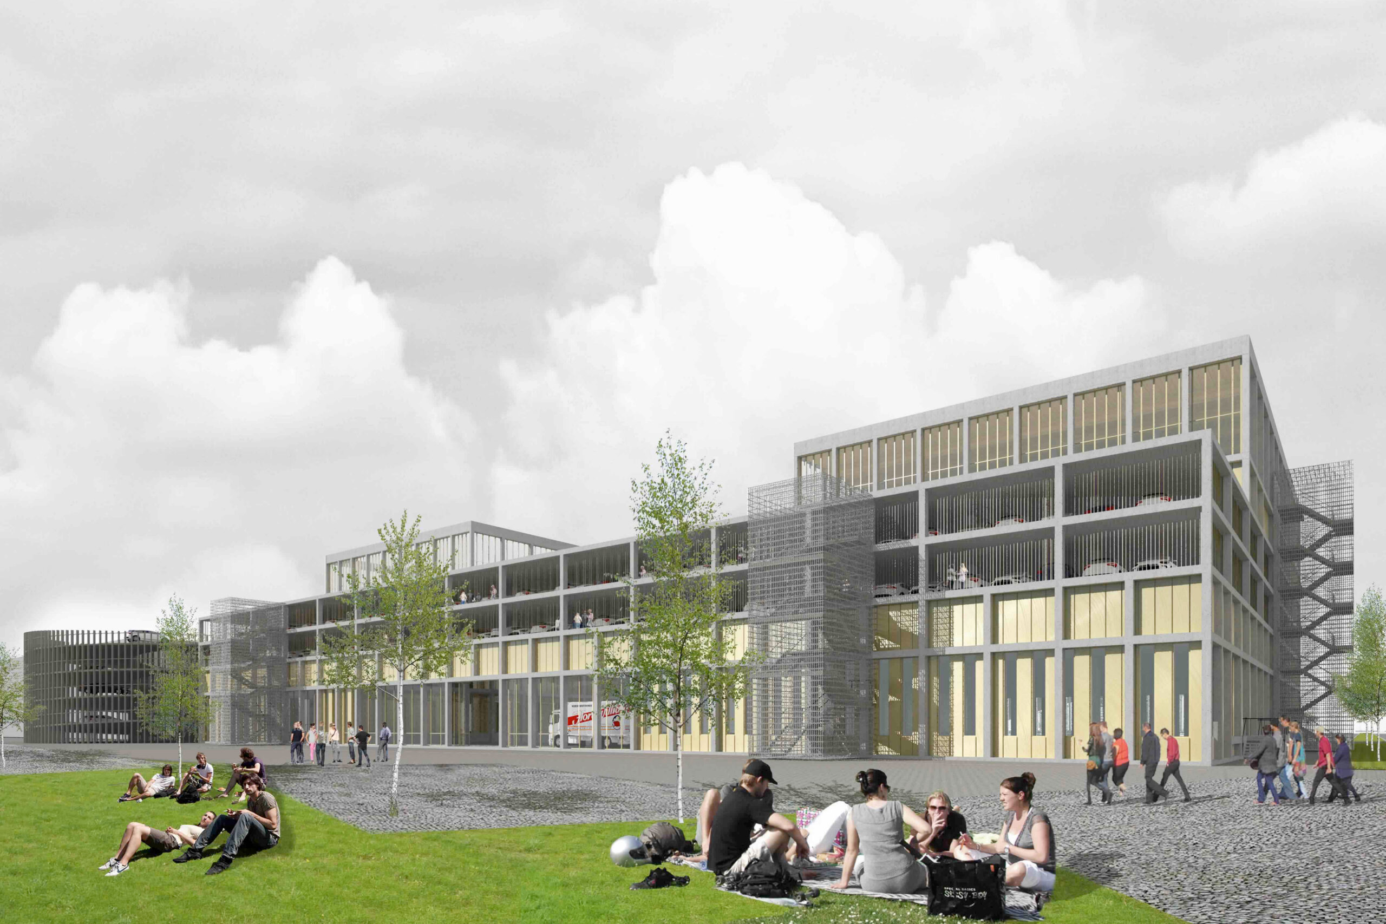
Manufakture is a design for a multifunctional food building on the Abattoir site, the former cattle market in Anderlecht, Brussels. The striking building is one of the new and image-defining ‘urban warehouses’ around the future Market Square.
The symmetrical layout of the building, at the heart of the urban axis of the site, forms a powerful ensemble with the historic market hall opposite. The building as a whole manifests itself as a strong sculpture built up from a rhythm of robust concrete frames, refined with recessed infills of glass and lightly gleaming metal sheet.
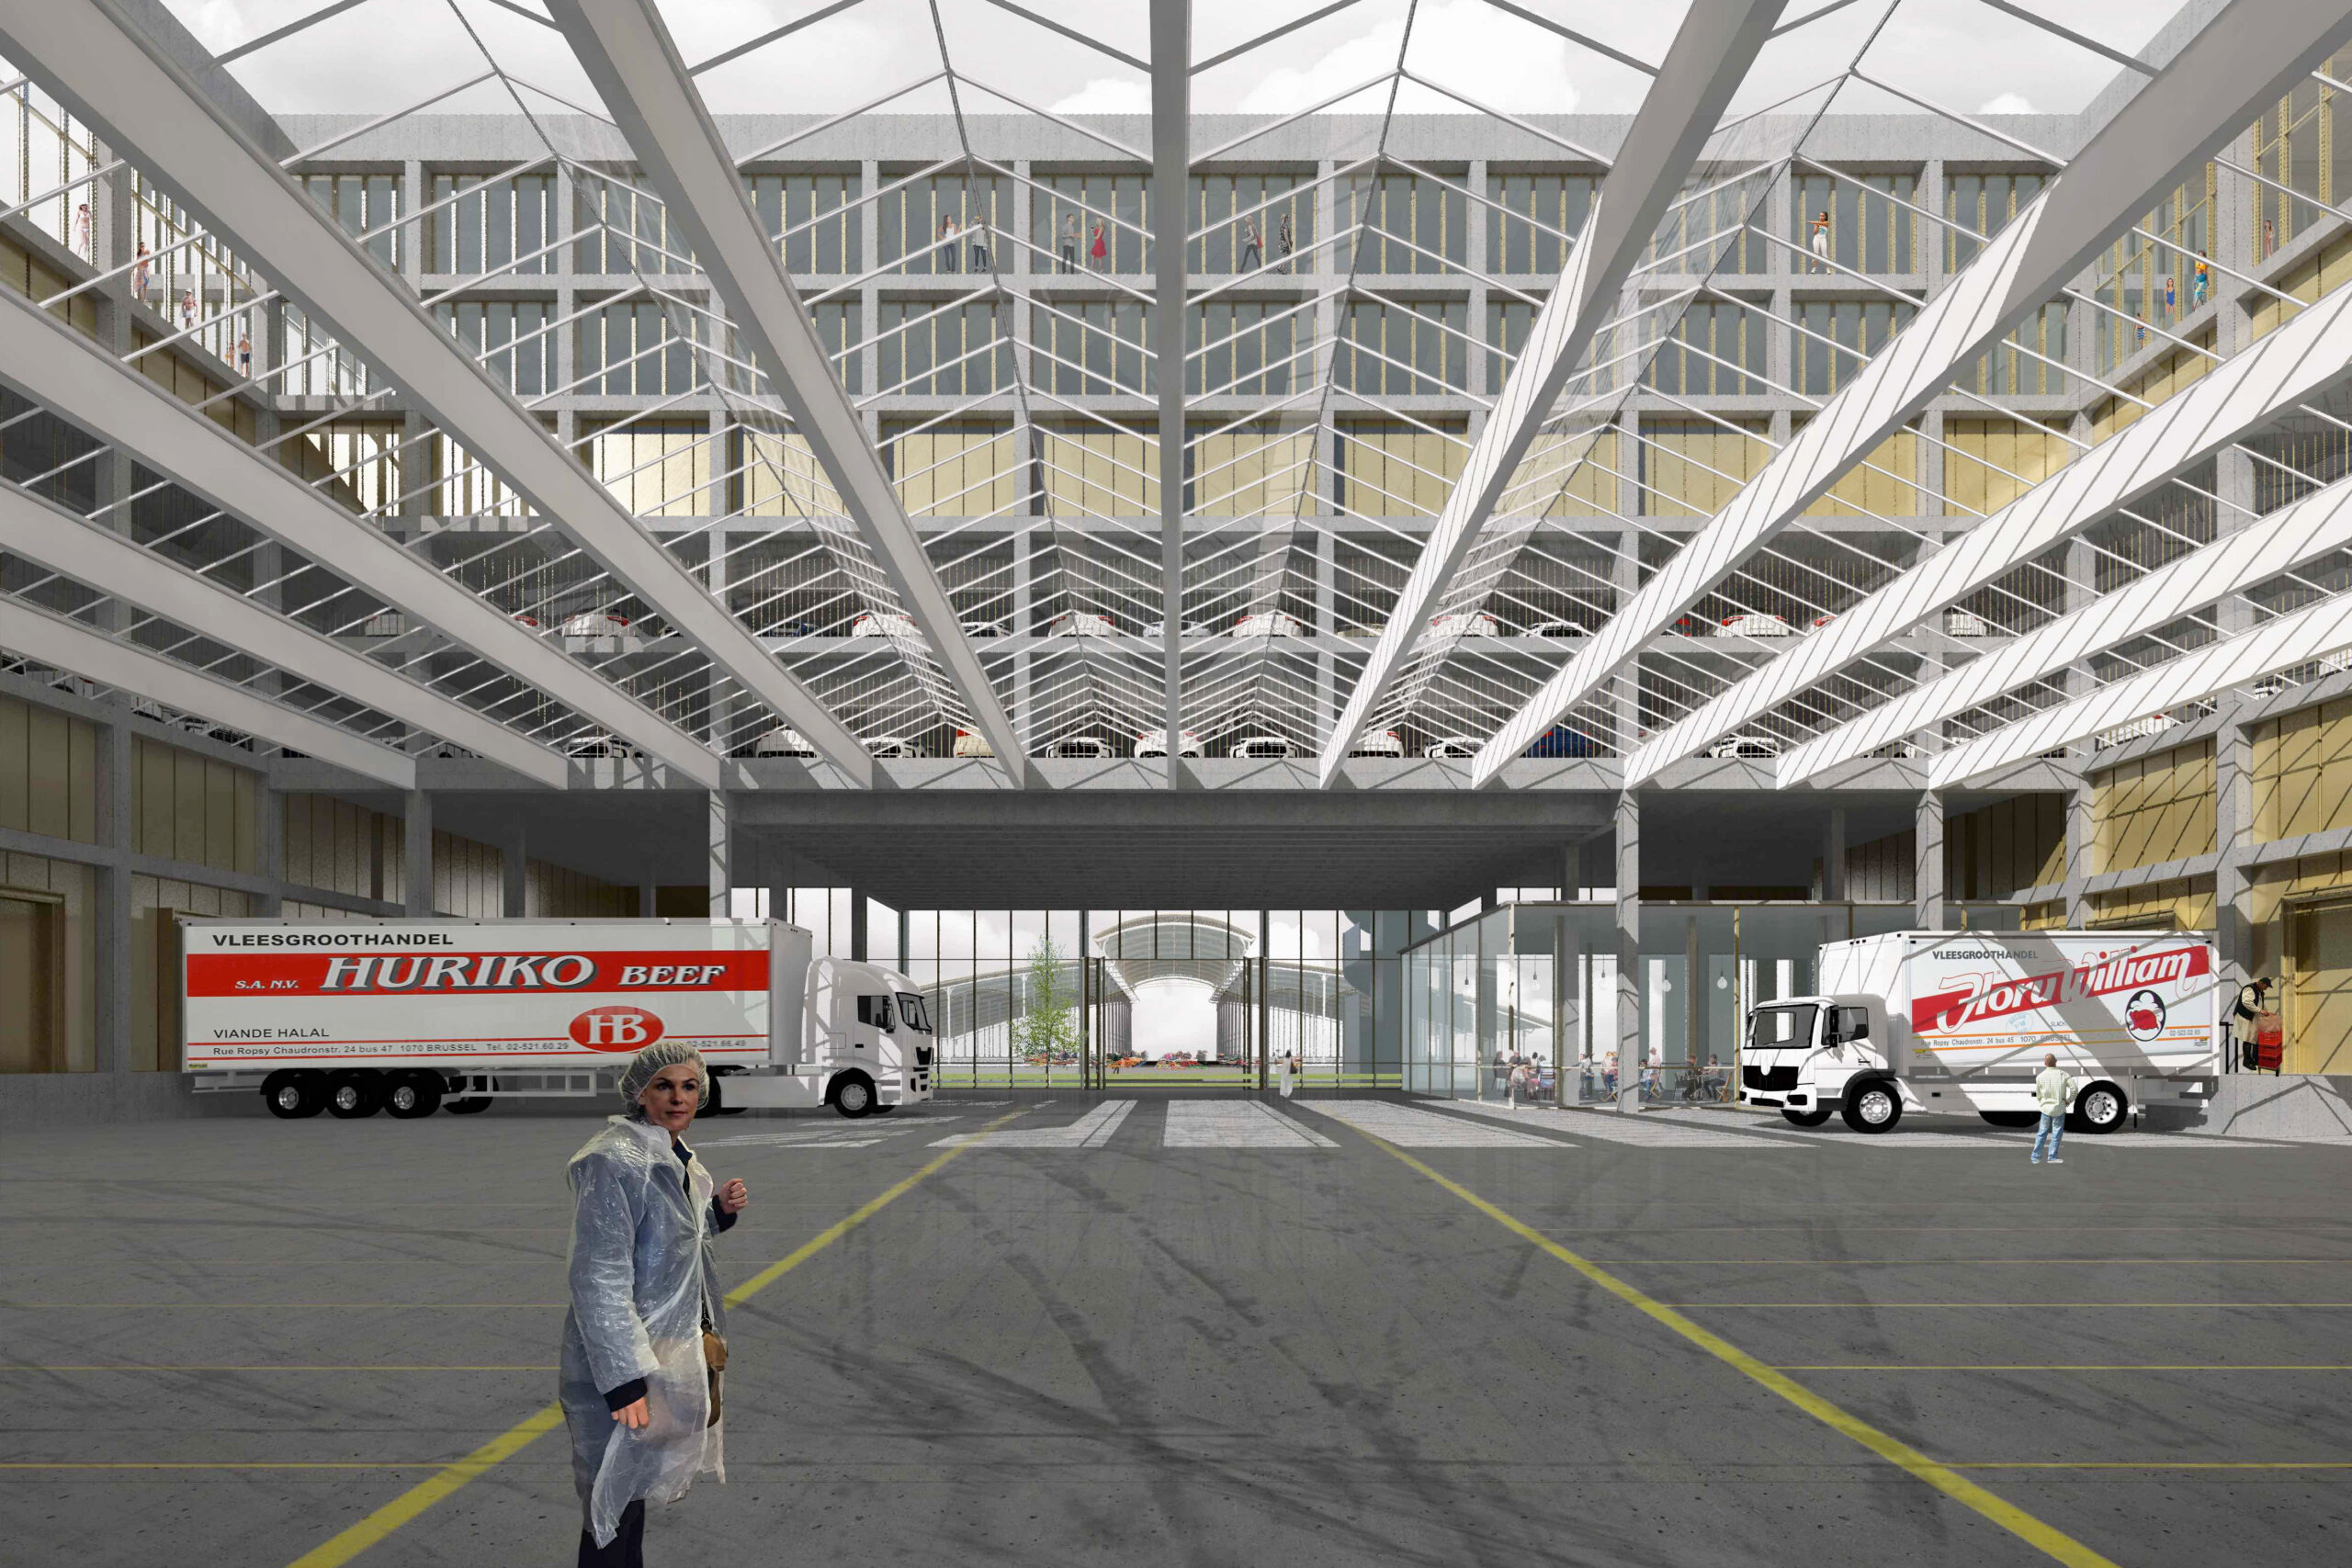
The building consists of a flexible skeleton filled by a stacking of functions and is designed for eternity: a durable concrete structure with open floor plates on a grid of 7,80m x 7,80m, flexible for possible future functions such as hospitality, retail or education. Circulation and shafts are positioned outside the structure. A central patio brings daylight inside.
In the plinth, meat cutting workshops are situated around a logistics hall and facilities for the market master. The workshops are supplied via a central logistics hall at the heart of the building. By internalising the transport, nuisance for the neighbourhood is minimised and a lively plinth is created around the building. The thermally and acoustically separated hall furthermore guarantees an uninterrupted cold chain. The glazed roof allows for a public or sports hall at a later stage.
On levels +2 and +3, a car park over two floors provides 432 parking spaces for visitors and market staff. The parking structure can in time be converted into additional food workshops. The entry ramp is a spiral volume positioned against the building as a demountable structure.
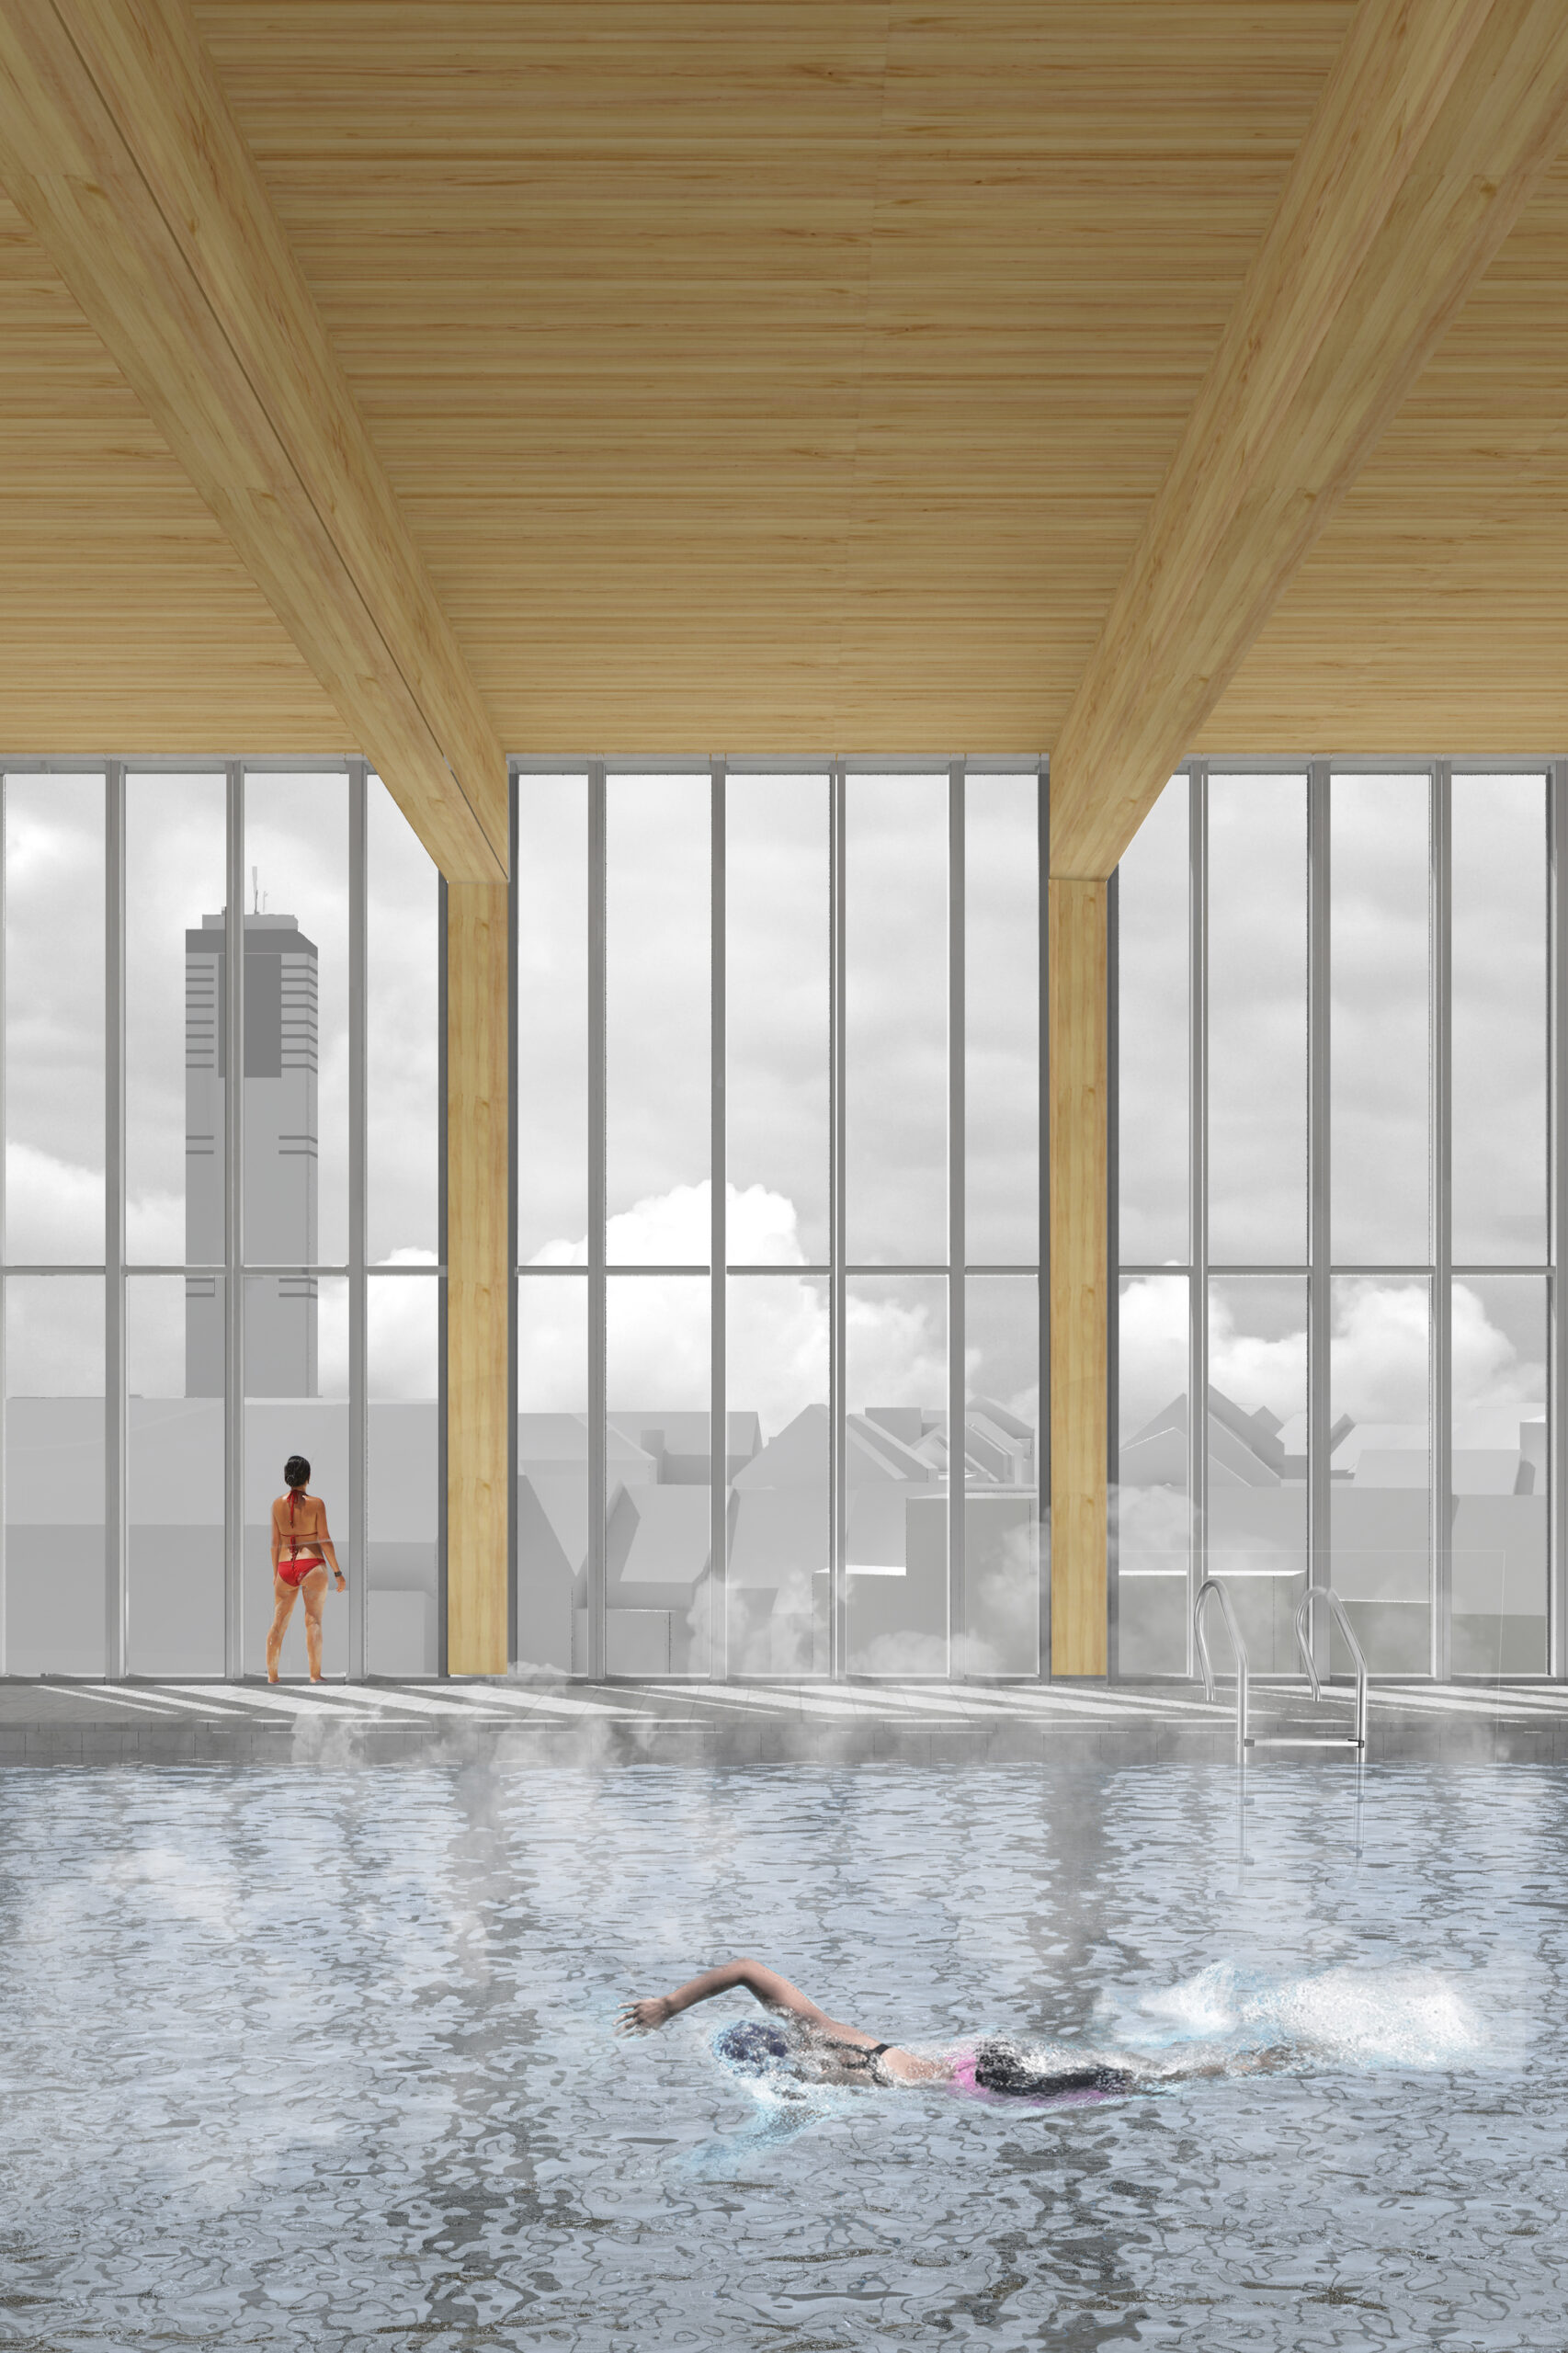
On level +5, the public swimming pool complex is located, with three indoor pools and an outdoor pool surrounding a hospitality venue with a sunny terrace. Residual heat from the cooling of the food workshops heats the pools, which offer a spectacular view over the Brussels skyline.
Levels +1 and +4 are used entirely for technical spaces.
