SWCS is the regional social credit company of Wallonia. The head office is housed in an outdated office building from the 1980s that no longer meets contemporary comfort requirements. Moreover, a significant shortage of space has arisen due to an increase in staff numbers.
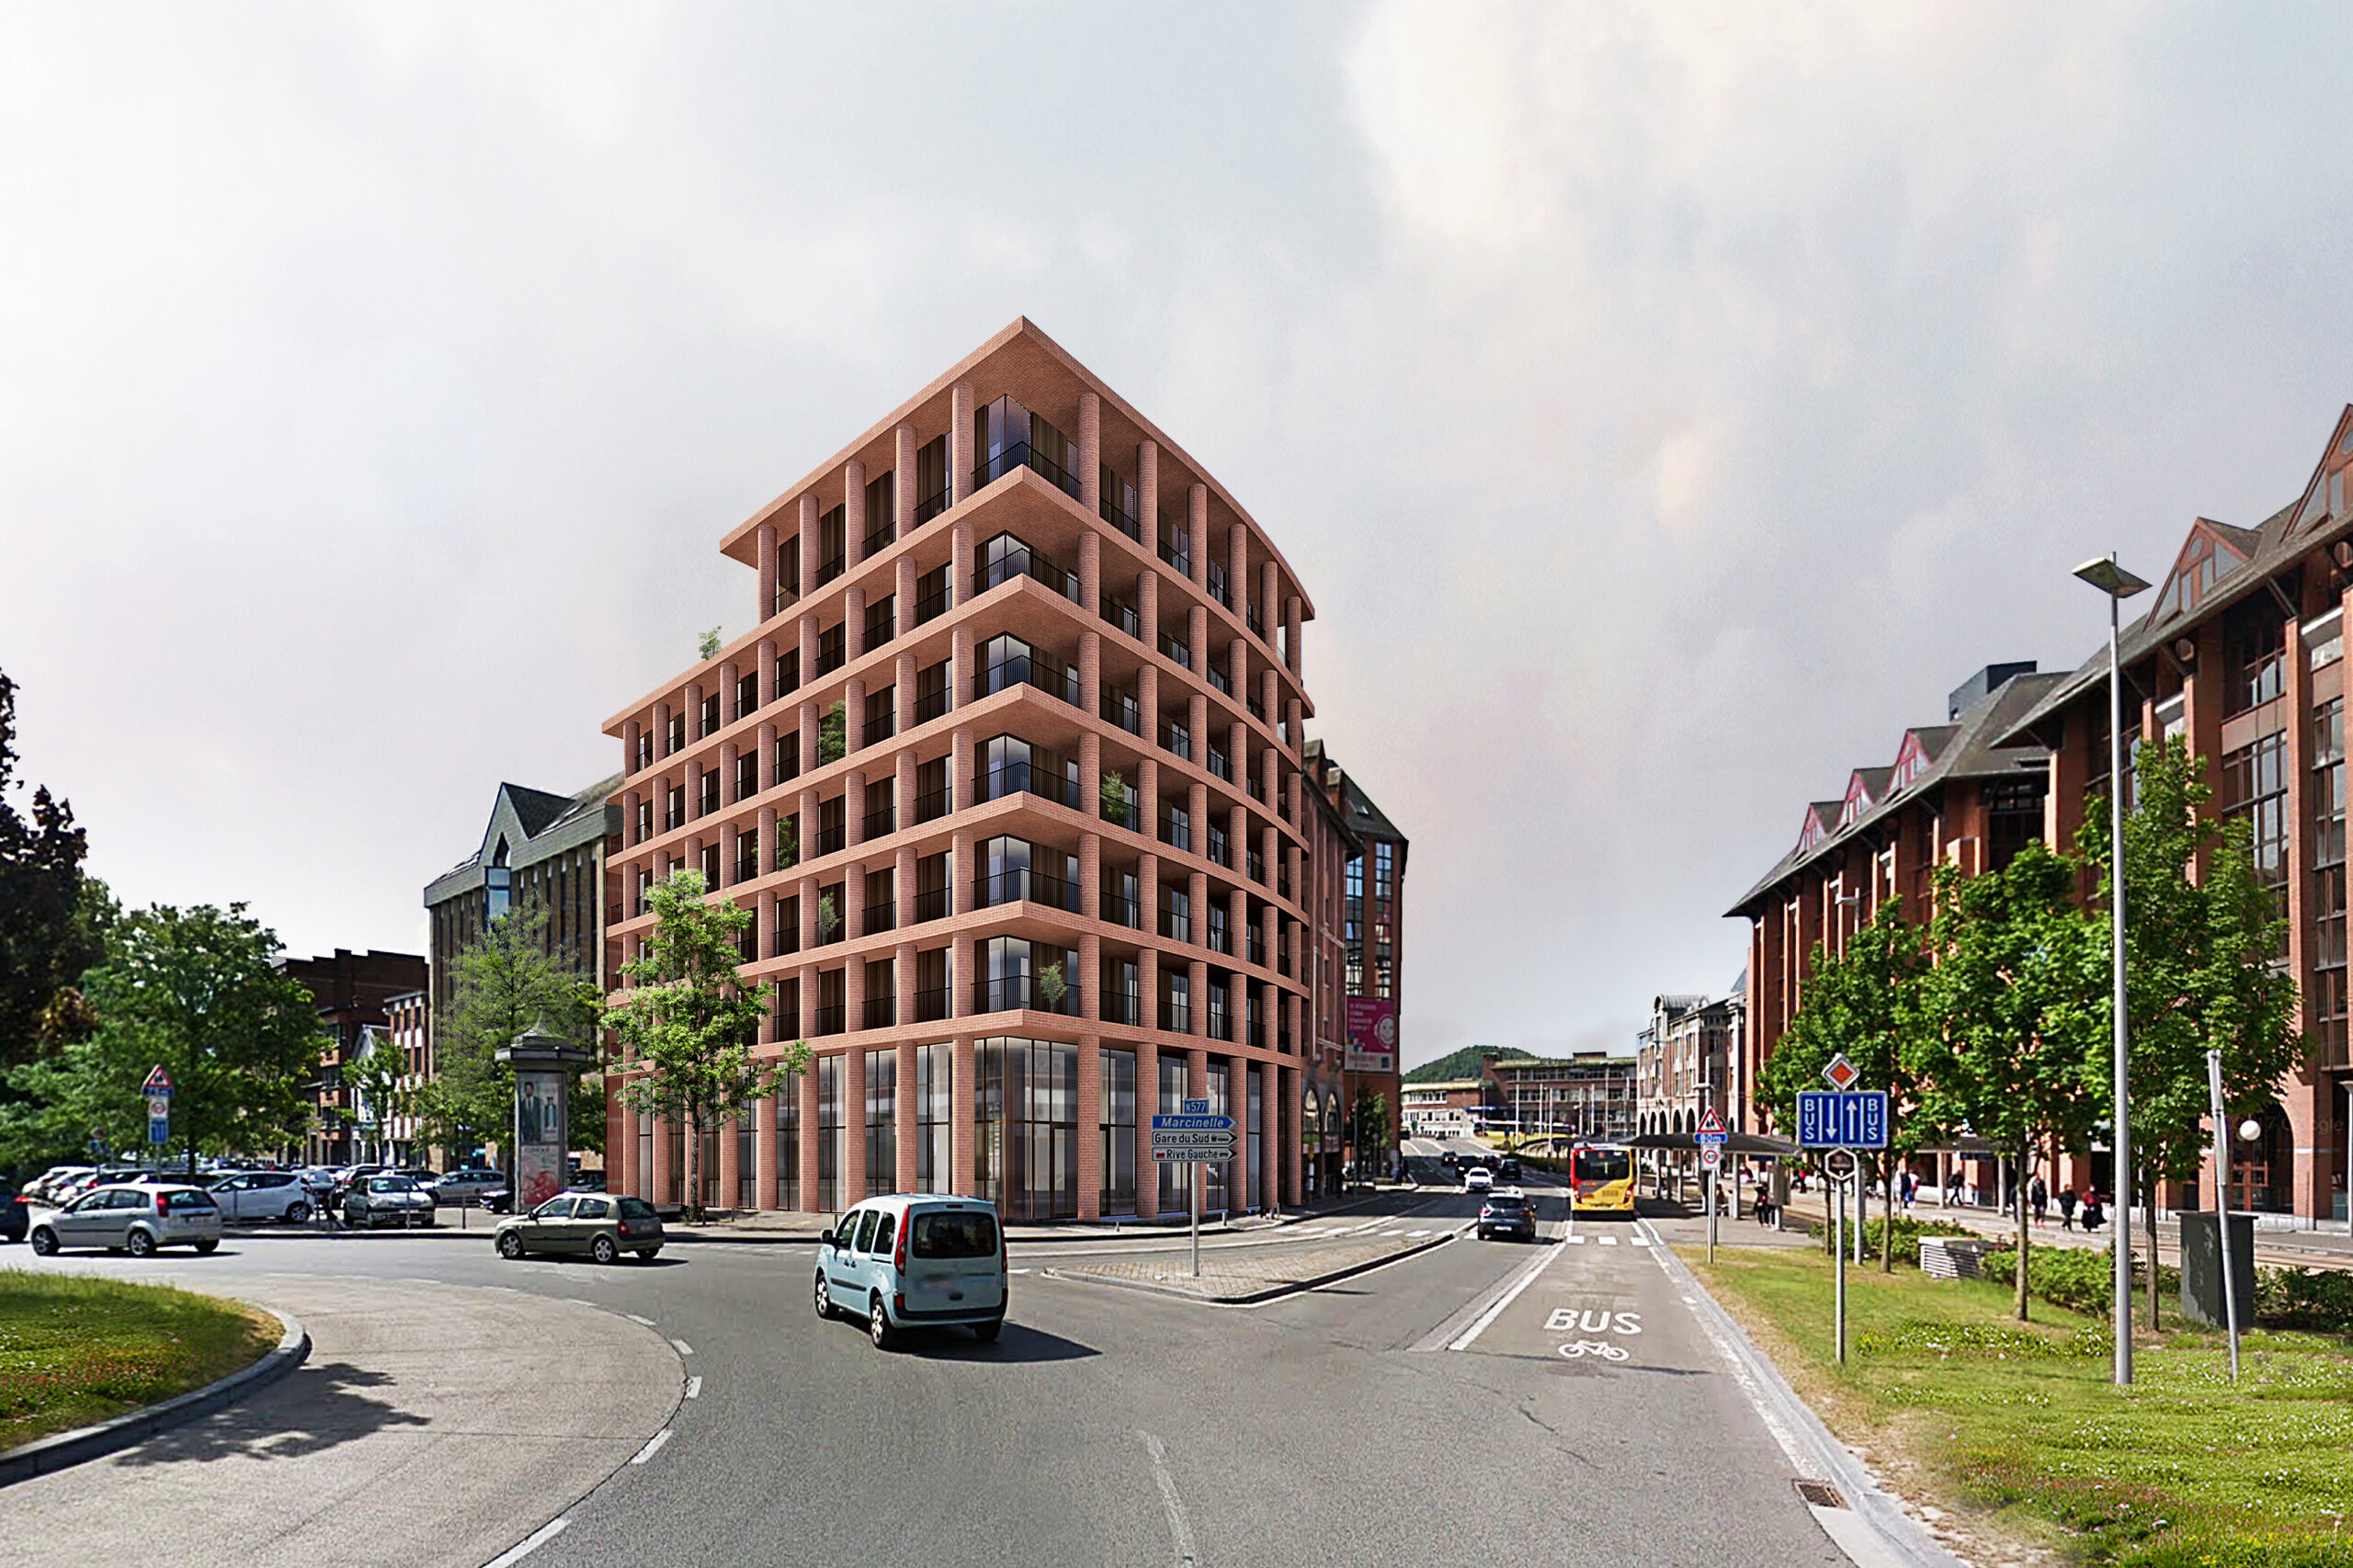
The purchase of the vacant neighbouring plot offers the ideal opportunity to develop a meaningful urban project consisting of both an extension of the SWCS offices and three residential units.
The combination of living and working within the same building raises several questions. Is this an office building where people also simply live? Or is this an apartment building where people also work?
These questions offer the opportunity to design a generic building – a free structure into which all possible programme functions (living, working or otherwise) can be seamlessly integrated.
The result is a design that makes a clear distinction between the variables (the future use of the spaces) and the constants (what is needed to make this function).
The floor plan accommodates a dominant, generic rectangle, entirely free of structure and optimally flexible to be filled with diverse functions. Alongside this, a wedge-shaped residual space is created in which all specific functions (such as sanitary facilities, technical shafts, stair cores and the stairwell) are clustered.
The rectangle and the wedge shape complement each other perfectly. The two forms follow the plot boundary and ensure optimal use of the available surface area of the building site.
In the rectangle, the reception facilities of SWCS are located on levels 0 and +1. Levels +2, +3, +4 and +6 are used as offices, while level +5 contains three apartments. In time, all office floors can be converted into residential units and vice versa.
On level +7, a reception level is provided with a multifunctional meeting room adjoining a generous roof terrace, with excellent views over the surroundings.
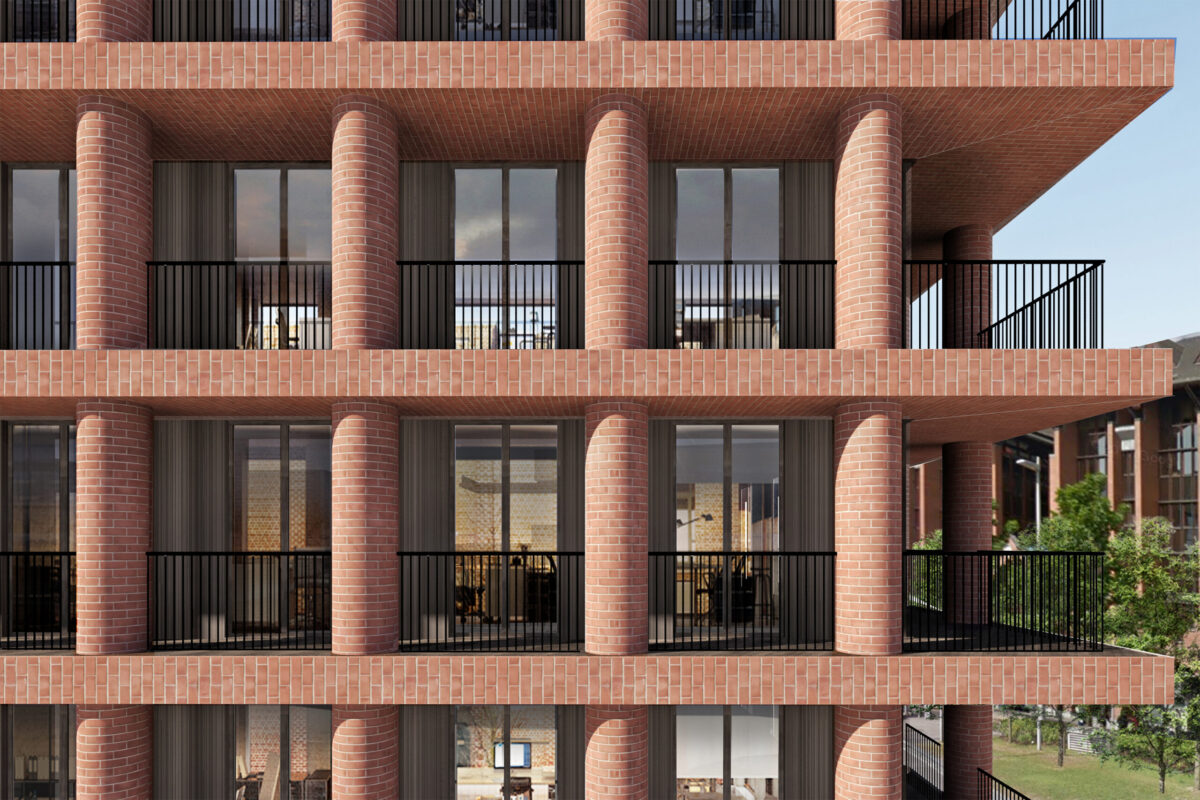
Due to the dominant presence of red brick in the surroundings, as well as to establish a connection with the existing SWCS office building, the new building is also clad in red brick. The round columns and the horizontal terraces are accentuated and give the building a clear layering.