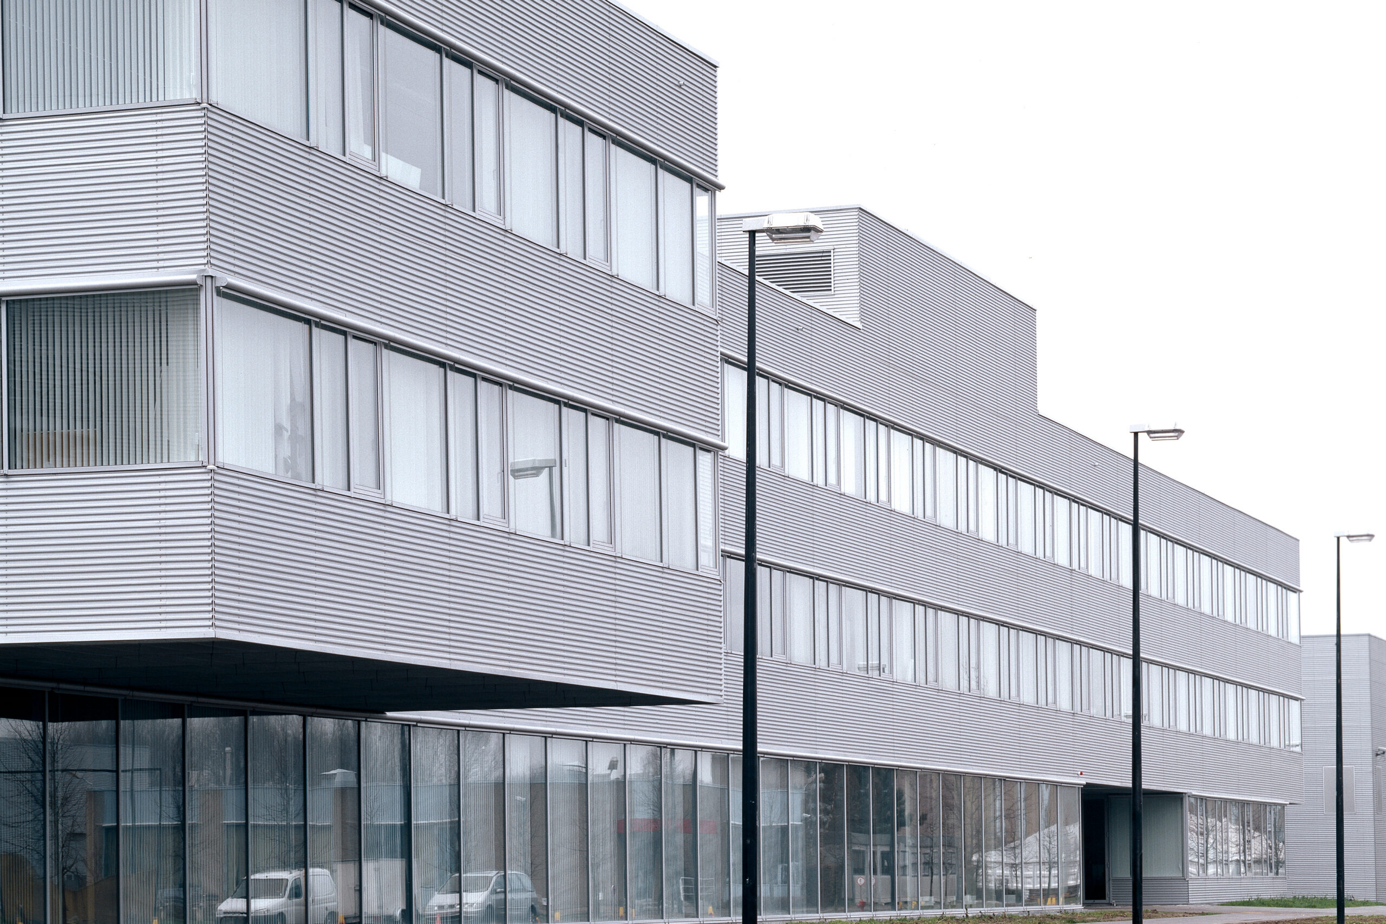
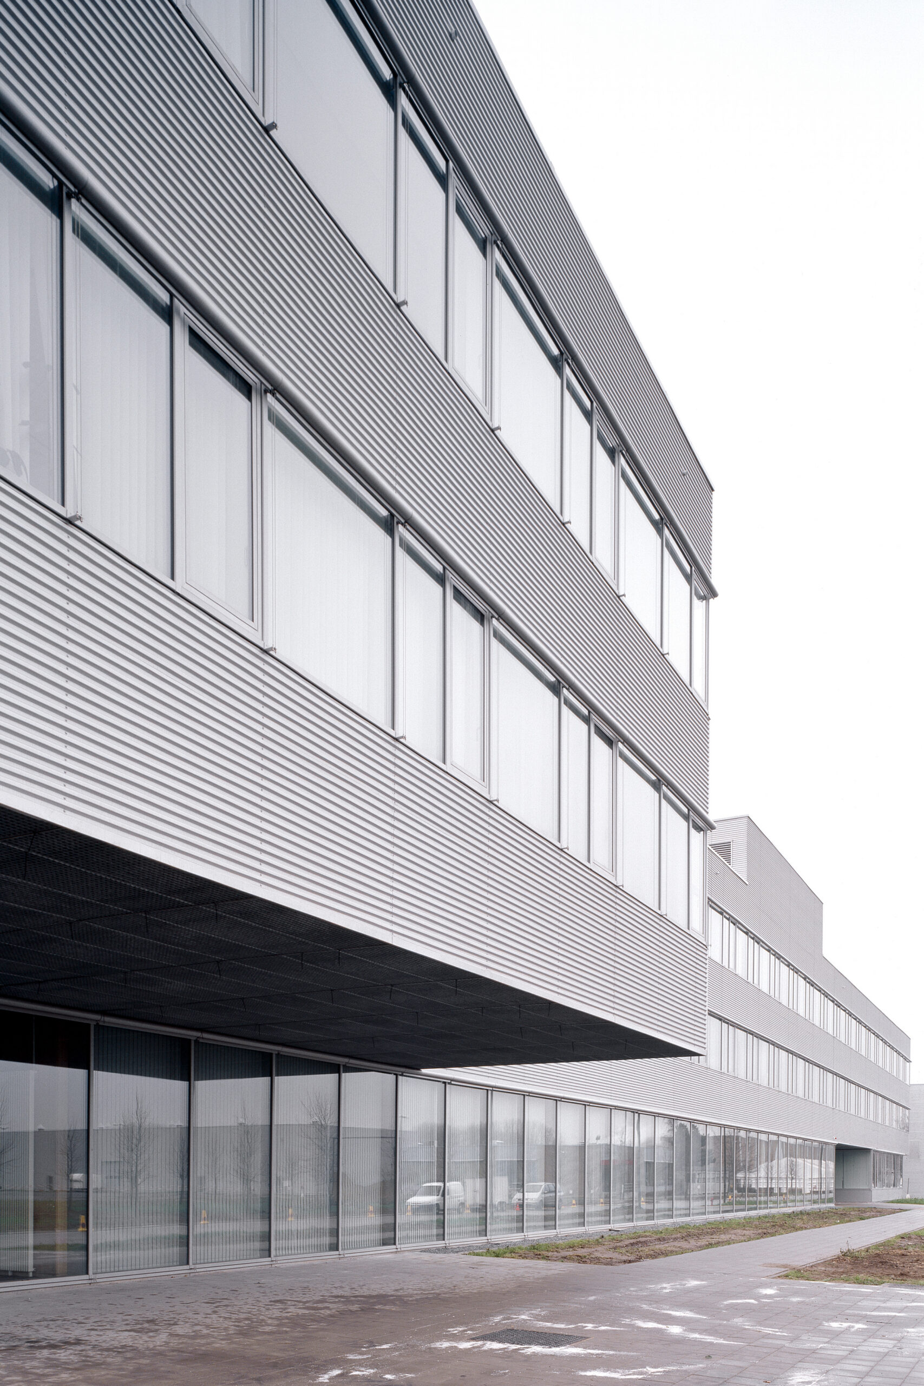
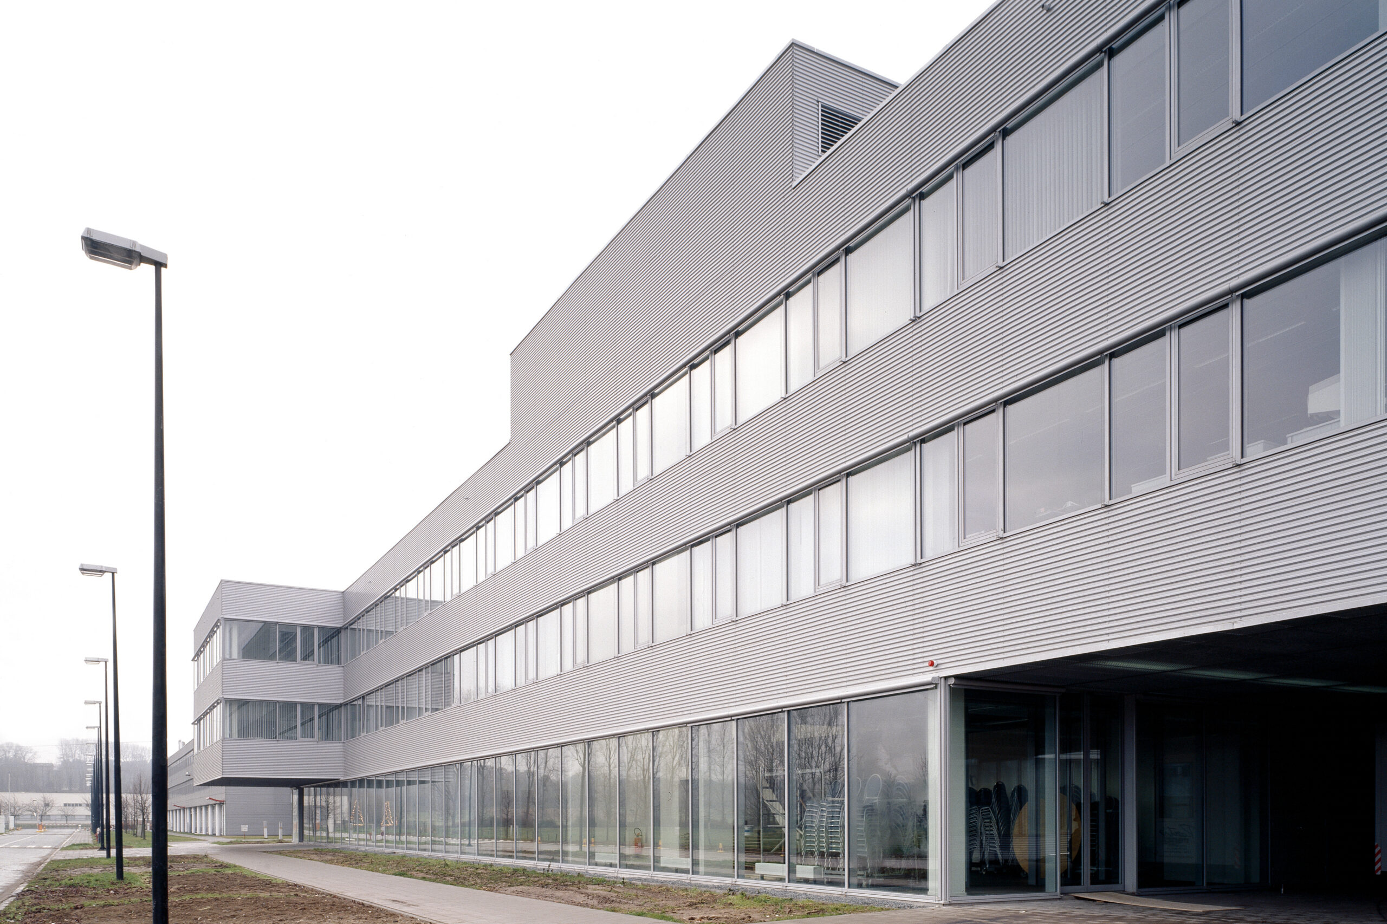


Within a fairly stringent masterplan (which determined, for example, the positioning of the building) and image quality plan (which established, for example, the façade materials), an efficient office building was designed with an optimal gross-to-net ratio.
The combination of the programme, the correct positioning of two circulation cores and the provision of two cantilevered sections resulted in a net surface area of 85% relative to the gross surface area.
The cantilevers not only provide additional floor area, but give the building a plasticity that has a clarifying effect at the spatial level. They accentuate the various building entrances and the location of the public conference rooms within the building.
This efficiency is also reflected in the construction cost. Initially, a building budget of €920/m² was anticipated. The building was, however, delivered at a cost of €870/m².