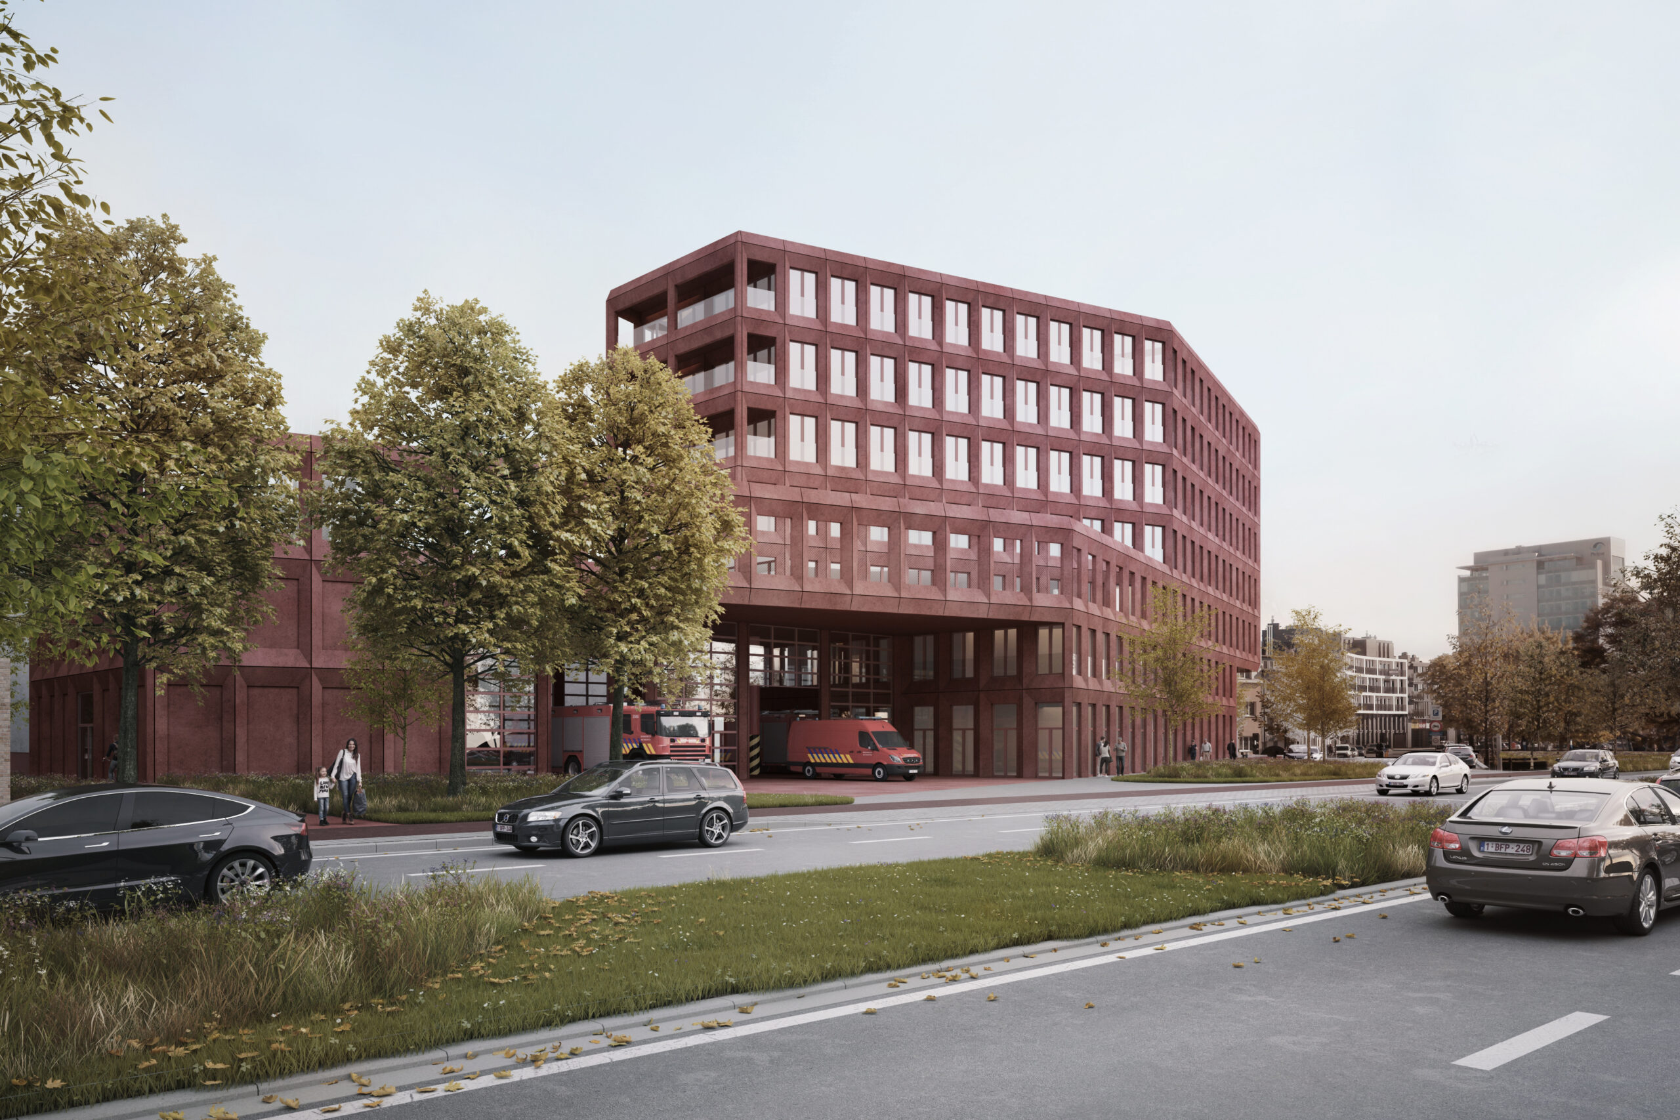
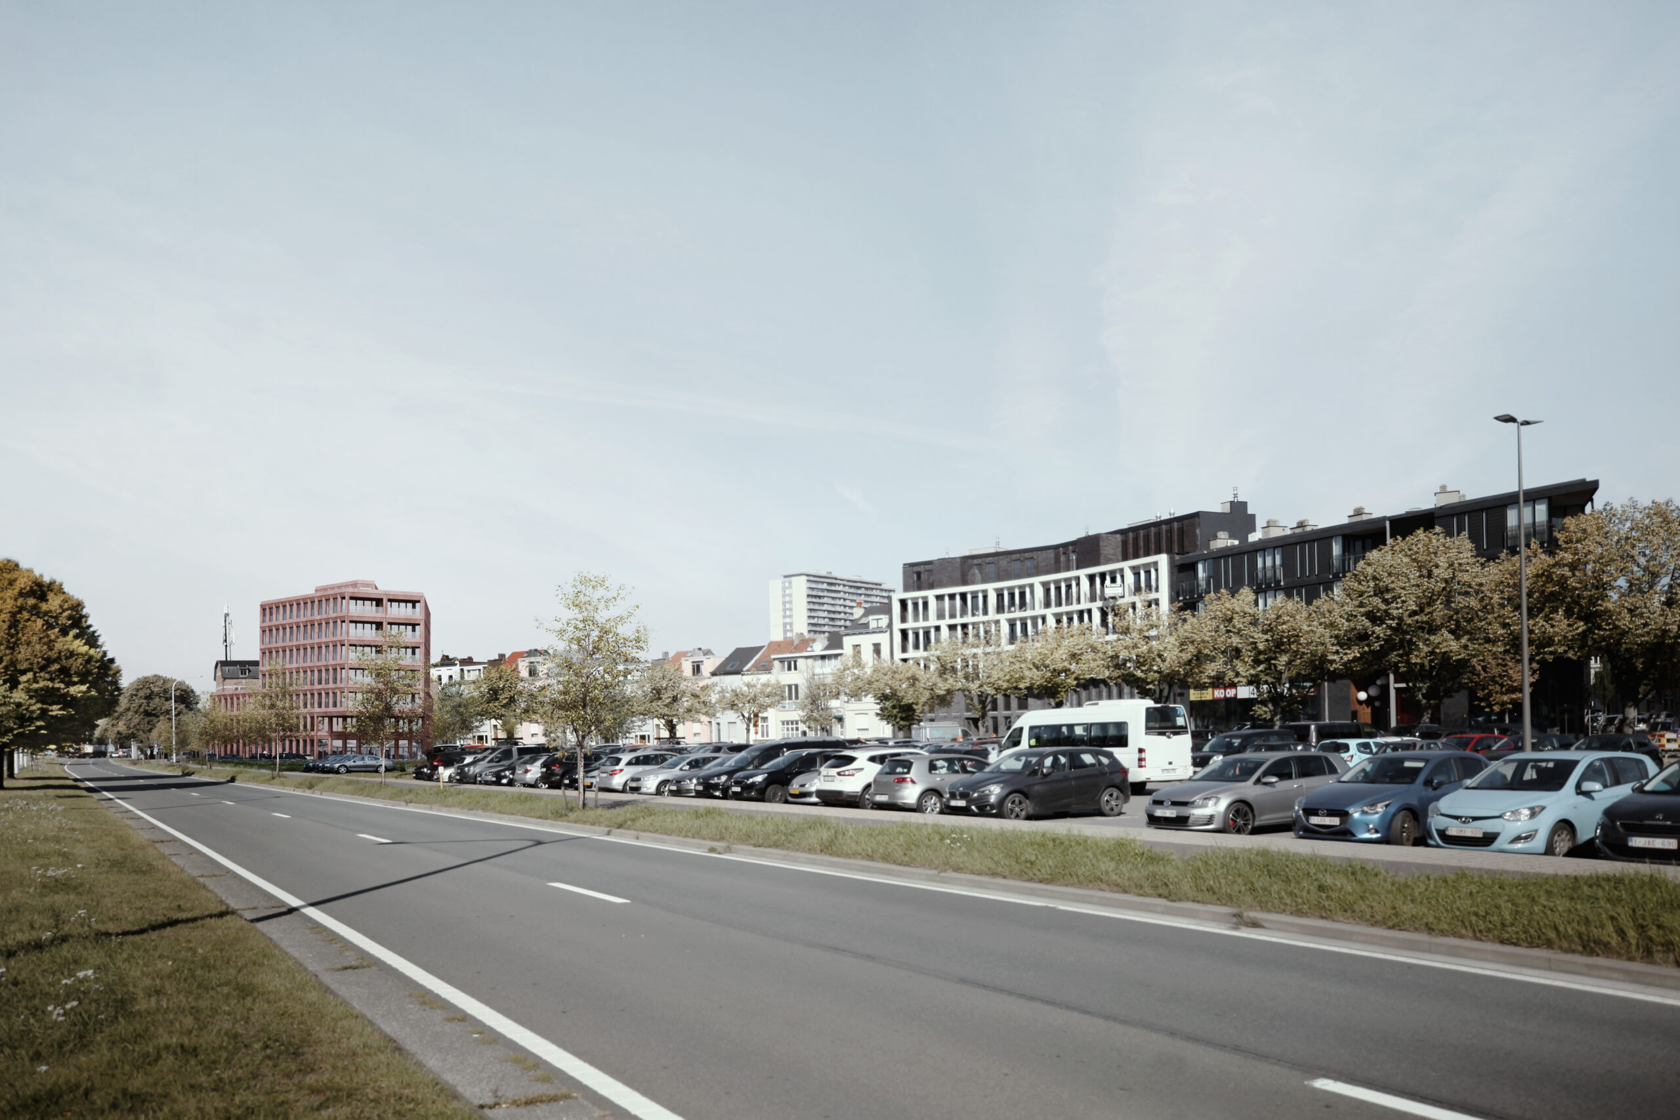
The project site is situated along Kielsevest at a strategic position within the city: not only at a visible location along the inner ring road, but also in the proximity of Antwerp-South railway station and the traffic junctions of A12 and E19 with the Antwerp ring road.
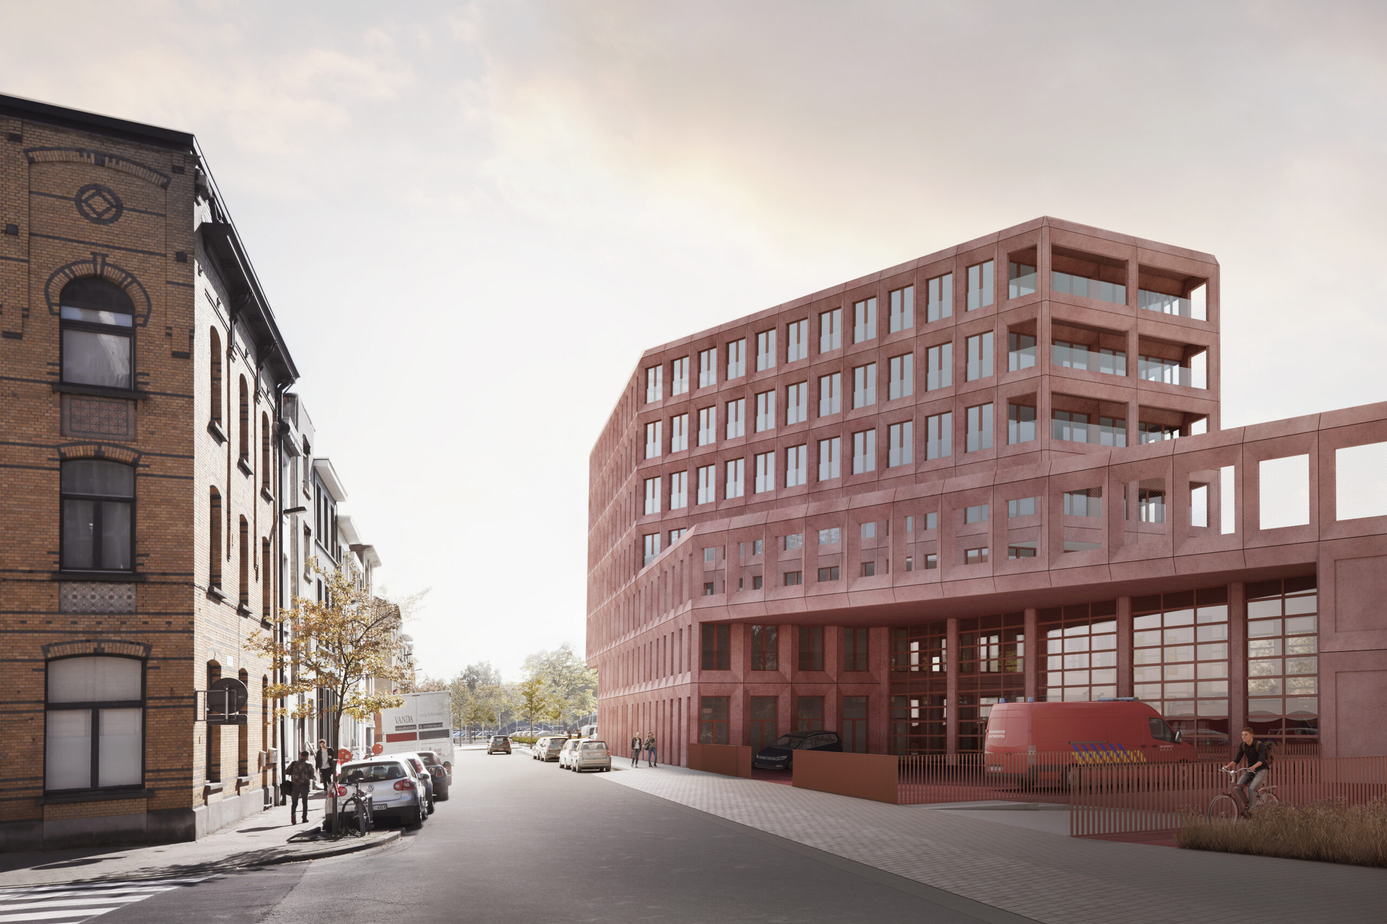
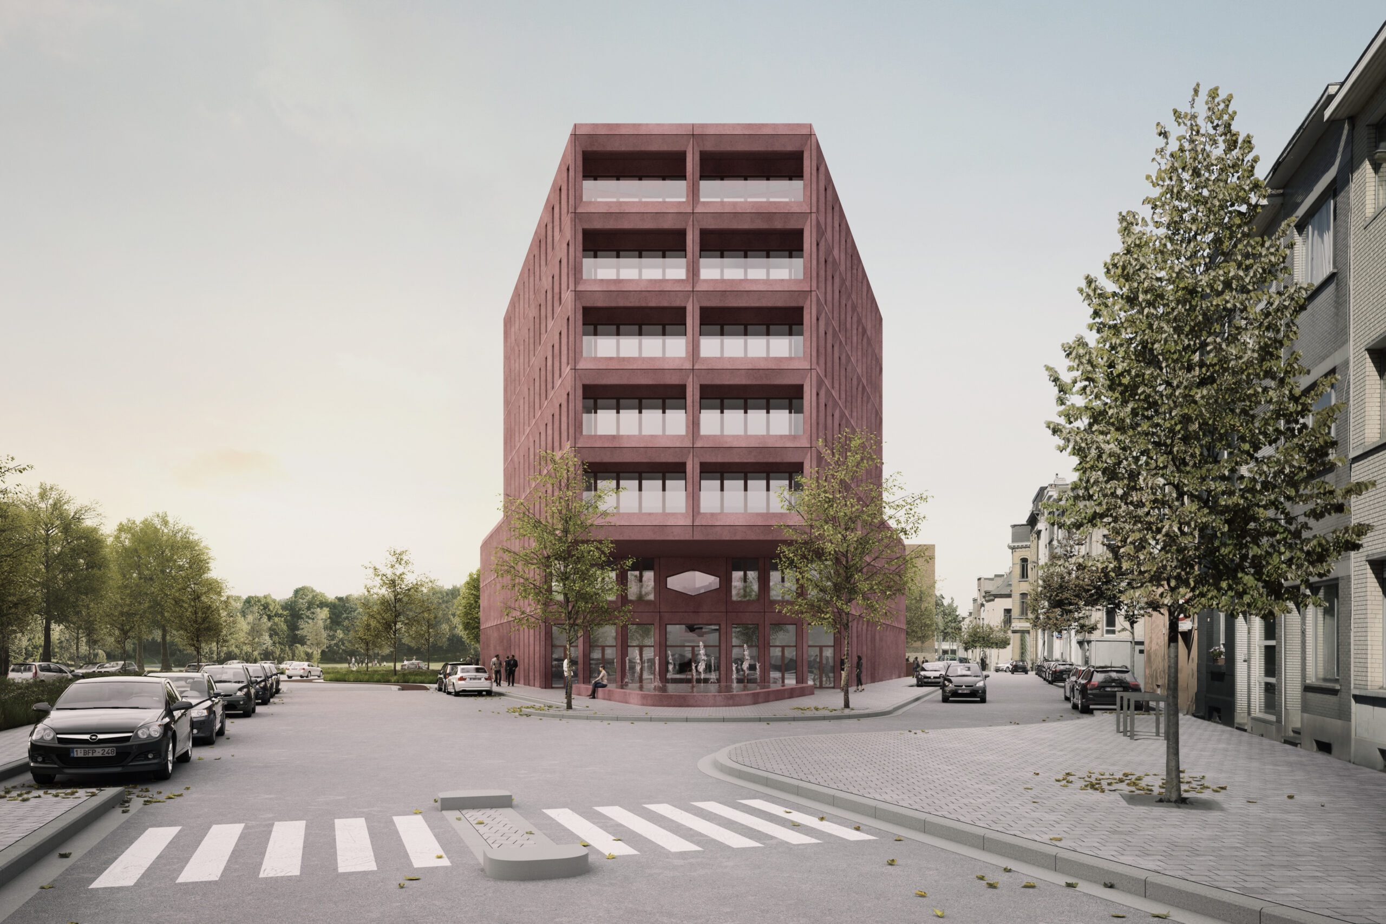
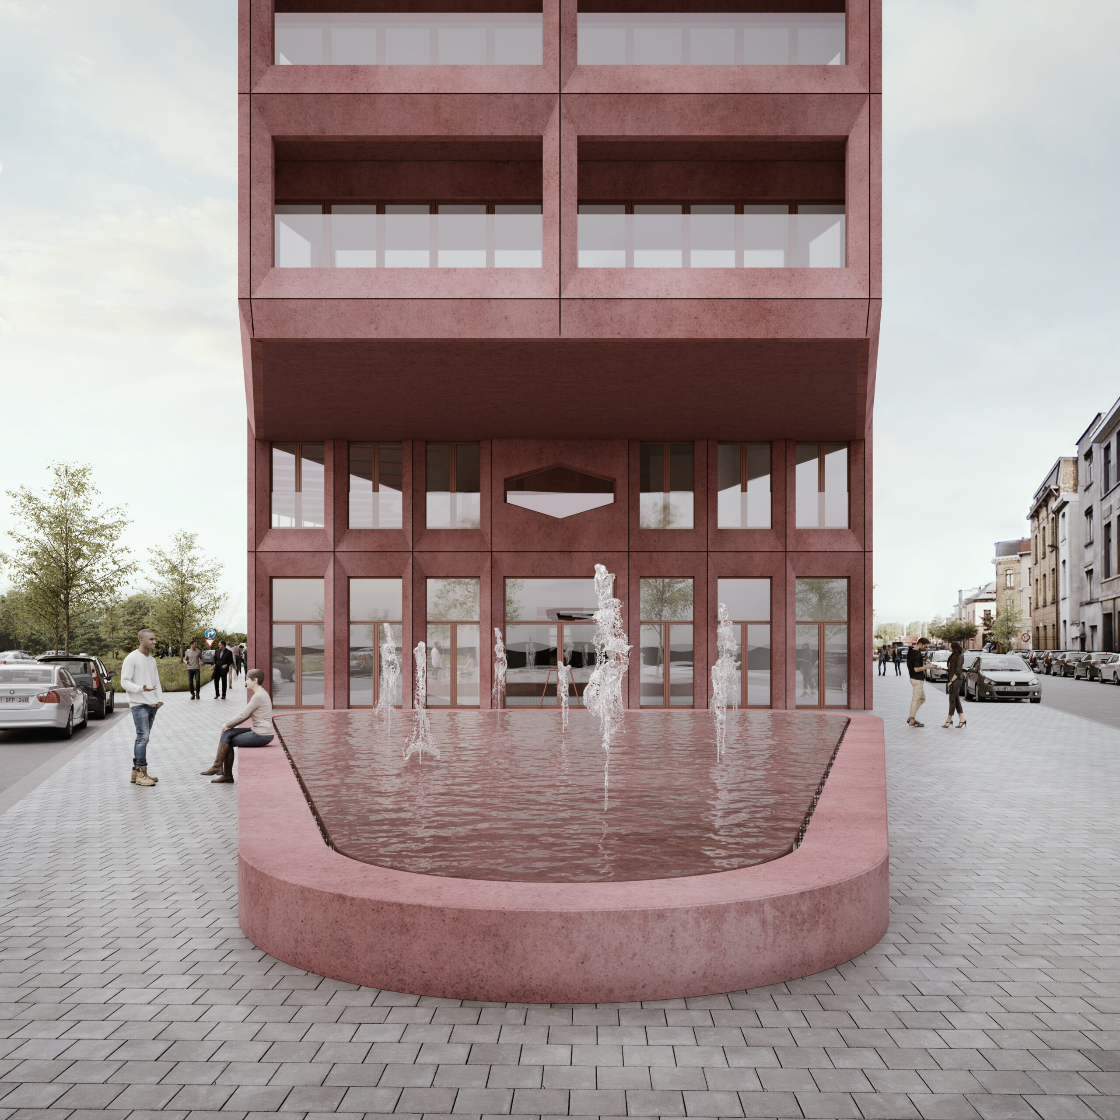
The competition proposal consists of a specific floor plan in the form of an irregular hexagon. Volumetrically, a clear distinction is made between a plinth volume, which contains the fire station, and a head volume, which houses the offices. The low plinth connects to the surrounding residential buildings, while the taller office volume serves as one of the landmarks within the surrounding urban fabric.
The whole is a solitary building which, through its specific slender form, allows sufficient light and views for the surrounding constructions.
The fire station contains as its central entity a double-height vehicle hall with drive-through capability, to which various utility spaces (such as storage rooms and changing rooms) are connected. On level +1, the living quarters for the firefighters are located, with living, sleeping, sports and recreation facilities. The whole was designed in the spirit of the fire brigade, so as to construct a building that promotes optimal operations.
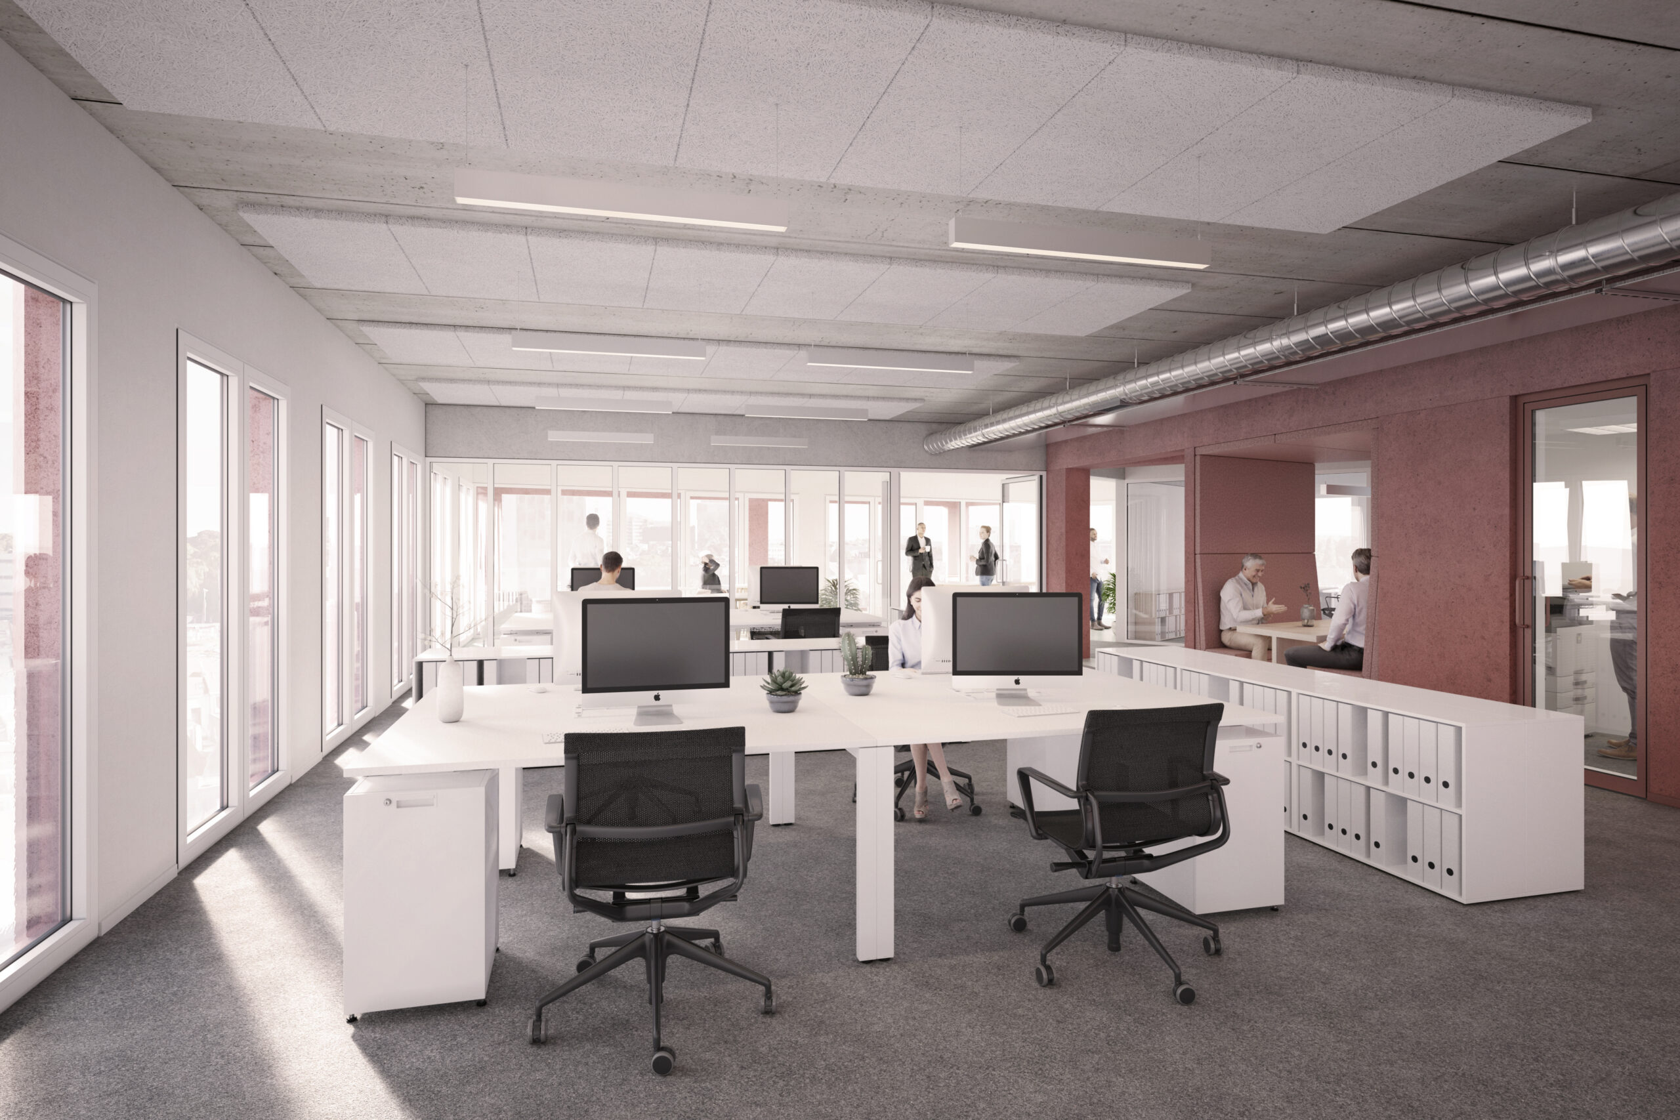
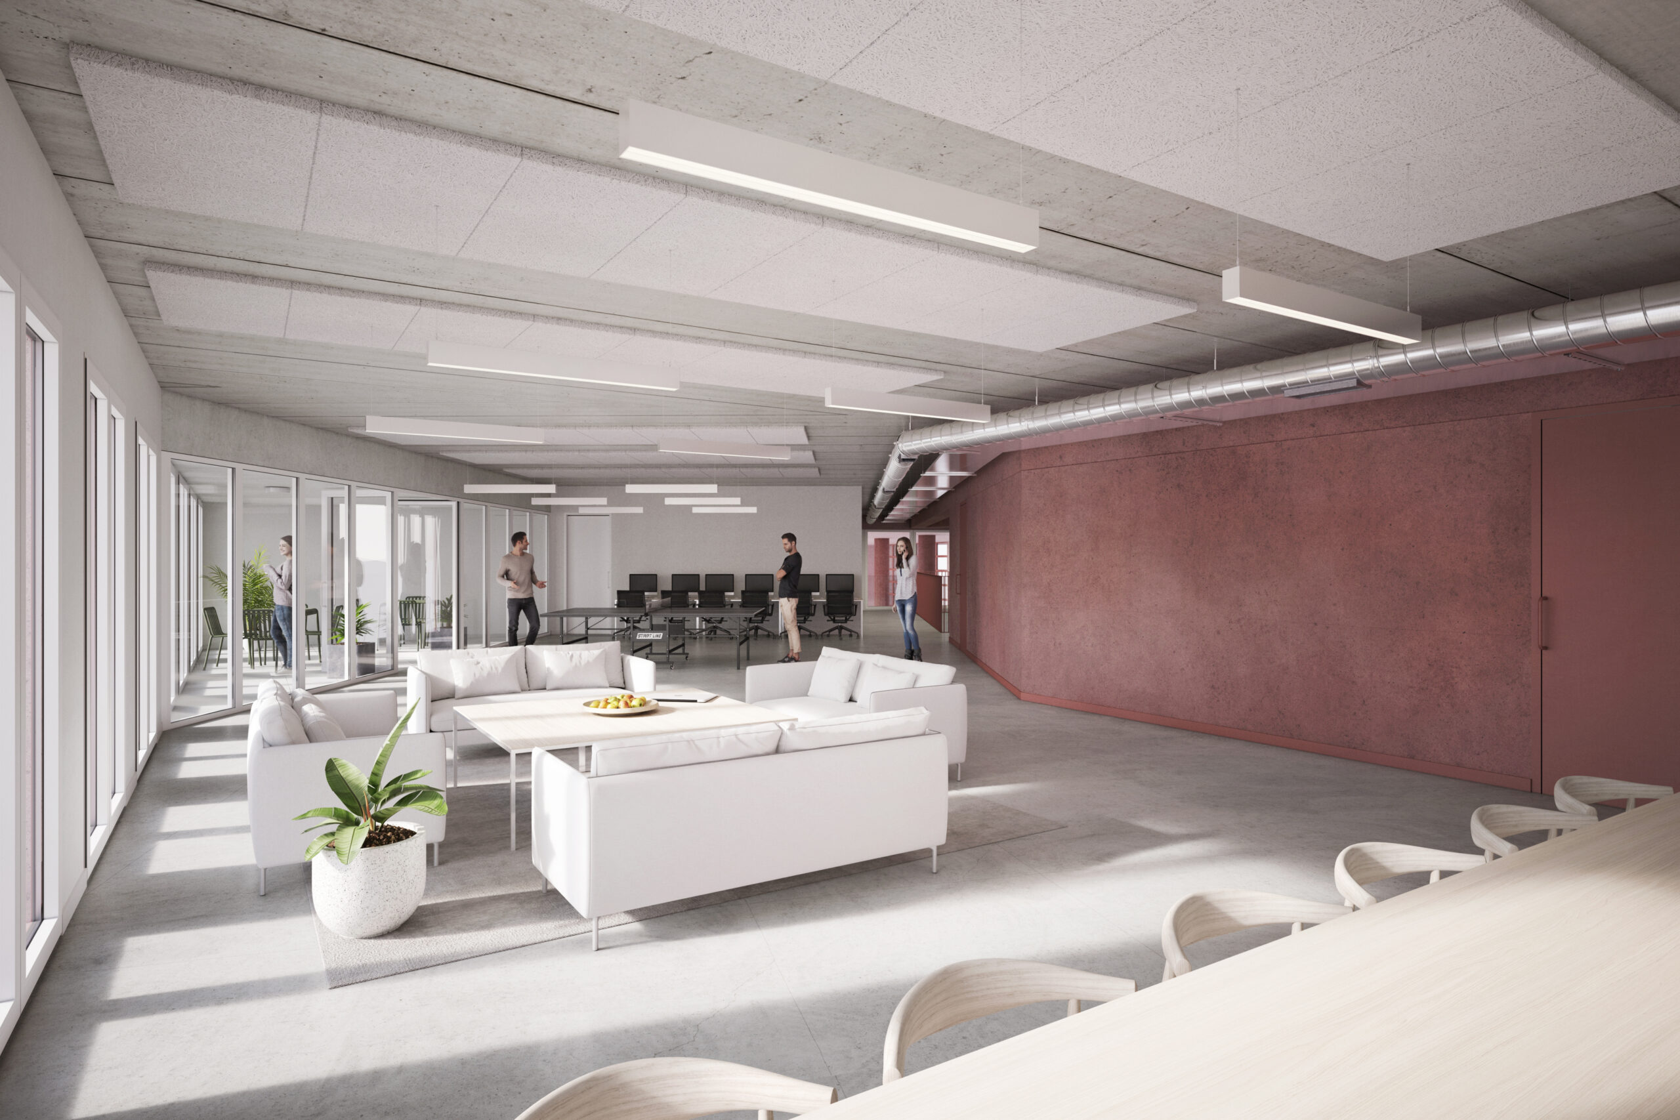
The floors above were designed with maximum flexibility, primarily as office floors (easily subdivisible into one or more entities), but also with the possibility of conversion to residential units. By providing a smart structural concept, centralising the circulation and clustering the service shafts, generic typical floors are created that can serve both as offices and as residential units. To this end, various floor options were drawn up, ranging from one large open-plan office, various smaller individual offices, 6 large apartments to even 12 studios per typical floor.
The façade was developed as a concrete exoskeleton and in this way forms an integral part of the structural concept. Through considered detailing, the floor build-ups can serve for both offices (with raised computer floor), apartments (with integrated services) and terraces (fully insulated).
