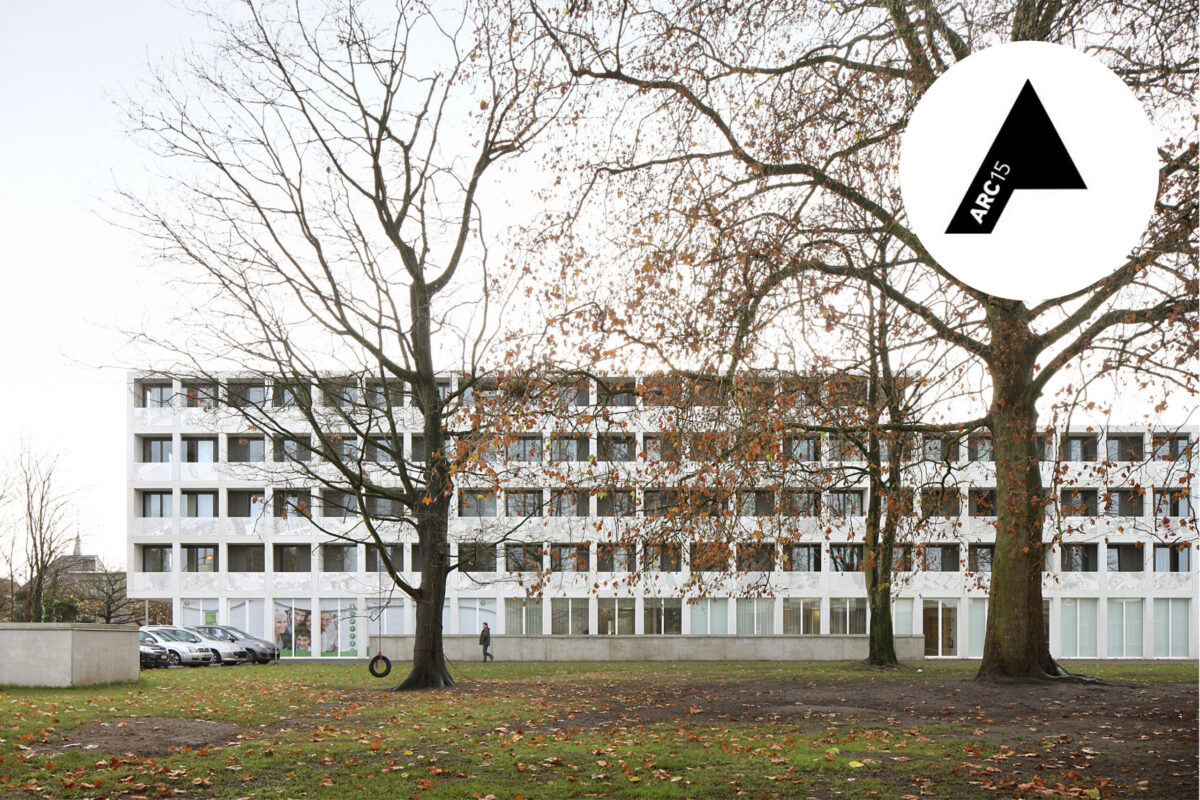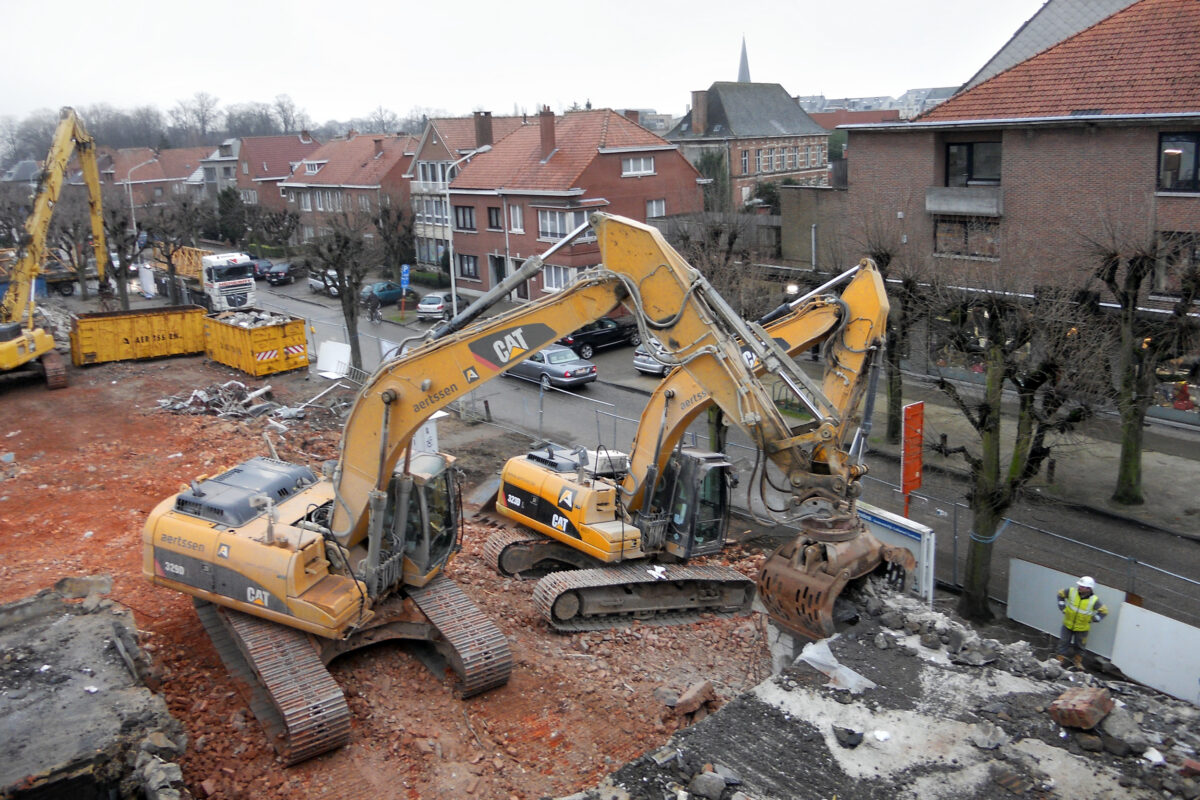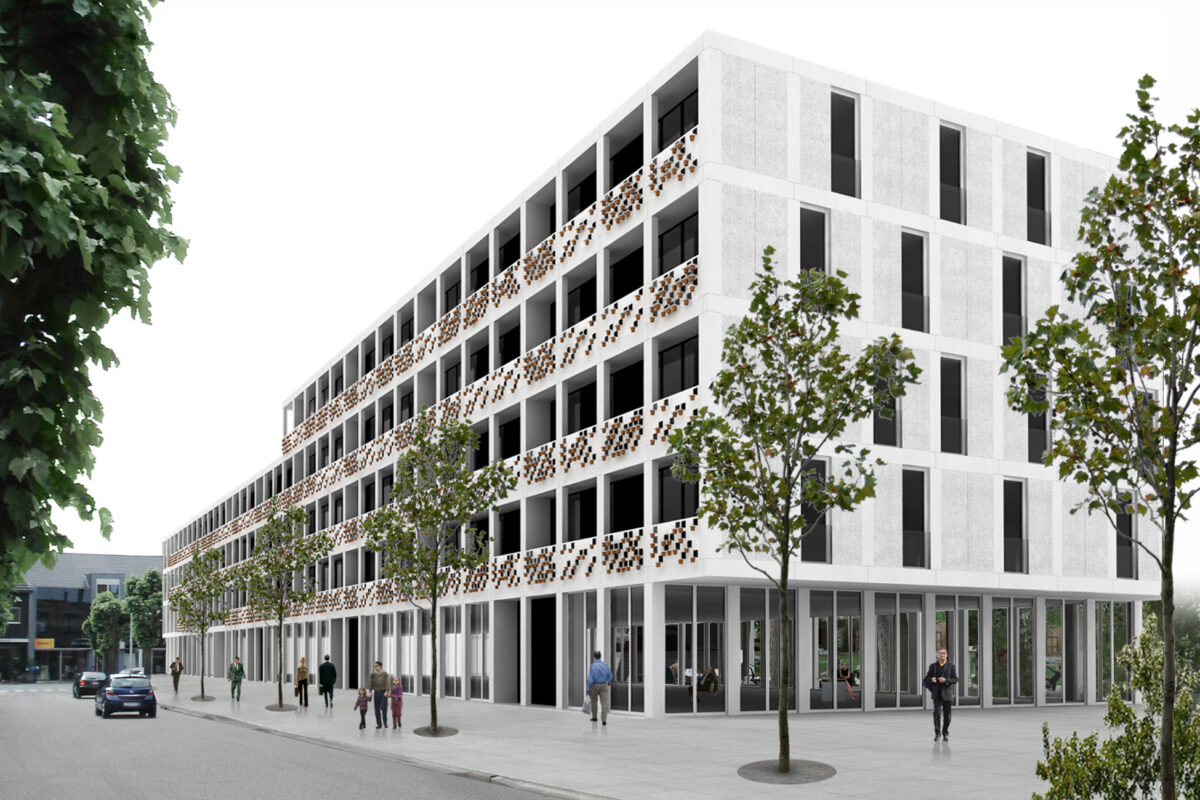

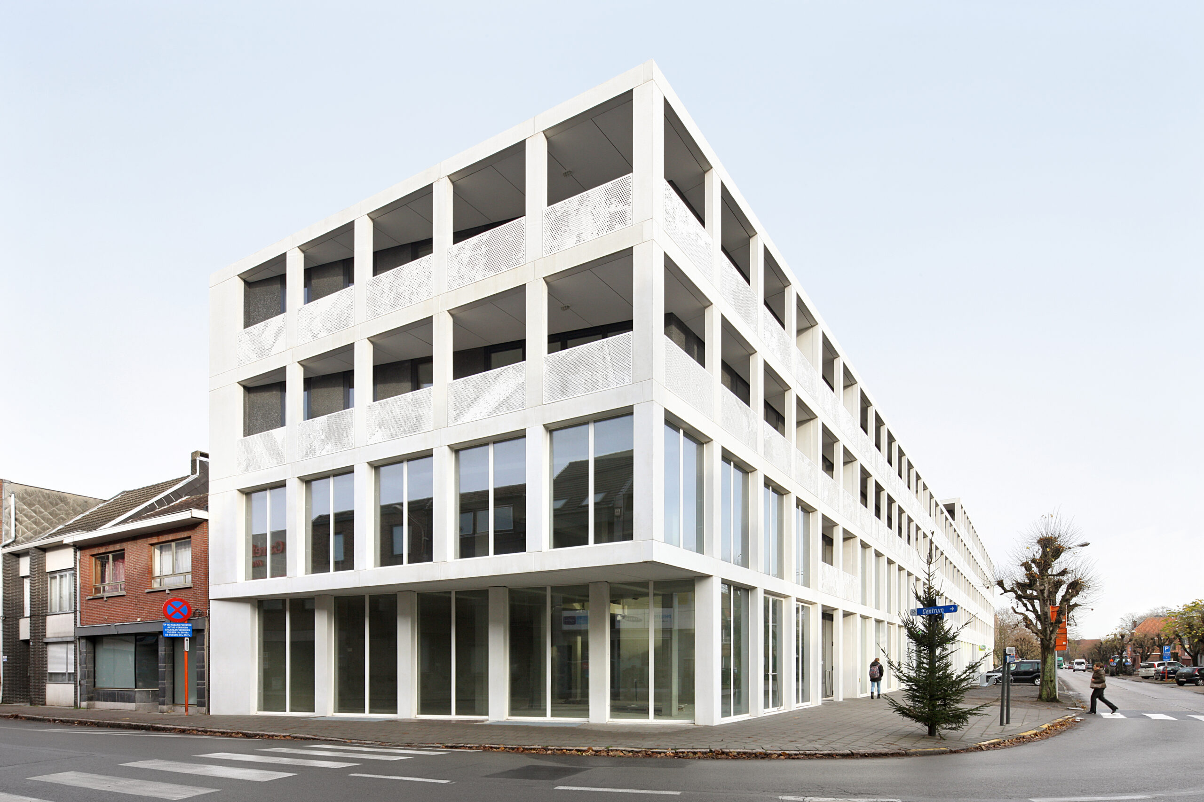


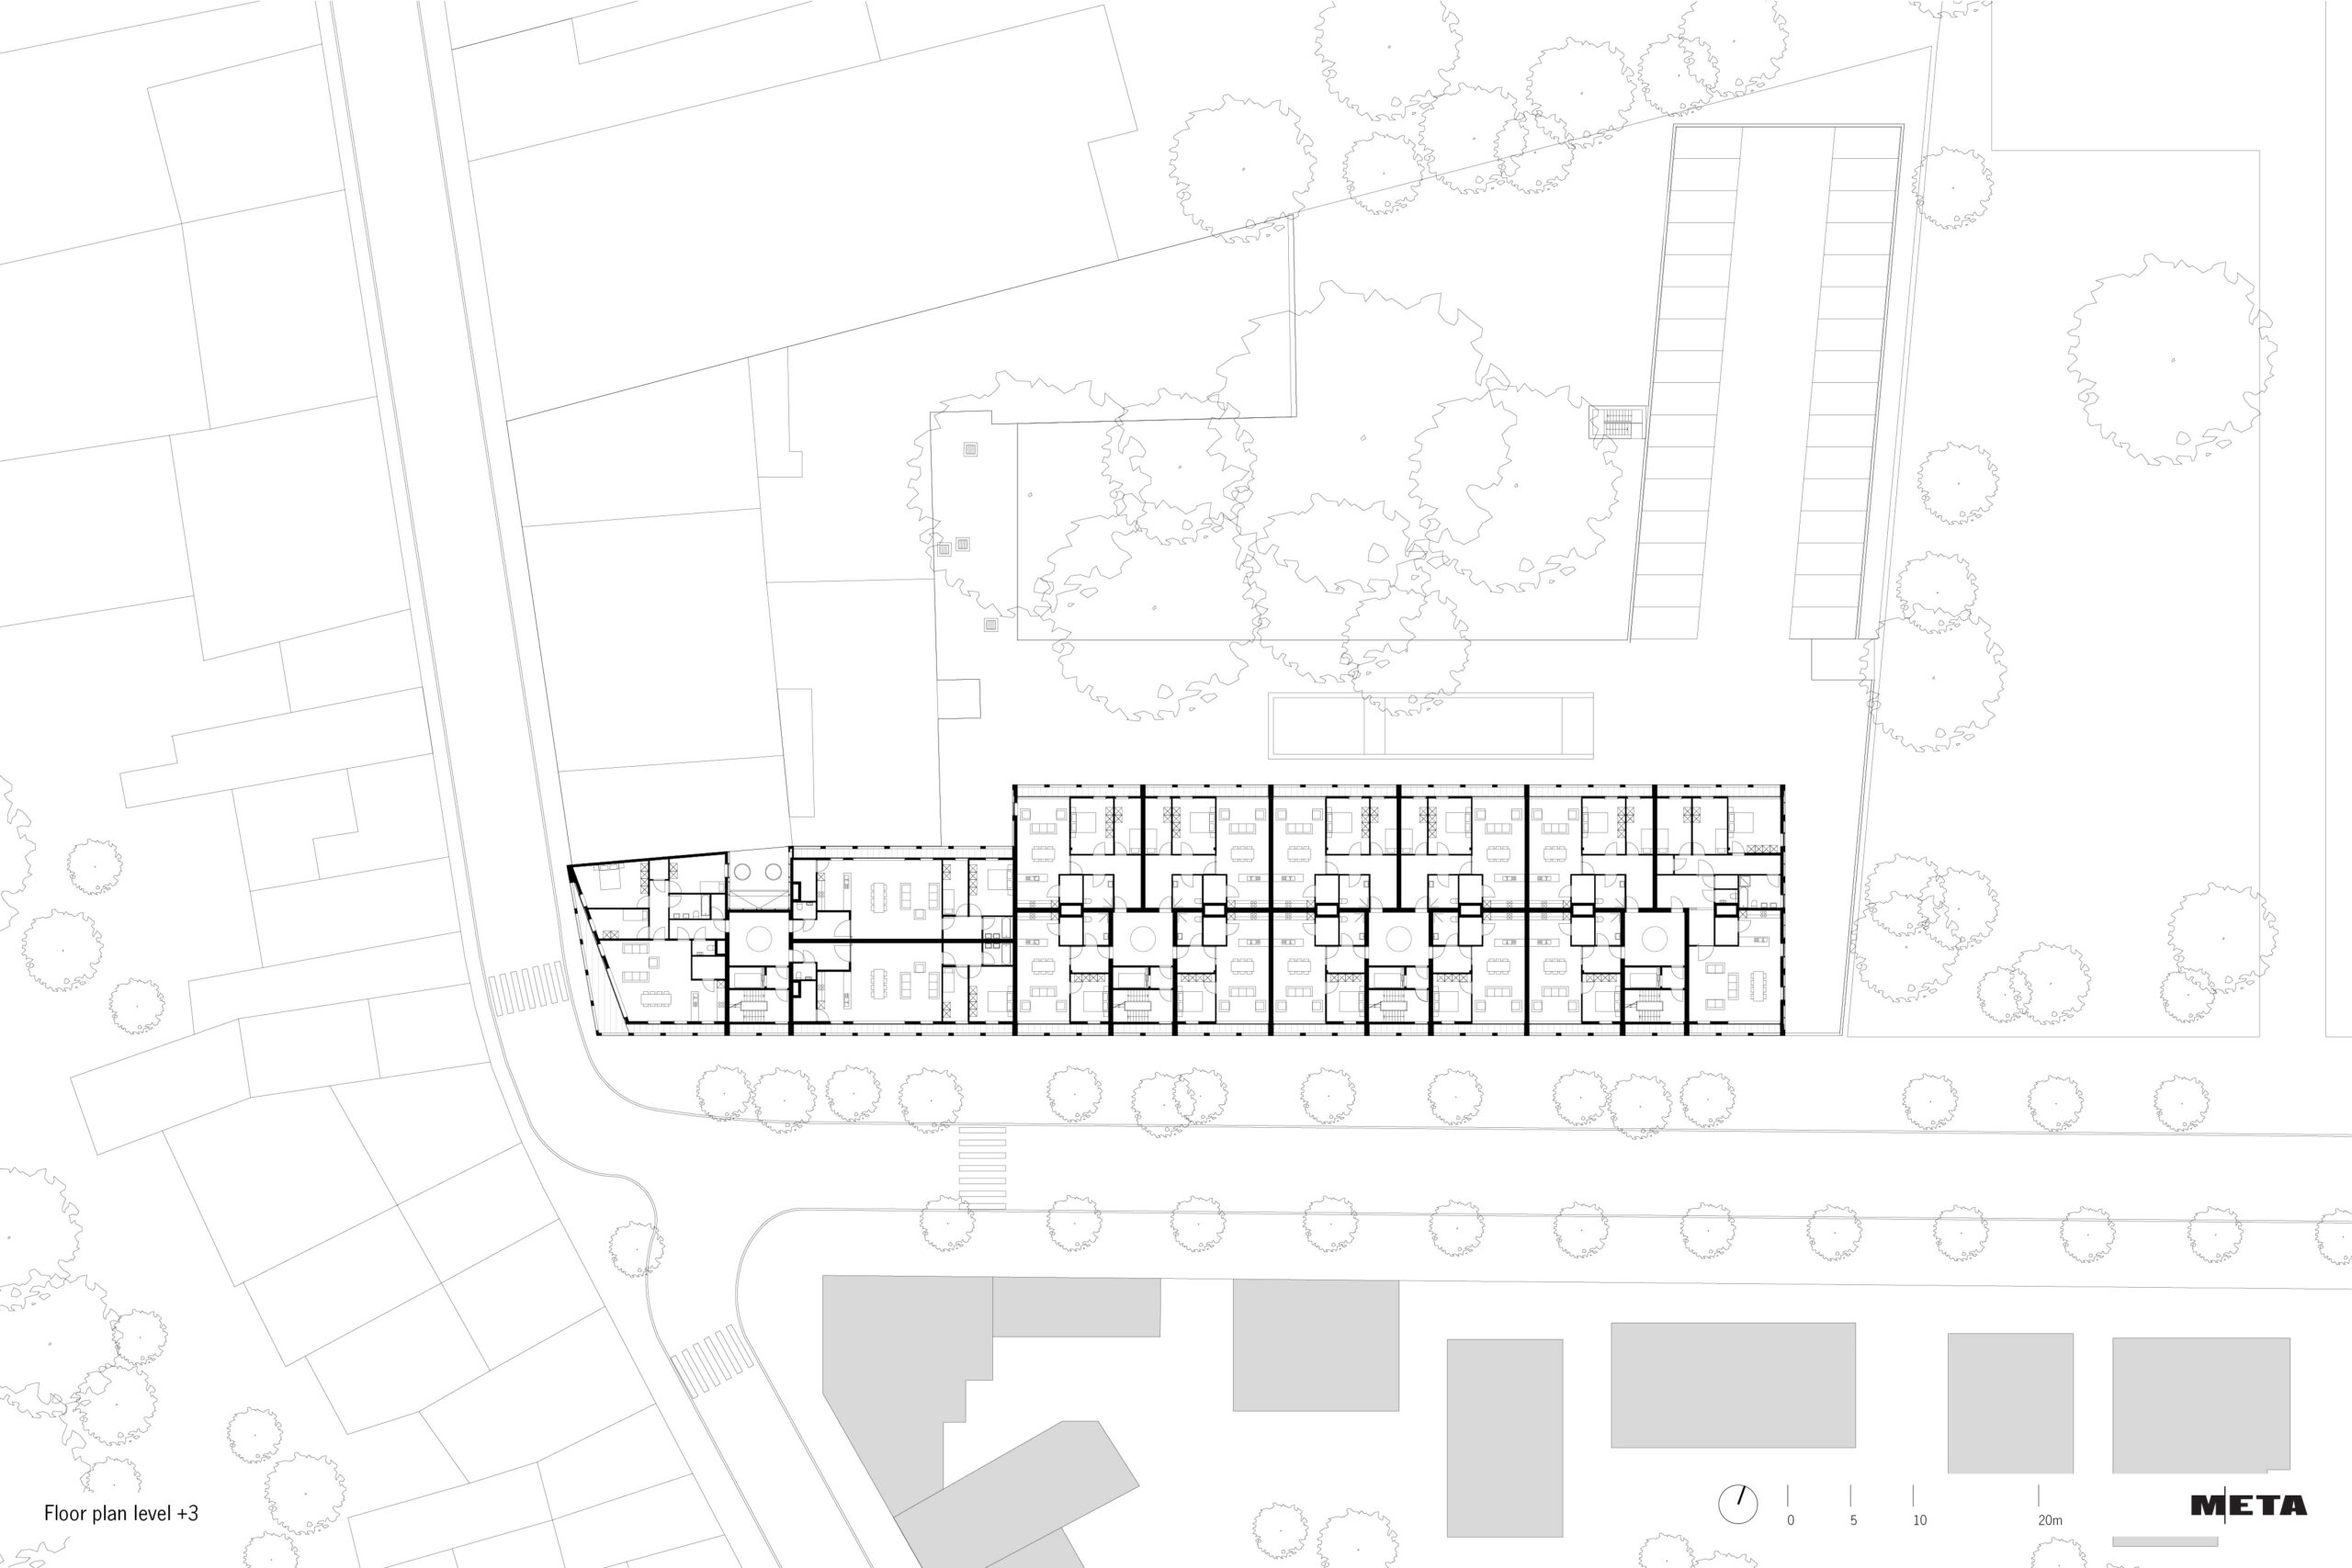


The project area is situated on the corner of Ciamberlanidreef and Yzerhand at the heart of the municipality of Beveren, making it a strategic intervention. By bringing together various public programmes, the impact of the renewal project is amplified and a unified response is offered to the prevailing demand for affordable housing.
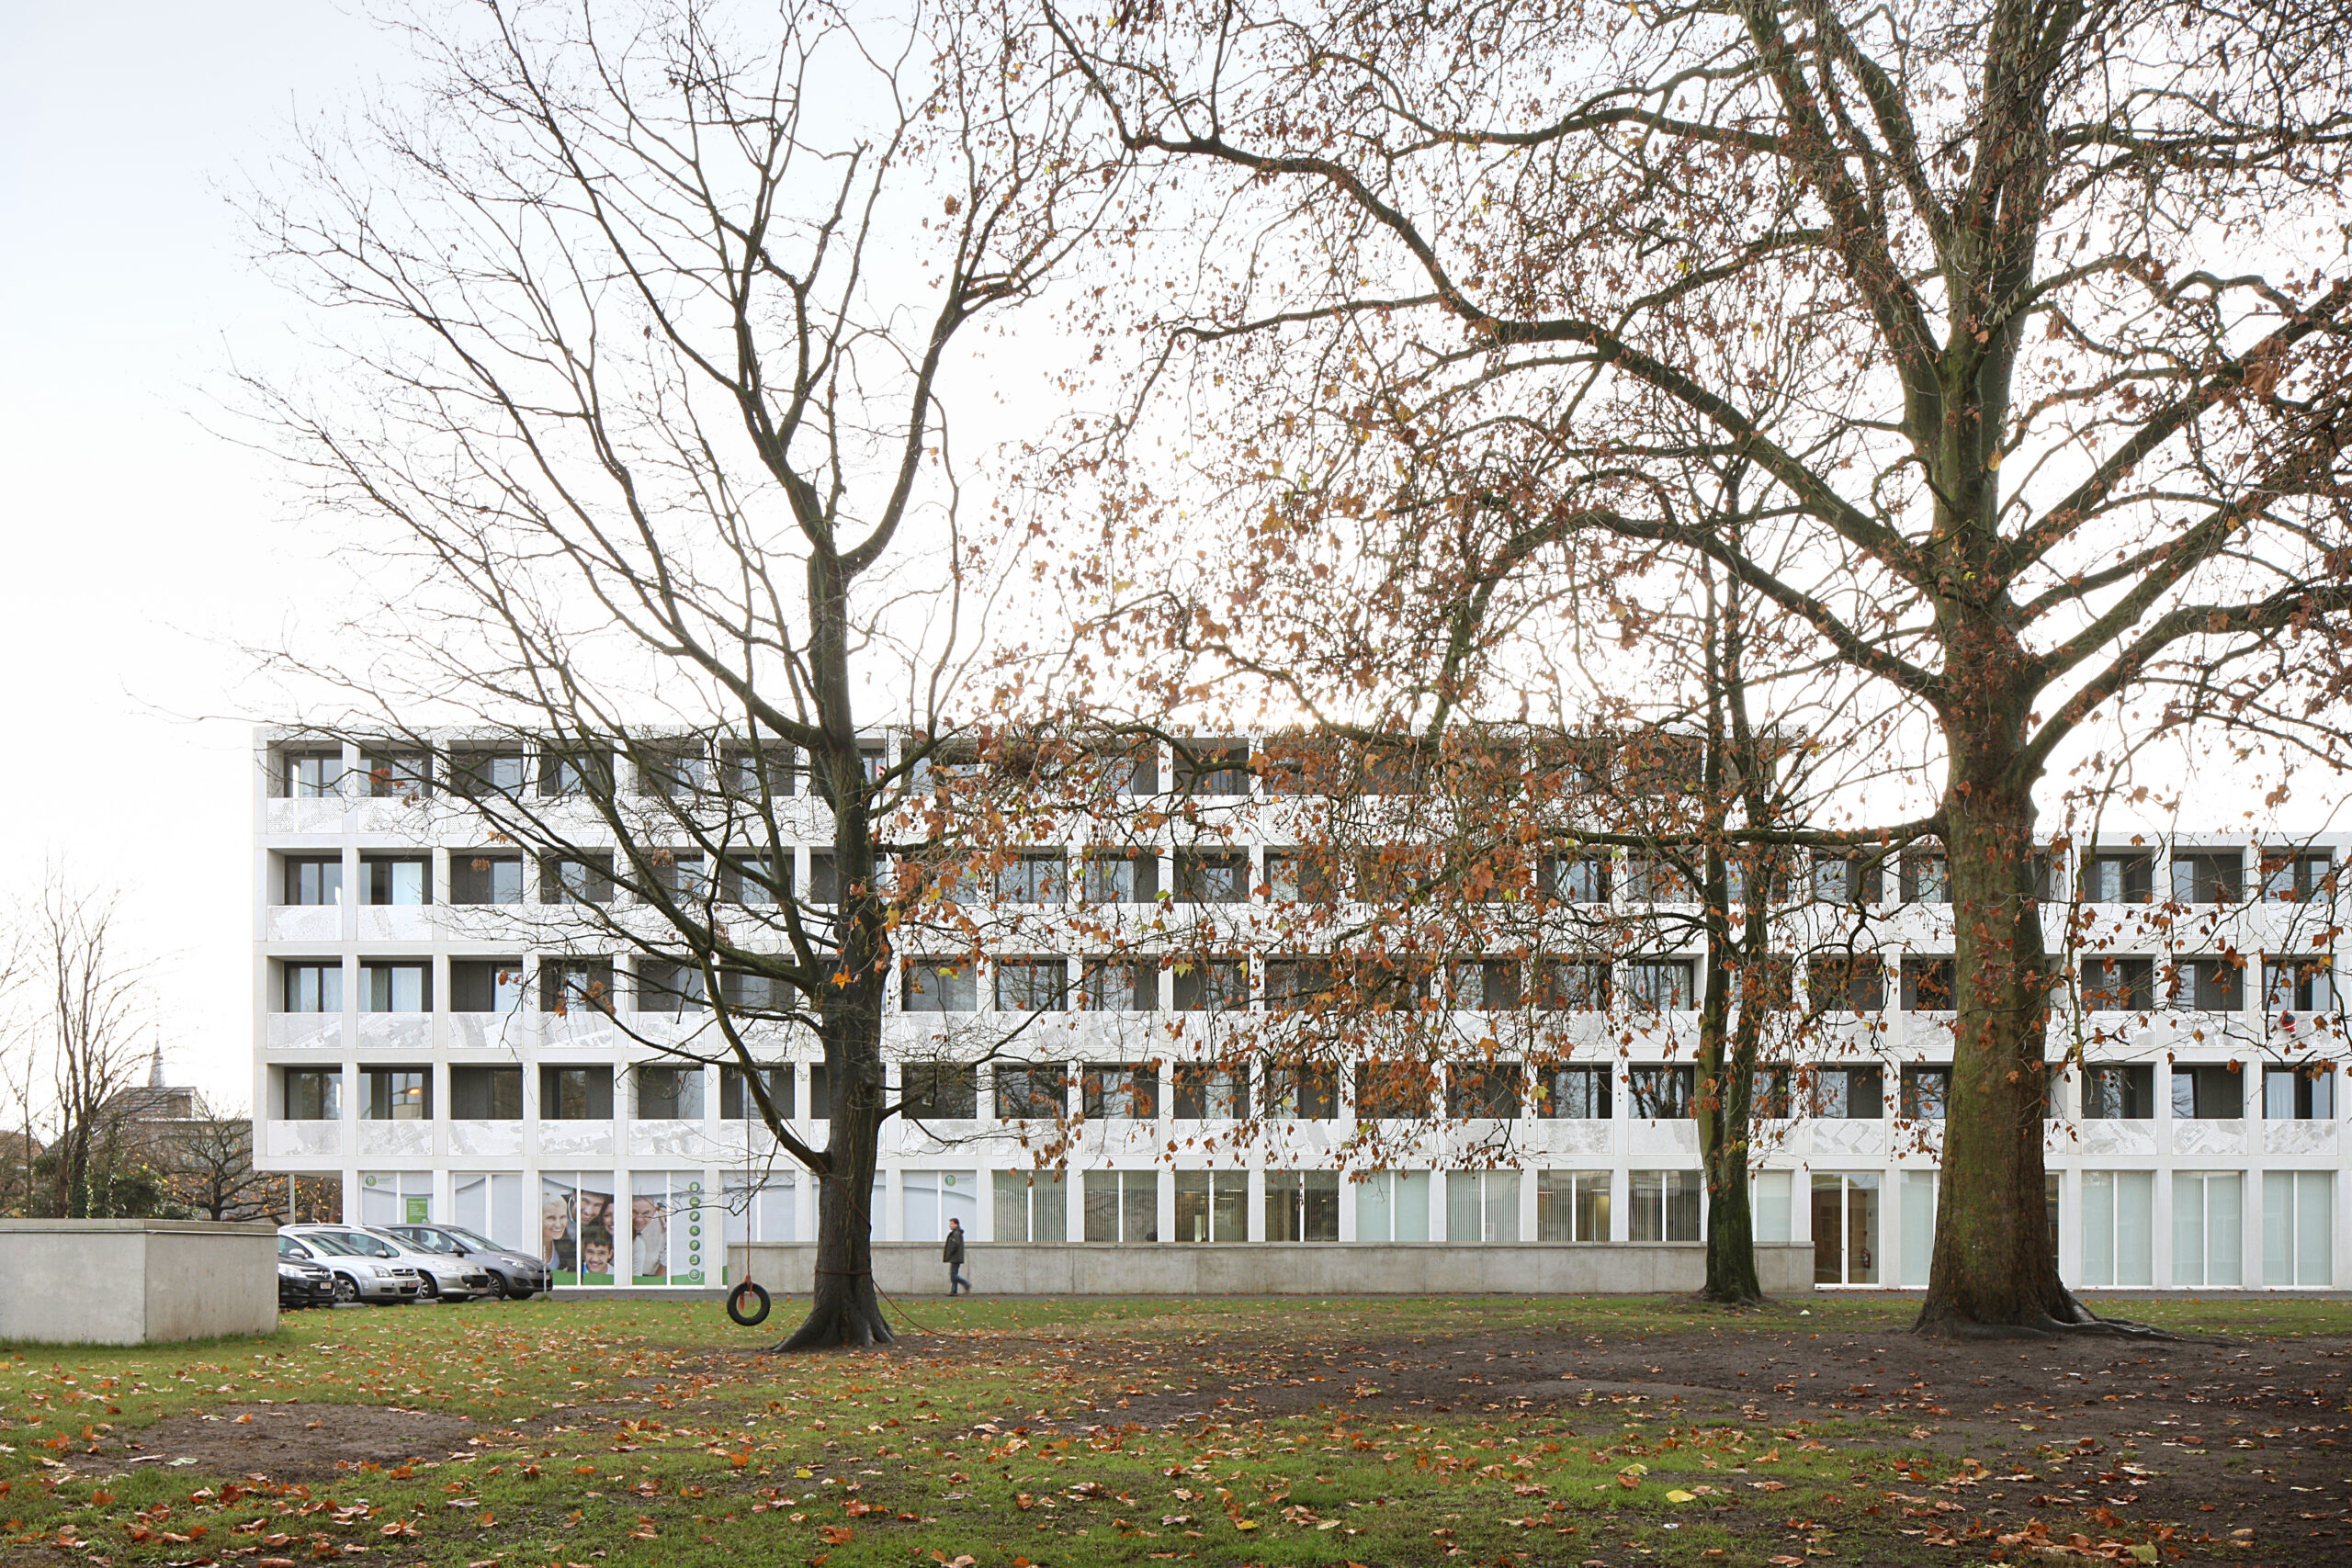
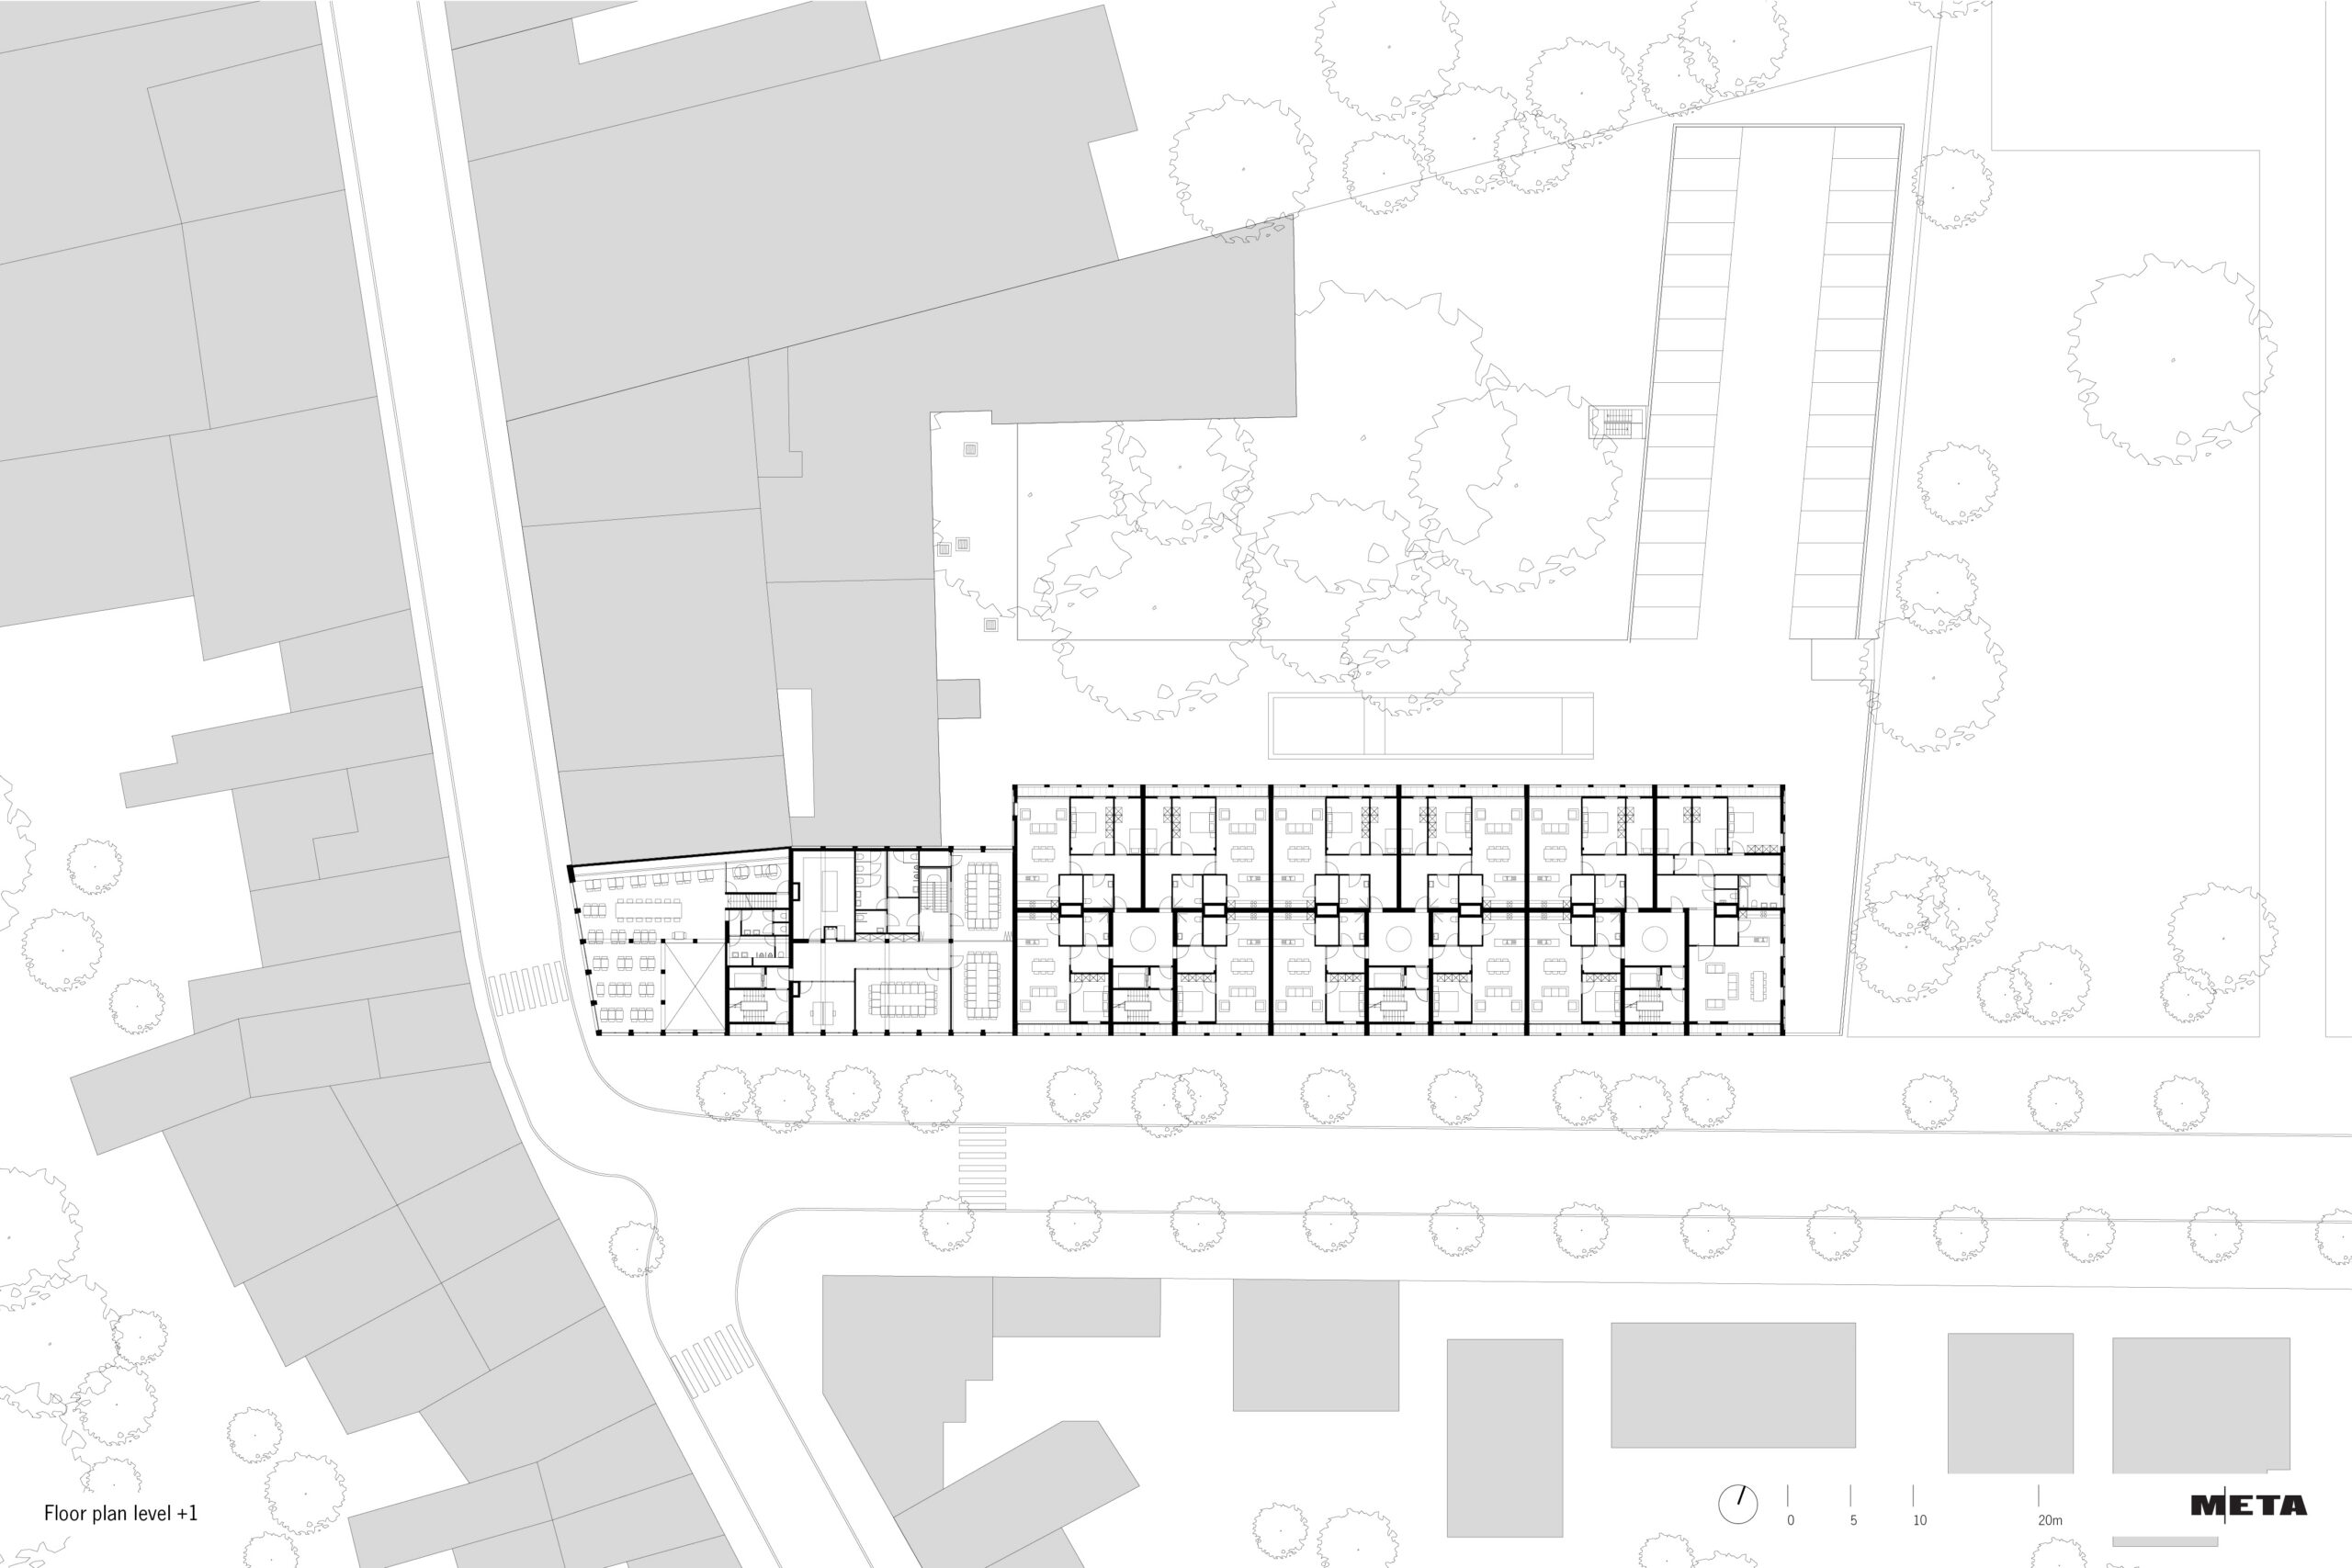
The inner area suffered from parking pressure and was blighted by blank façades and storage spaces. Through a number of targeted interventions, the area has been given a clear structure and transformed into an attractive green courtyard. By providing a generous underground car park of 65 spaces, the above-ground parking in the inner area can be reduced to visitor parking only. The new-build becomes an omnidirectional volume bounded by a high-quality public space.
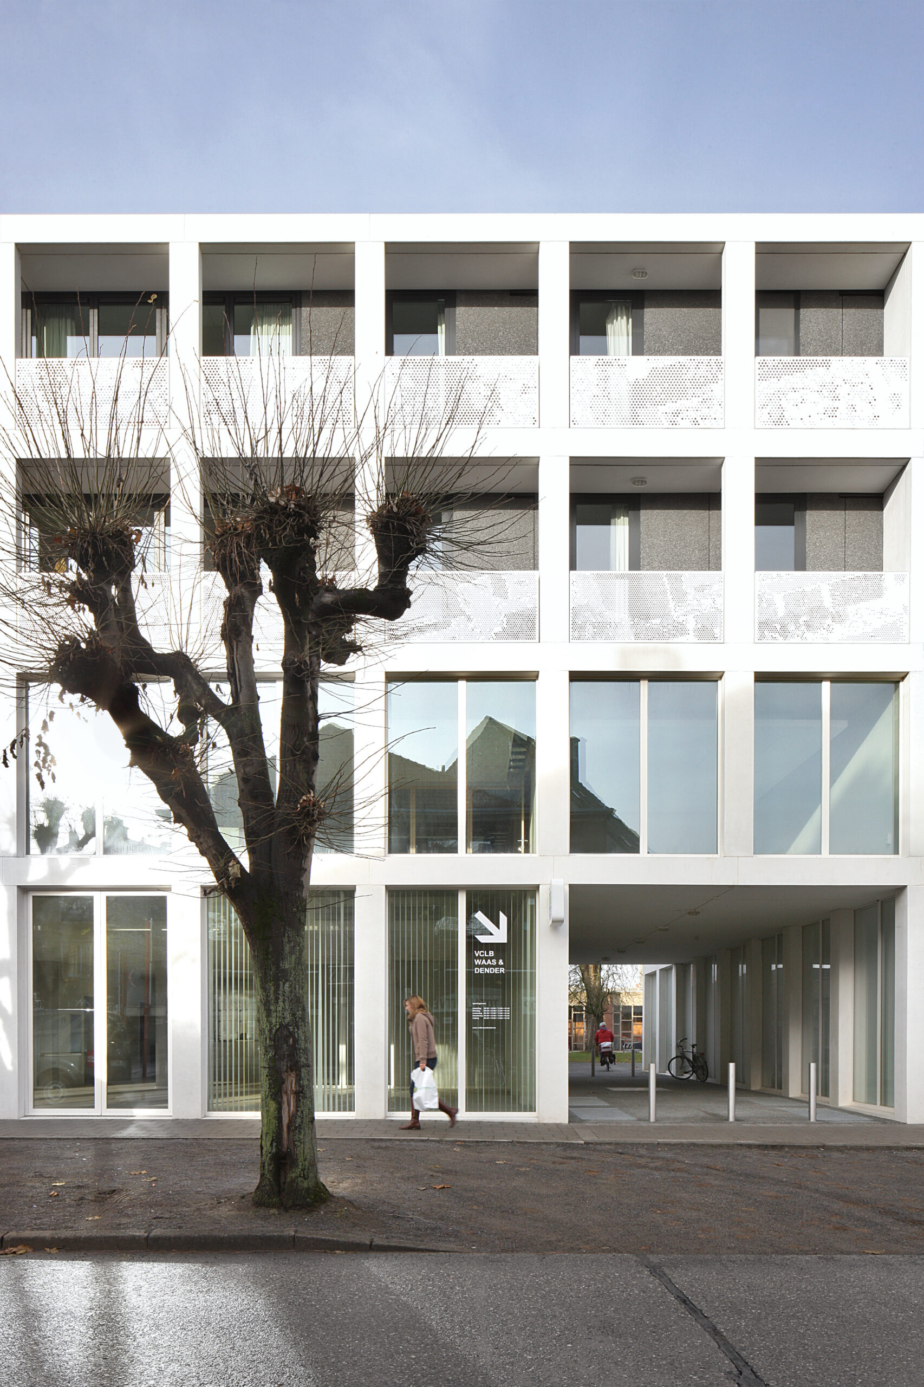
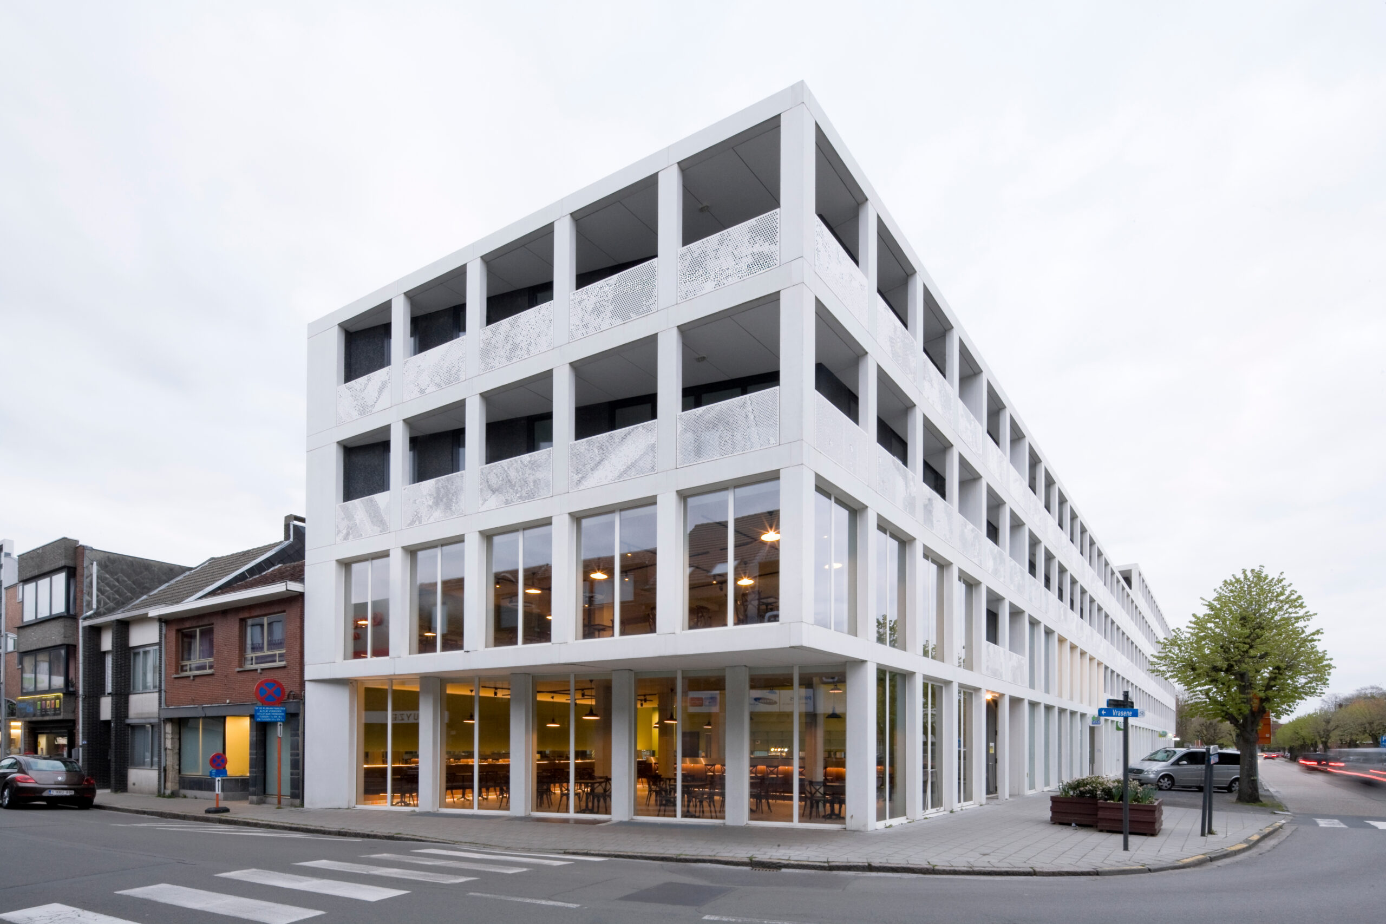
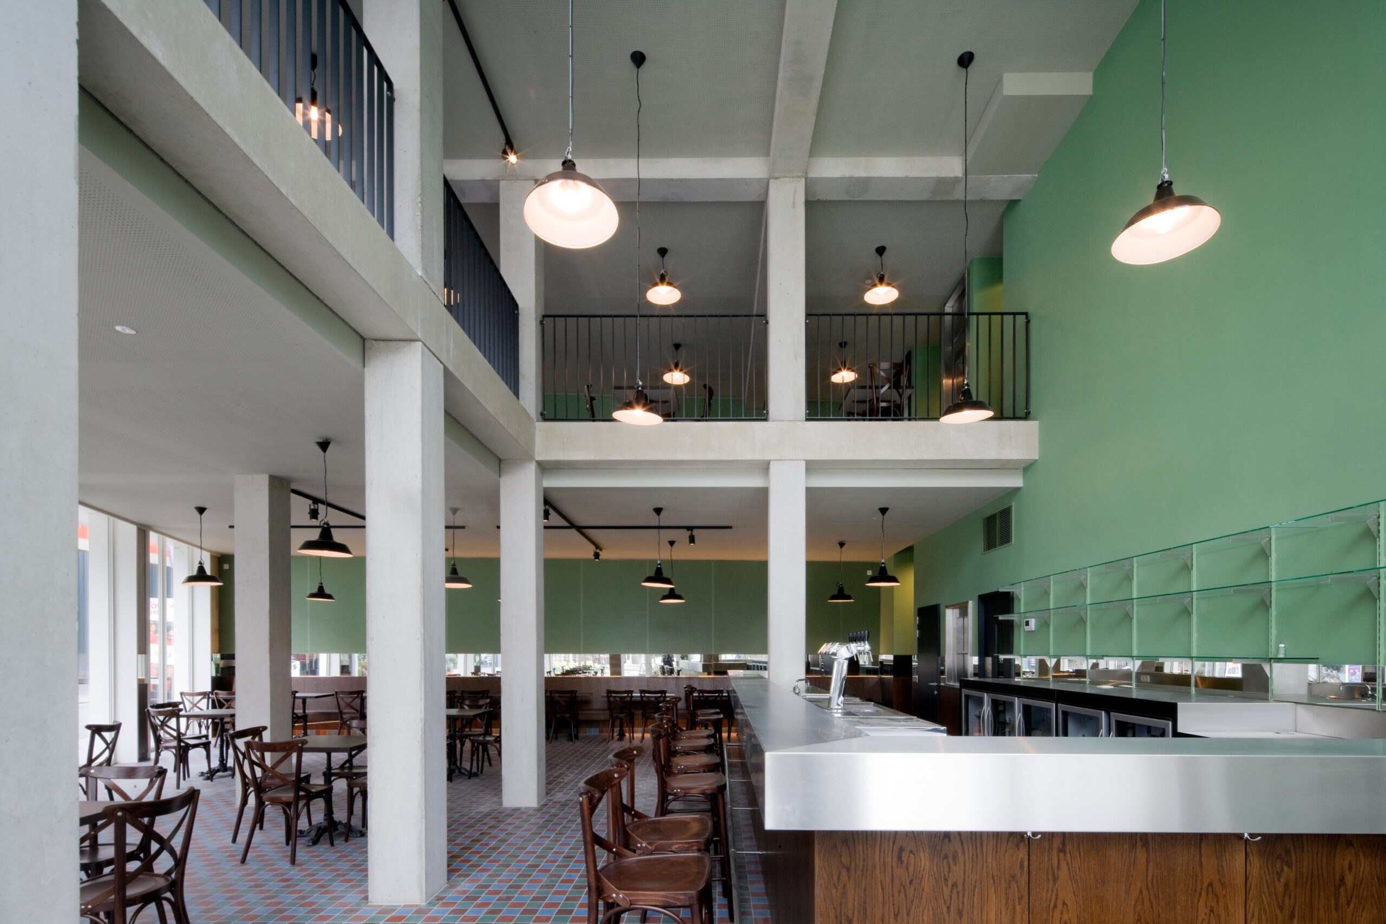
The building consists of a concrete grid that is strongly present in the façade. The open structure and façade allow for a flexible use of the ground floor. The connection between the public domain and the green inner area – along and through the building – maximises the indoor-outdoor relationship and interaction with passers-by. By situating several entrances within the passage, visitors are invited to discover this new circulation axis and the domain beyond. On the floors above, there are 49 residential units, comprising 28 social rental apartments and 21 private purchase apartments.
The concept of the apartments is based on the design-for-all strategy. This strategy takes into account the needs and wishes of everyone, regardless of their limitations. Thanks to structural flexibility in the floor plan design, lifelong living is made possible. When a user becomes less mobile, the dwelling can be adapted with a minimum of interventions.
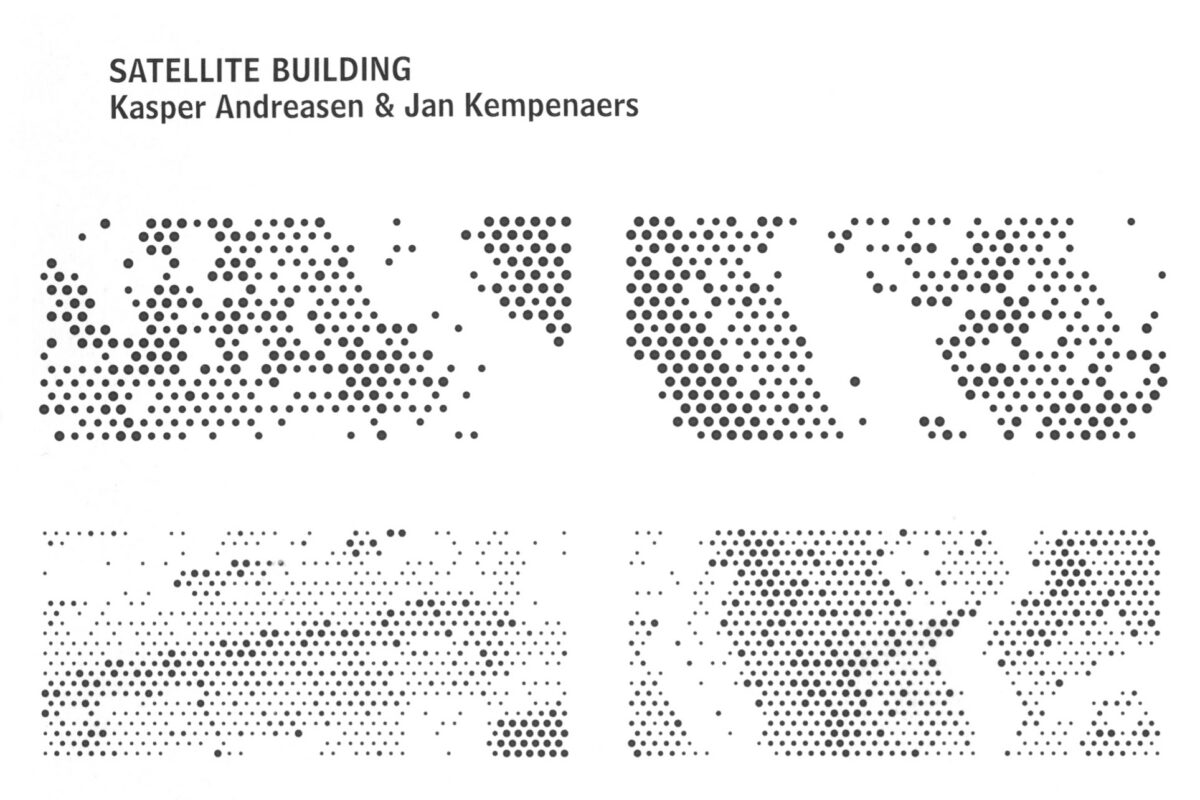
The balustrades of the terraces form an integrated art project. It is the rendering of a site plan, worked out in perforated aluminium panels. The art project ‘Satellite Building’ is by Jan Kempenaers and Kasper Andreasen and was realised with the support of the Flemish Community.