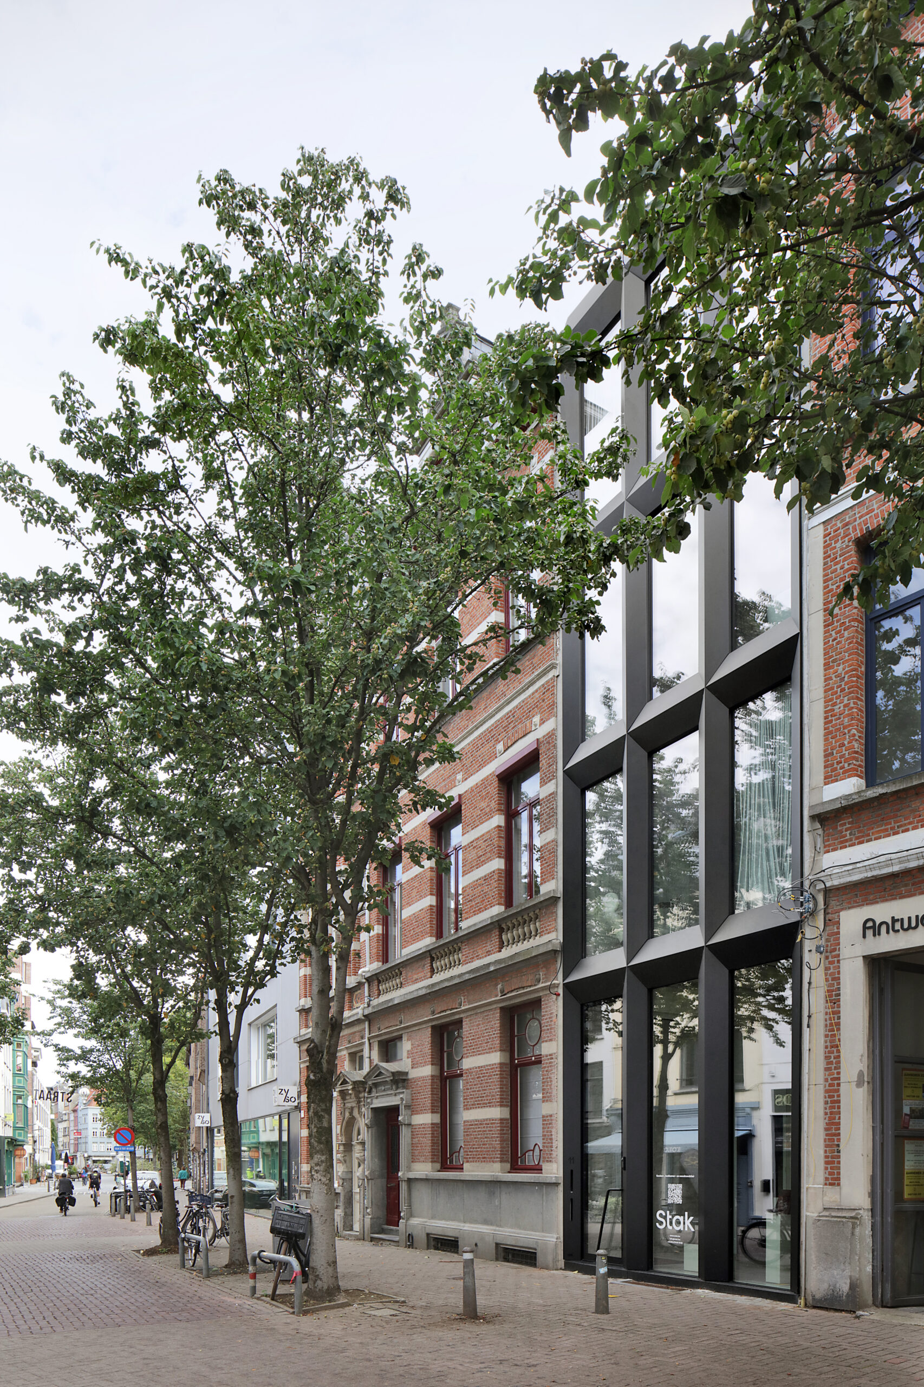
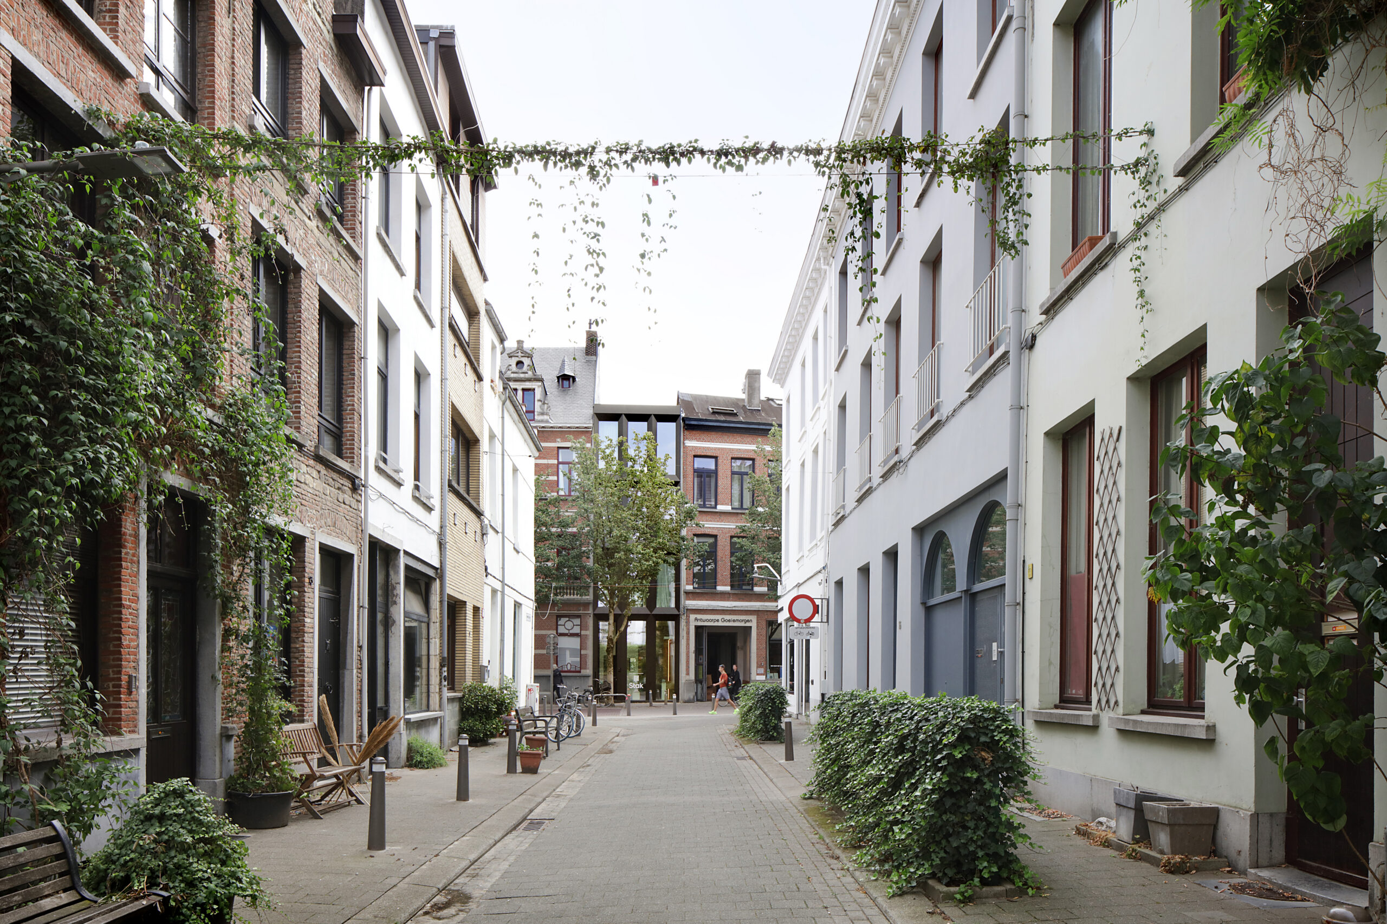
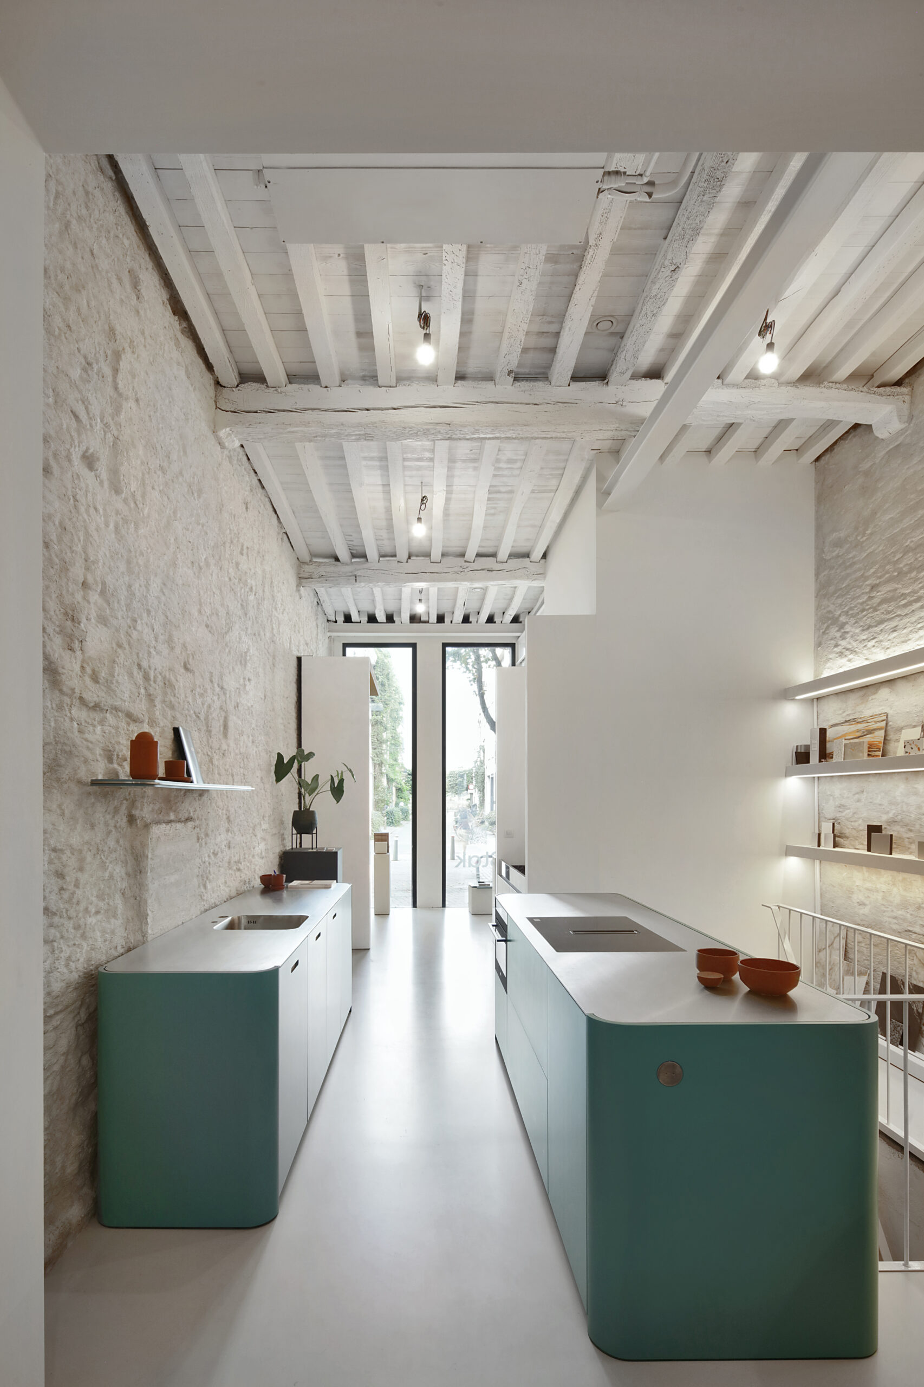
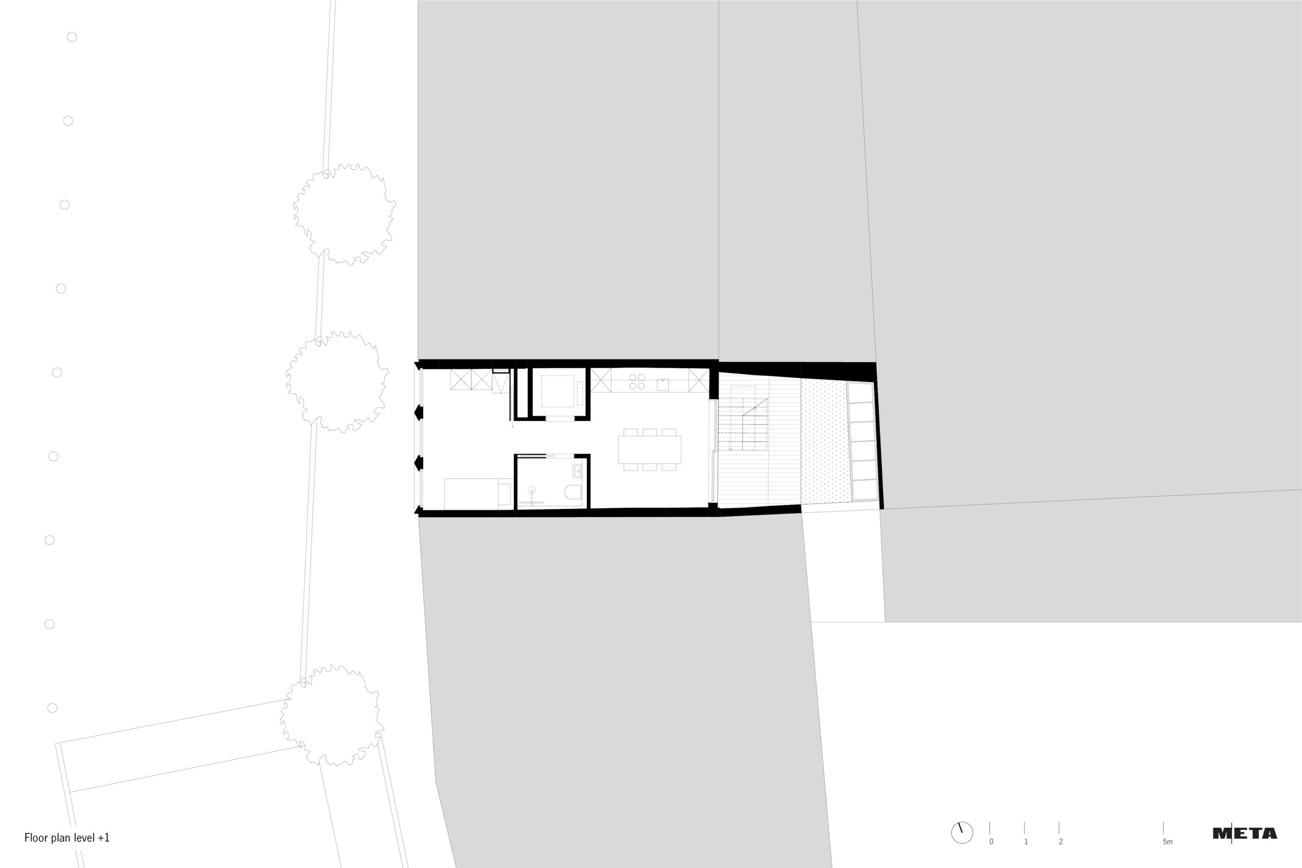
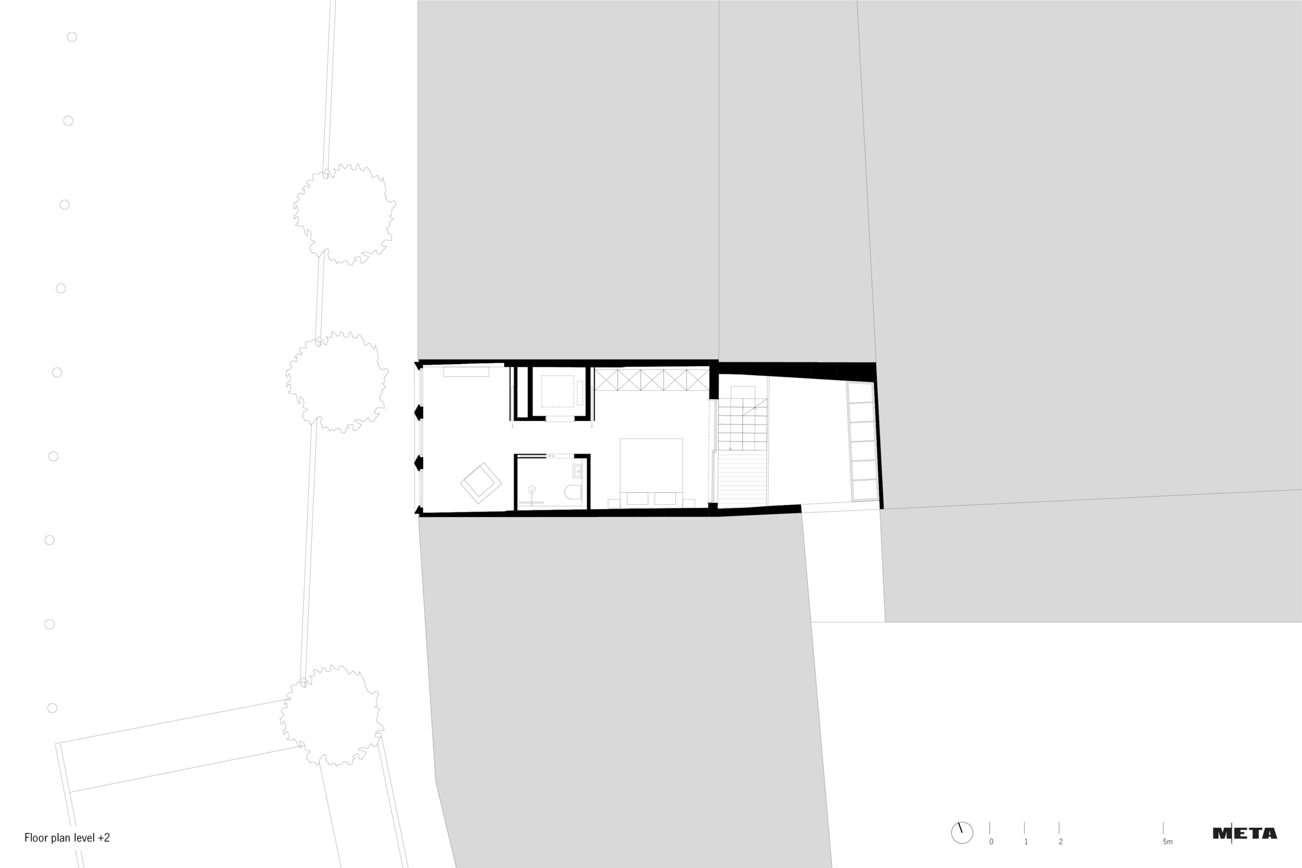
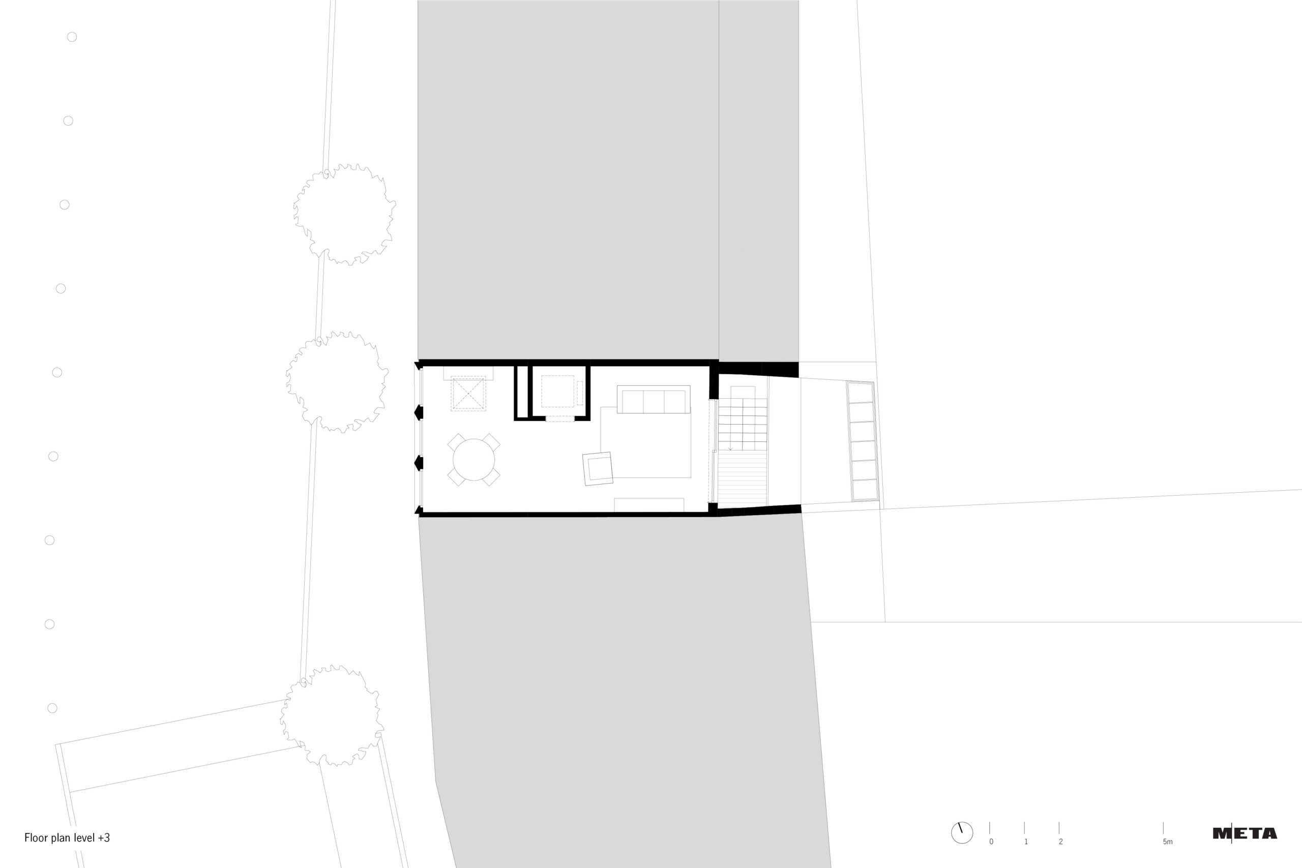
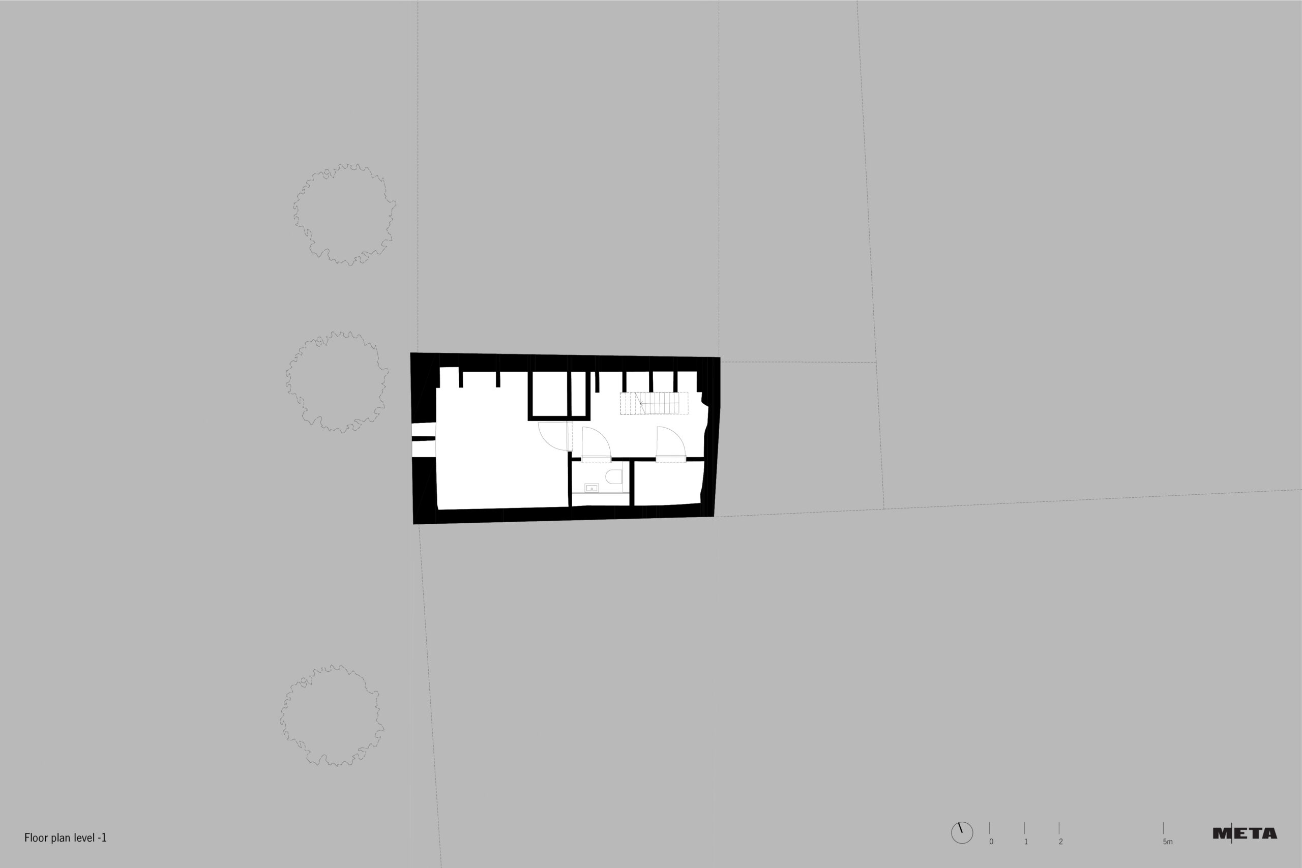
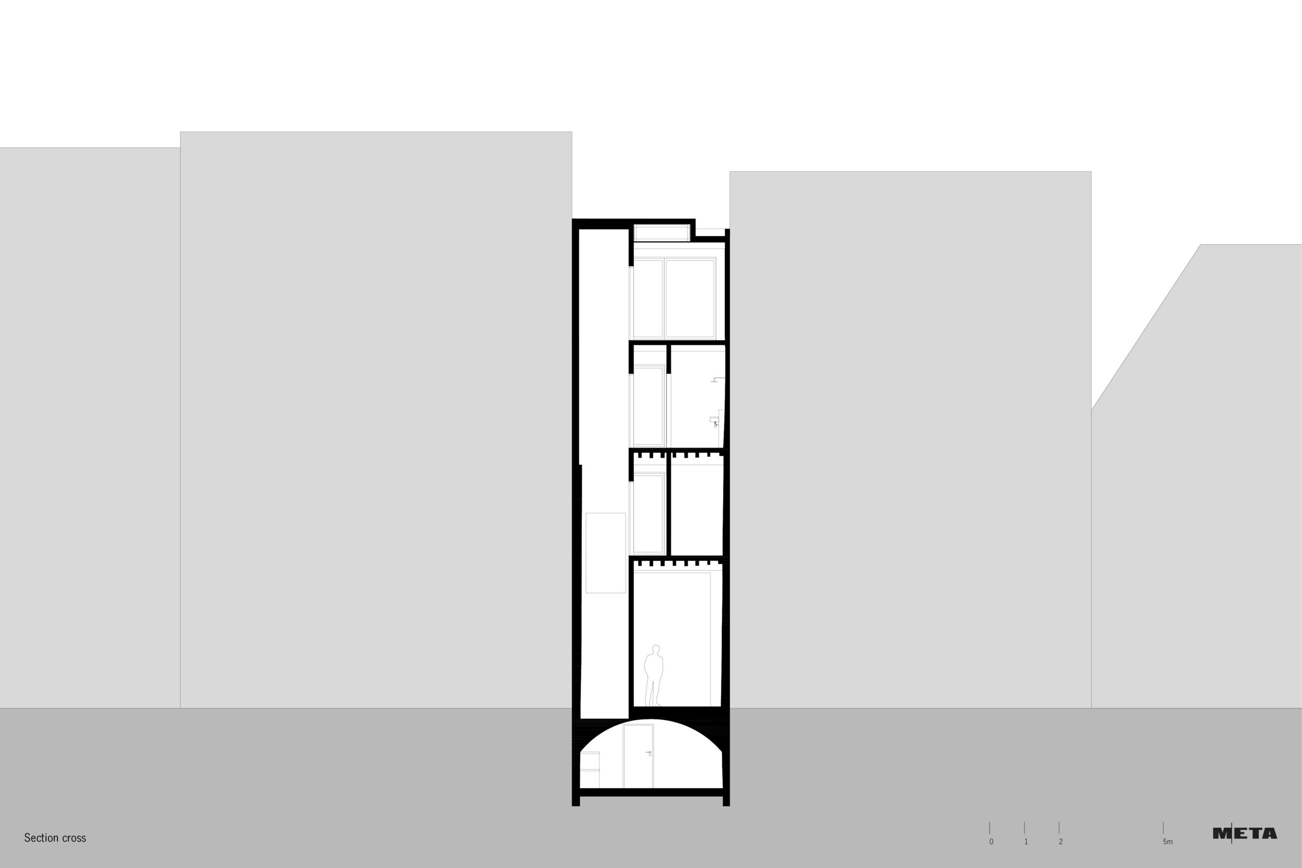
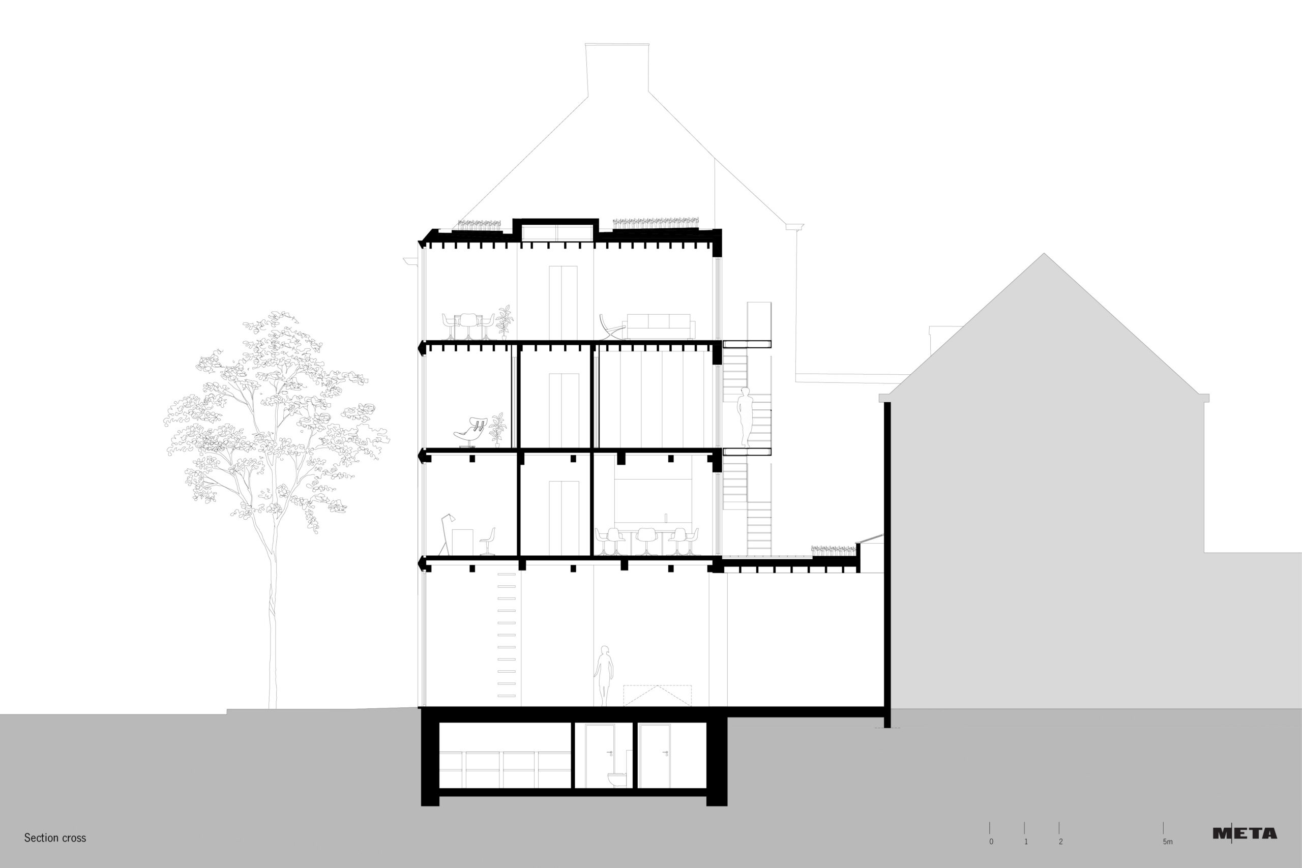
Kloosterstraat in Antwerp is characterised by stately terraced houses with a lively commercial ground floor. The renovation of Kloosterstraat 11 continues this typology. The client purchased a dilapidated building with the intention of creating a commercial space on the ground floor, with a triplex dwelling above for himself and his wife. The project aspires to a contemporary intervention within a historic, dense urban context, one that subtly inscribes itself in the streetscape without becoming historicising.
The façade is composed as a stacking of slender, three-dimensional frames that reference the historic window openings in the street. The façade consists of twelve glazed rectangles, framed by profiled aluminium panels that conceal the window frames and create a prism-shaped sense of depth, giving the volume a strong, contemporary identity among the historic buildings.
The project seeks a balance between respectfully preserving what is valuable and precisely cutting away what is superfluous. In this way, you show reverence for the existing, while also making room for the new.
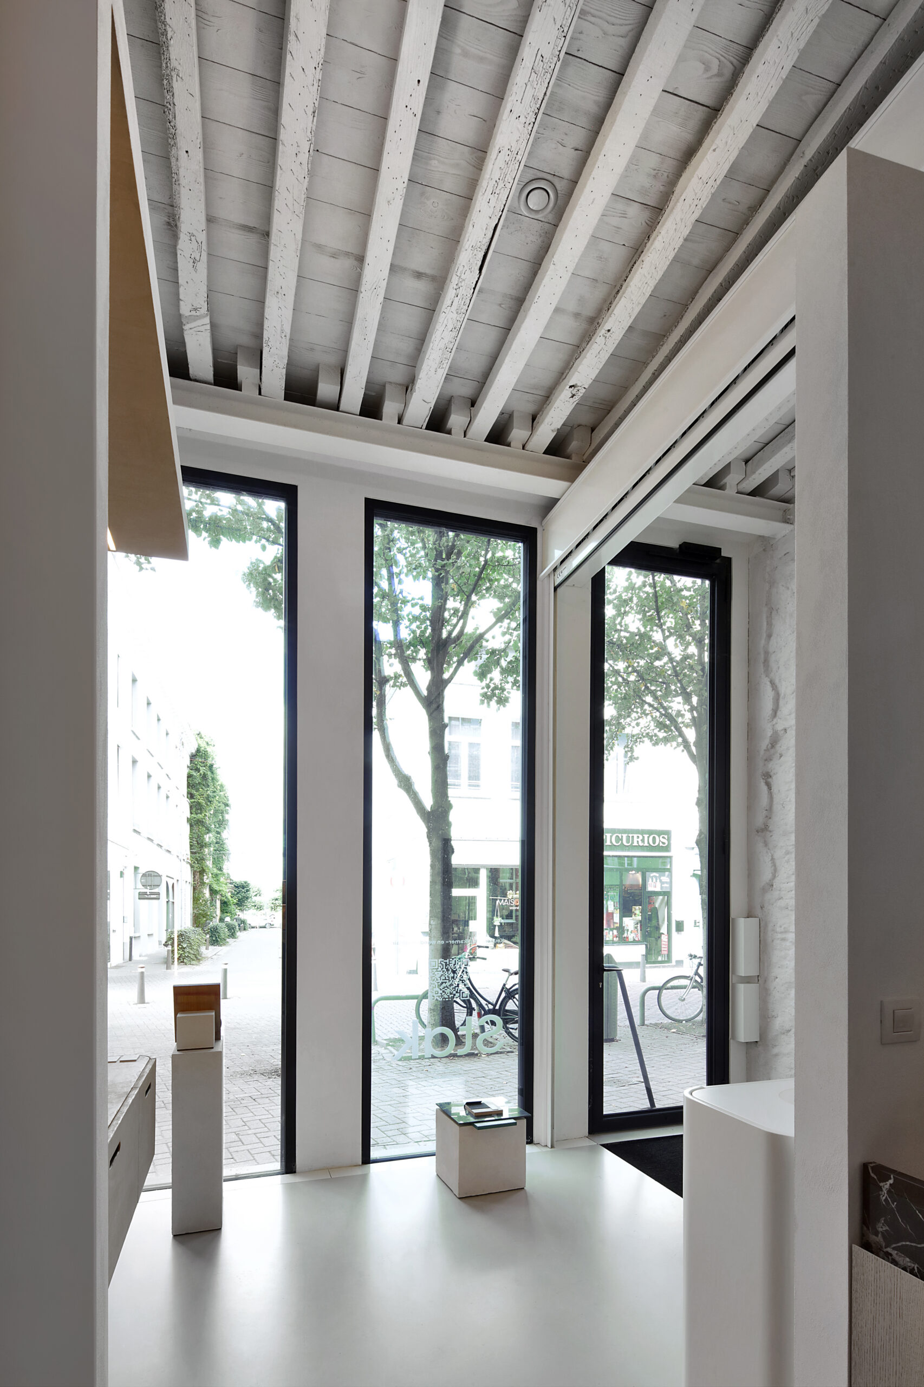
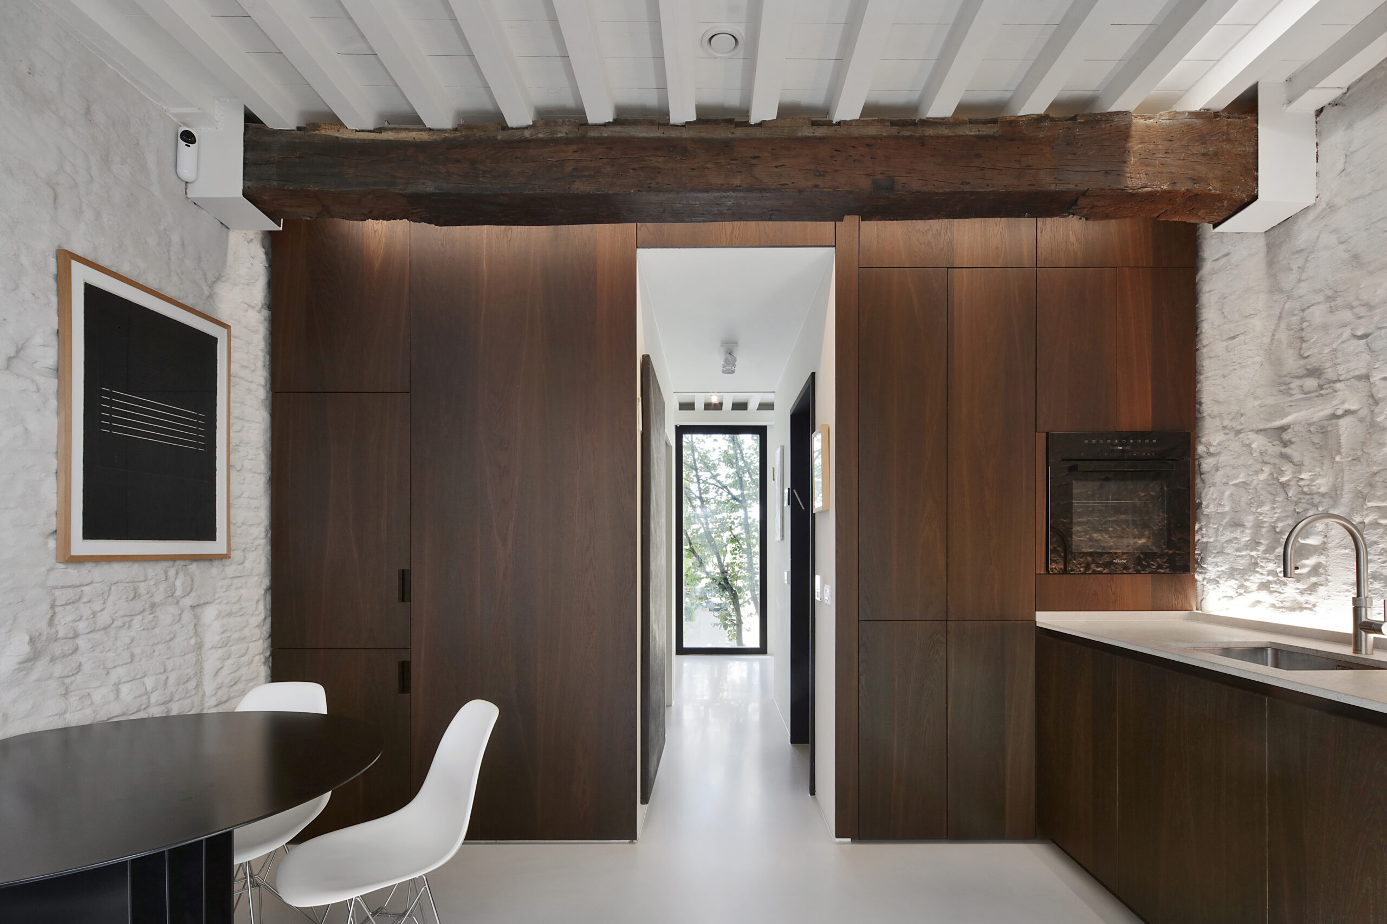
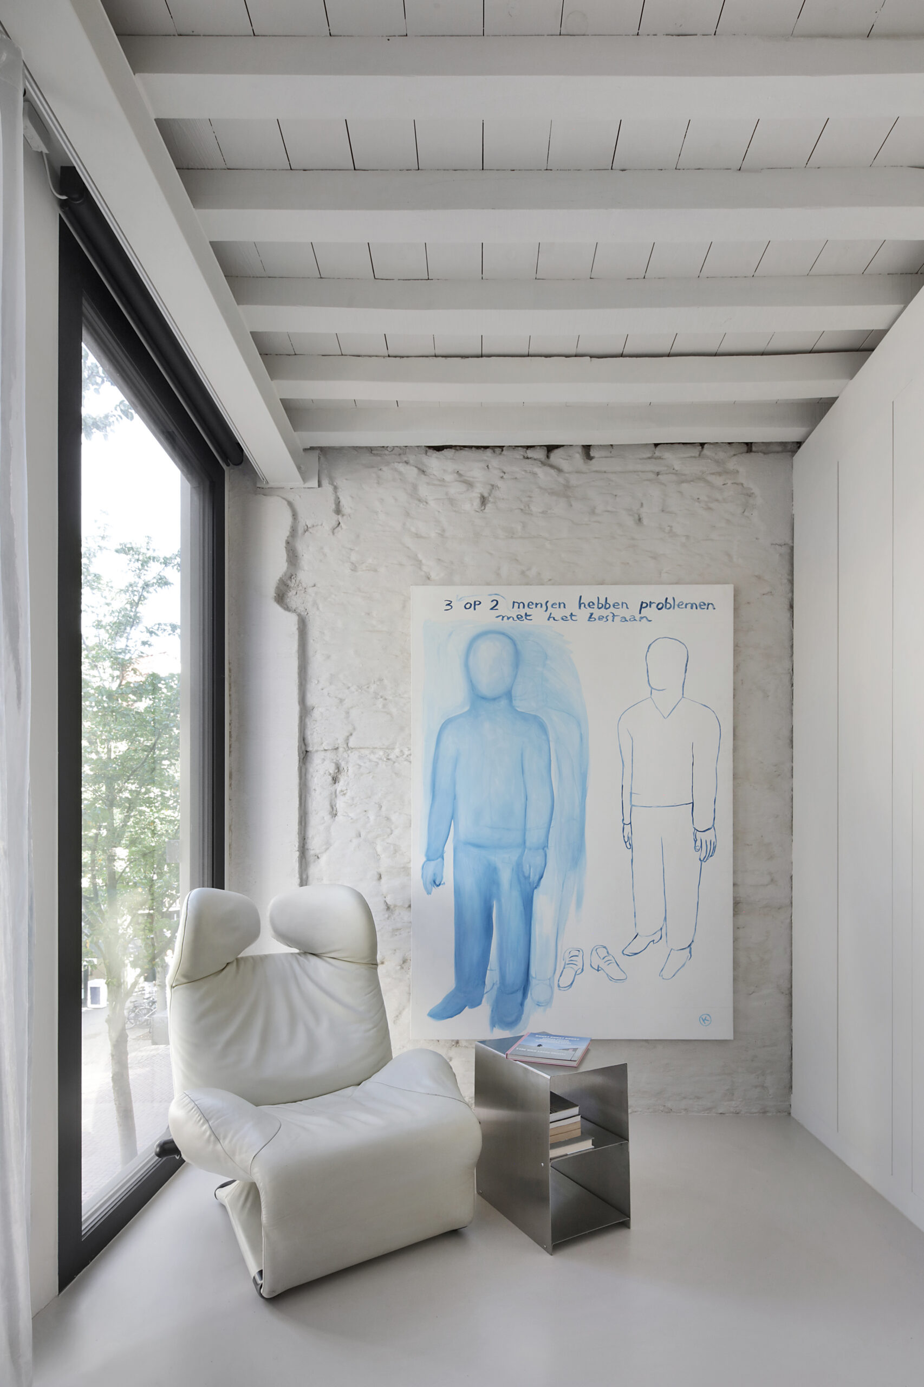
The existing barrel vault in the basement was preserved in its entirety. The timber floor structures of the ground floor and first floor, consisting of 17th-century principal and common joists, were likewise retained. Their preservation maintains the generous ceiling heights, which benefits the quality of living given the relatively narrow plot width. The same floor-to-ceiling heights were also carried through to the newly built upper storeys.
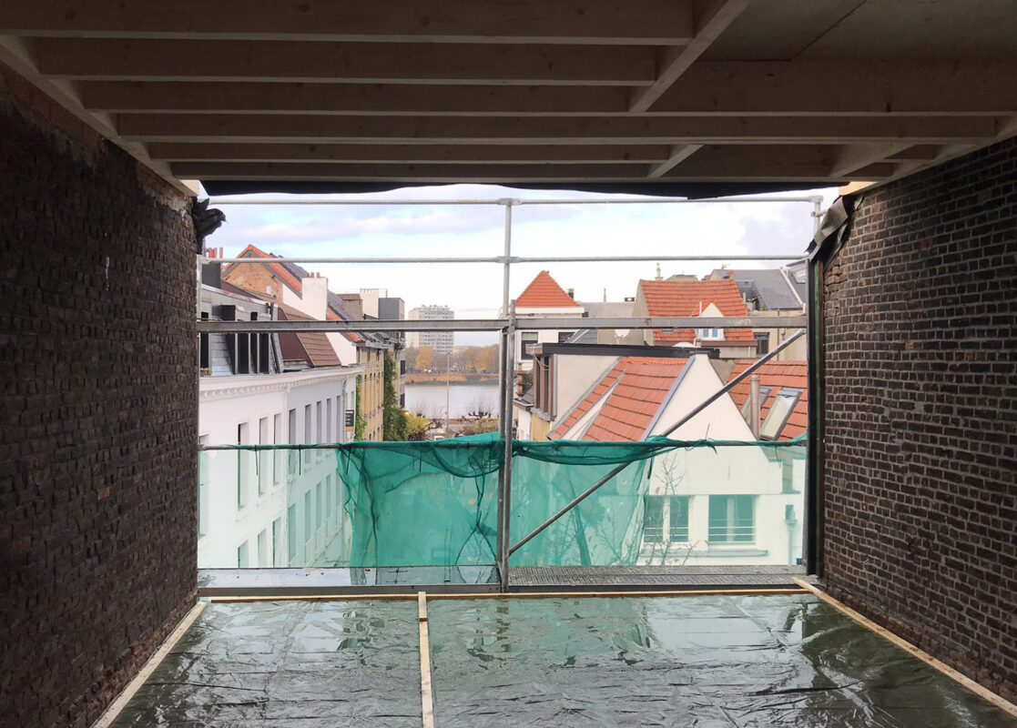
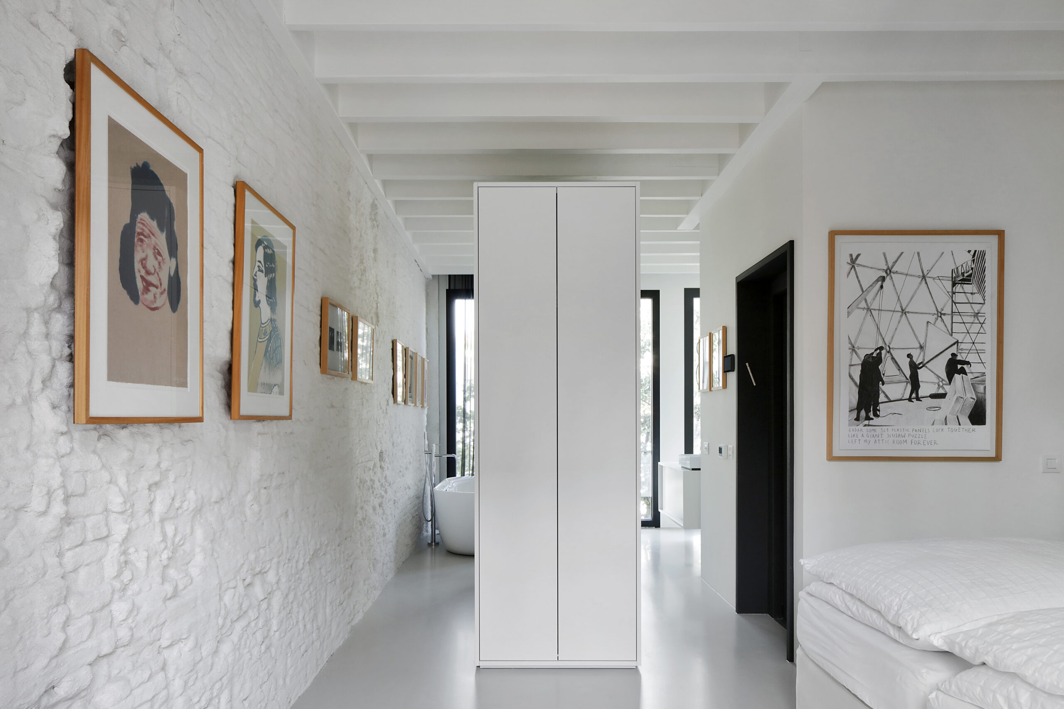
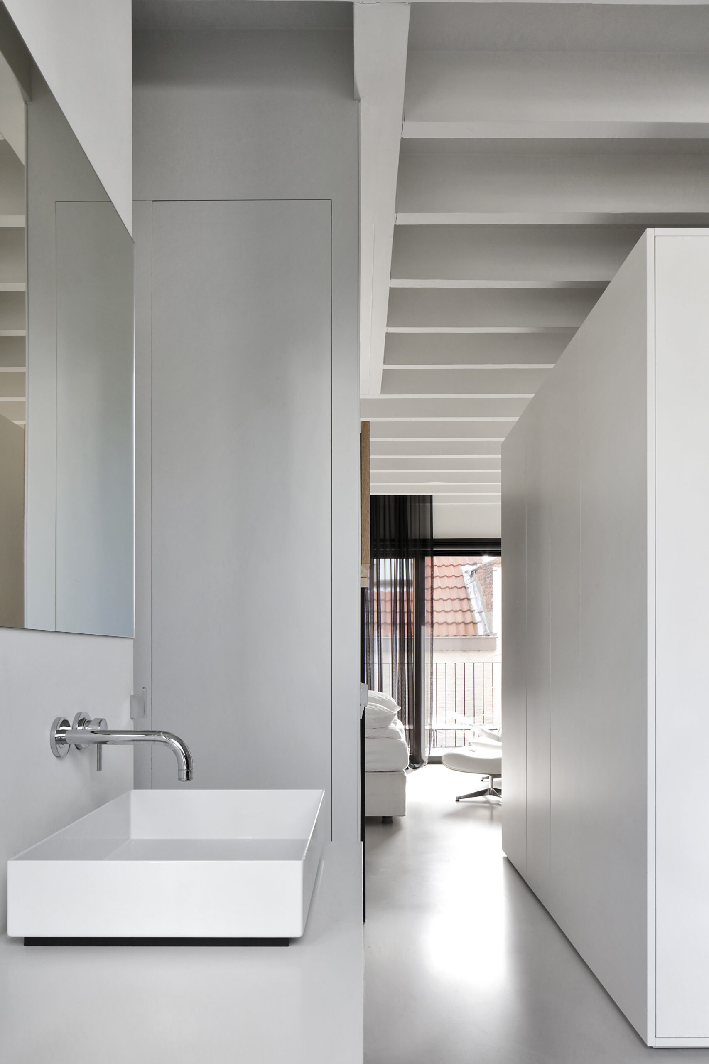
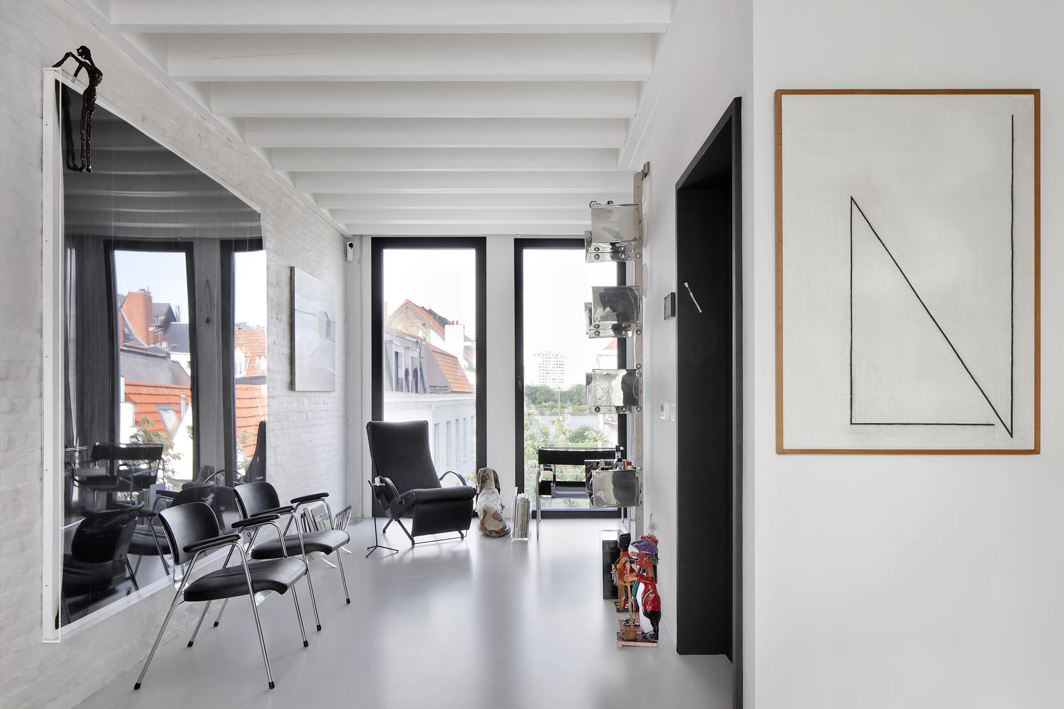
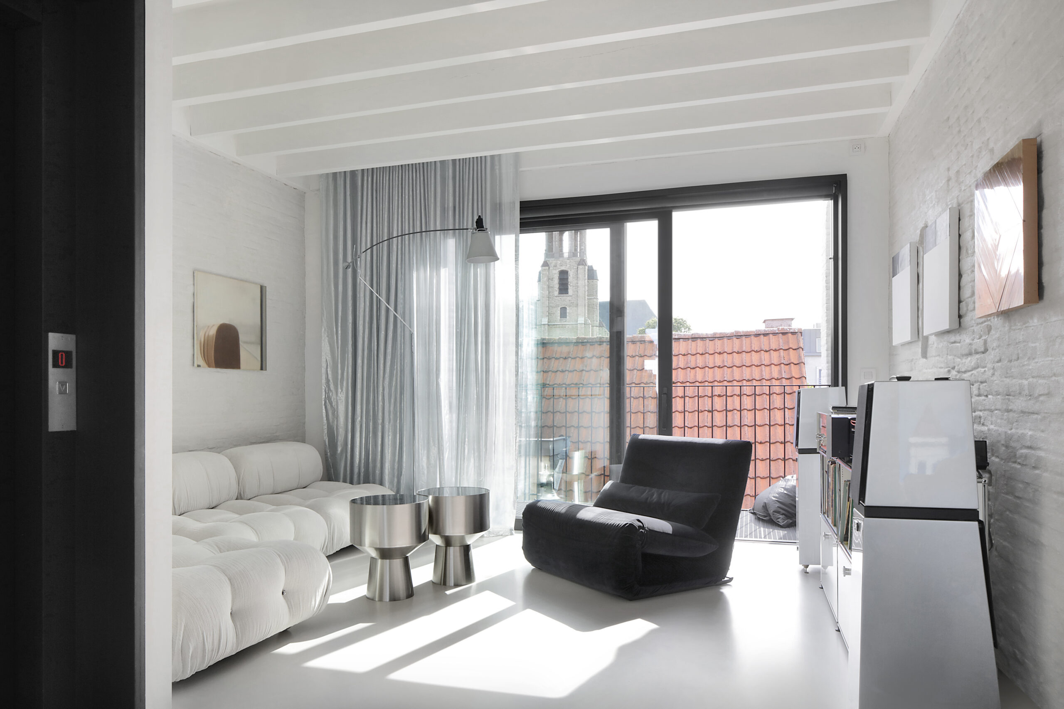
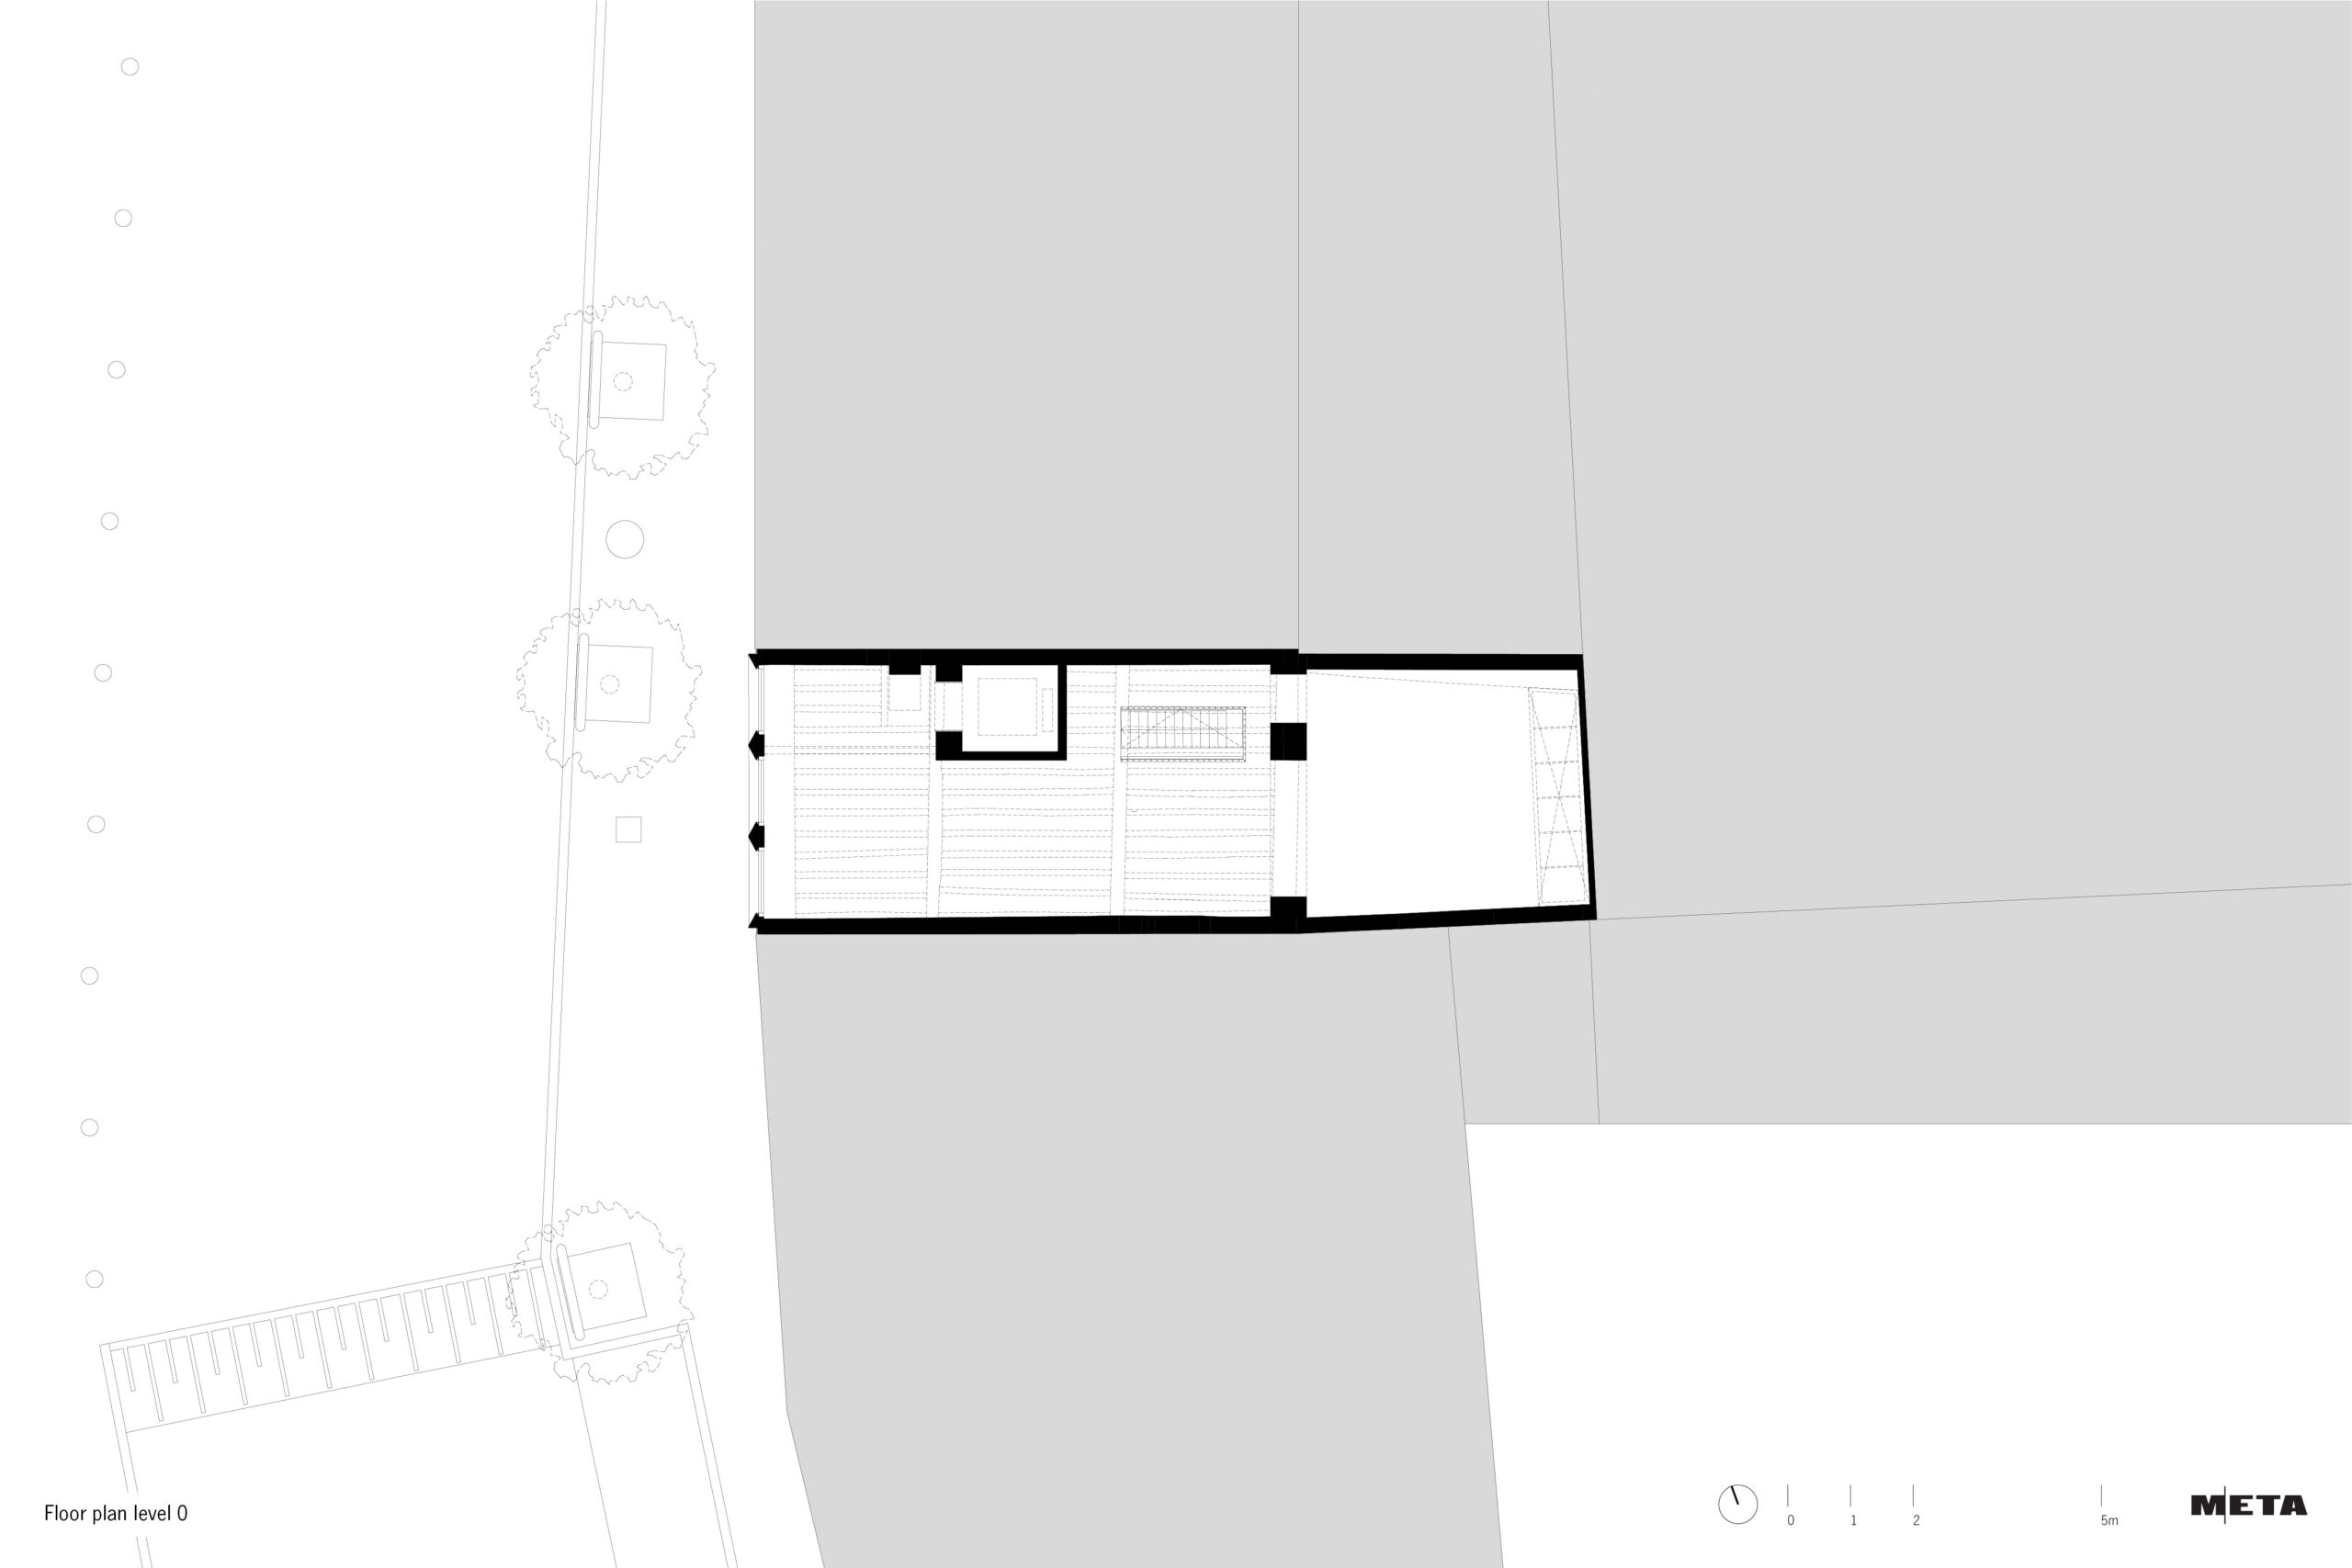
The triplex town house follows the same floor plan on each level. The basic form is a rectangle, divided into three zones: utility spaces and lift at the centre; living spaces at the front and rear. Built-in furniture helps to define the spaces in an informal way and ensures pleasant daylight in the through-lit rooms. Kloosterstraat does not sit on the Scheldt, but thanks to the large windows and the street opposite, the dwelling nonetheless offers views of the river.
The 17th-century ceilings on the lower floors find a contemporary continuation higher up in new timber coffering. Party walls have been left raw and lime-washed white. Built-in furniture, white joinery and a light grey PU resin floor reinforce the lightness of the interior.
The project invests in inner-city densification: on a limited footprint, a live-work building is organised across four storeys, with open floor plans and strong visual connections.
Sustainability plays a role both materially and energetically: reuse limits the impact, compactness keeps consumption low, and solar panels with a heat pump ensure efficient operation. The result is a respectful intervention in which old and new, expression and integration, compactness and spaciousness are held in balance. It is a dwelling that responds to needs around densification and sustainability, with a strong architectural identity.