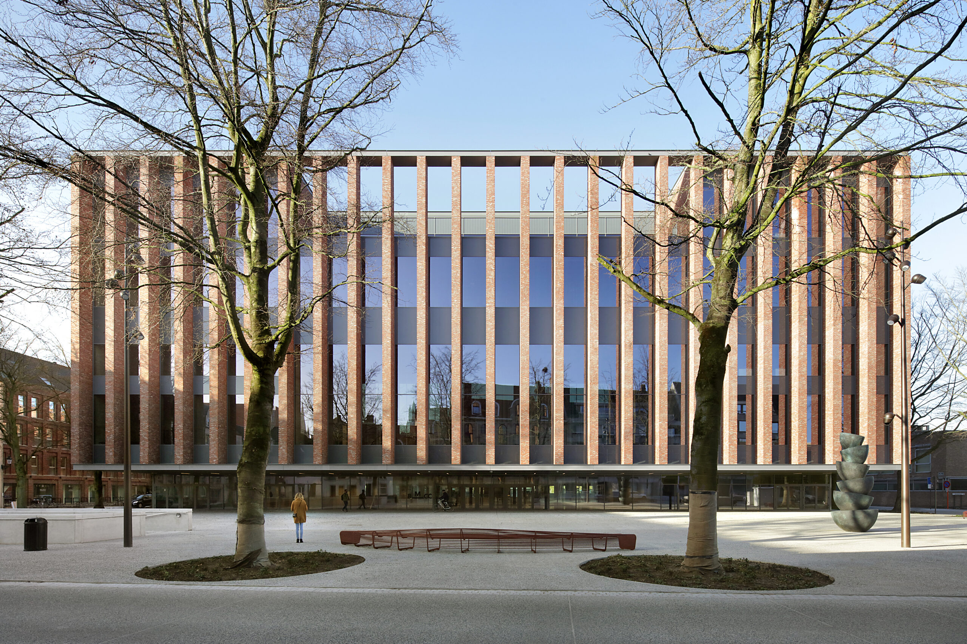
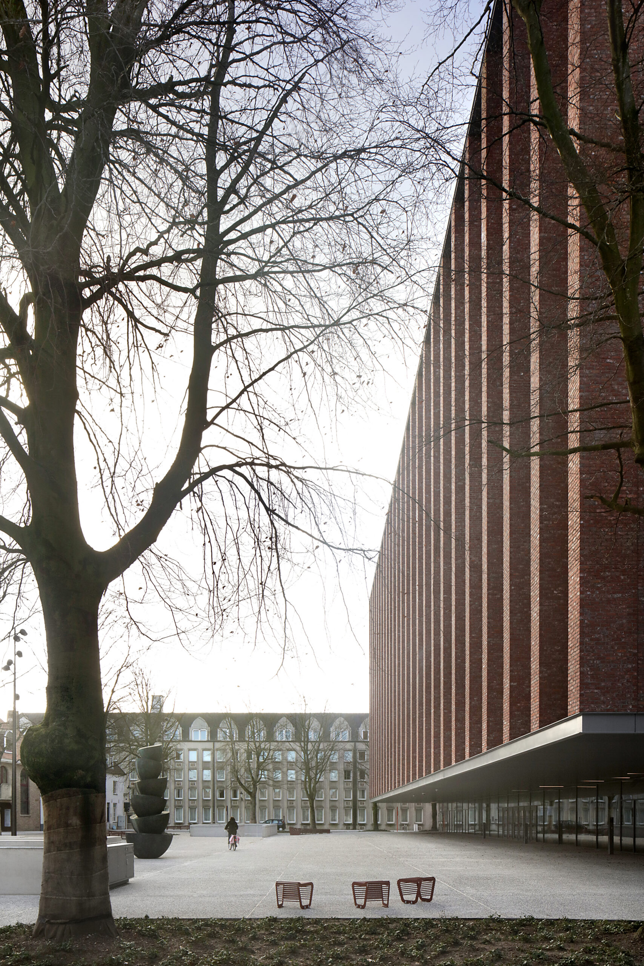
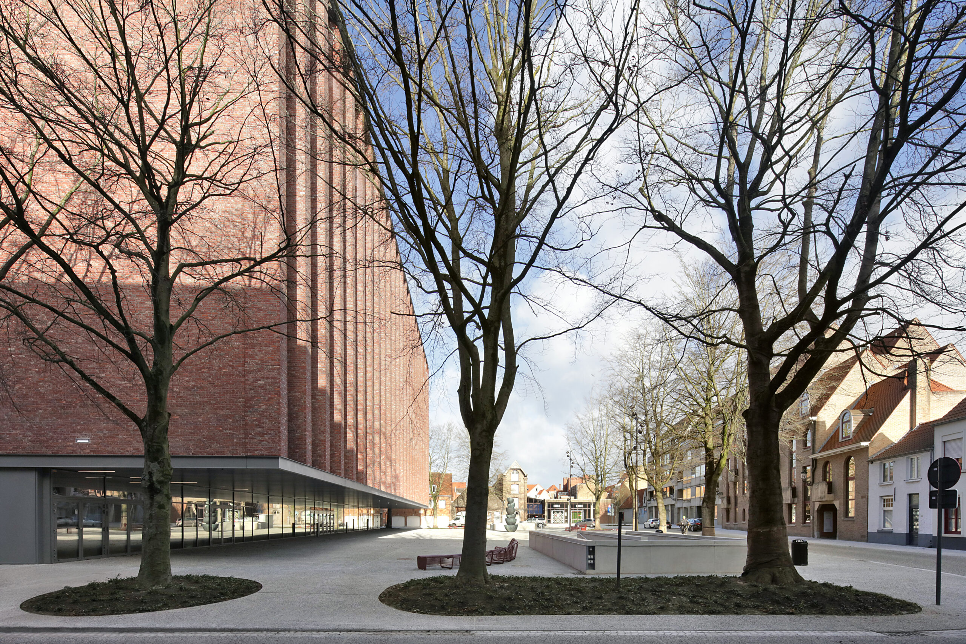
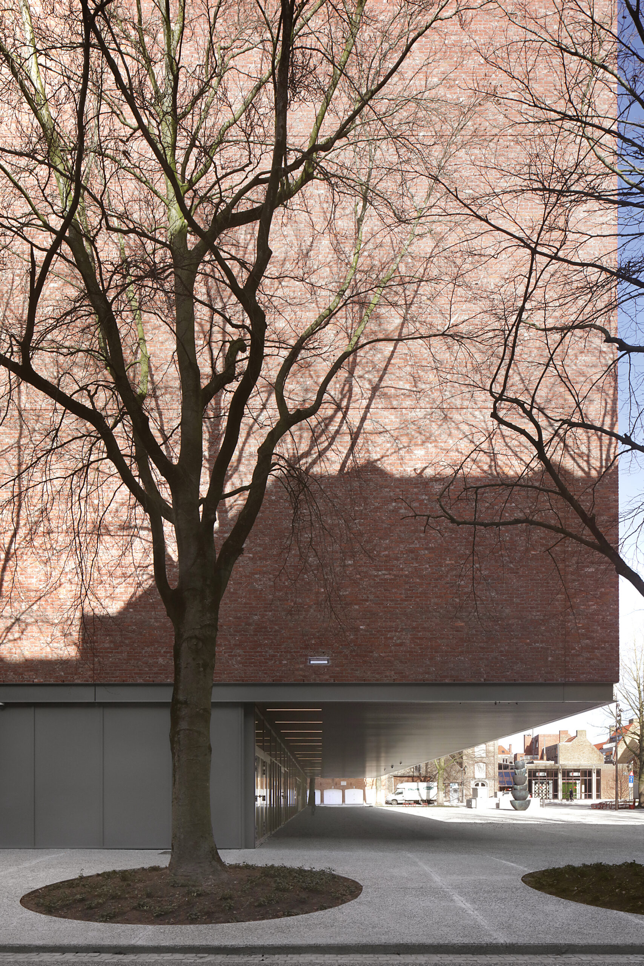
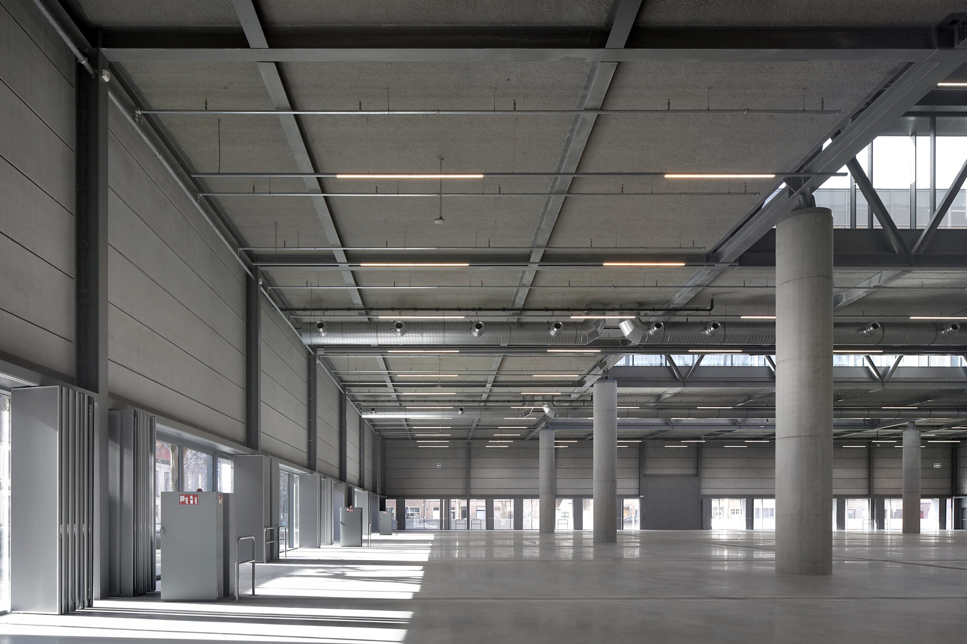
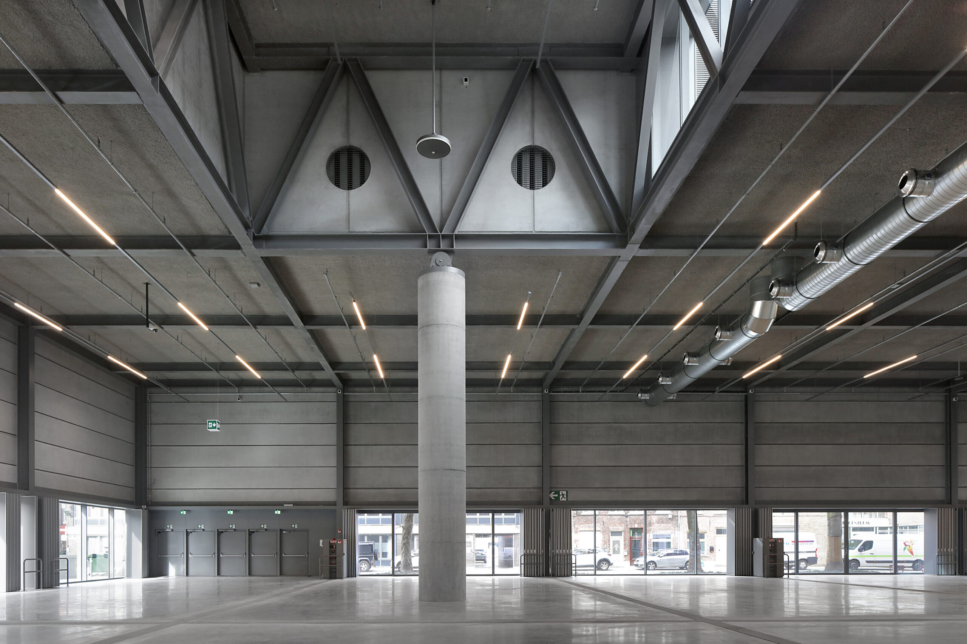
The old and demolished Bruges trade hall was erected in 1966 as a temporary construction by architecture firm Groep Planning. When it became clear that the trade hall no longer met contemporary requirements in terms of building physics and programme, the City of Bruges decided to initiate an urban renewal project. In addition to the construction of a new exhibition hall – expanded with a congress section – the entire surroundings of the new-build project were also redesigned.
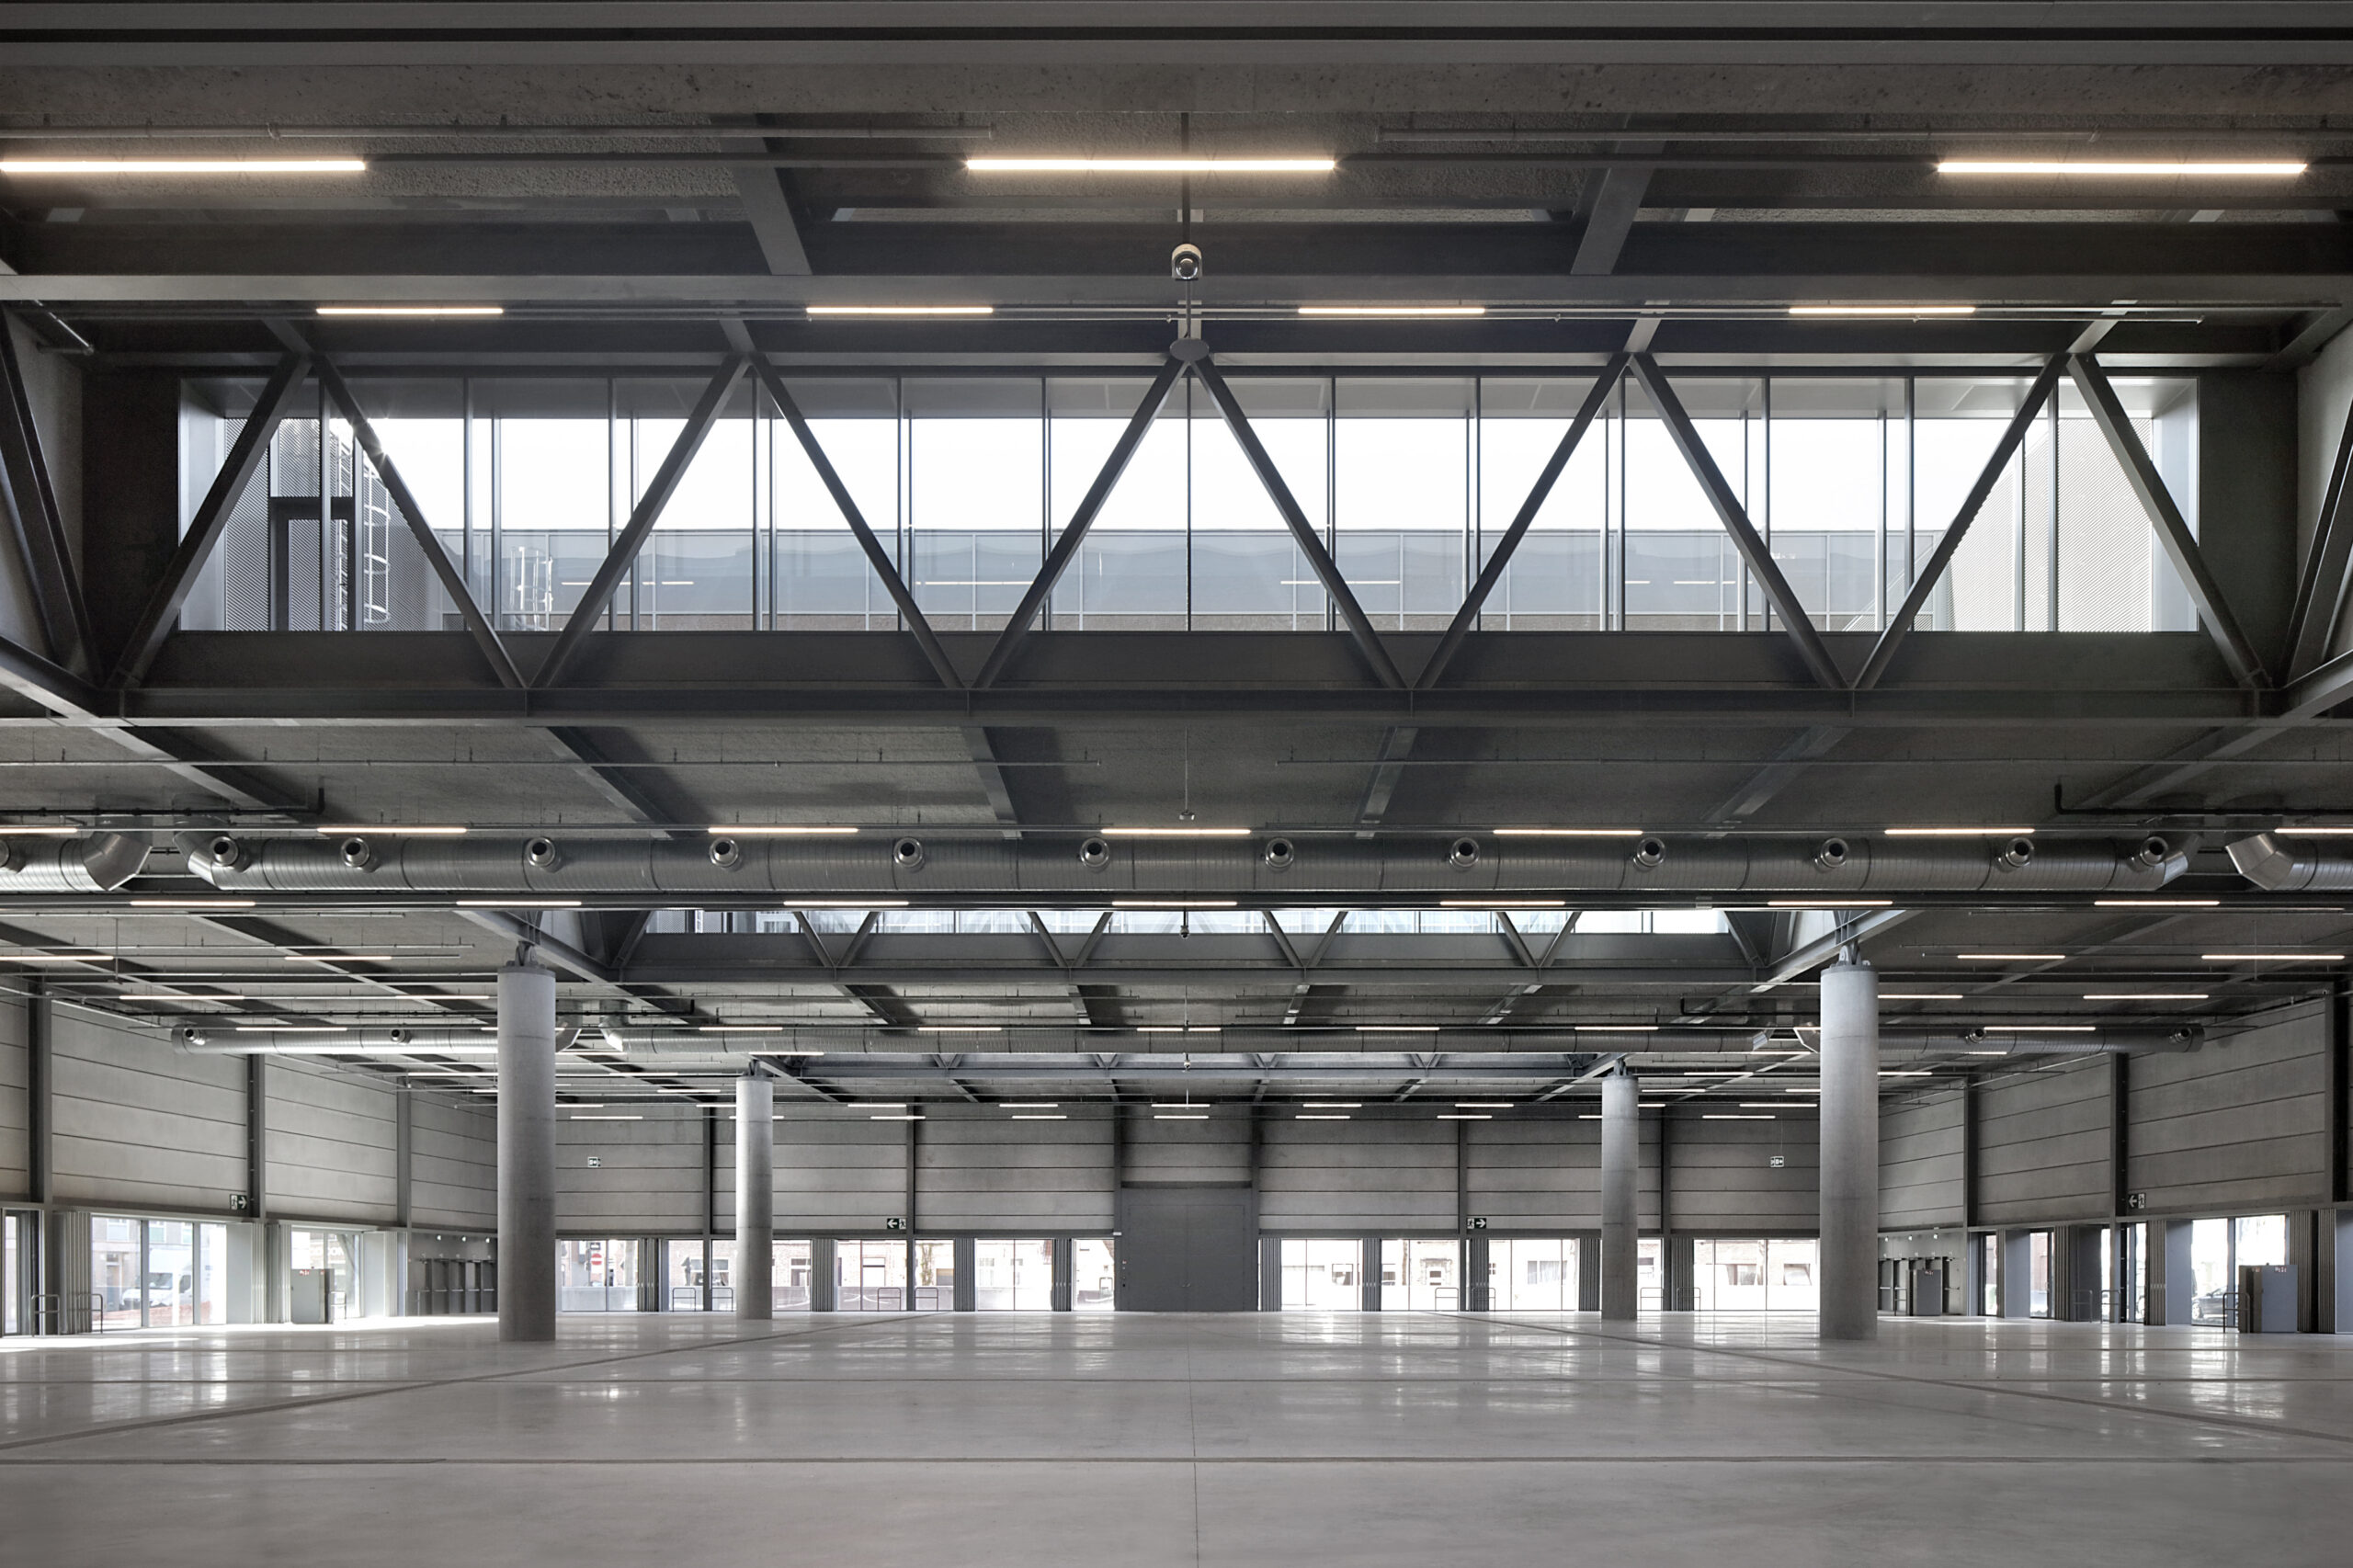
The project is two buildings in one: an open and near obstacle-free trade hall as a multifunctional event space in combination with a congress centre based on the three-chairs concept, whereby for every visitor a seat is provided in the auditorium, in one of the meeting rooms and in the catering space.
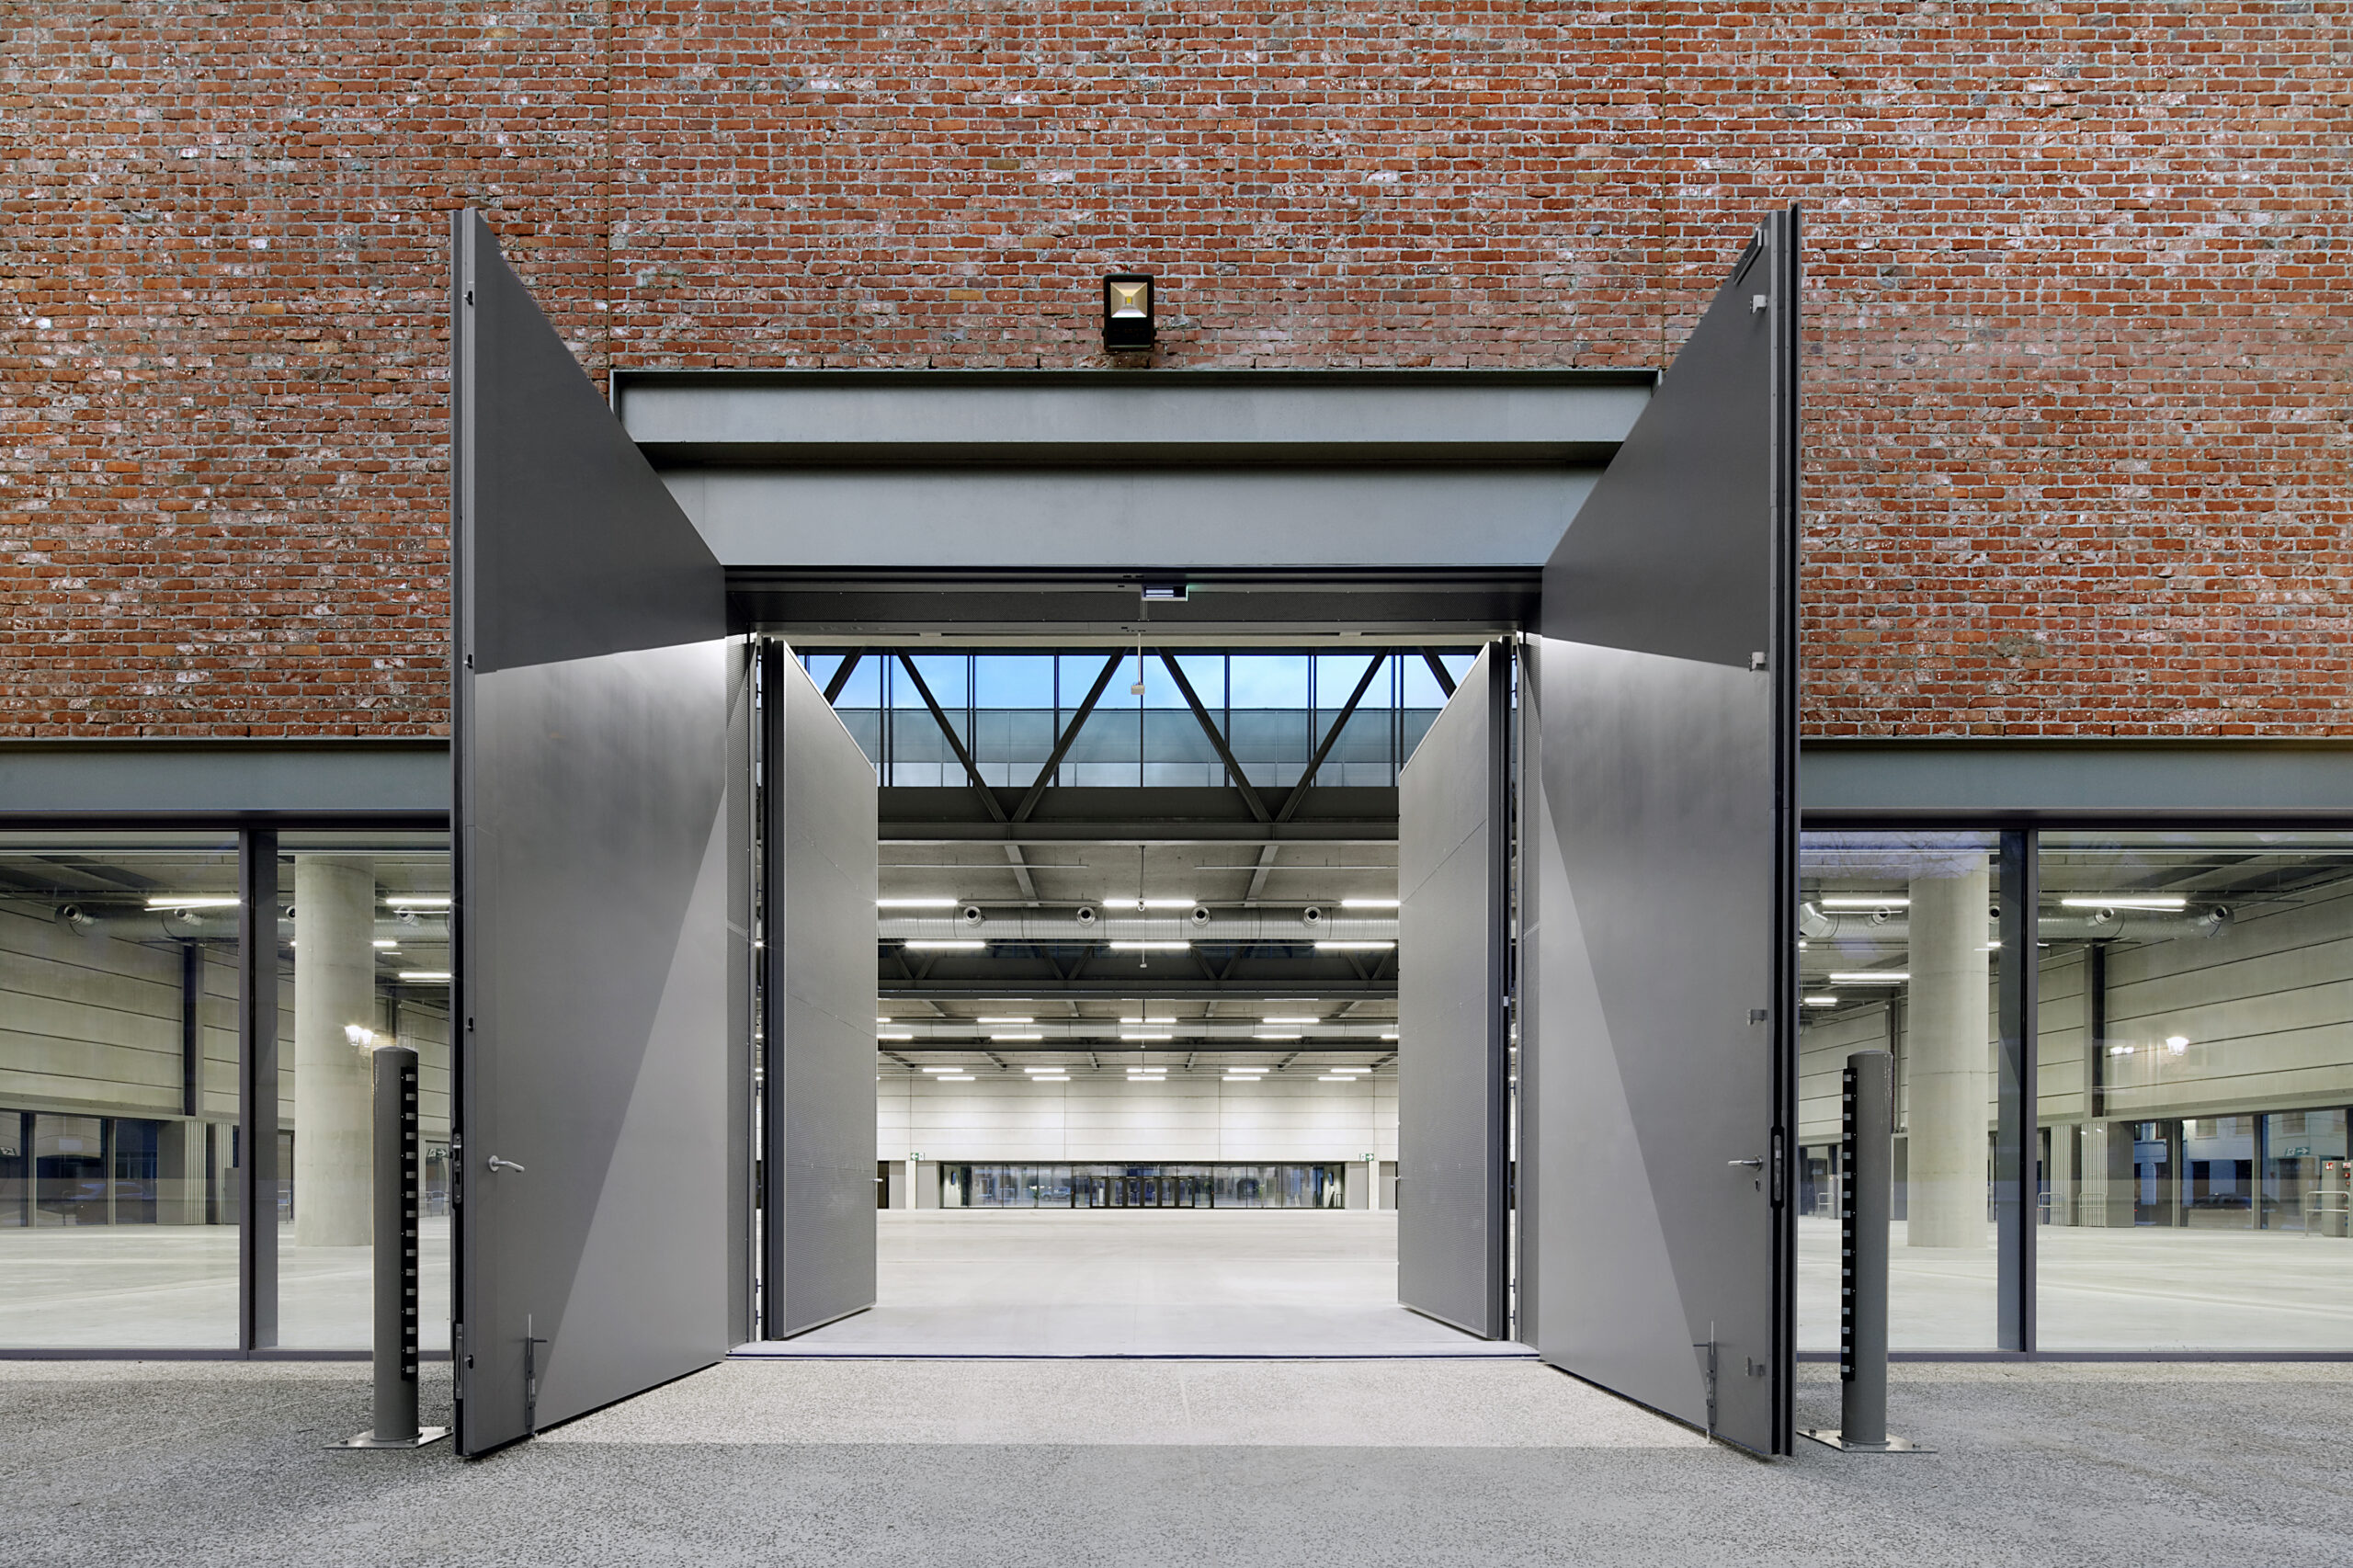
The exhibition hall is organised horizontally, is embedded in the neighbourhood and immediately accessible from outside (necessary for the set-up and breakdown of events).
The three functions of the congress centre are stacked vertically, allowing the building to subtly rise above the Bruges rooftops and function on the scale of the city.
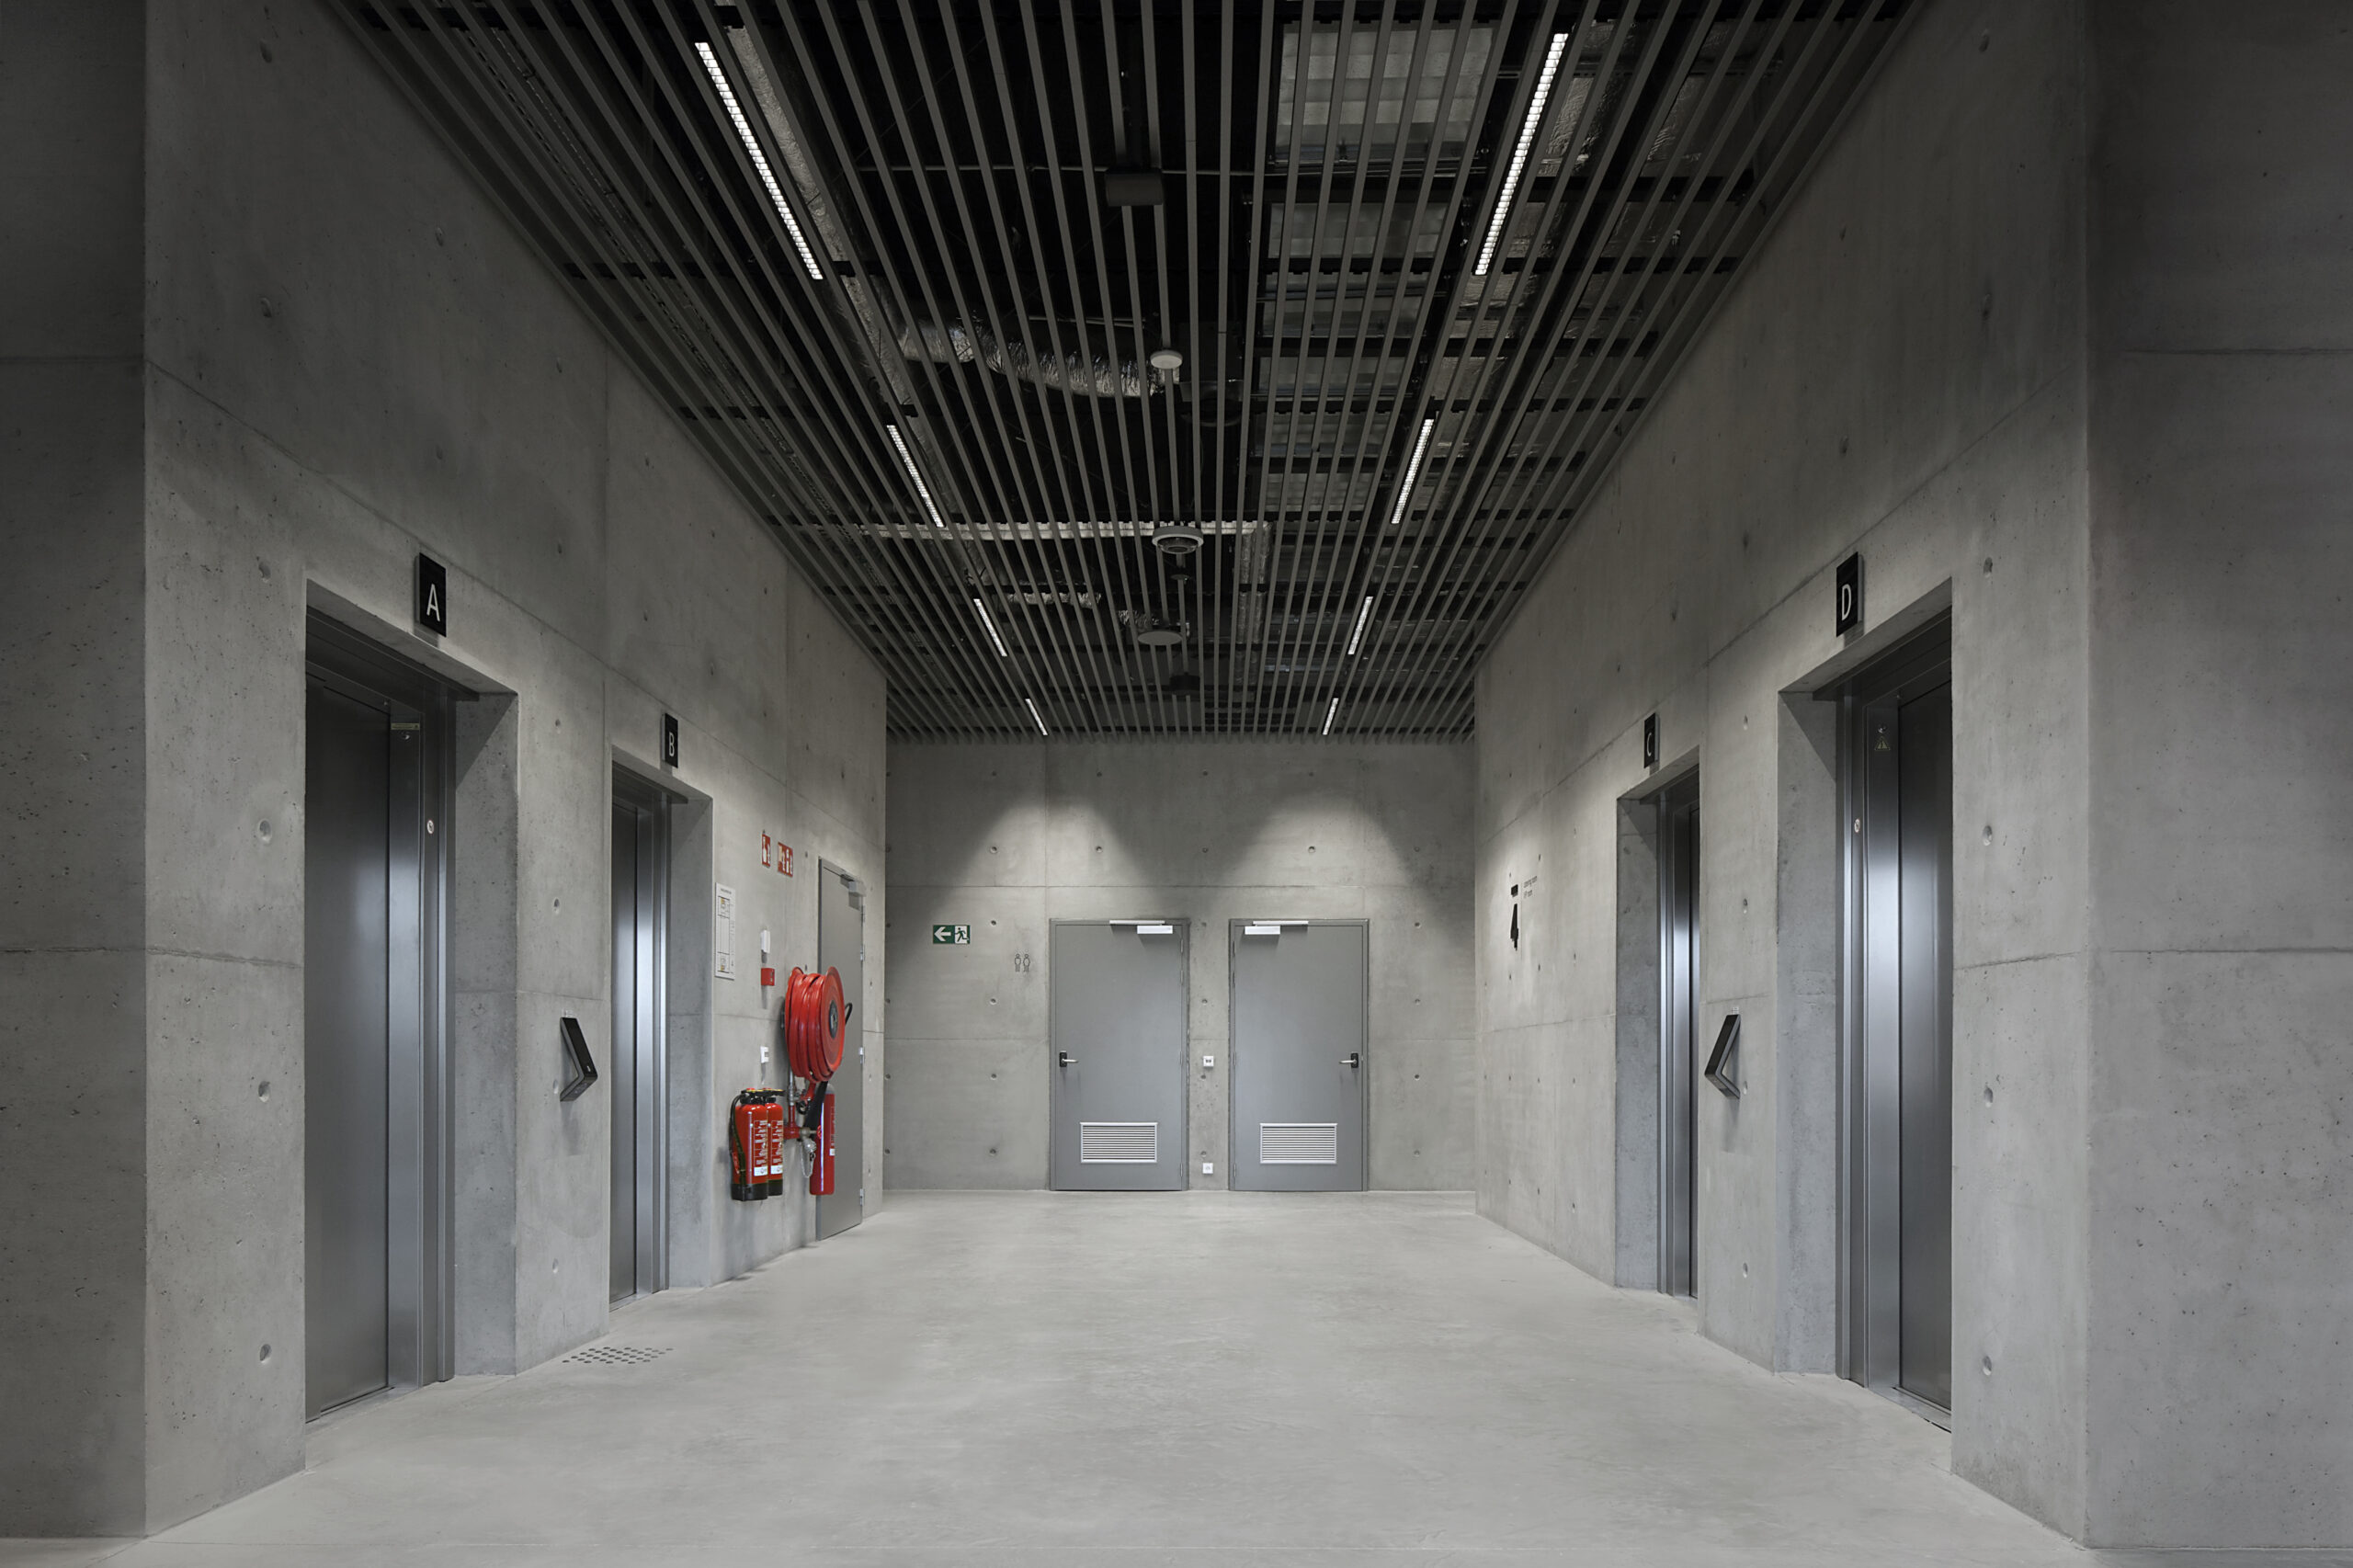
The junction between the horizontal exhibition hall and the vertical congress centre is the shared entrance hall, which has direct access to underground facilities such as cloakroom and sanitary facilities.
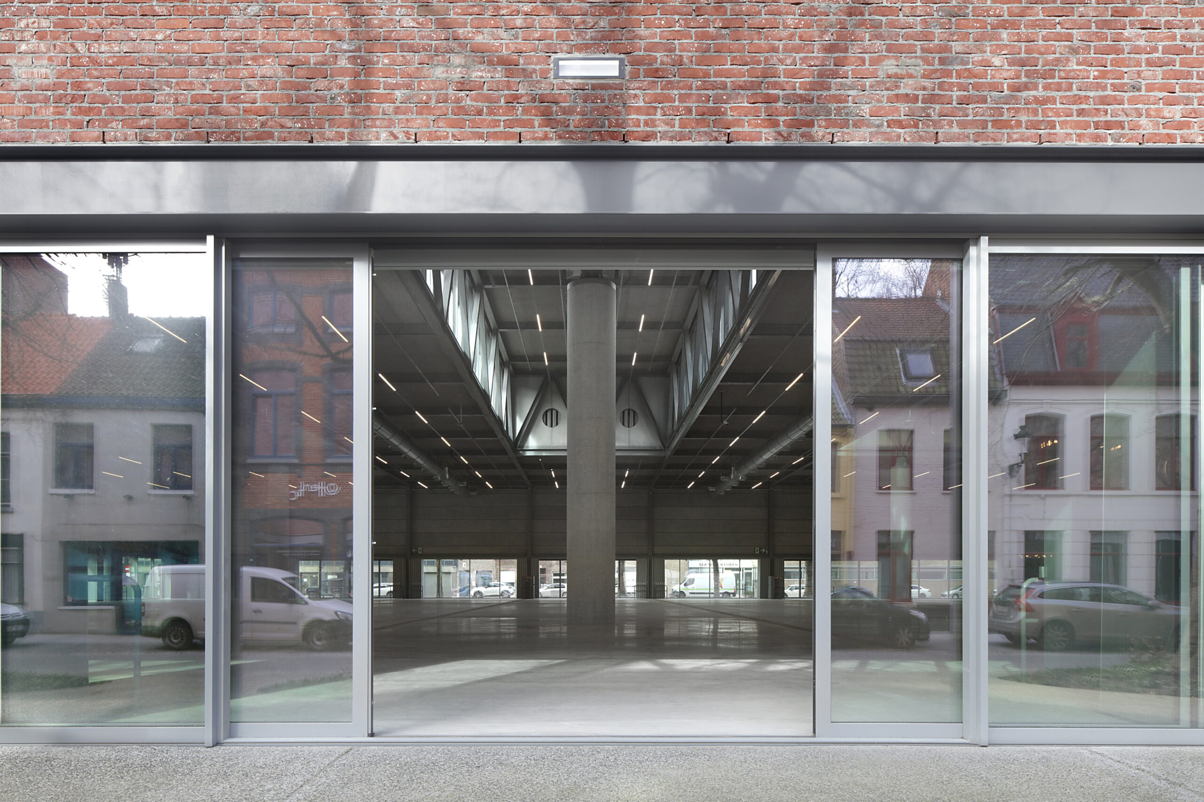
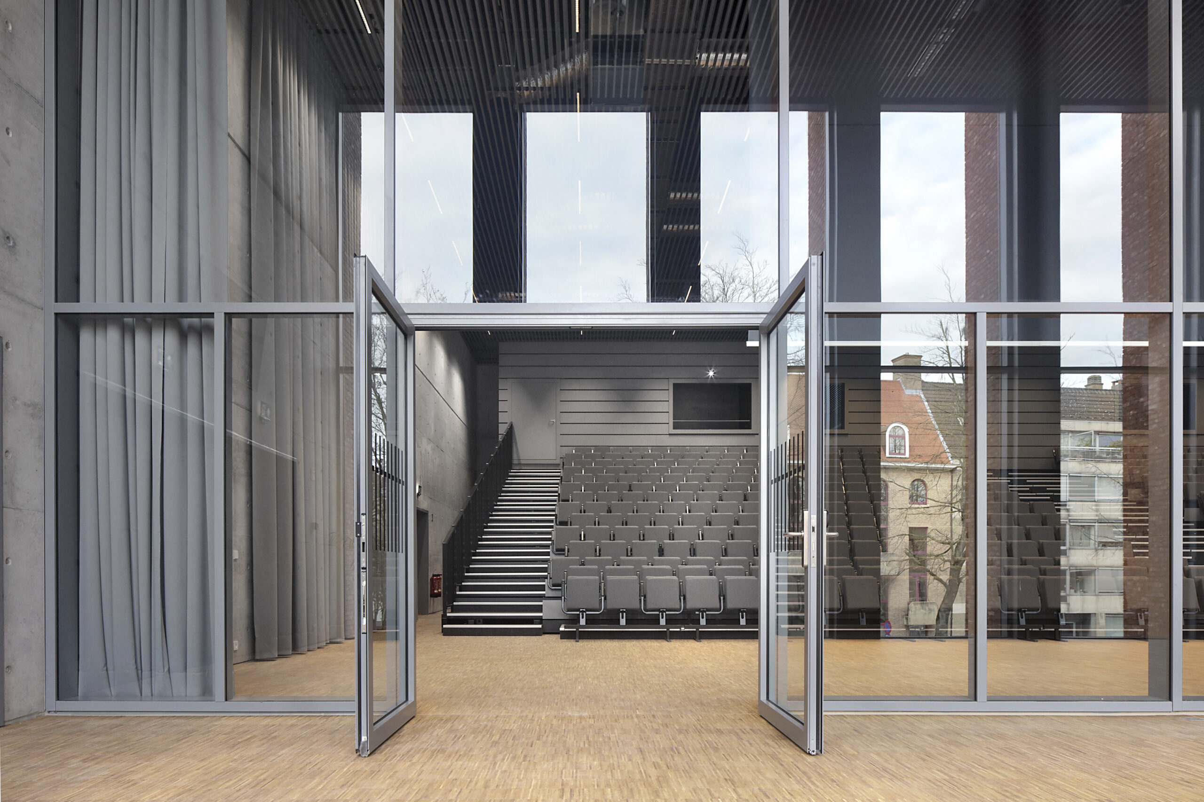
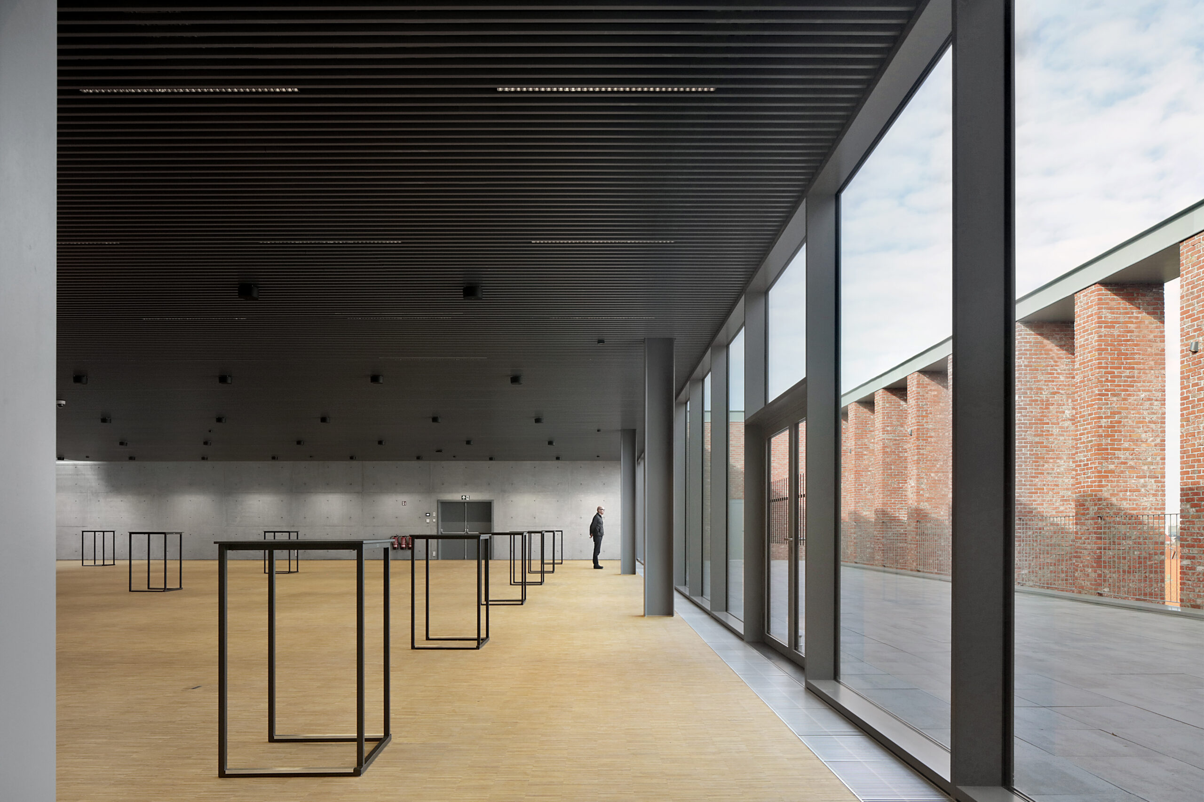
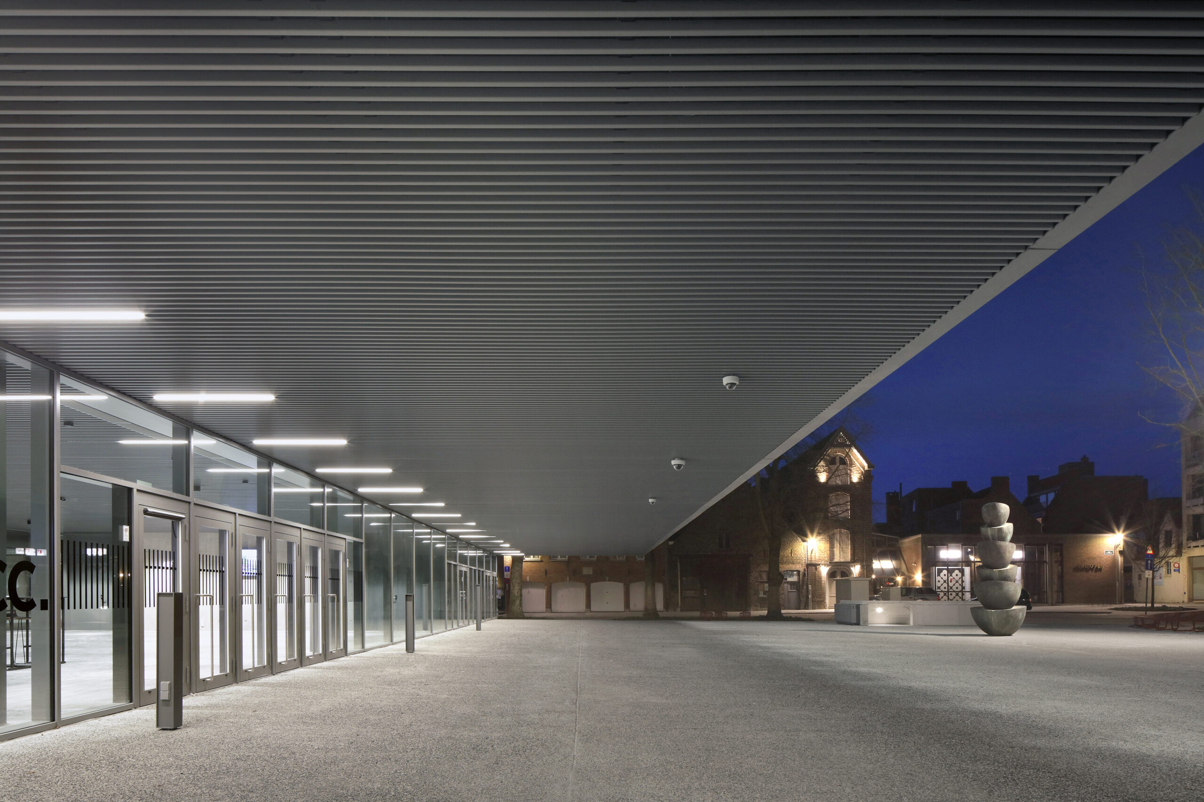
Trade halls are typically located at the edge of the city and are all too often industrial buildings with closed façades. But such a construction would be out of place in the historic city centre of Bruges. For this reason, the trade hall has glazed exterior walls, creating a direct indoor-outdoor relationship through which the building reveals itself to its surroundings. By opening the glazed sliding gates, a covered square is created, opening up the possibility of organising hybrid indoor-outdoor events.
The congress section contains three stacked functions.
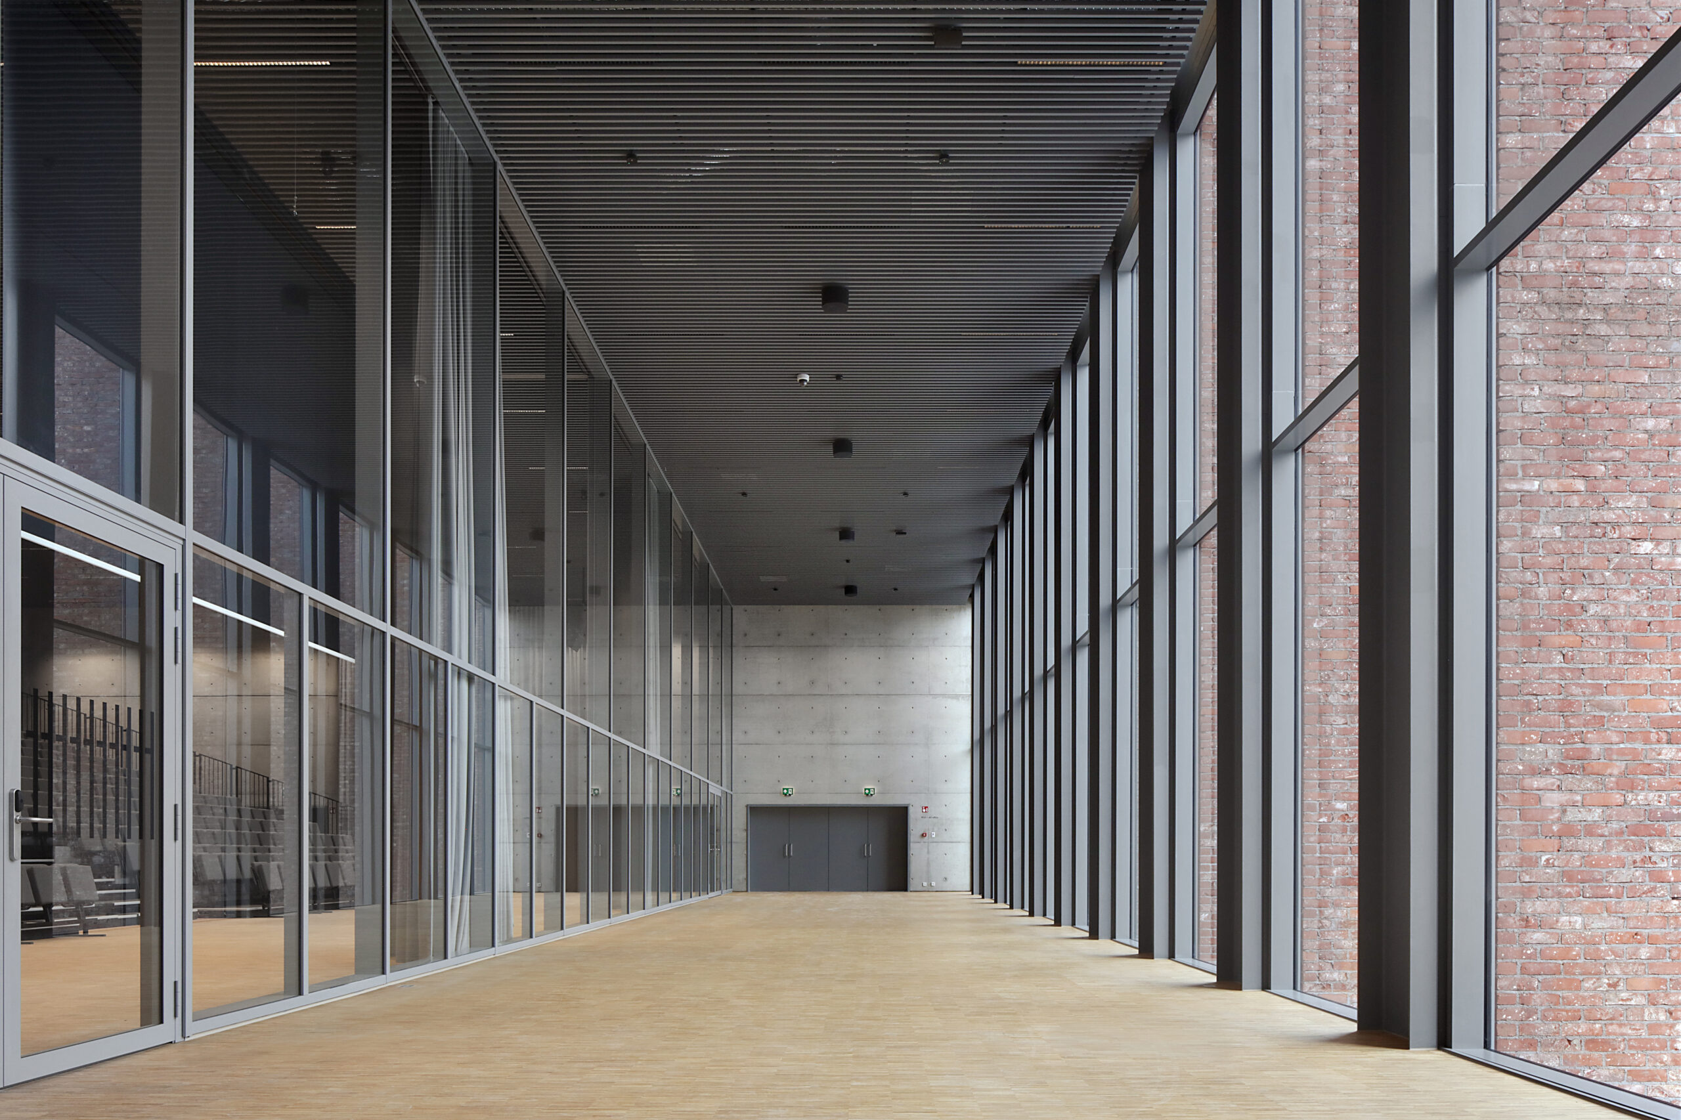
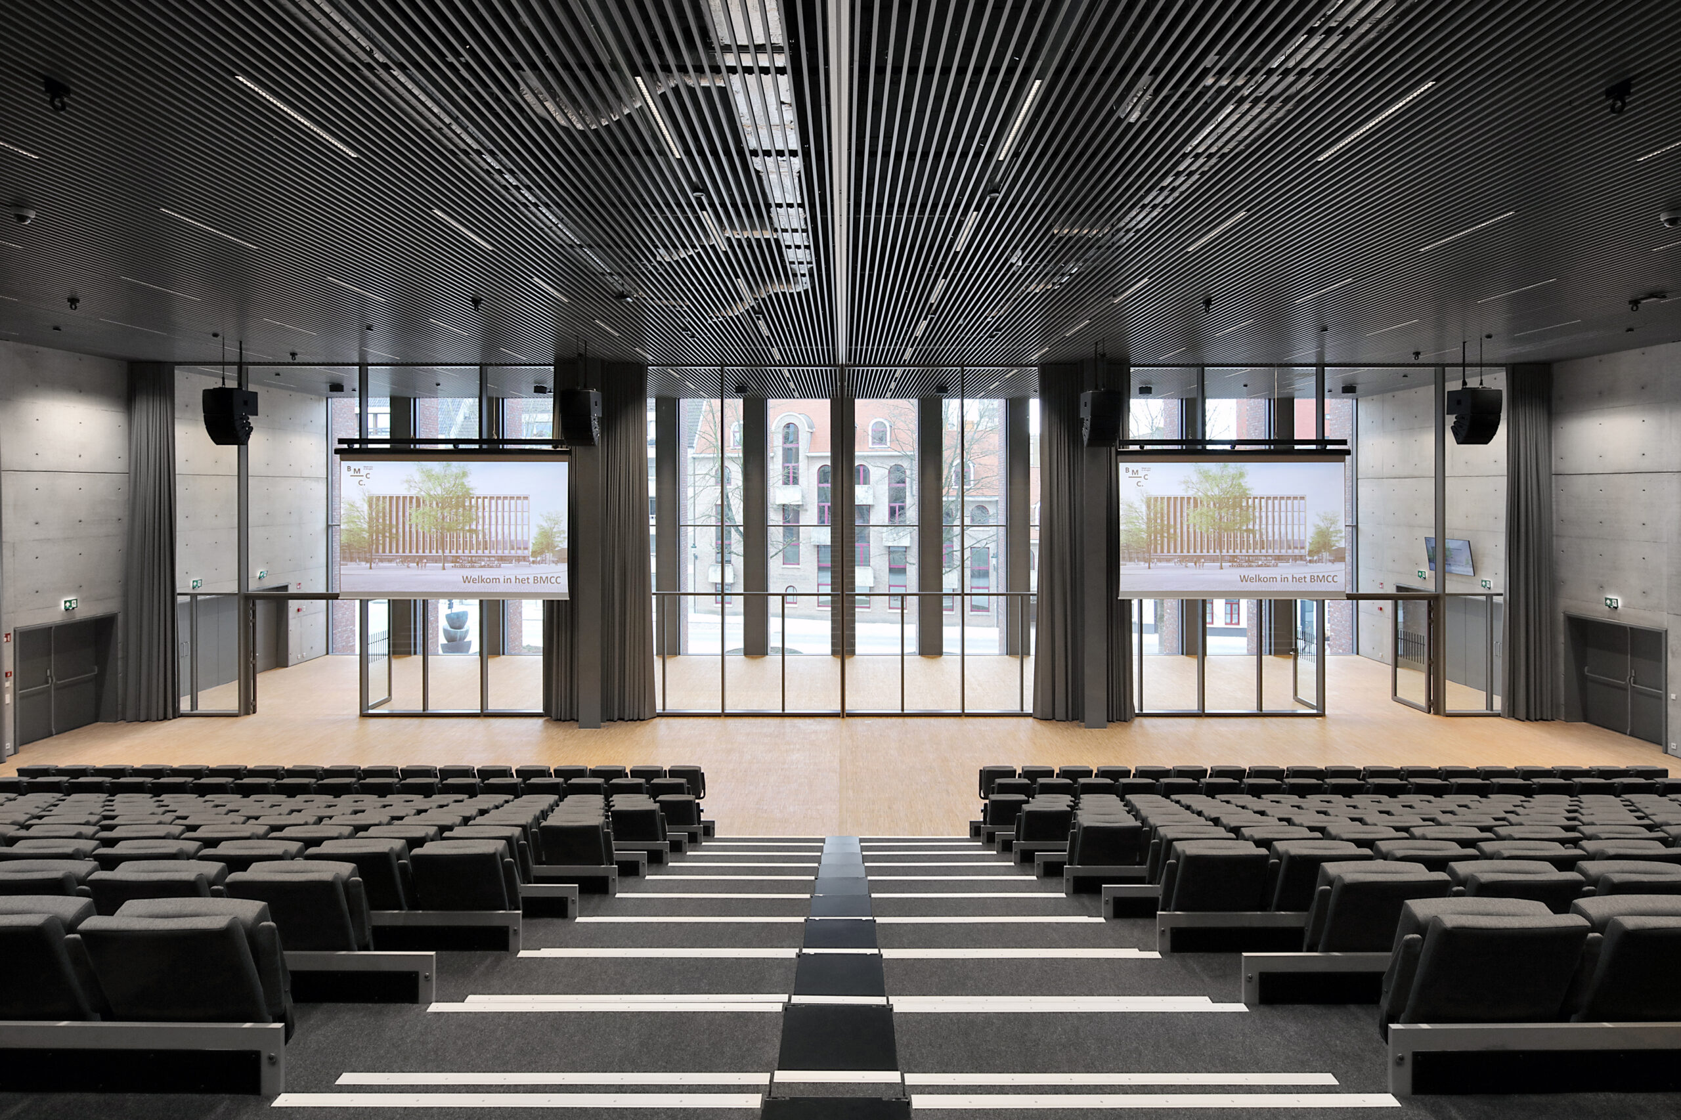
The auditorium accommodates 514 visitors and can be divided by a mobile partition into two auditoria of 257 seats each. Moreover, the seating tier is retractable, allowing the space to be used for other purposes as well.
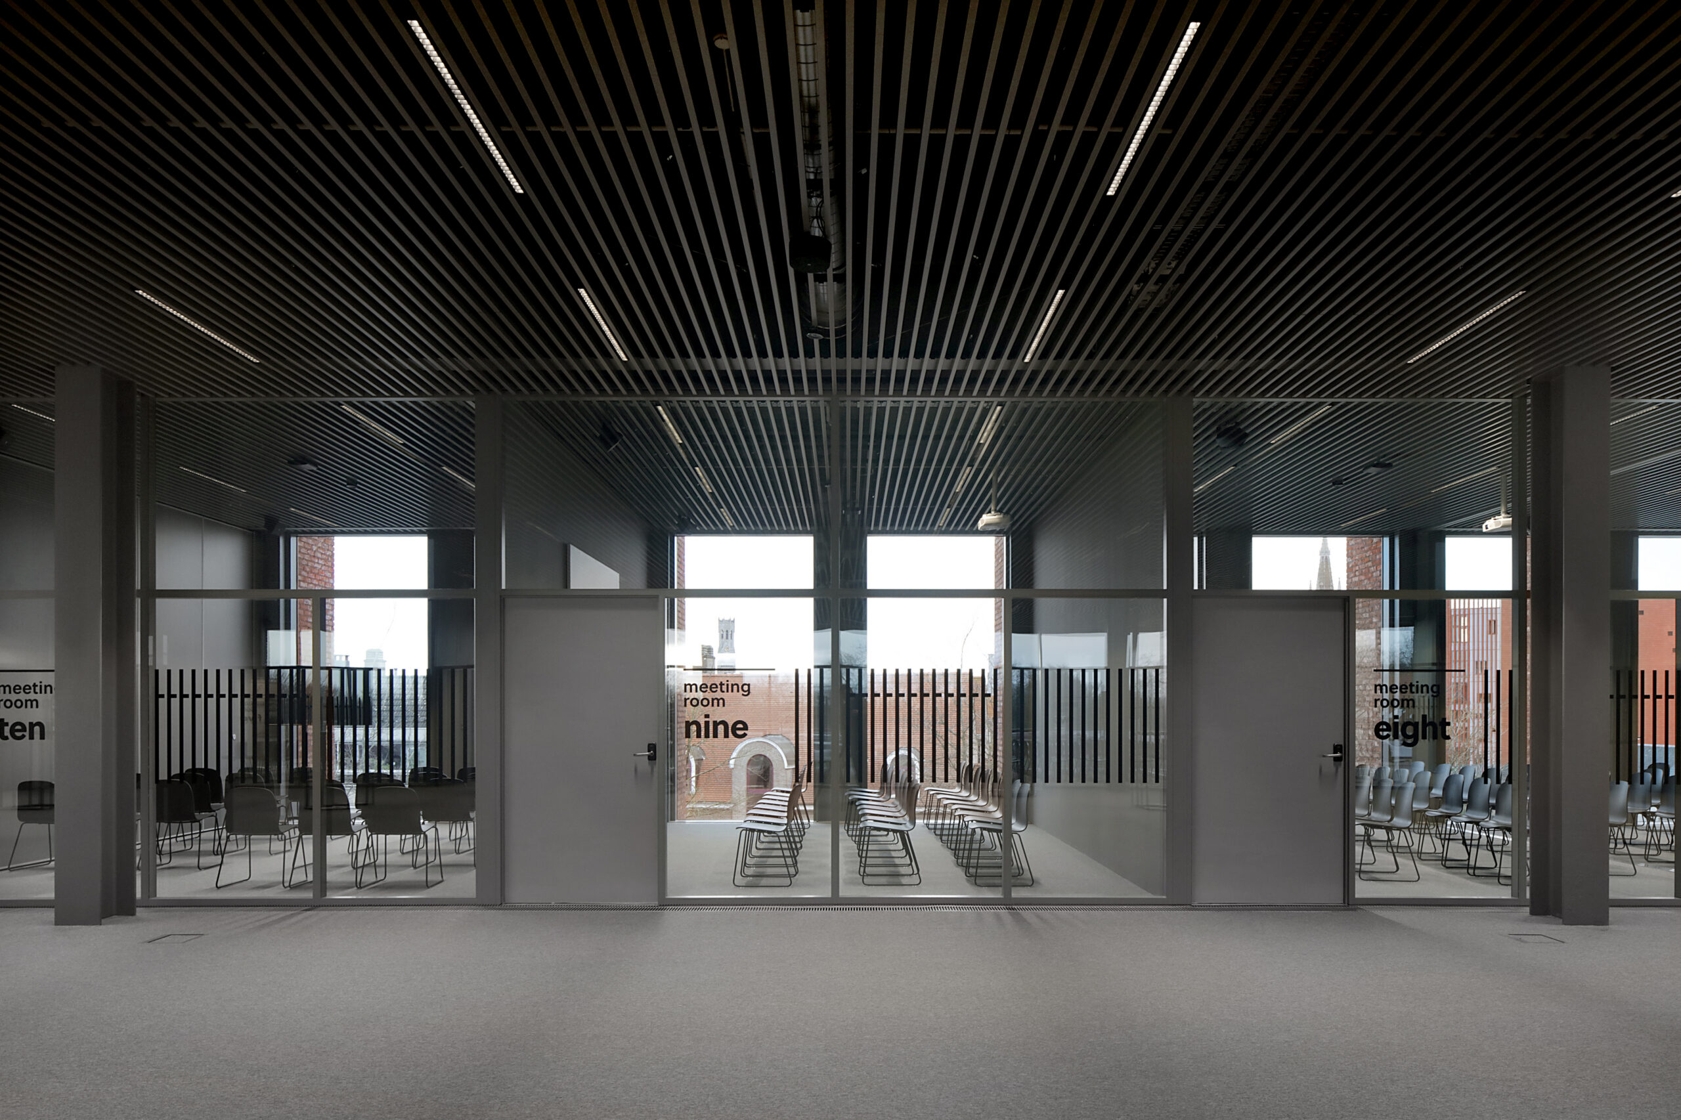
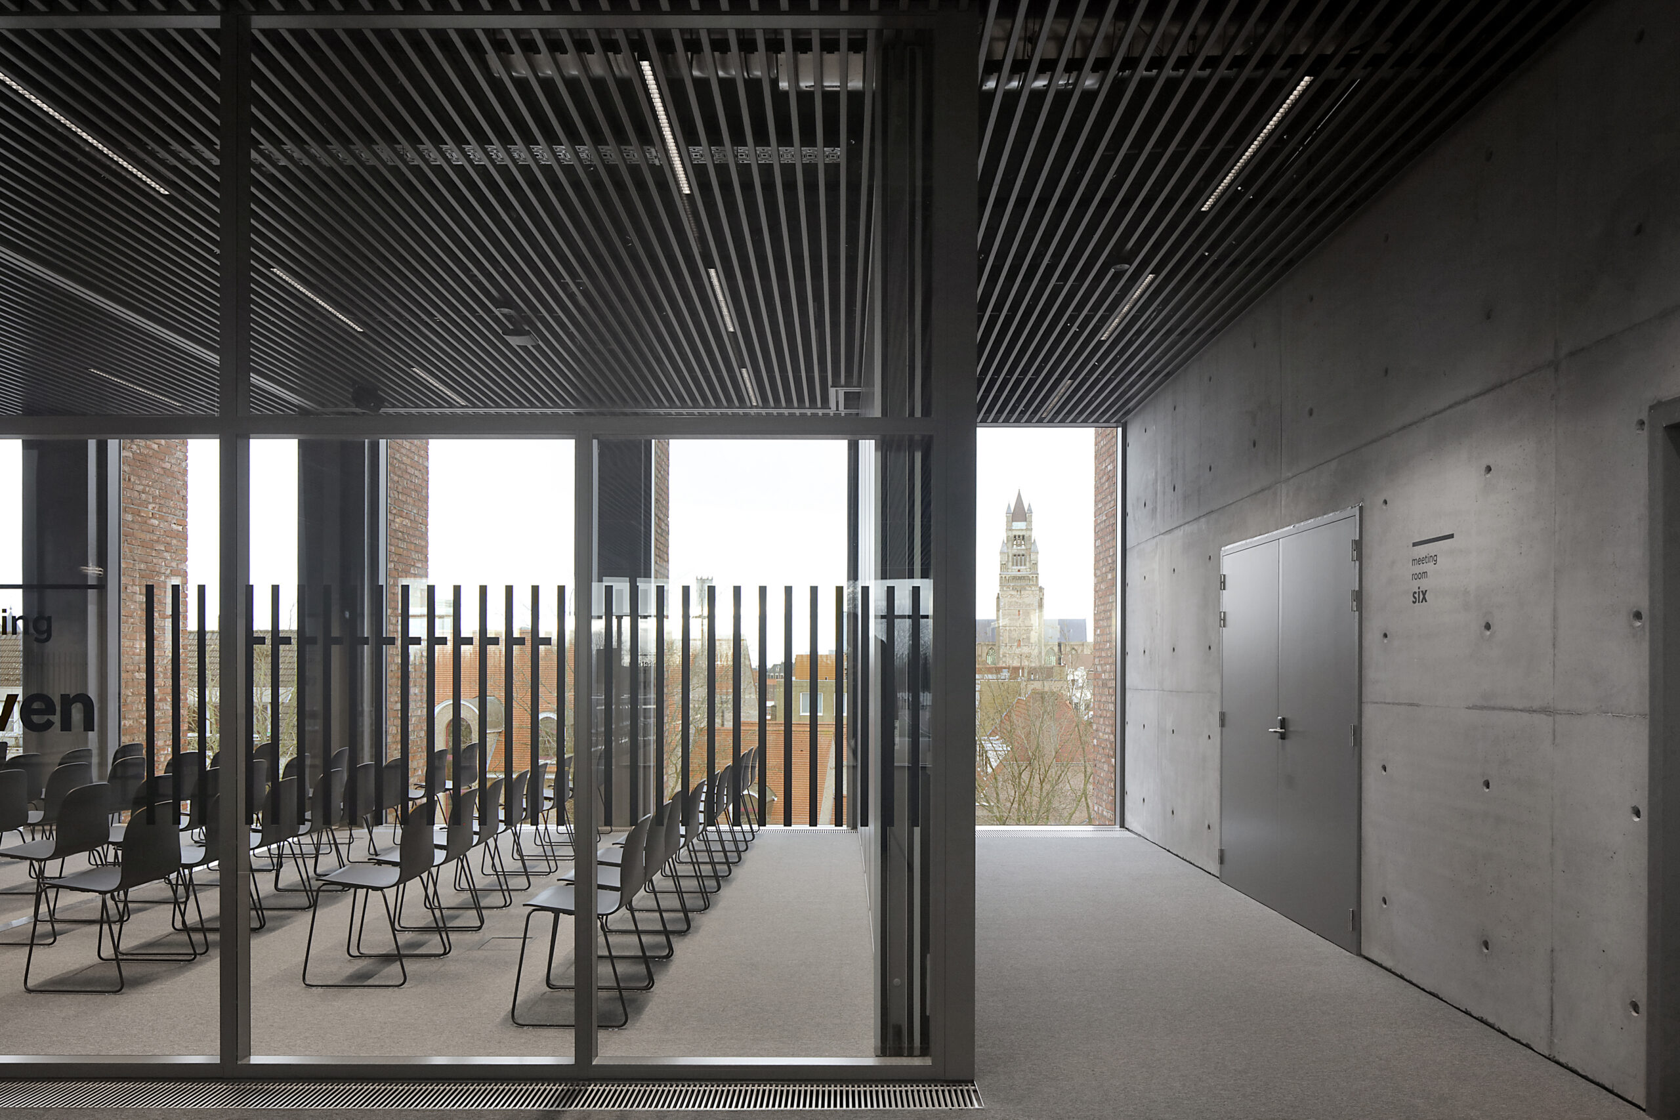
The 12 meeting rooms can be reconfigured with mobile partitions into 8 larger meeting rooms. A central lobby space functions as a multifunctional reception area.
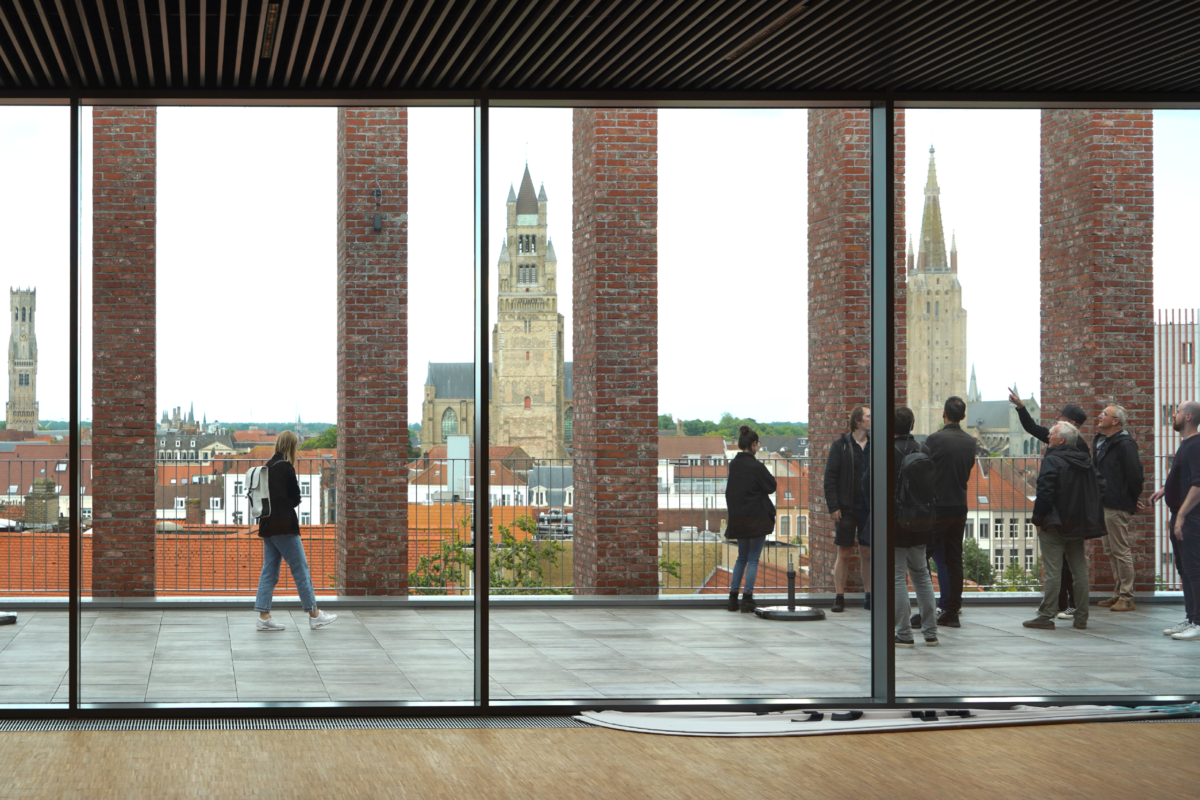
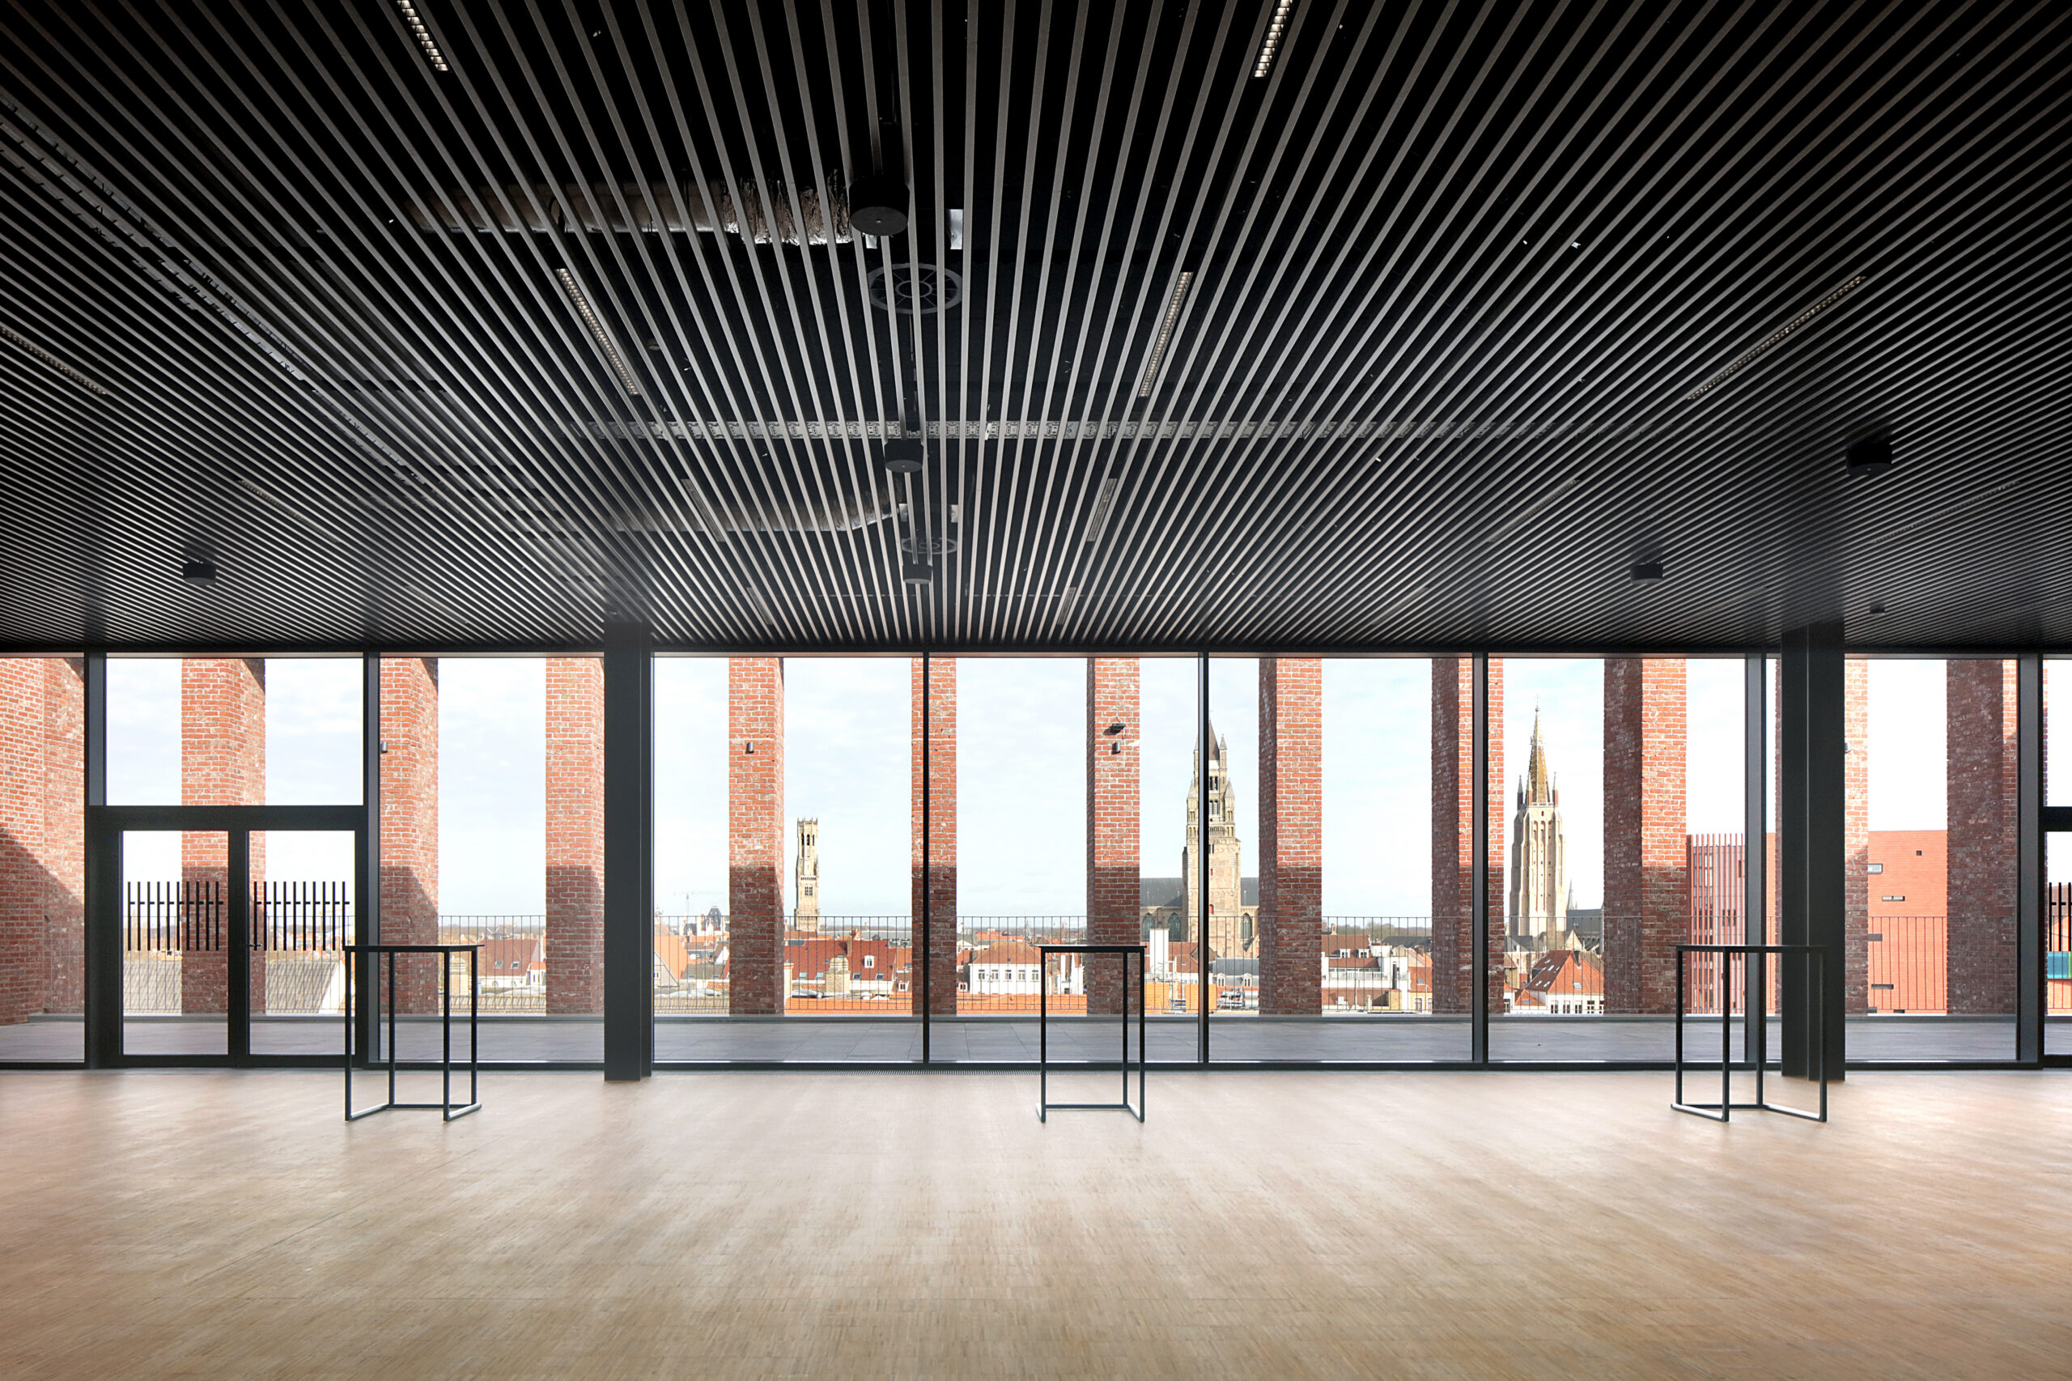
The catering space on level +4 has a generous terrace with an unrivalled view over the Bruges skyline.
By stacking the congress functions, walking distances are kept to a minimum and the back-of-house functions (offices, dressing rooms, storage, kitchens, etc.) can be organised efficiently.
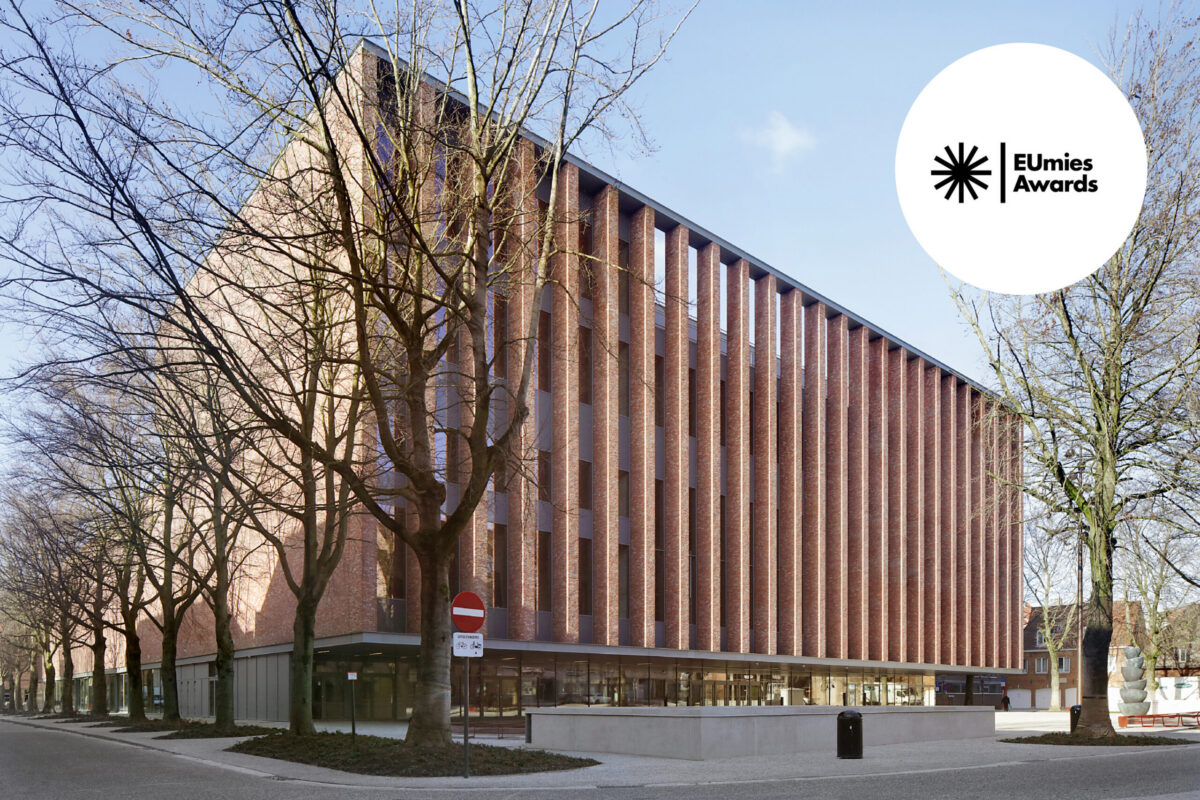
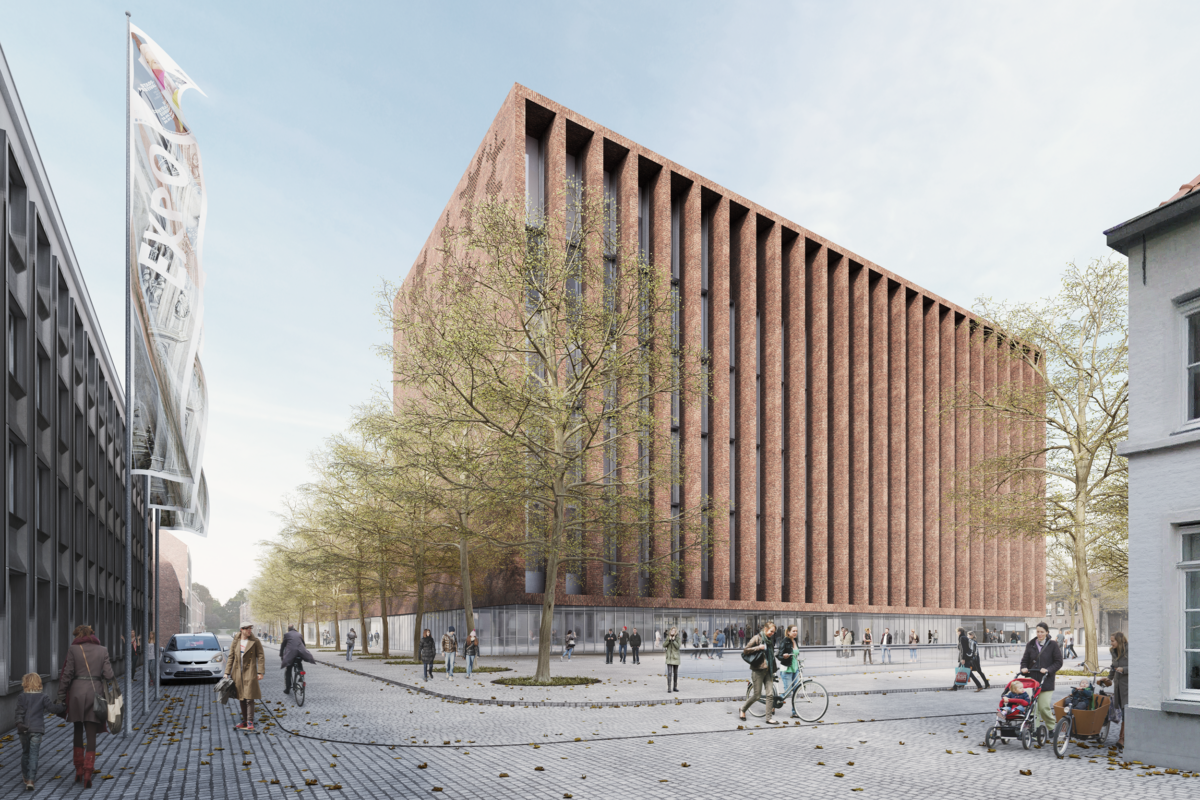
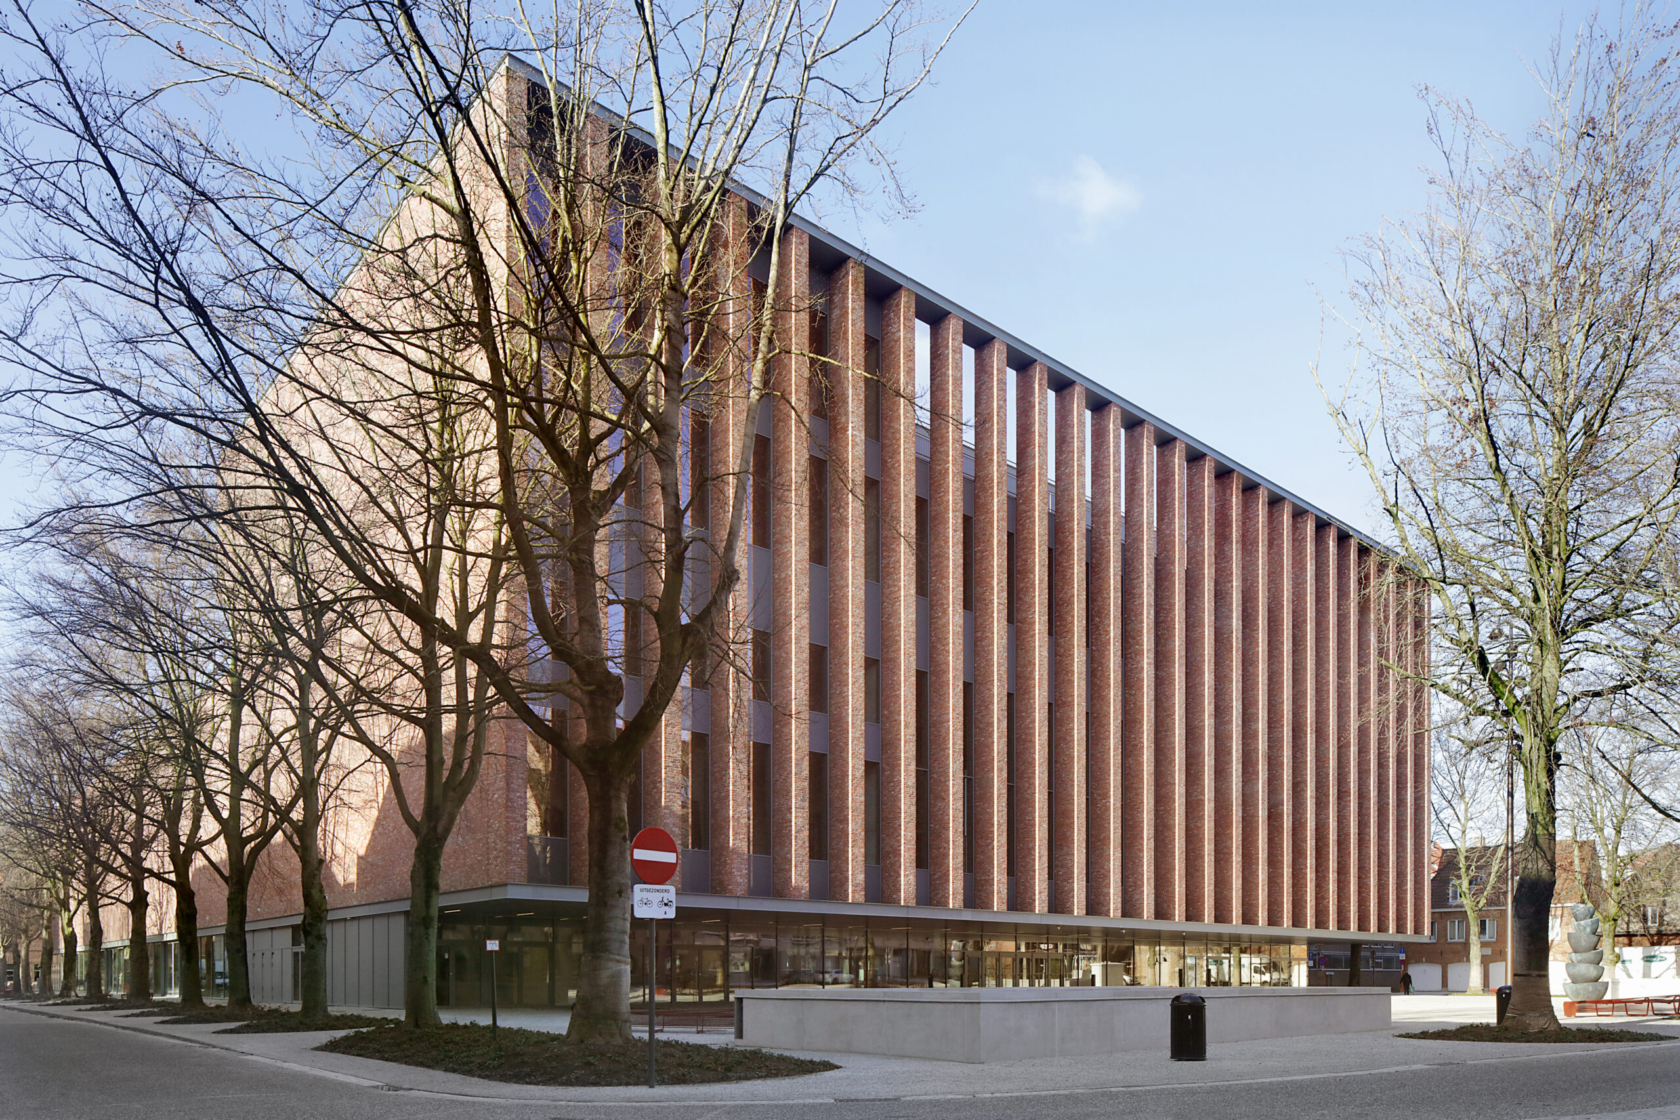
The entrance is accentuated by an impressive cantilever that provides a covered arrival at Beursplein. The floating canopy – a sheltered meeting place in both summer and winter – organises a gradual transition between the square and the building entrance. The massive brick columns provide a sober monumentality befitting a public building.
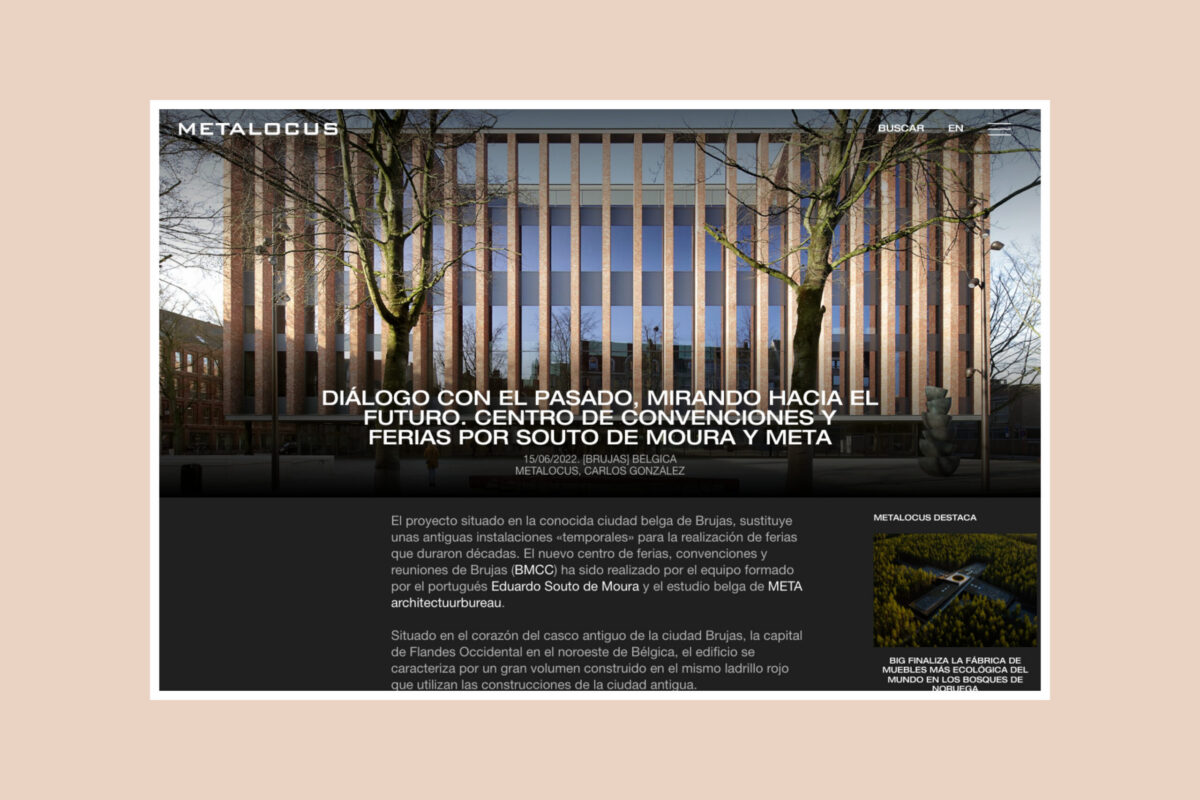
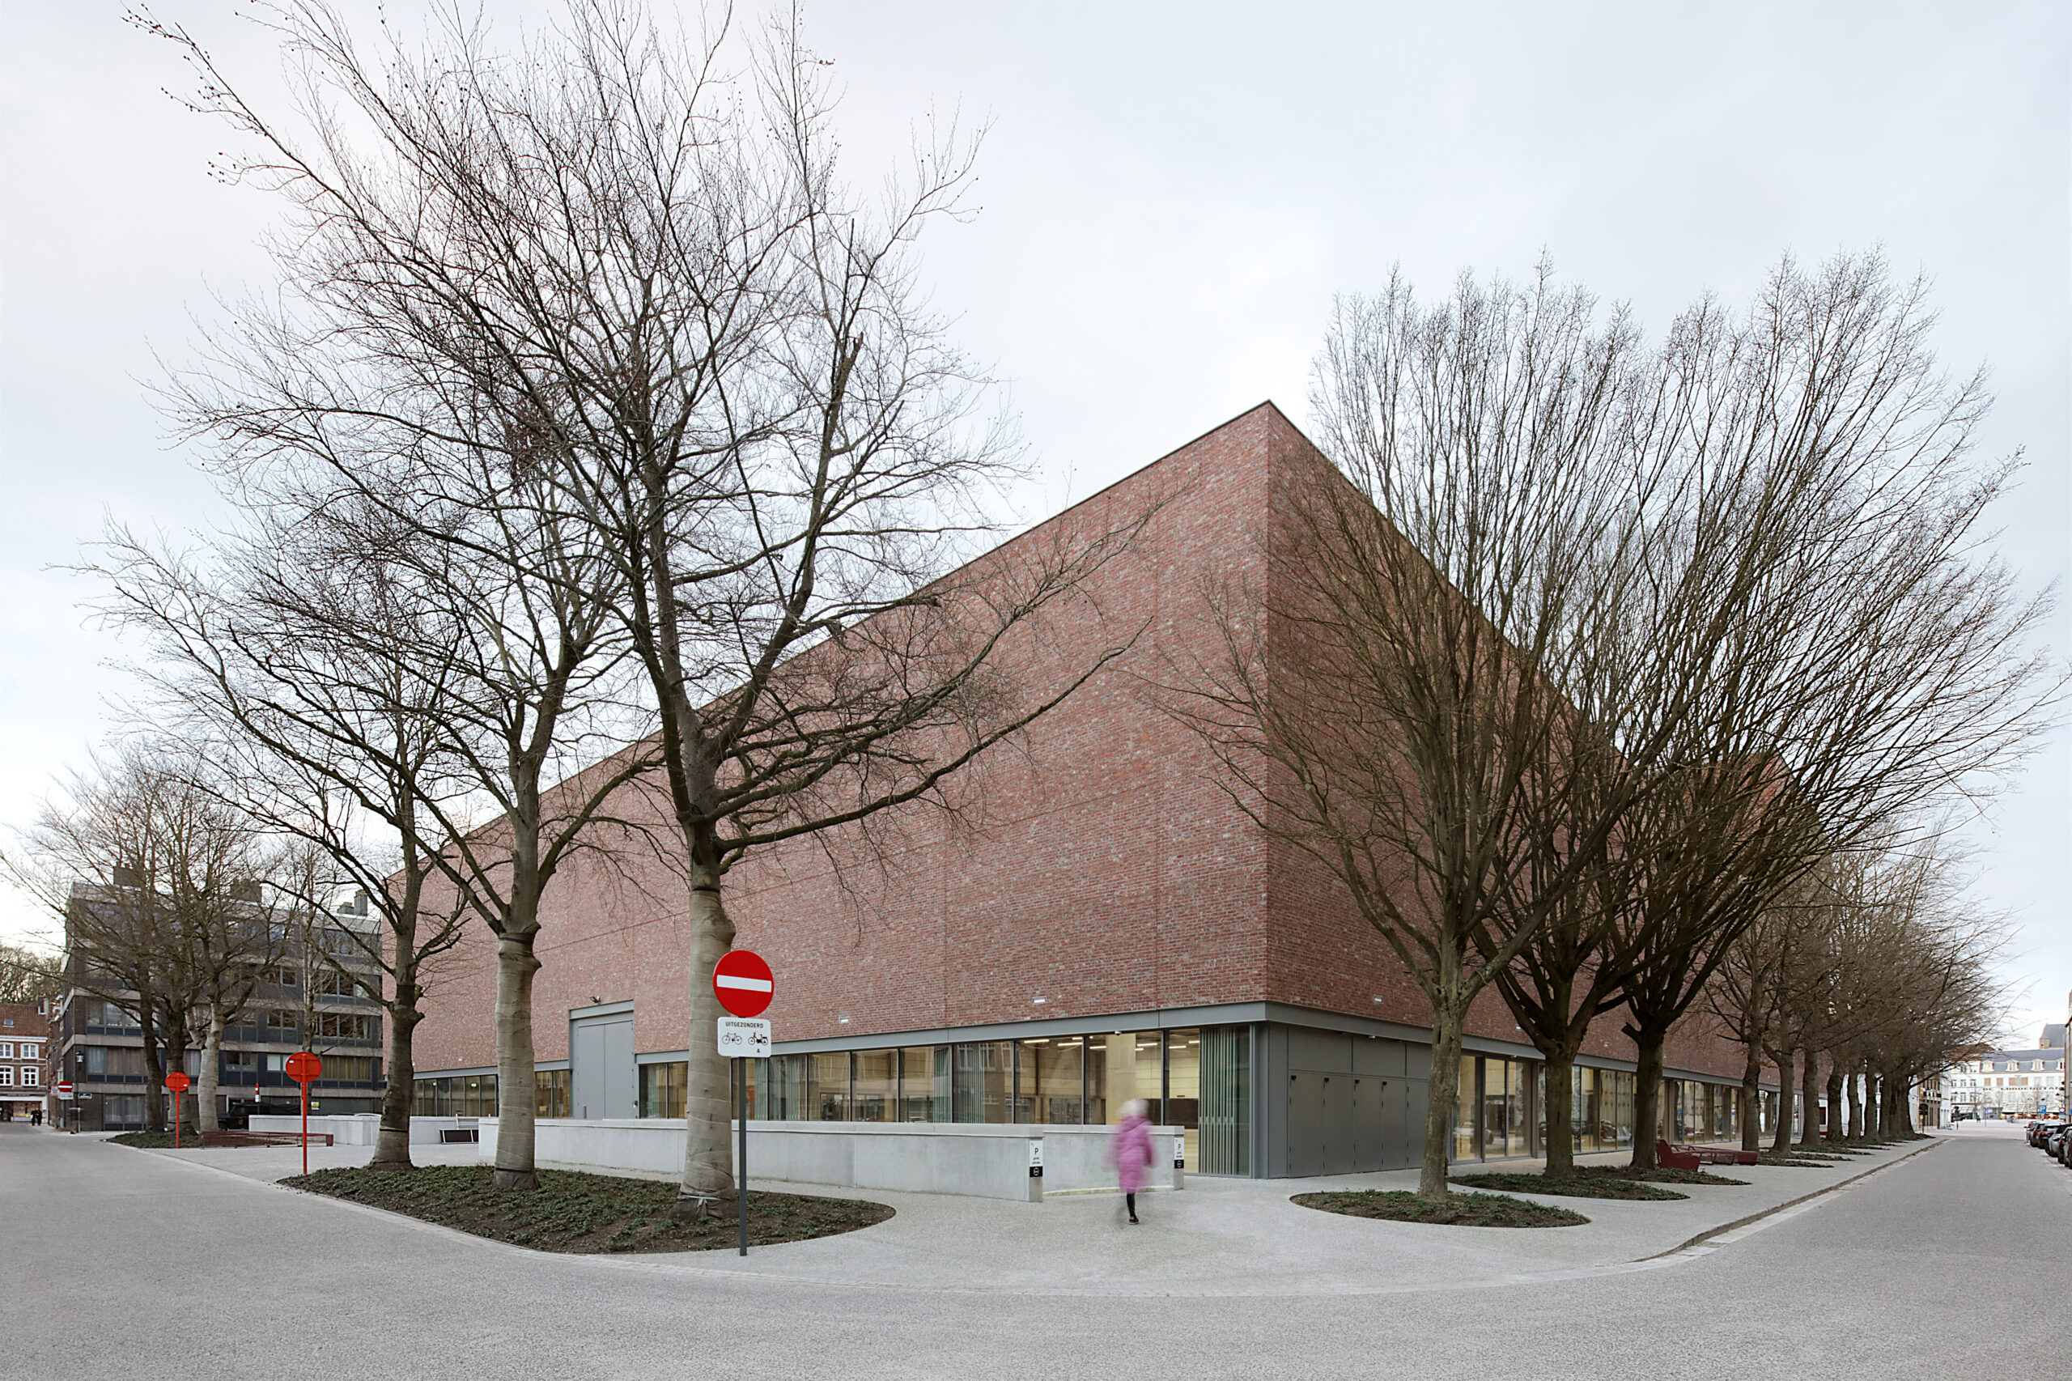
The building has a robust, massive appearance in reddish-brown brick, attuned to the materials and colour palette of the city. The bricks were laid full in the mortar and with a simple flush joint they reference the traditional method of bricklaying – a reference to historic Bruges.
The preservation of all existing high-quality trees that have typified Beursplein for many decades was the principal point of departure for the architecture team. The existing, tall-stemmed beeches legitimise and soften the imposing volume of BMCC.
On Beursplein, the artwork ‘De Bron’ (‘The Source’) by Philip Aguirre y Otegui functions as an integrated art project.