
On the boundary between ’t Eilandje and the historic Cadix district in Antwerp, a small-scale residential project with eight apartments is taking shape. The project forms part of an urban building block with a mix of 19th-century properties and recent developments, embedded in the orthogonal street pattern of the former harbour district.
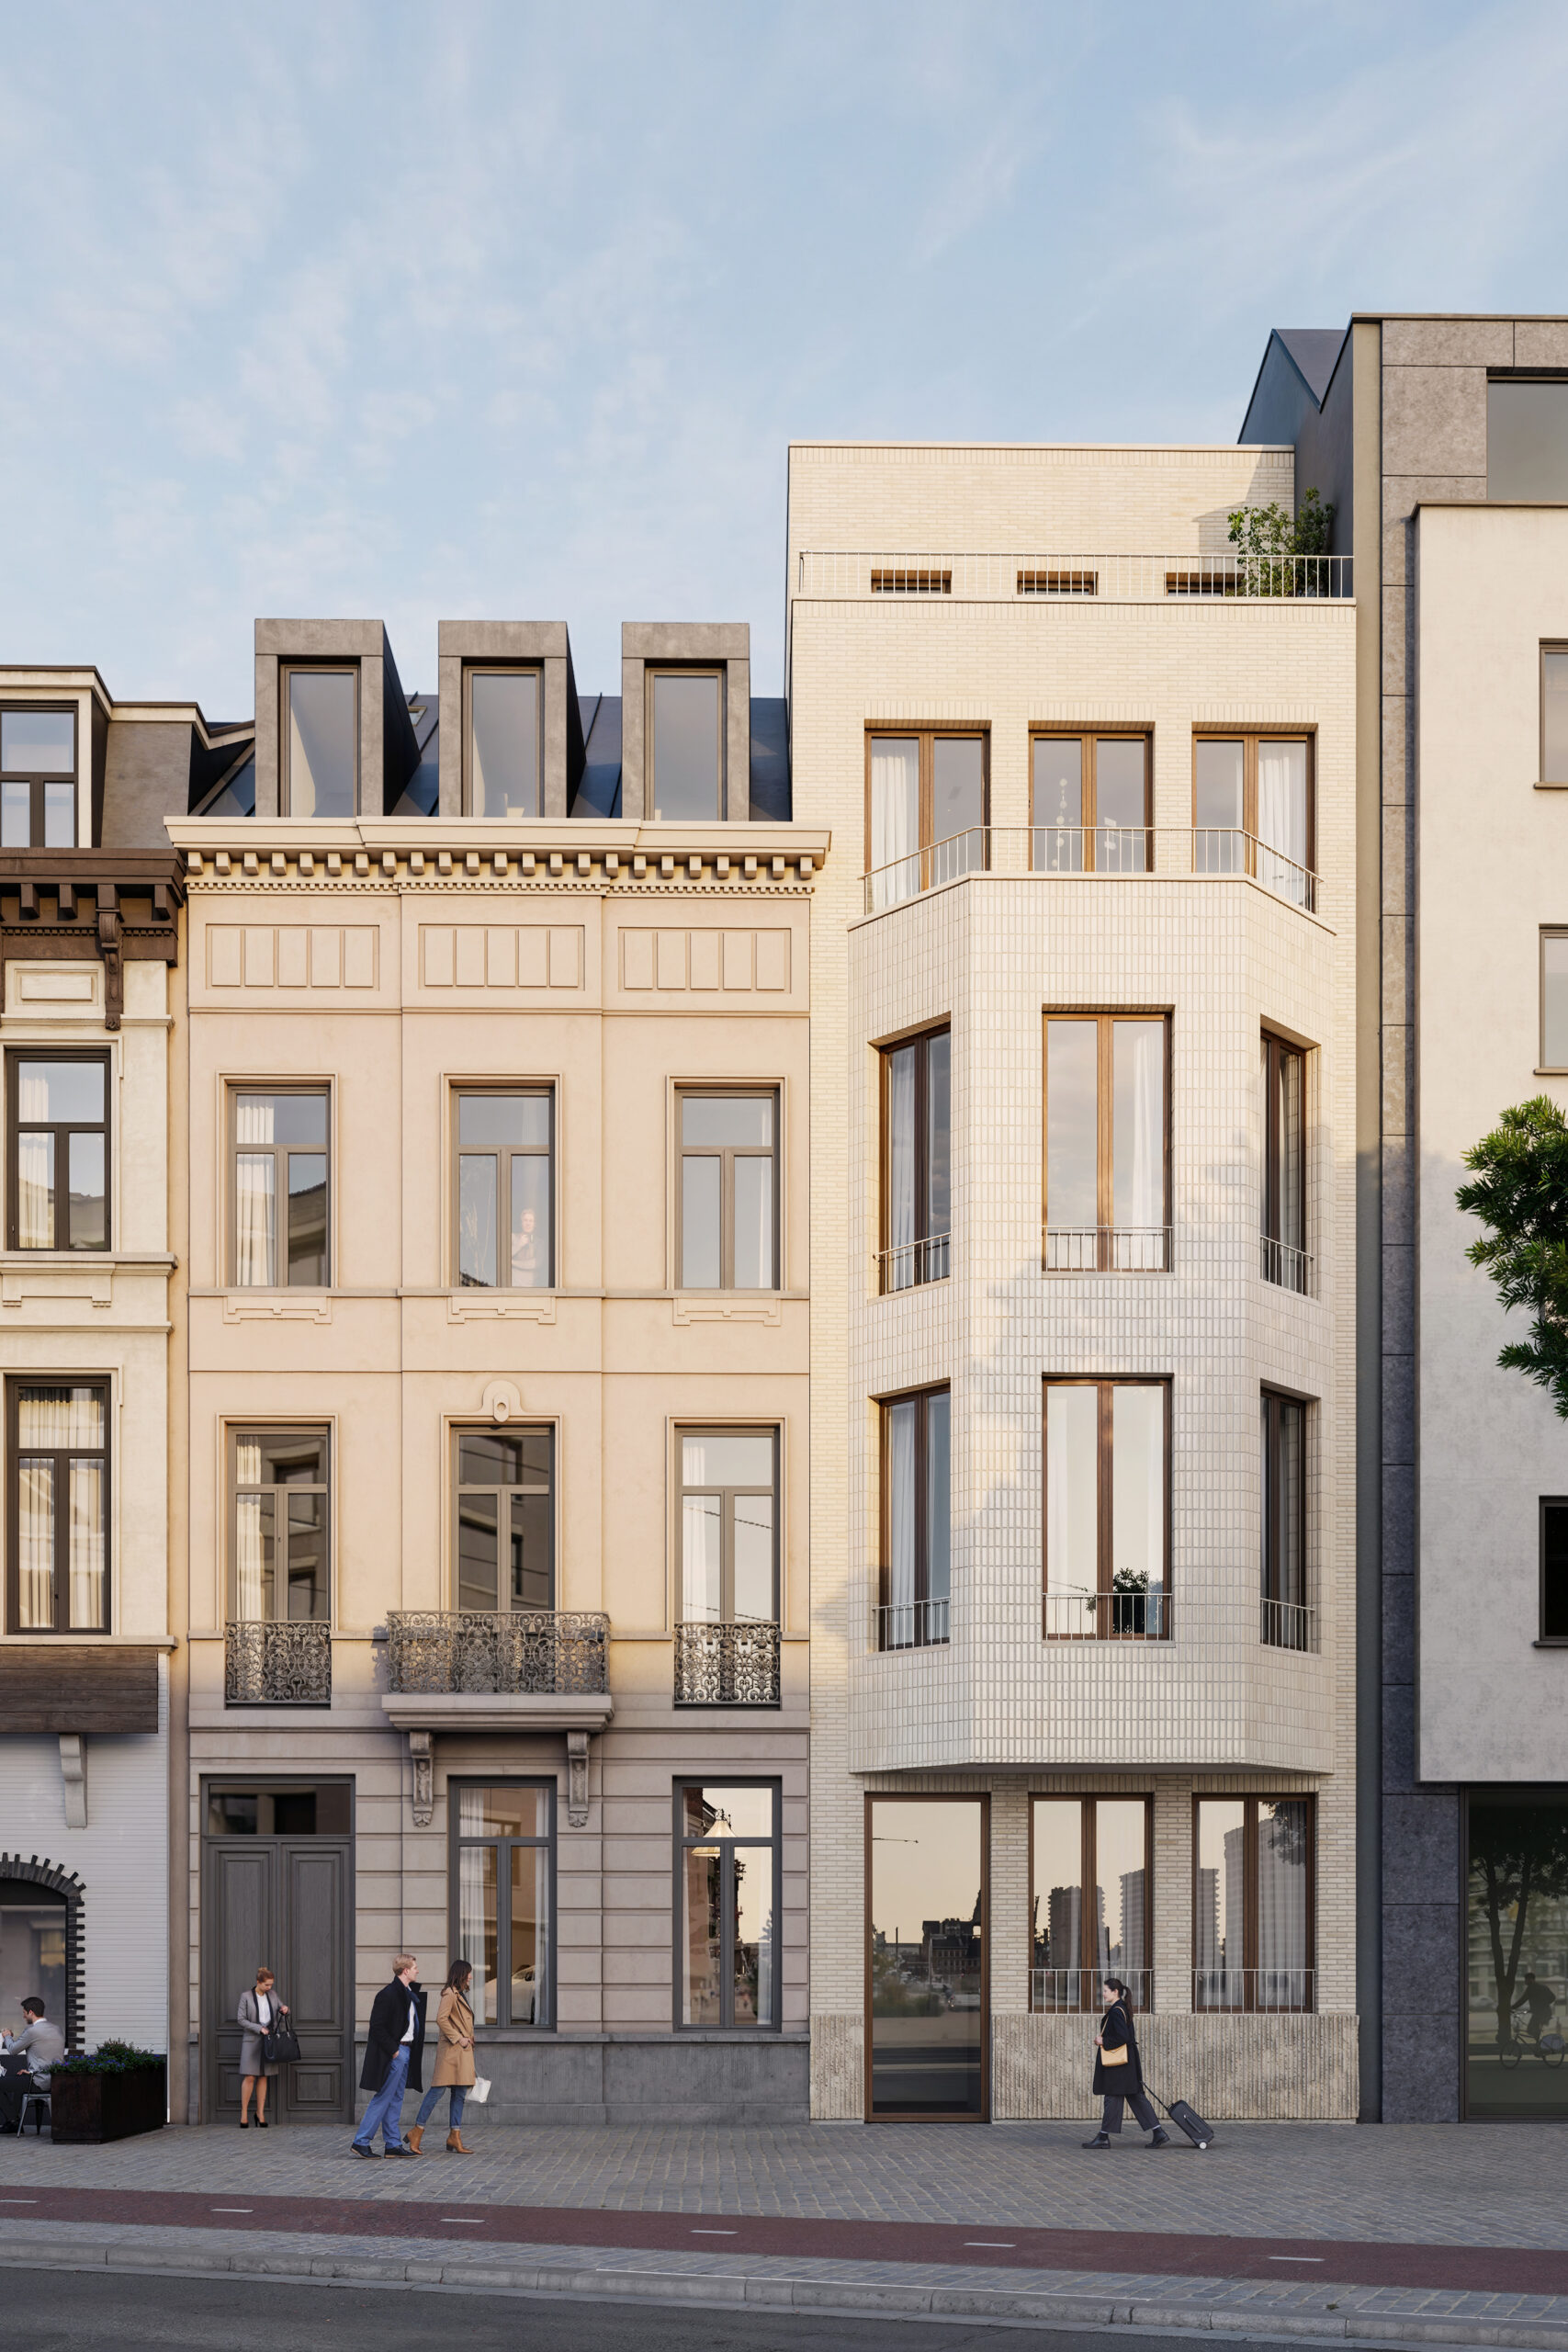
The existing building, originally a 19th-century inn, bears witness to the maritime past of ’t Eilandje. After years of alterations and decay, a revaluation became necessary. The redevelopment opts for a nuanced approach: the property at Londenstraat 4 retains and restores the historic street façade, while Londenstraat 2 makes way for a new-build volume with a contemporary yet context-sensitive architecture.
The restored façade is replastered in white, with the retention of characteristic elements such as the bluestone plinth, the window proportions and the cornice. The new volume acquires its own identity, while aligning in height and volume with the surrounding buildings, with receding upper floors for a modest integration.
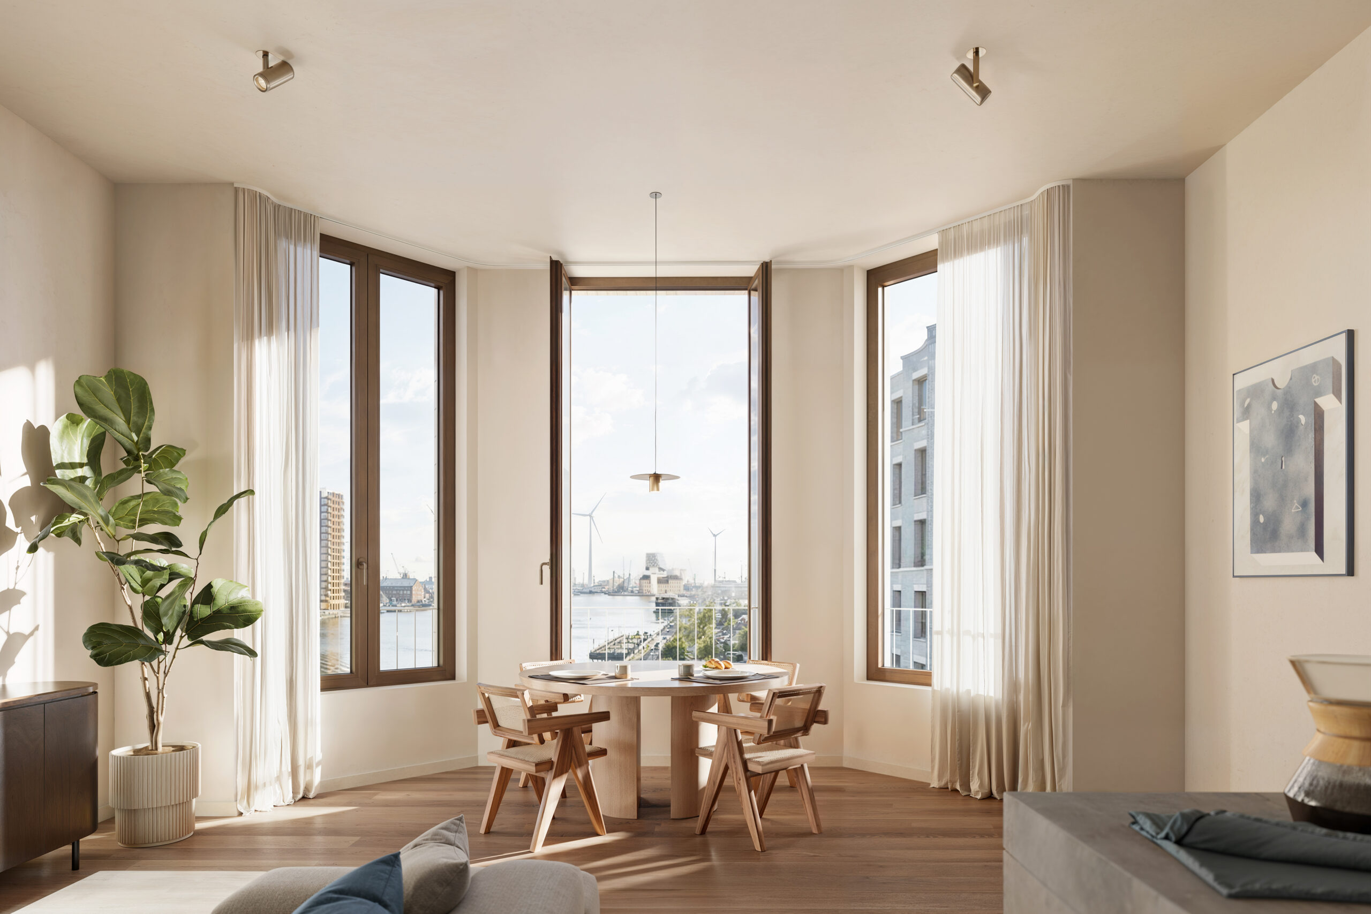
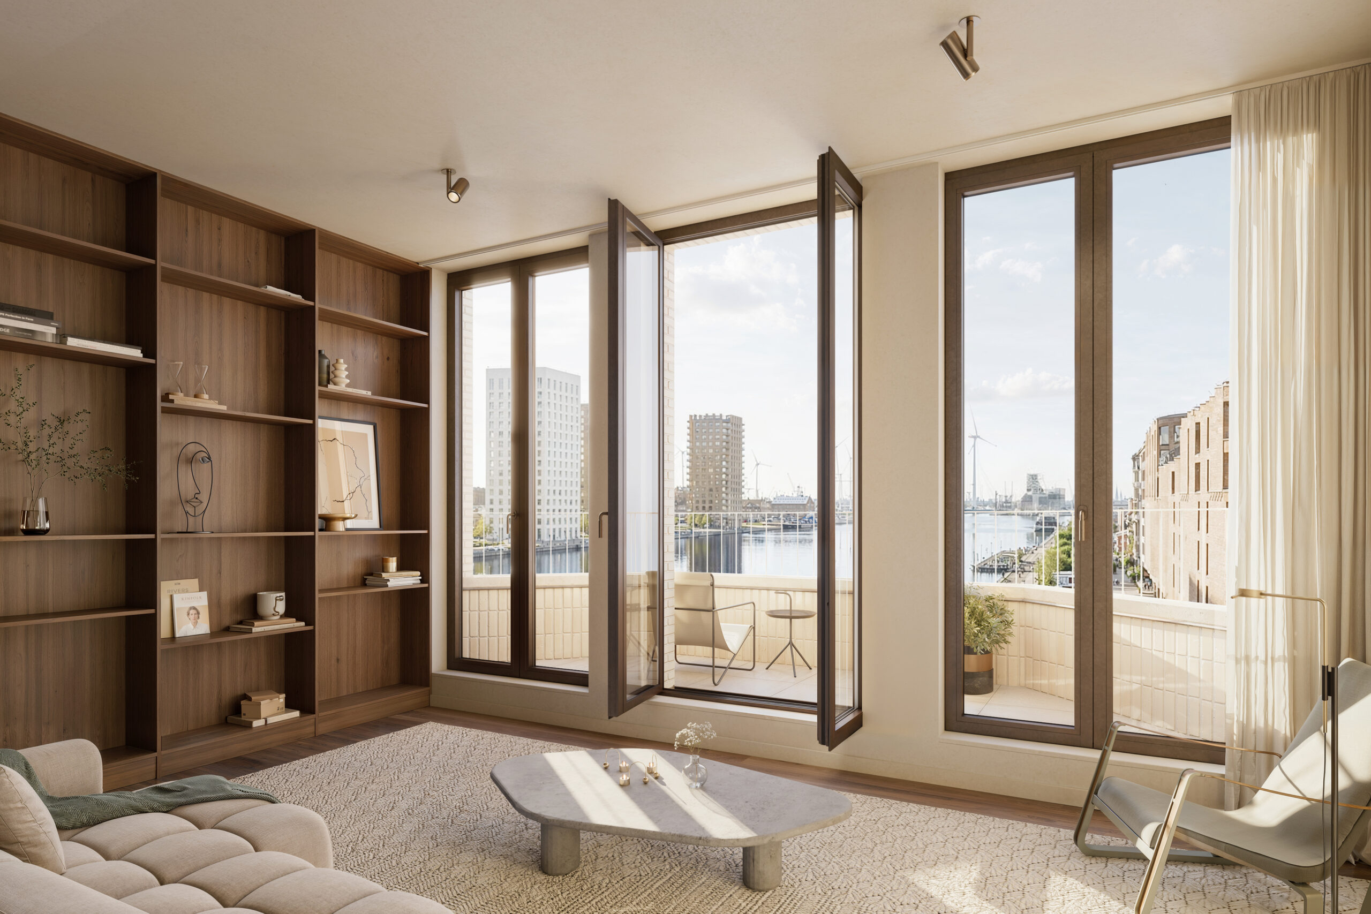
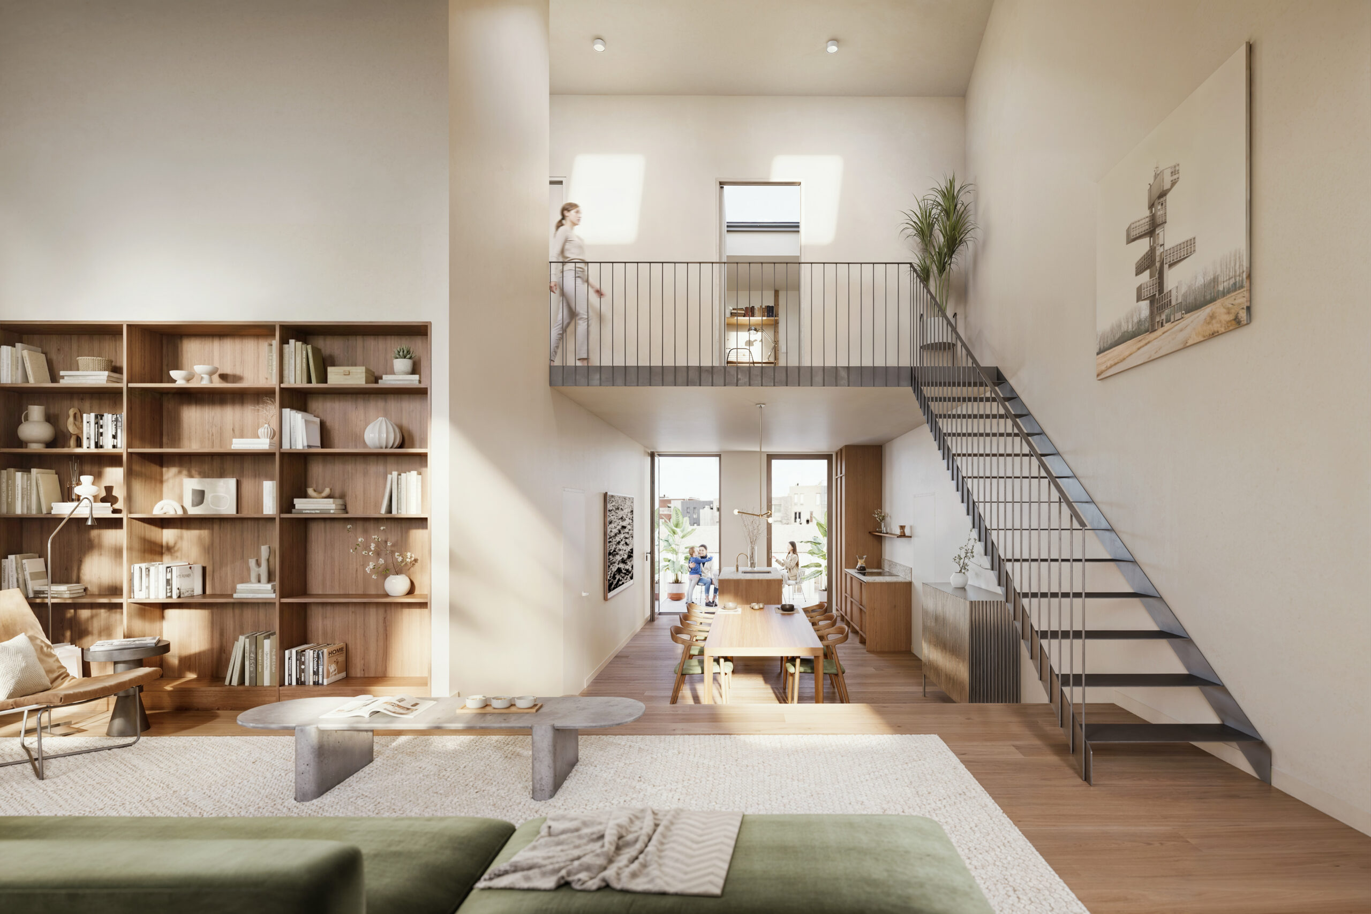
The eight apartments are designed with attention to light, residential quality and outdoor space. Terraces, green roofs and a collective underground bicycle storage contribute to a sustainable and urban living environment. The result is a harmonious whole that respects the heritage while simultaneously adding a new layer to the urban fabric, as if it could never have been otherwise.
