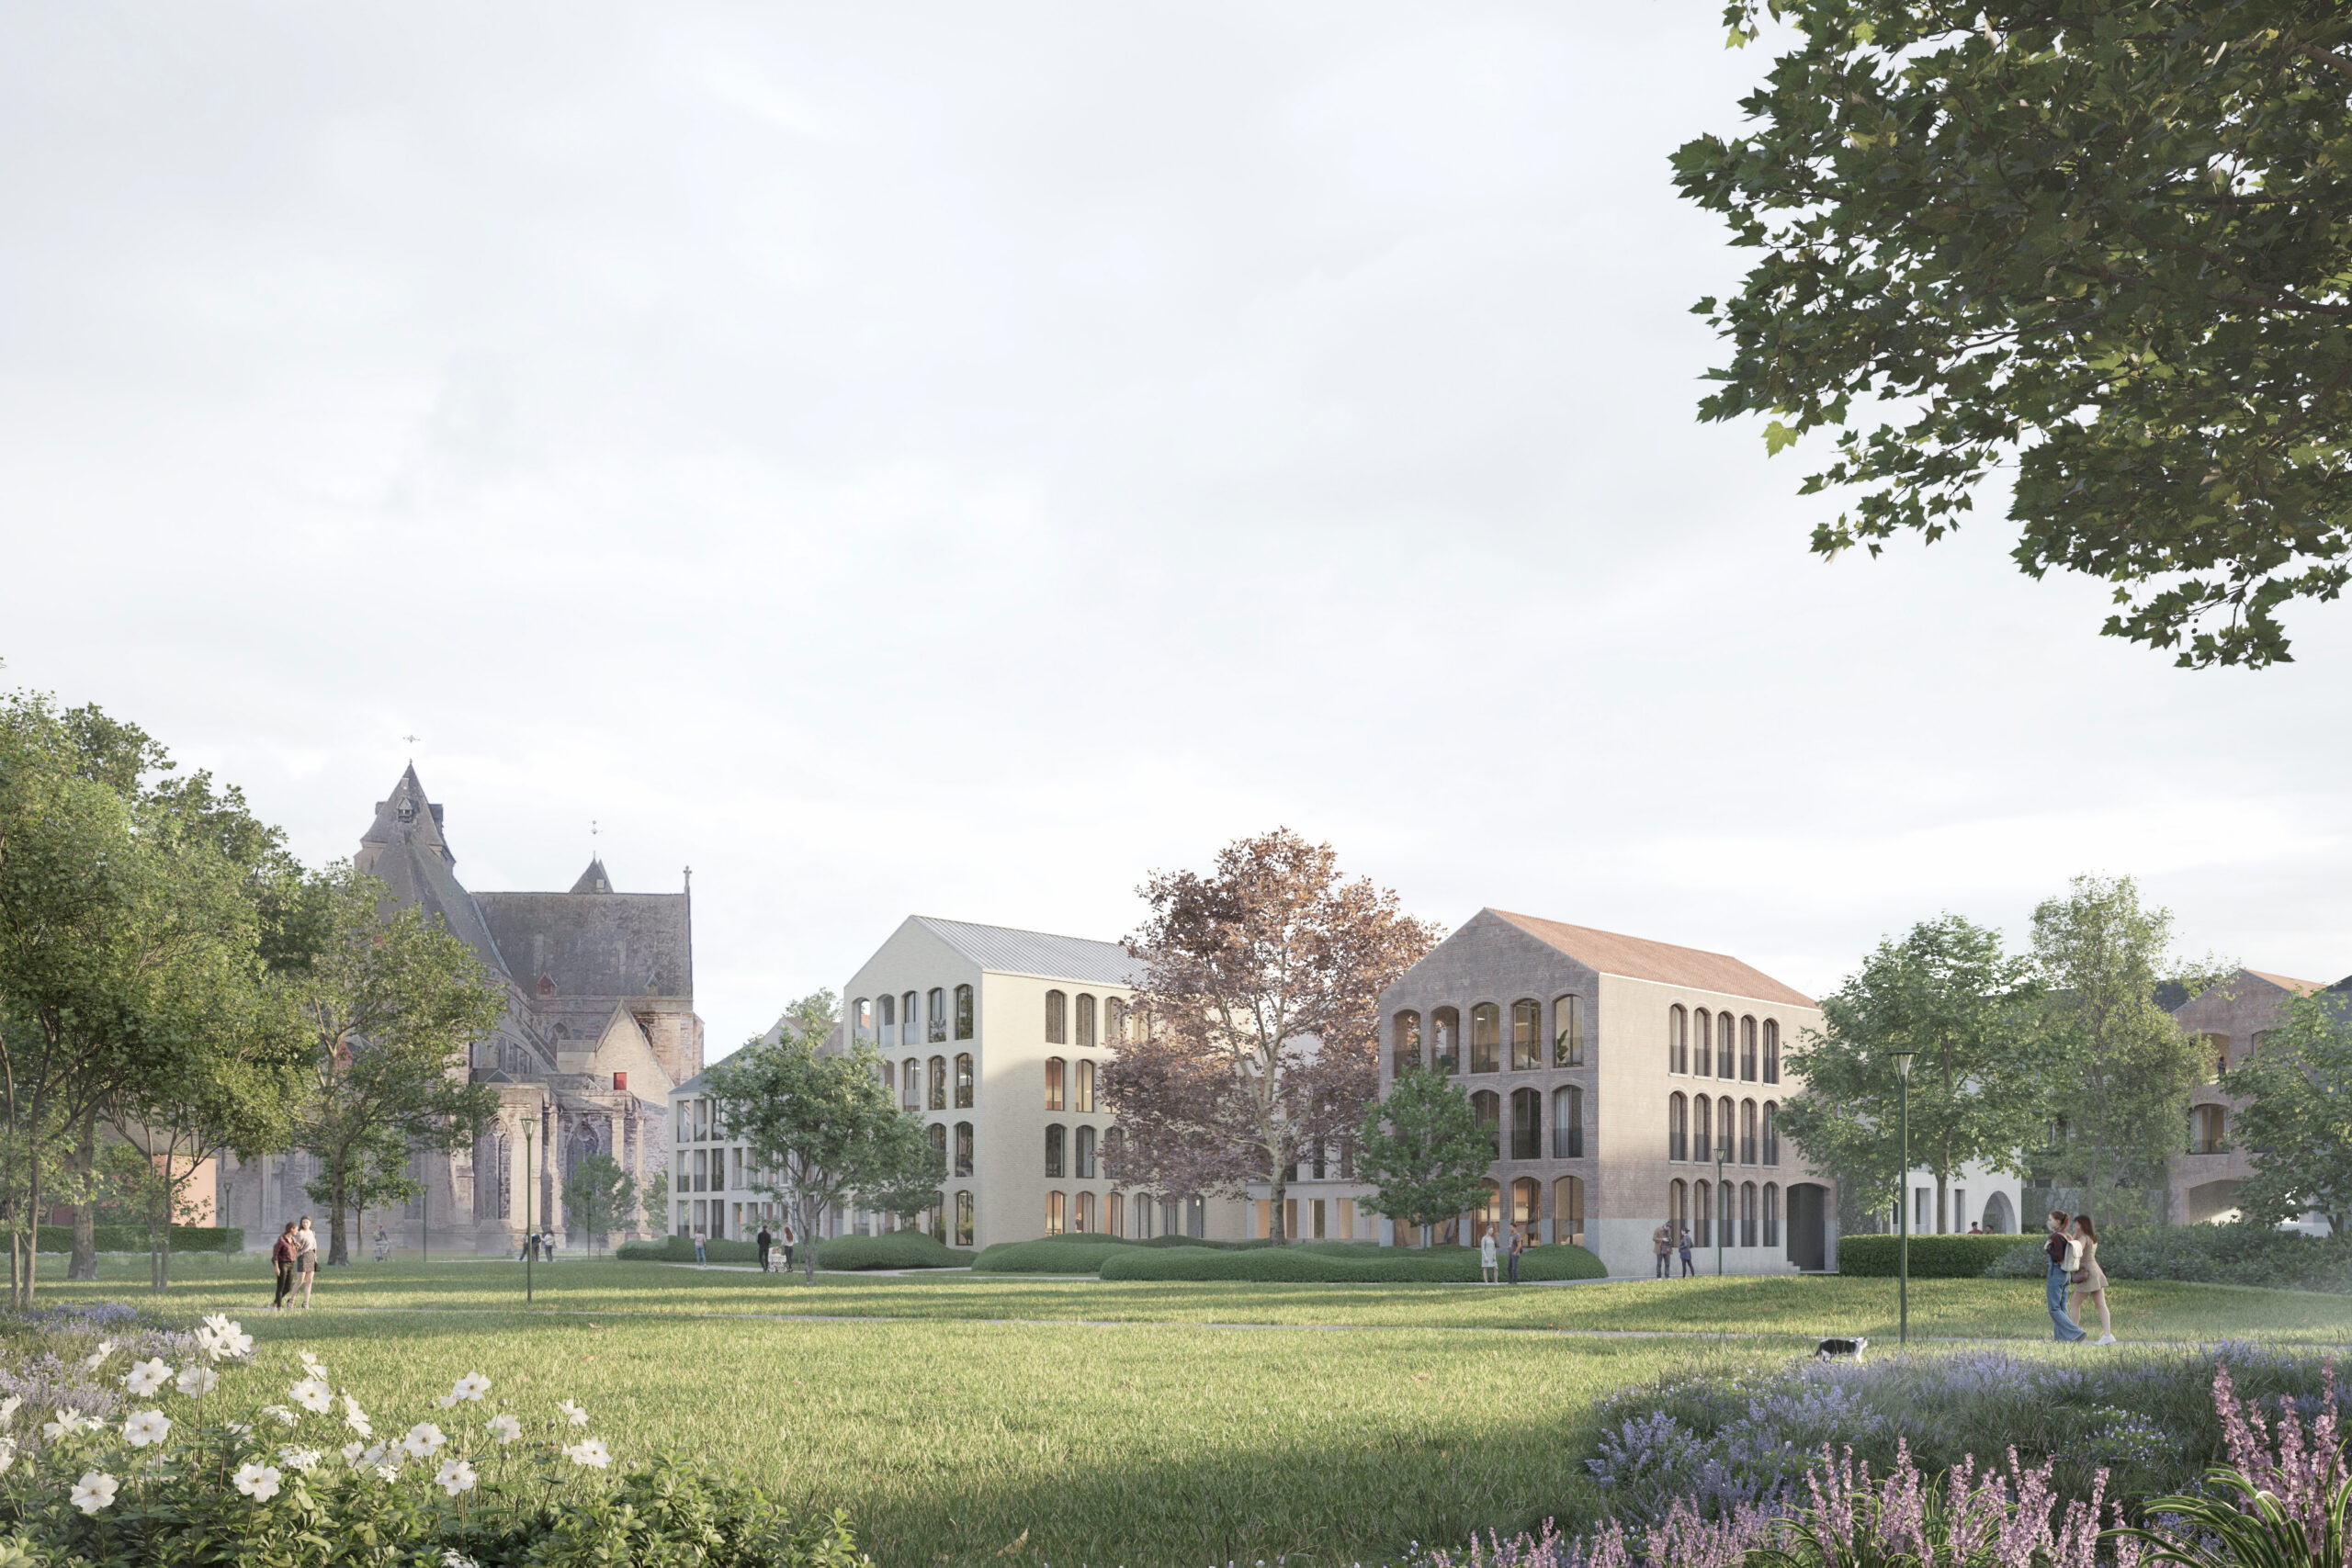
With the demolition of the Sint-Vincentius hospital, the Begijnhof park can not only expand, but new sightlines are also created between the Onze-Lieve-Vrouwe church, the Begijnhof and Abby, the museum of contemporary art.
In this way, the buildings that formed the park’s walls disappear. A large vacant site emerges, the inferior rear façades of Groeningestraat become visible from the park, and the park loses its clear urban form.
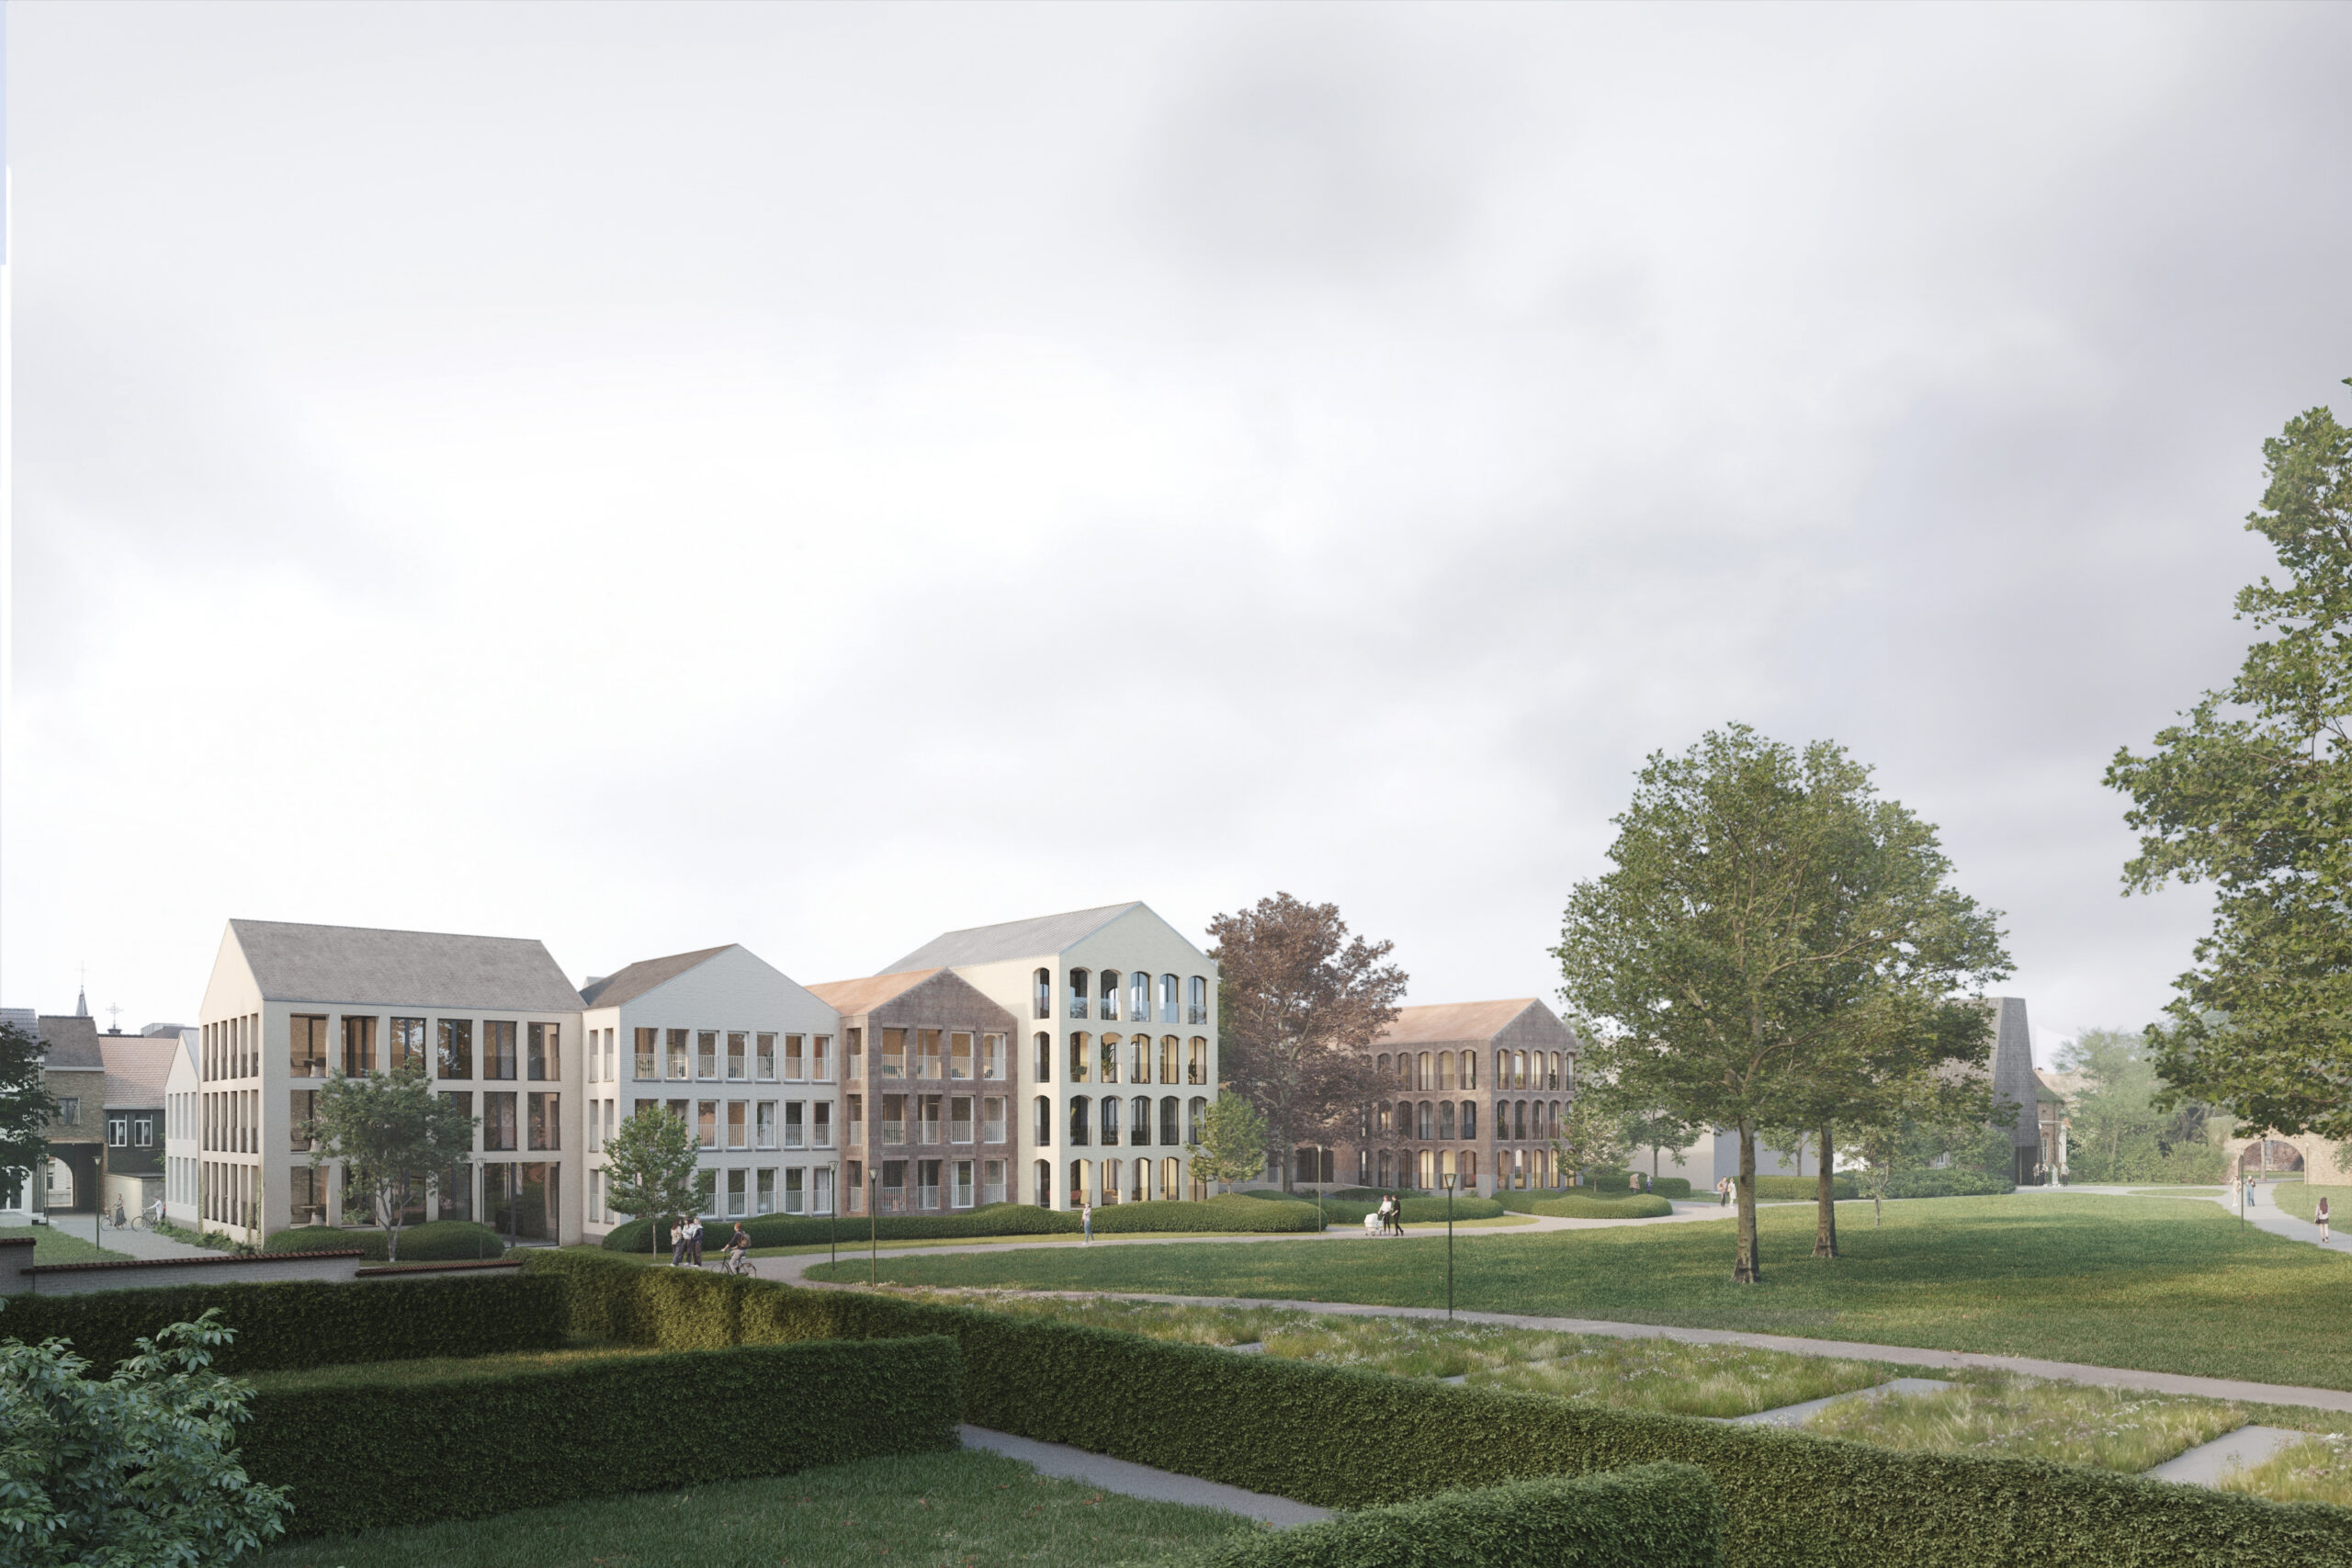
A new volume is a necessity. By developing the freed-up site with a new residential project, comprising both private and social housing, the urban logic is restored.
The volumetry is determined by a series of successive interventions.
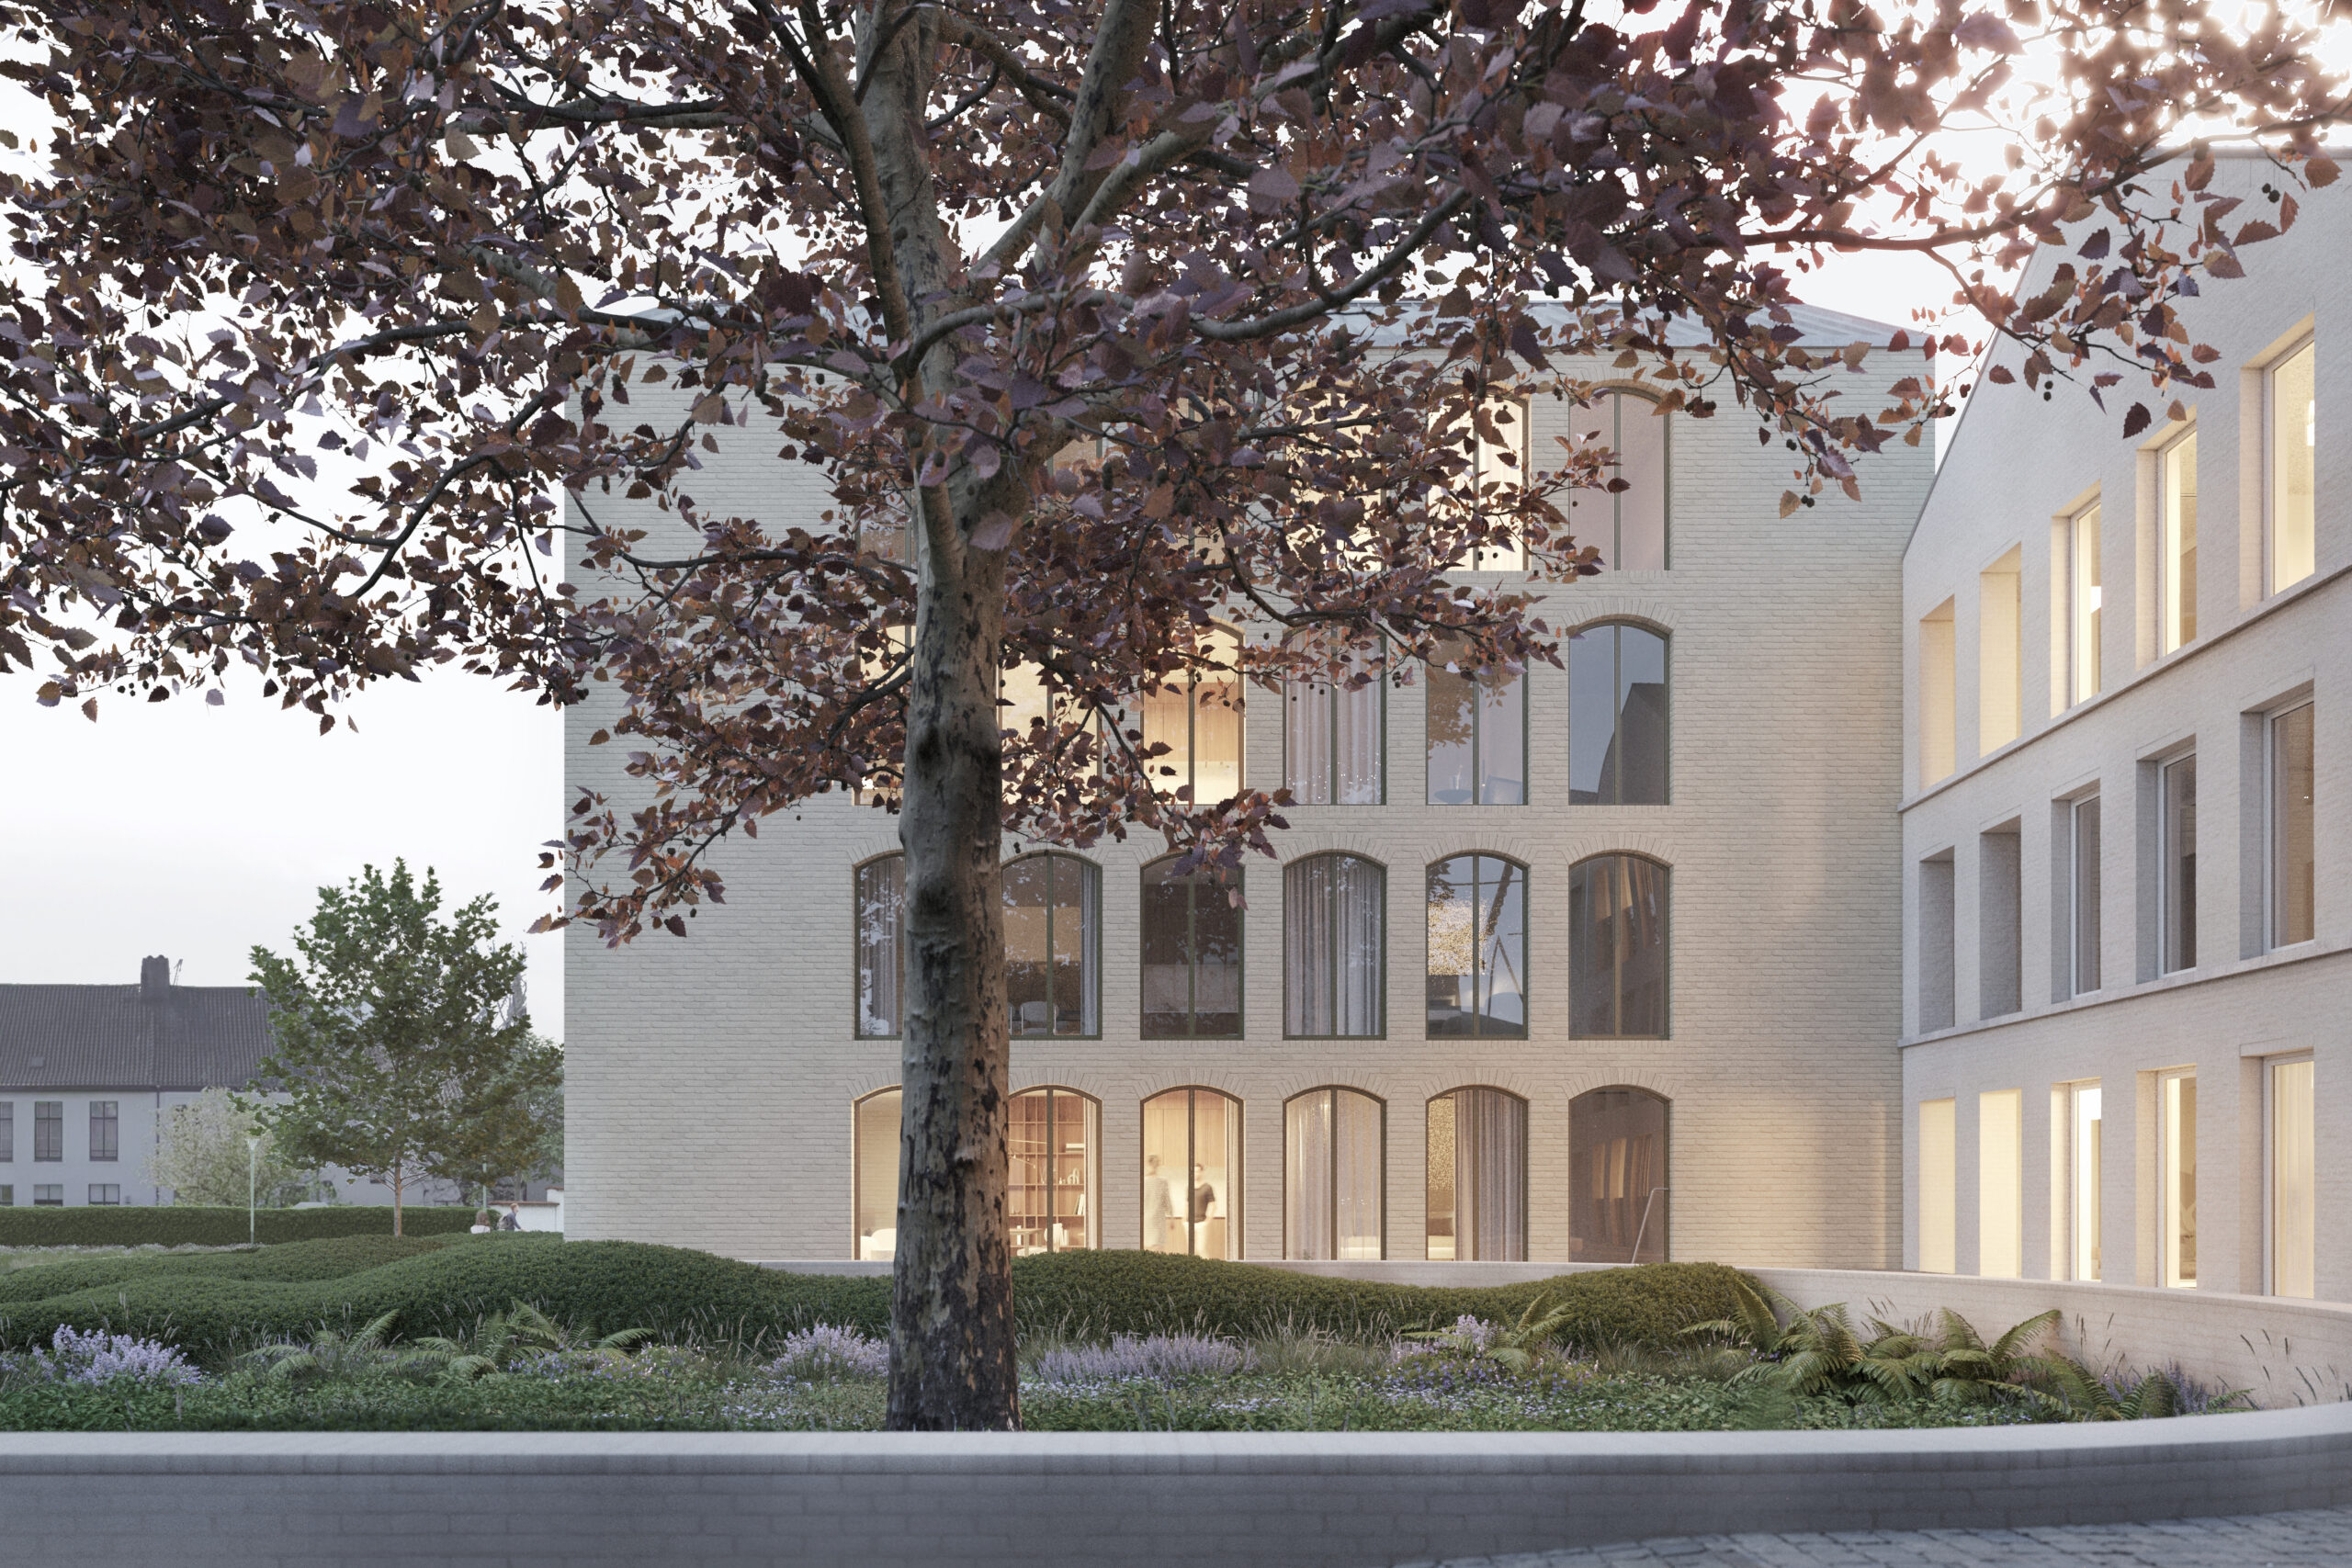
The floor plan takes the form of an S-shape, which makes space for the existing copper beech and simultaneously creates two outdoor spaces. The copper beech is surrounded by an extrovert outdoor space, adjoining the park. At the same time, an introvert outdoor space is created in the inner area.
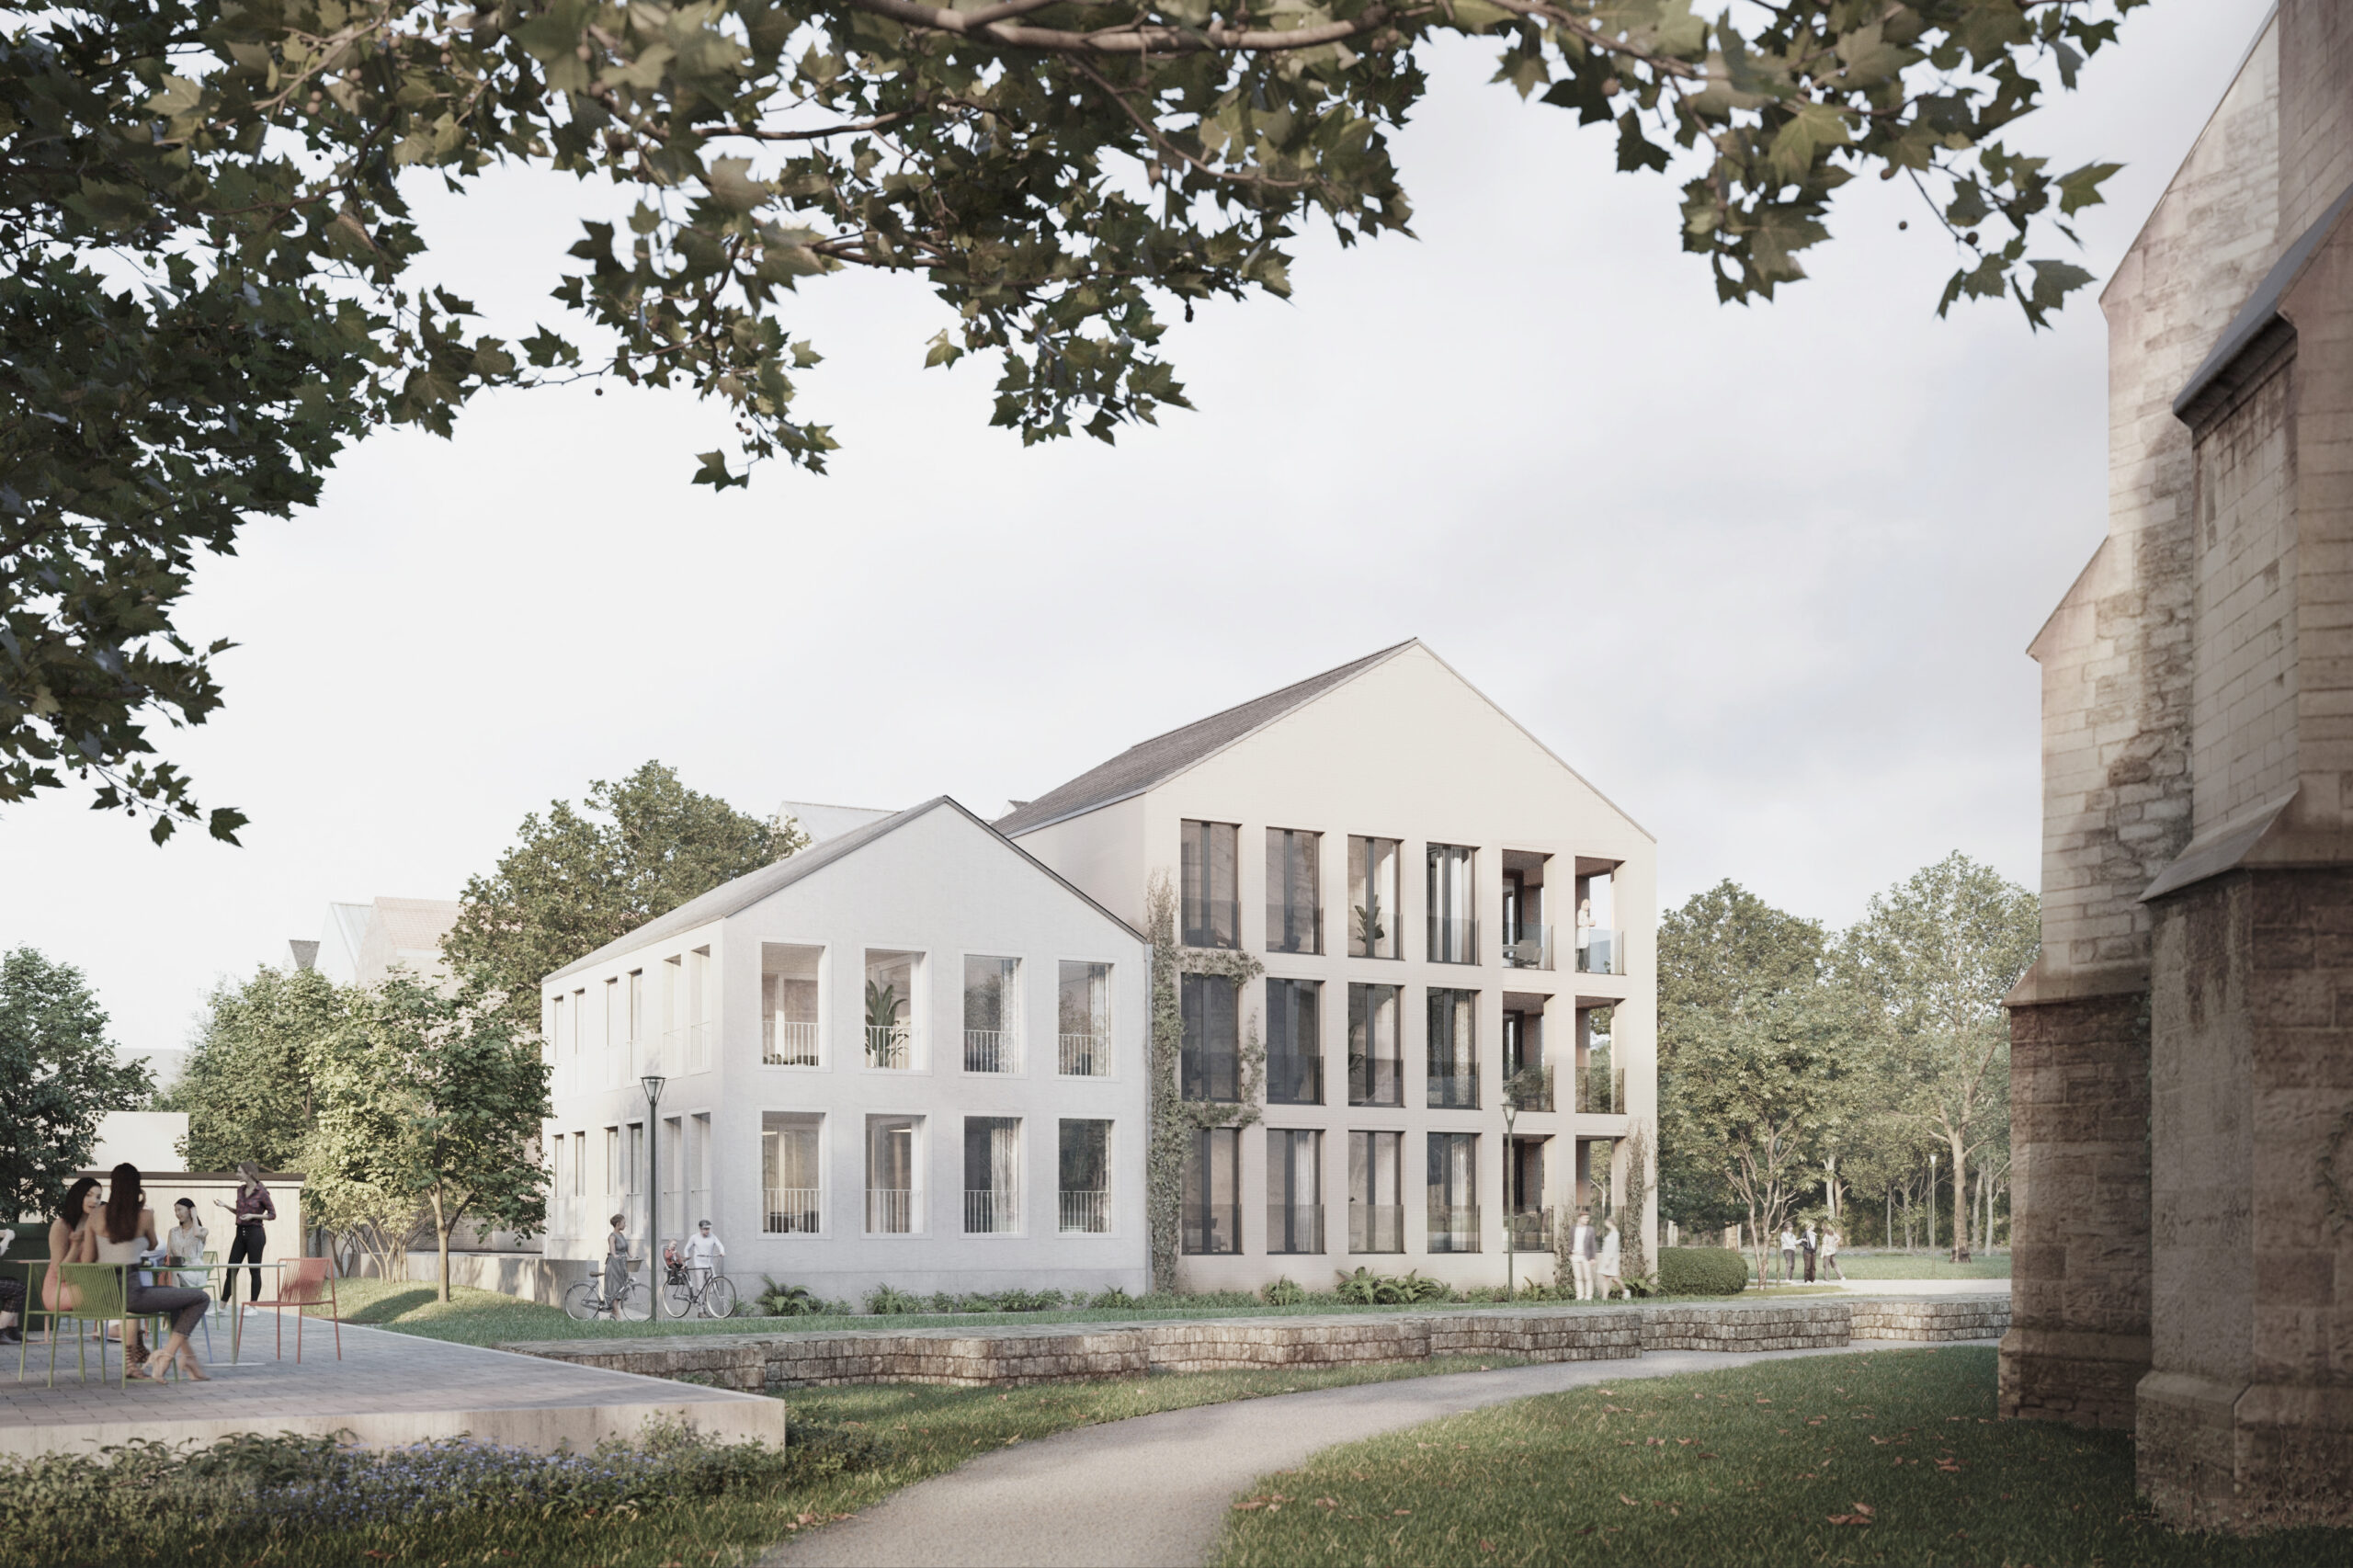
Moreover, the volume is orthogonally fragmented and plays with height differences, resulting in a fractured volume that inscribes itself within the fine-grained urban fabric of the surroundings. Different materials are applied per sub-volume to reinforce this effect. A subtle plinth on the ground floor and pitched roofs complete the volumetric exercise, allowing the project to integrate as fully as possible into the existing context. As if it had always been there.
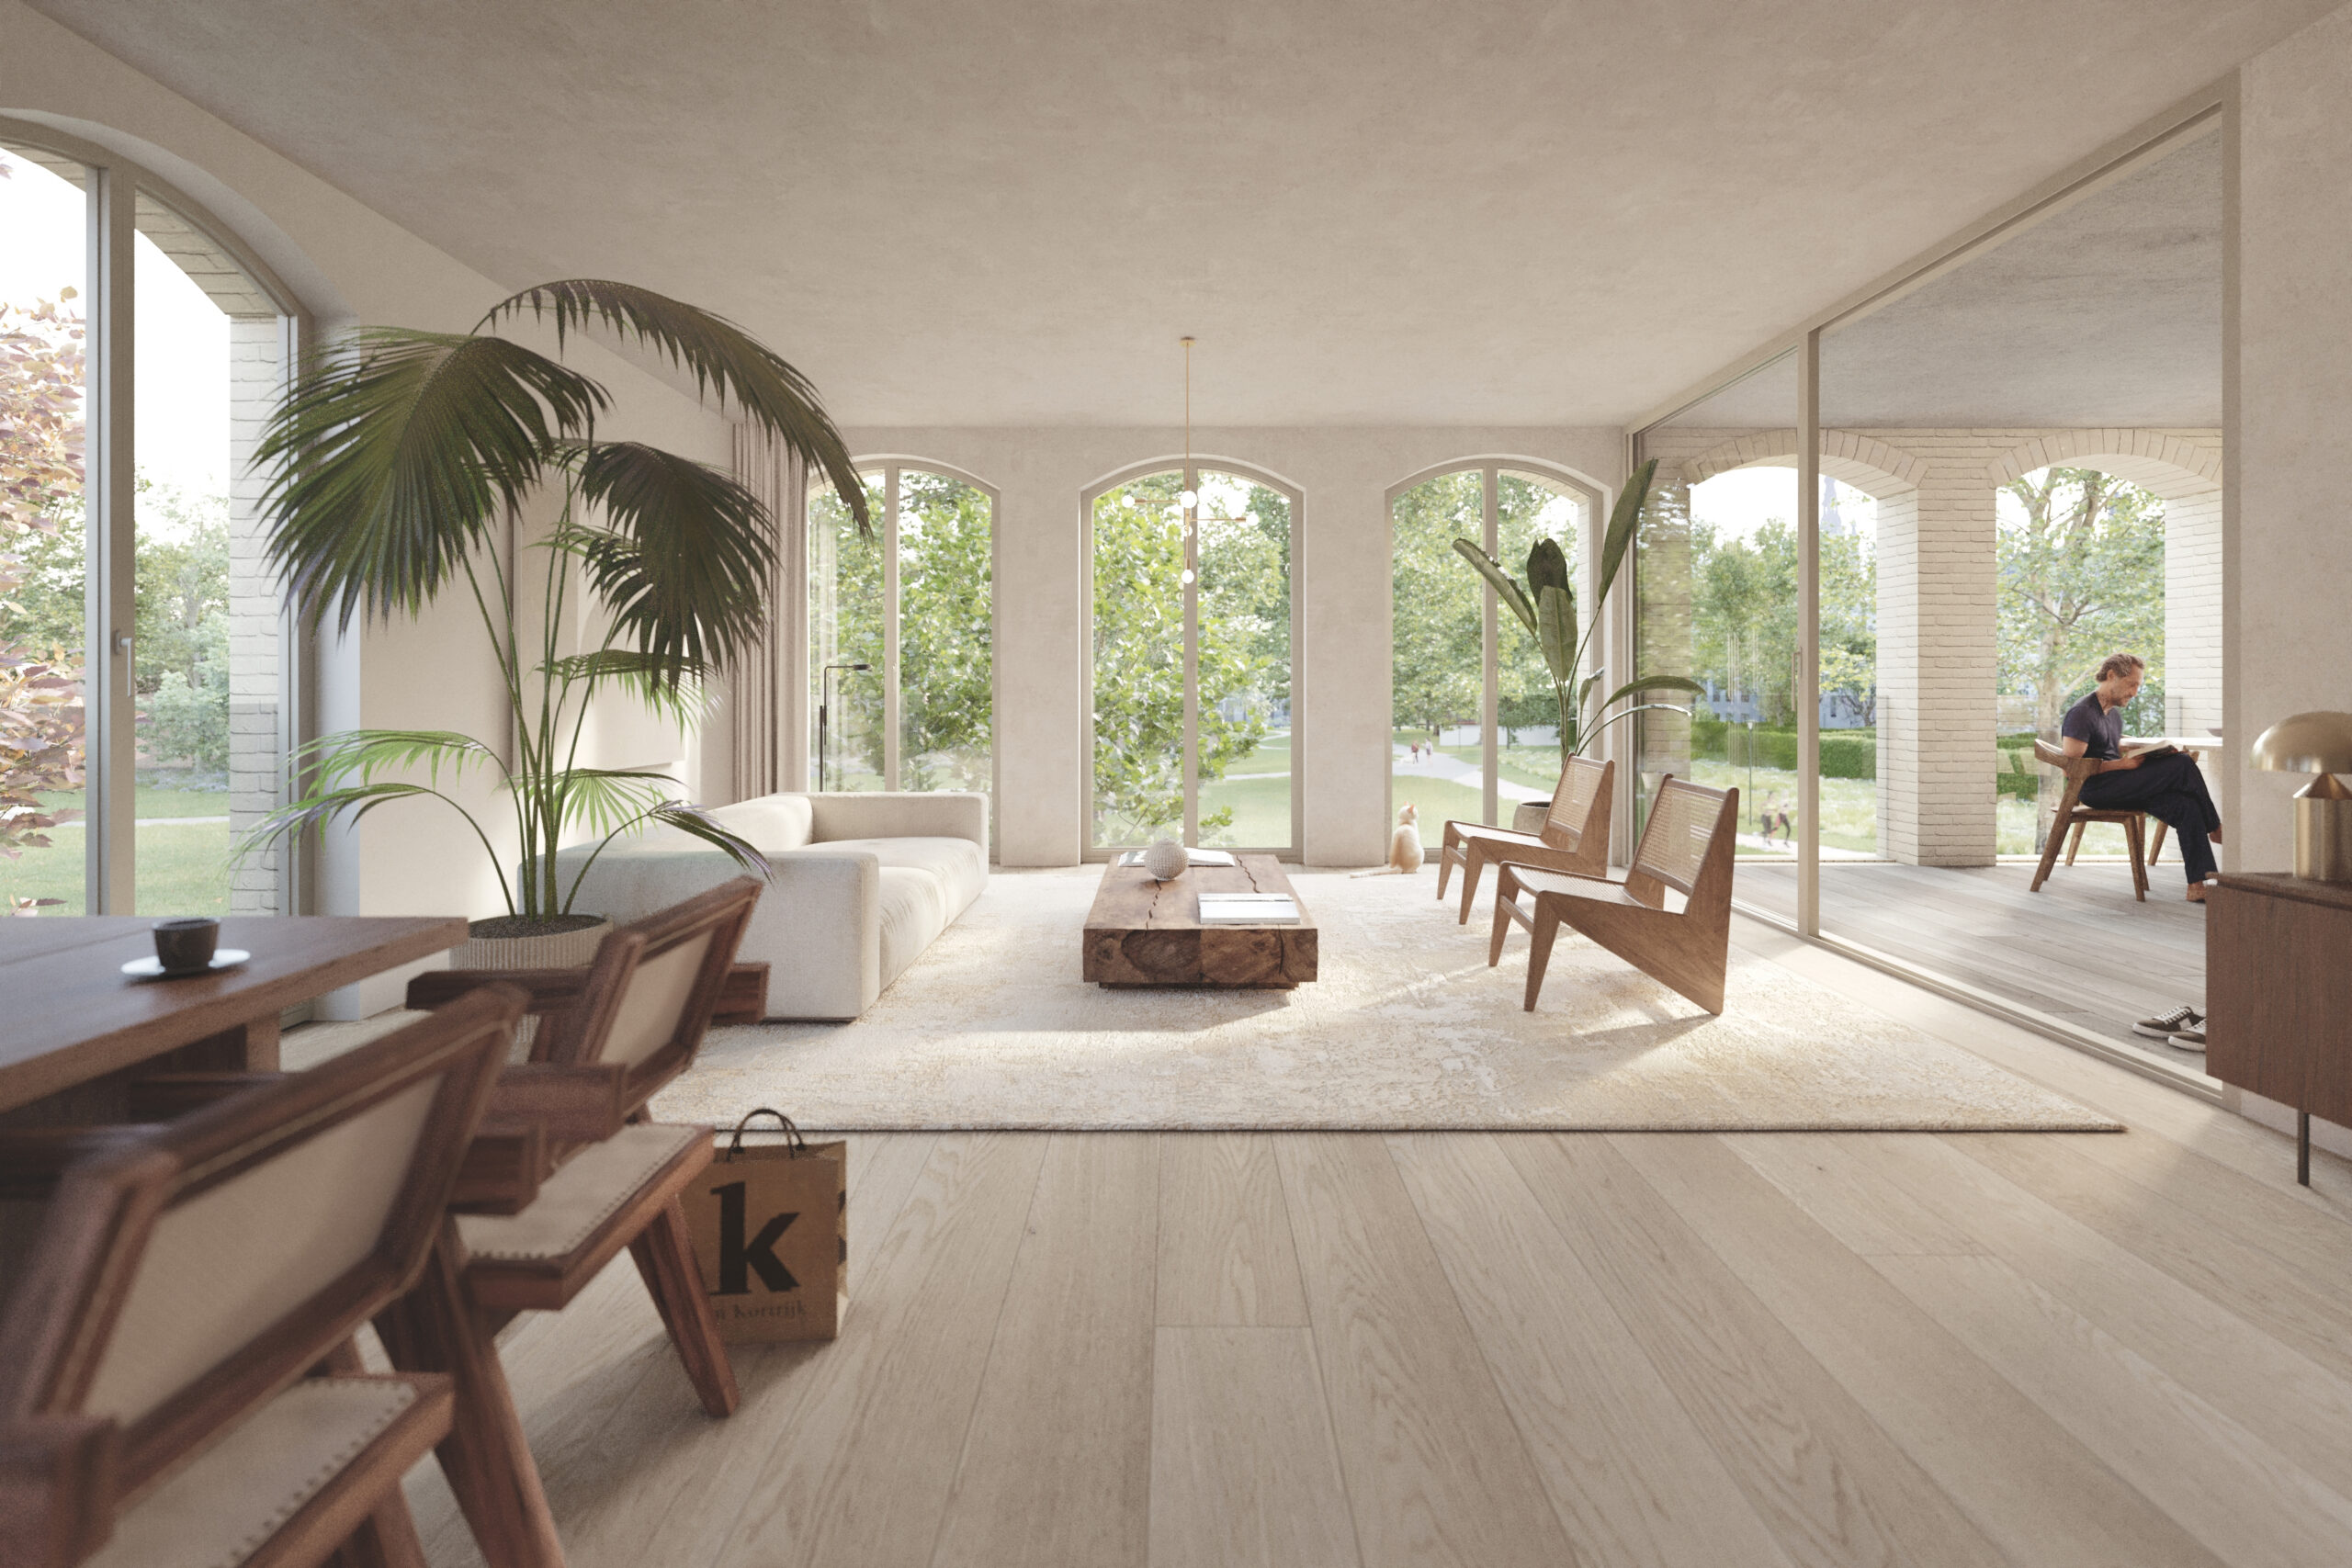
In total, a residential development of 33 diverse units is provided. All apartments are spacious, have a large, south-facing terrace and enjoy an unrivalled view over the Begijnhof park.
The property at Groeningestraat 34 is demolished to make way for a bridge house, which provides access at ground level to the underground car park. The townhouse at Groeningestraat 20 is, owing to its heritage value, kept in single ownership and restored as office space for an SME or co-working project.
