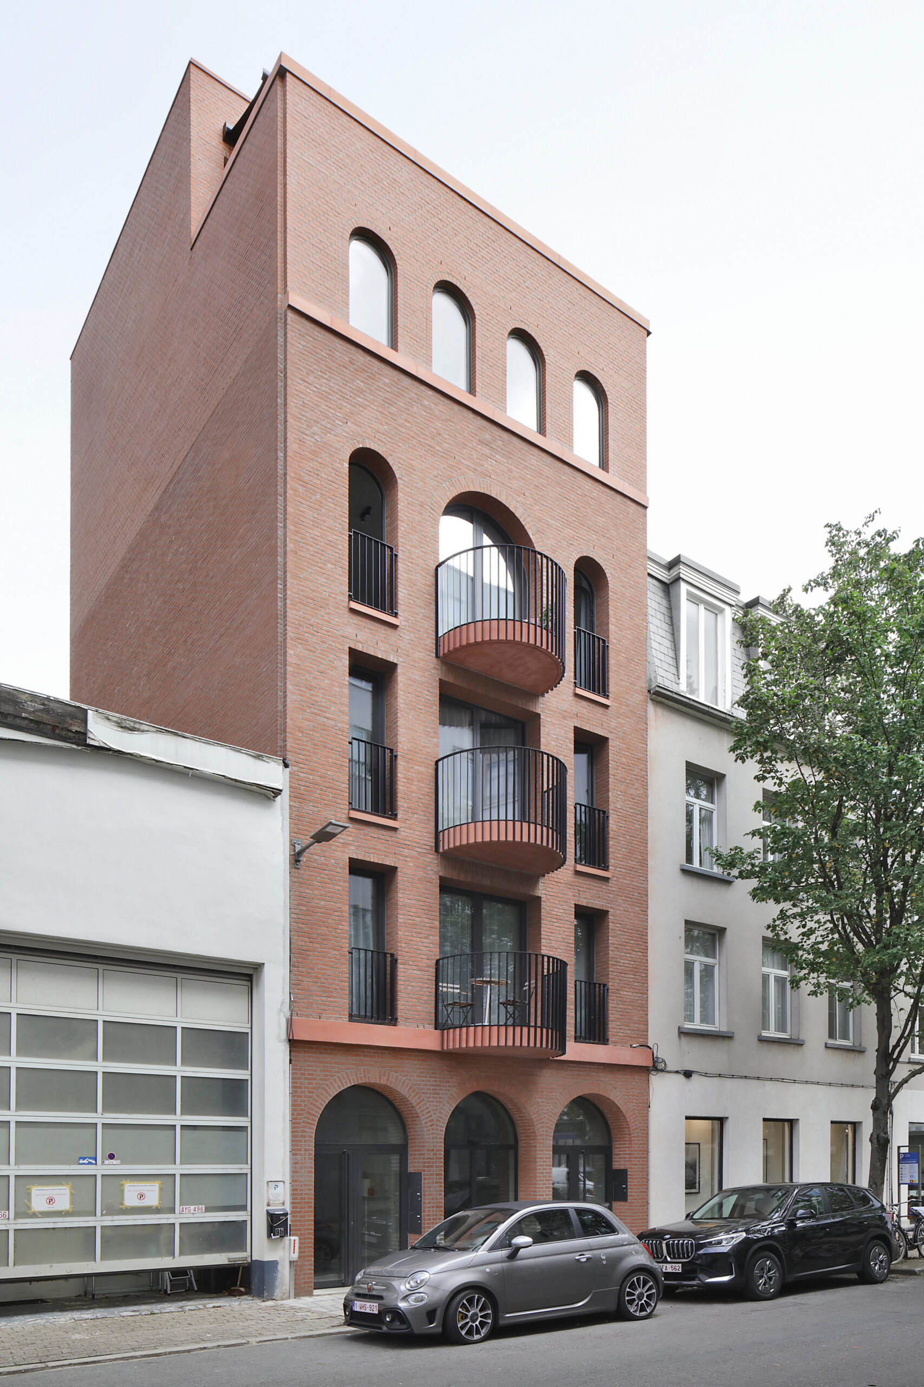
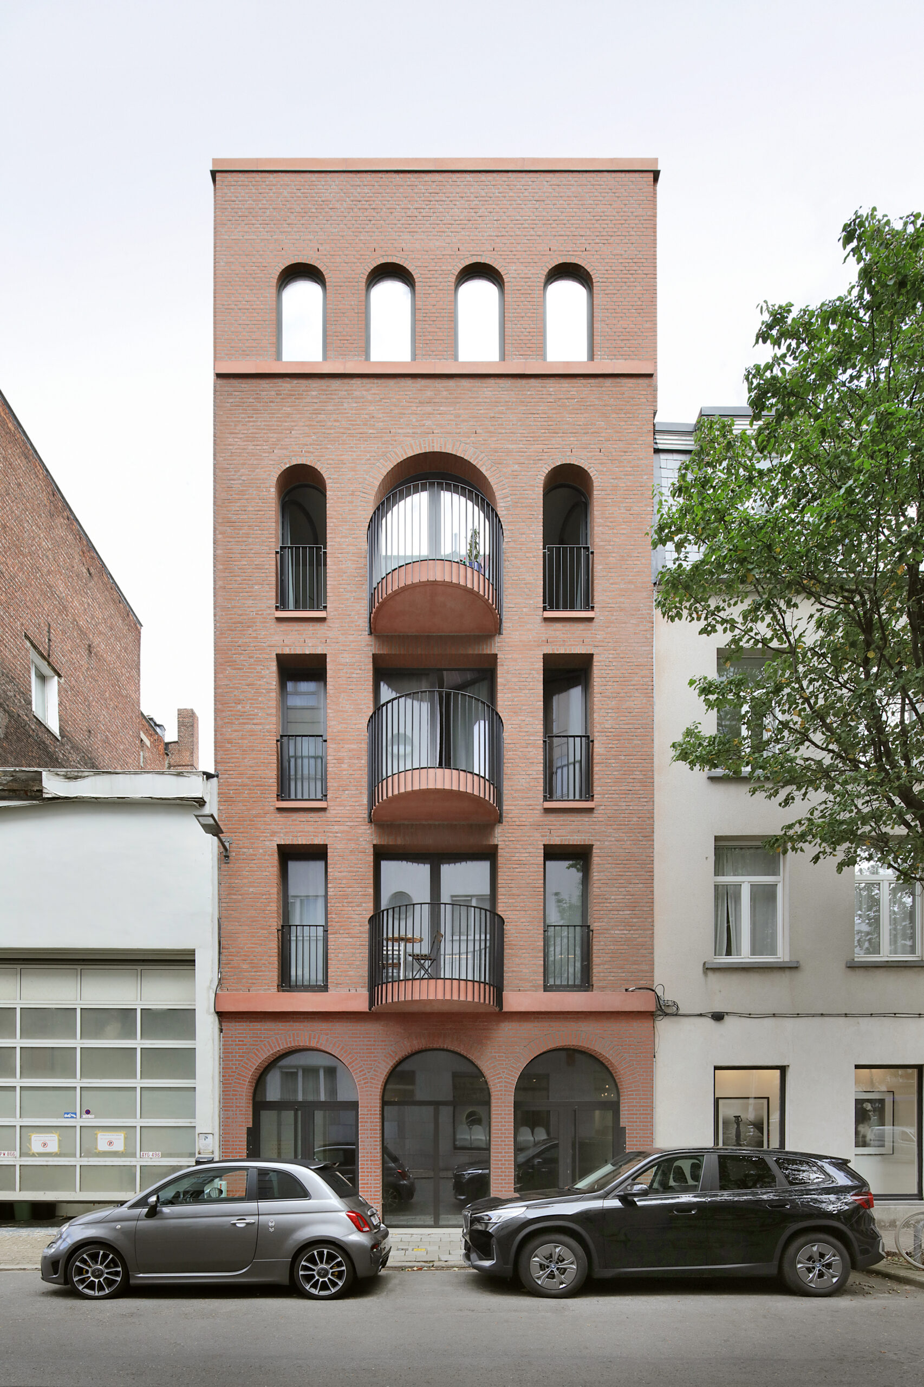
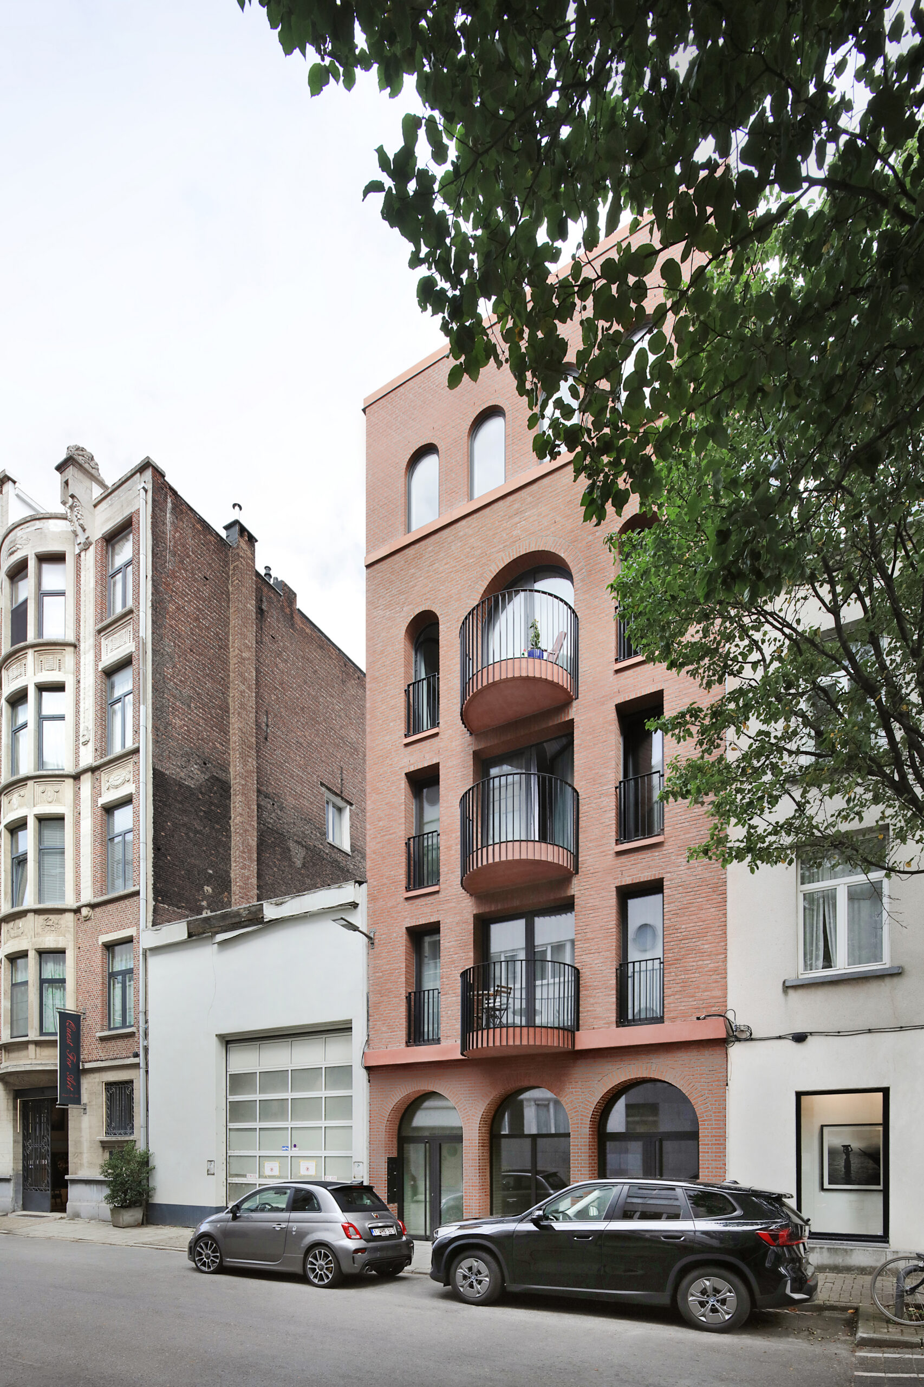
The project is situated in the Sint-Andries neighbourhood between the city centre and Antwerp South. Arsenaalstraat is one of the streets connecting Kloosterstraat with the quays and the Scheldt. On a plot of 6.90m wide and only 12.70m deep, a new project is being built consisting of a ground-floor retail space and four apartments, including one duplex apartment.
The project inscribes itself within the existing surroundings, while simultaneously adding something new. Inspiration for the materials was sought in the surroundings: the red brick is complemented by tone-on-tone red concrete, and the black aluminium joinery disappears visually, placing the emphasis on the mass of the façade. Through a number of details, such as a difference in the roughness of the brickwork or the varying depths of the window reveals, subtle refinement is achieved.
Due to heritage regulations, the adjacent volume can never be built higher, and therefor the left side façade is constructed as a fully-fledged brick façade.
