
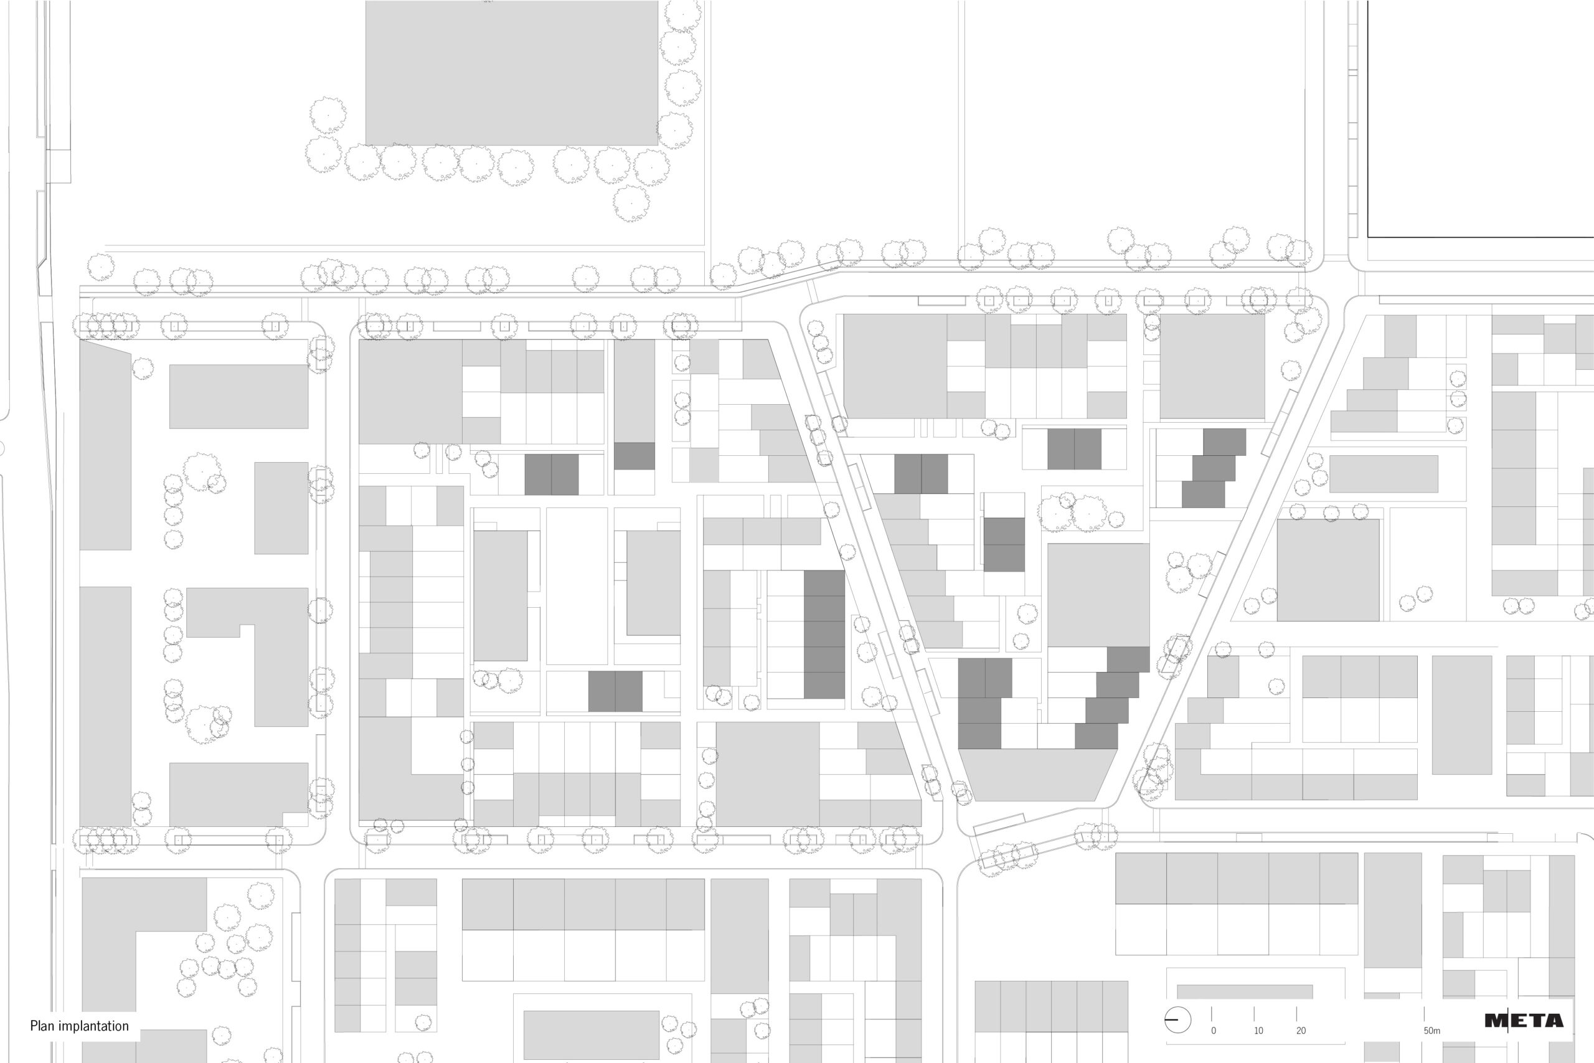

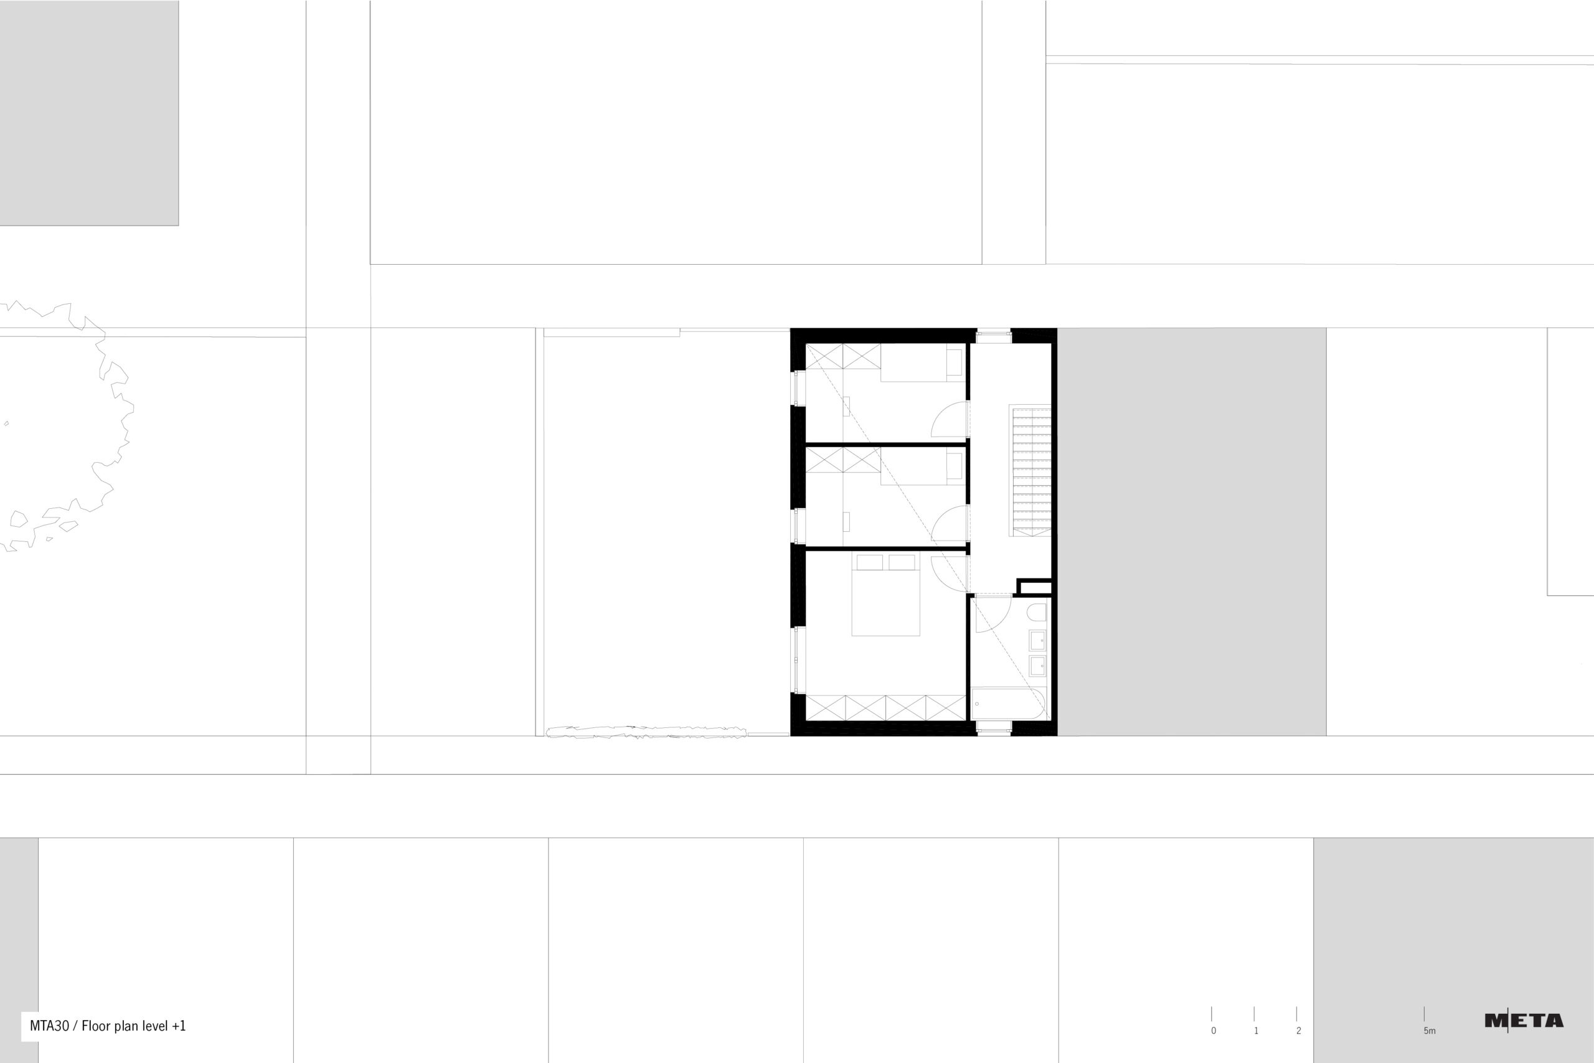
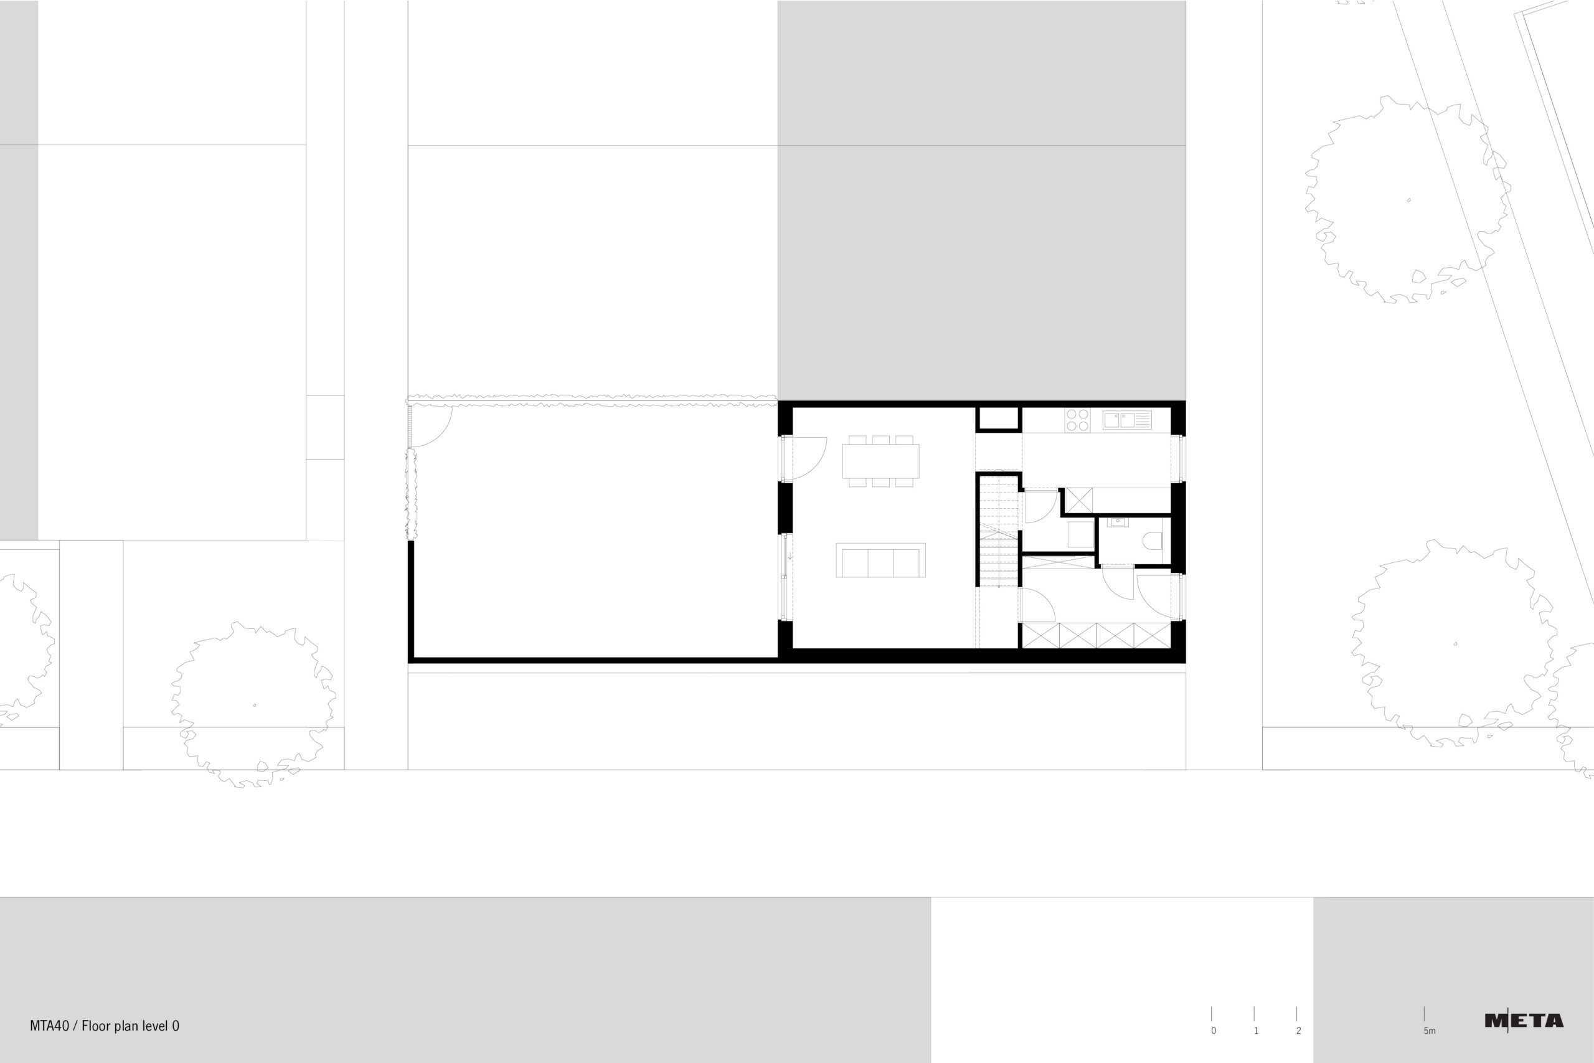
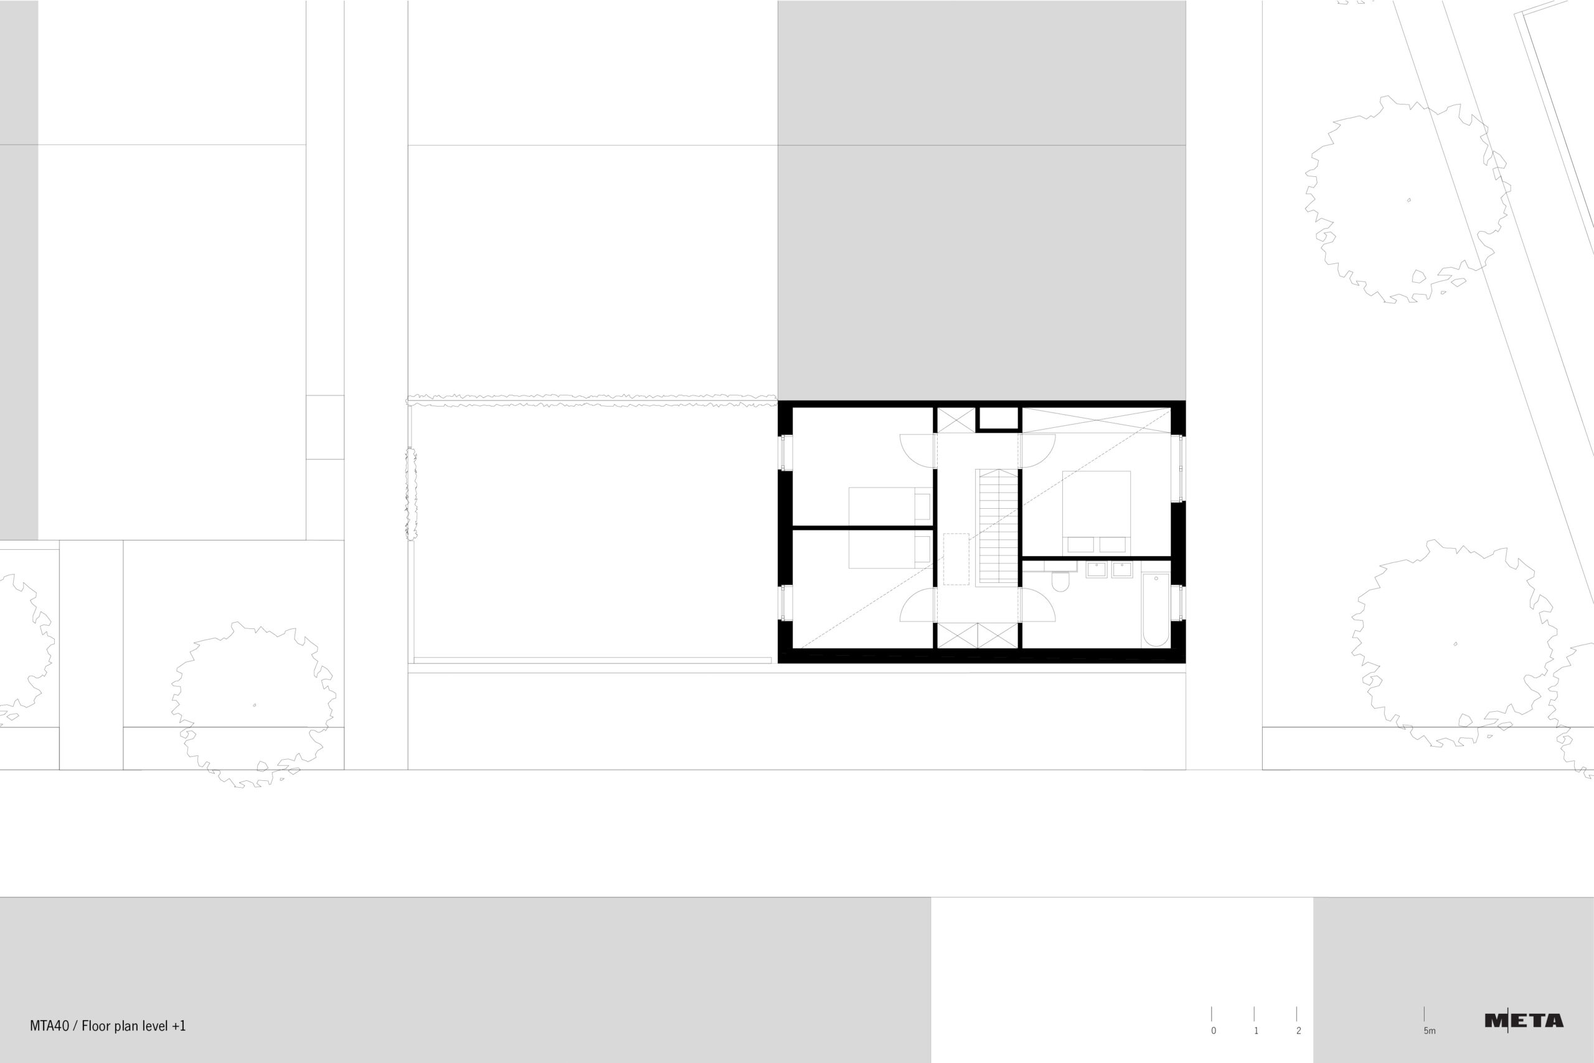
The development of the Regatta site on Left Bank in Antwerp follows a masterplan drawn up by BUUR and an image quality plan drawn up by awg architecten.
For the design of the buildings, five architecture firms are invited, including META, which is responsible for 27 individual family homes.
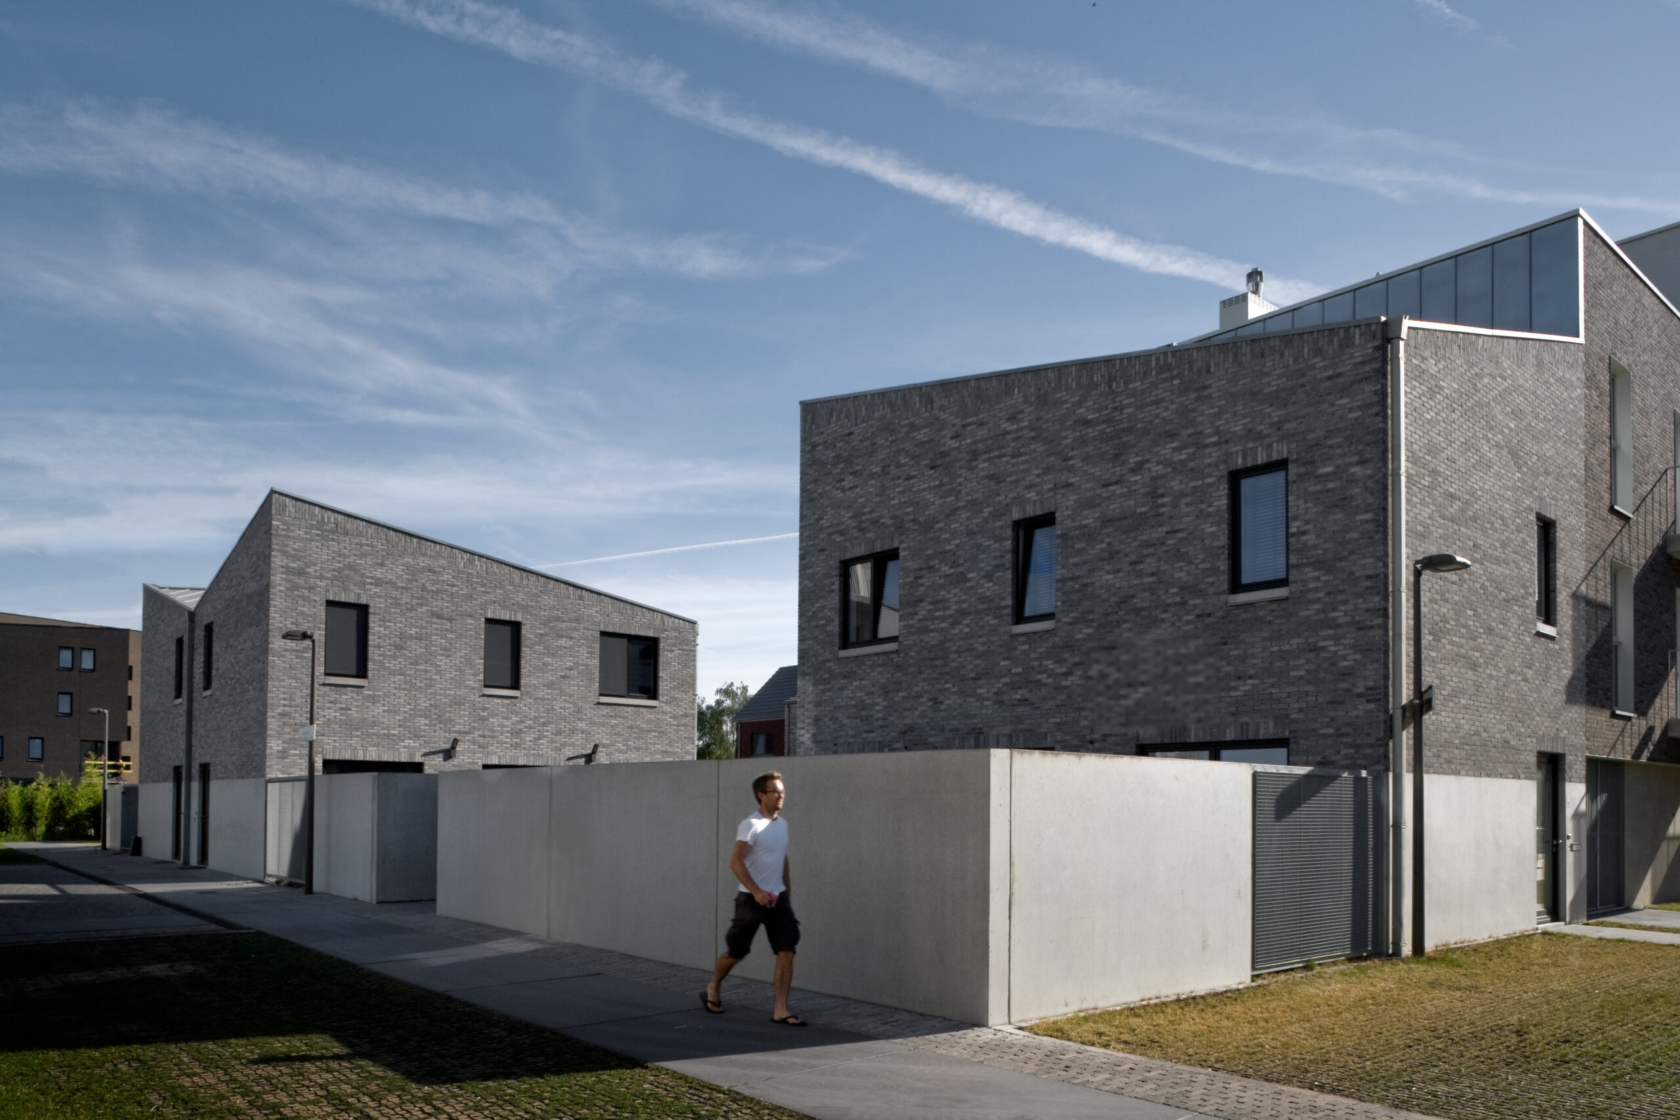
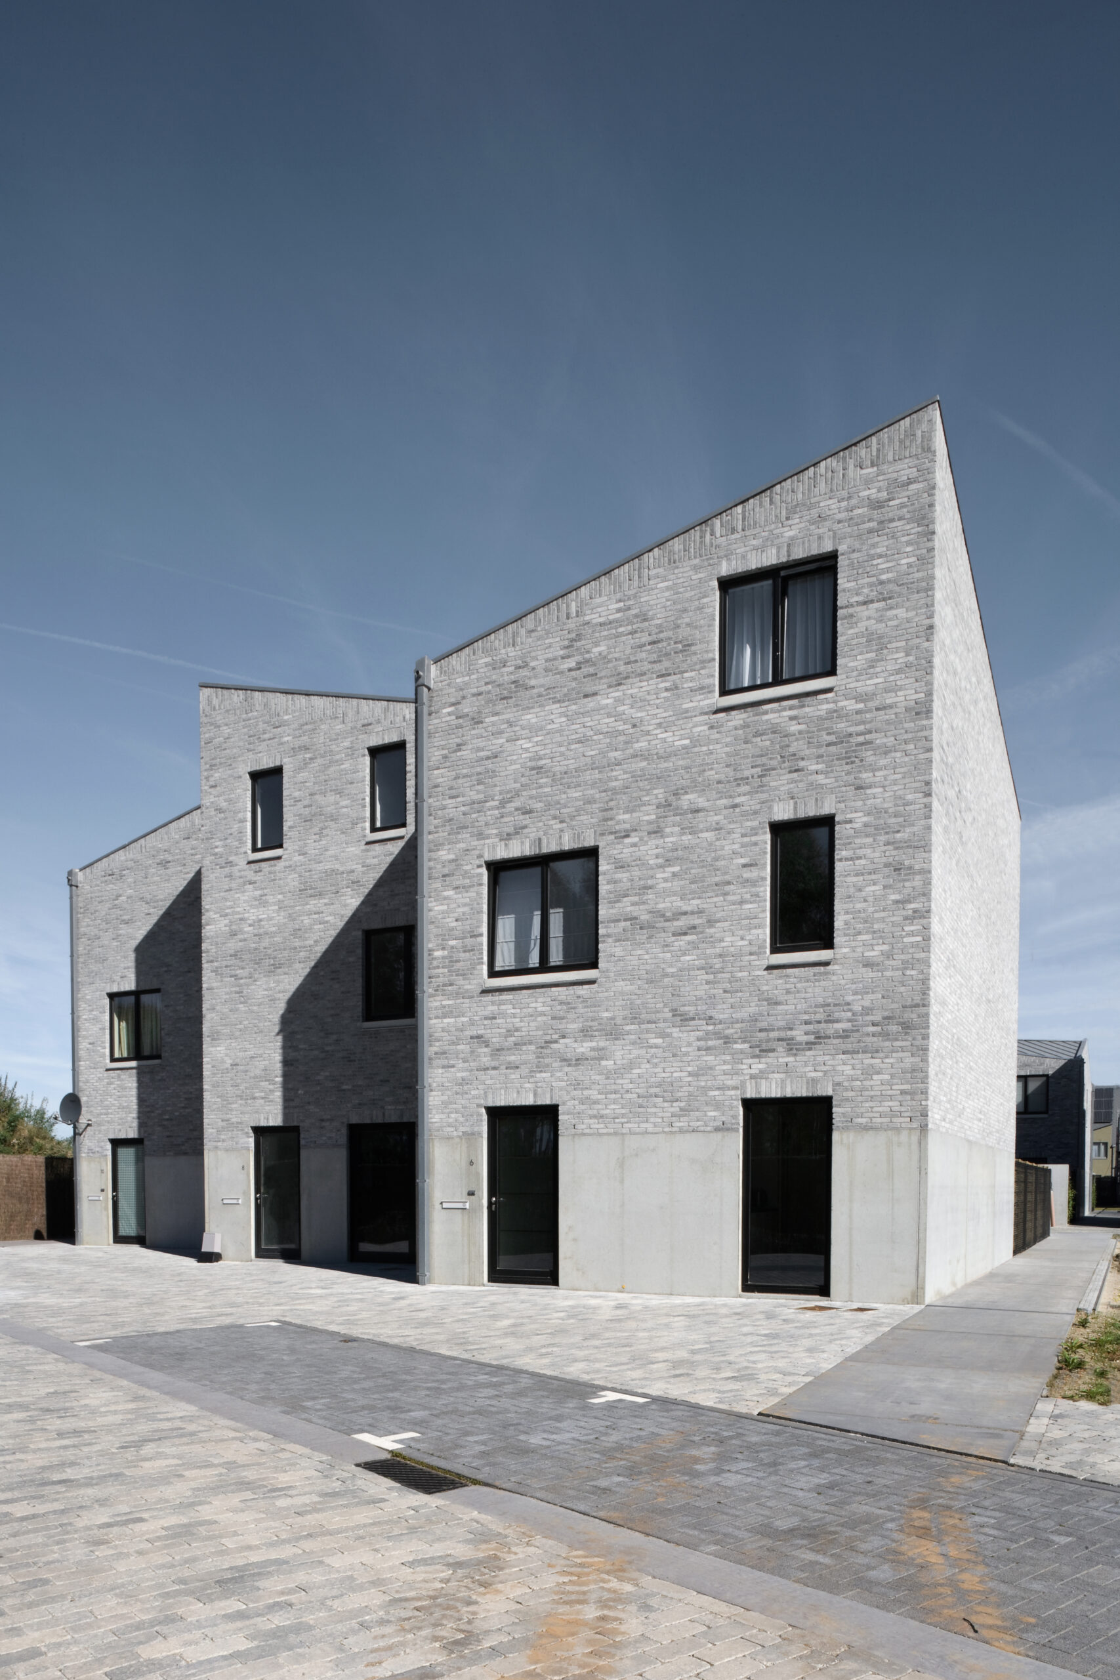
The houses are characterised by a diagonal ridge. This gives the houses an atypical roof form, which is further reinforced in the terrace configurations.
Through the rigorous application of both the roof form and the terracing, uniformity is created, while at the same time producing variety in plan, floor area and programme. The result is a rich and varied interplay of rooflines.