


Rapp+Rapp’s master plan is based on the principle that the edges of the site should engage with the surrounding streets, while the interior accommodates the taller building volumes. The dwellings along the perimeter are intended to have a distinct individual character and relate closely to the existing urban fabric.
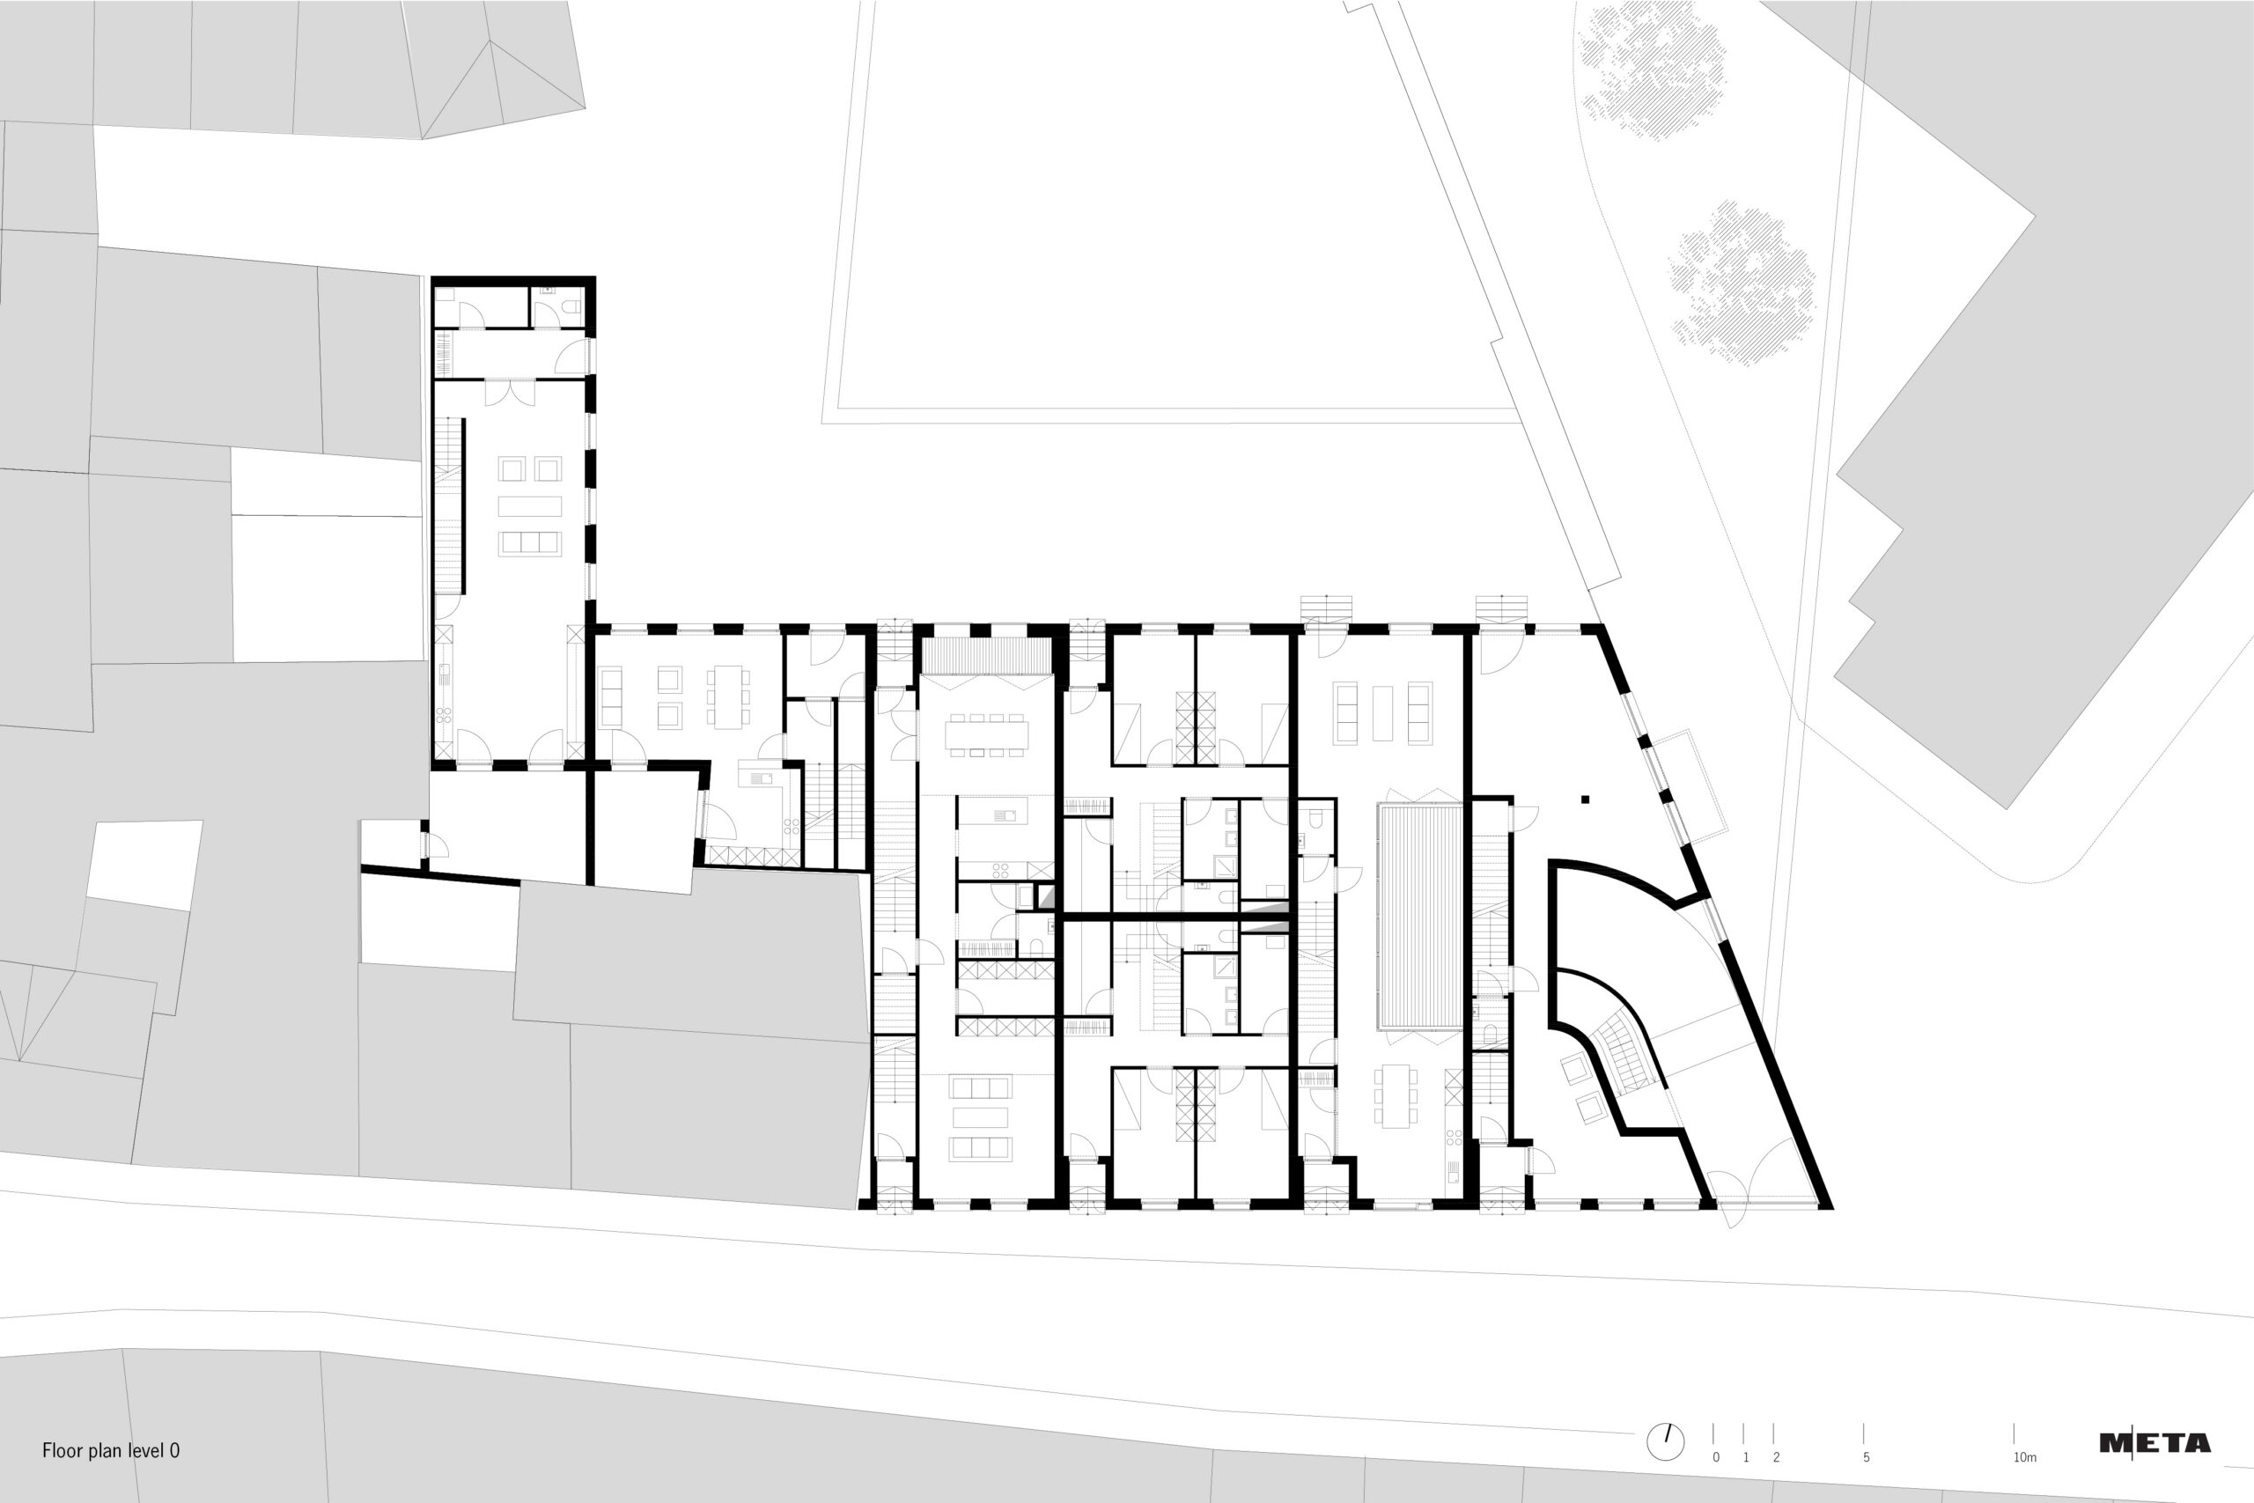
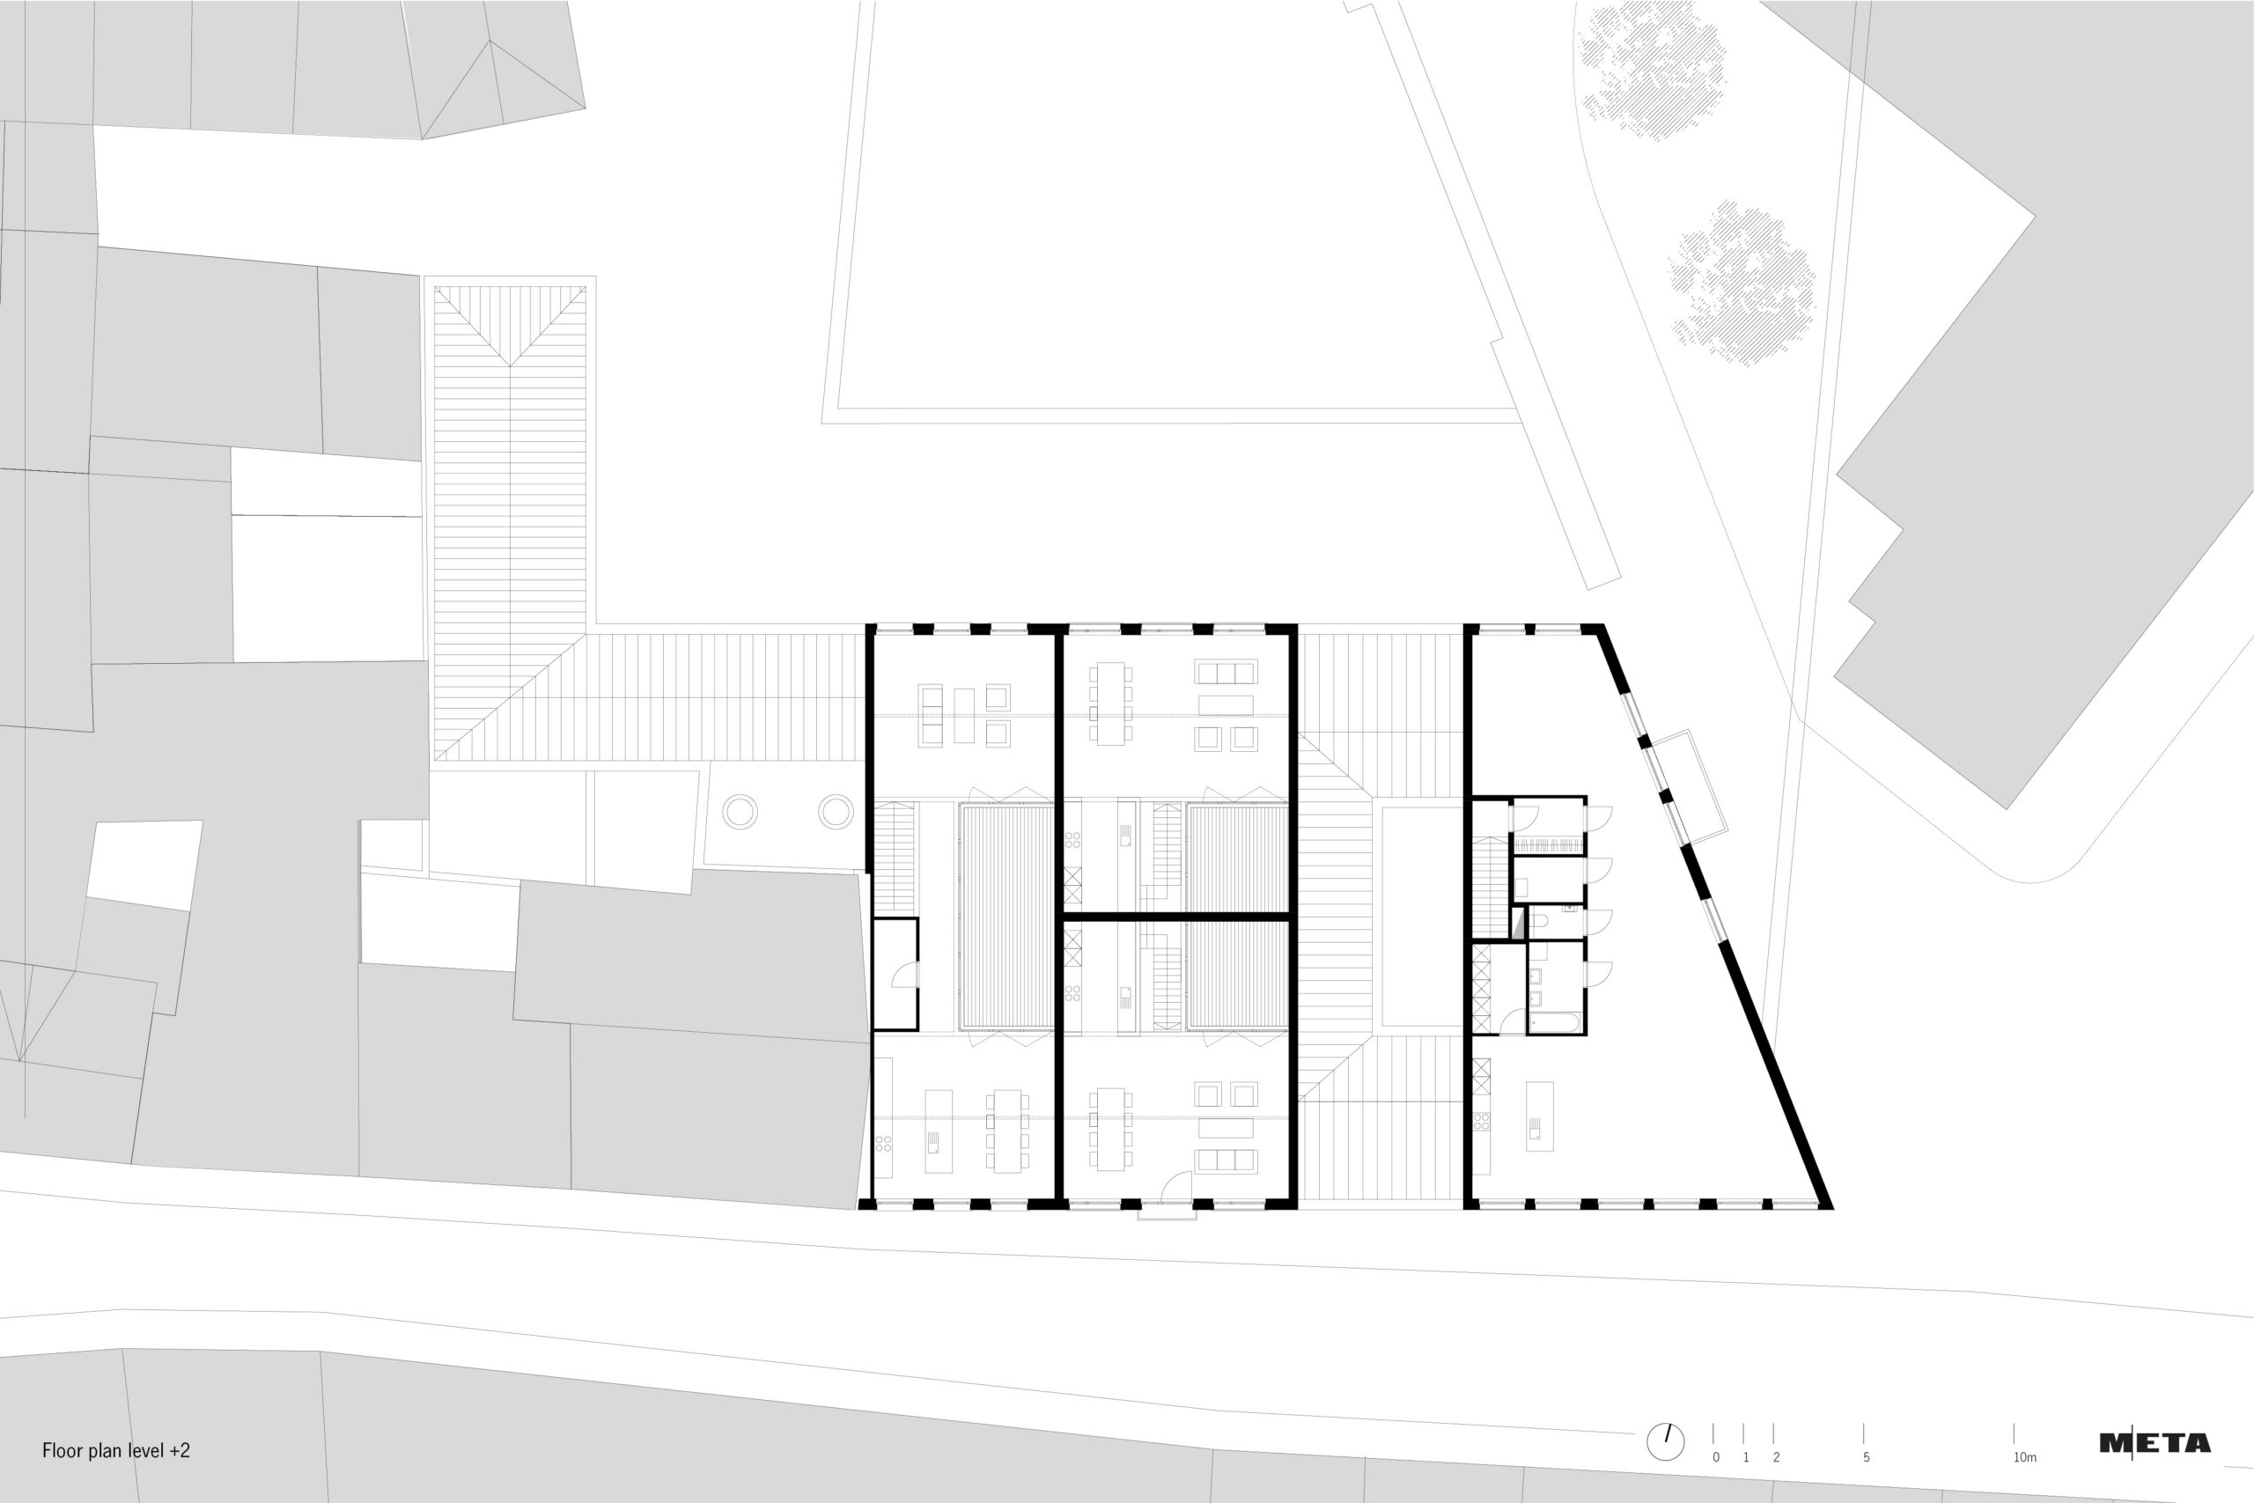
META’s design provides nine residential units along the edge of the site, facing the street Falconrui. The project responds to the demand for individual homes while introducing a carefully balanced degree of collective living.
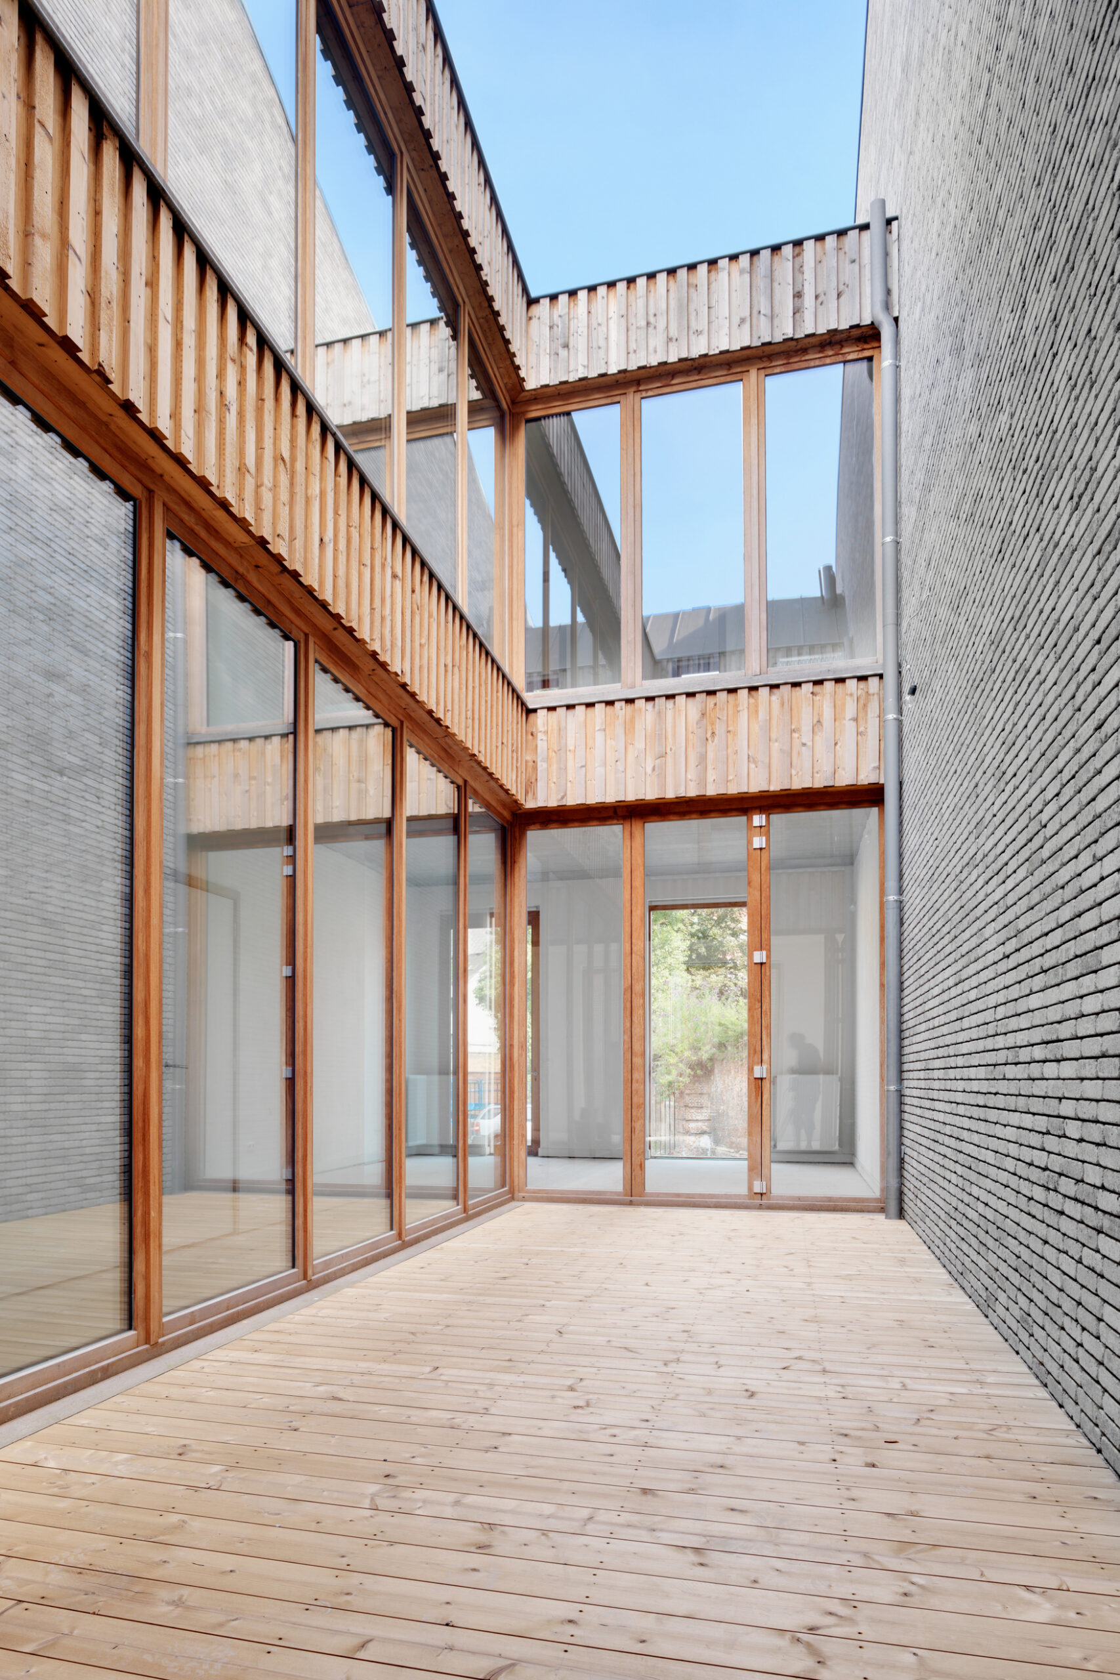
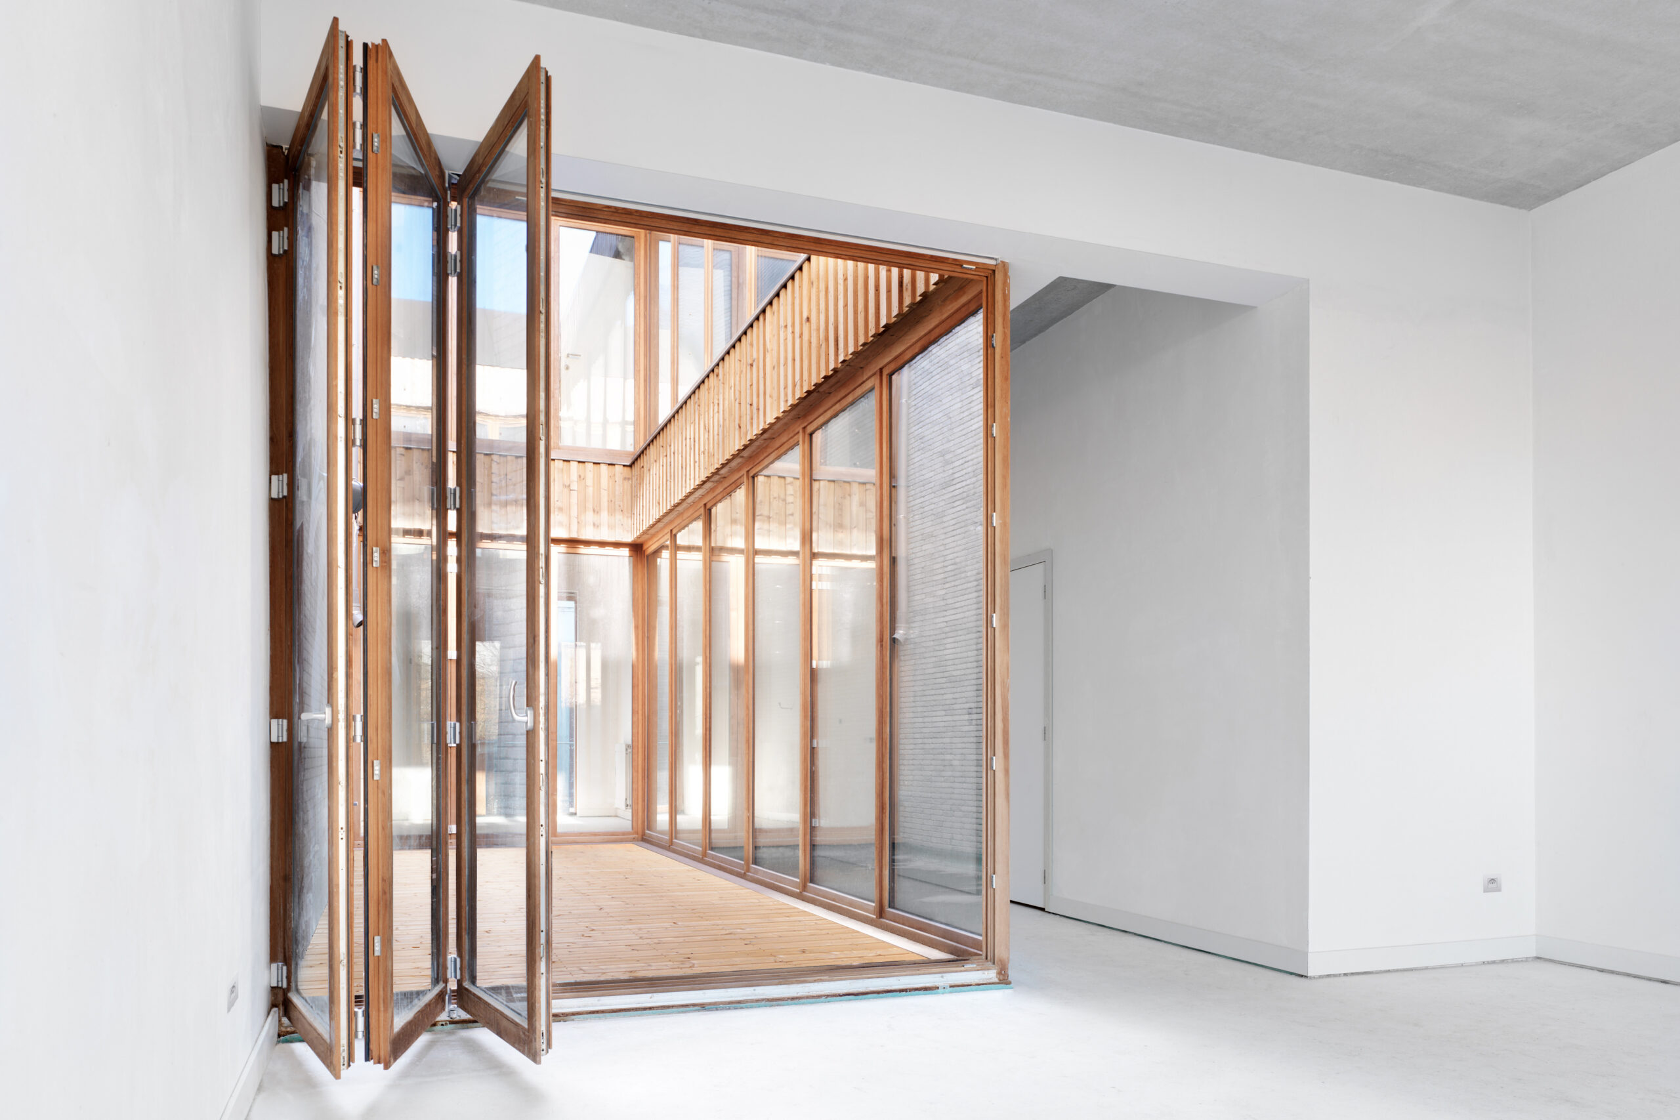
The building volumes vary in cornice height and window composition, yet are unified through a consistent material palette, which forms a key element of the design. The housing typologies are similar to those of the surrounding buildings, with the distinction that some dwellings are accessed from the interior of the block, creating a more active and animated inner environment.