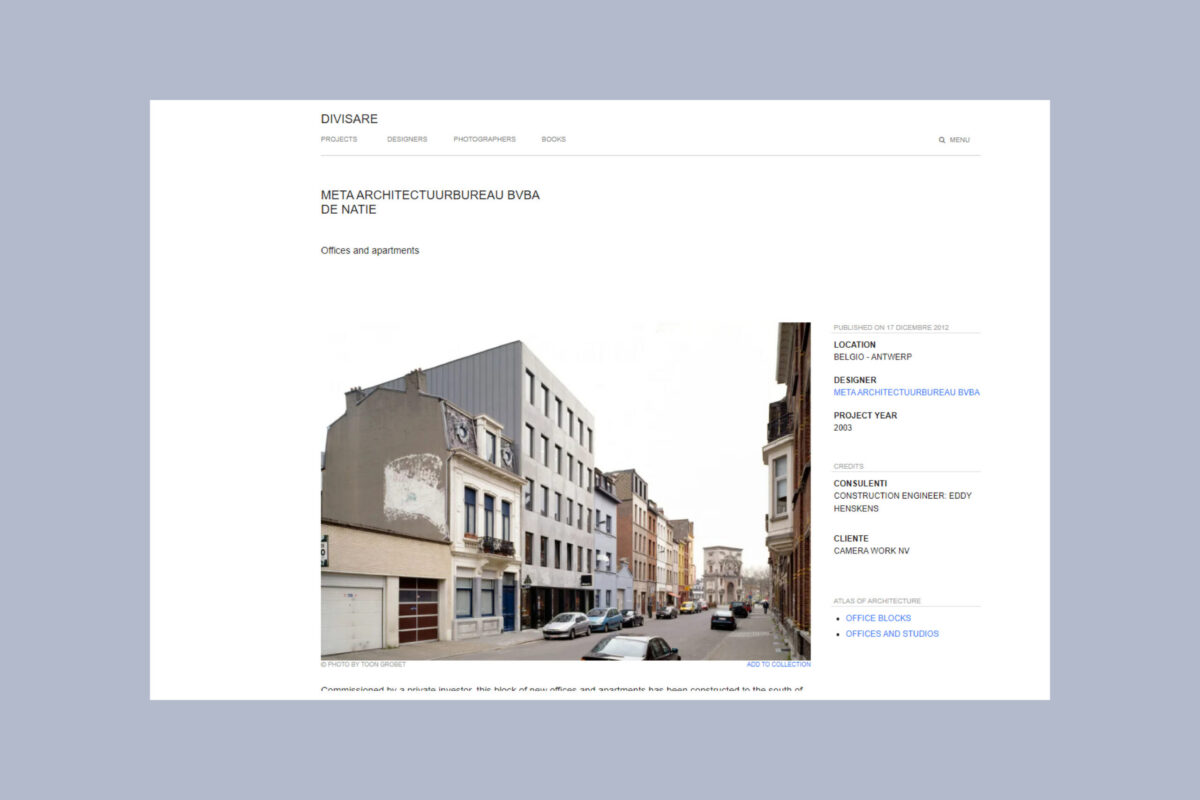
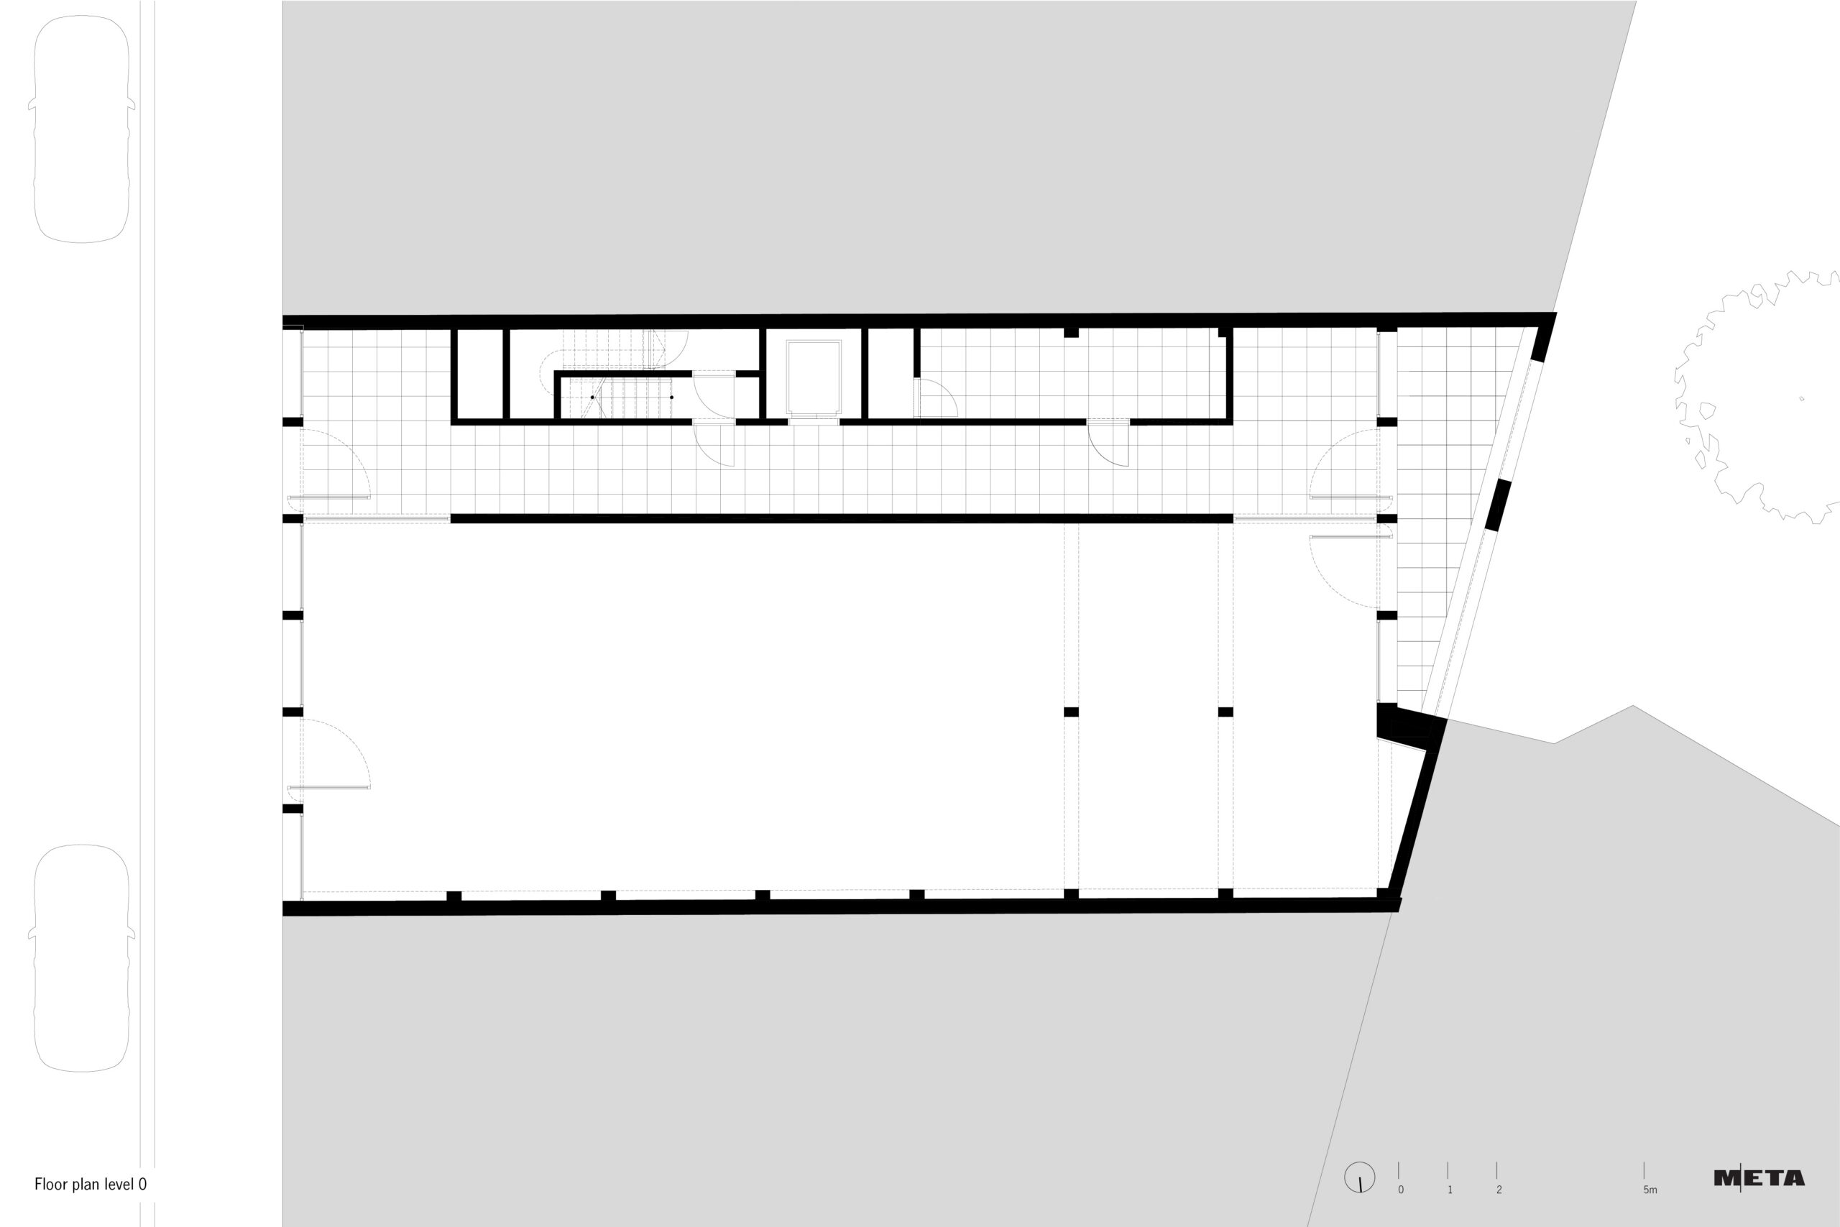
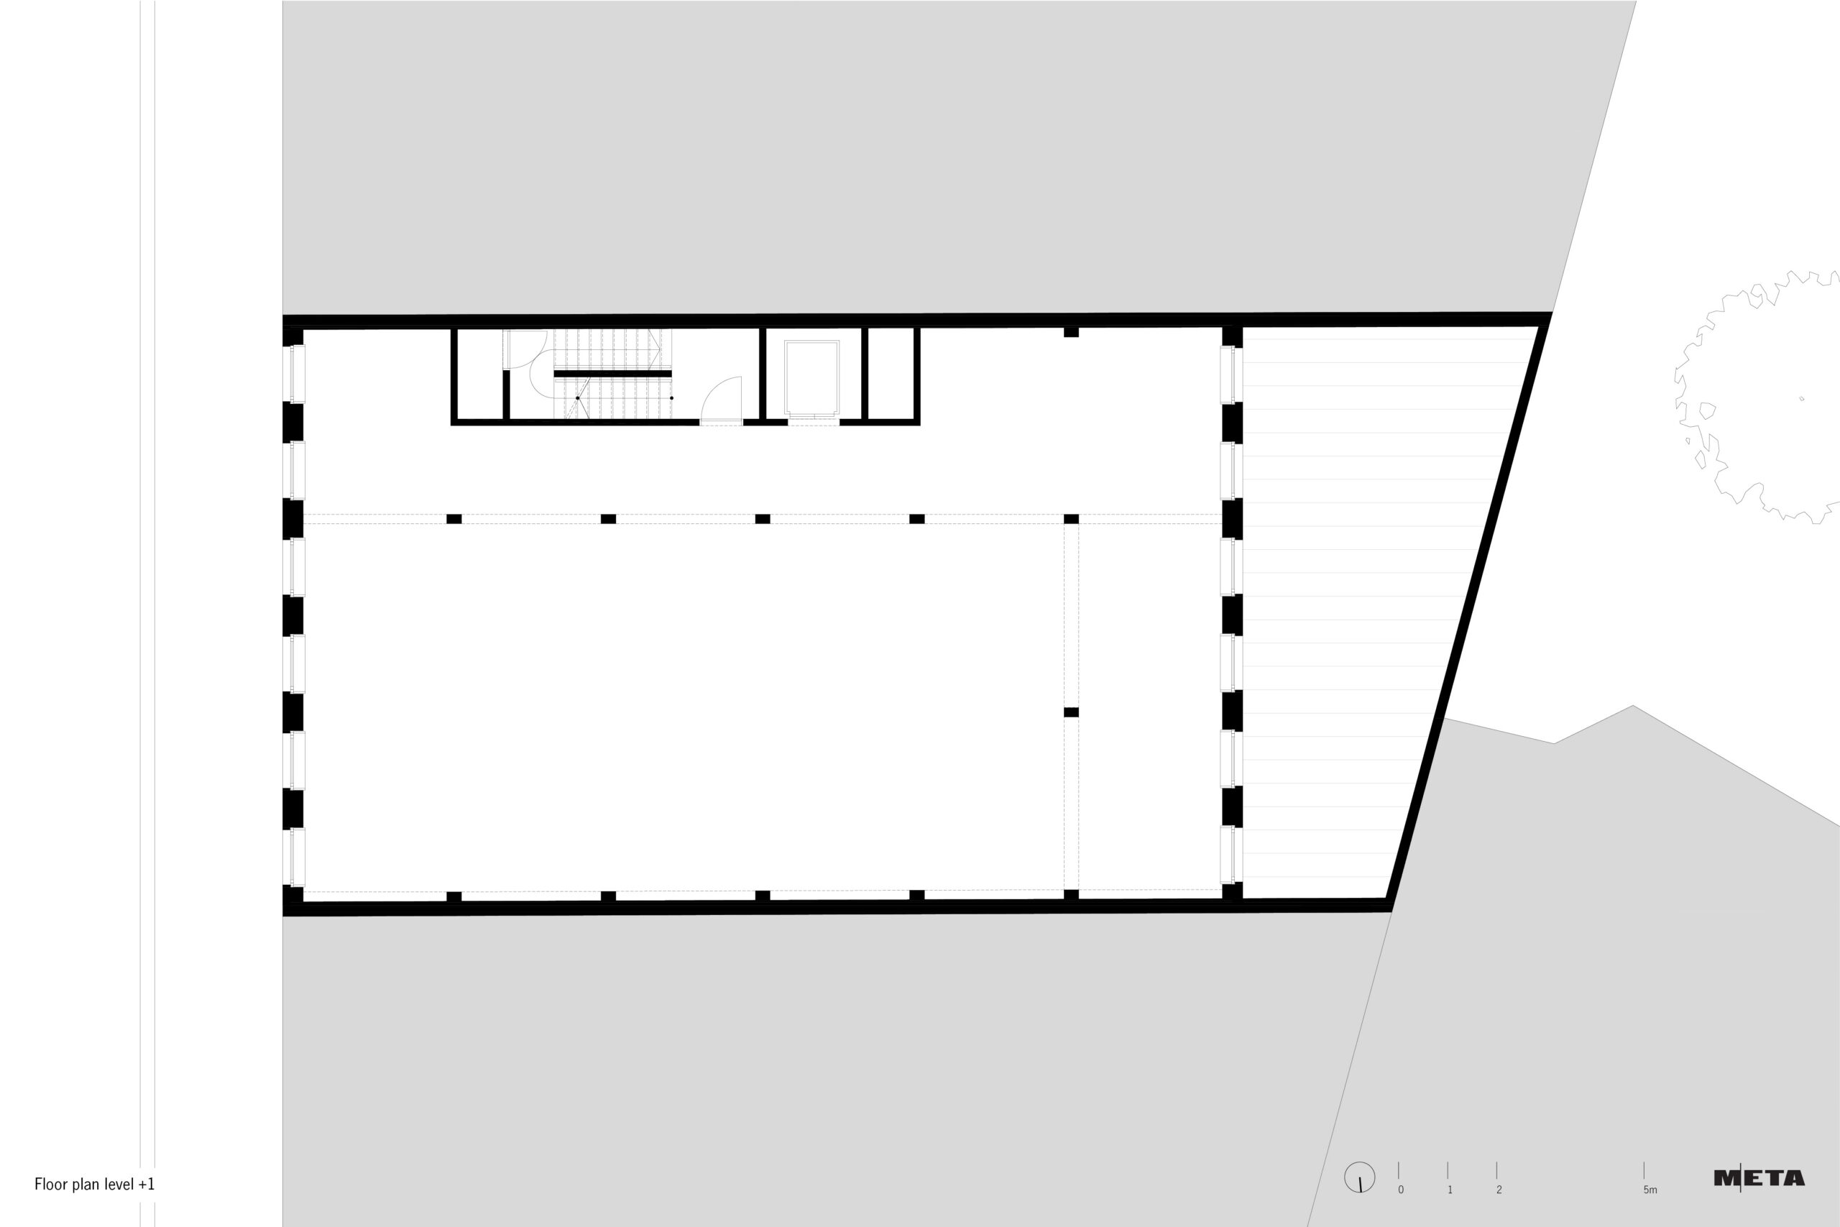
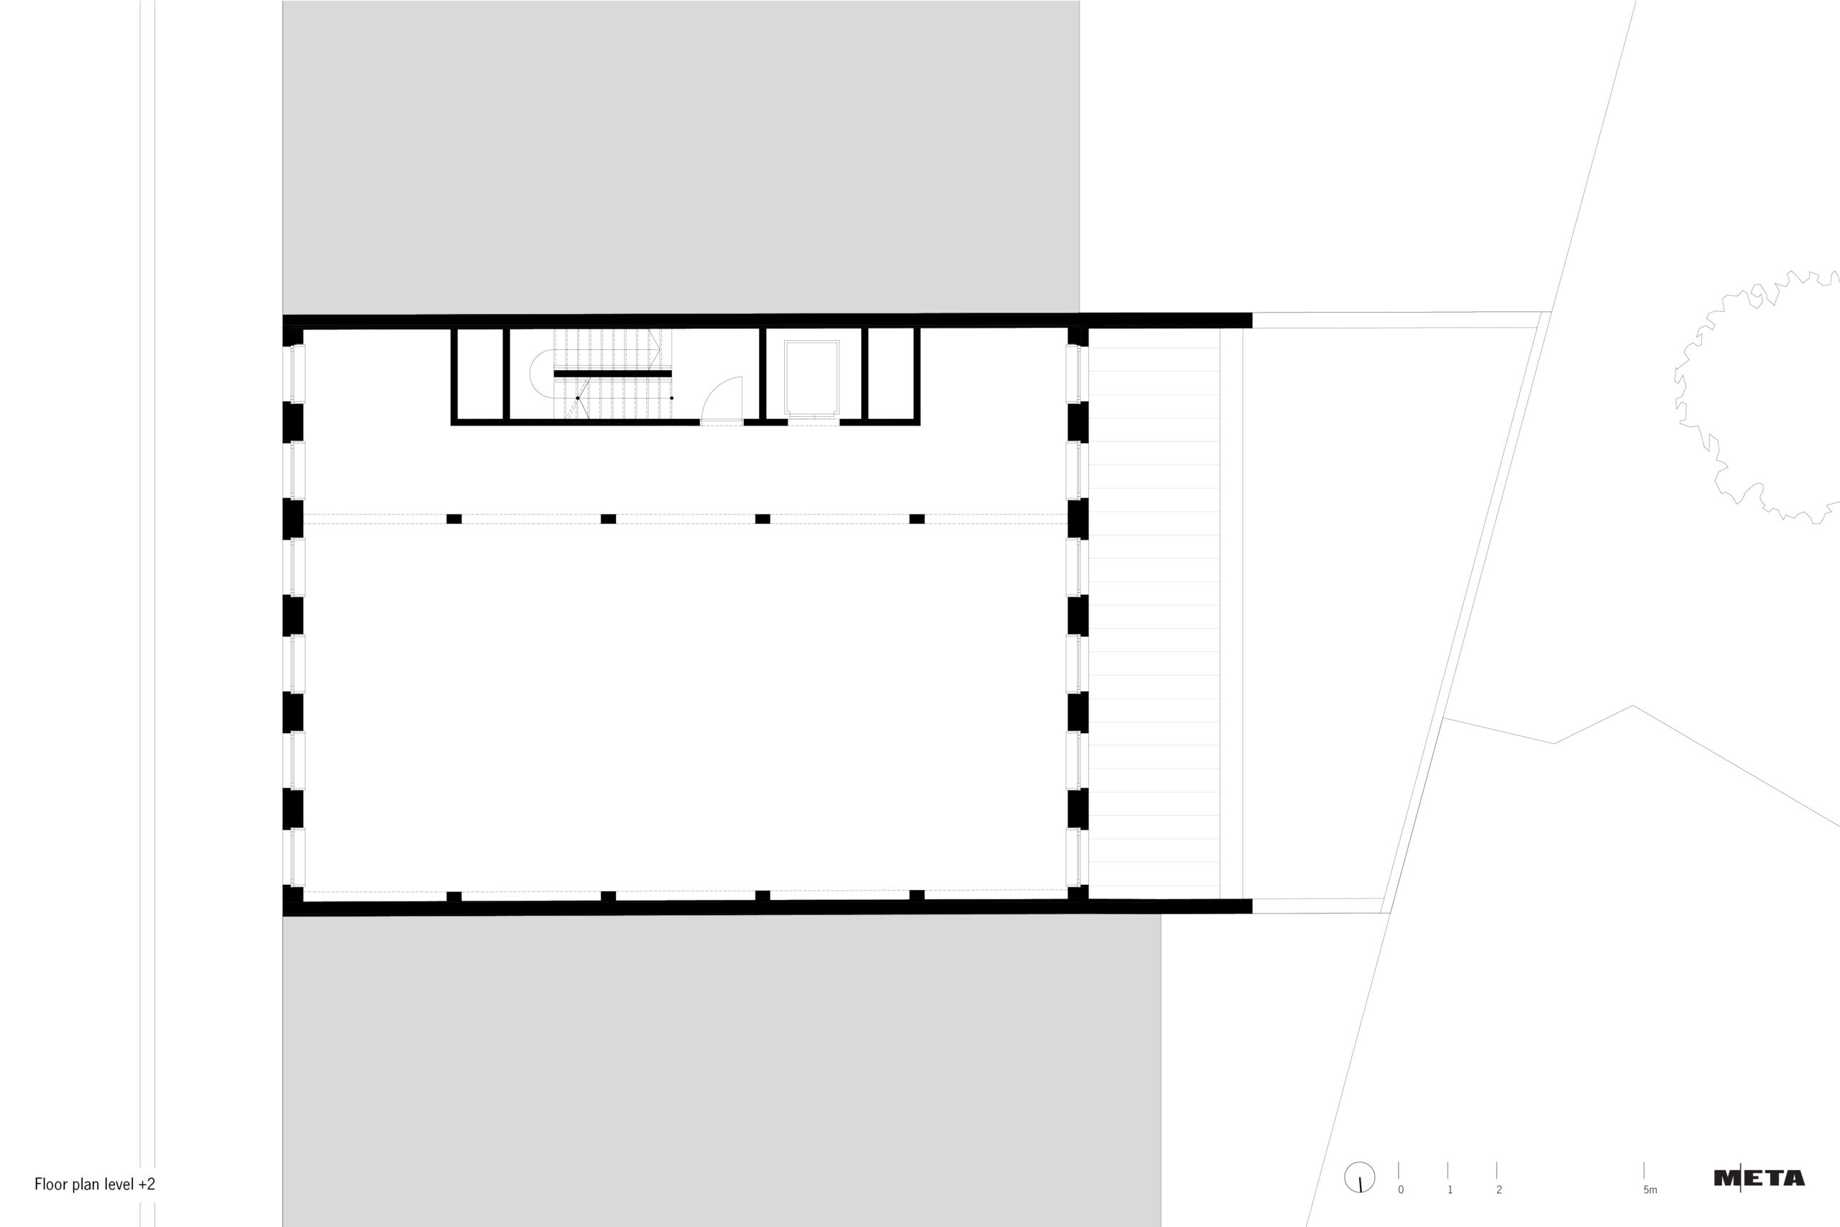

The new-build volume consists of a commercial ground floor with four storeys above, where four units have been realised that can be used for living, working or a combination of both.
At the rear, the building adjoins a historic courtyard that has a passage through to Vlaamse Kaai. This gives rise to the design of the entrance as a publicly accessible inner street, creating an informal shortcut between Vlaamse Kaai and Gijzelaarsstraat.
The street features a diversity of building typologies. Through its volume and façade composition, the building connects to the various apartment buildings of four or more storeys in the street. Thanks to the carefully considered façade structure and modest materialisation, the project presents itself as part of a larger whole within this valuable context of Antwerp South.
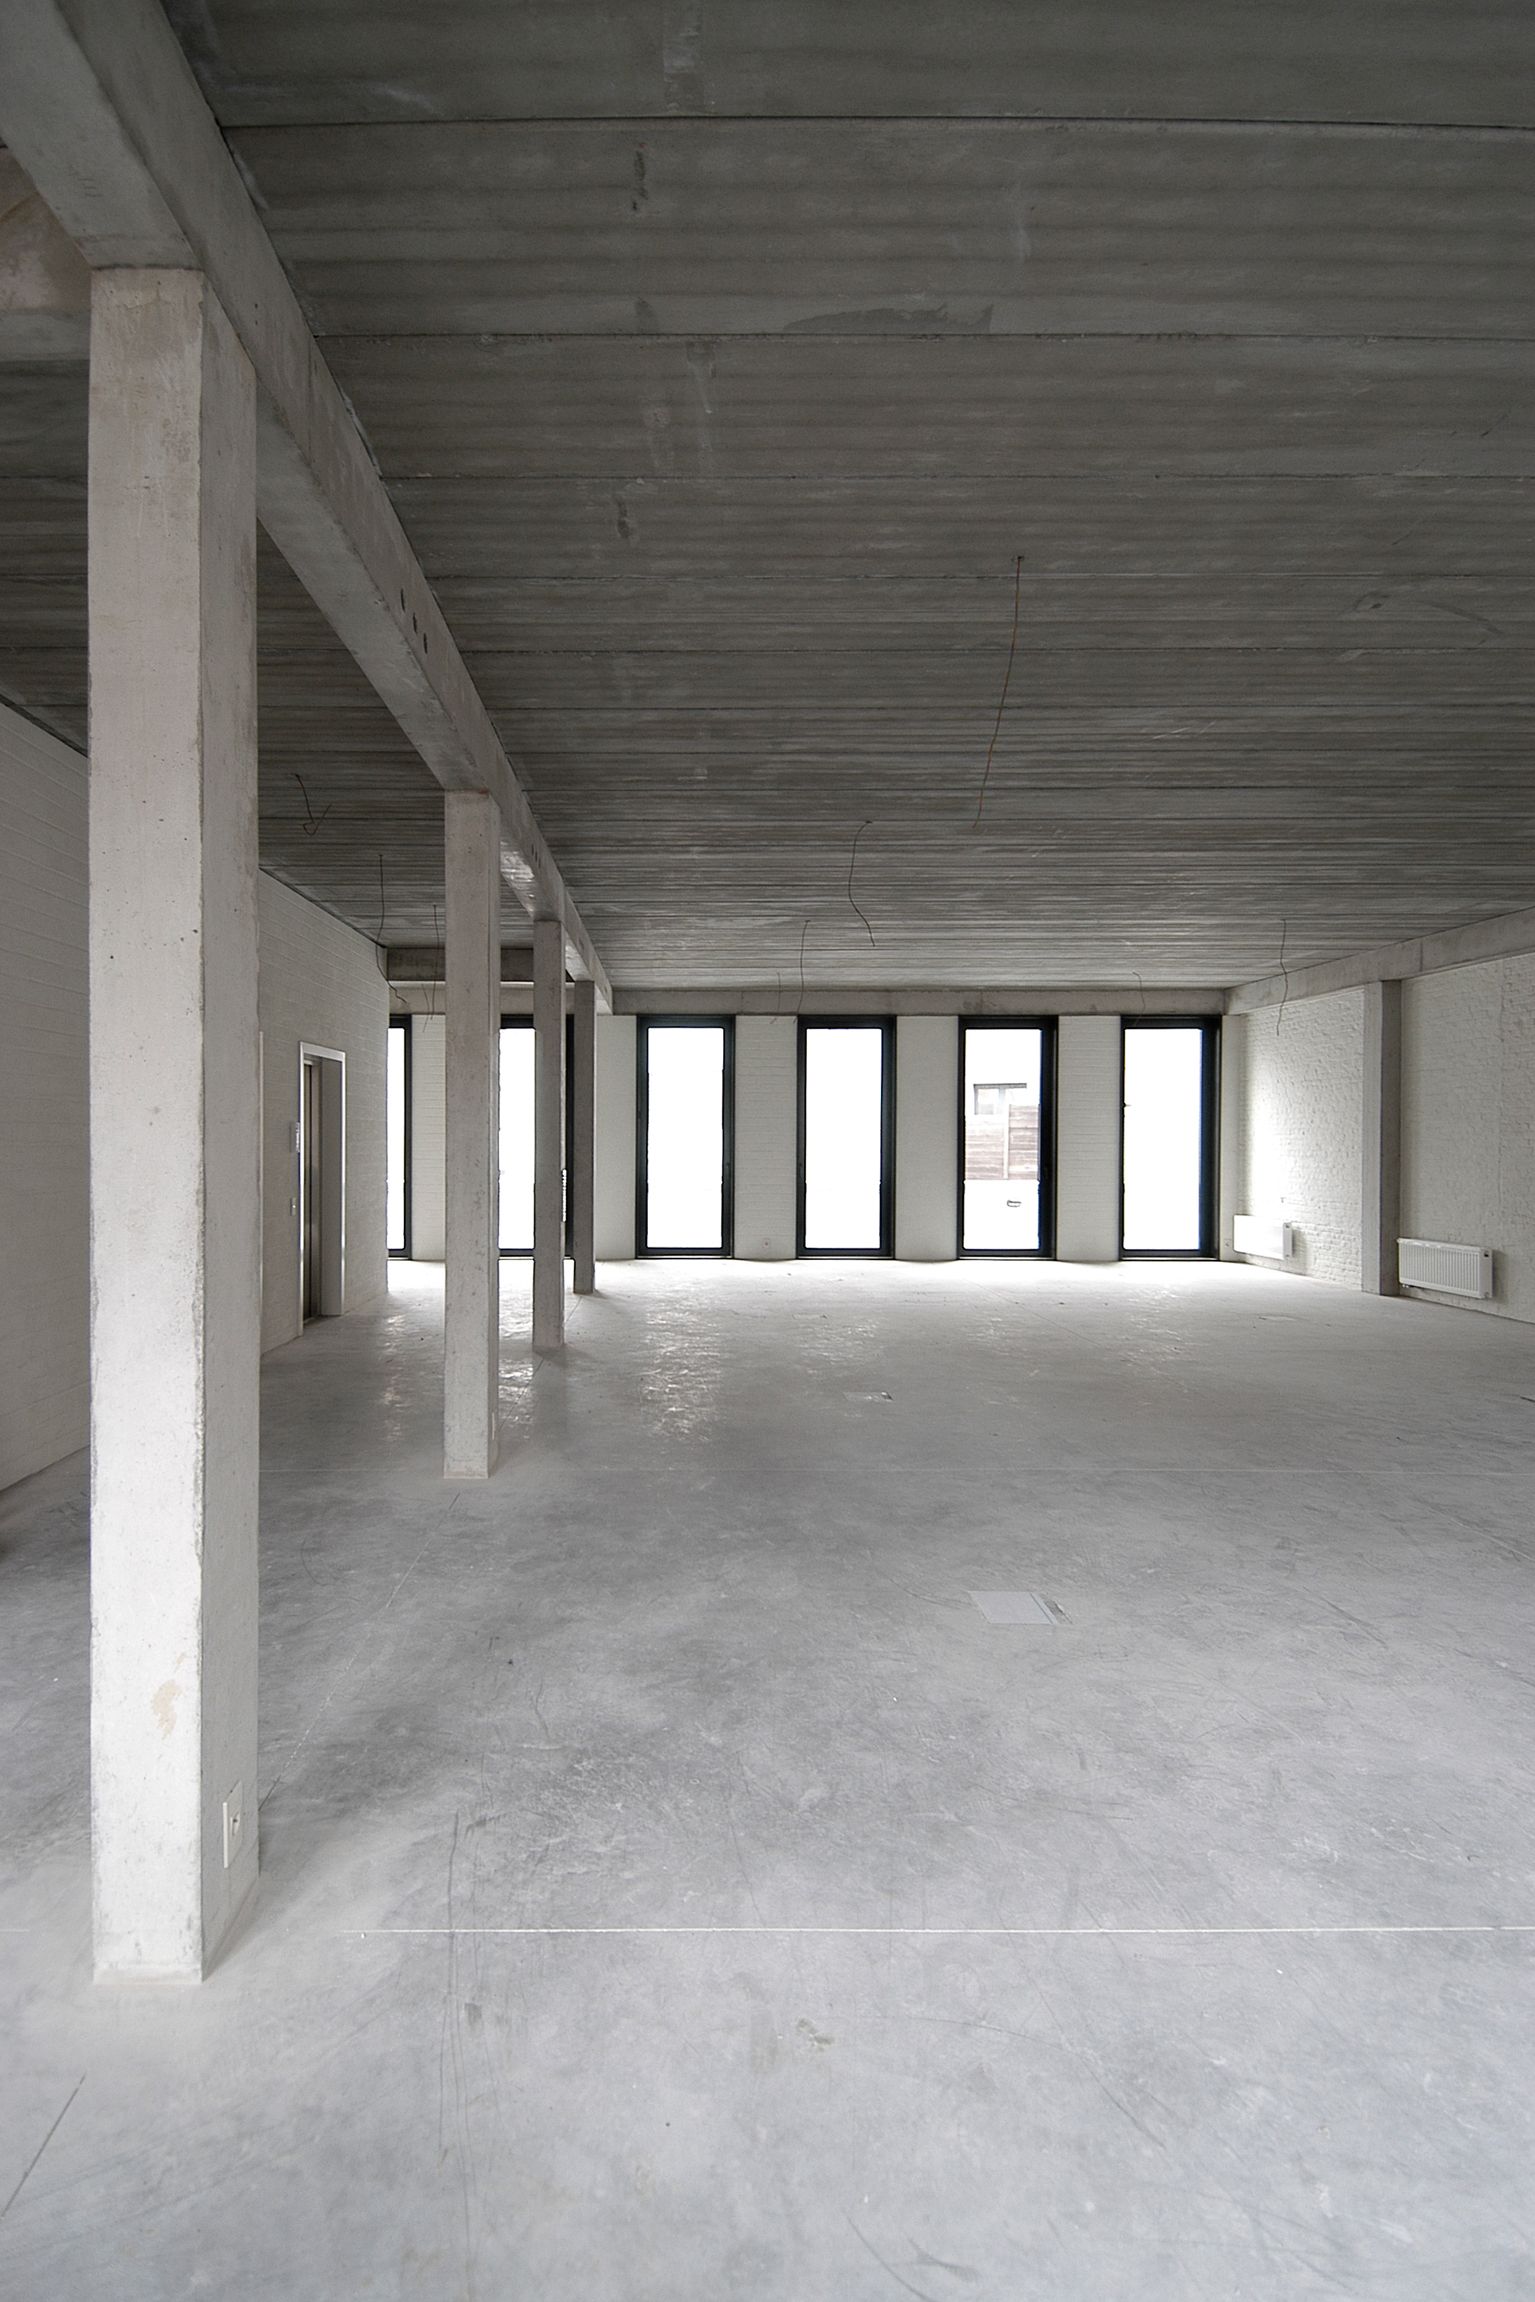
Through the application of the ‘construction as finish’ principle, construction costs are kept under control, with less material use and fewer working hours. At the same time, characterful spaces are created that are qualitative, adaptable and sustainable.