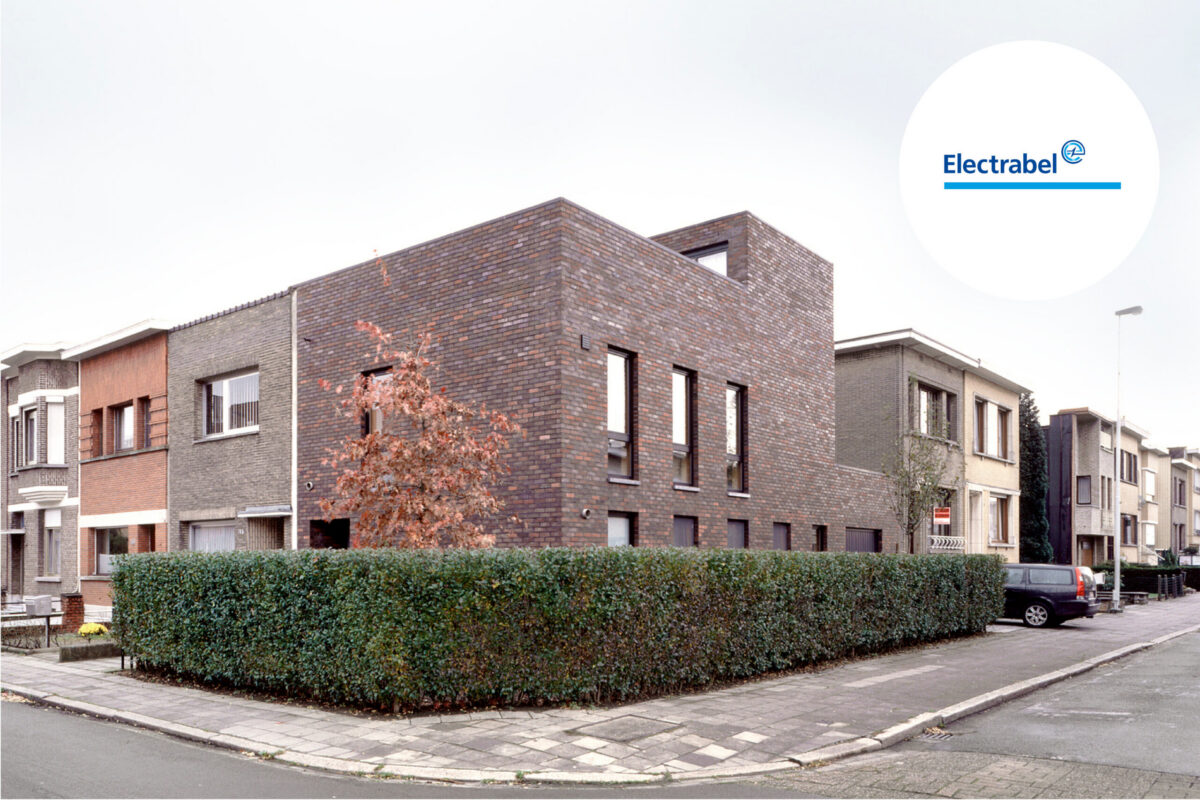
The private home of architect Eric Soors is a corner house in the Unitas garden district in Deurne, Antwerp.
The typical challenges of the corner house — much volume and little outdoor space — are circumvented in an intelligent way: sections are cut away from the main volume to create generous roof terraces. This produces a massive form that connects in a remarkable way to the adjoining houses.
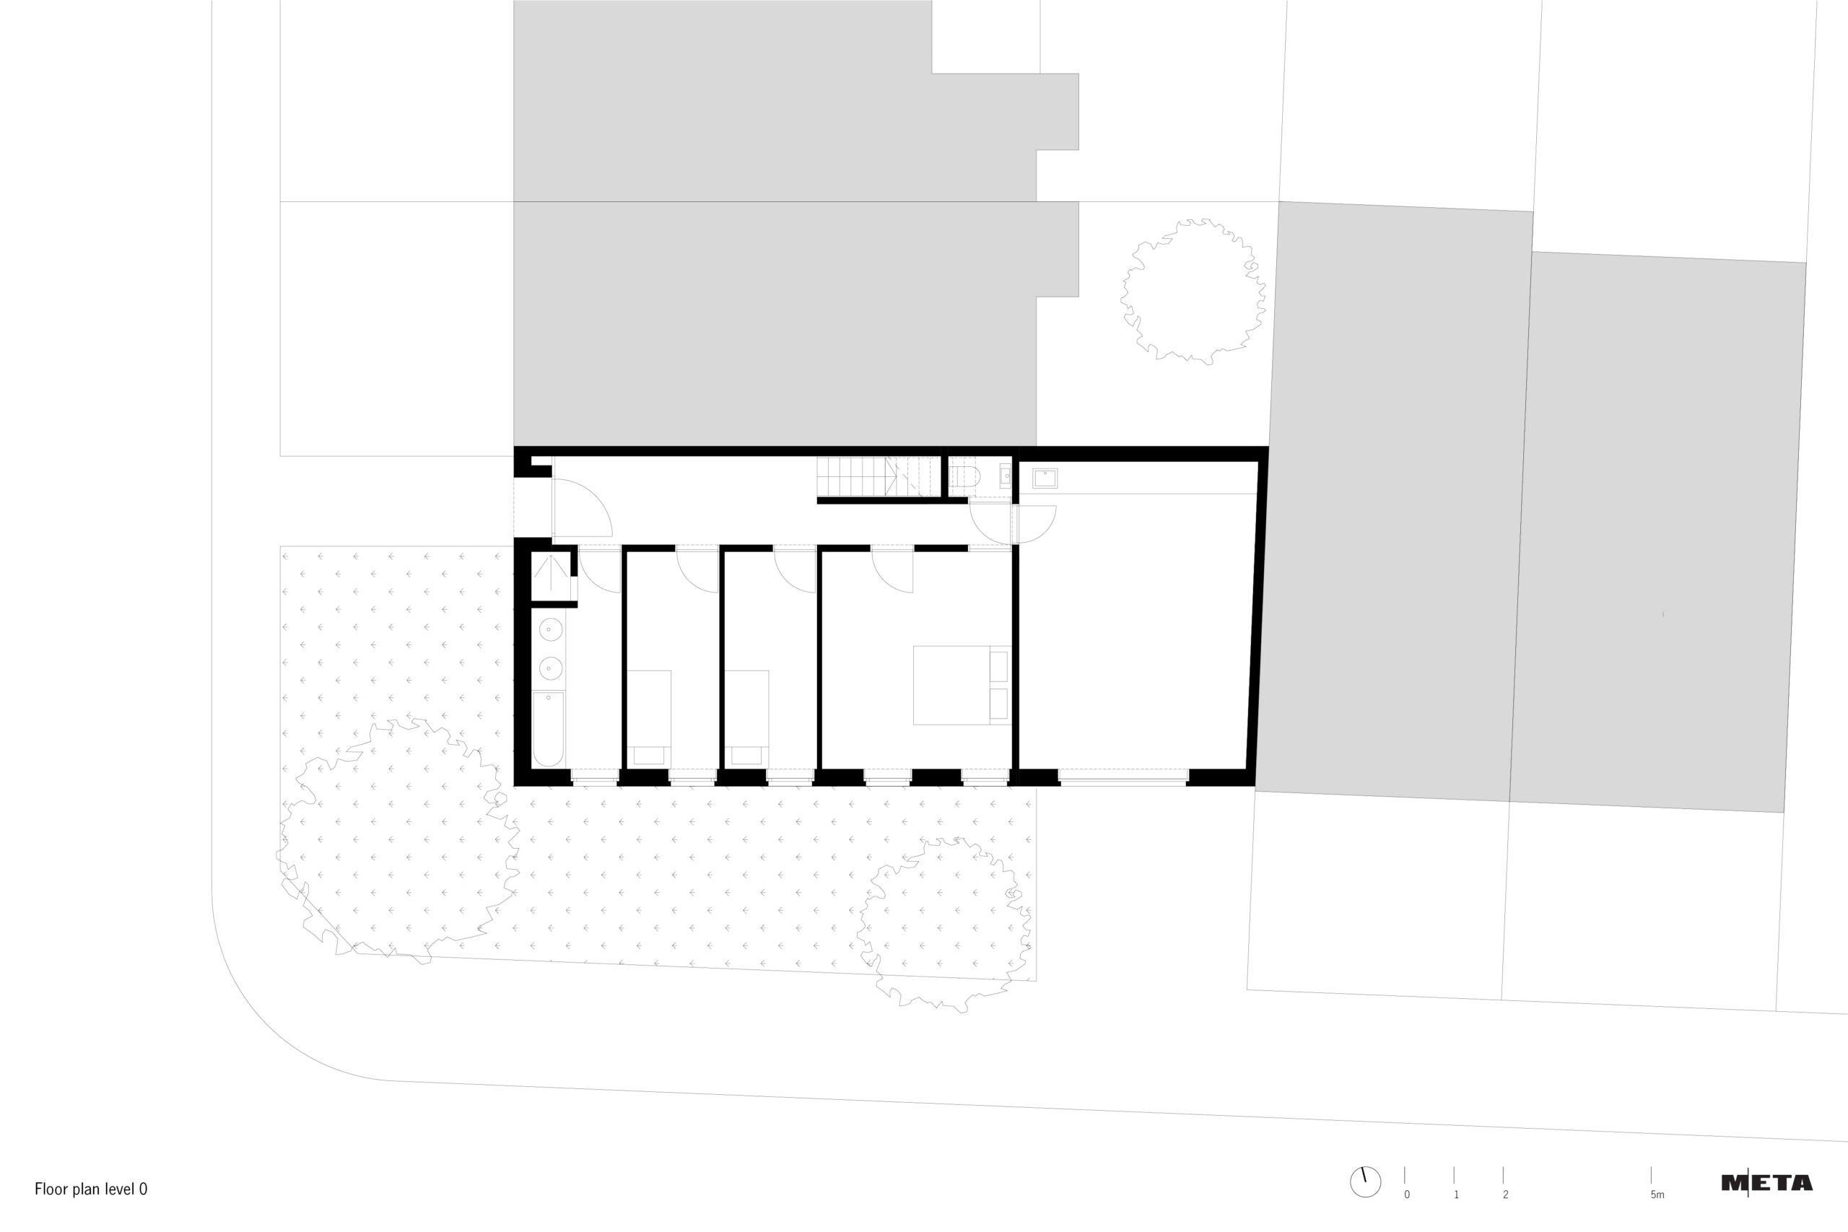
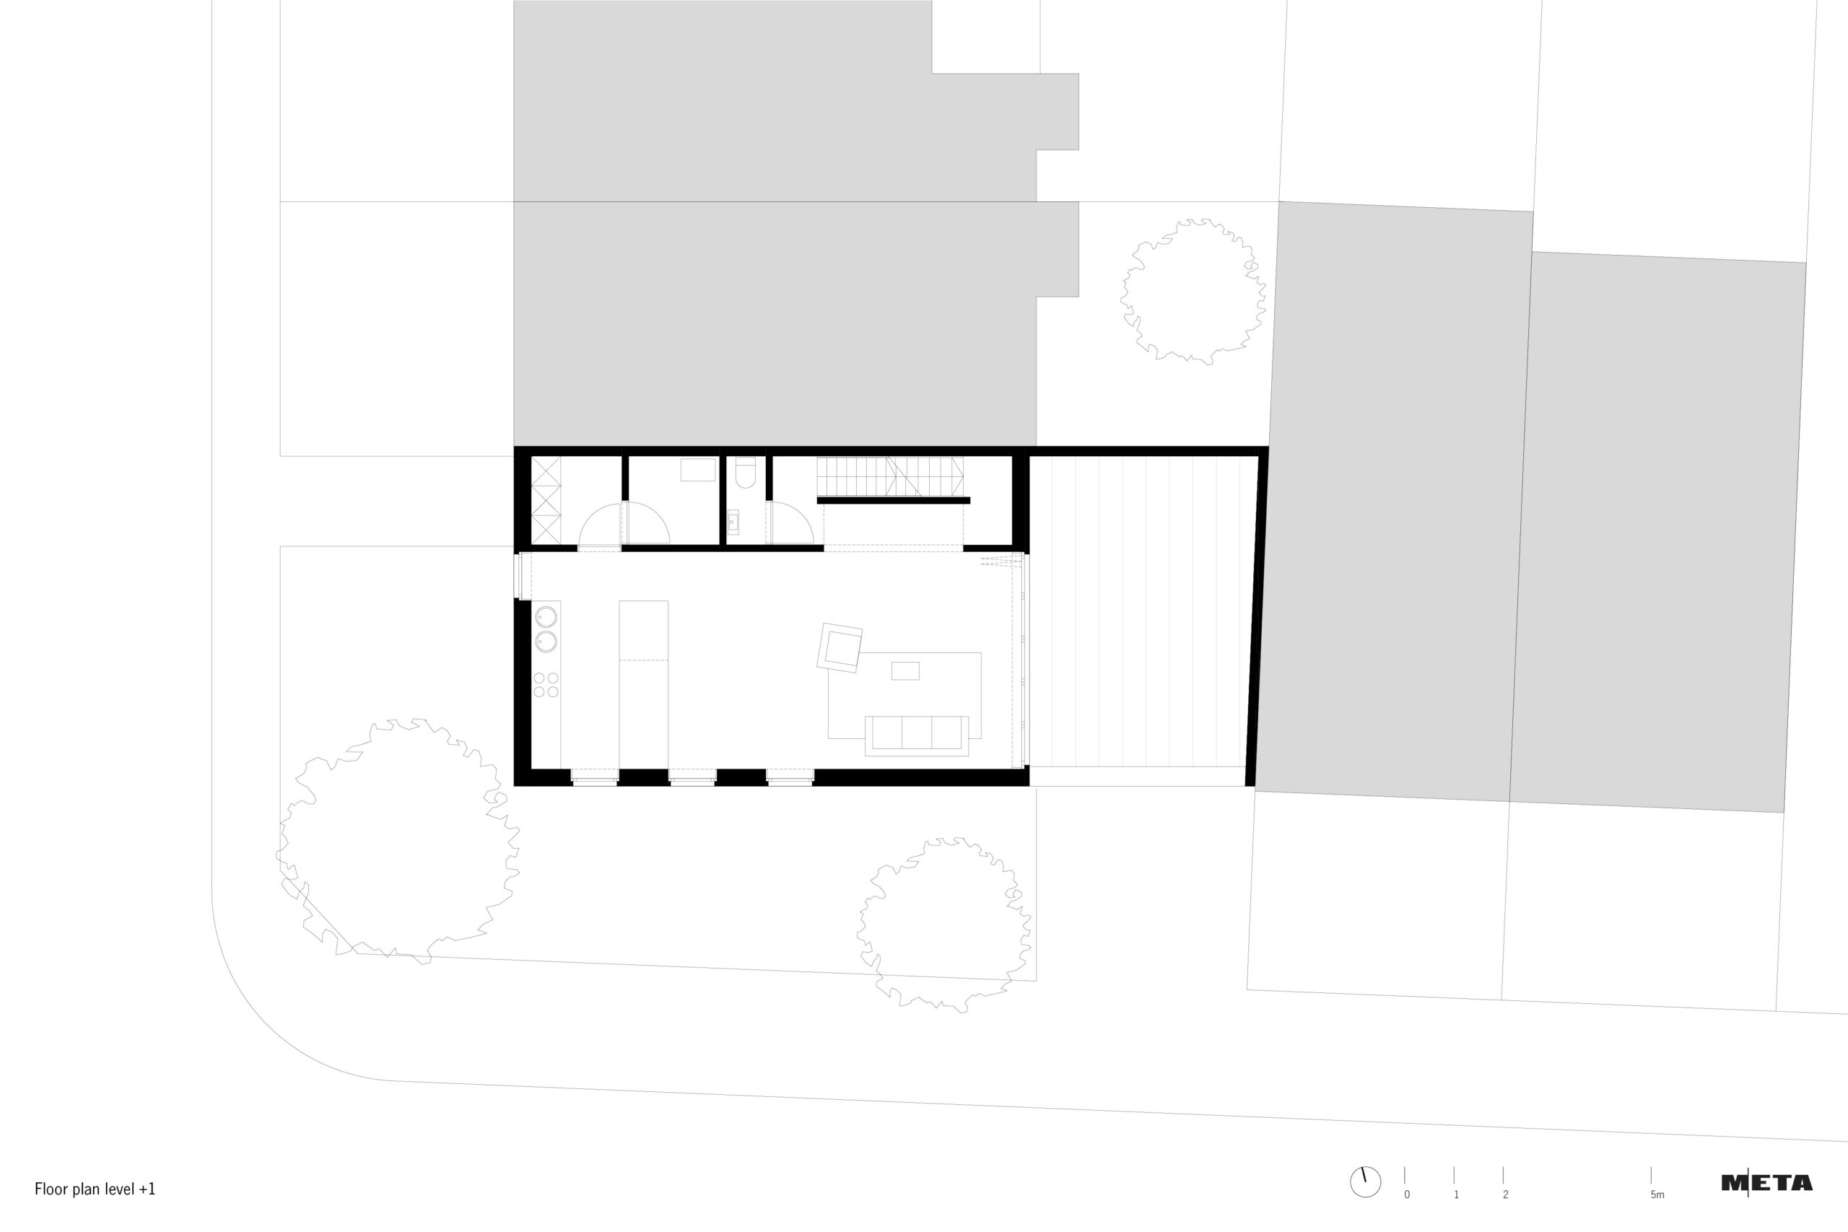
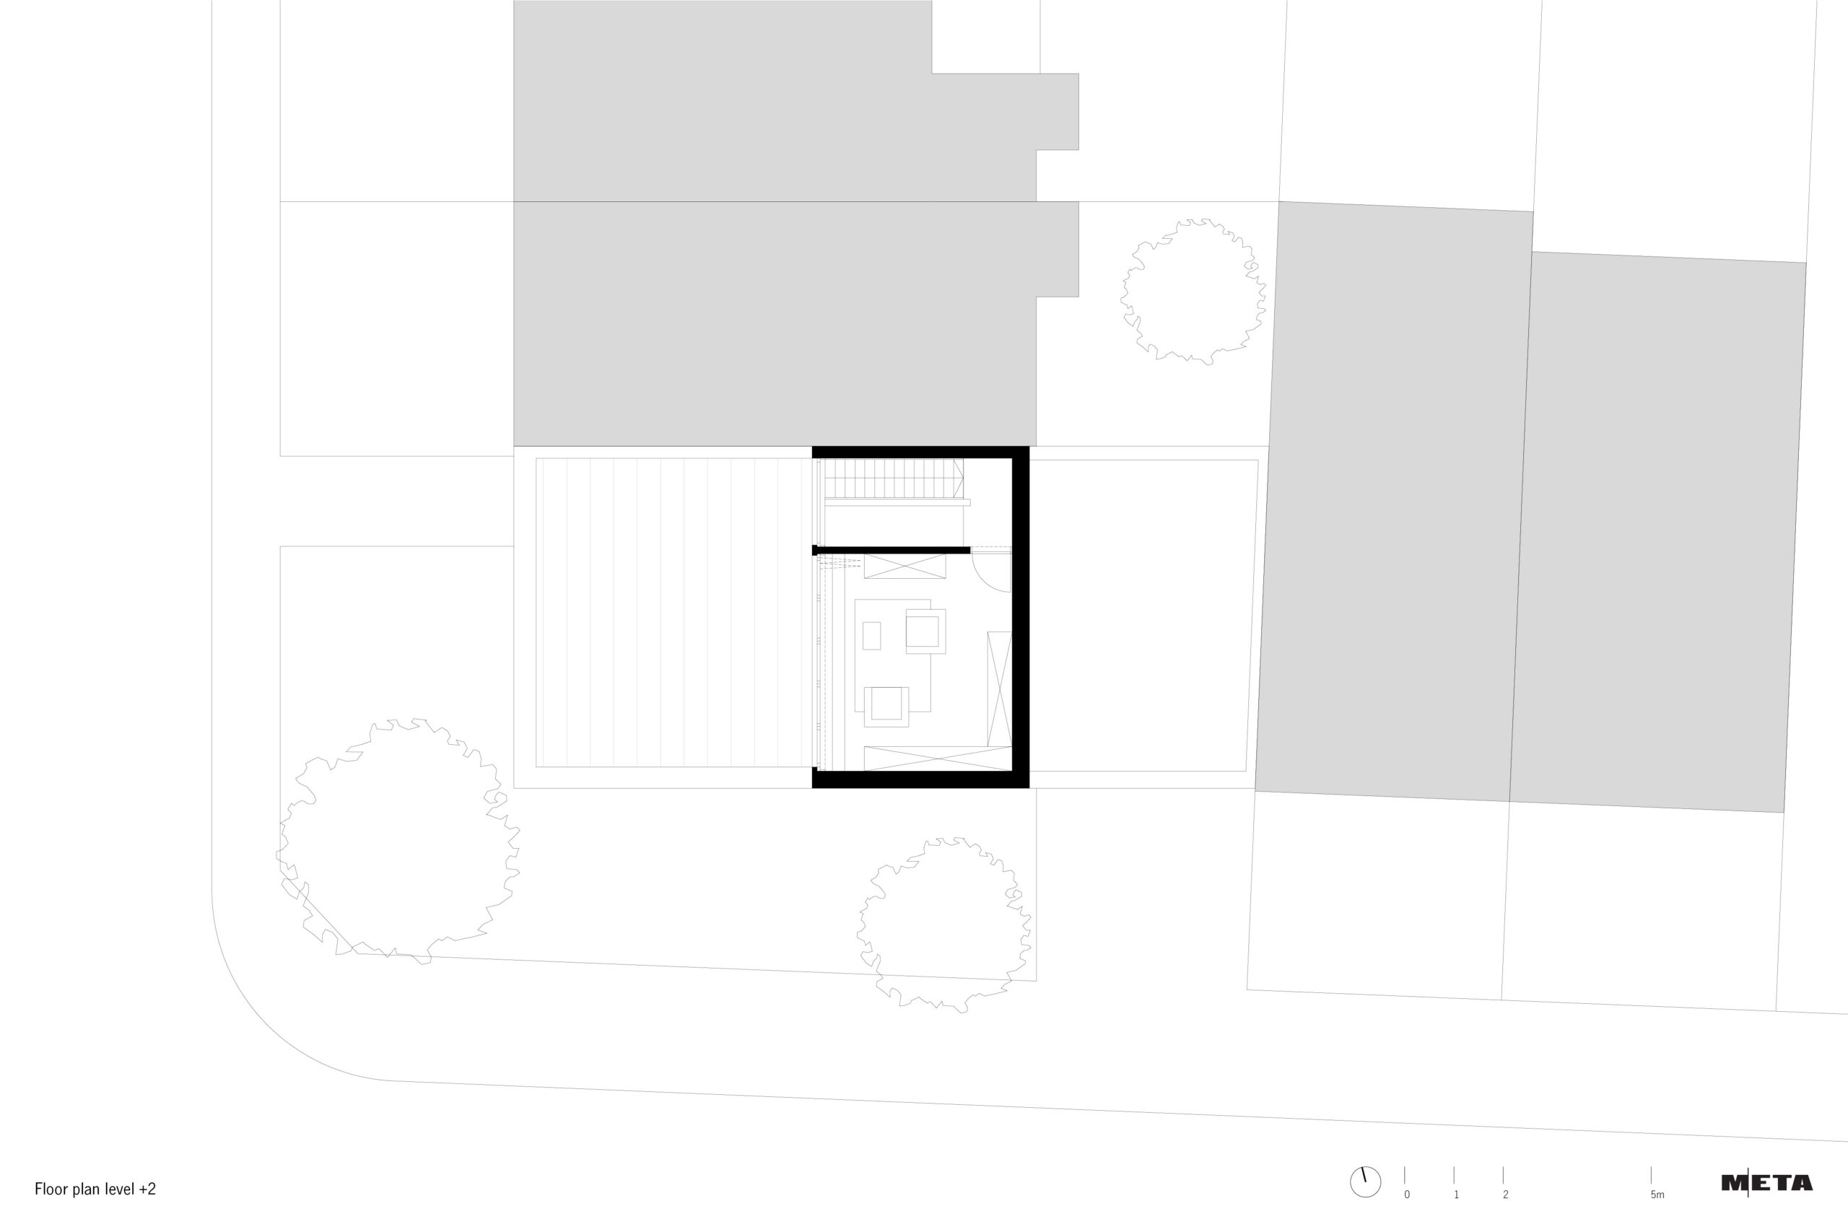
The garage, bedrooms and bathroom are located on the ground floor. The living space and kitchen are on the first floor, where they benefit fully from daylight and views. On the second floor, a multipurpose room is situated, connecting to the highest roof terrace, with views over the garden district, the park behind and the setting sun.
The house has a distinctly robust and earthy character. The volume is built from a rough, sintered brick and features dark-stained oak windows. The sills and roof edges are made from dark-pigmented concrete, complementing the façade masonry.