
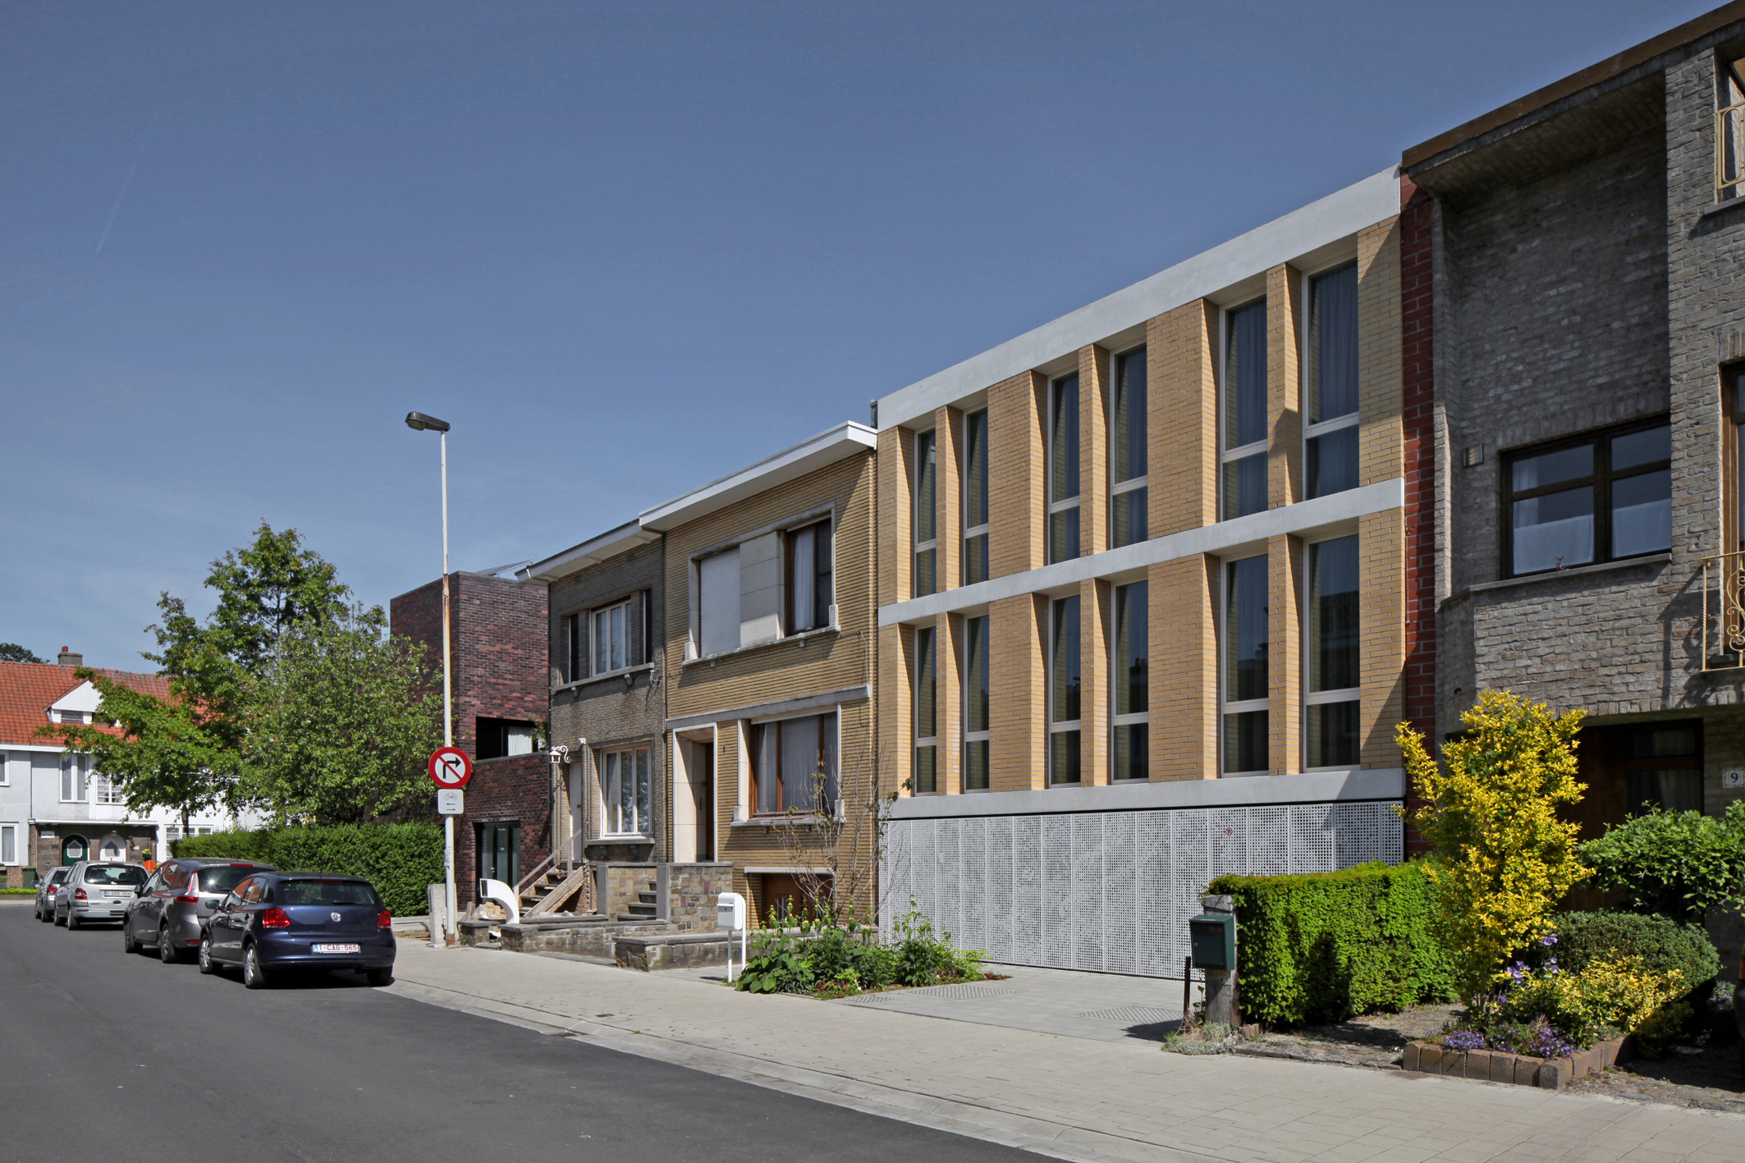
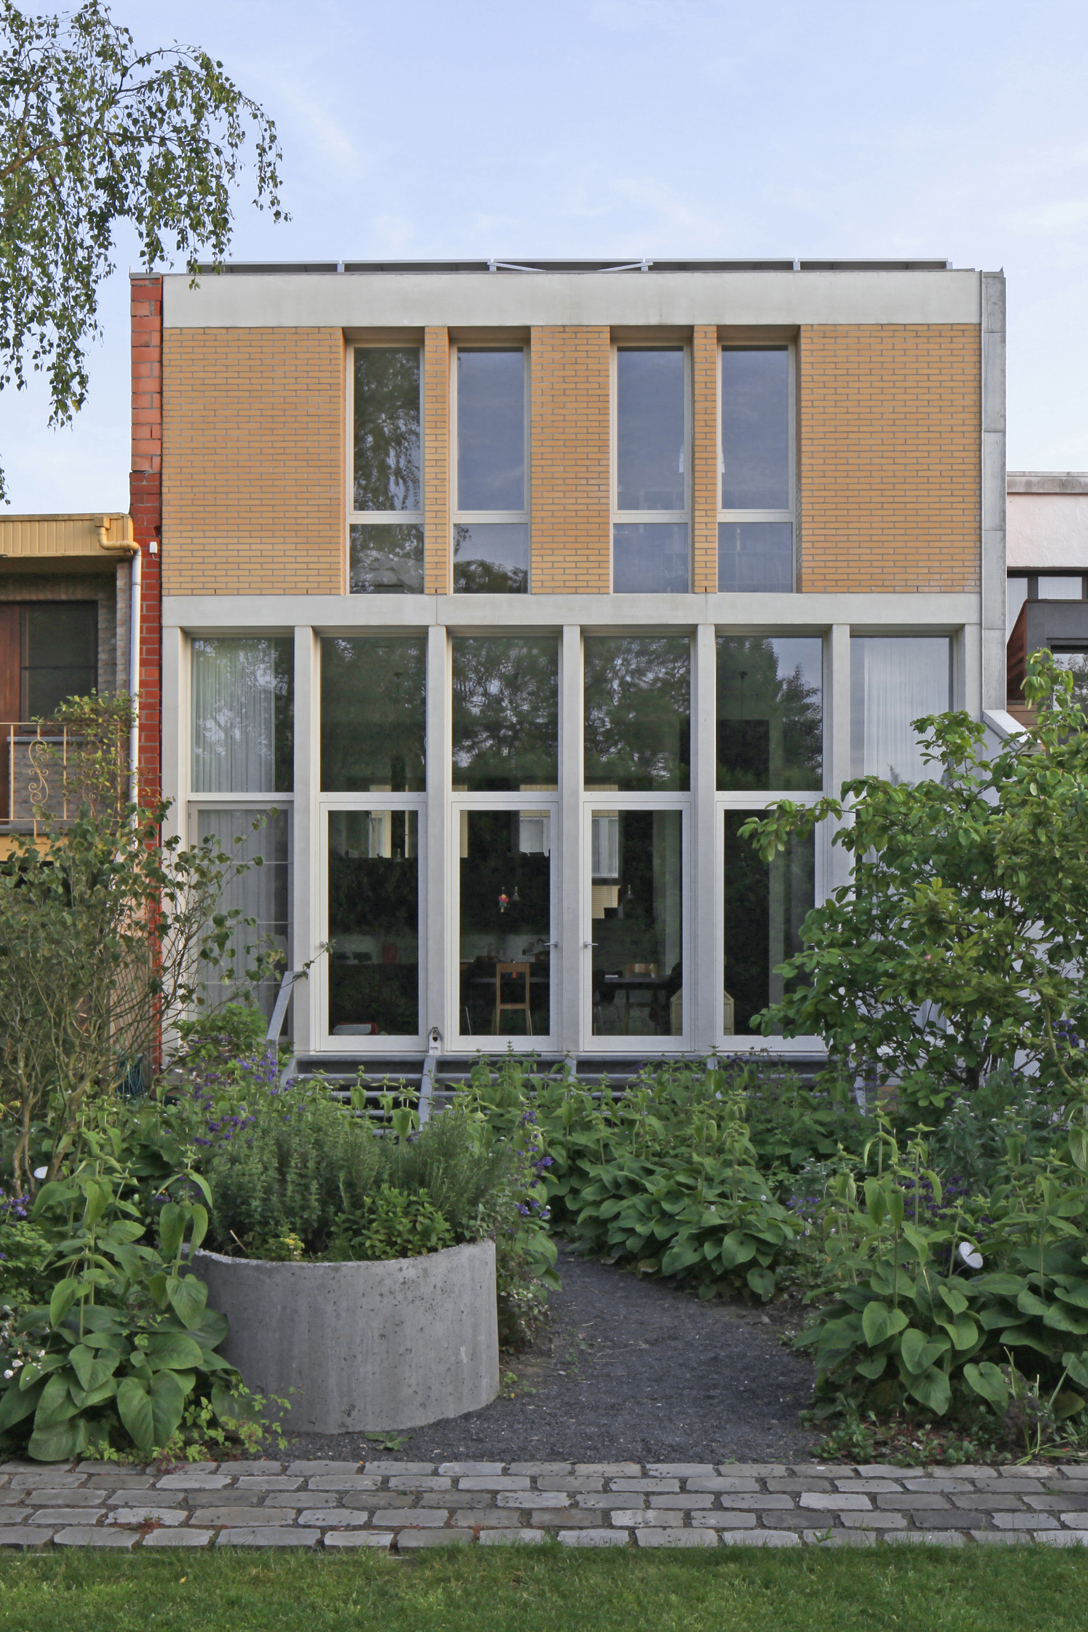


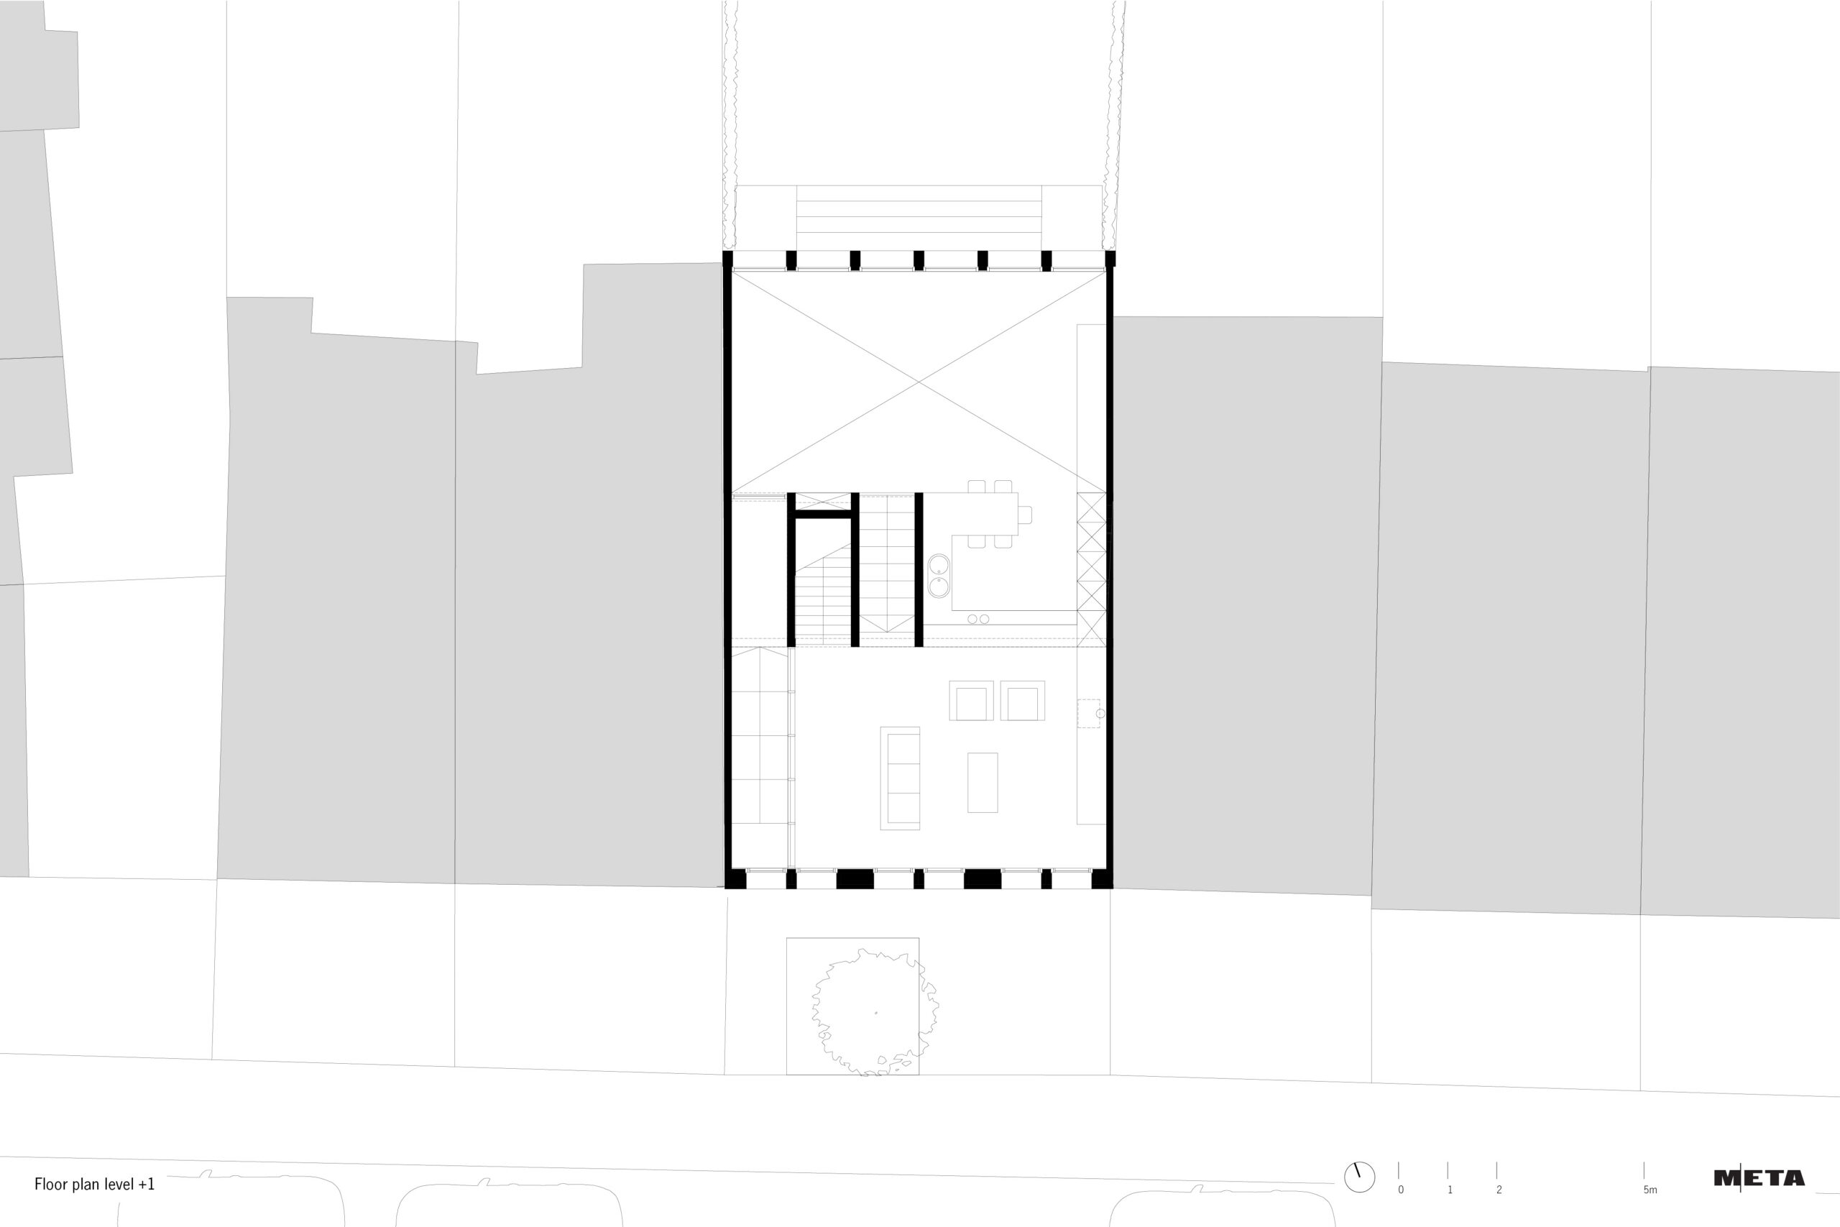
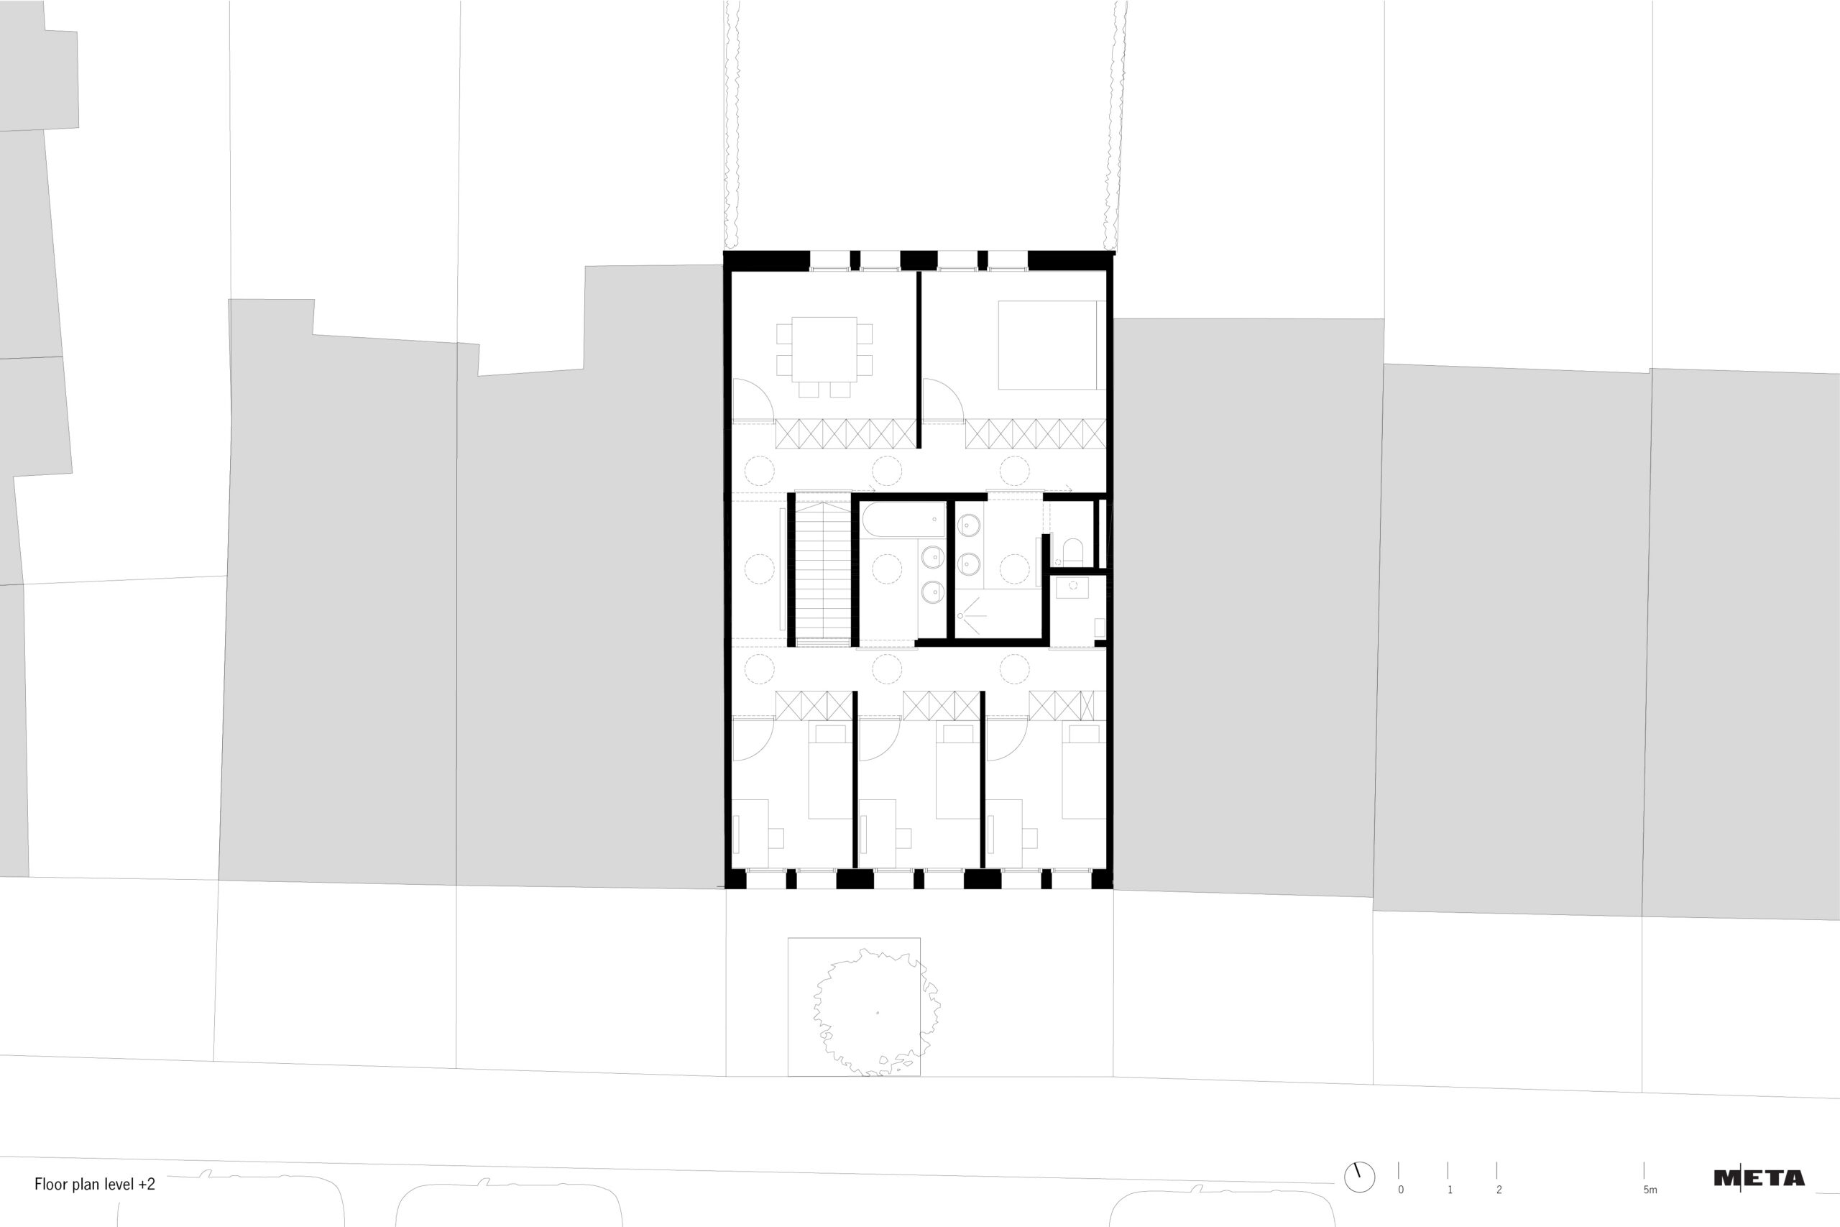
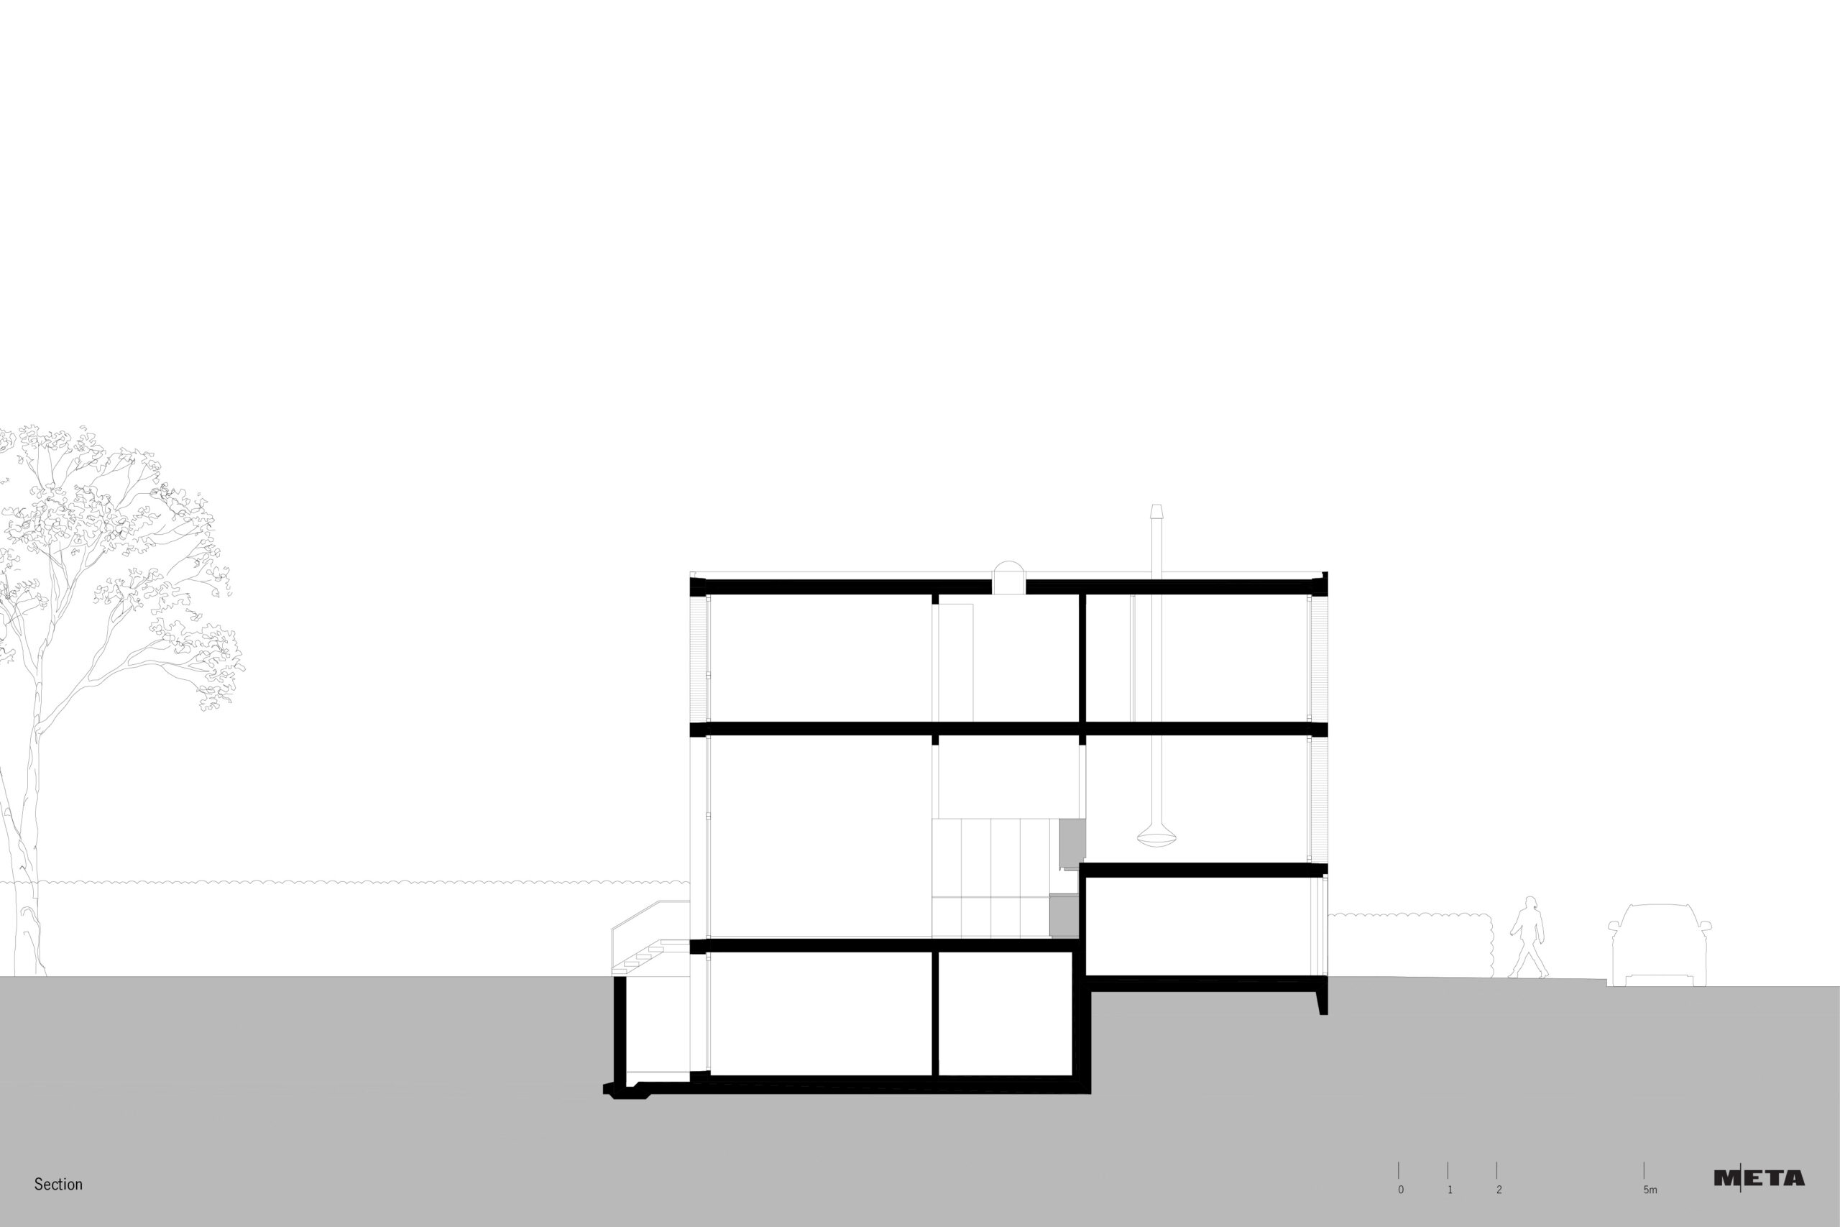
The plot of Soors-Vandepitte 2 house Deurne is atypical: the total plot width is 8,20m and the garden side faces north.
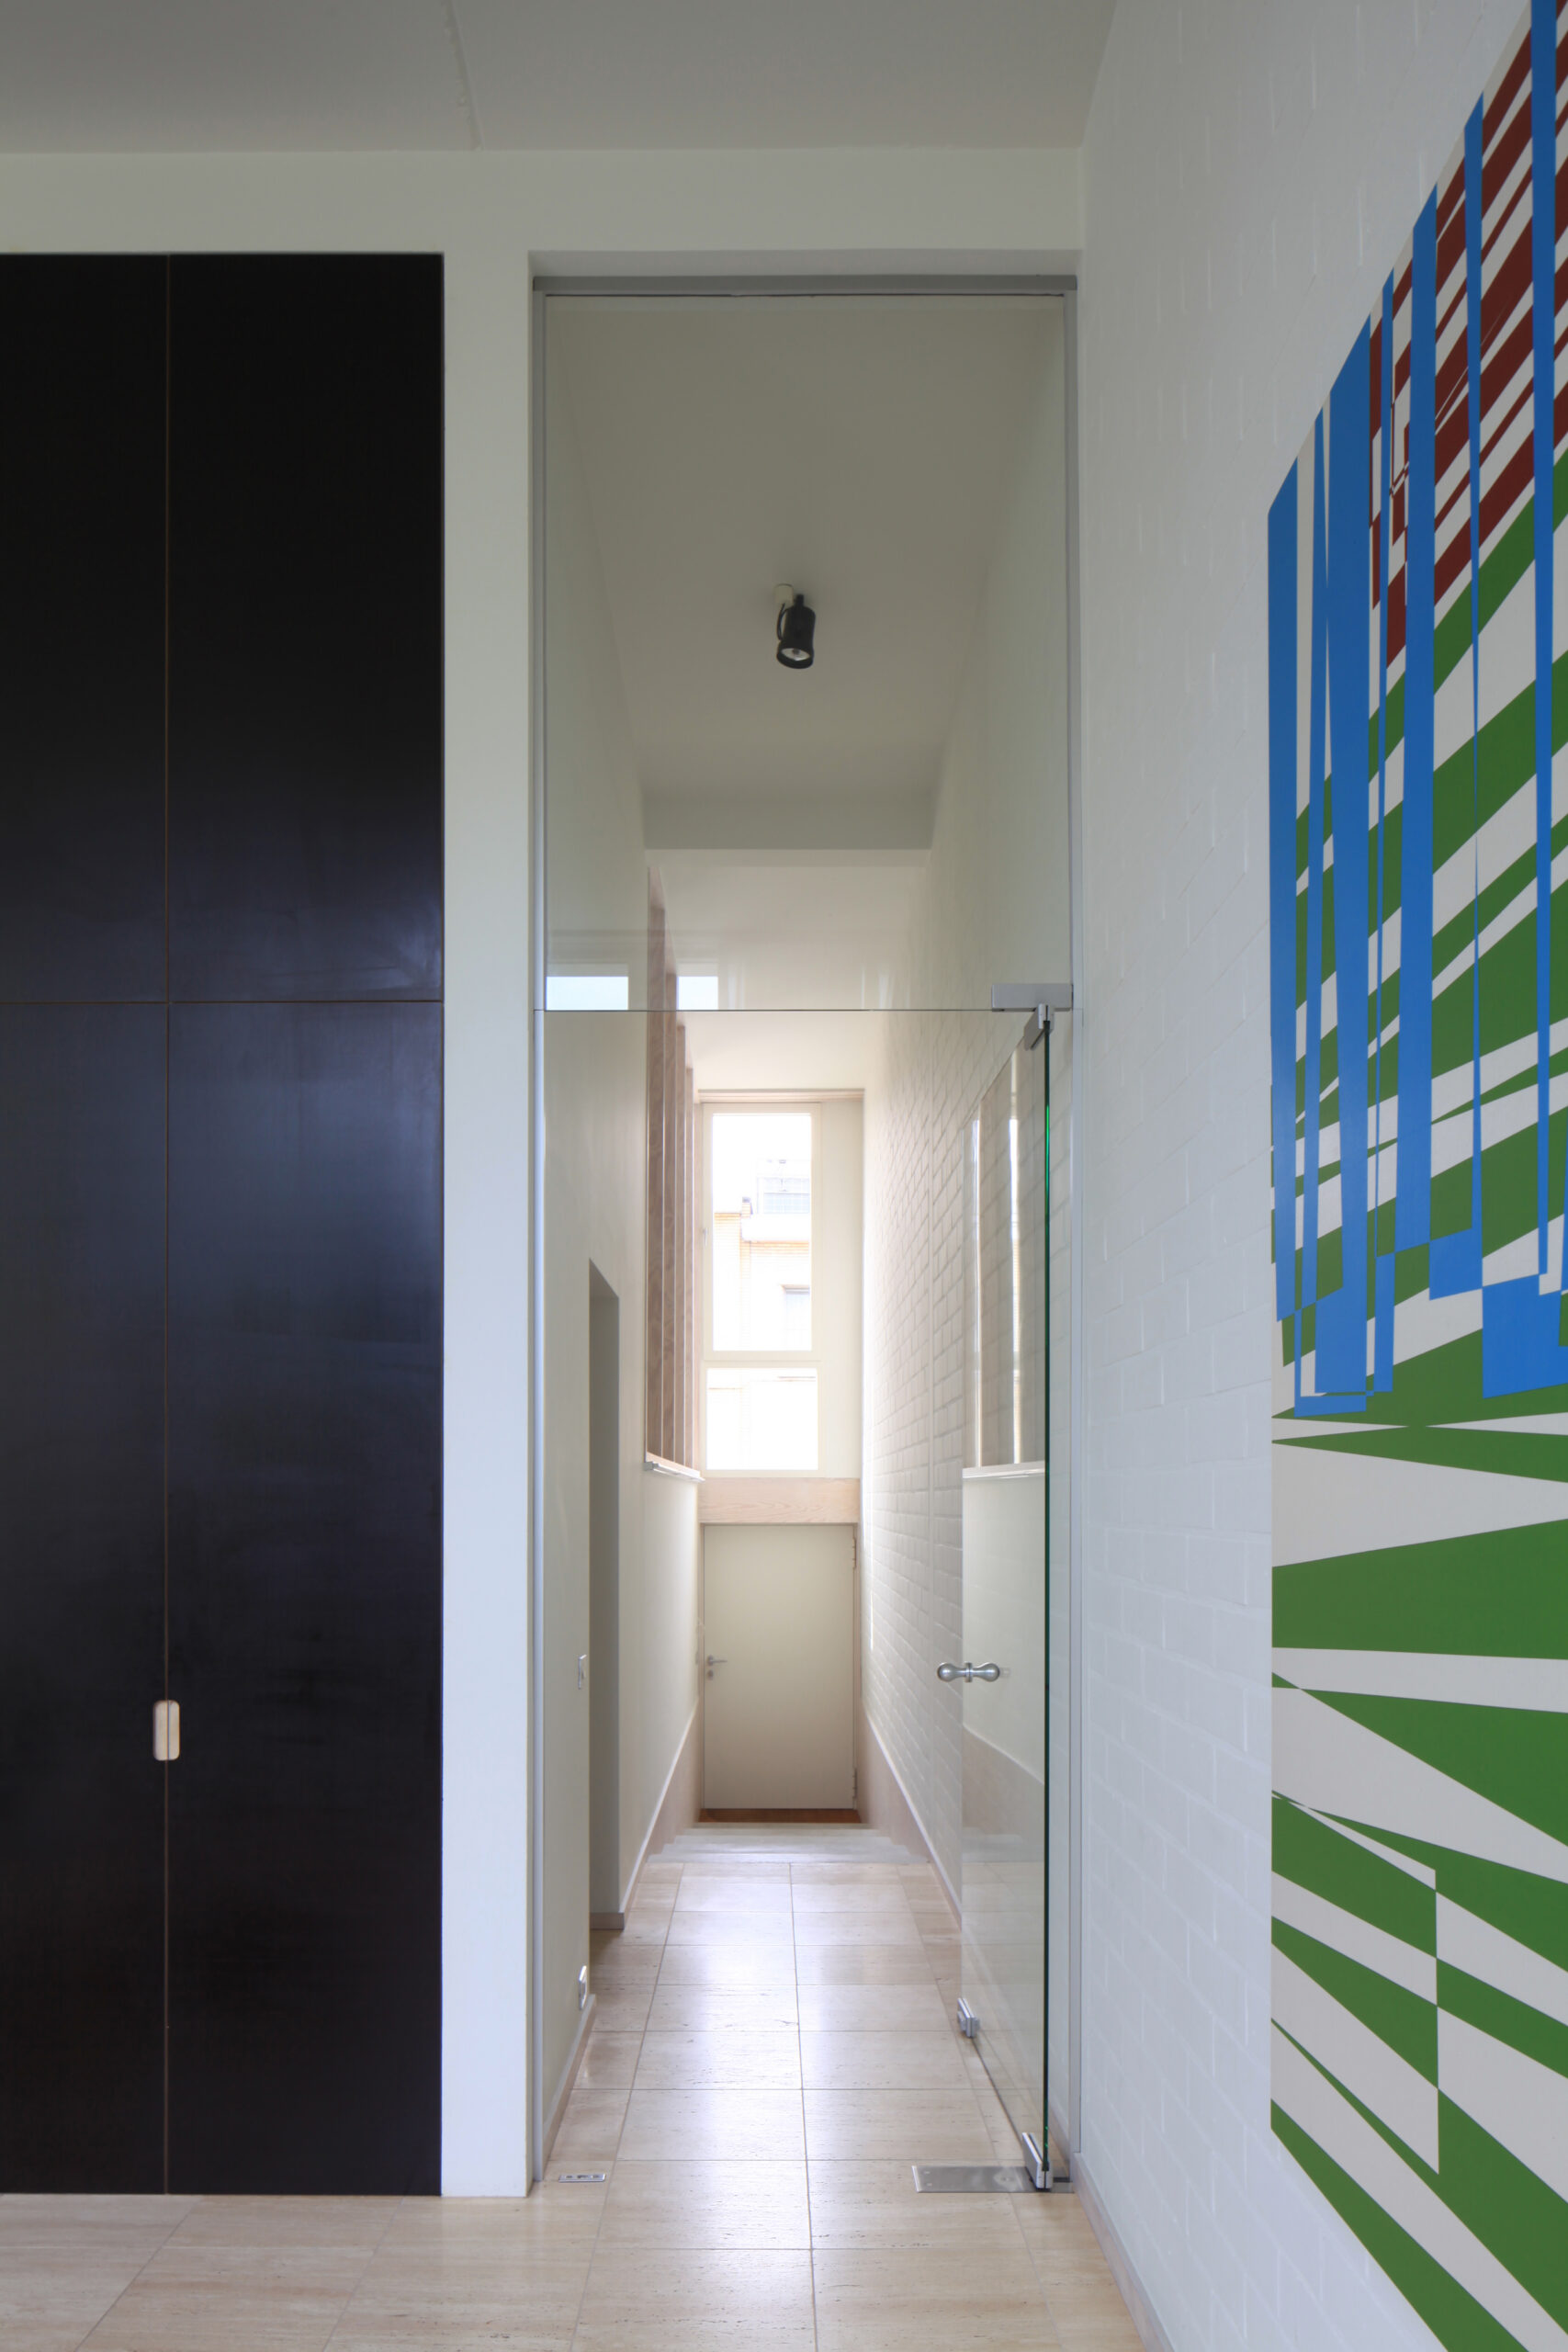
By designing the house as a split-level, both aspects are resolved in a single design intervention.
The garden side benefits from a floor-to-ceiling height of one and a half storeys, resulting in tall windows. Combined with the open plan, southern sunlight penetrates deep into the house. Since the windows are positioned deep within the façade, the southern sun is blocked during the summer months, preventing overheating. At the same time, this results in a strong façade articulation and greater privacy in the living room and bedrooms.
On the street side, the tripartite façade composition is reinforced by an integrated art project by Jan Kempenaers: perforated aluminium panels based on a coarsely pixelated nature photograph provide a privacy screen and filtered daylight in the garage. Symbolically, the image contributes additional greenery to the front garden.
The yellow brick and white windows are a nod to the material choices of the surrounding buildings.

