Deboutte house Antwerp is situated in a quiet residential street in the Sint-Andries neighbourhood, which connects the city centre with Antwerp South.
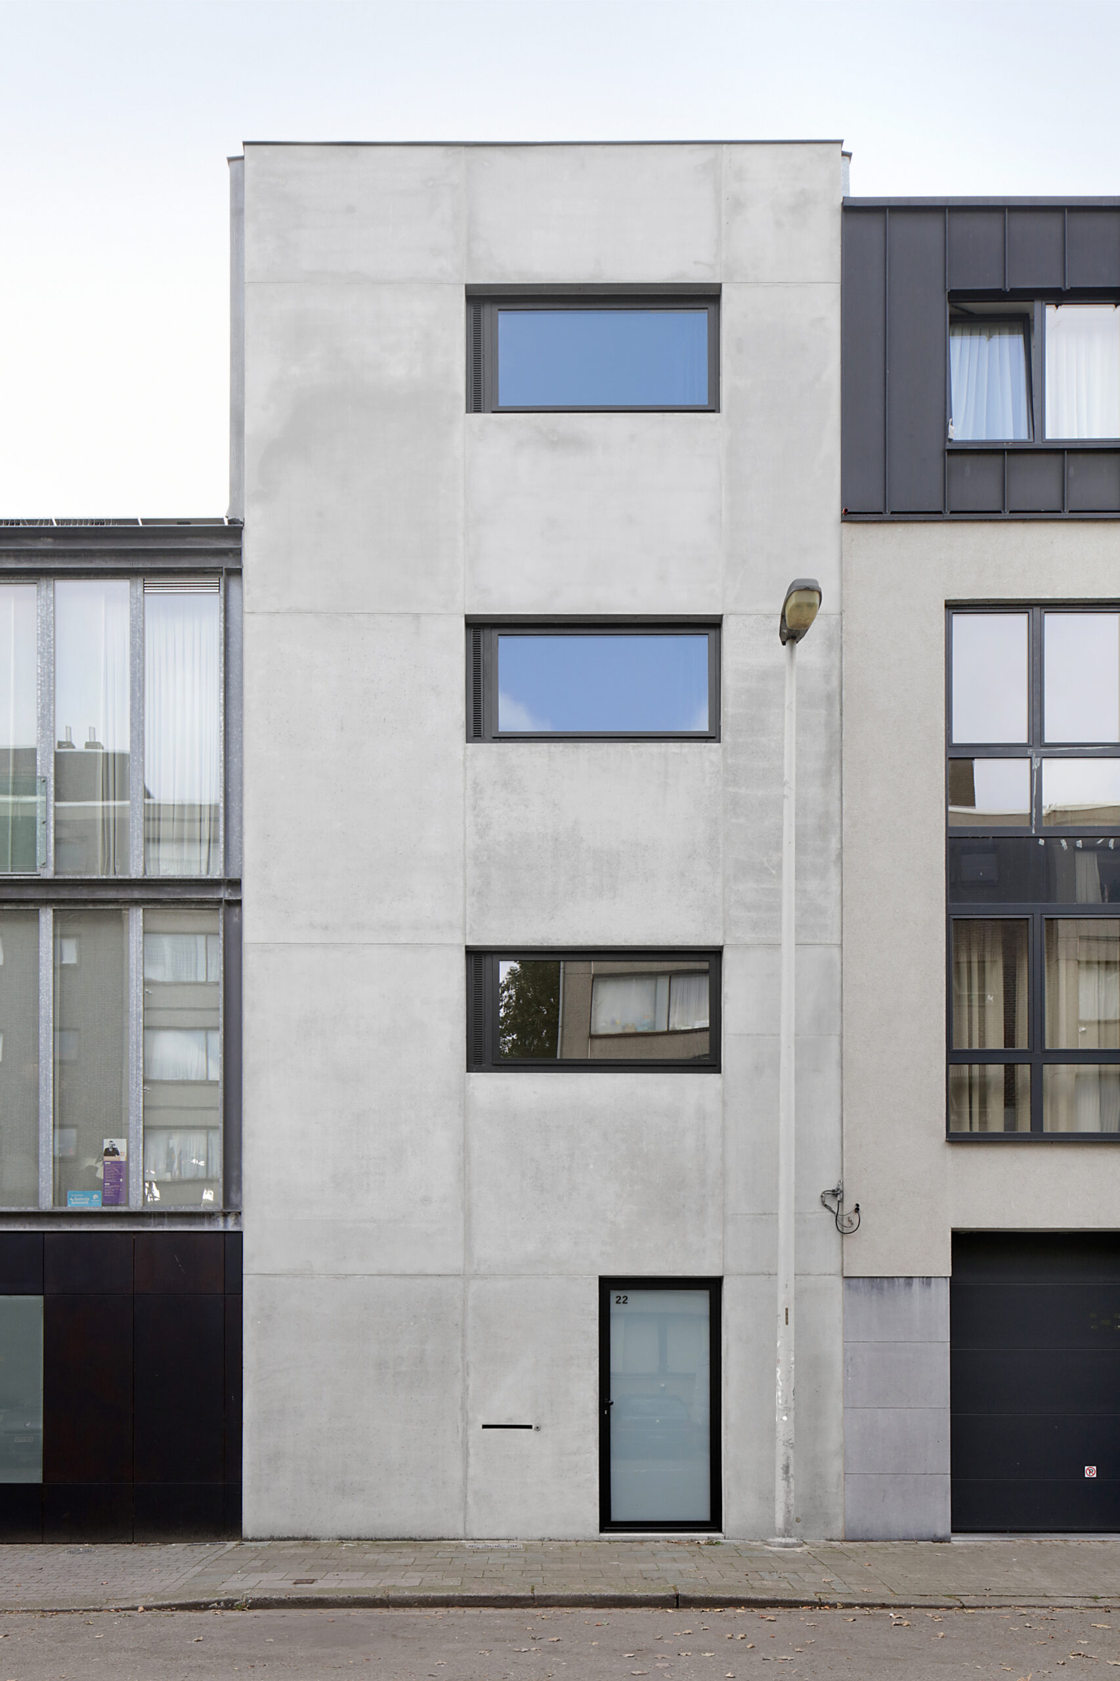
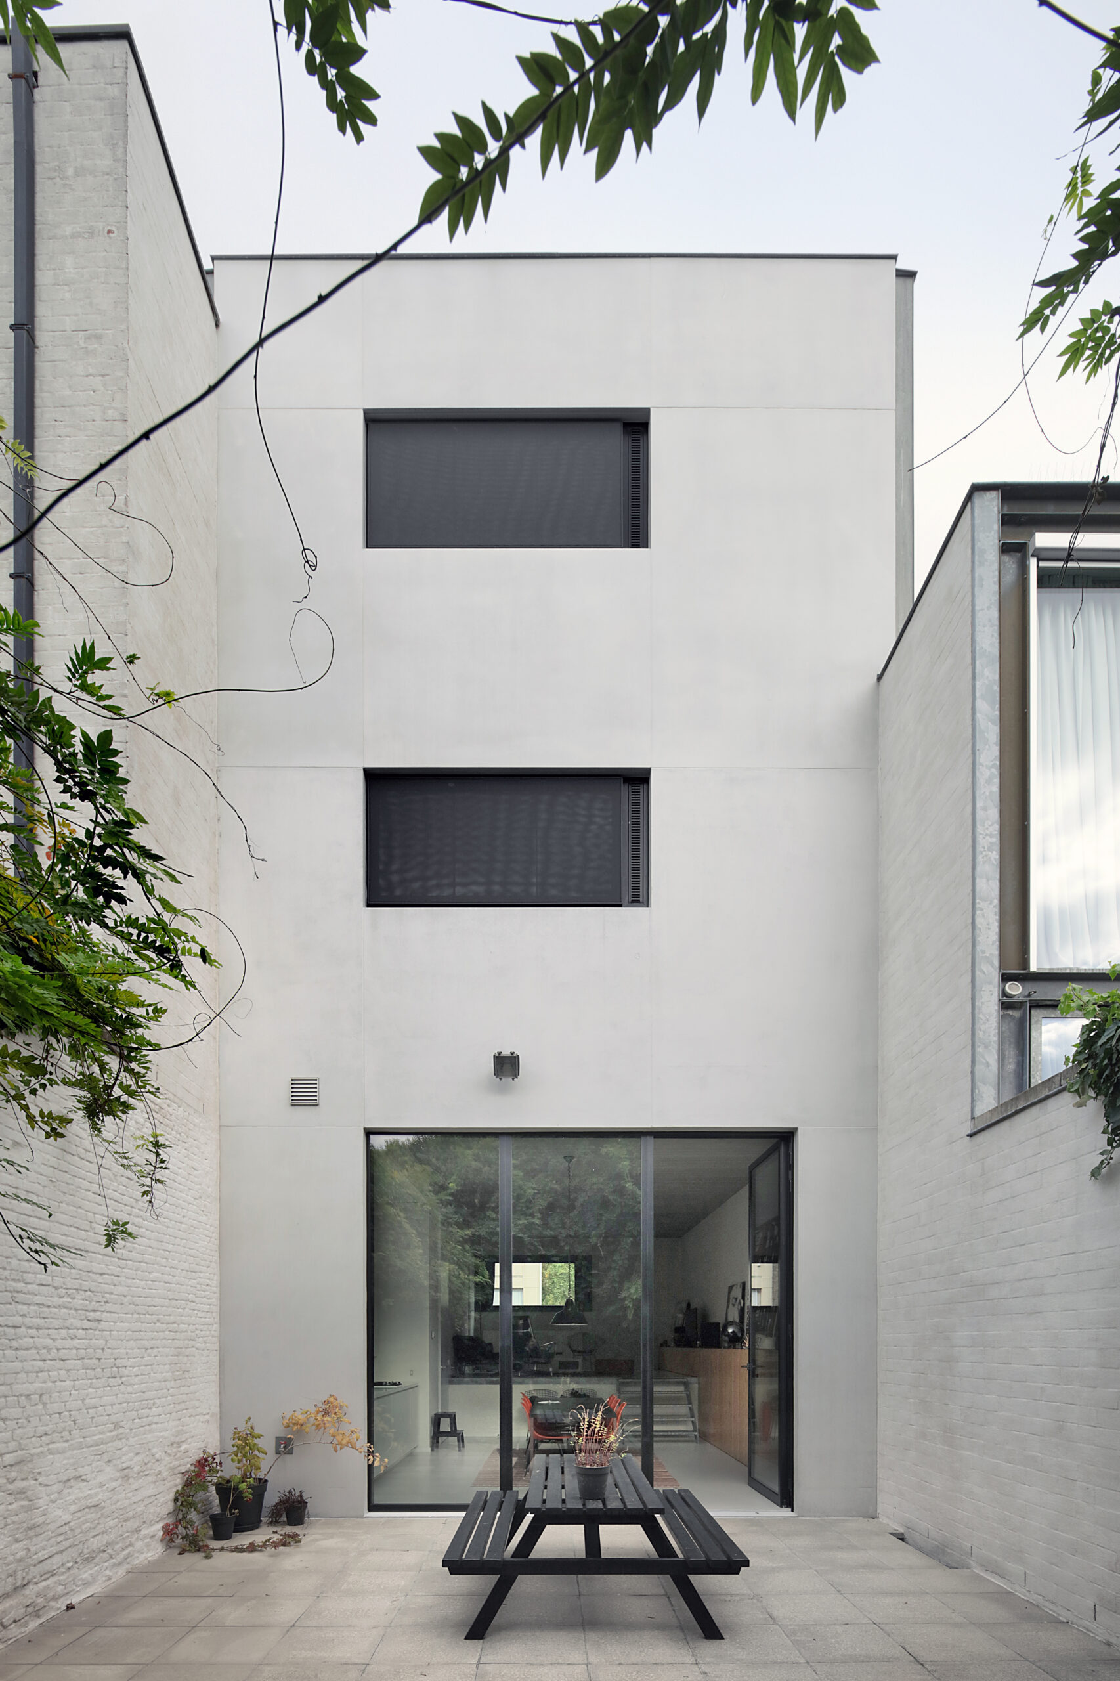
The design departs from the boundary conditions of the plot. The compact volume fills the gap between the two neighbouring buildings, one of which was designed by META in 1996. The proportion of the high party walls relative to the limited width is compensated, for reasons of sufficient sunlight, by raising the city garden. This resulted in the split-level principle of the lower floors.
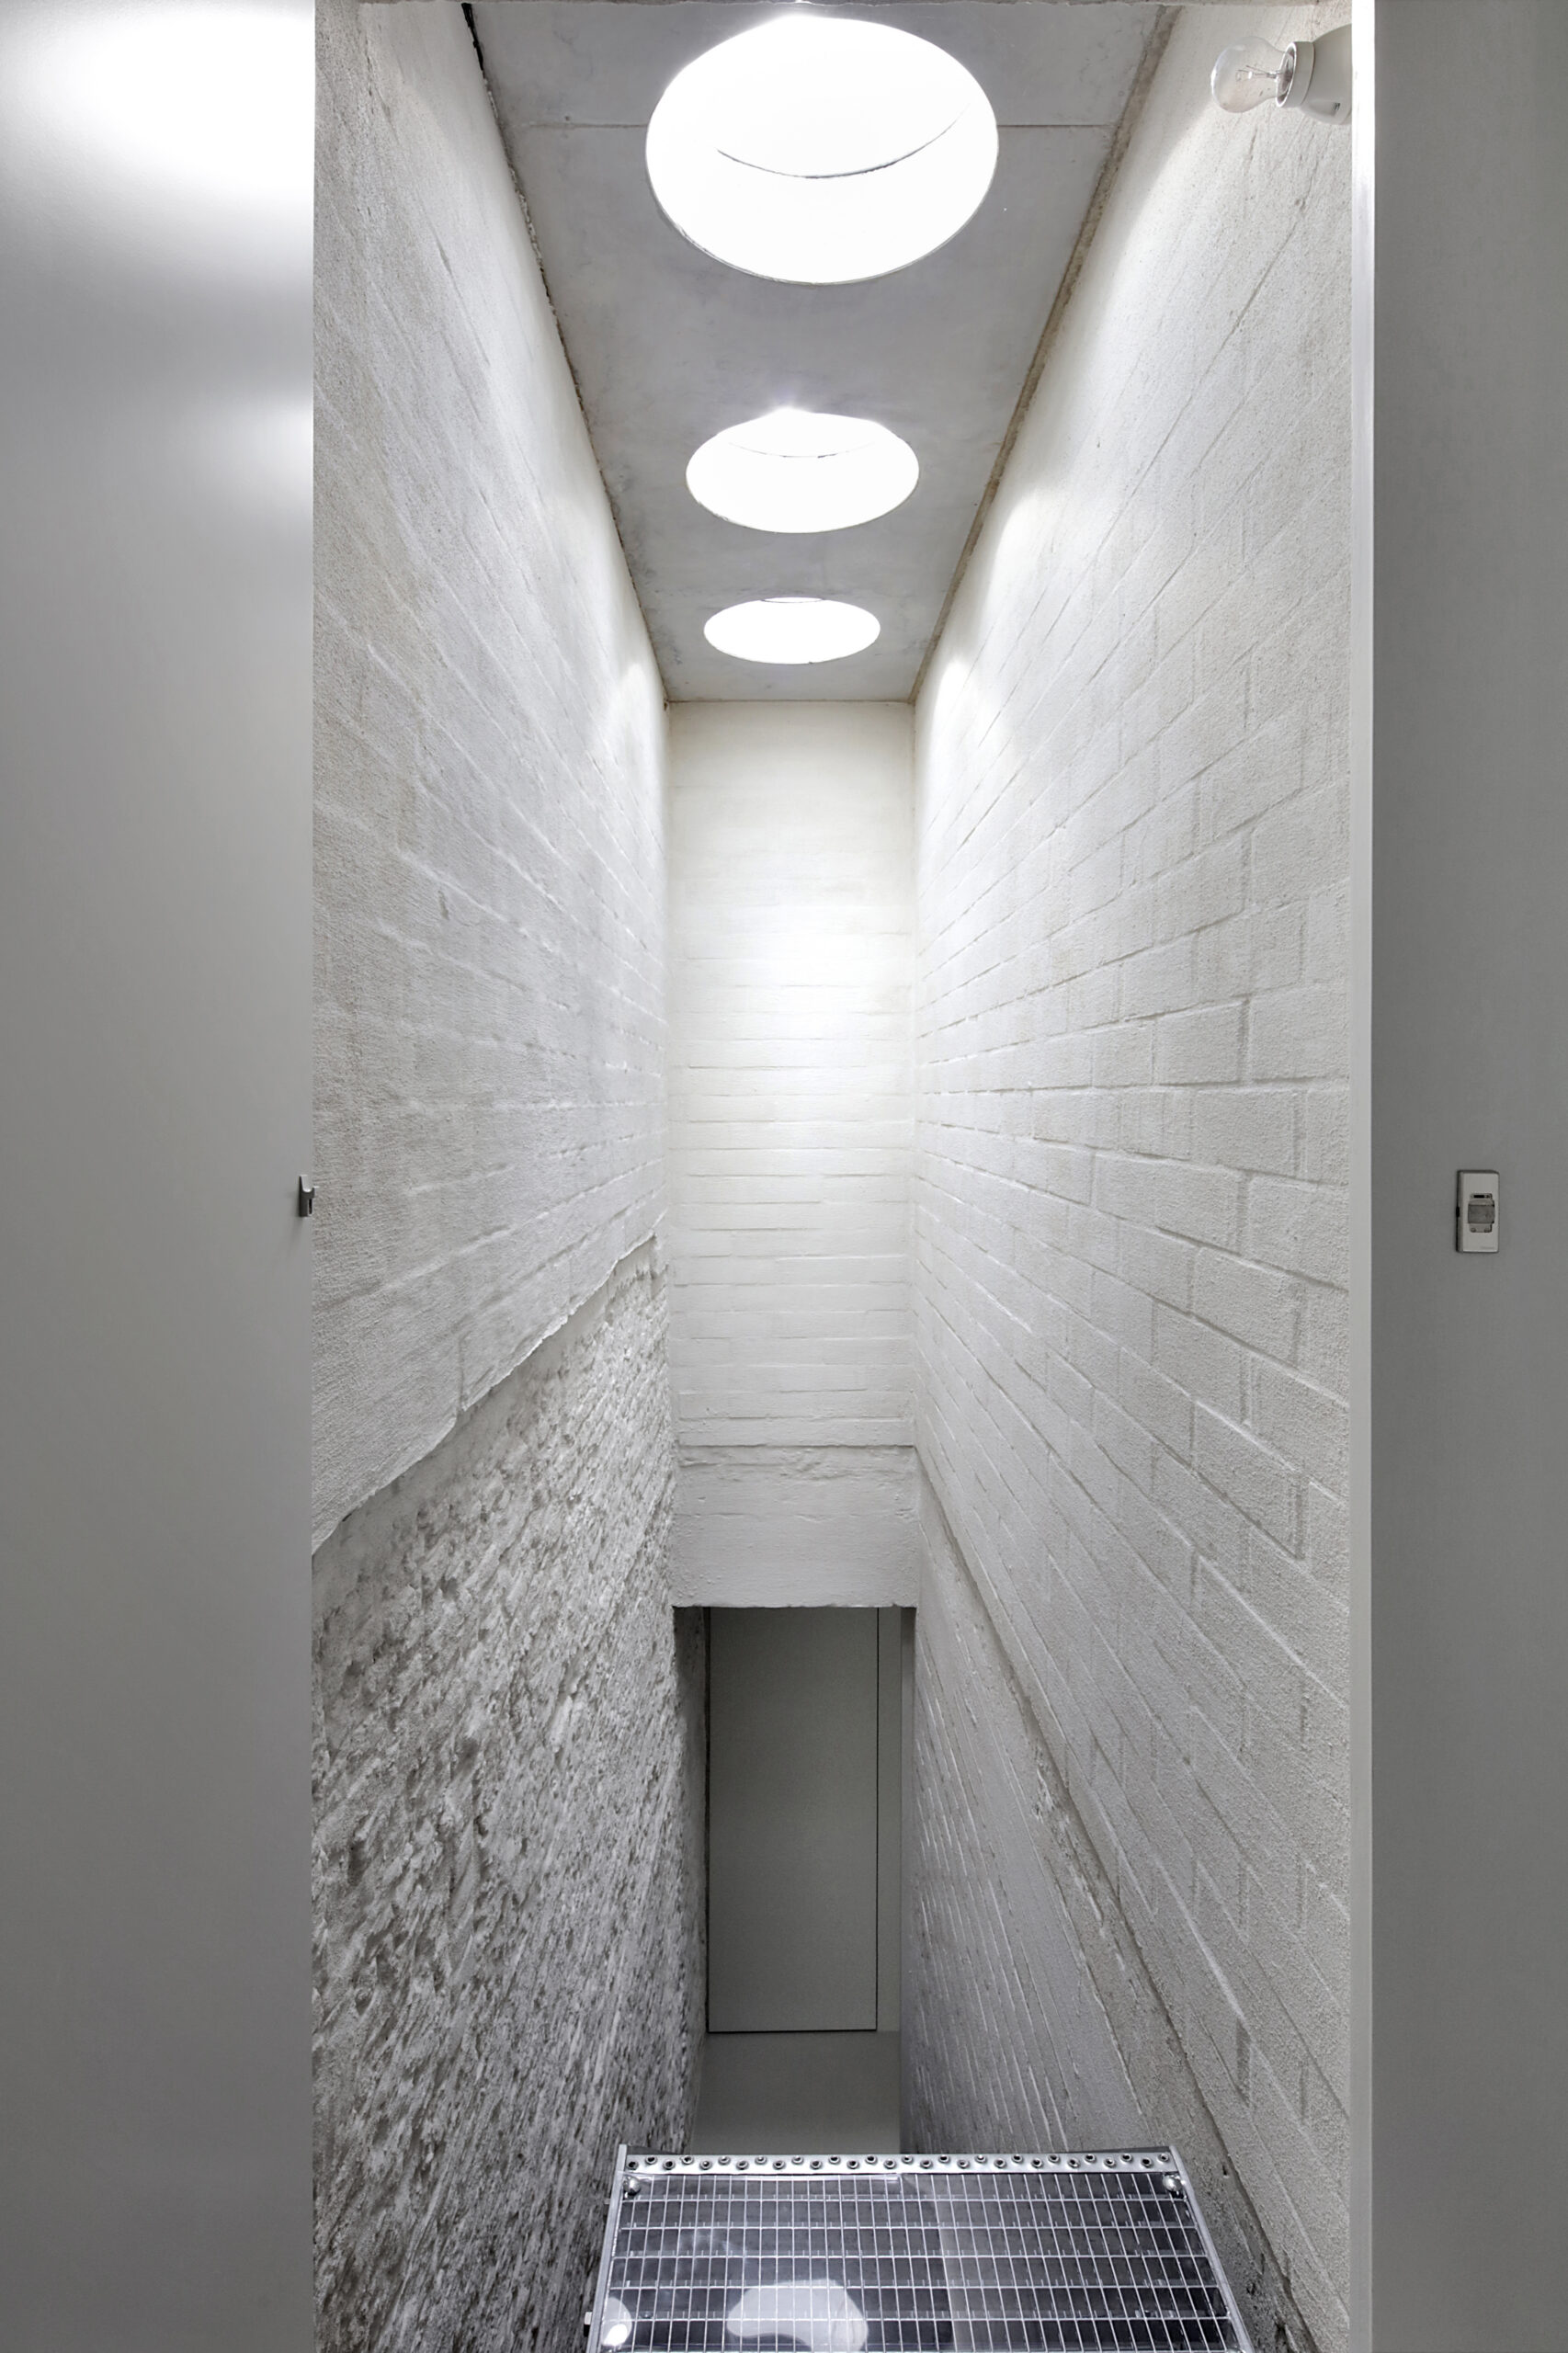
The straightforward floor plan departs from a lateral functional strip that organises the sanitary facilities and circulation. The remaining space is entirely reserved for eating, working, relaxing, sleeping, and so forth.
On the street side, the wide door provides access to the entrance hall, which also serves as storage for four motorcycles and bicycles. The ground floor further consists of a storage room with a clear height of 1.90m.
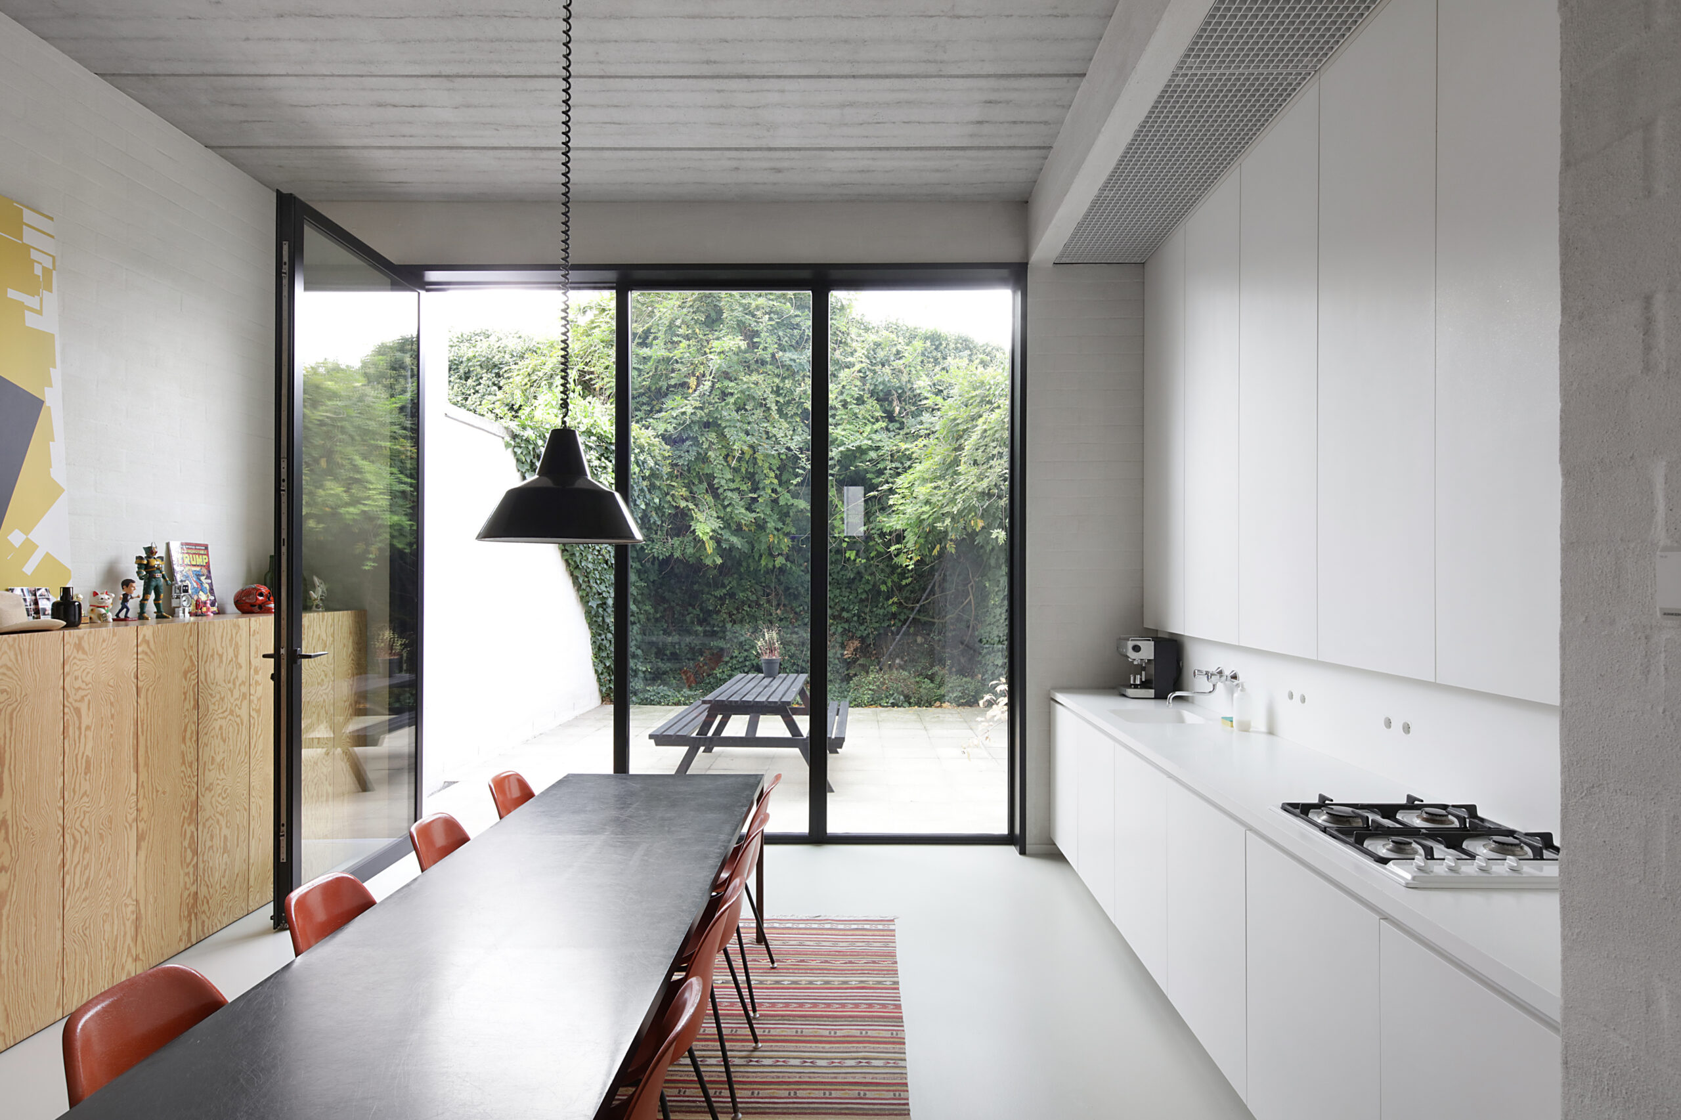
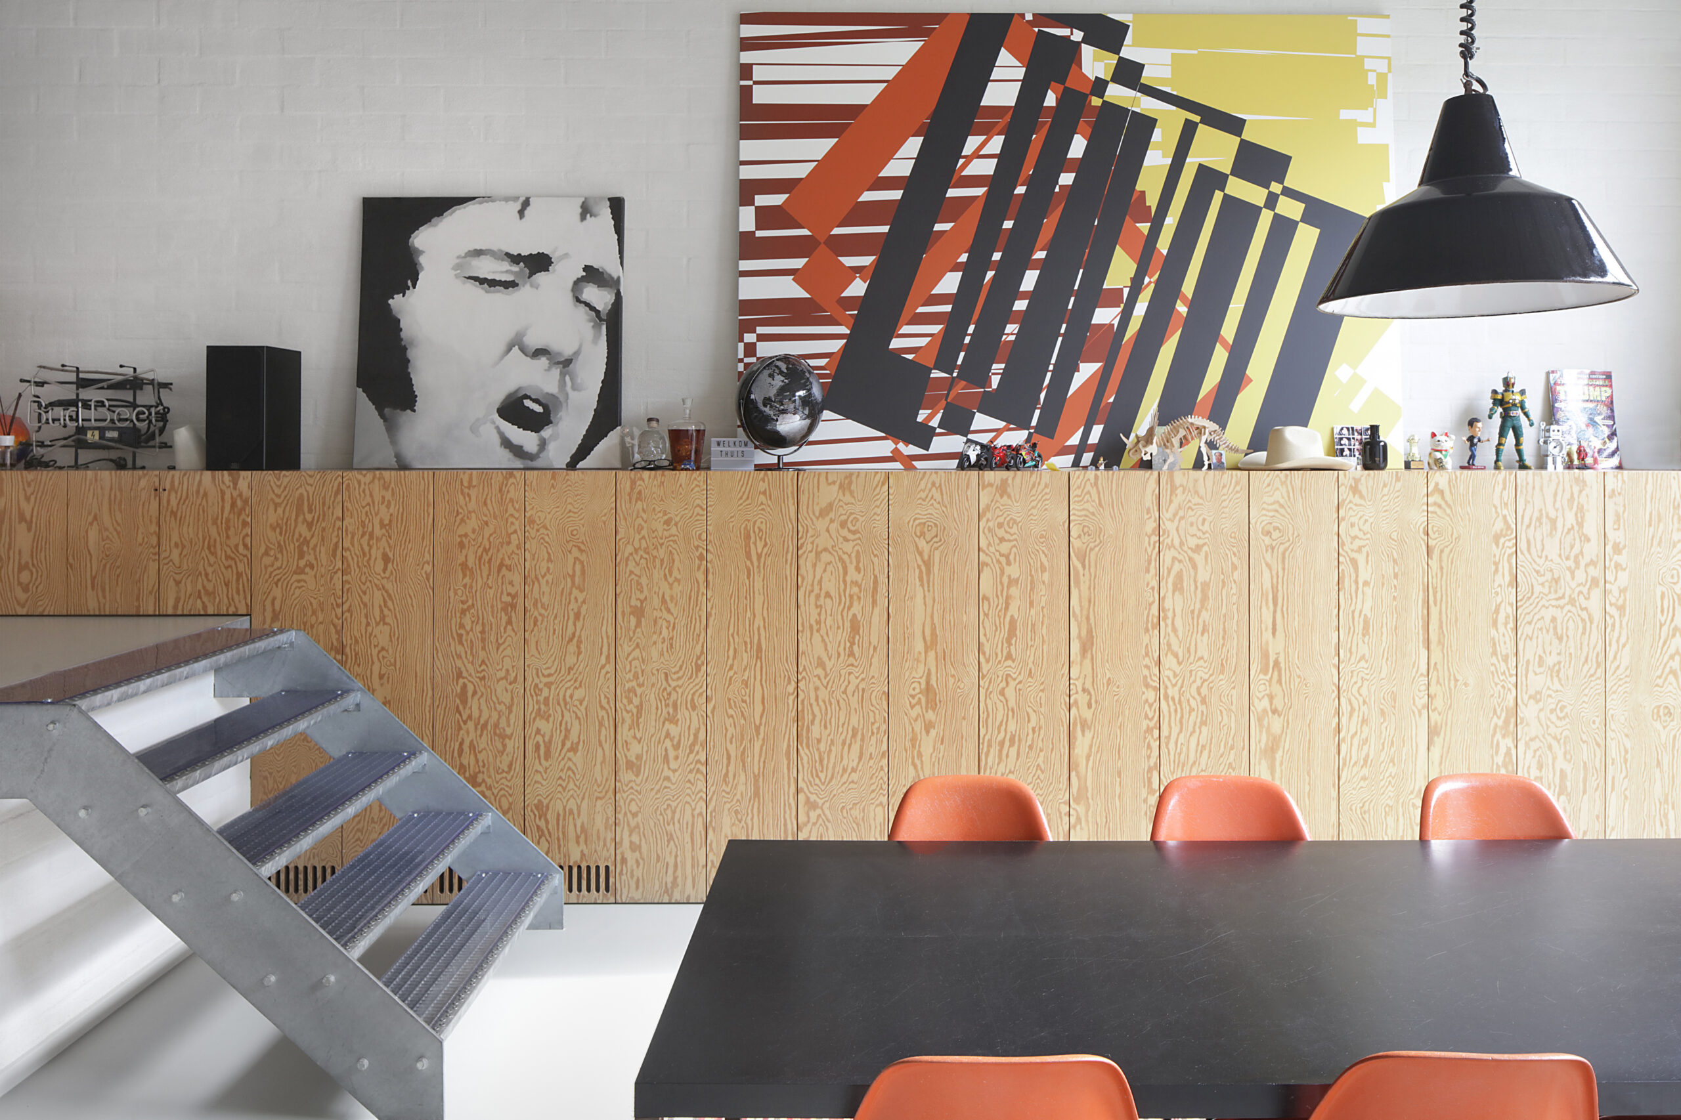
Via the open staircase in the entrance hall, half a level is climbed, where the living space reveals the split-level system. The living space is conceived as one open area with a cooking, dining and sitting area. Eating and cooking is situated on the garden side, adjoining the terrace of the modest city garden. The sitting area is positioned half a level higher, which, due to the lower ceiling height, results in a more intimate atmosphere. The level difference is horizontally bridged by a single continuous storage unit in plywood.
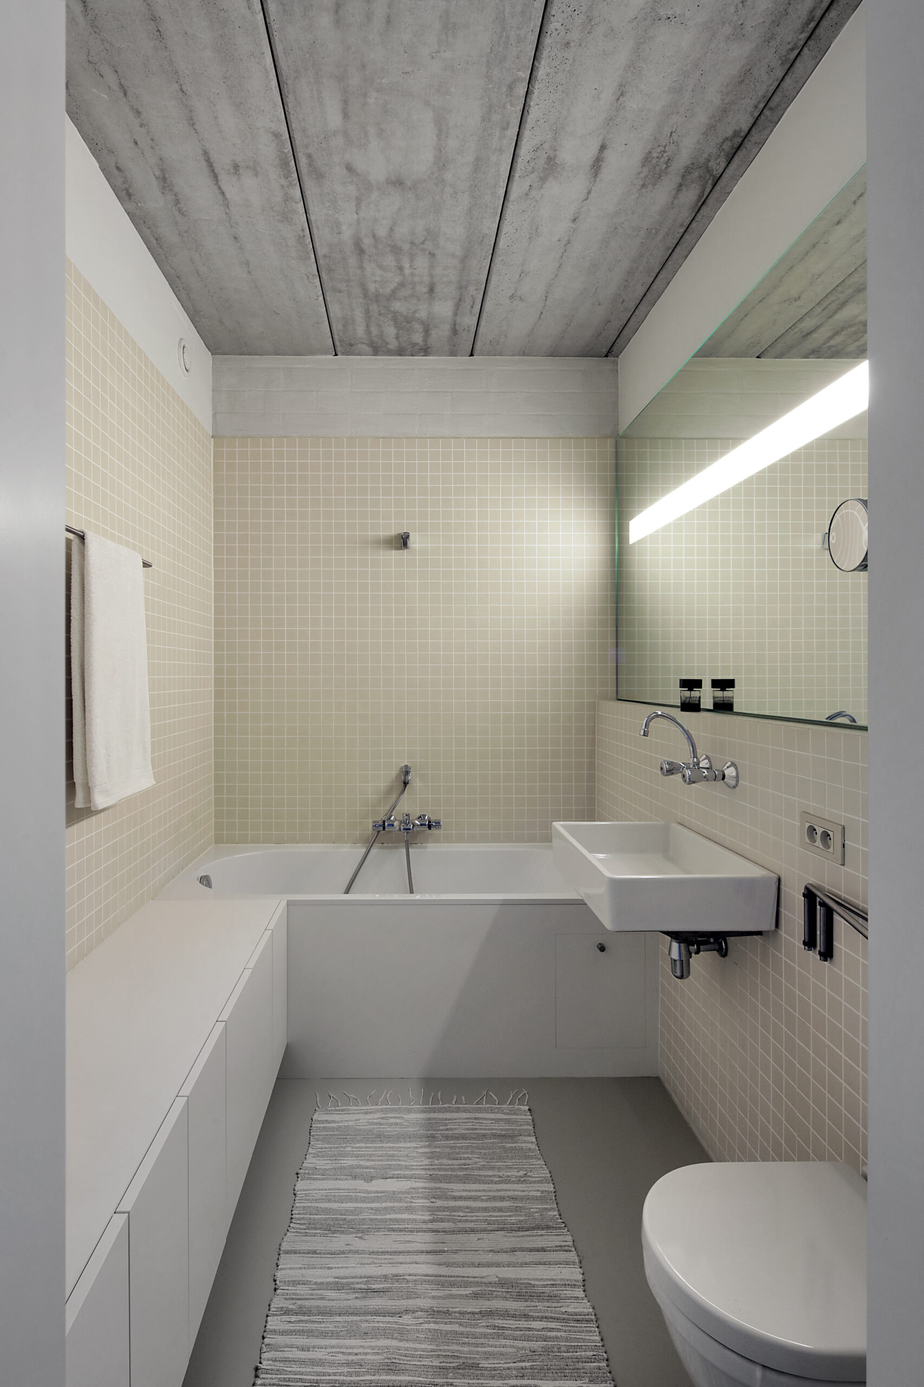
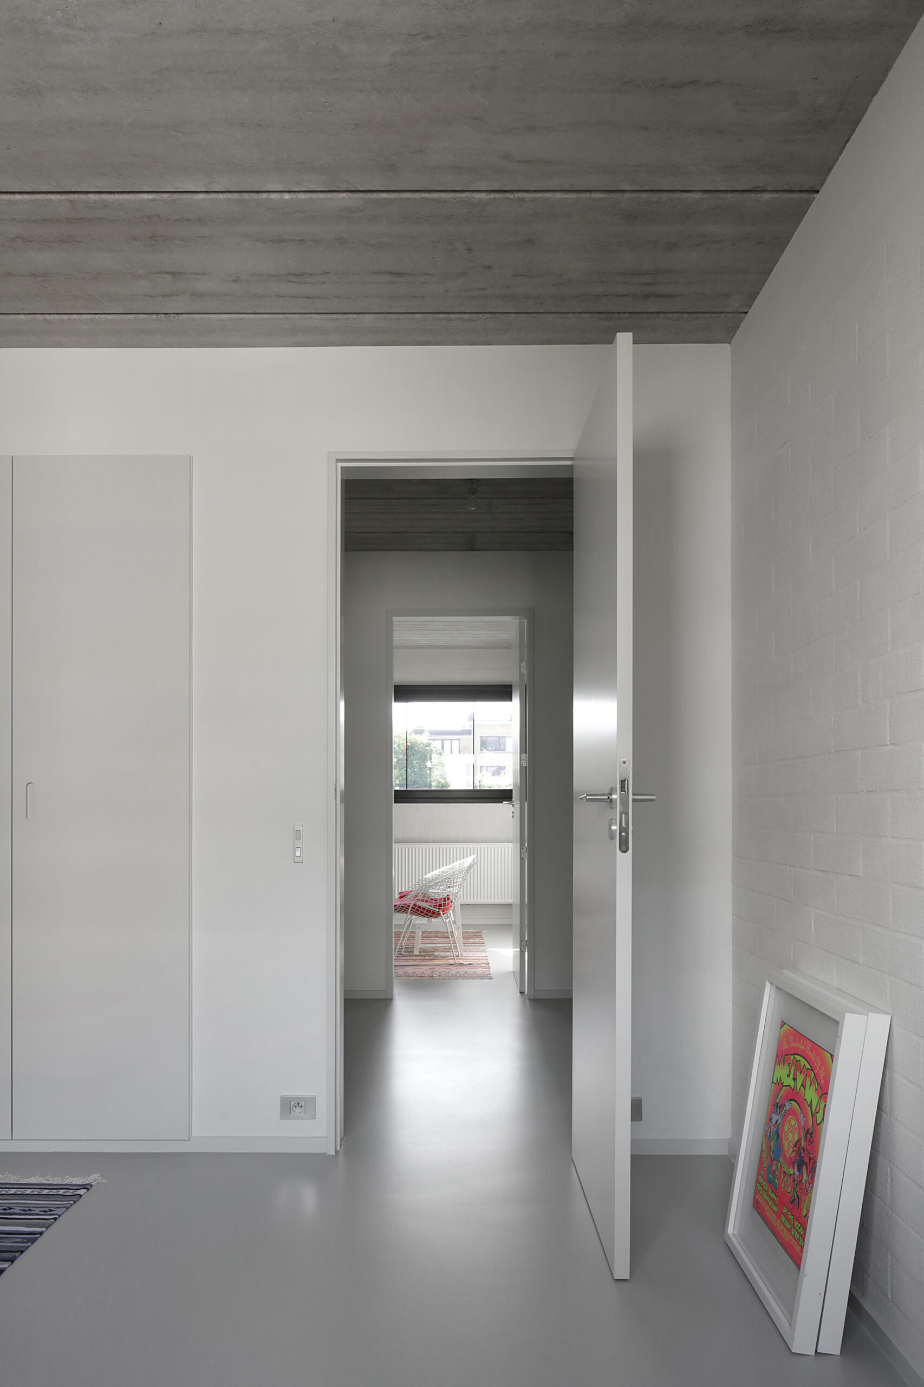
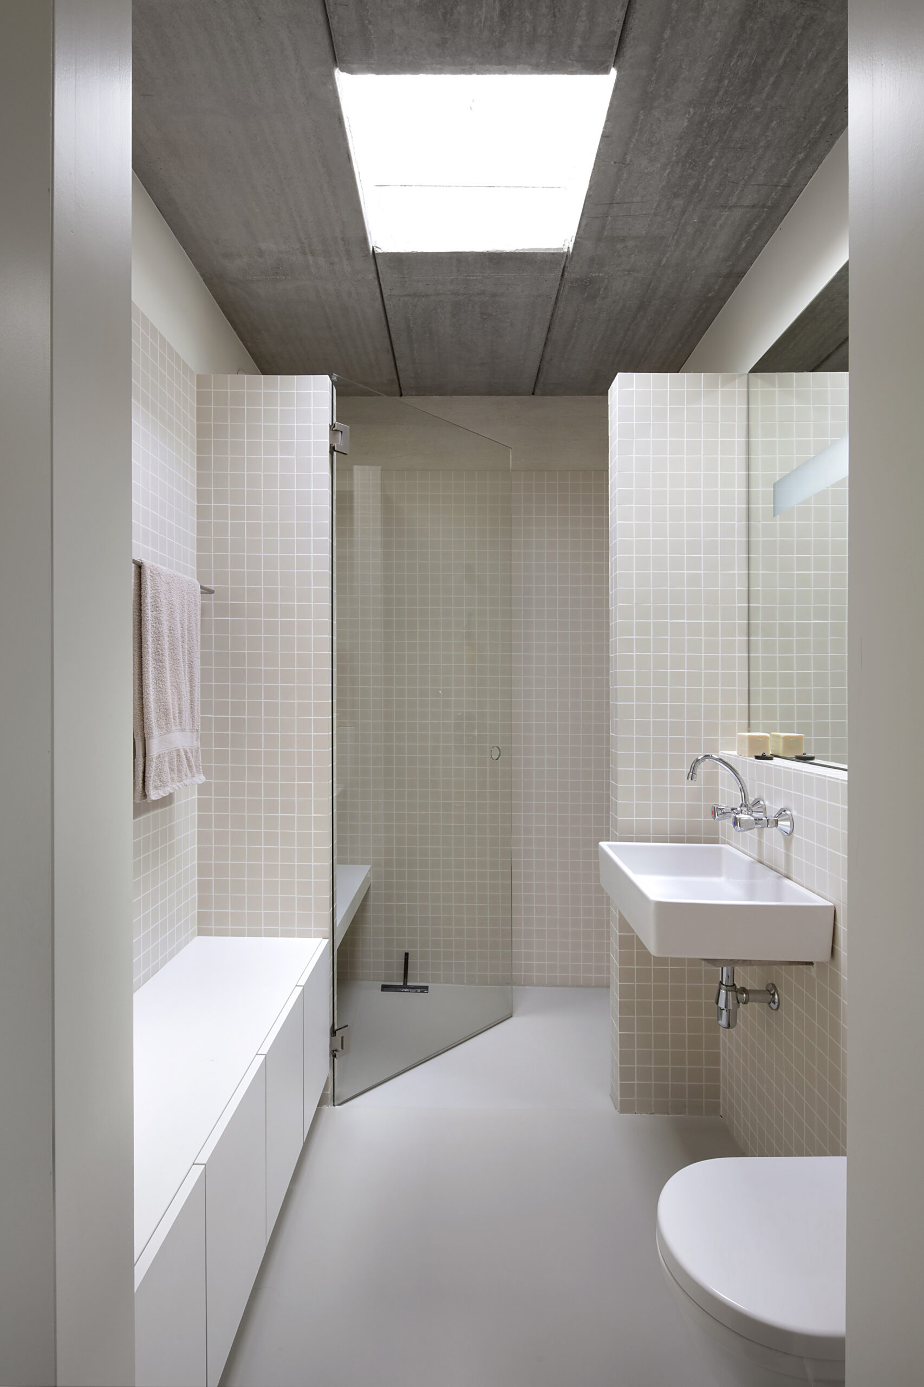
The floor above contains two bedrooms, separated by a centrally positioned bathroom. Thanks to the simple floor plan layout, an additional floor was added in 2018 with only limited interventions. In this way, the bedroom on the street side of level +2 was transformed into a home office, while the new level +3 is an exact copy of the original bedroom floor with two bedrooms and a bathroom.
The house was designed in 1999 in collaboration with architect Christa Dewachter. In 2018, the house was extended with an additional floor.