
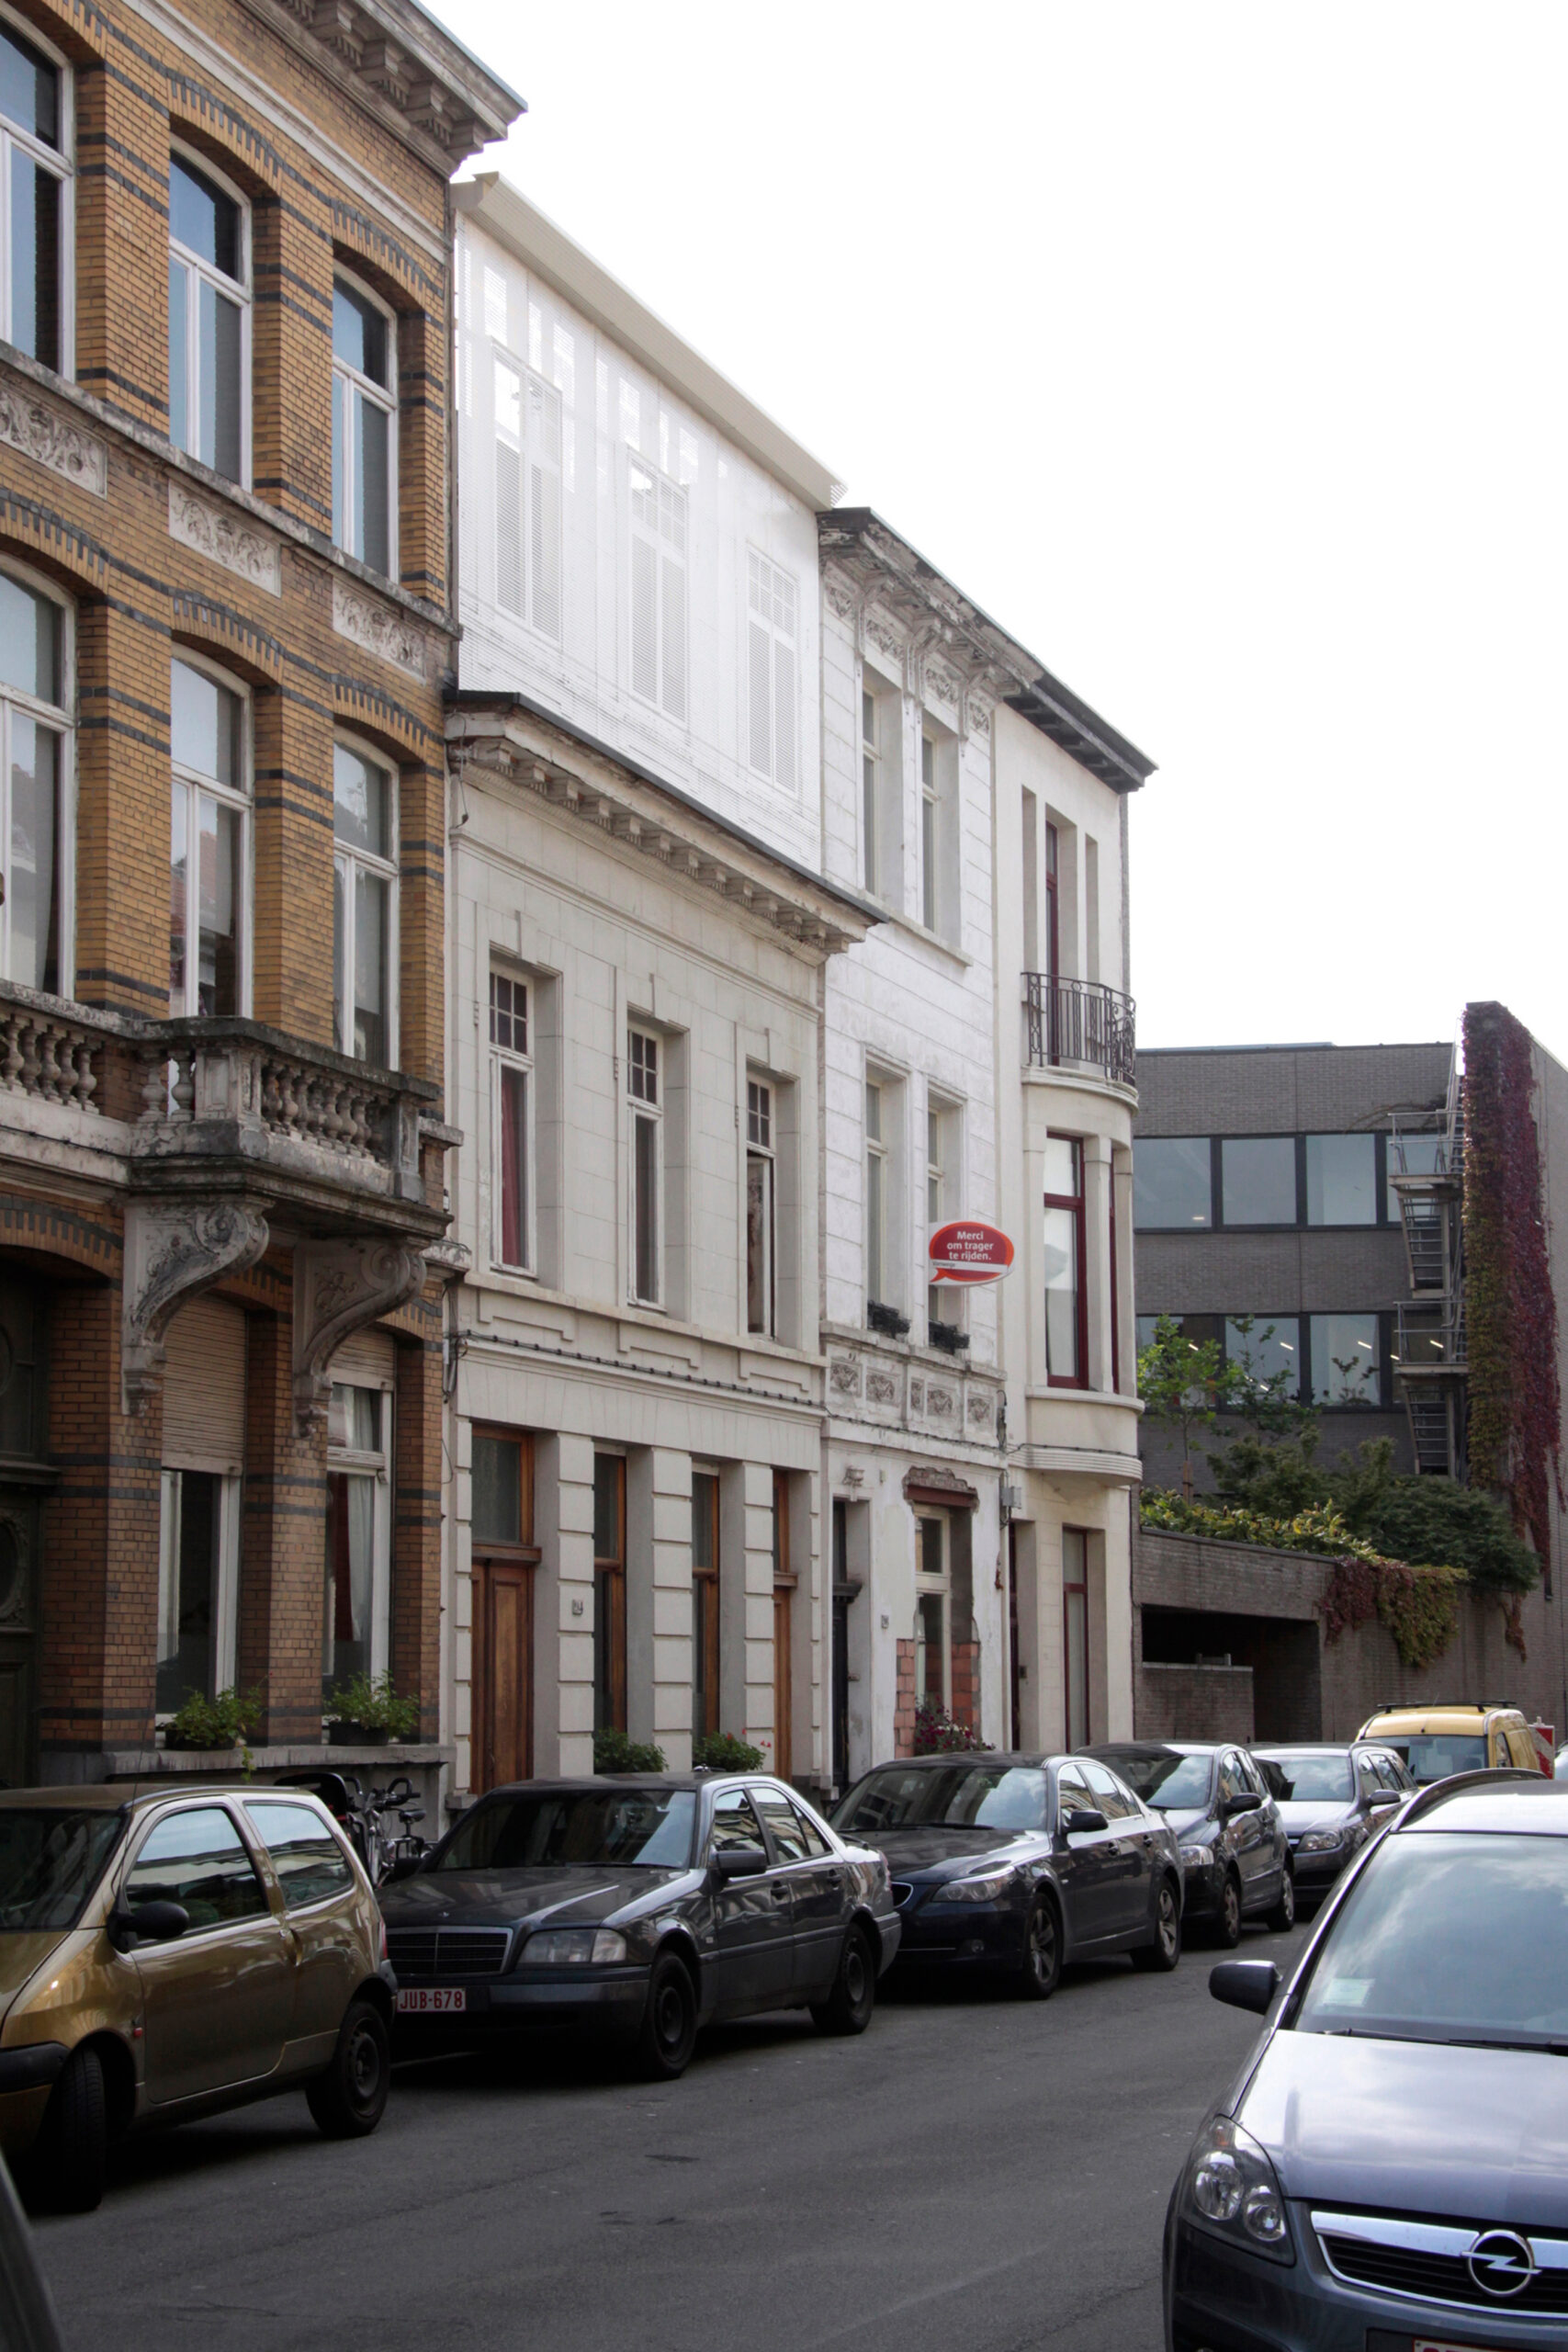



In a street where the terraced houses consist of three storeys, the only two-storey house is extended with an additional floor.
The addition is built entirely independently of the existing house, meaning the occupants do not need to relocate temporarily during construction. The connection to the existing house is made by a staircase suspended from the added upper floor.
The new floor consists of a timber frame structure that spans between the party walls and contains the master bedroom and a study. The two spaces are bounded by a functional strip with bathroom and staircase on one side and a wardrobe wall on the other. The study and bedroom are separated from each other by a central storage unit with sliding partitions.
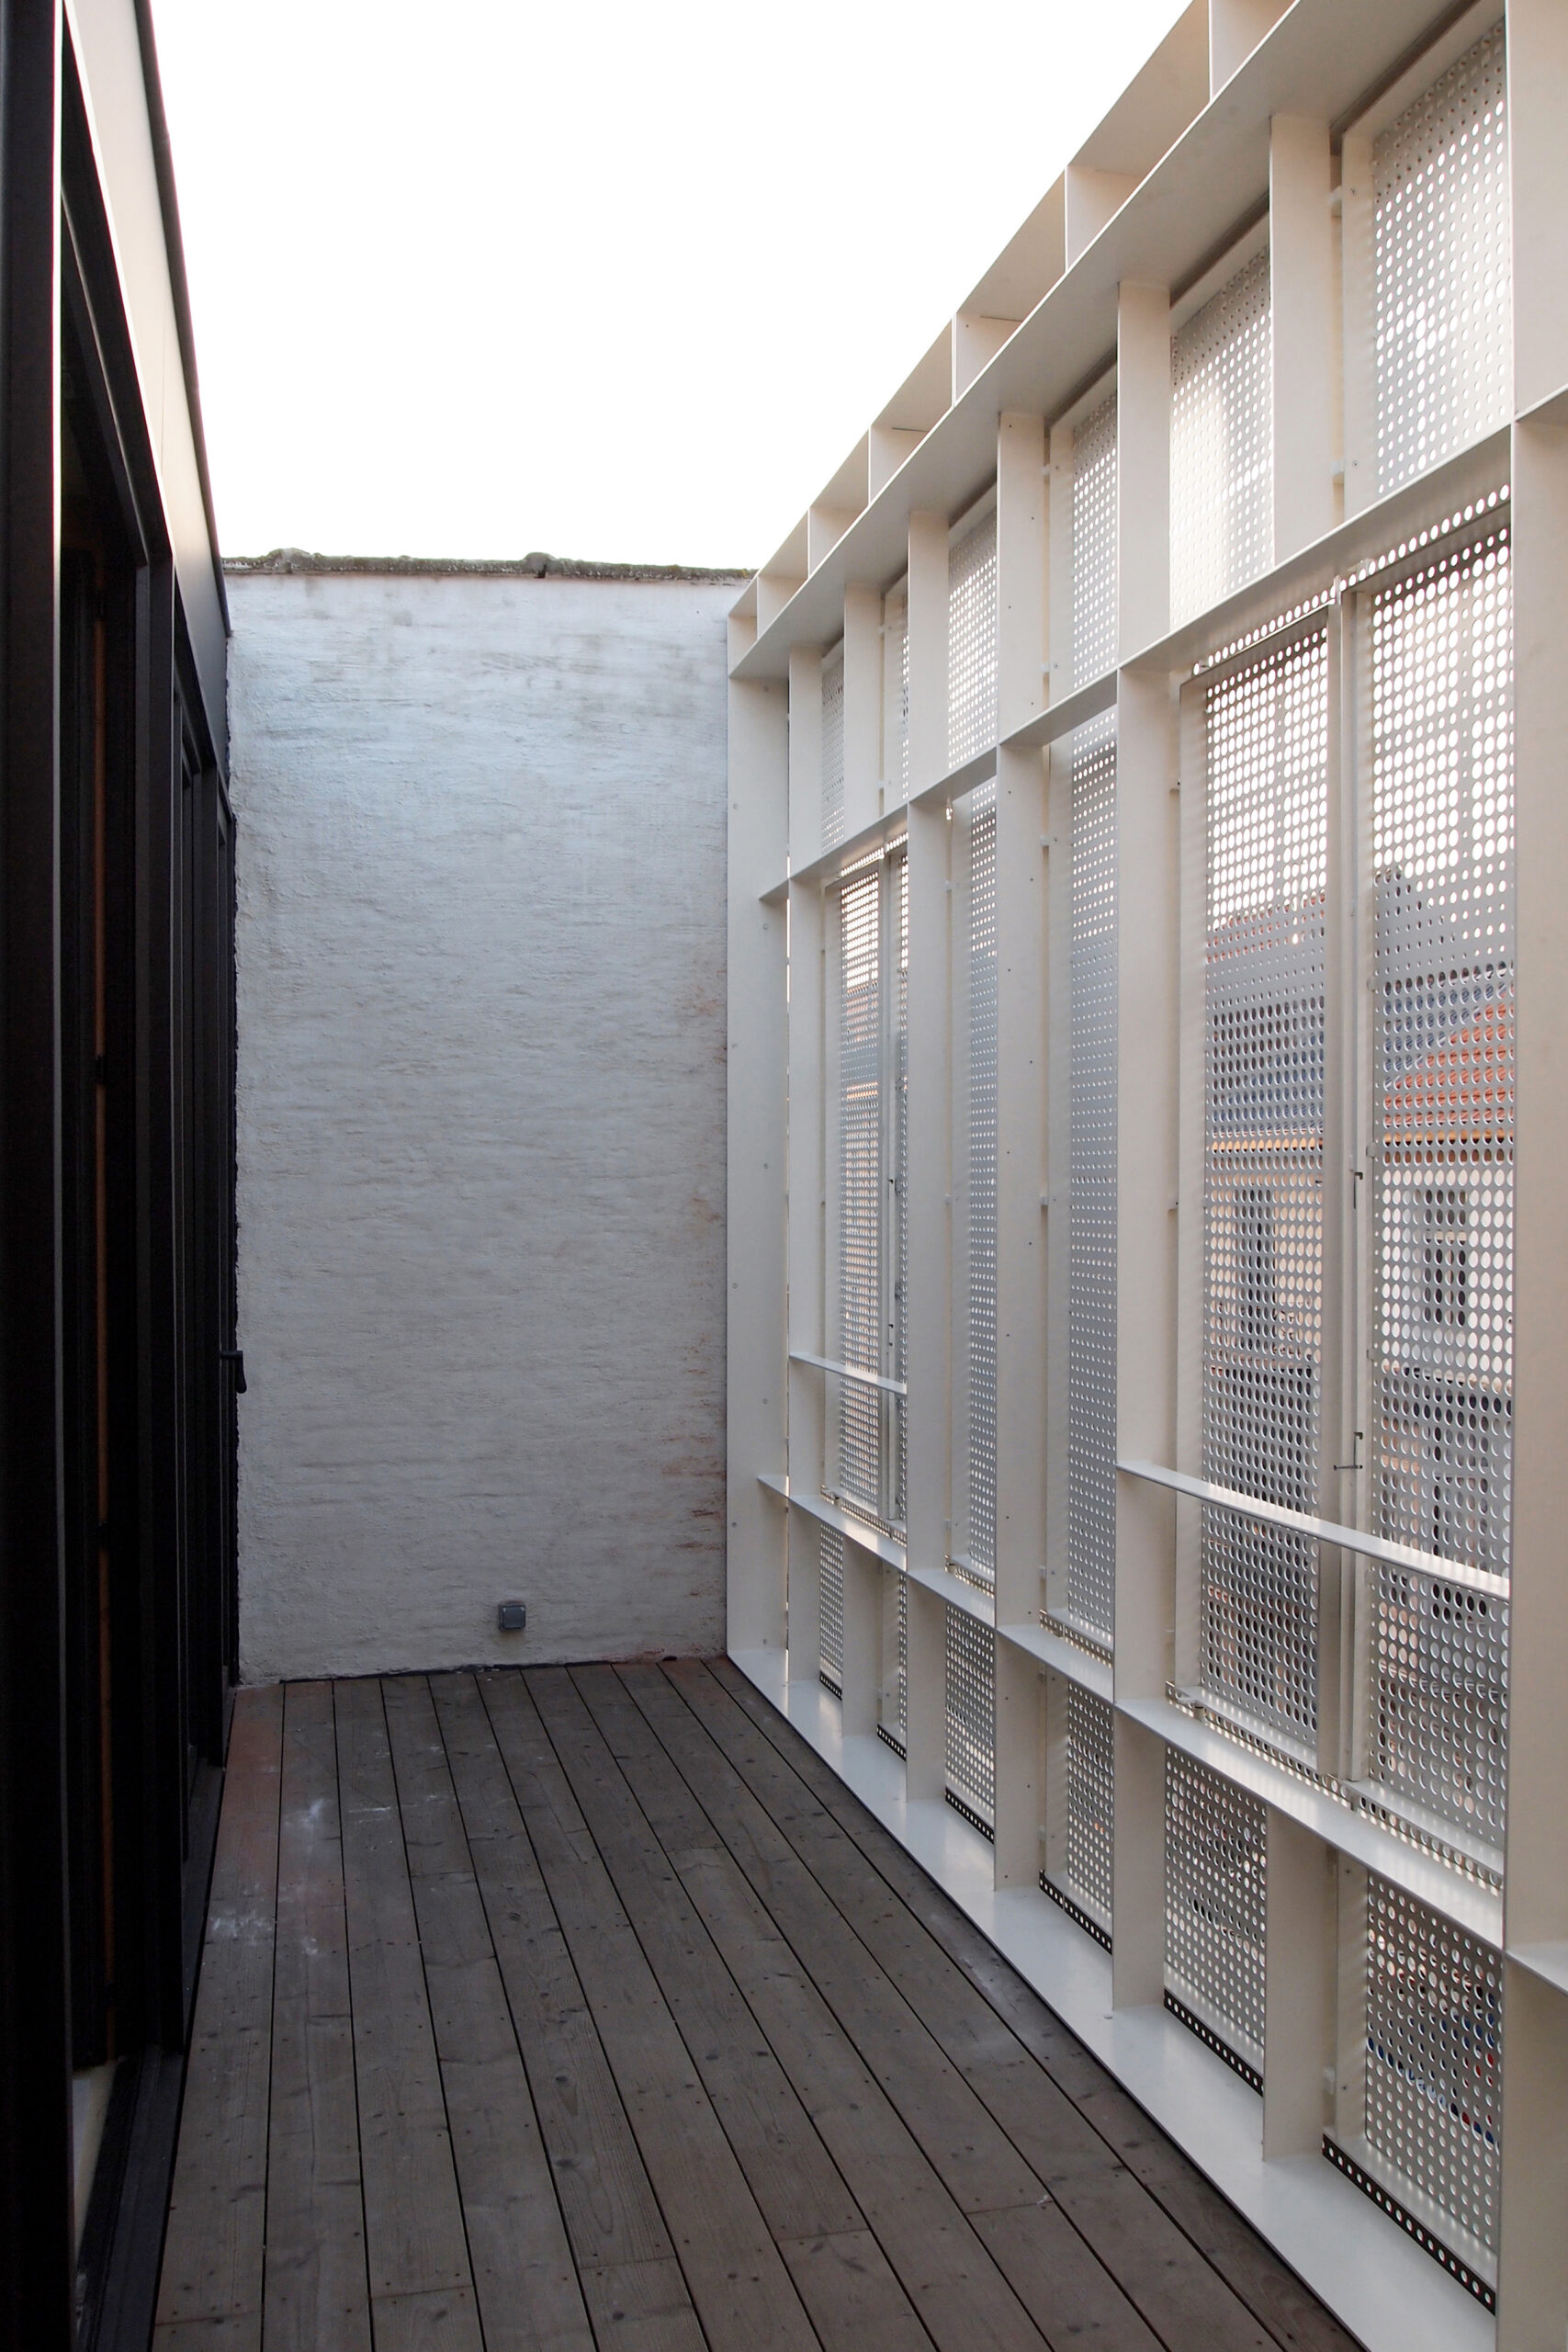
At the front, there is a terrace separated from the bedroom by full-height double glazed doors.
To preserve the privacy of the terrace and the interior spaces, a new façade of punched steel plates is erected in the plane of the existing house’s façade. The pattern is based on a photograph of the existing floor below, thereby completing the streetscape.
