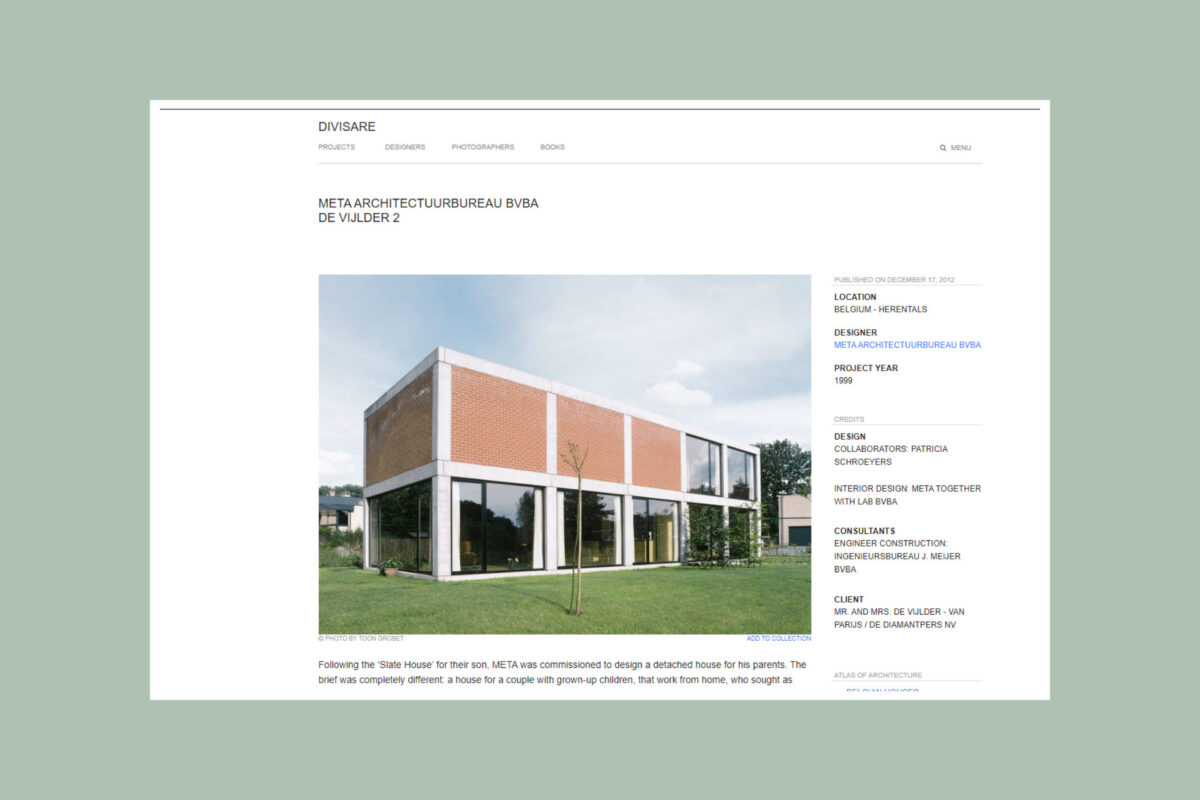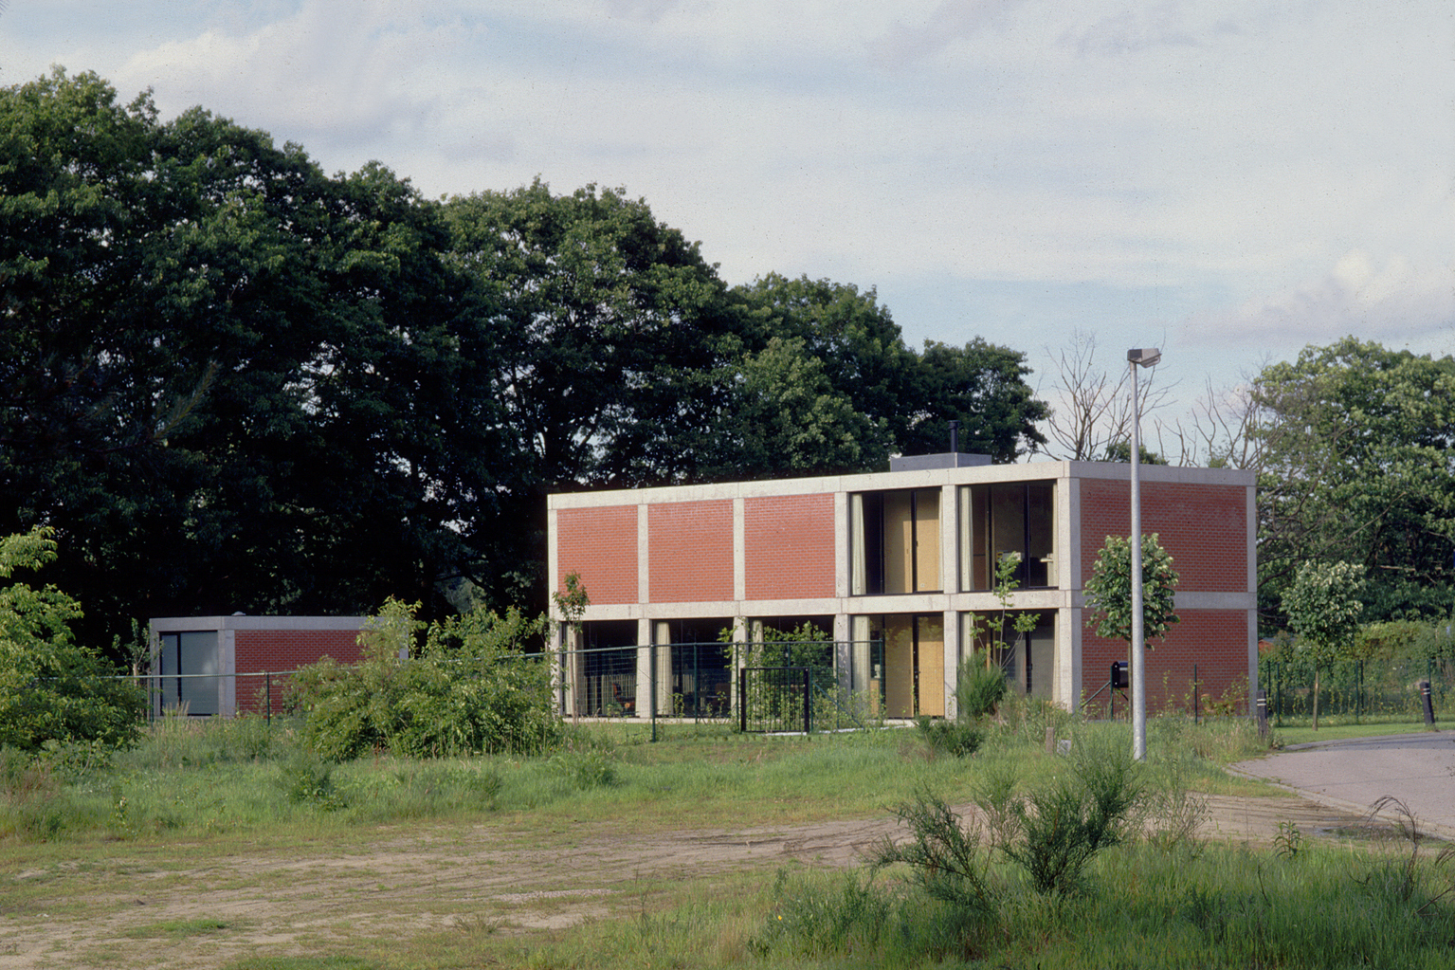

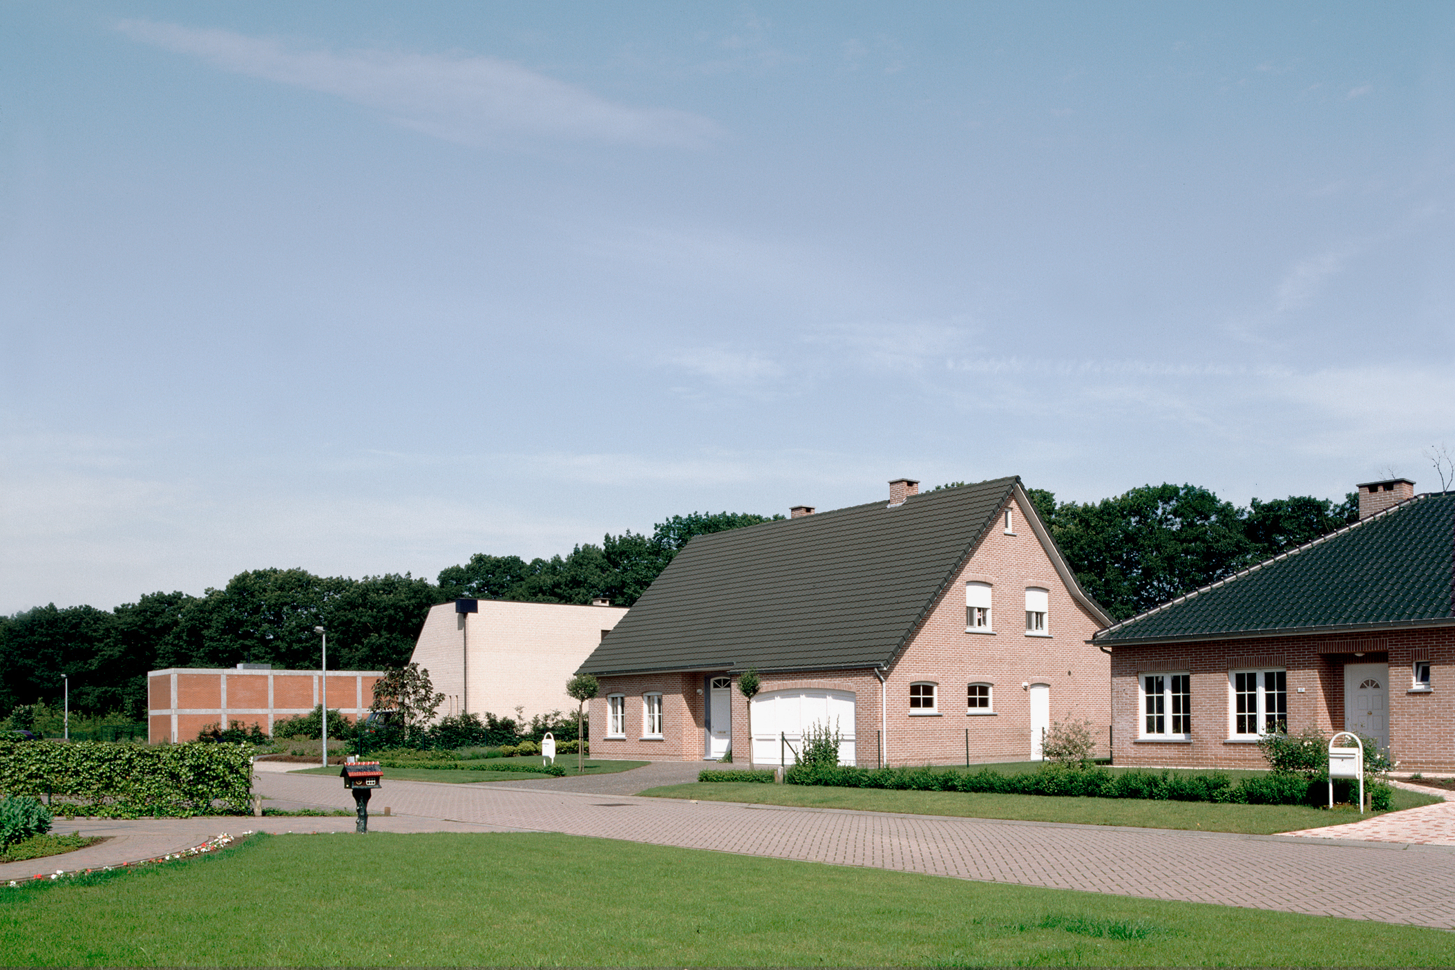



De Vylder 2 house is situated in a typical Flemish residential development and was built for a couple whose children have left home. One of the children had previously built De Vylder house Zoersel with META.
The wishes of the parents are quite different: sufficient space for a couple working from home, spaces that are as open as possible, all essential functions on the ground floor, maximum contact with the garden and minimal contact with the street.
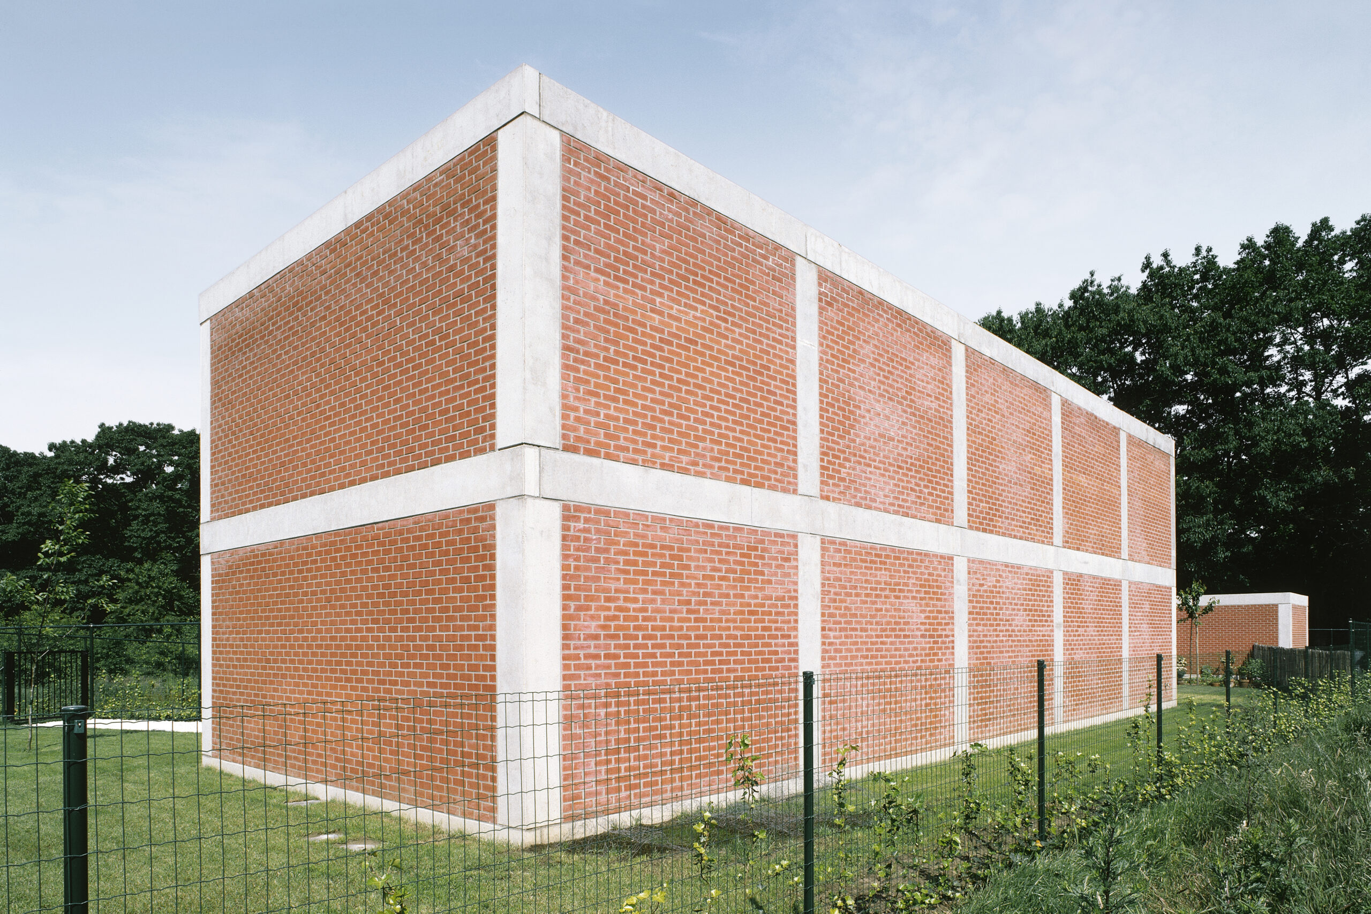
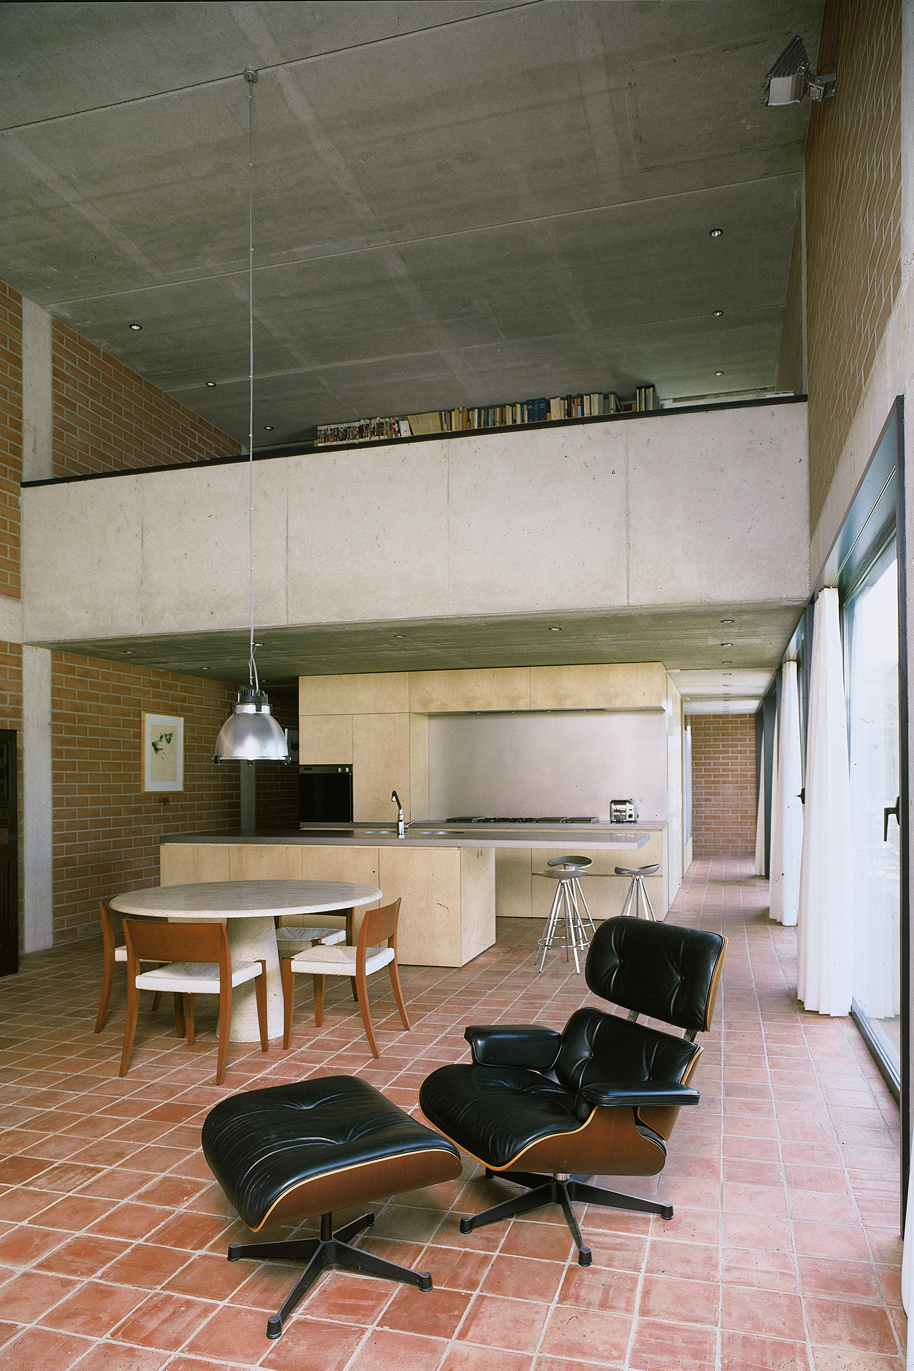
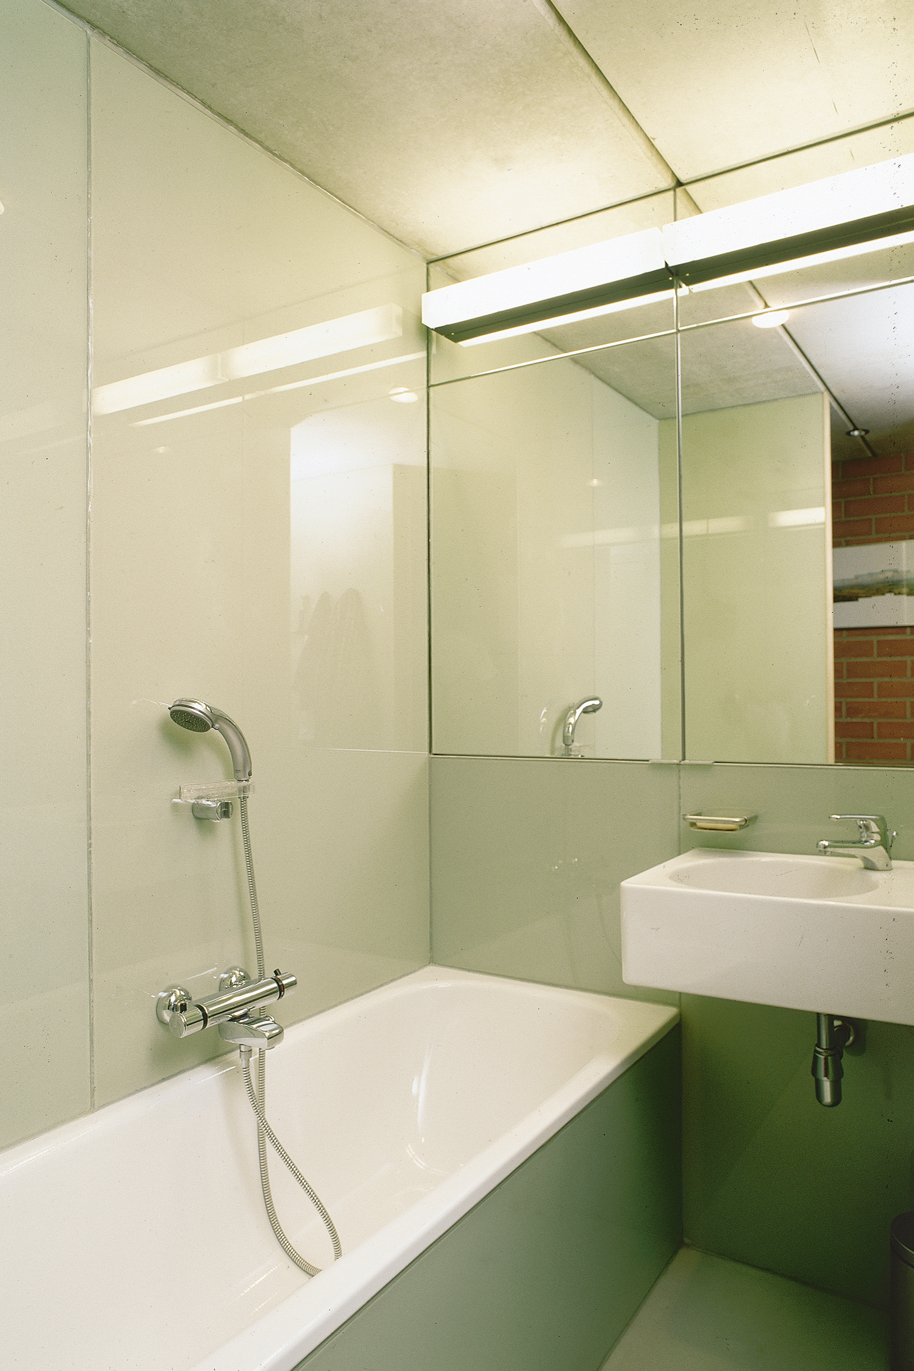
The design is organised within a regular concrete skeleton structure, filled in with simple masonry or windows. All living and working spaces are arranged around a central core containing the kitchen and sanitary facilities. The primary spaces always have a direct relationship with the outside, with the exception of the mezzanine in the double-height living room, which functions as a music room and library and where a more introverted atmosphere is also desirable.
The compact house prioritises rationality, sustainability and sobriety, both in plan (through a clear distinction between servant and served spaces) and in materiality (exposed concrete, masonry, steel and glass).