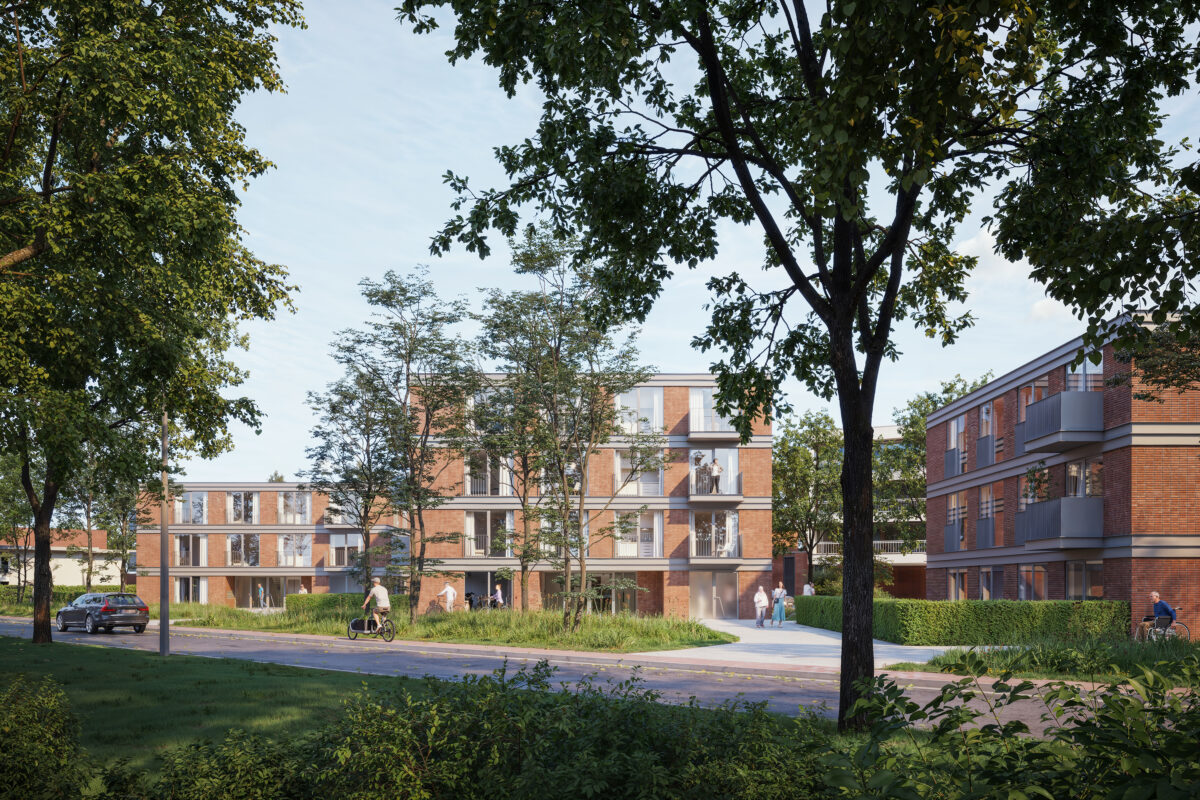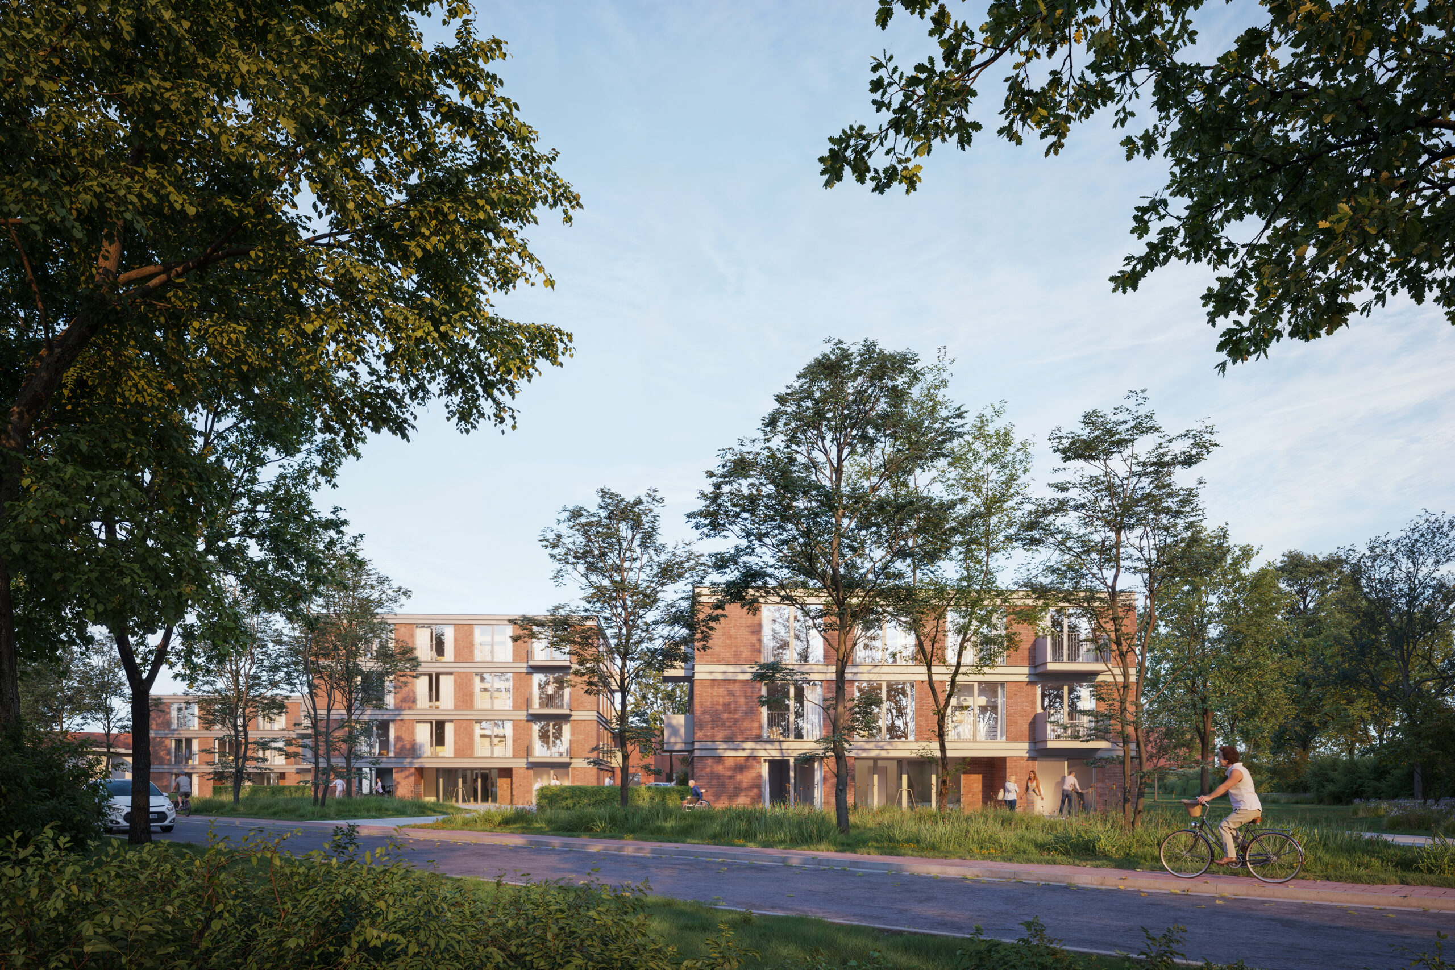
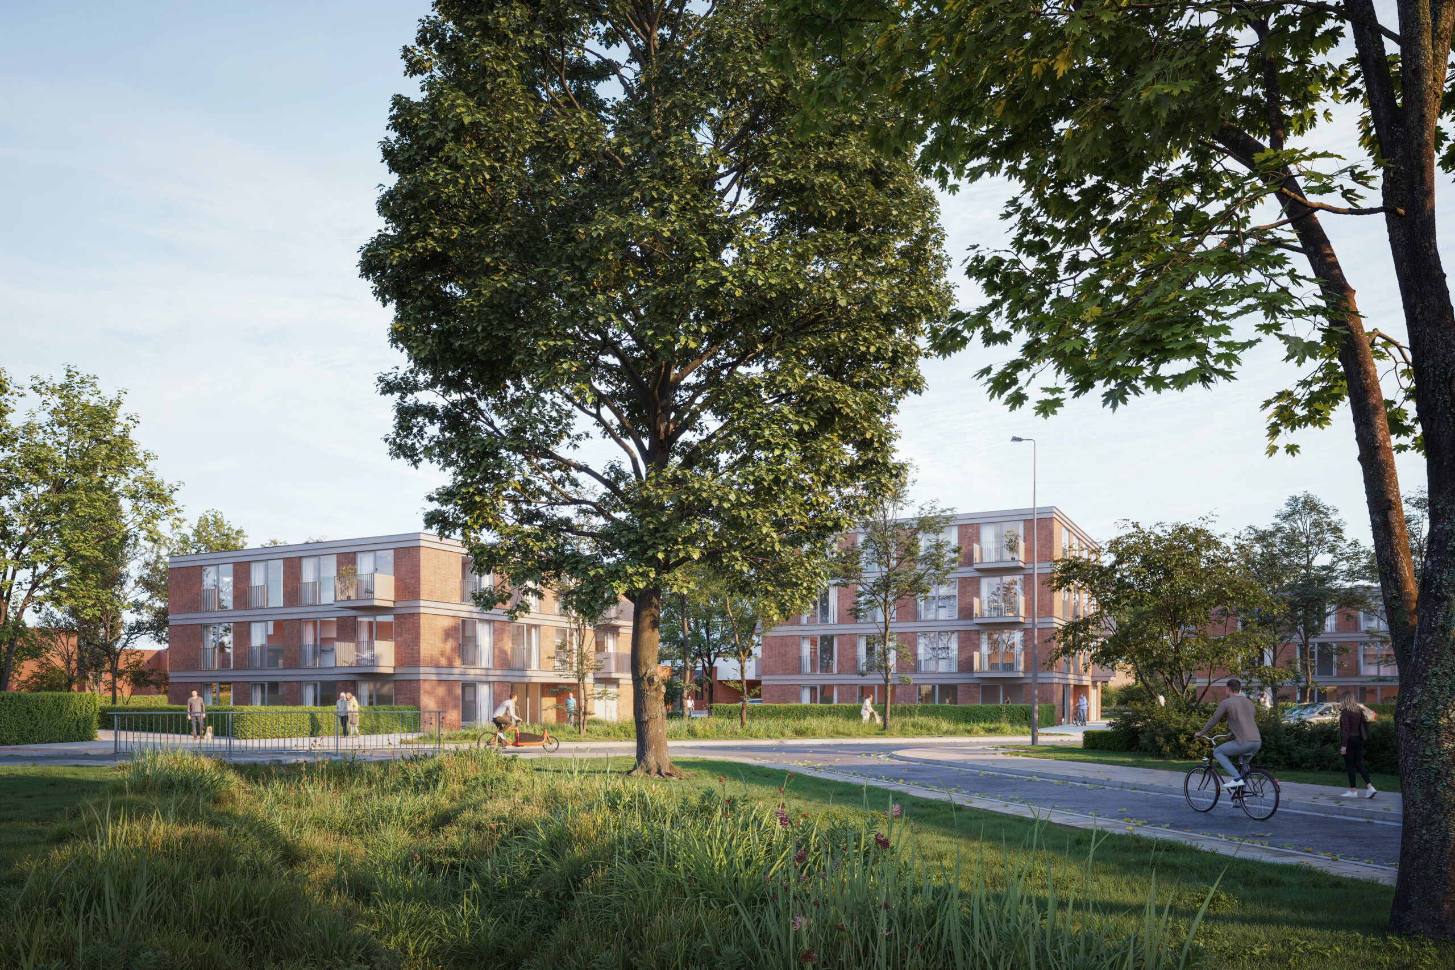
Along Ringlaan in Willebroek, a contemporary residential ensemble for social housing is being established. Outdated and scattered buildings make way for three compact volumes with a total of 36 modular residential units. Densification is employed to create space for high-quality greenery and openness on the site.
The three buildings are positioned at an angle of 45° relative to Ringlaan. This positioning creates deep sightlines through the site, avoids direct overlooking between the volumes and makes the site permeable for slow traffic. This results in a clear spatial structure with a strong relationship between street and inner area.
The design departs from a single basic module that is organised per floor level around a central circulation core according to a pinwheel principle. This compact configuration results in an efficient and energy-conscious building volume, with a central staircase and lift core situated entirely within the thermal envelope.
Each residential unit is conceived as a corner apartment and has a dual orientation. The living spaces benefit from ample daylight, varied views and a heightened sense of privacy. No dwelling faces exclusively north and all residents have access to a projecting terrace that provides comfort and a sense of shelter.
The façade design equally follows the modular principle, with prefabricated brick panels, generous window openings and a sober materialisation. Collective functions such as entrance zones, technical rooms and bicycle storage are integrated on the ground floor. The result is a flexible, sustainable and legible residential project in which efficiency and residential quality go hand in hand.
This project was developed within the framework contract for modular social housing in timber construction, in which META strengthens the team of CIT Blaton and Aché Terra.