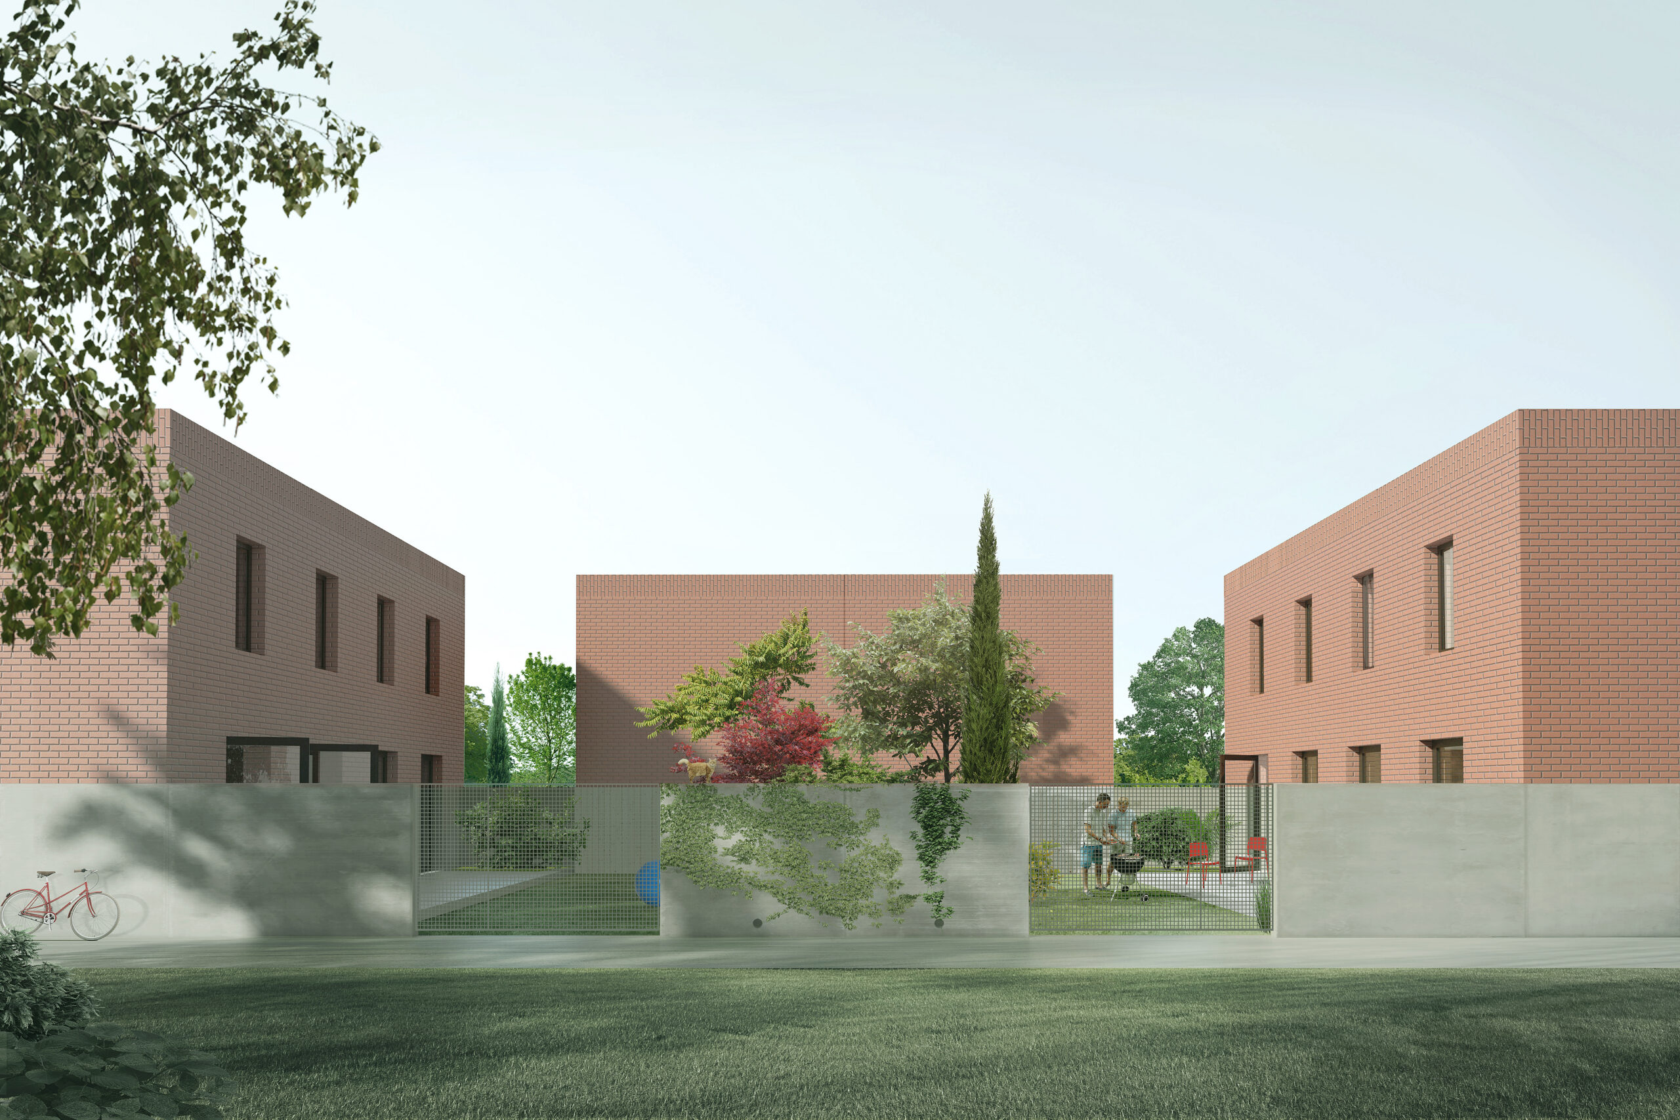
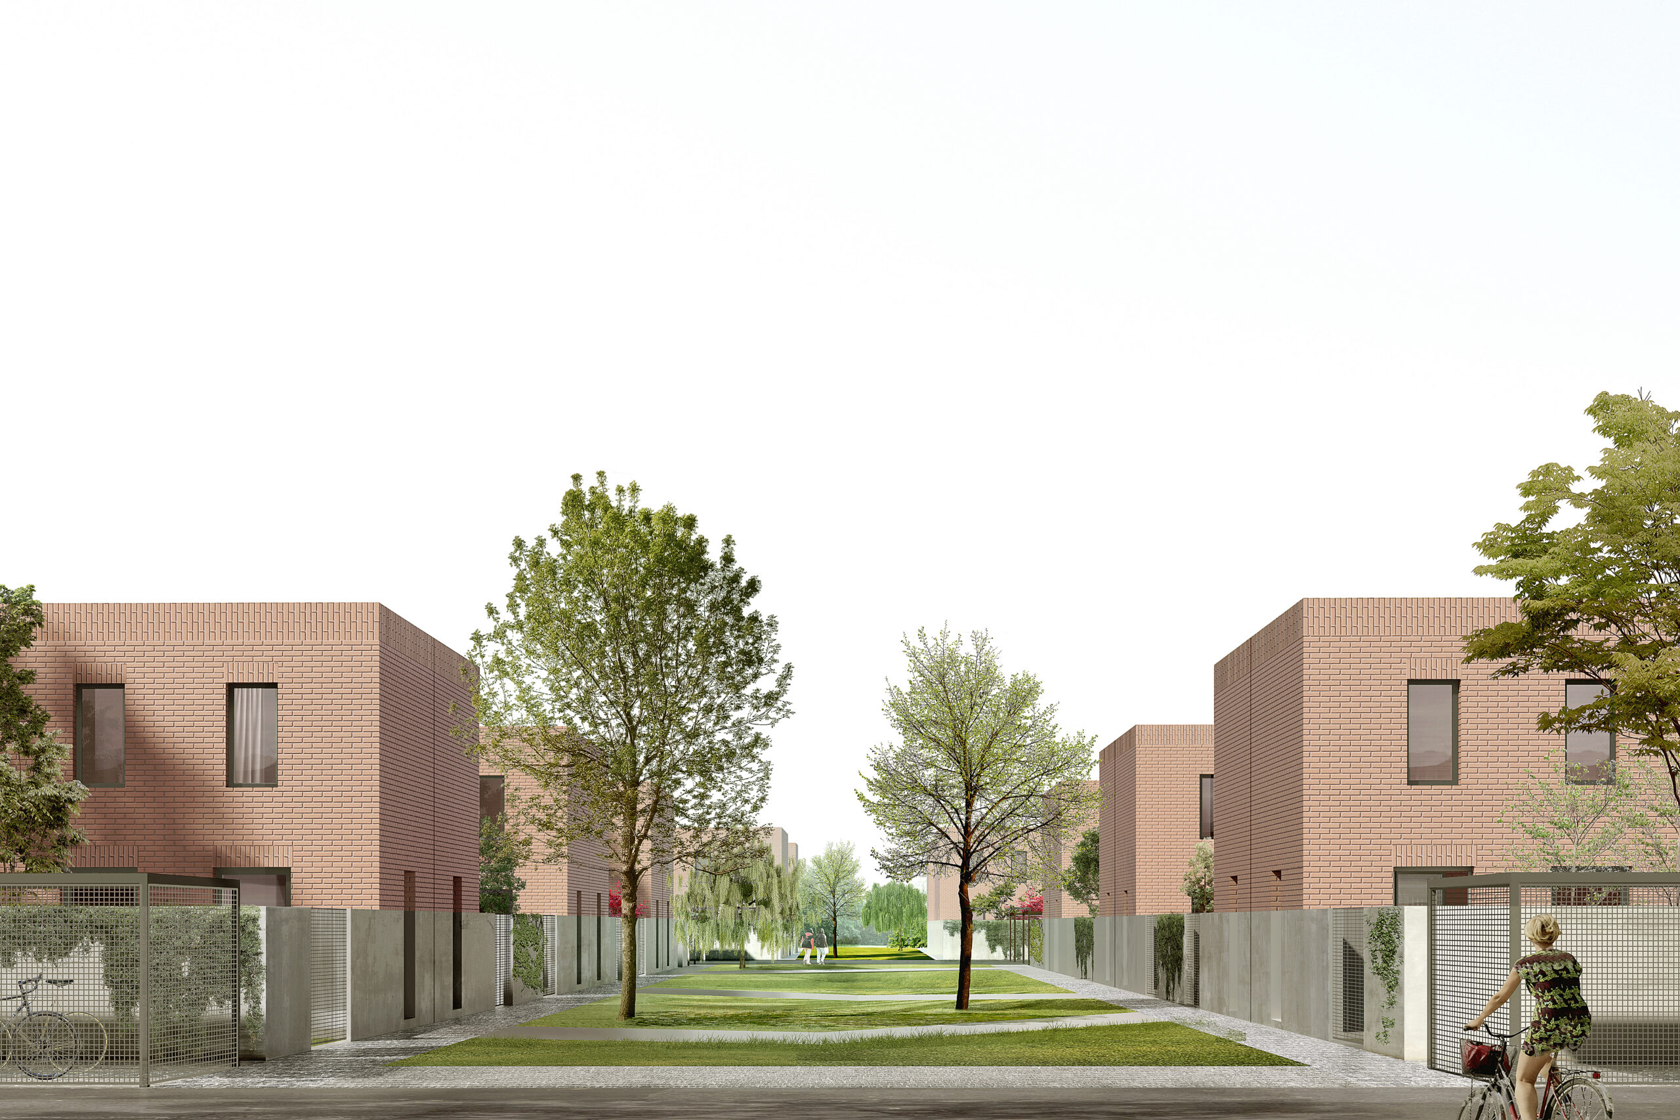
The project area is a vacant site enclosed by typical Flemish residential developments with detached houses. The proposal aligns itself conceptually, but places a number of different emphases: greater density, a car-free area as large as possible and a considered collective outdoor space. In this way, the urban fabric remains intact without handling spatial quality and quantity irresponsibly.
A central green space divides the elongated site into two parts. These are subsequently cut through by a minimal perforation for car traffic that simultaneously organises the necessary parking bays. Beyond this, the area is kept entirely car-free, which not only drastically limits the road infrastructure, but also contributes to the rural and green character of the project area.
The longitudinal axis of the site is furthermore accentuated by a bioswale that is of essential importance for rainwater management. The central green space, the limited road infrastructure and the longitudinal bioswale orchestrate an orderly positioning of the social single-family homes.
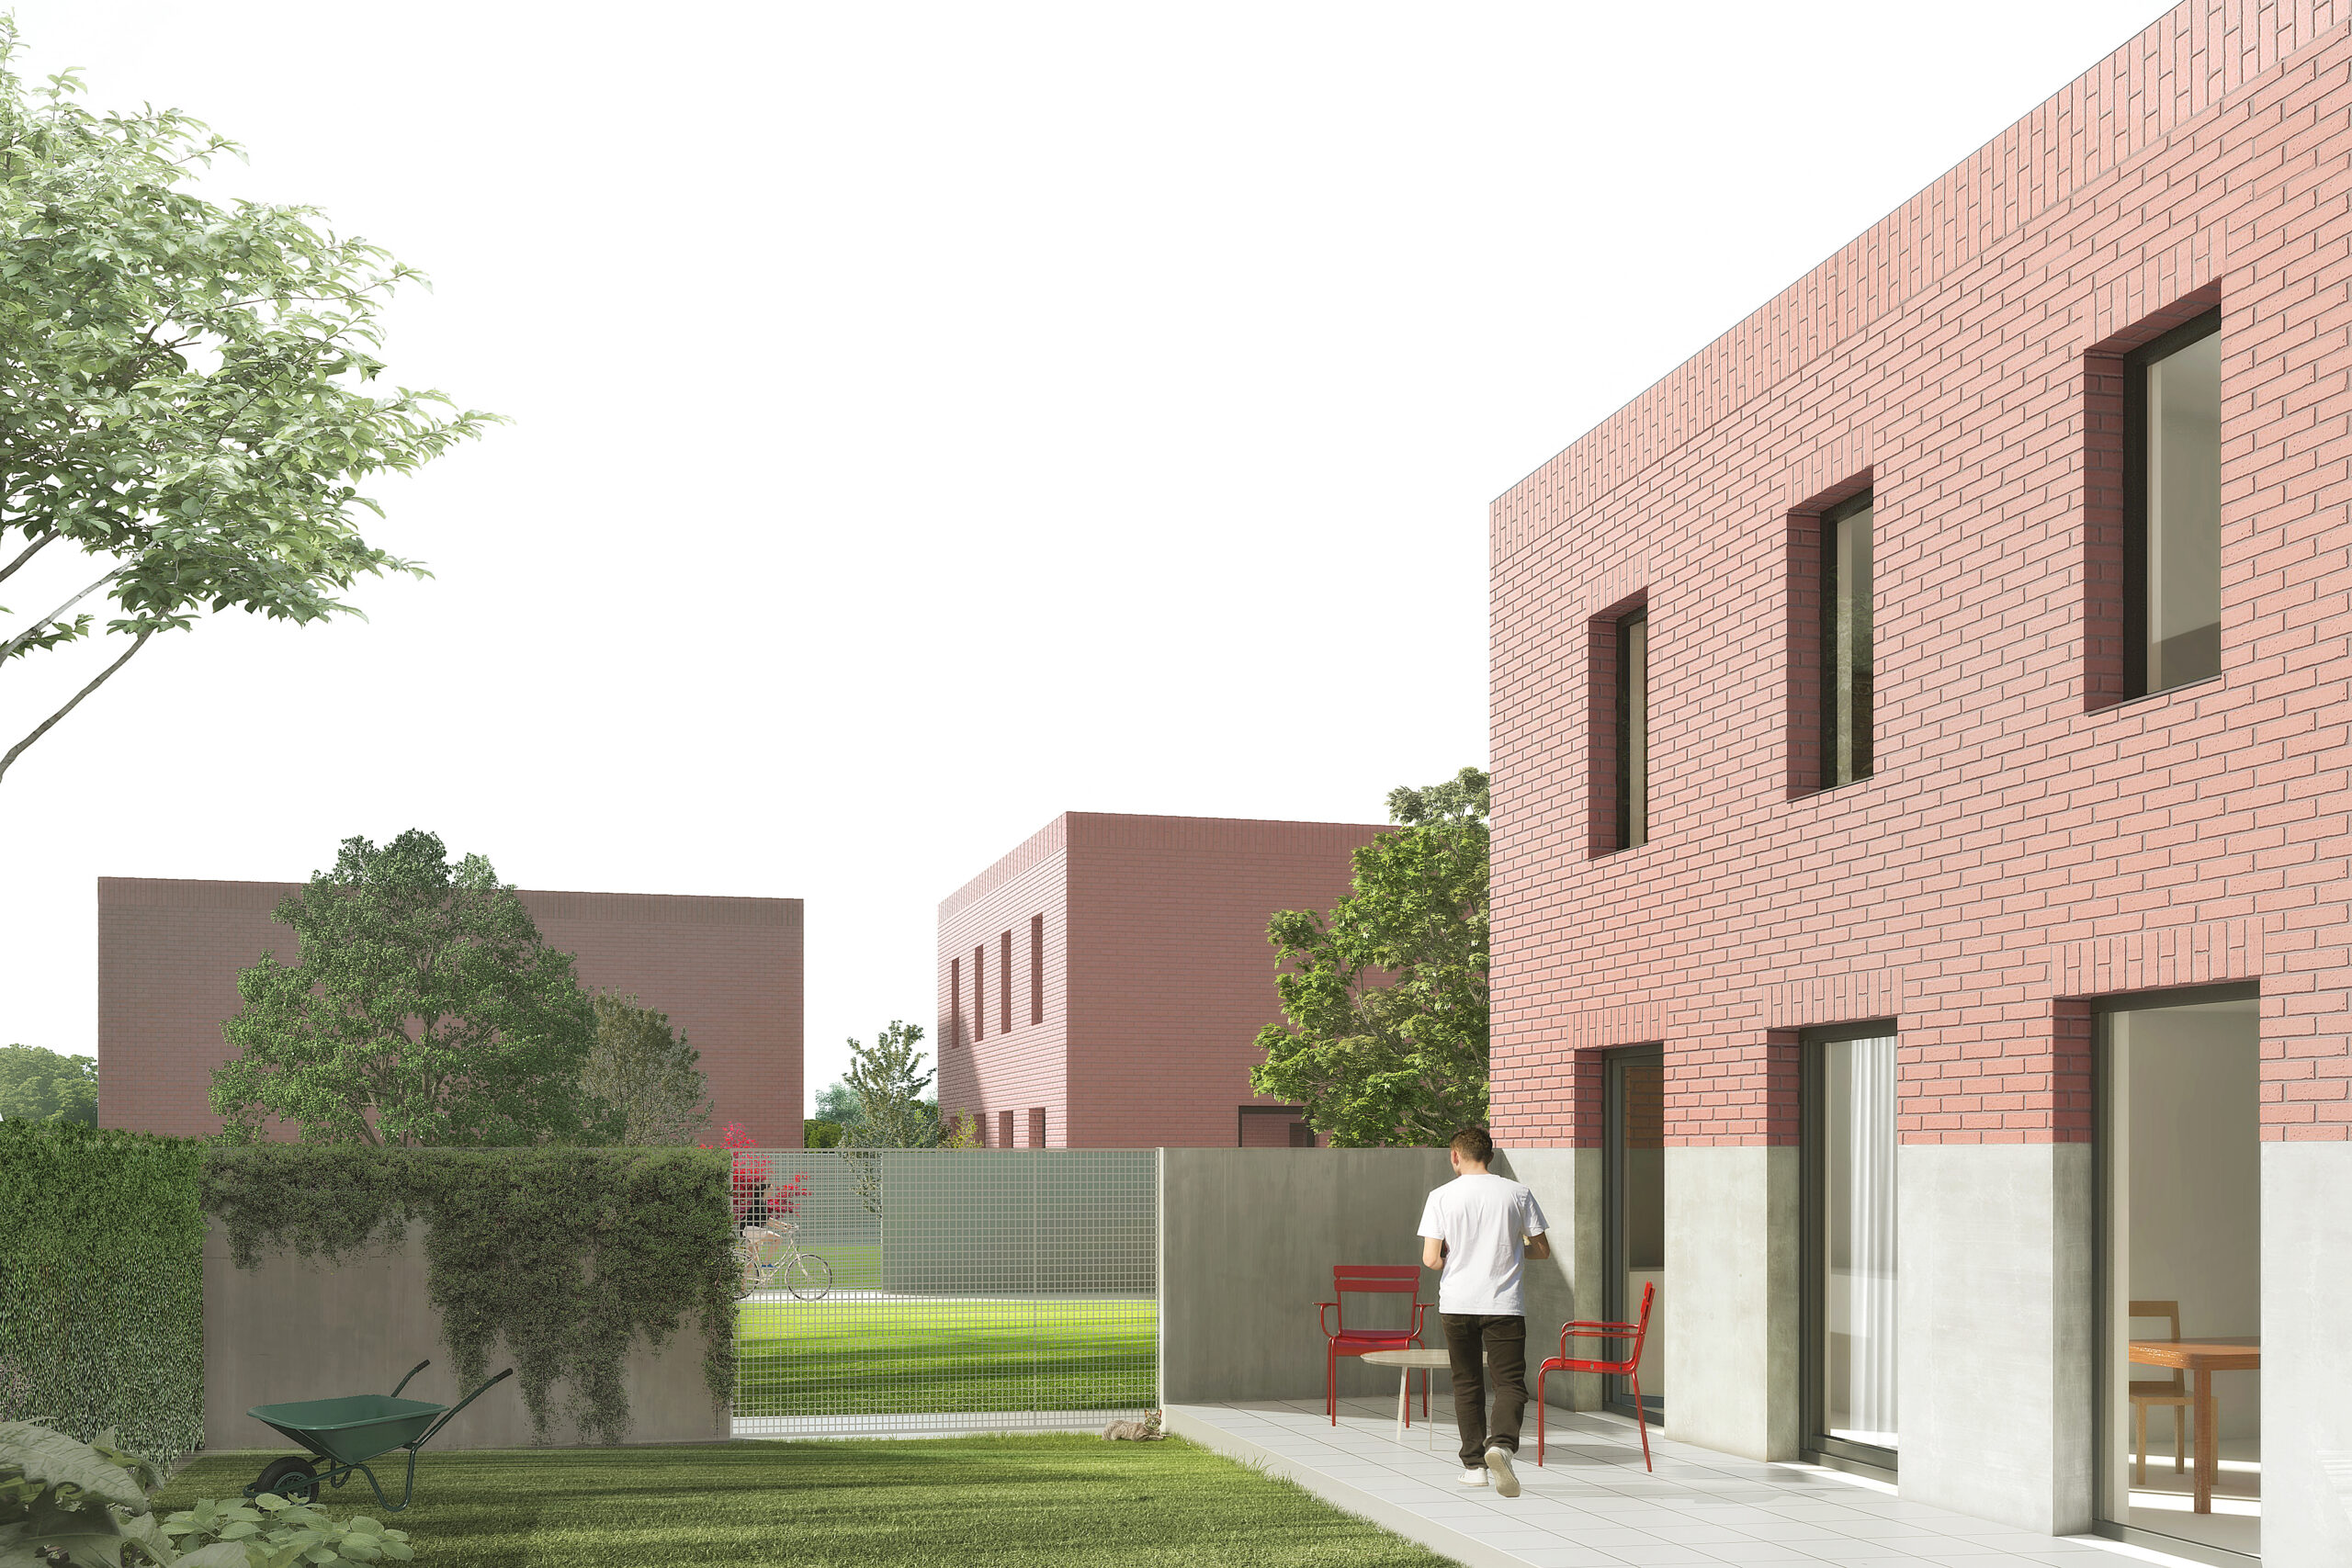
Just as in the adjacent residential development, each house has its own outdoor space. By linking the houses back-to-back, the built footprint is limited. The footprint of two linked houses thus corresponds to that of one detached house in the development. At the same time, this intelligent configuration safeguards the need for privacy and comfortable residential quality, while the private garden is sized to contemporary standards.
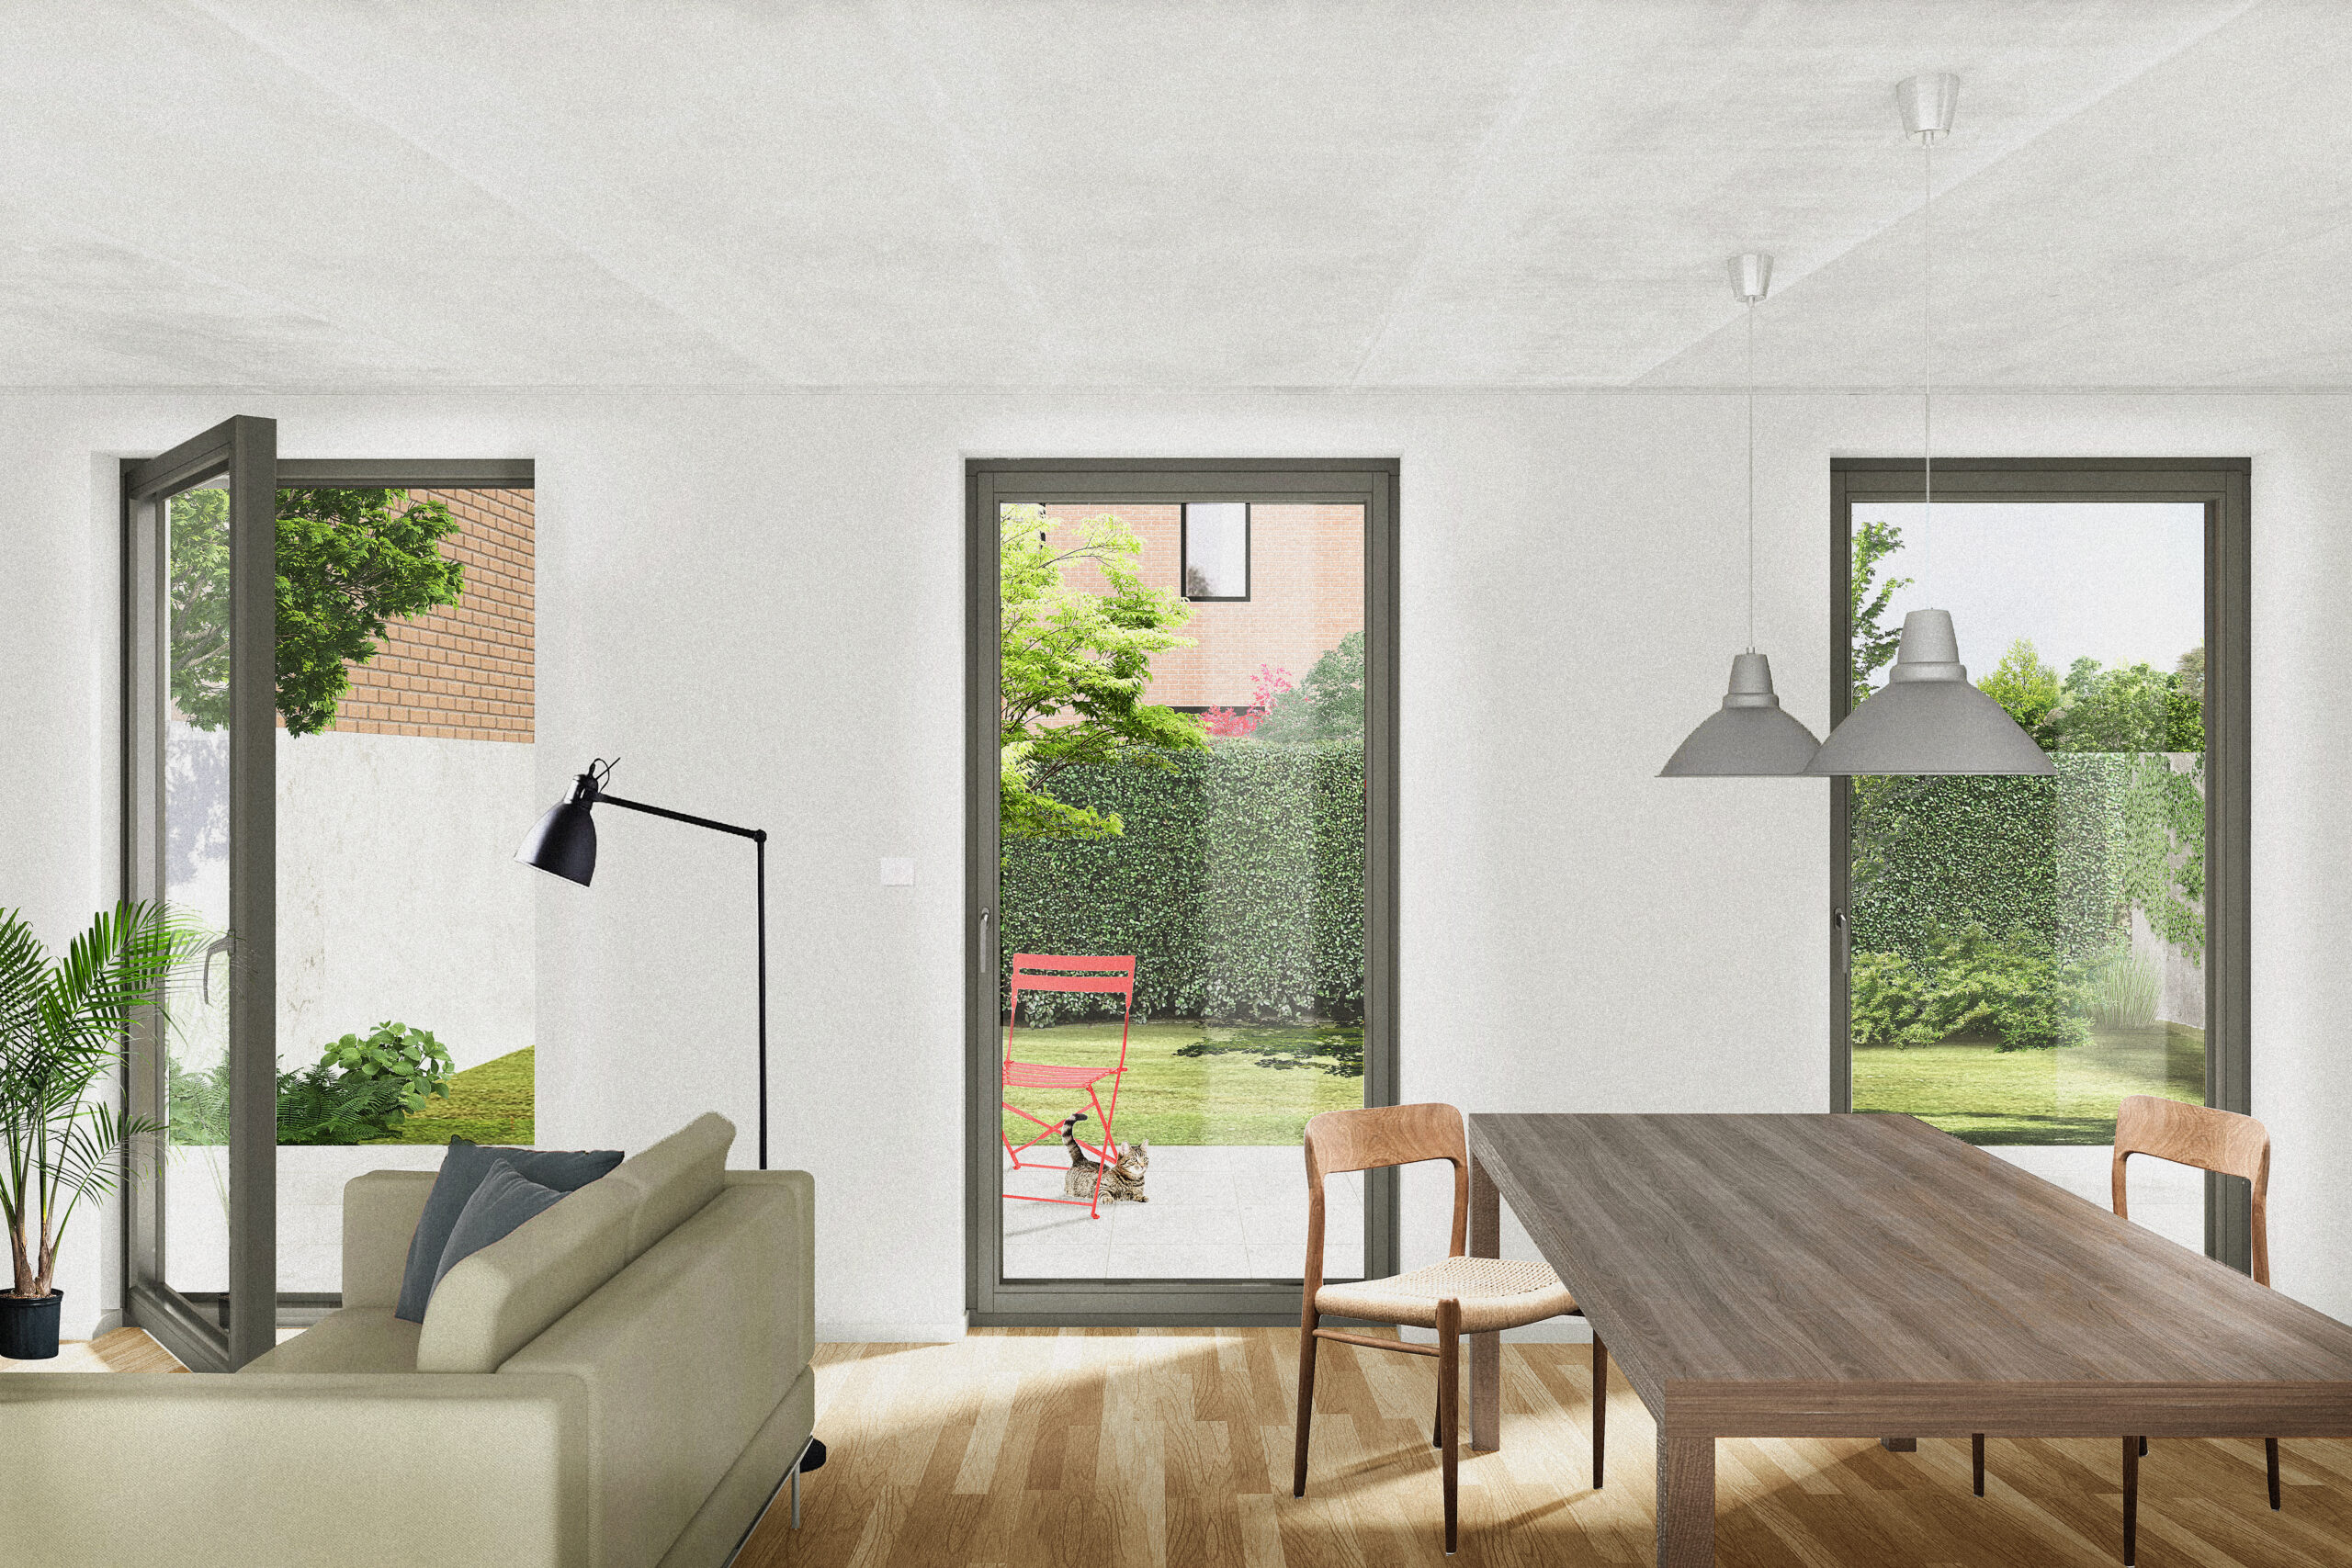
The floor plan of the house is straightforward. The living spaces directly adjoin the garden, while the spaces that require no daylight (storage rooms, toilet, bathroom, etc.) are positioned further back. The garden is thus regarded as an extension of the house and acts as a garden room.
The sustainable materials consist of, among other things, a concrete plinth, salmon-pink brick and aluminium joinery. The concrete plinth continues from the house into the garden, forming a garden wall that promotes privacy and a sense of shelter.
