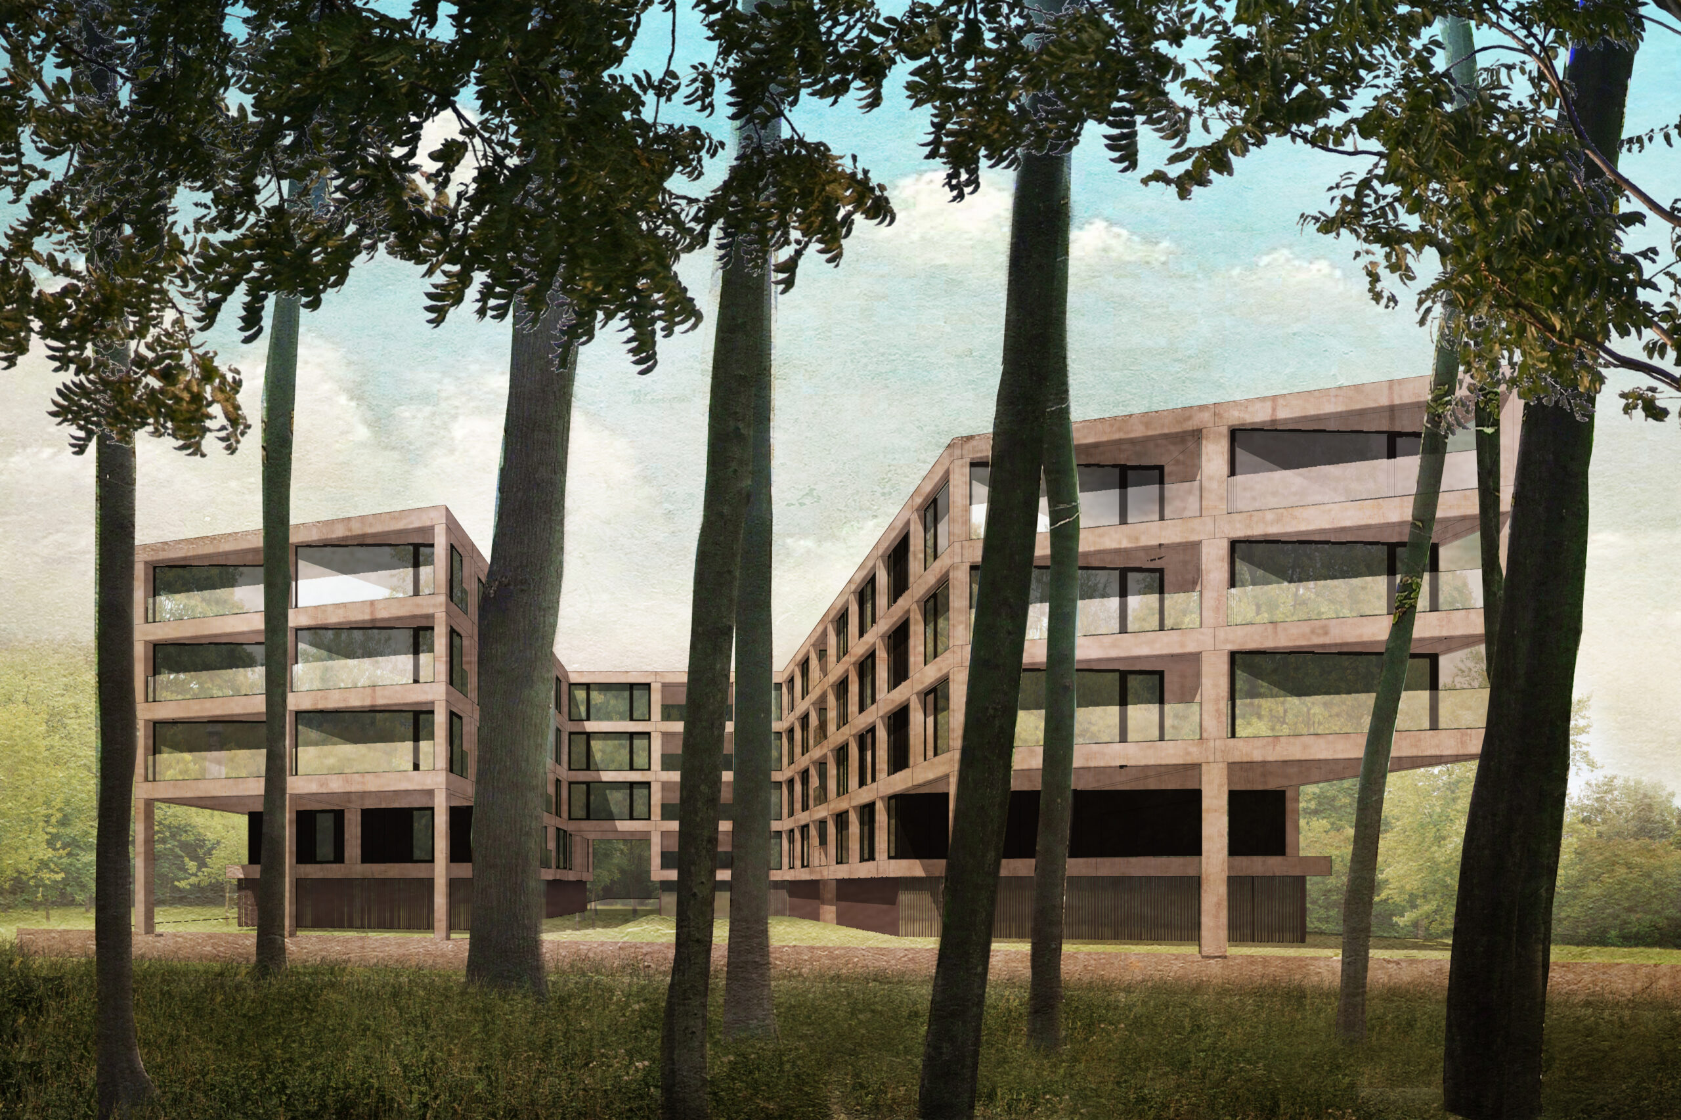
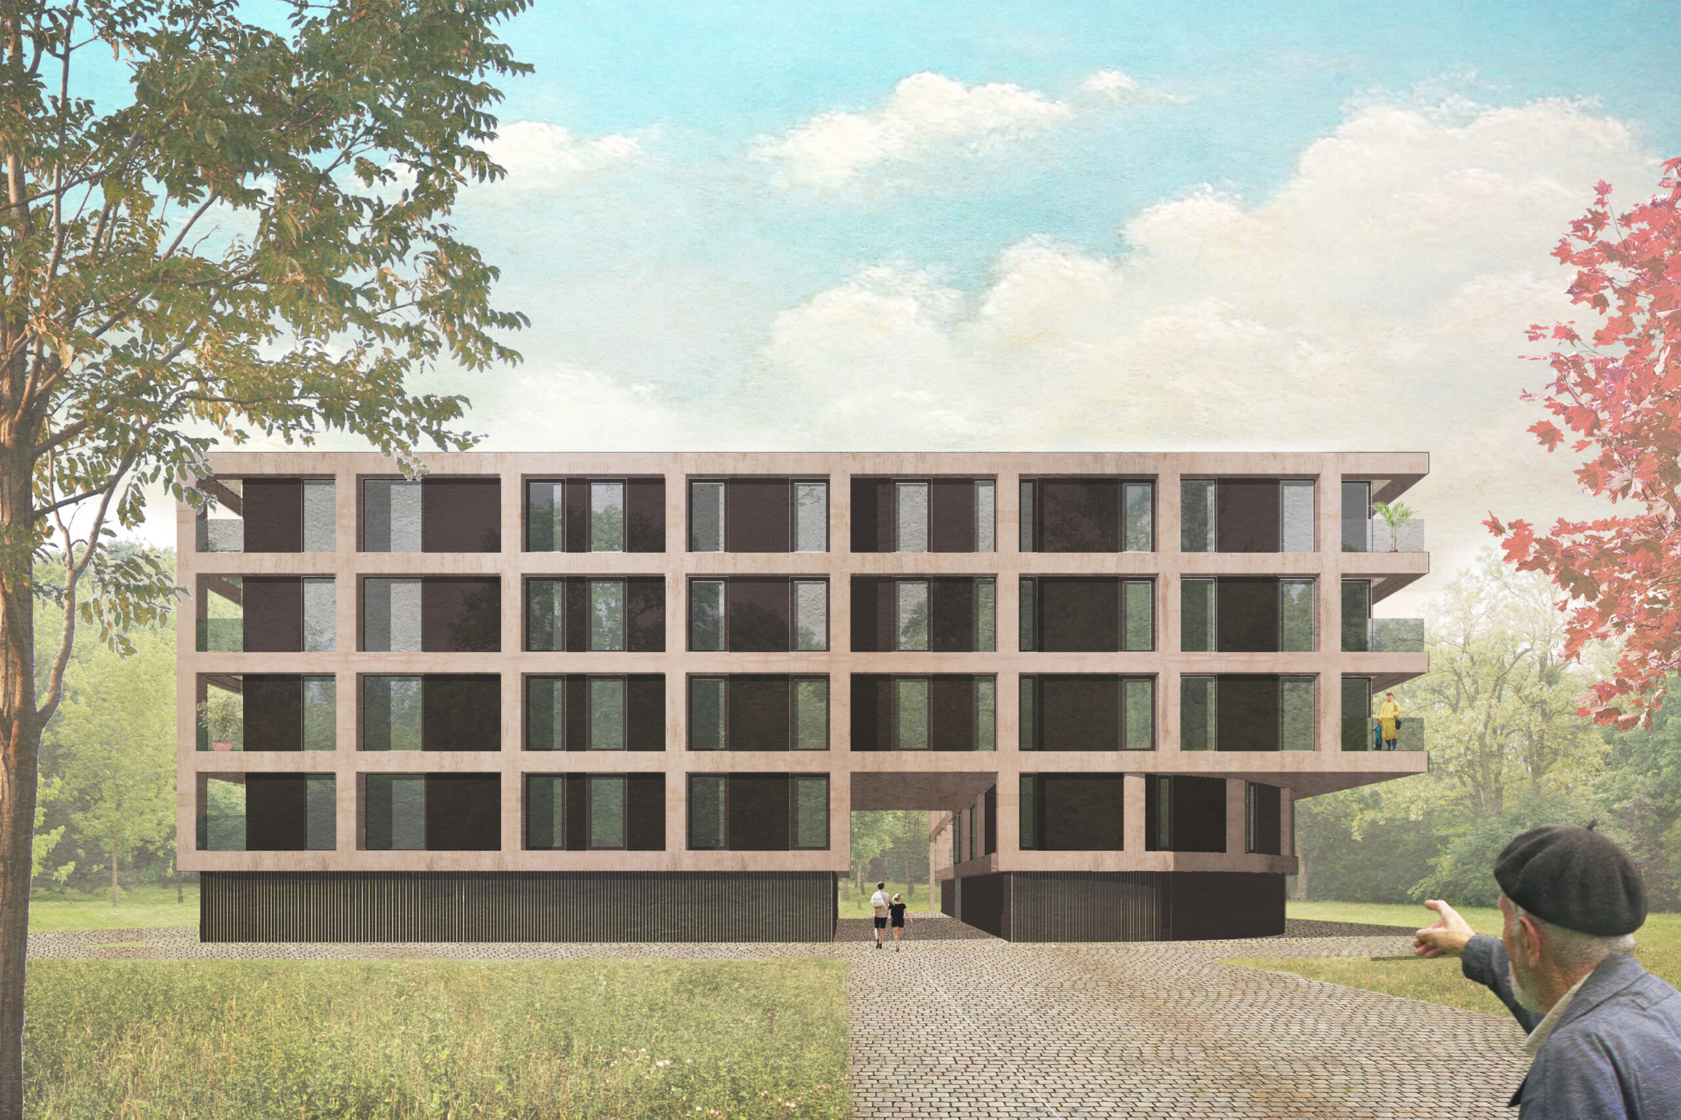
Within the masterplan of Studio Associato Bernardo Secchi Paola Viganò, the building block of zone C forms a buffer between the busy Krijgslaan and the quiet park behind it. The building forms a filter between city and nature and opens itself towards the valuable parkland on the south side.
The parkland is characterised by natural slopes and plateaus. The landscape slopes gently towards the south. The building is placed at the edge of this slope on a horizontal plateau, creating a level difference with the park.
The courtyard forms a gentle transition from street to park. The U-shape of the volume furthermore ensures maximum sunlight for the apartments.
On the north side, a passage is created, connecting street and inner area, in line with the connection to Krijgslaan. The generous passage forms a grand main entrance and provides views through to the park.
Both the parking spaces and the bicycle storage are situated at ground level. By providing the parking spaces along the outer edges, the site is kept low-traffic. Both the three entrance halls and the access points to the bicycle storage are positioned in the inner area.
In total, 38 apartments are provided, arranged around three cores for vertical circulation. Through a considered positioning of lift and staircase, the shared circulation zone is kept very compact, thereby maximising the residential floor area.
The straightforward plan concept allows for a simple structure in which a clear distinction is made between load-bearing and non-load-bearing walls. This benefits flexibility and adaptability.
