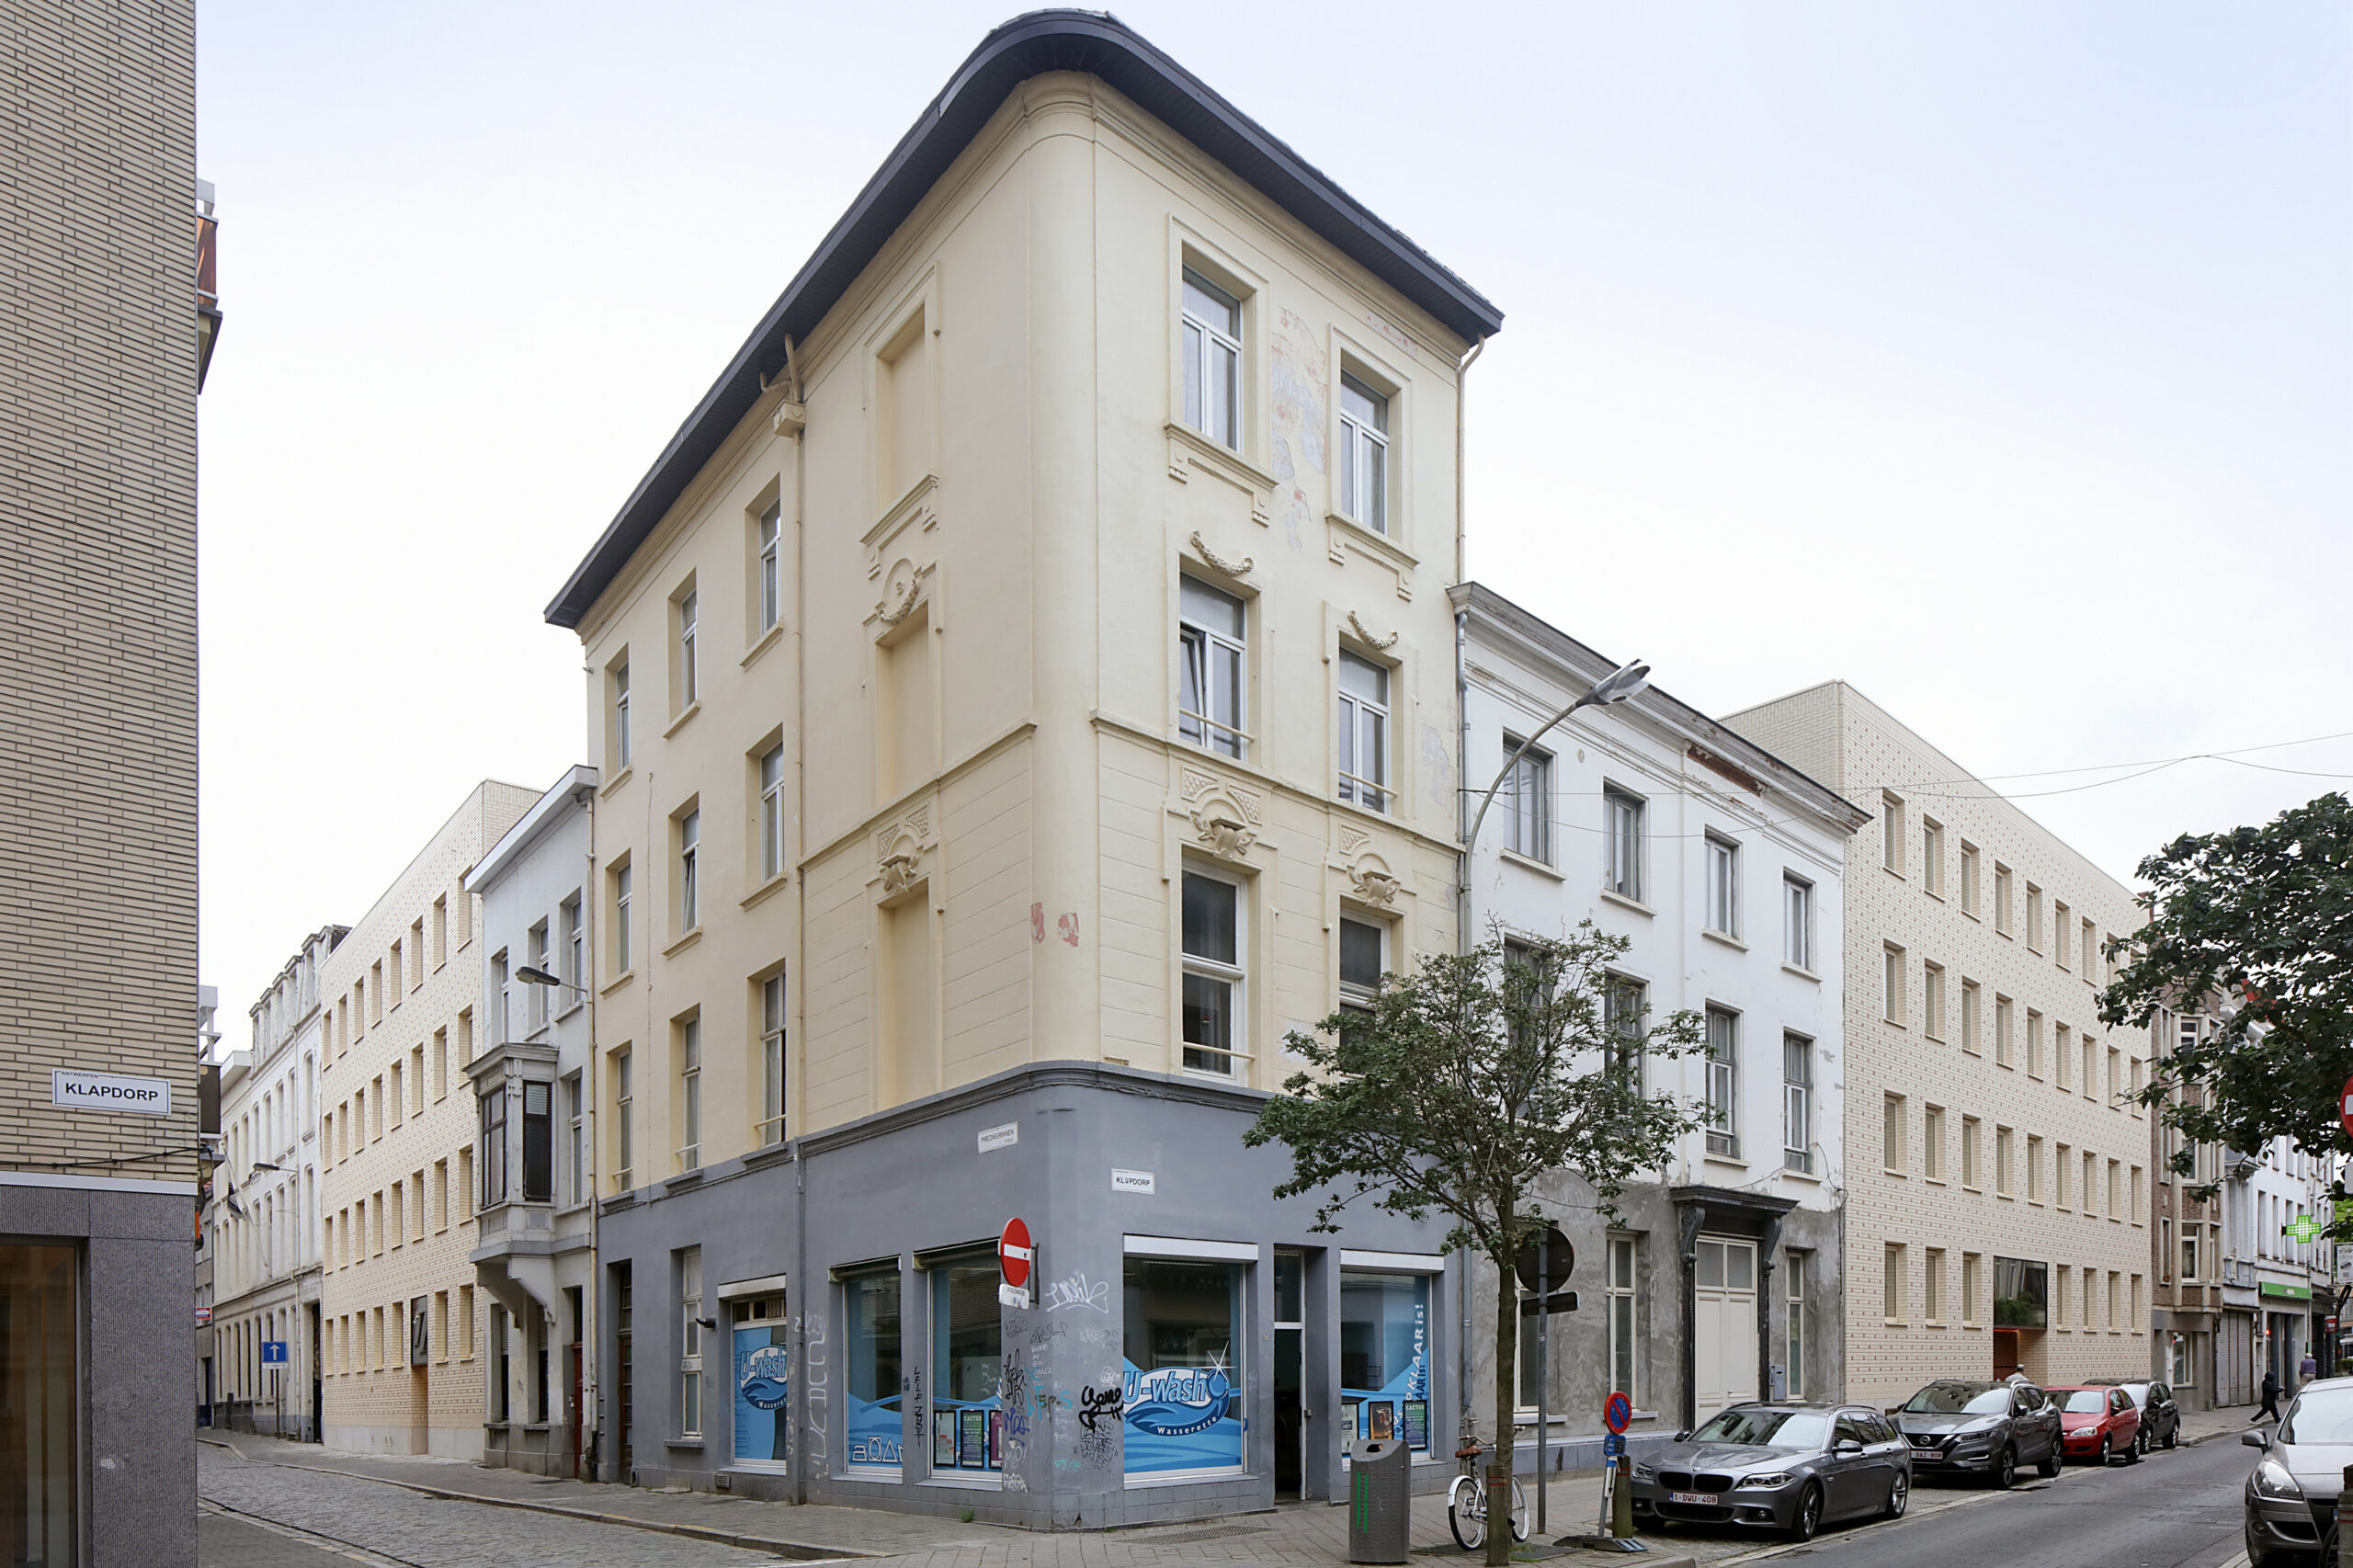


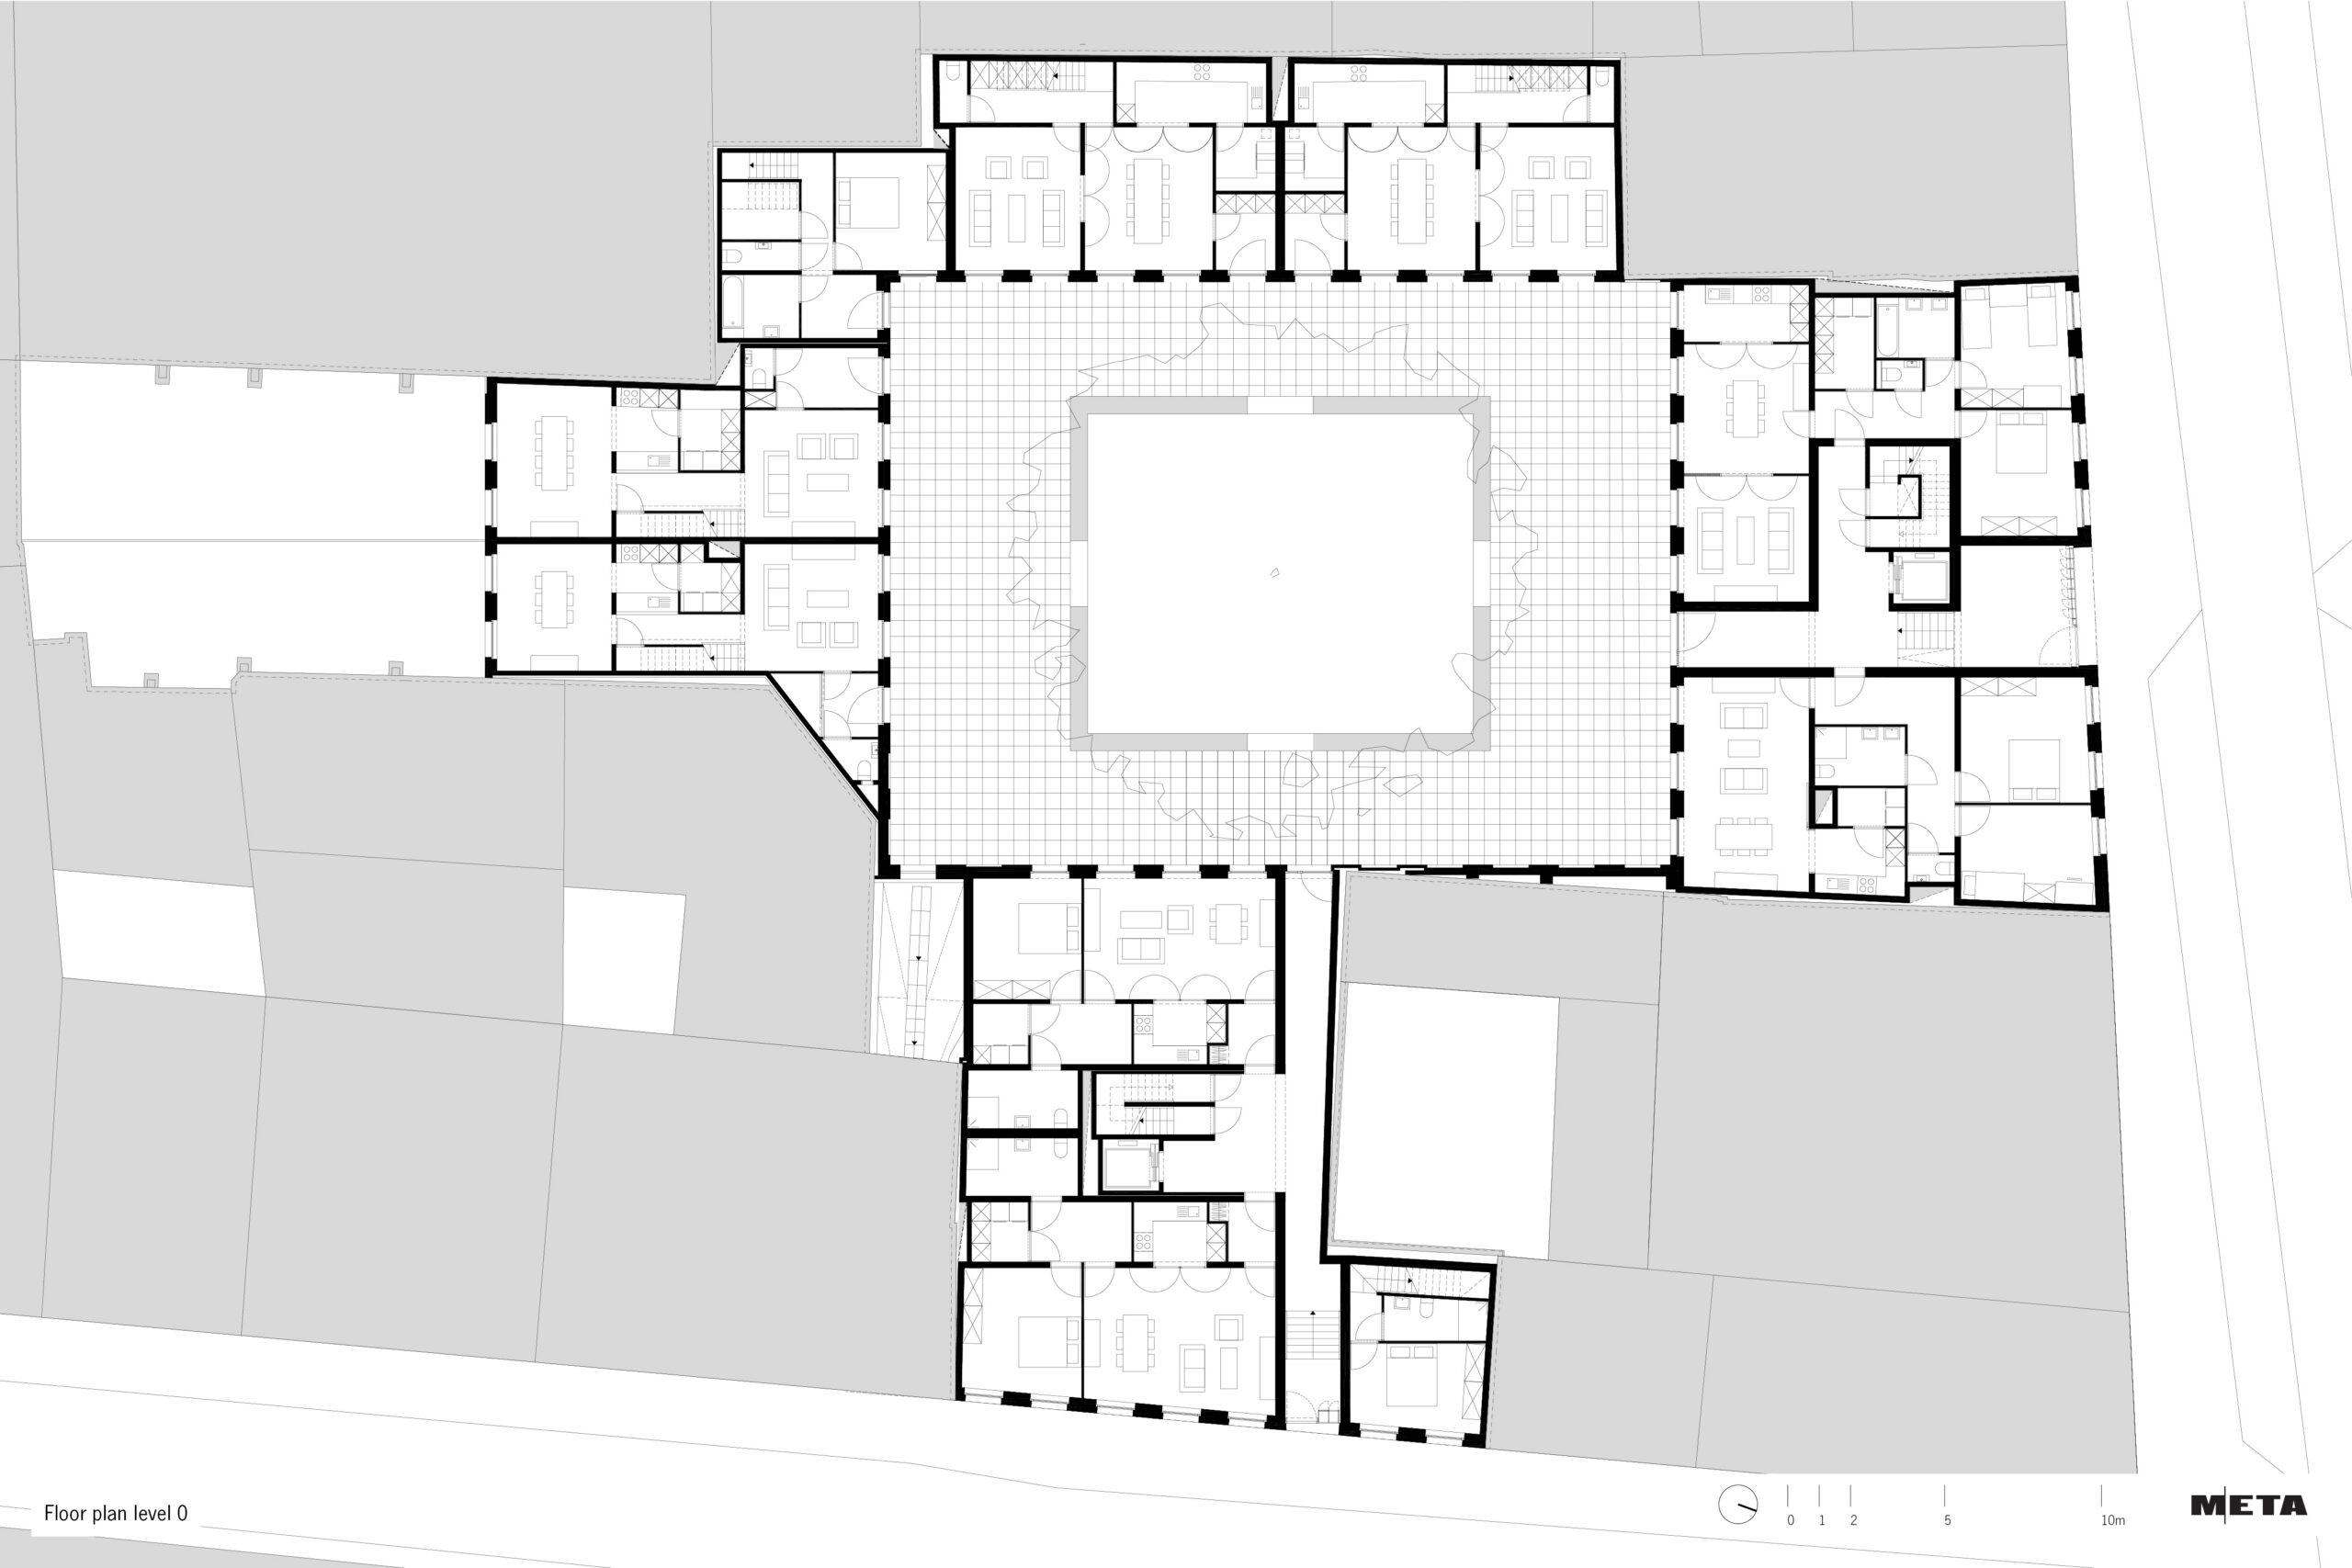



In the 17th century, the project site in the centre of Antwerp was occupied by the Dominican Sisters’ Convent. Over time, however, the site gradually became filled with a series of rear annexes lacking any spatial quality.
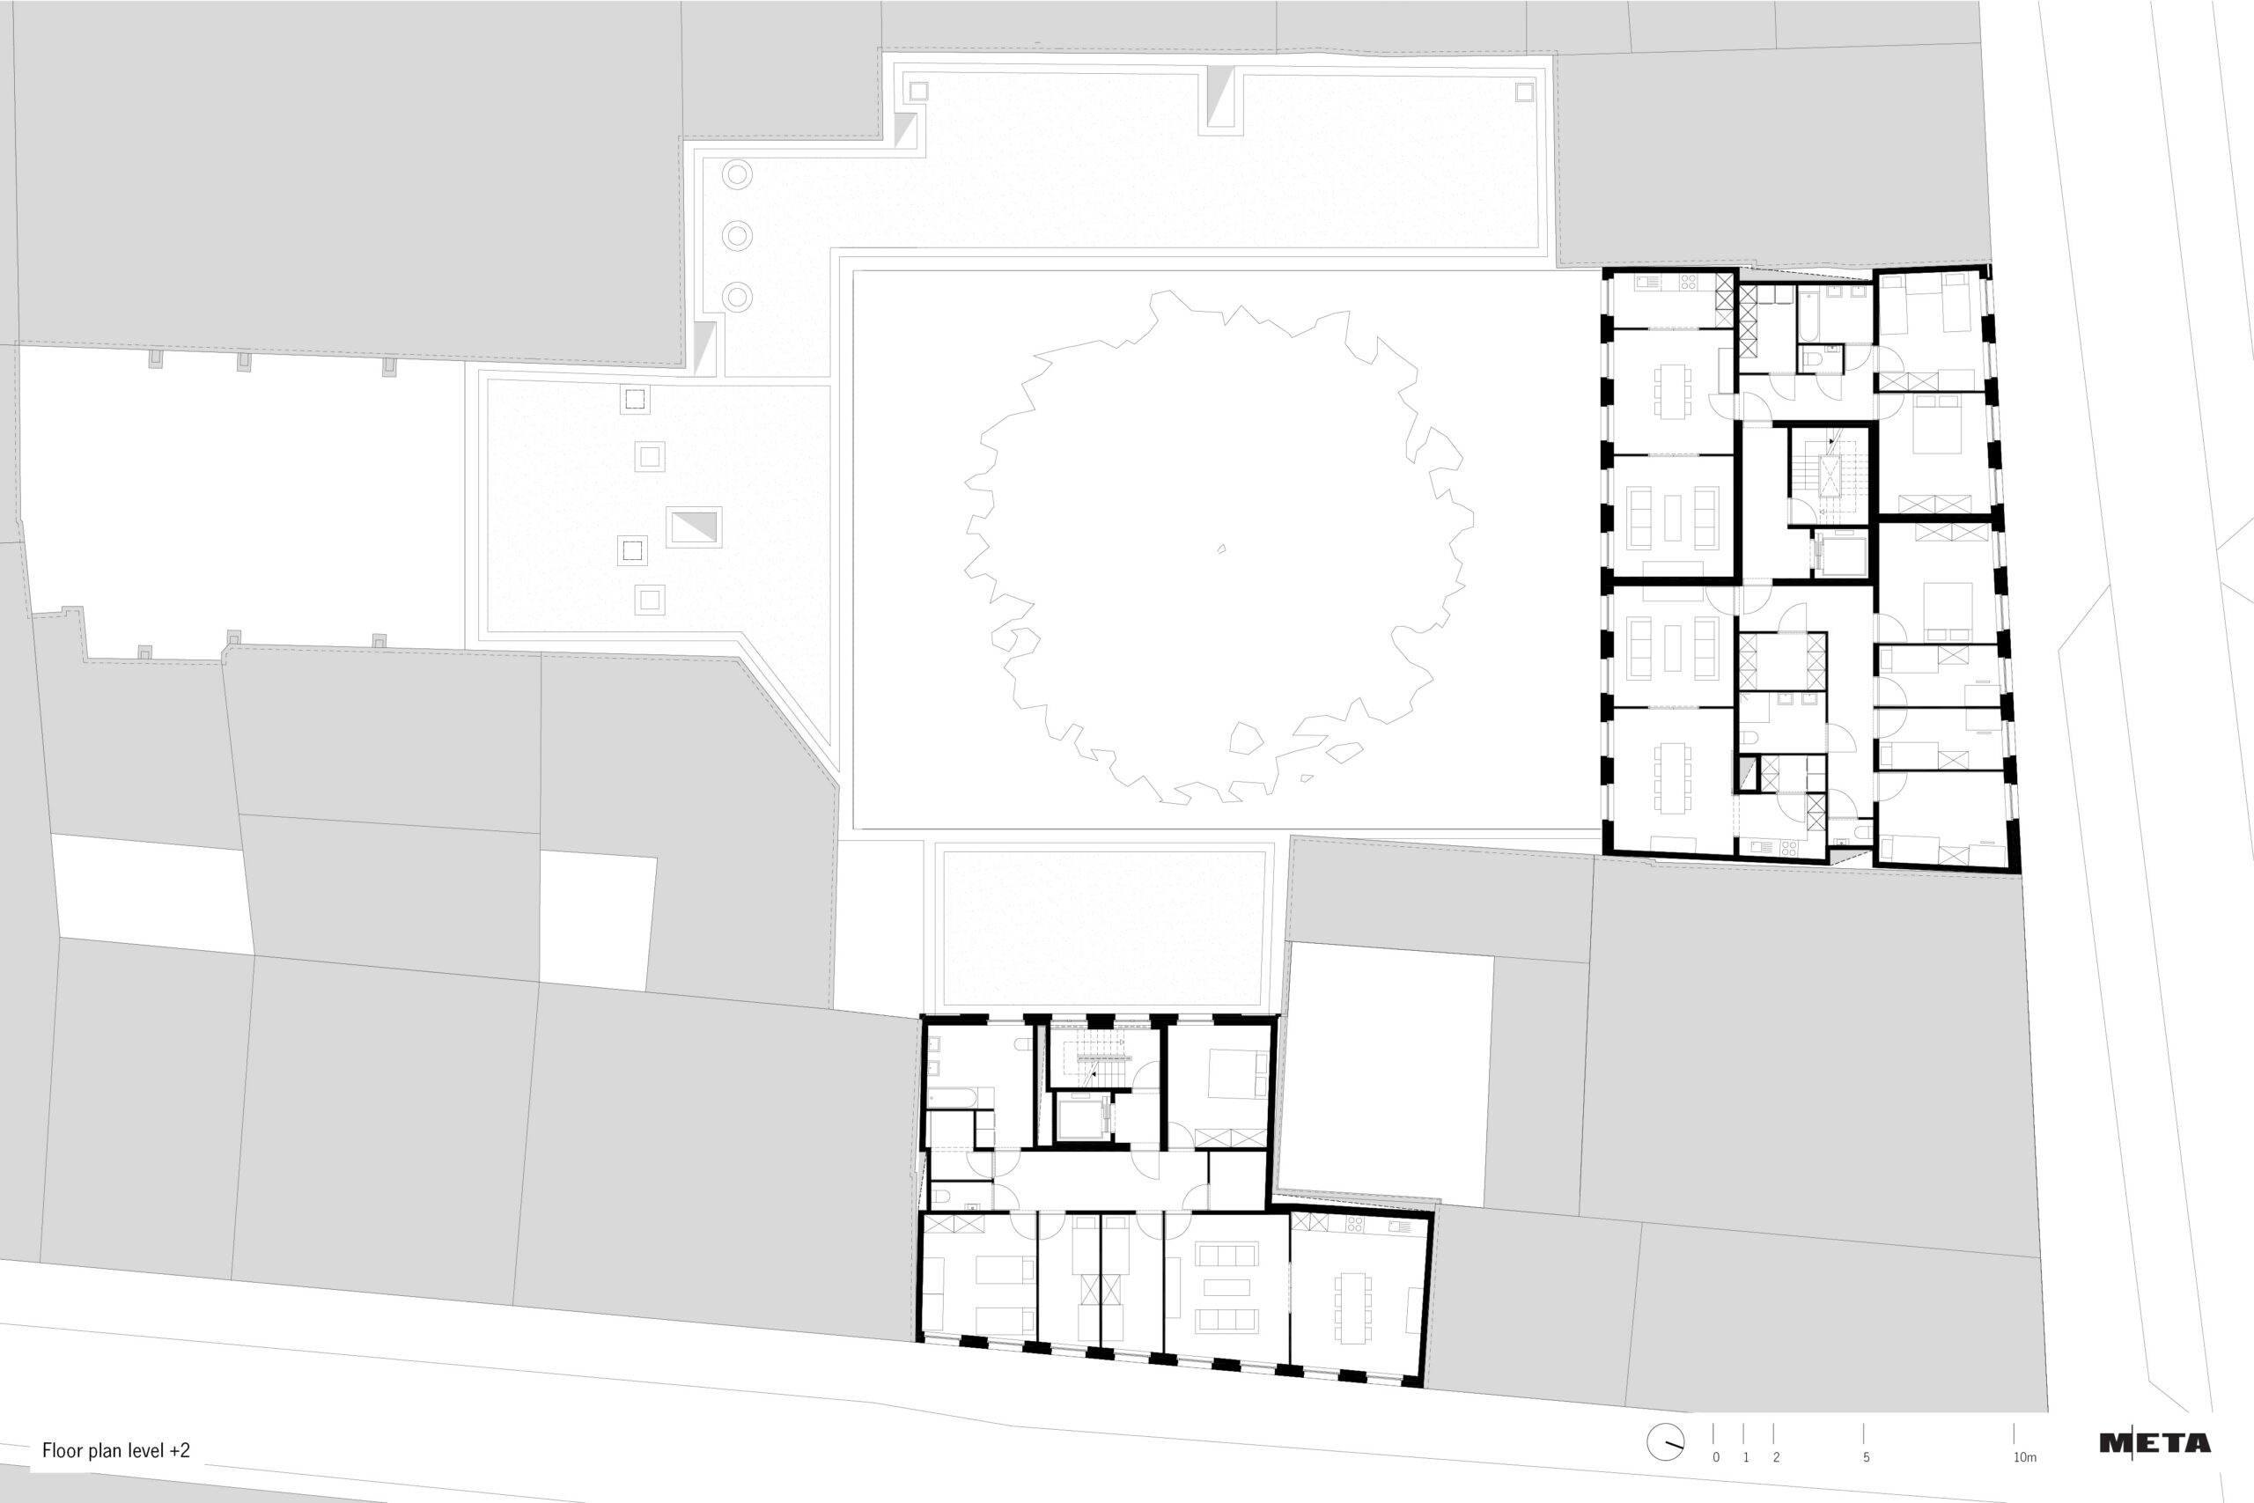
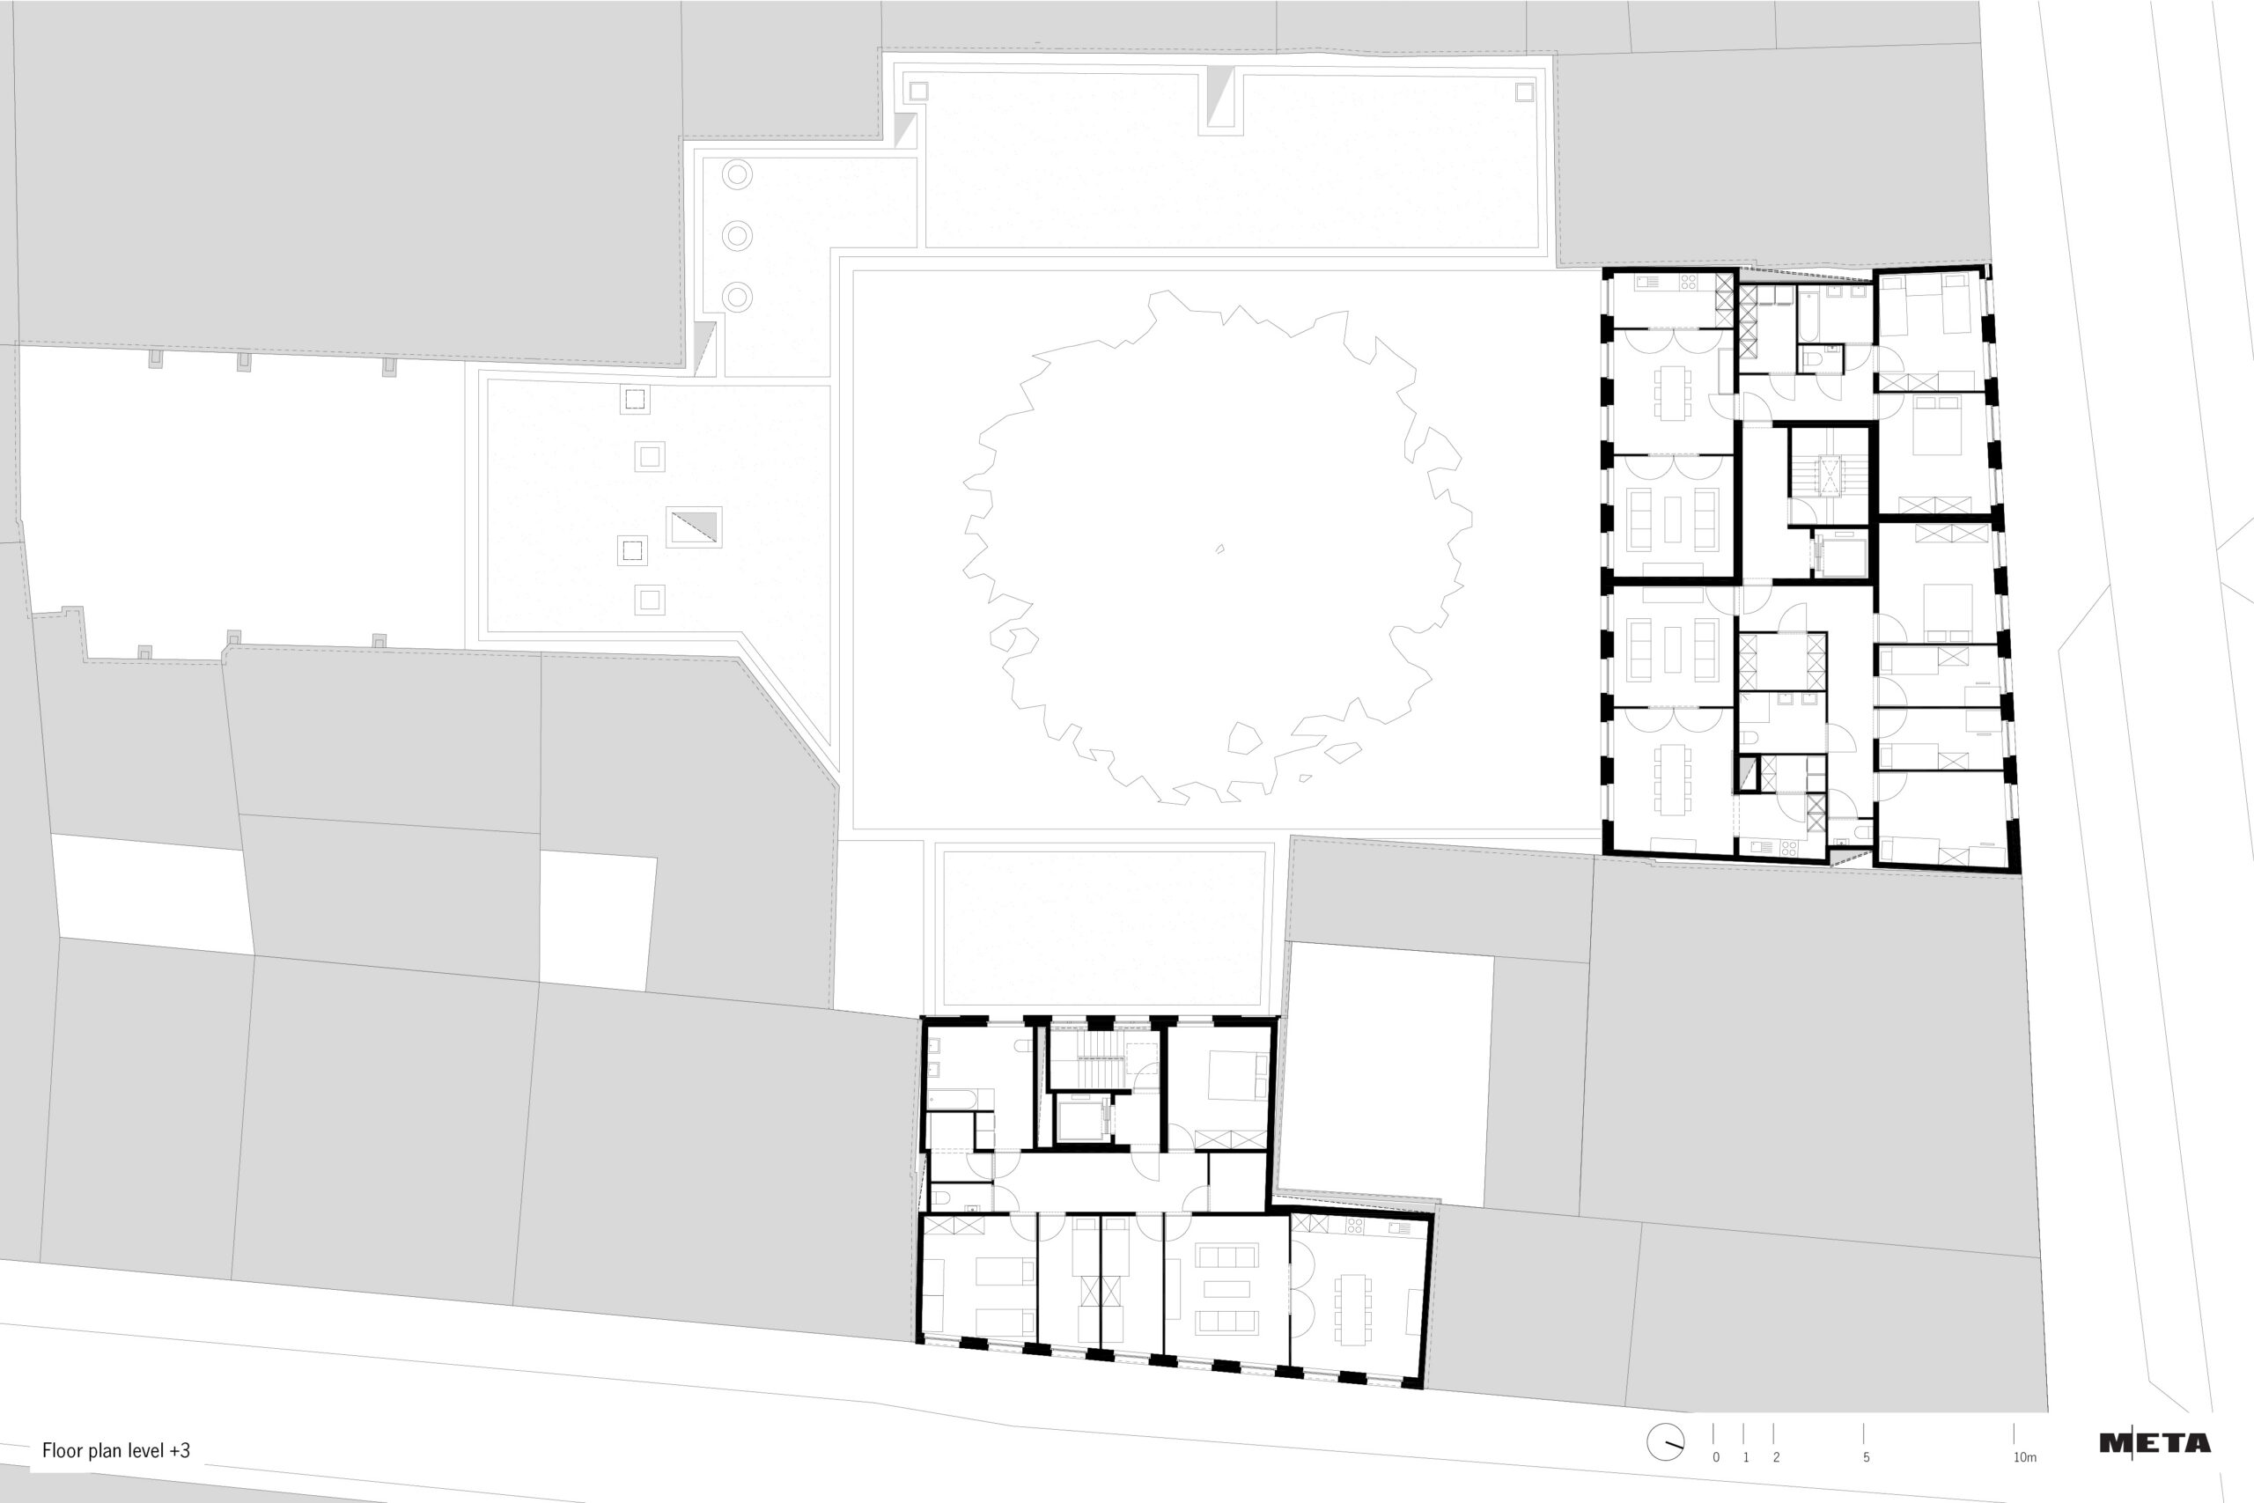
META restores the original building configuration of the 17th-century convent and designs a central courtyard as a contemporary reference to the historic cloister, around which 21 social housing units are arranged.
The open space is transparent and square in shape, yet enclosed and tranquil in character. In addition to reinstating the site’s historic building configuration, the central courtyard serves as a shared outdoor space and the collective heart of the residential development. A central tree, surrounded by a pétanque court and seating, gives the courtyard a distinct identity.
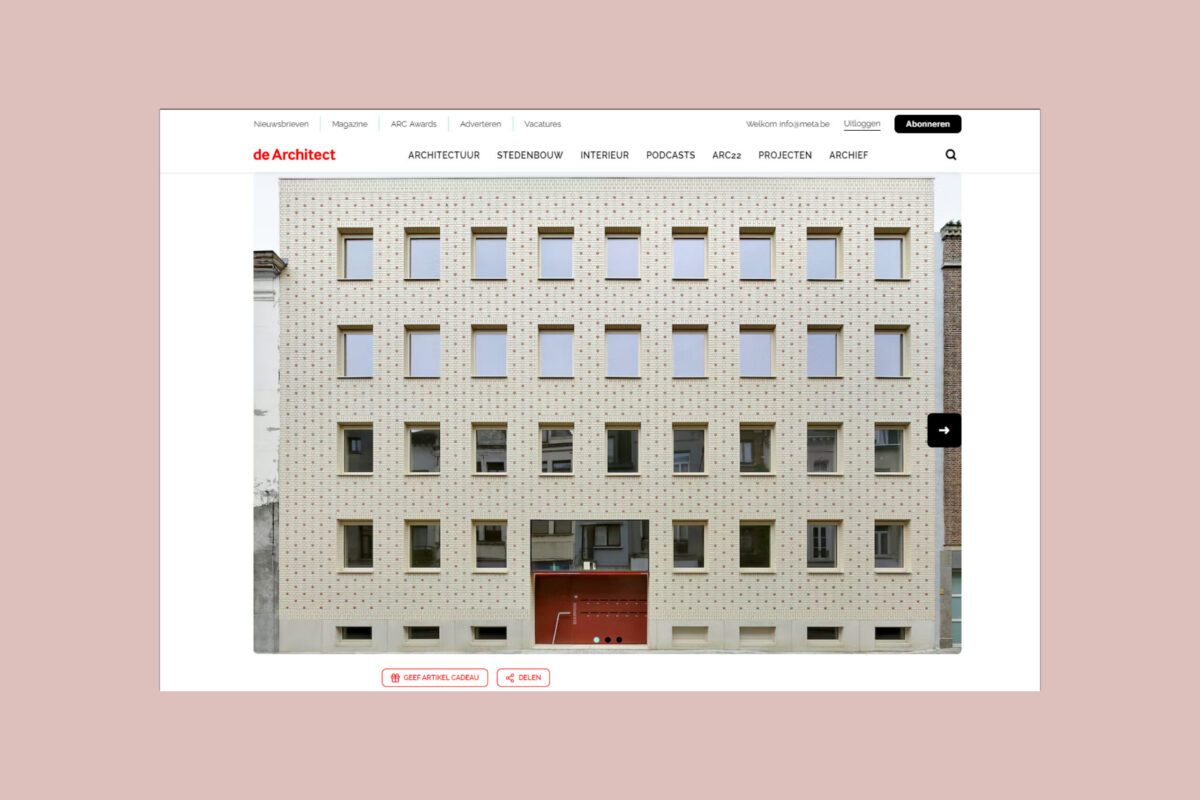
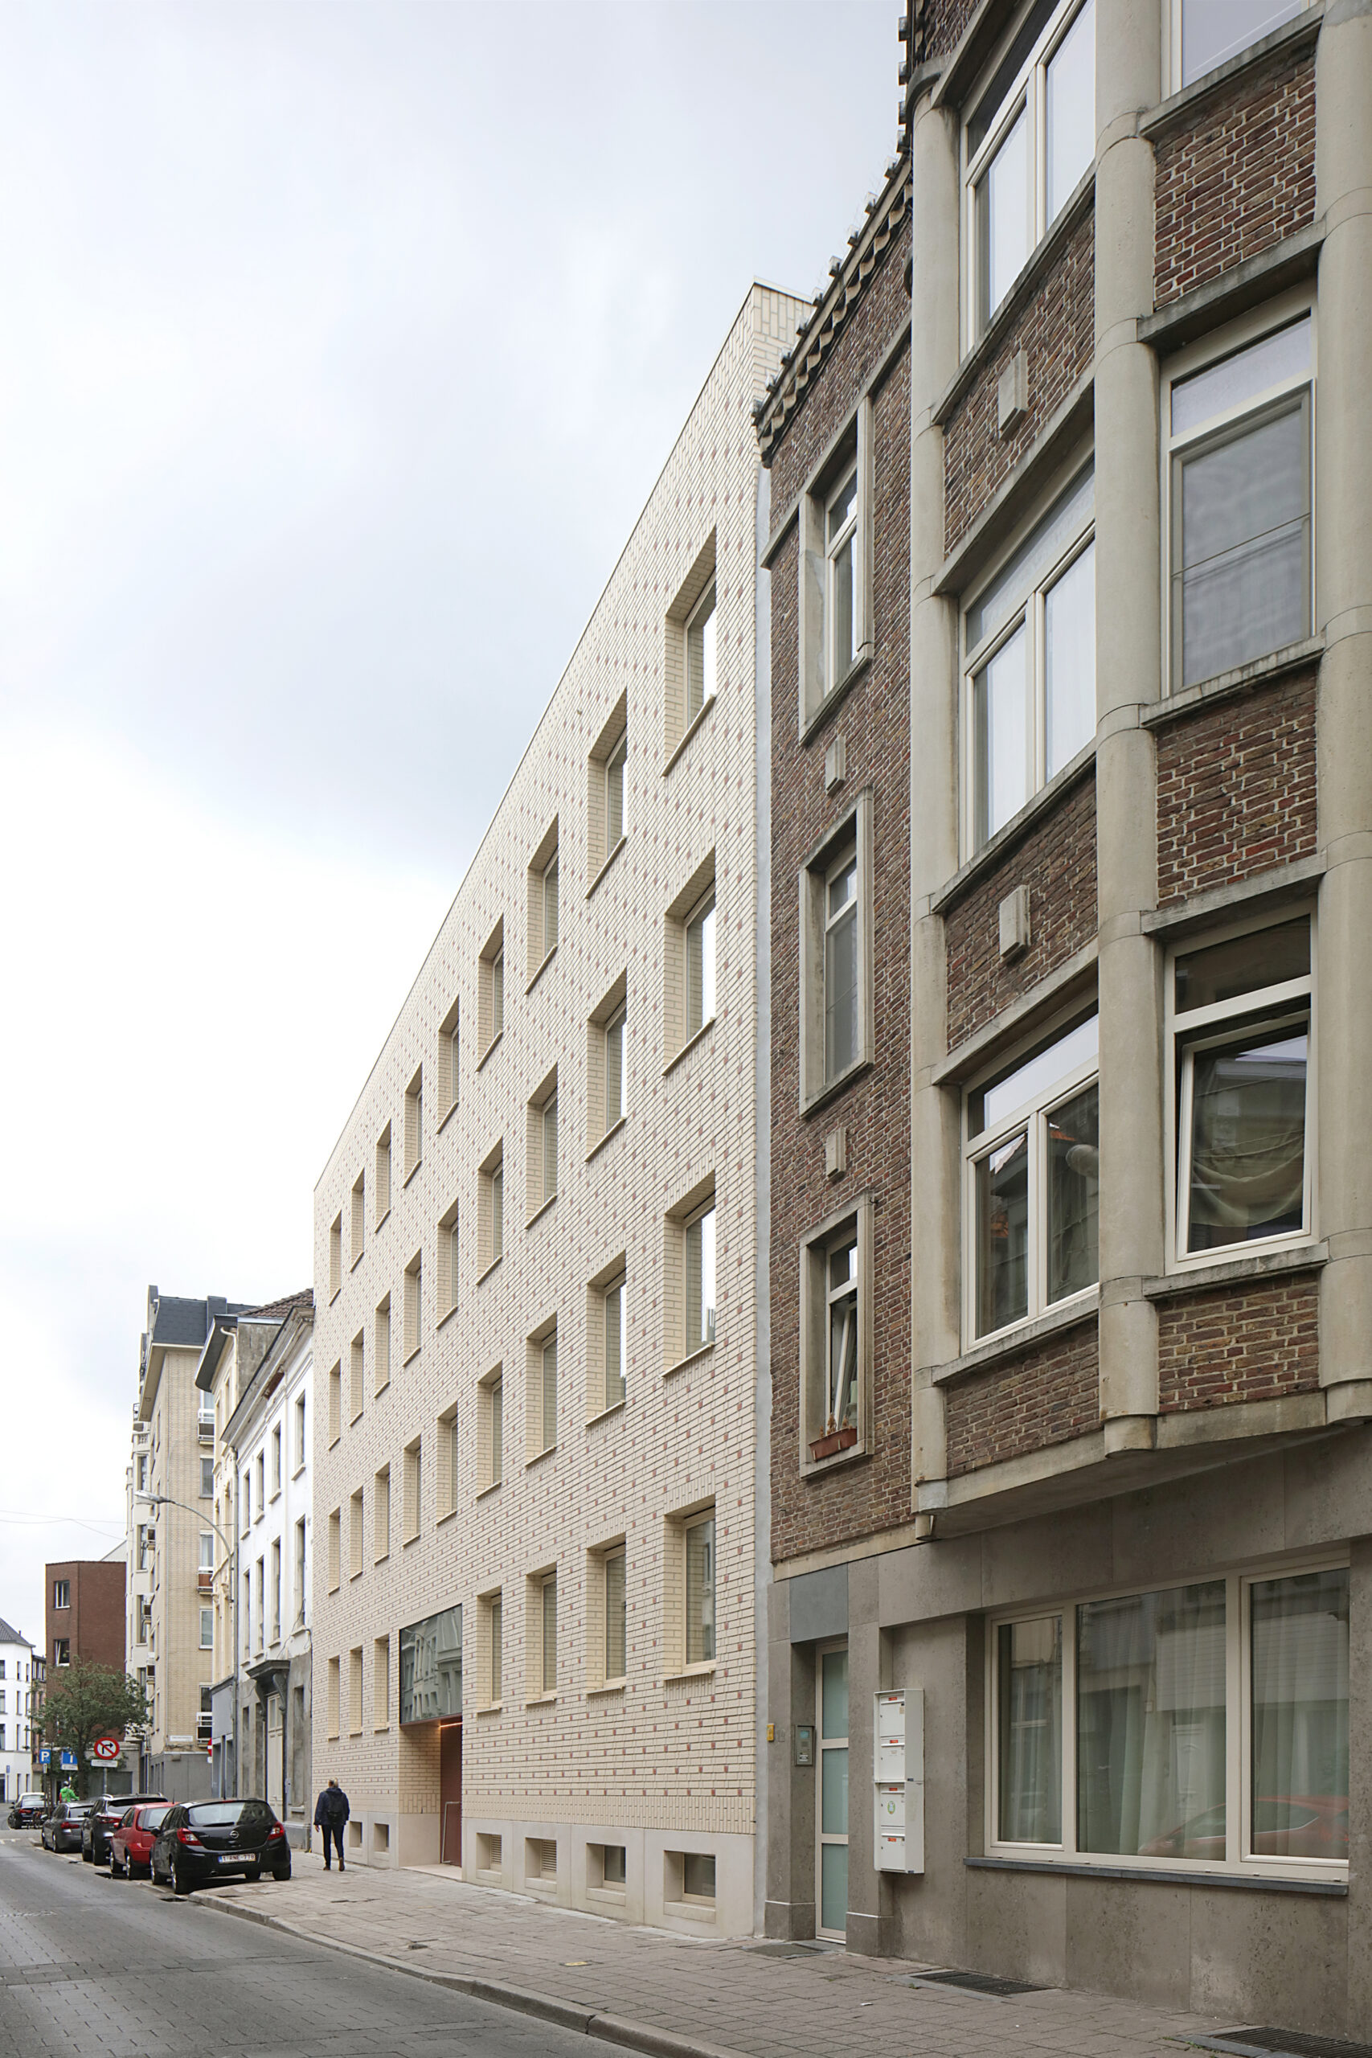
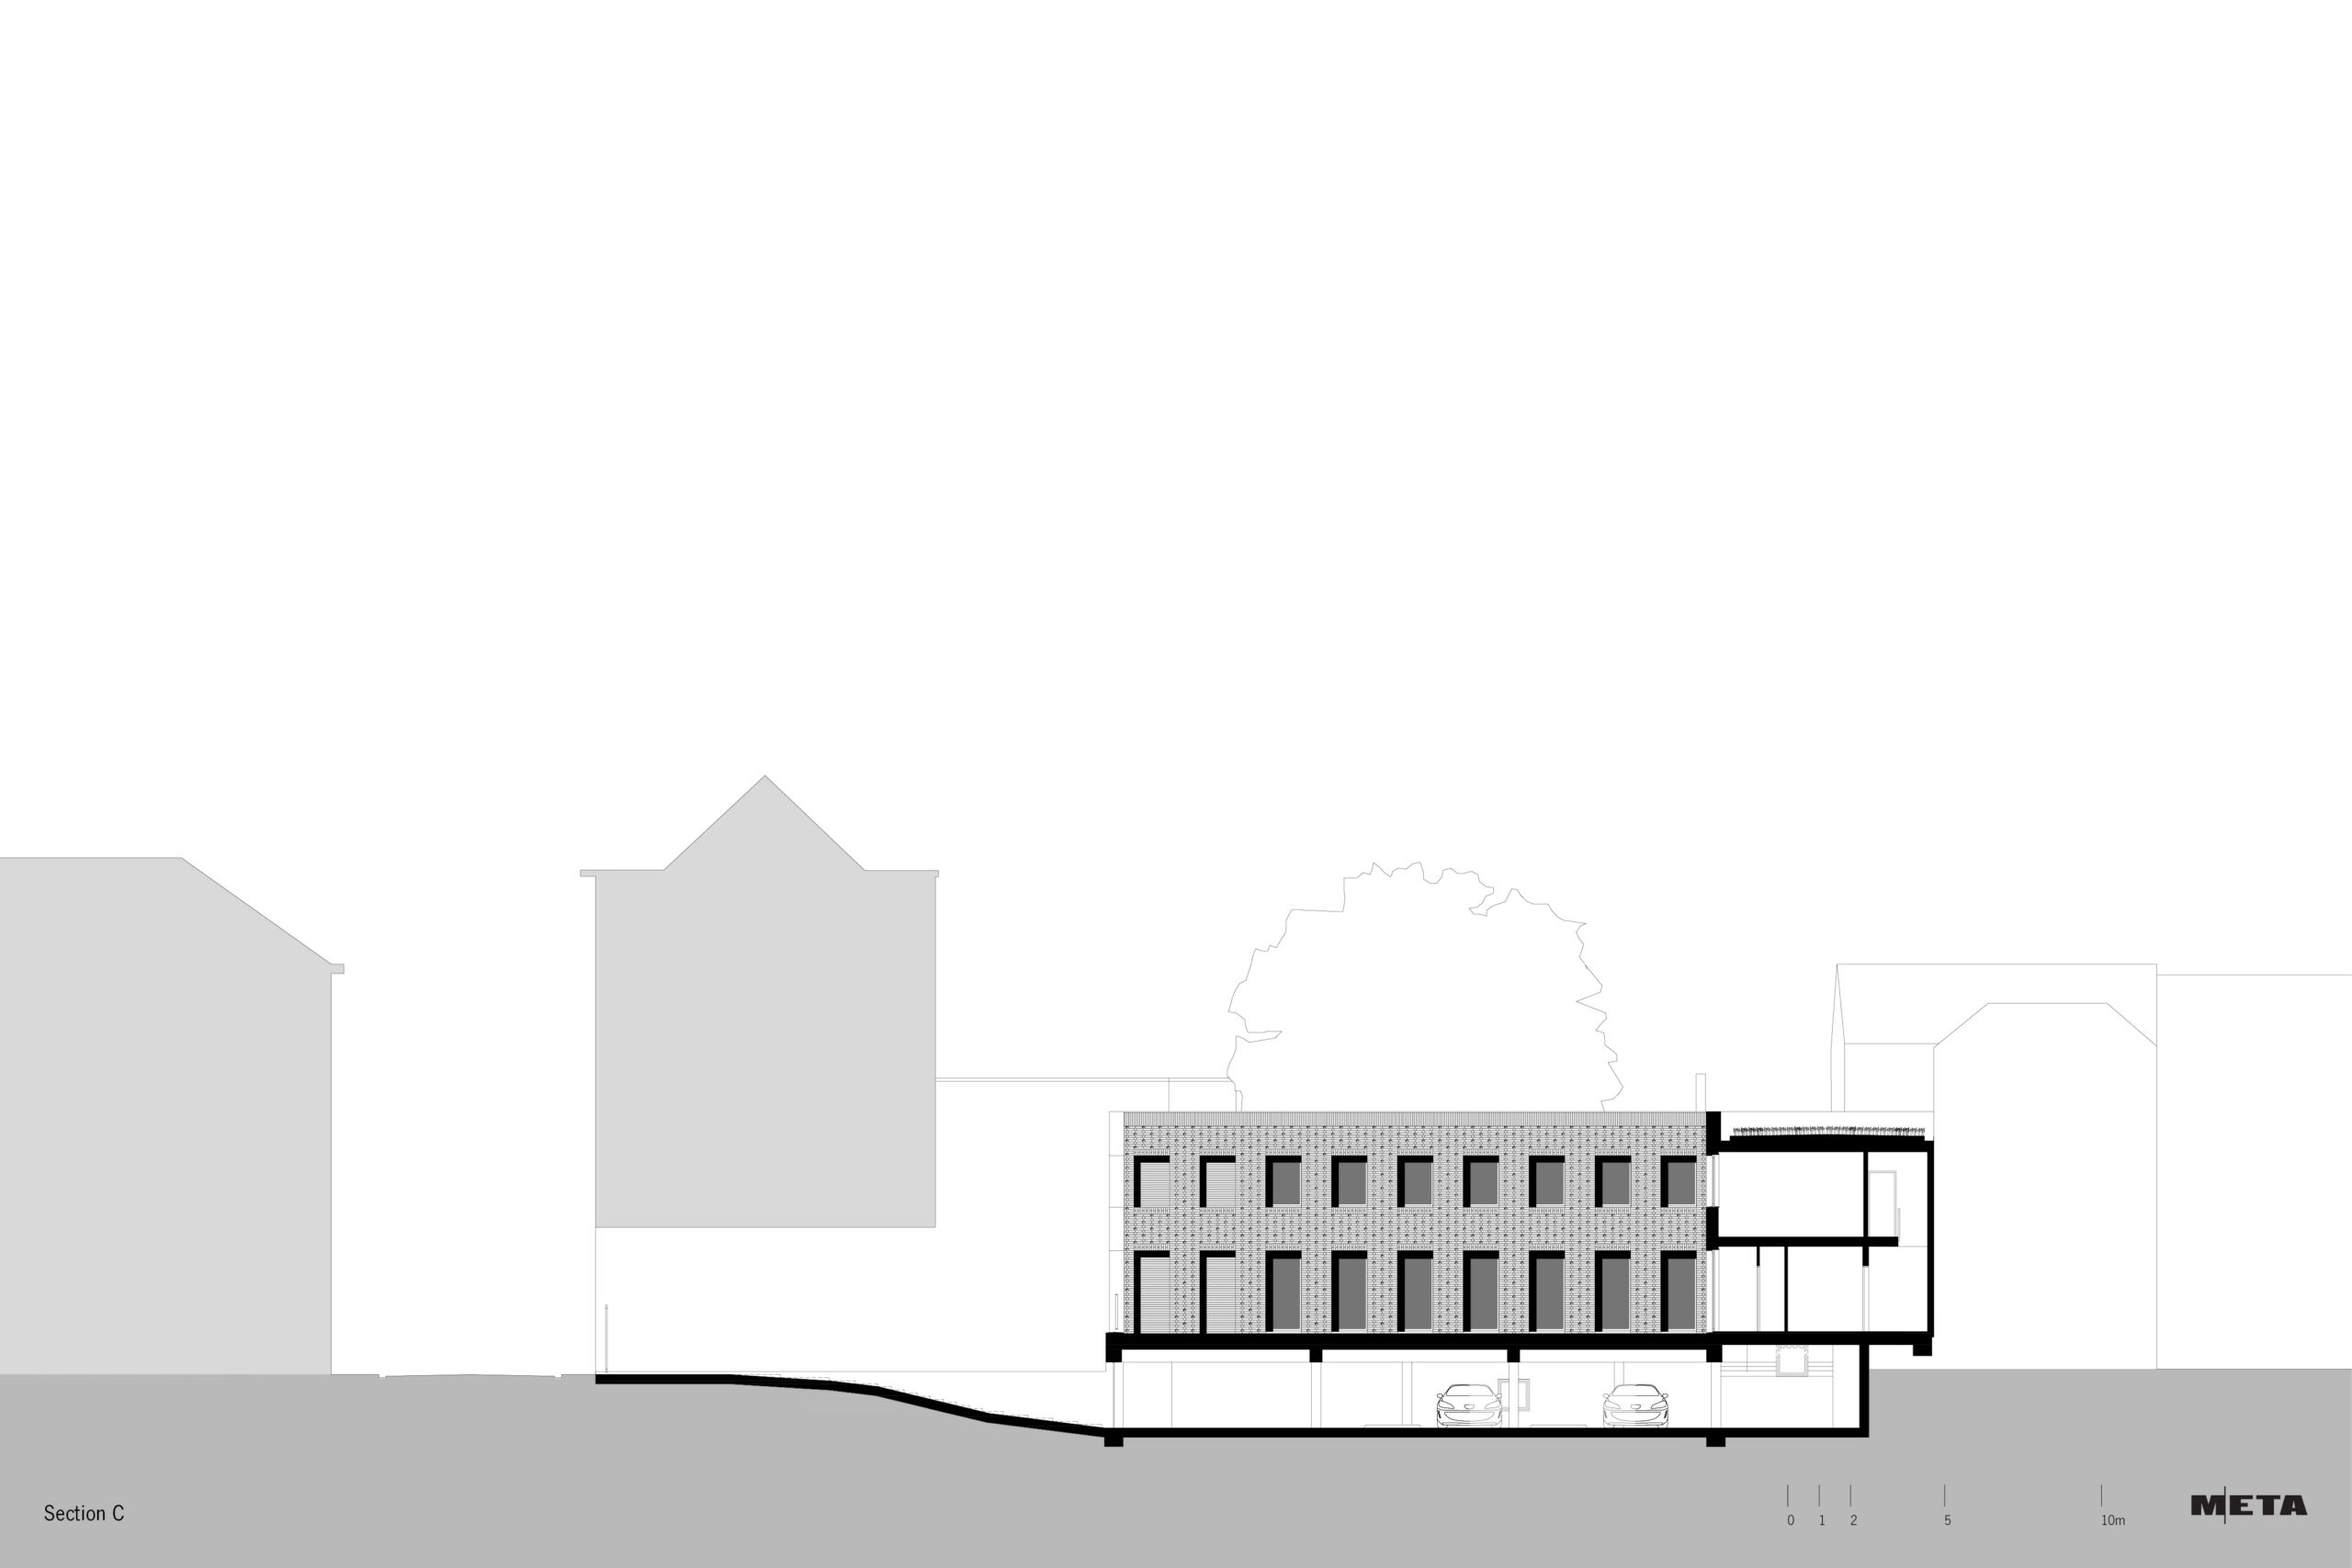
The façades are constructed in yellow brick with accents of red header bricks. The window frames are finished in a tone-on-tone colour matching the brickwork. The red brick accents are repeated to highlight the entrances.