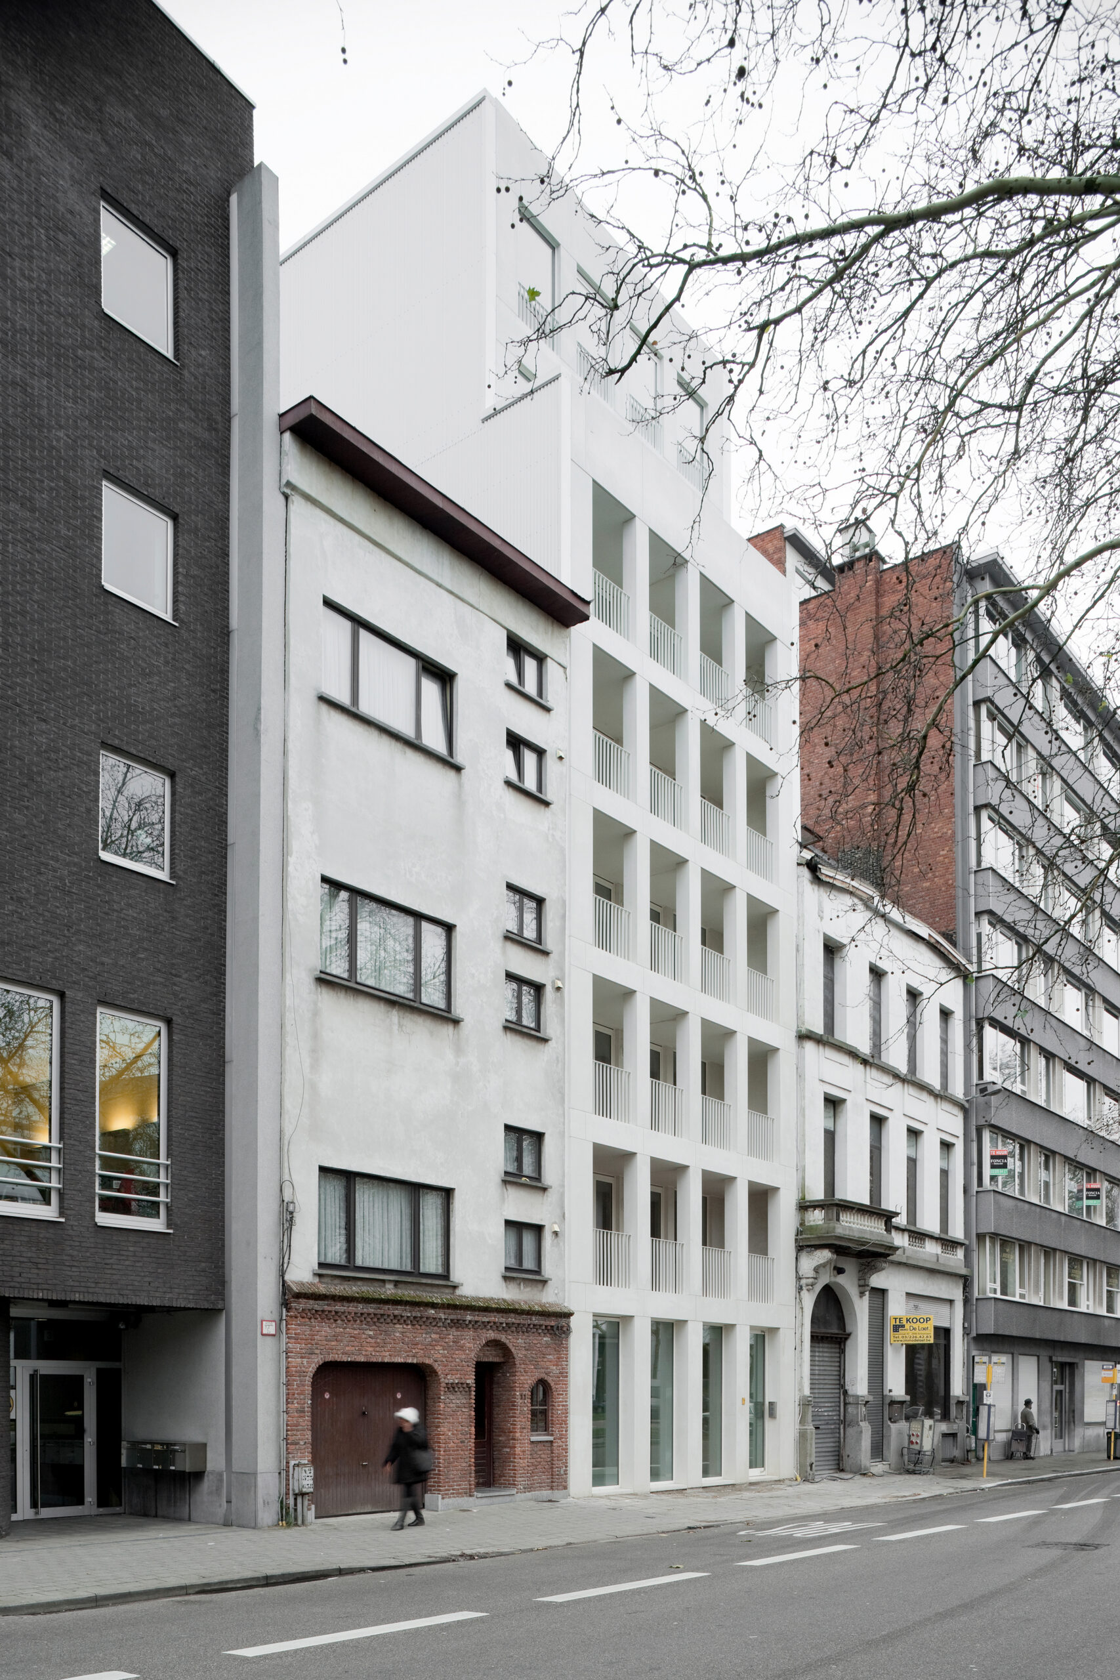
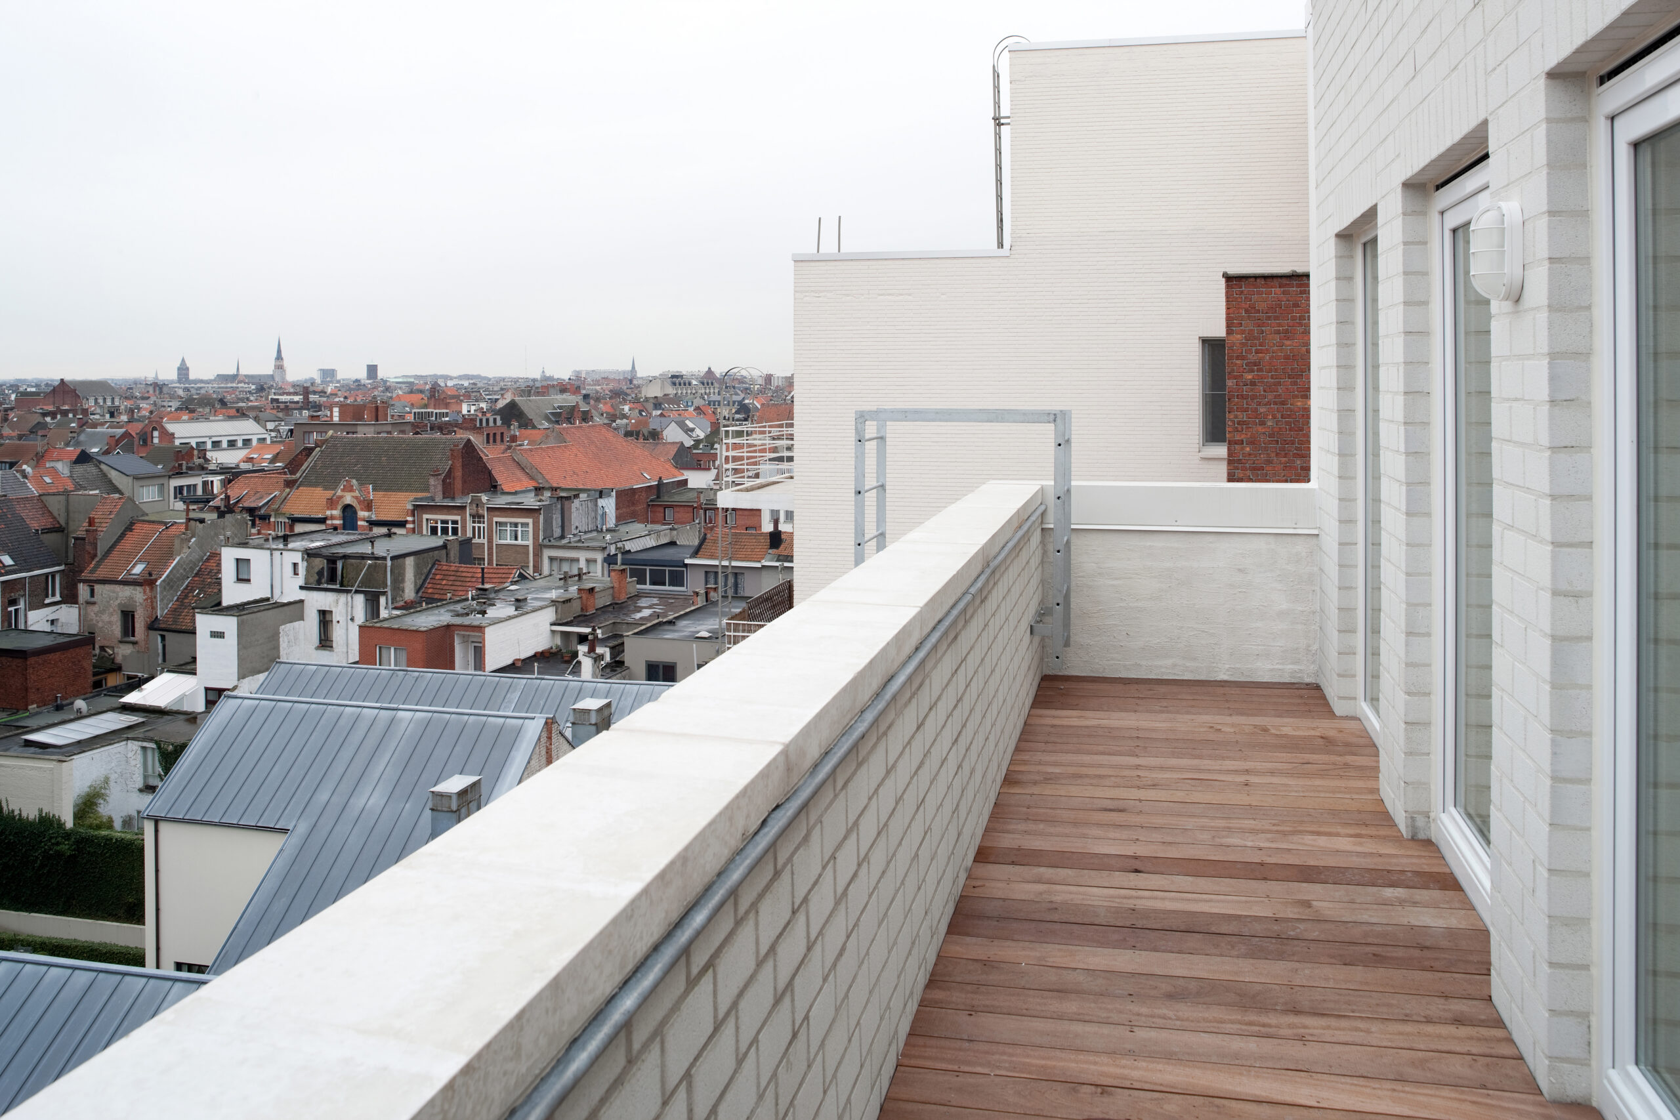


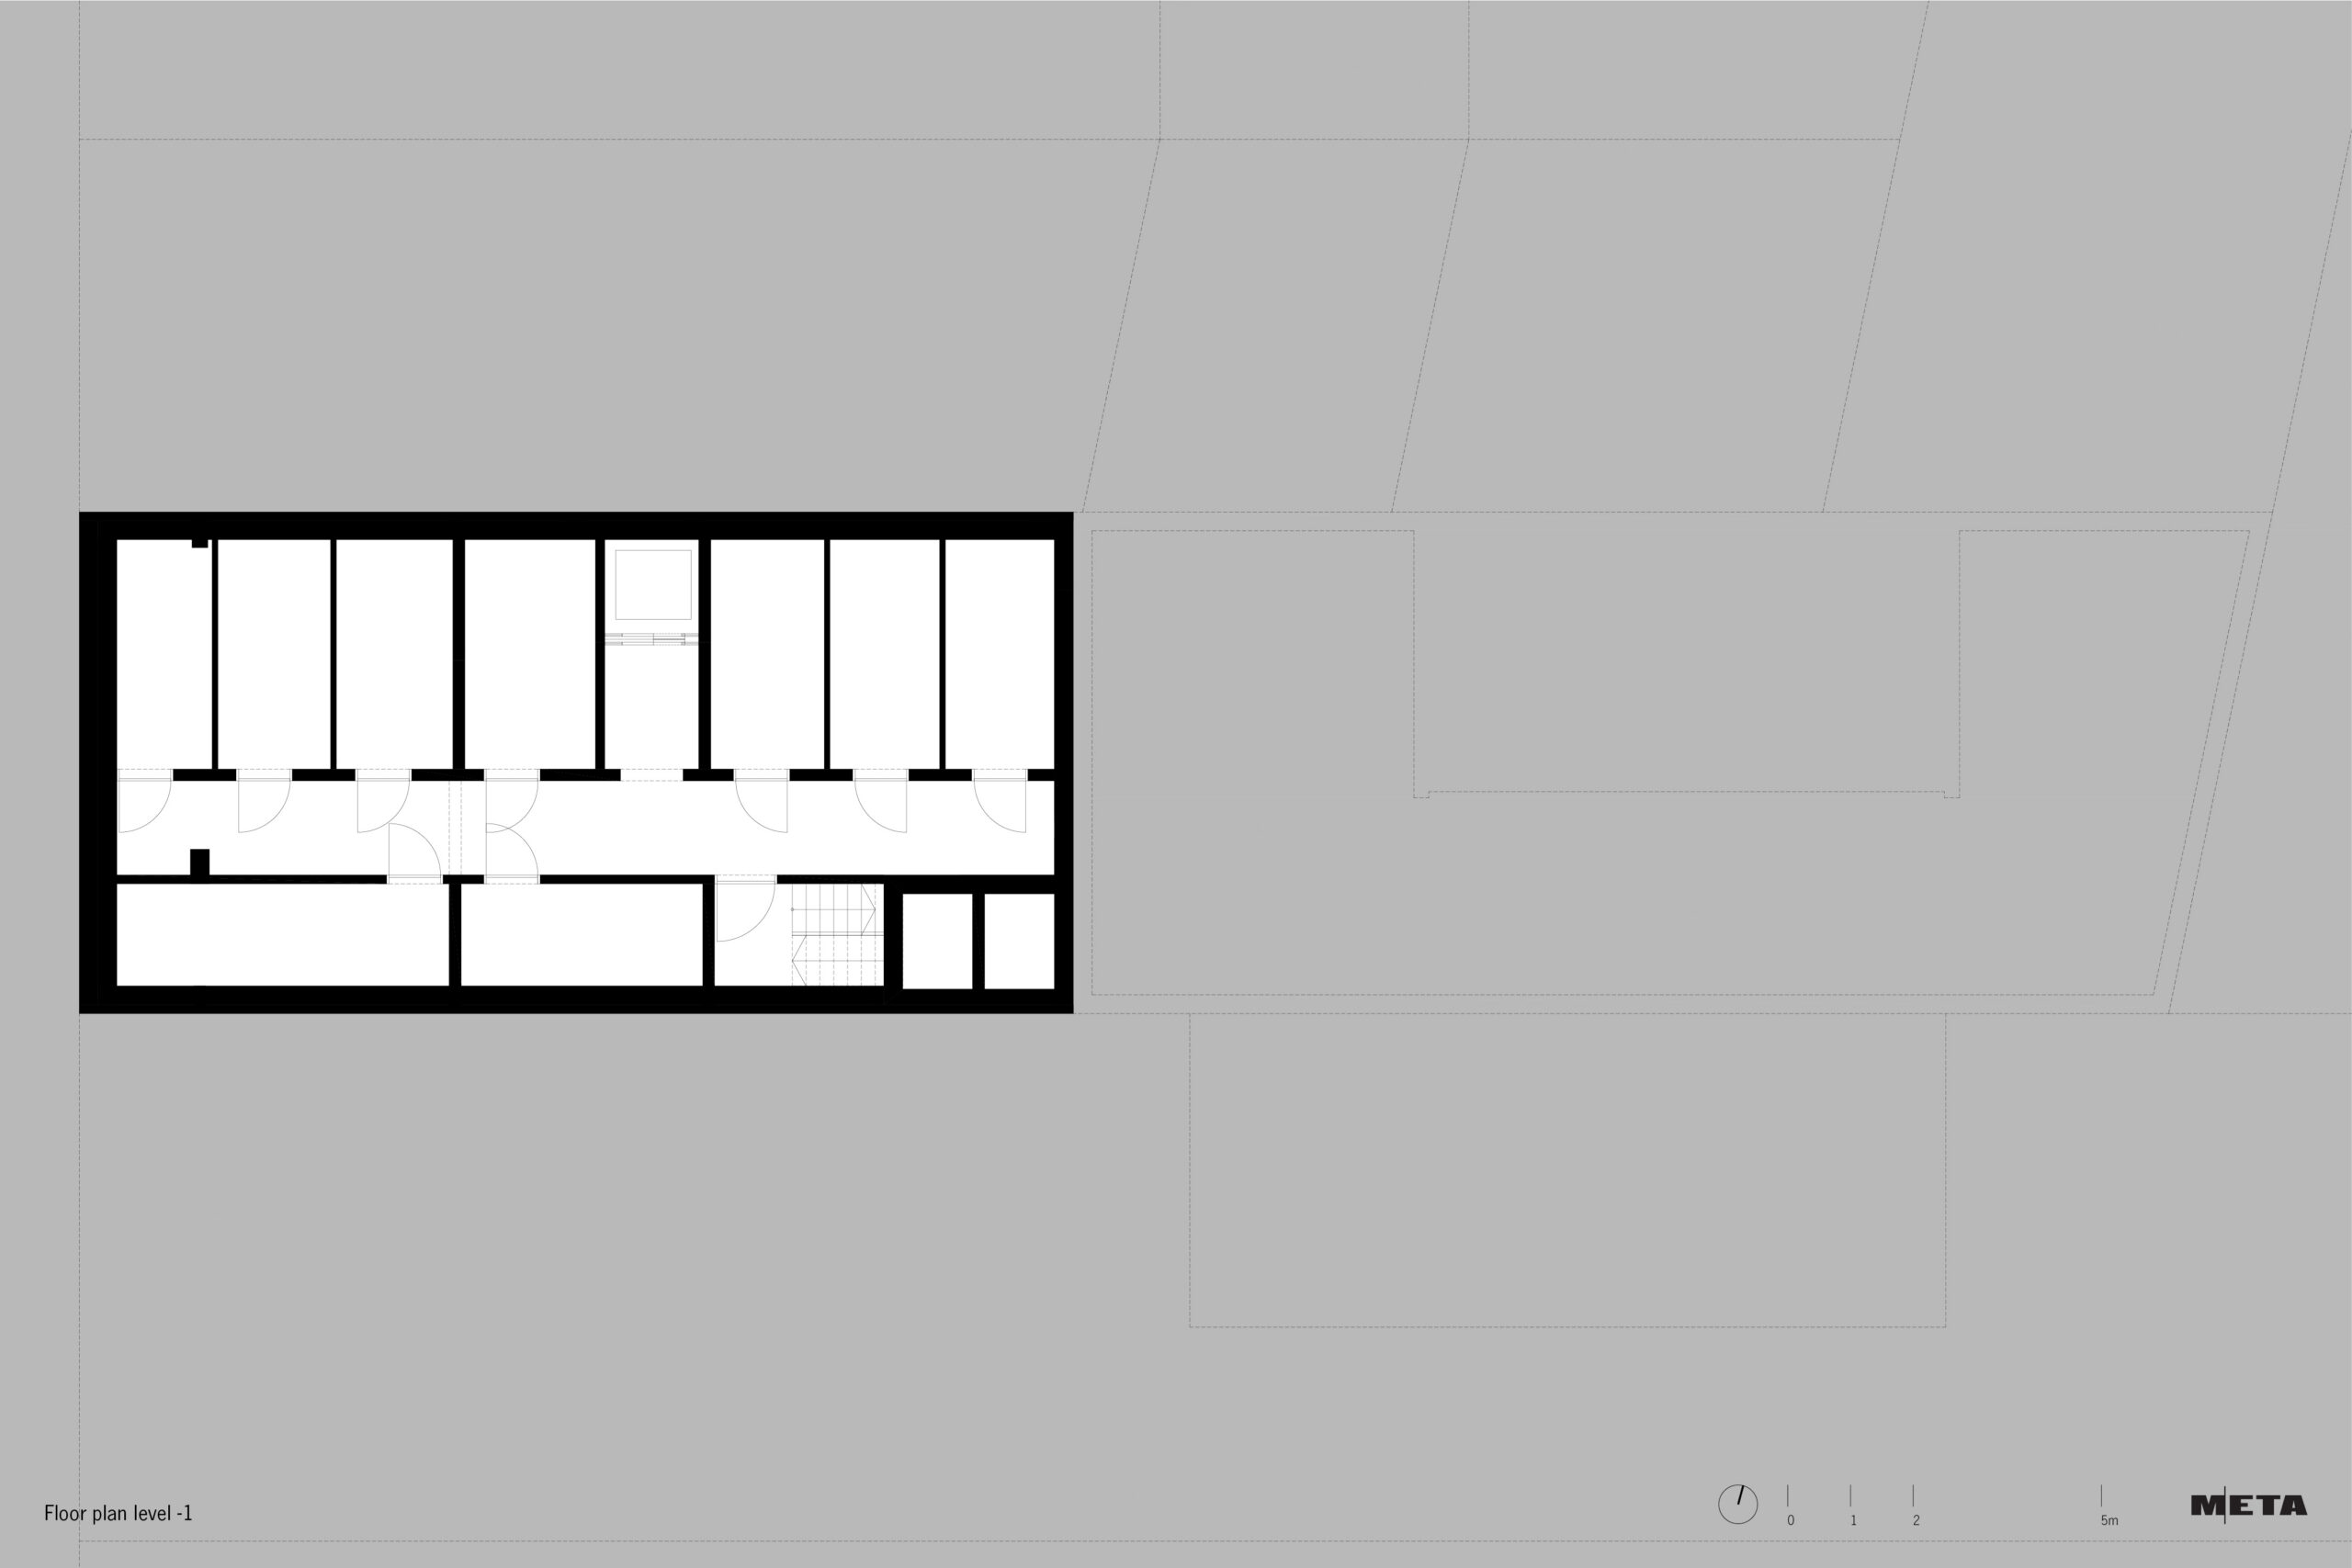
On a vacant plot along Italiëlei, at the northern end of Antwerp’s Leien boulevards, an apartment building comprising eight residential units is being developed. The new building volume aligns with the prevailing urban profile of Italiëlei. Rising to eight storeys, with the upper two set back, it restores the continuity and balance of the street profile.
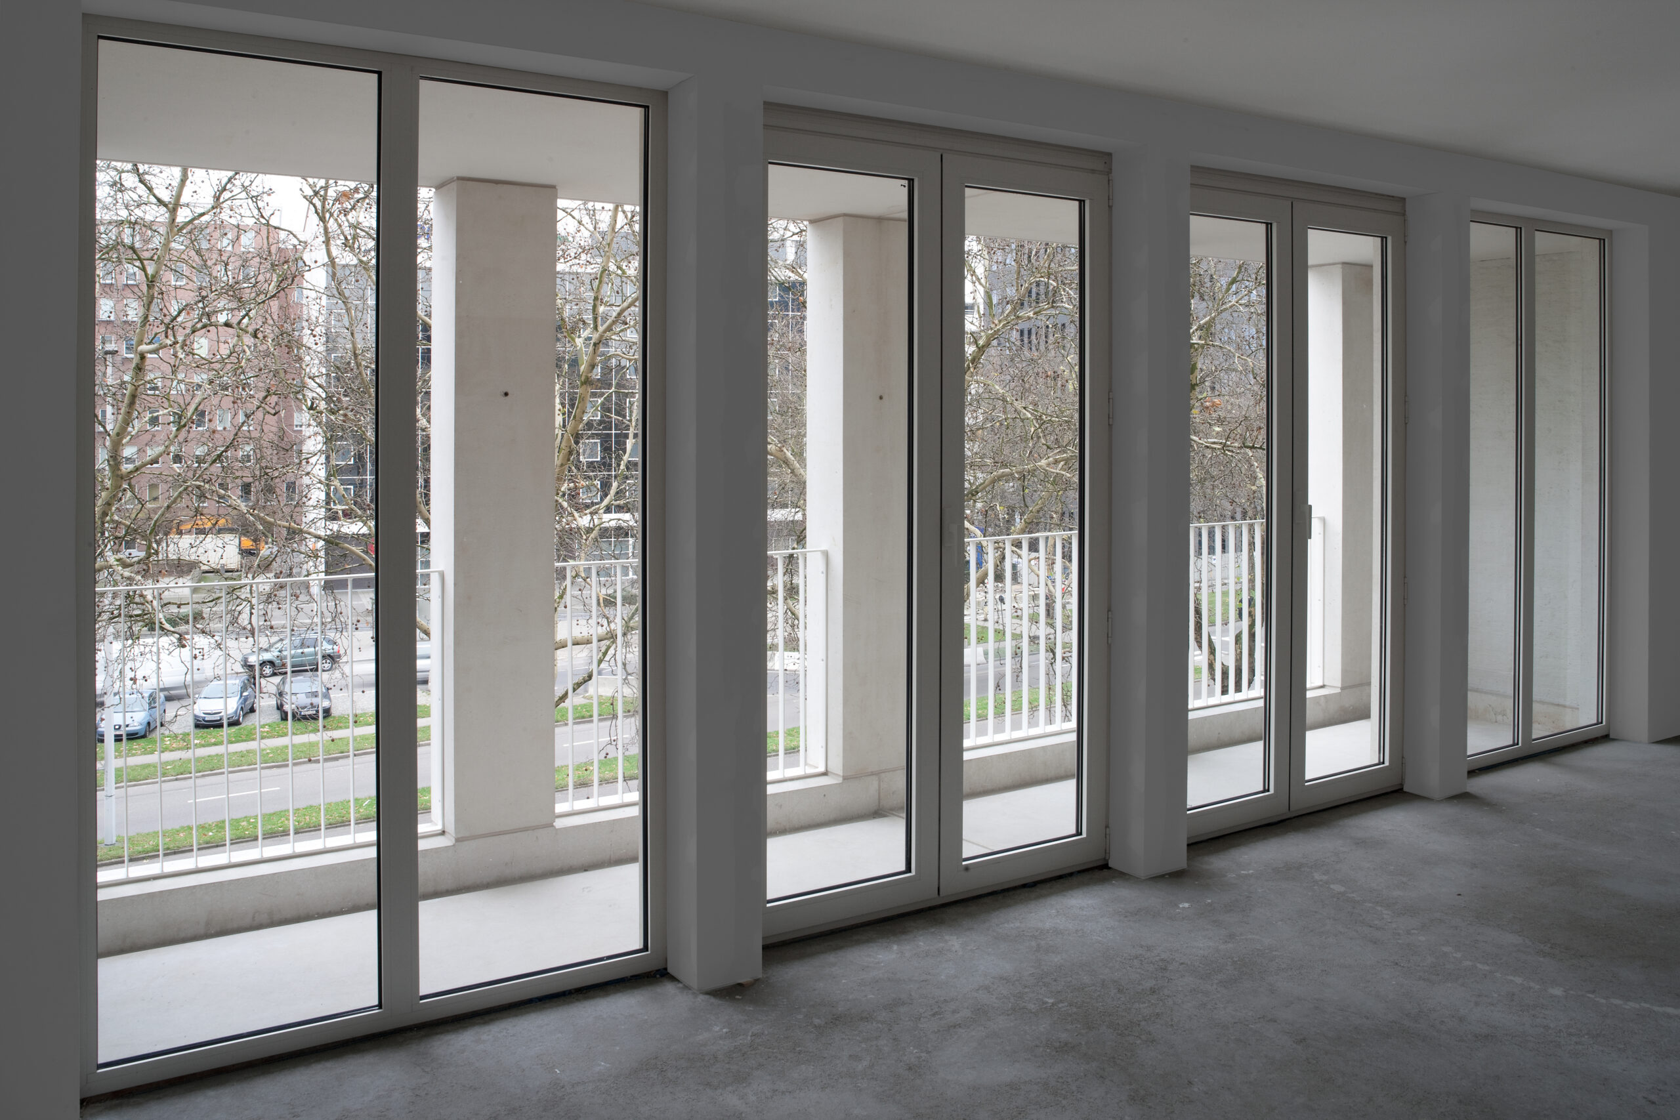
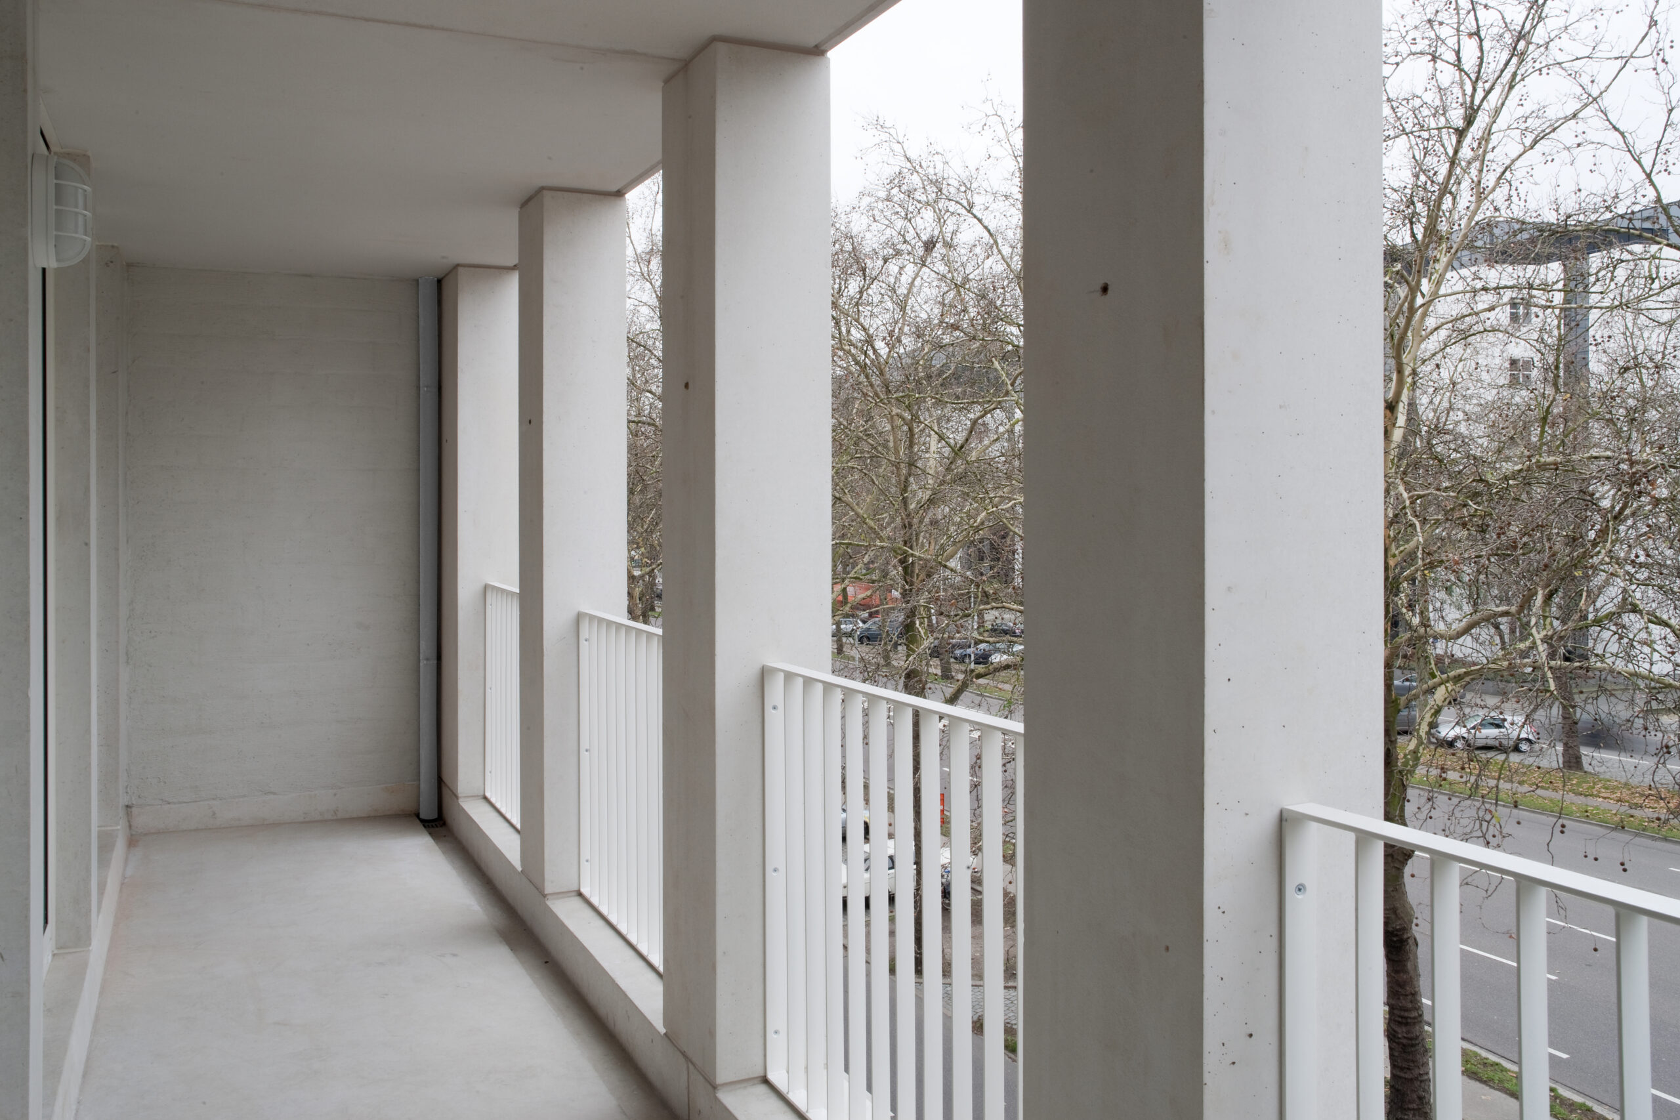
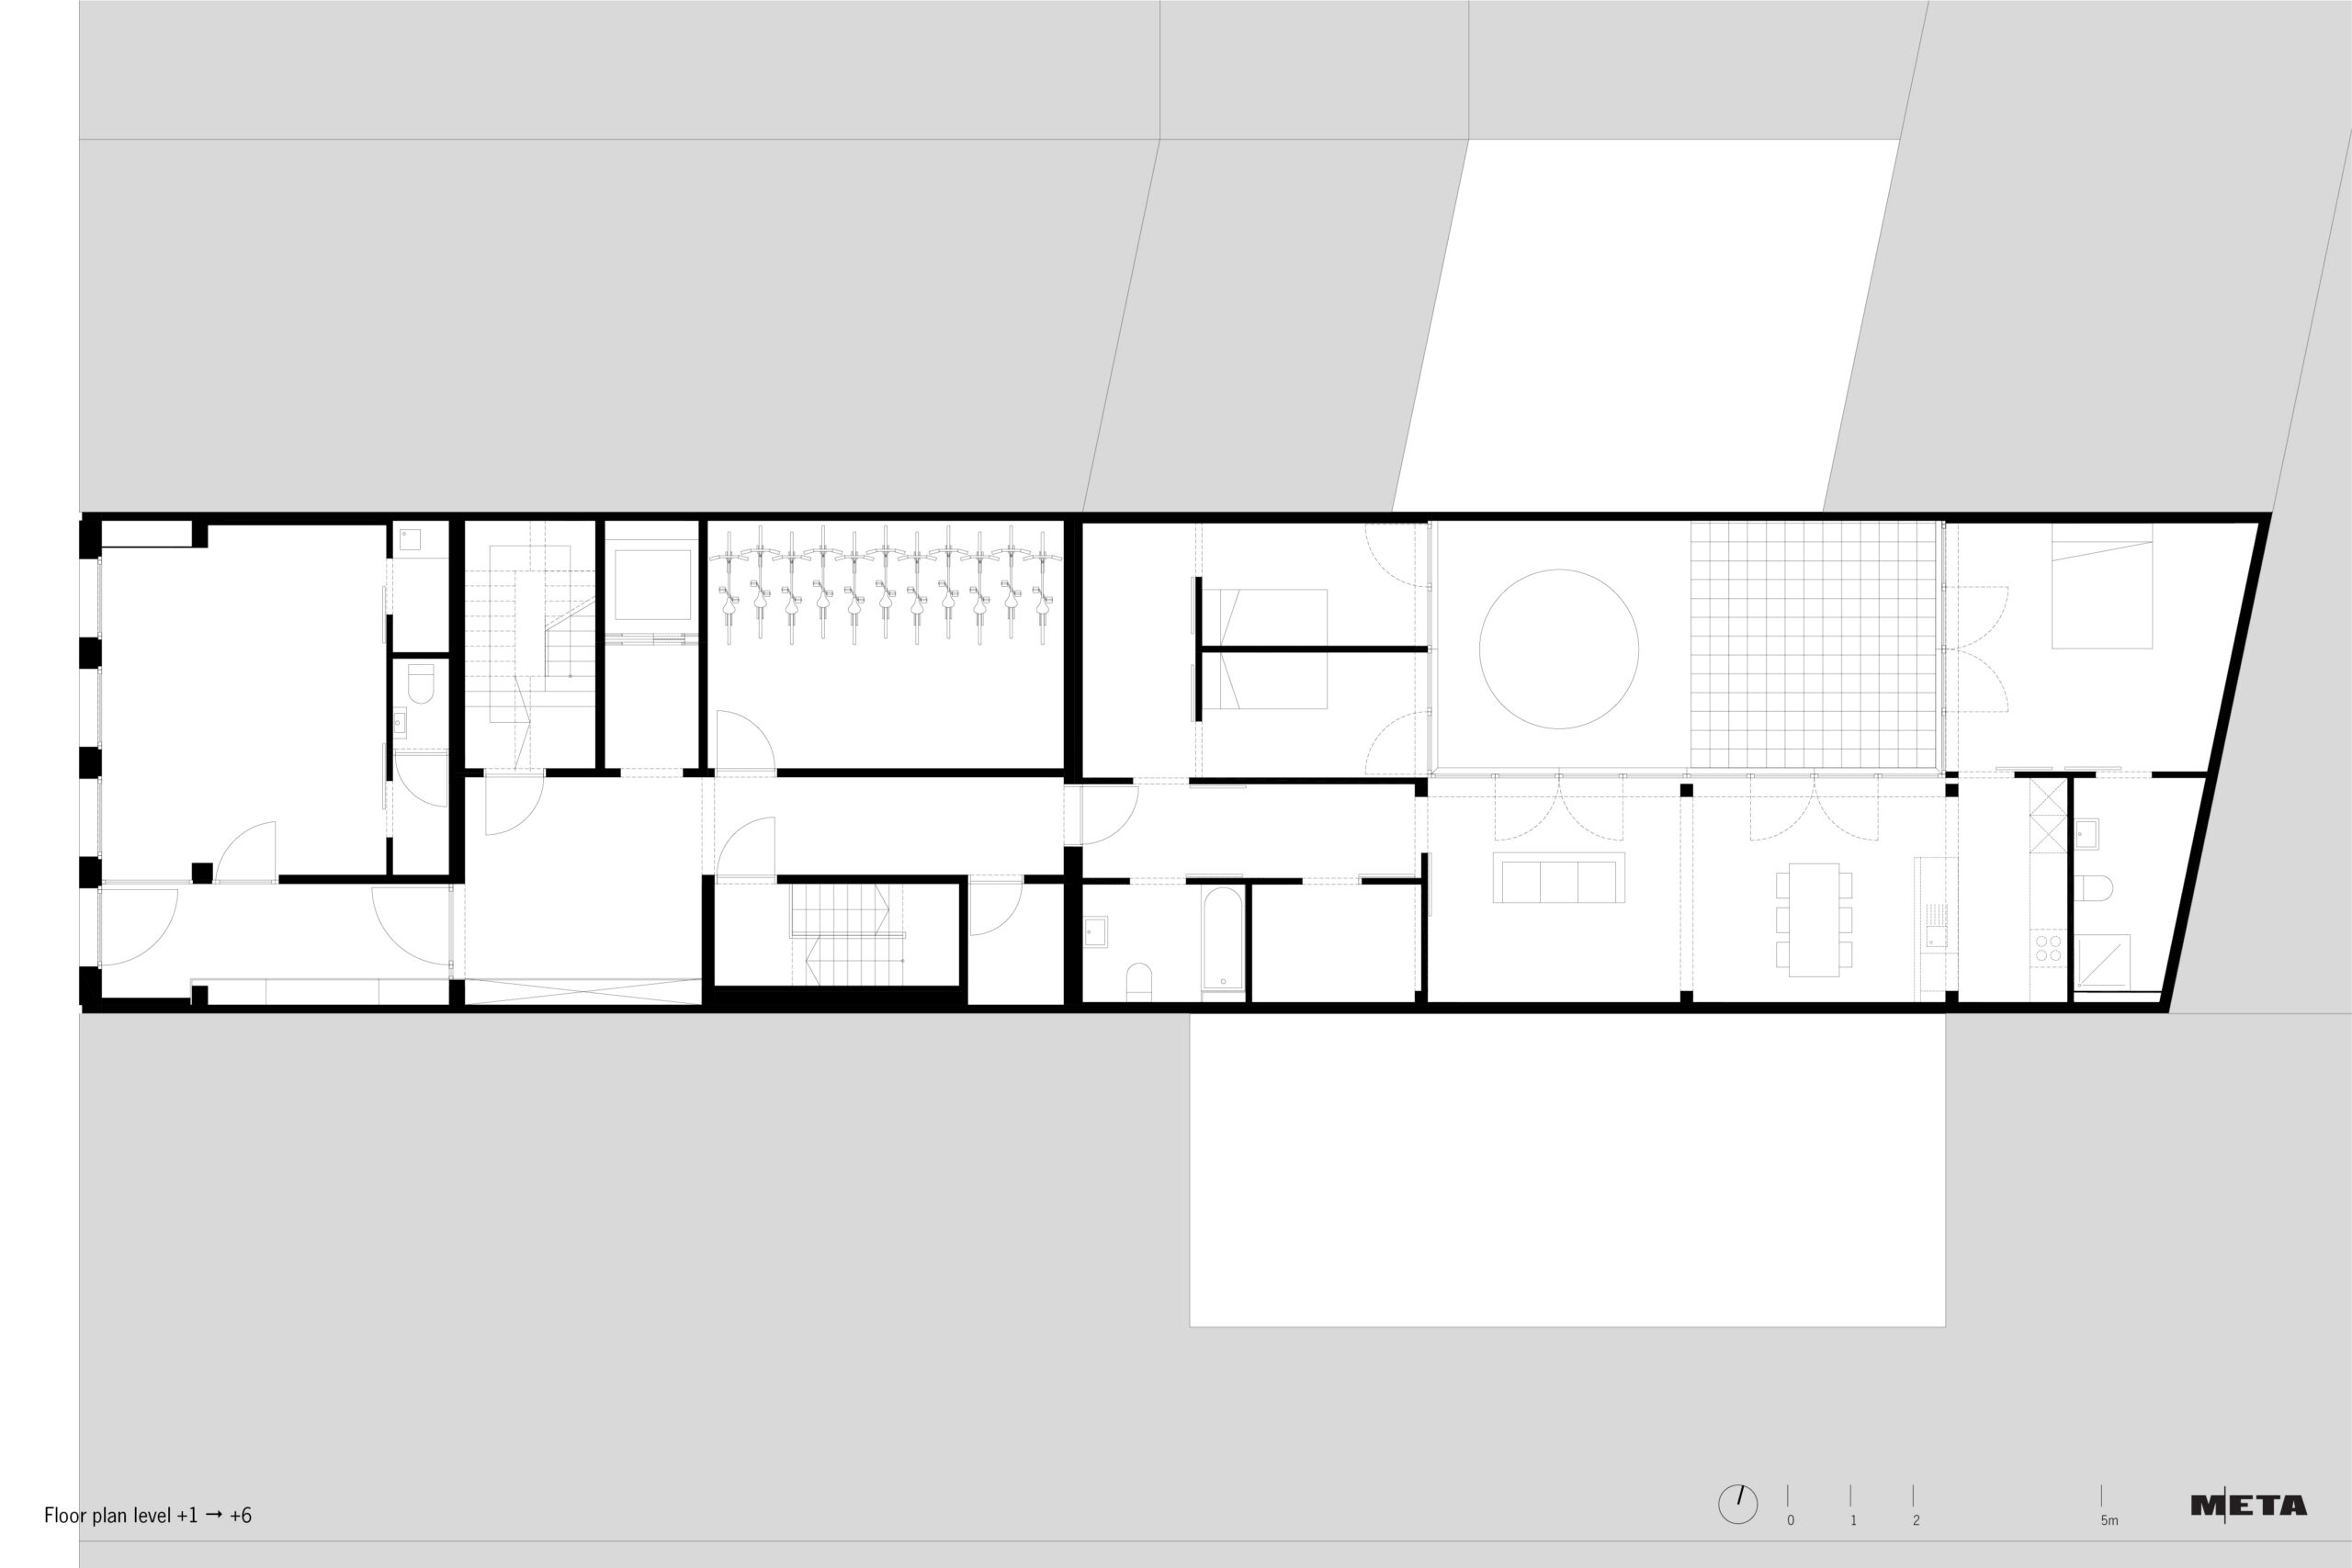
The vertical circulation core is positioned at the centre of the building block, providing access to the eight three-bedroom apartments. The sanitary functions are efficiently stacked in the central zone, creating a compact and rational layout. Each apartment features a terrace along the articulated street façade, allowing for abundant natural daylight despite the considerable building depth.