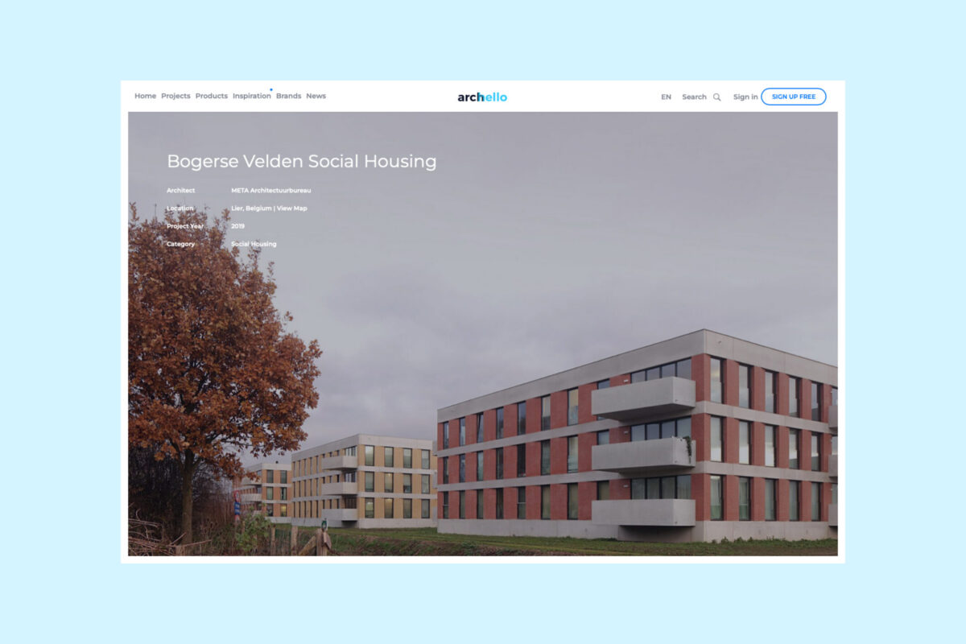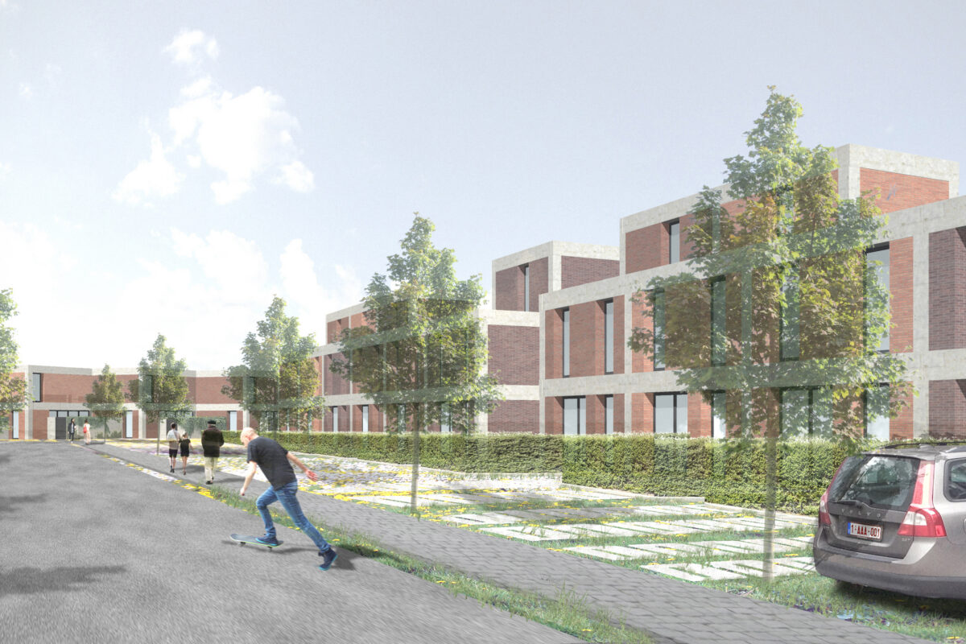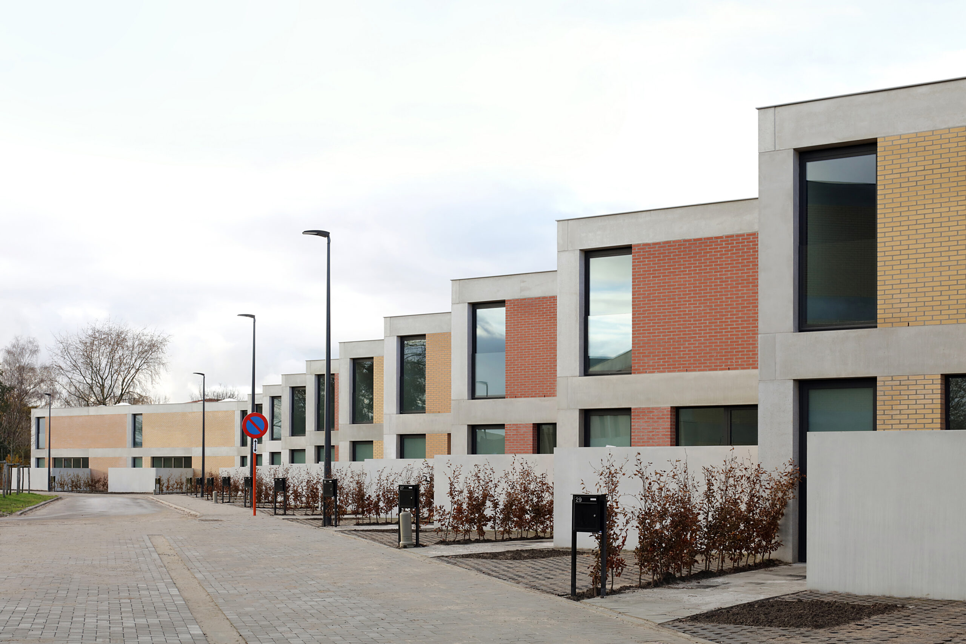
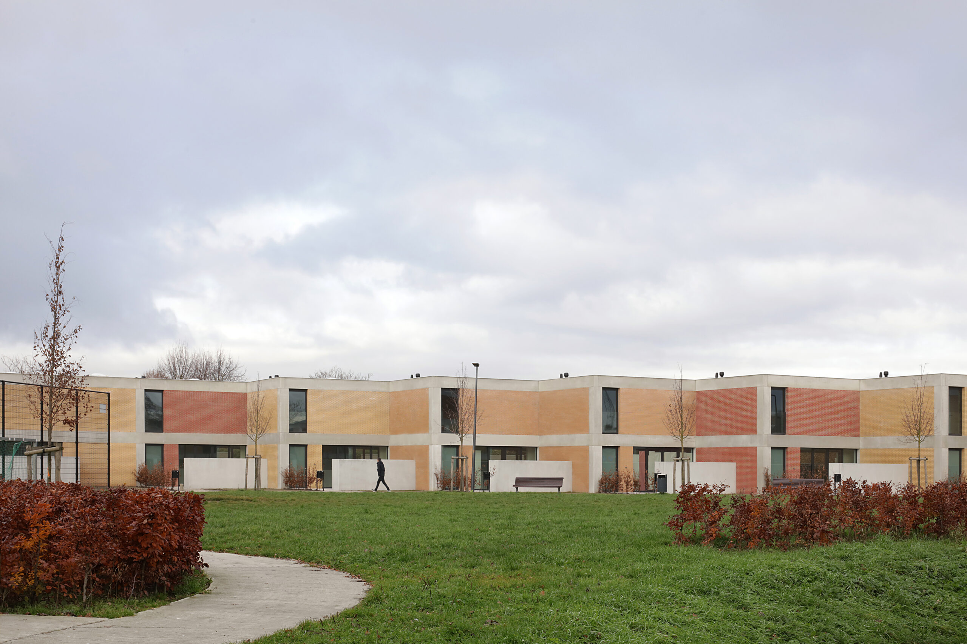

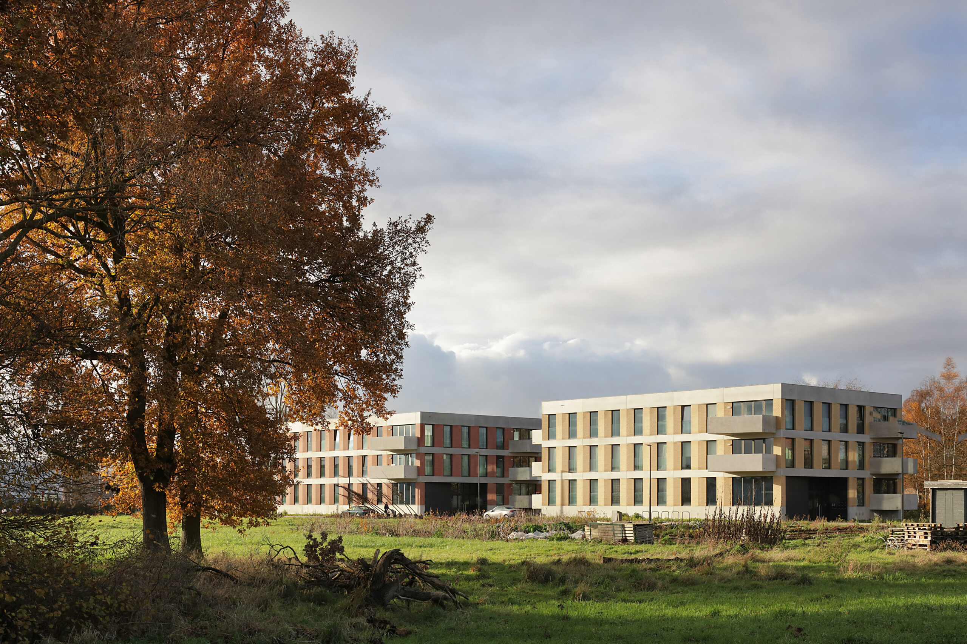



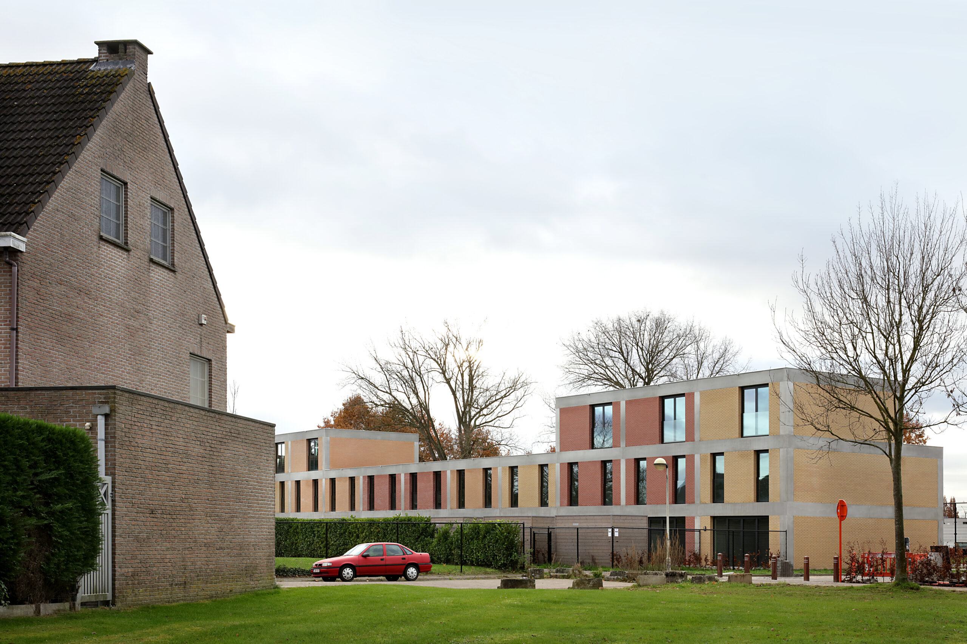
Just outside the town centre of Lier, a social housing project of 60 residential units is being realised, comprising 33 apartments (distributed across three buildings), 13 chain-linked houses and 14 terraced houses.
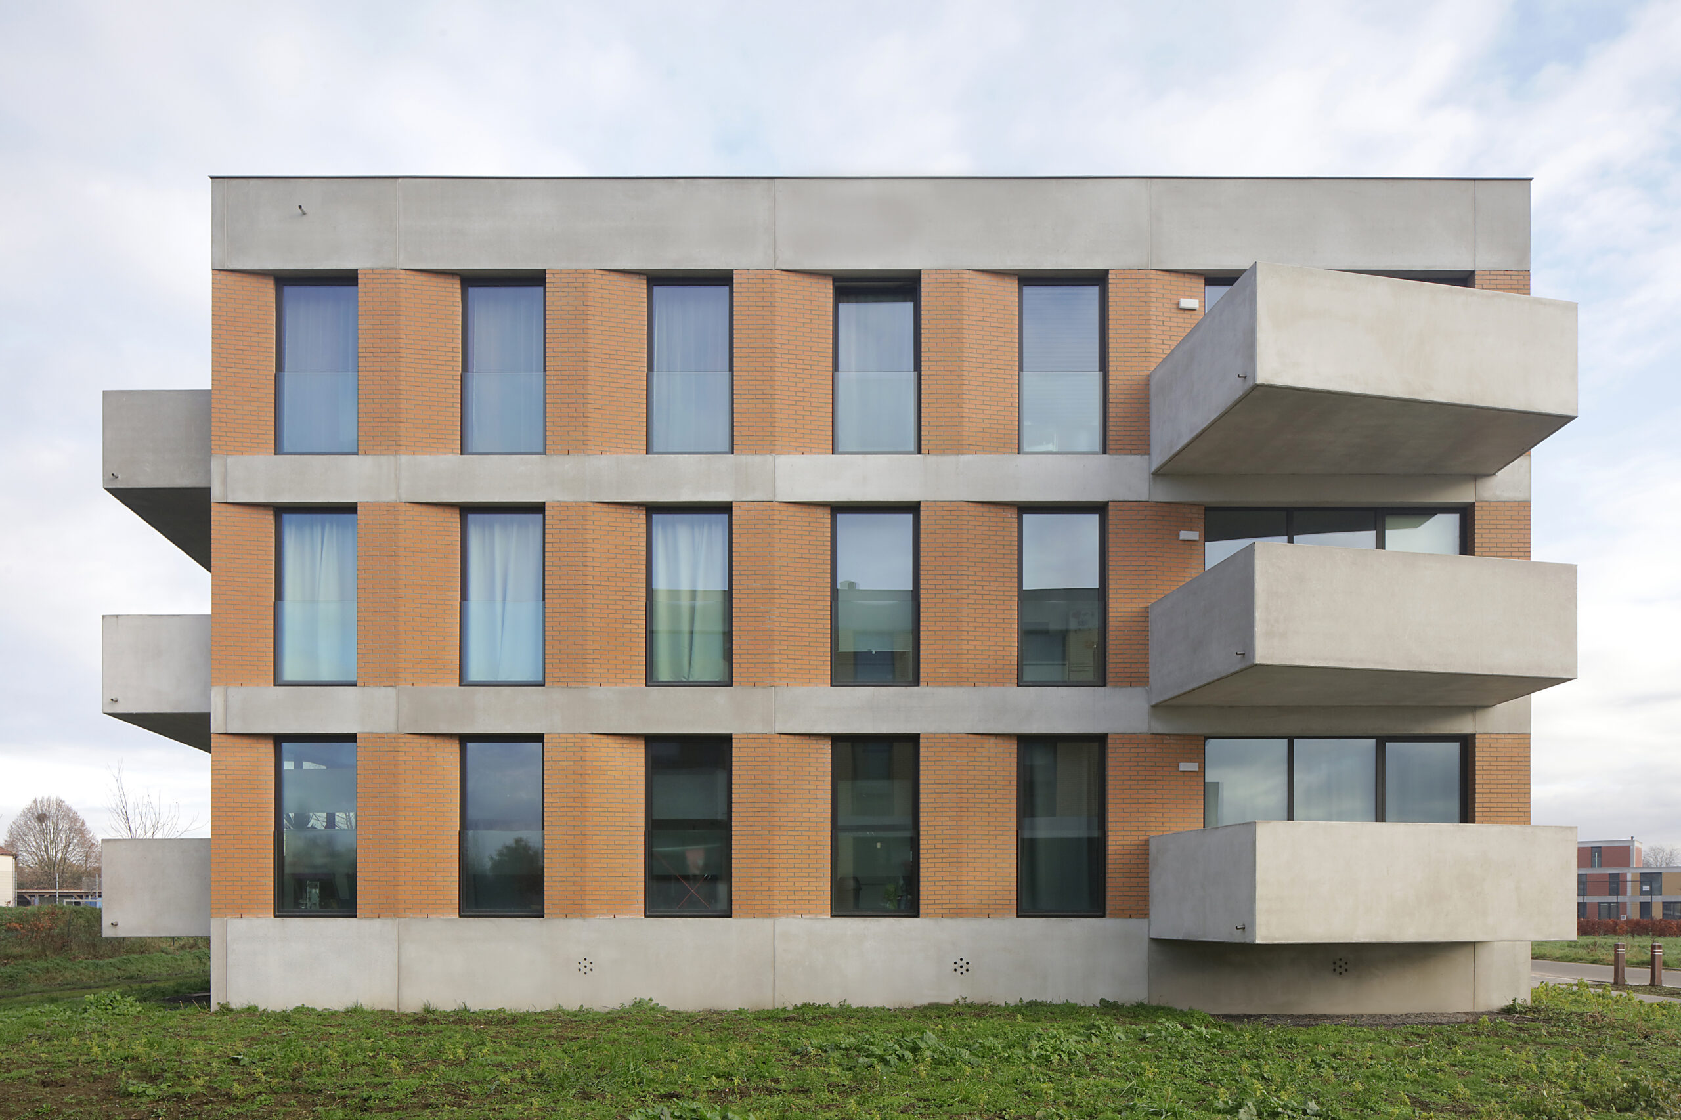
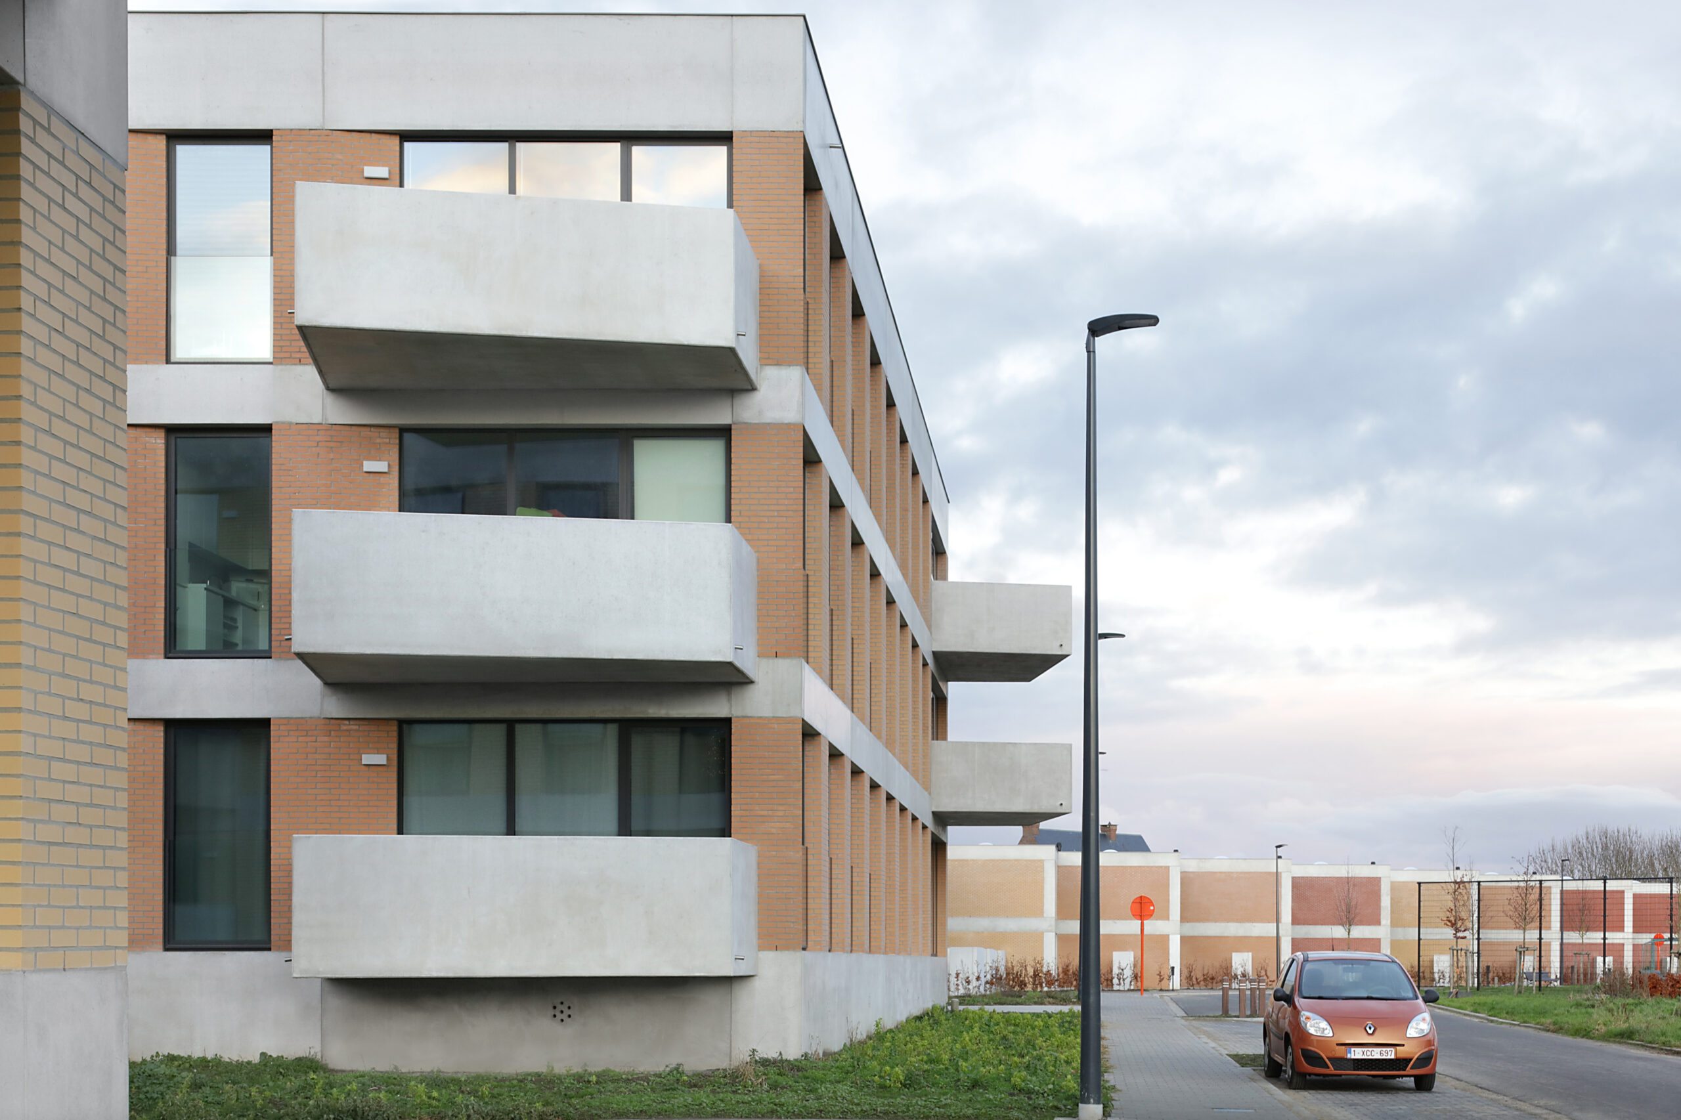
The three apartment buildings present themselves as autonomous volumes. The programme provides for eleven apartments and a shared semi-underground garage in each identical building. The ground floor is raised by half a storey. This offers a number of advantages: privacy for ground-floor apartments is guaranteed as direct overlooking from the public domain is prevented, unnecessary energy consumption is avoided because the semi-underground garage is naturally ventilated, and unnecessary excavation for the basement volume is avoided.
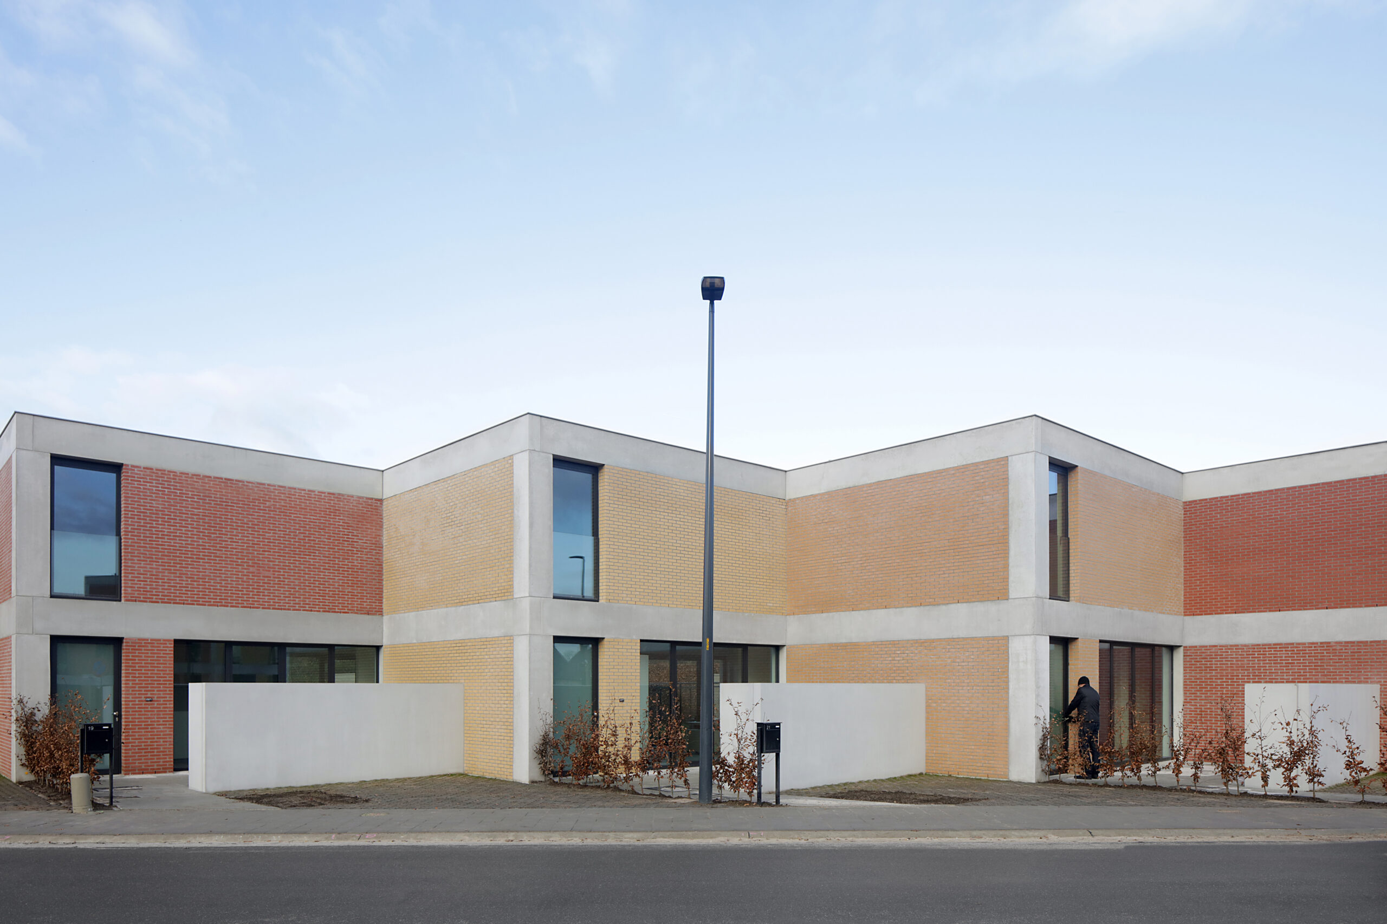
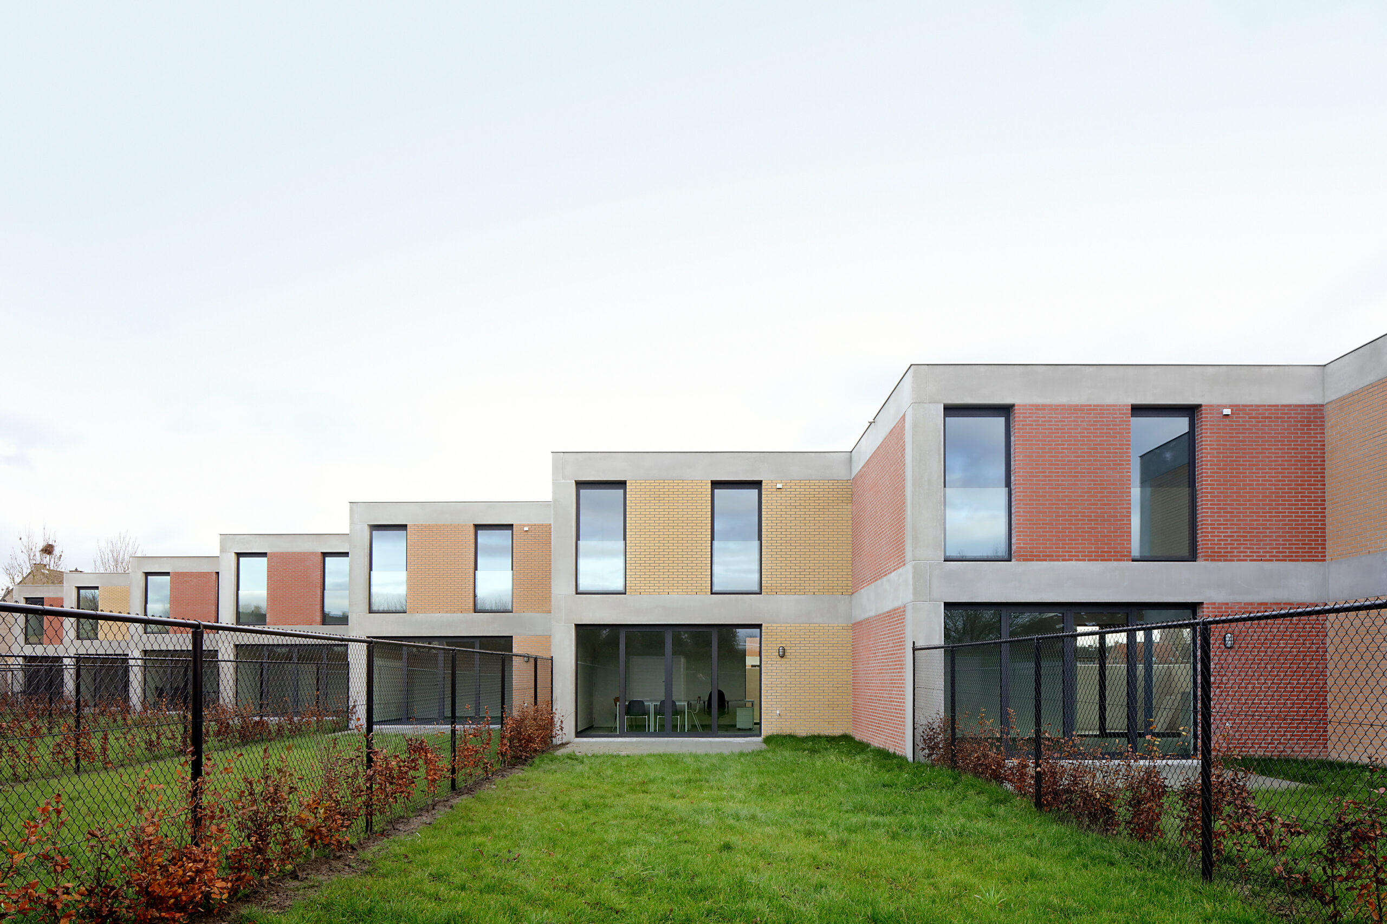
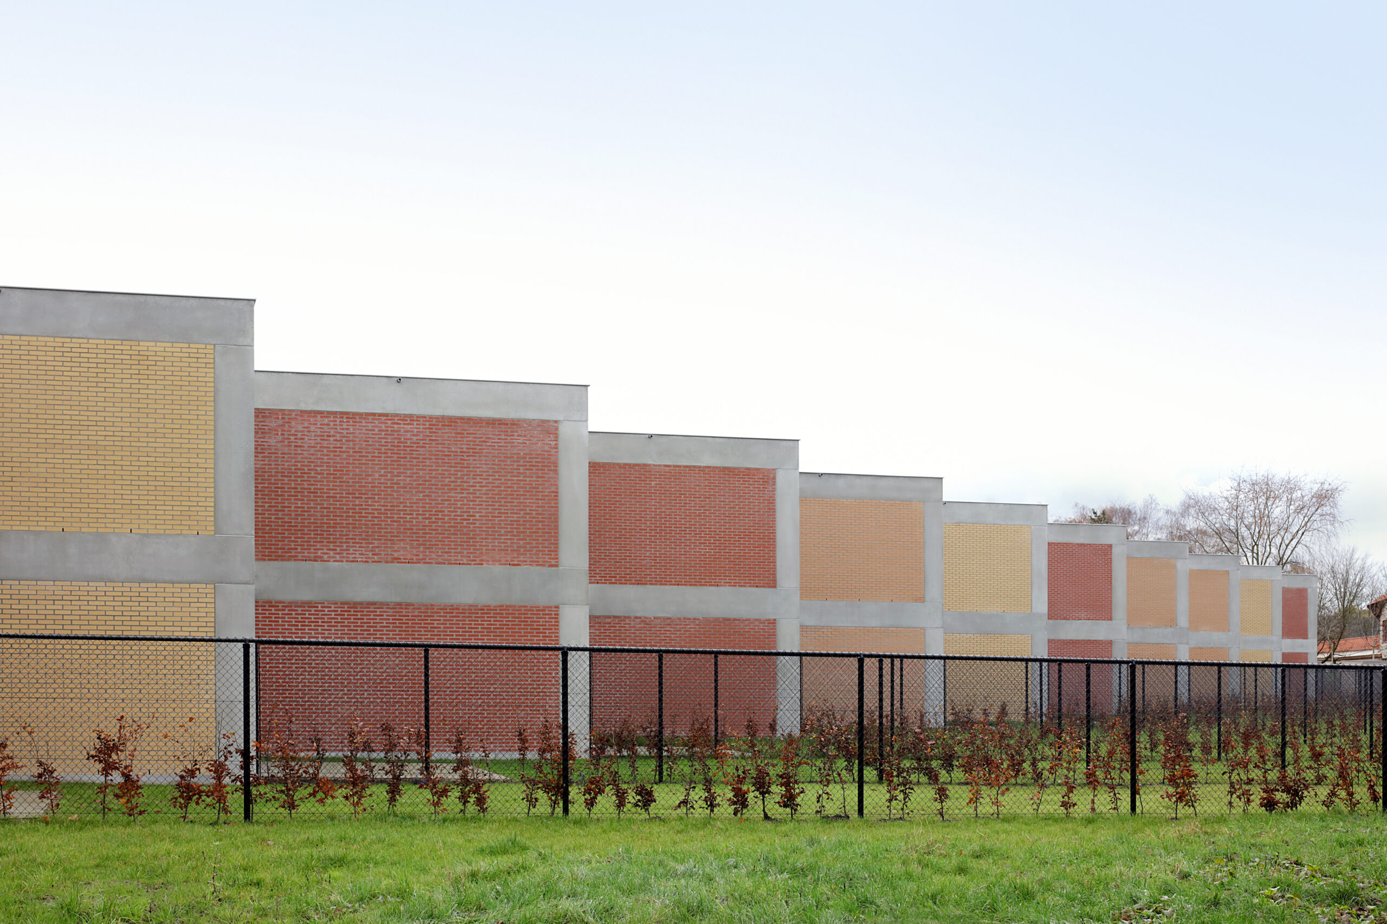
In addition, thirteen chain-linked houses are provided, which interrupt the flat façade row. The configuration makes the required number of residential units possible without compromising on quality of living. Each house has a wide living room, whose windows are positioned diagonally opposite one another, bringing a great deal of daylight inside. Moreover, the living rooms each adjoin an outdoor space: at the front a walled outdoor space, at the rear the garden.
Finally, the project also contains fourteen terraced houses in which the volume of the ground floor and first floor are identical in each case. On the second floor, a shallower volume is provided that is situated either on the street side or the garden side. For the more compact houses, the second floor has not been built. The alternation of the different house types creates an attractive volumetry within the row of houses.
Throughout the entire project, the repetition of elements is employed: window openings of fixed widths, identical concrete elements, characteristic terraces, a choice of three varying brick colours… These repetitions create a rhythm in the streetscape and give the houses a recognisable identity without losing the collective character. Moreover, the use of other yet complementary colour tones and the alternating rhythm of the thirteen houses bind the entire project into a harmonious whole.