
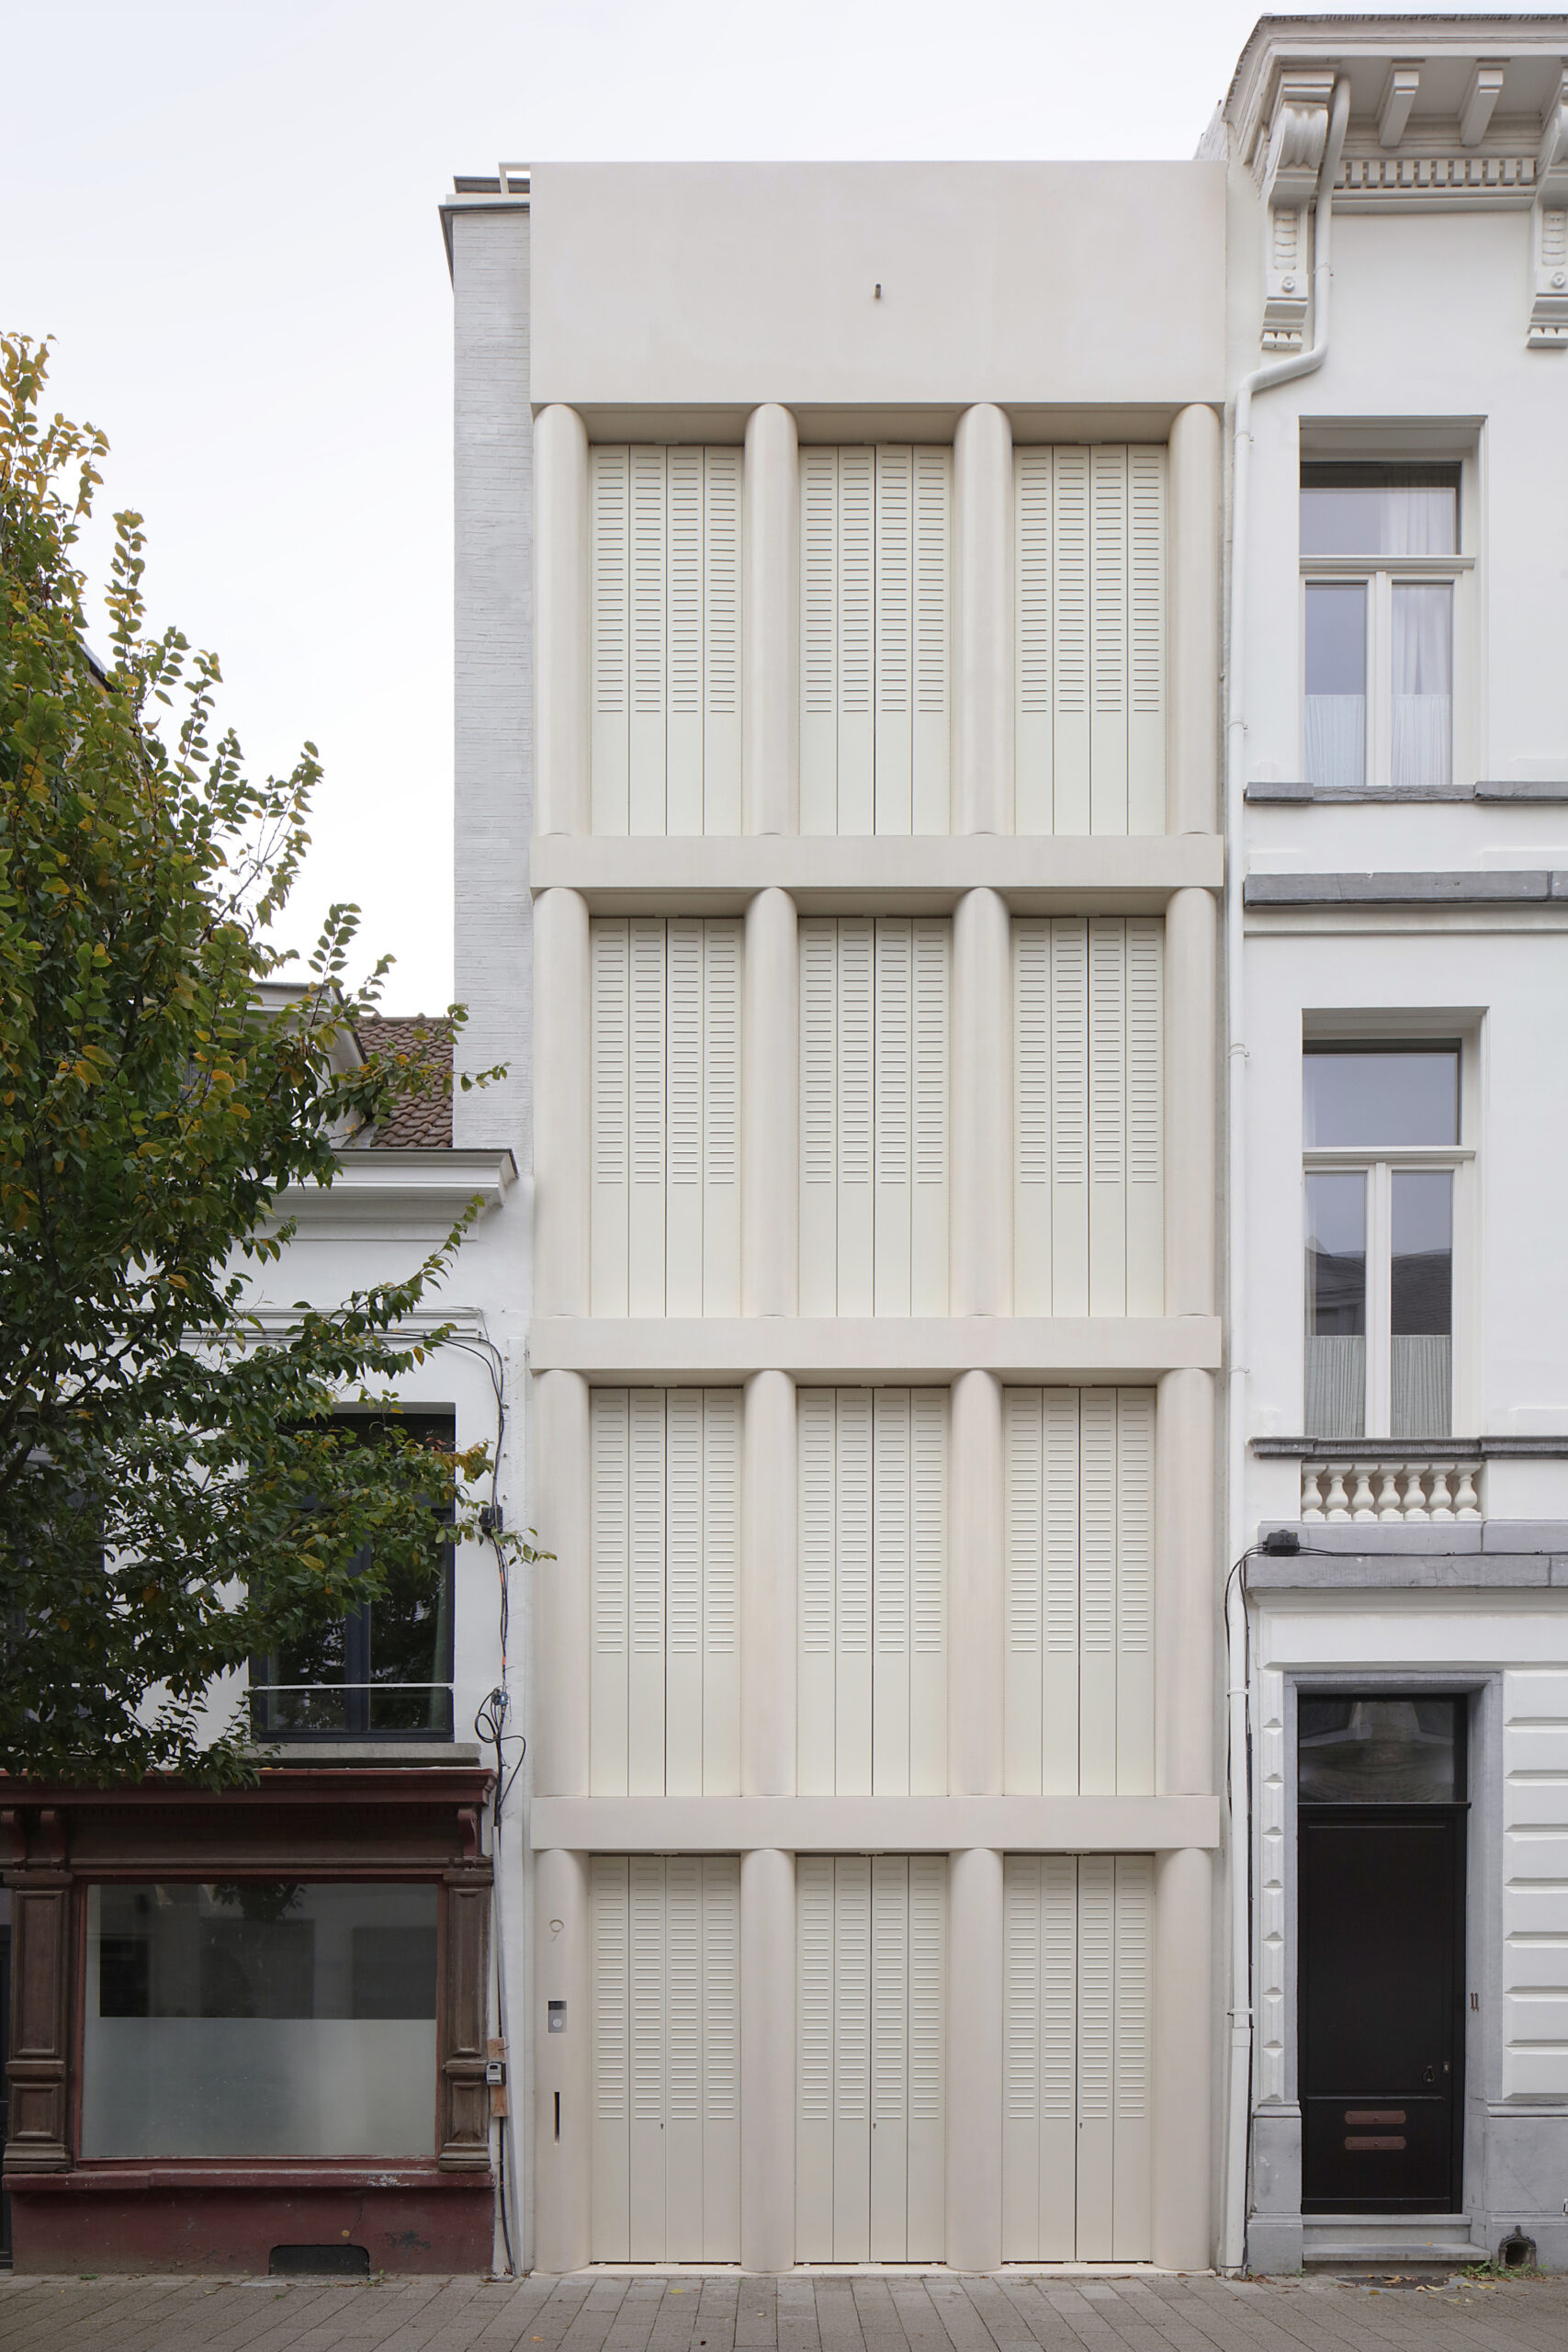
On a particularly narrow project plot, a dilapidated house was replaced by a contemporary construction that inscribes itself carefully and respectfully in the existing streetscape. By adopting window proportions and seeking a balance between continuity and renewal, the project contributes to the spatial quality of the street and strengthens the coherence with the surrounding historic buildings.
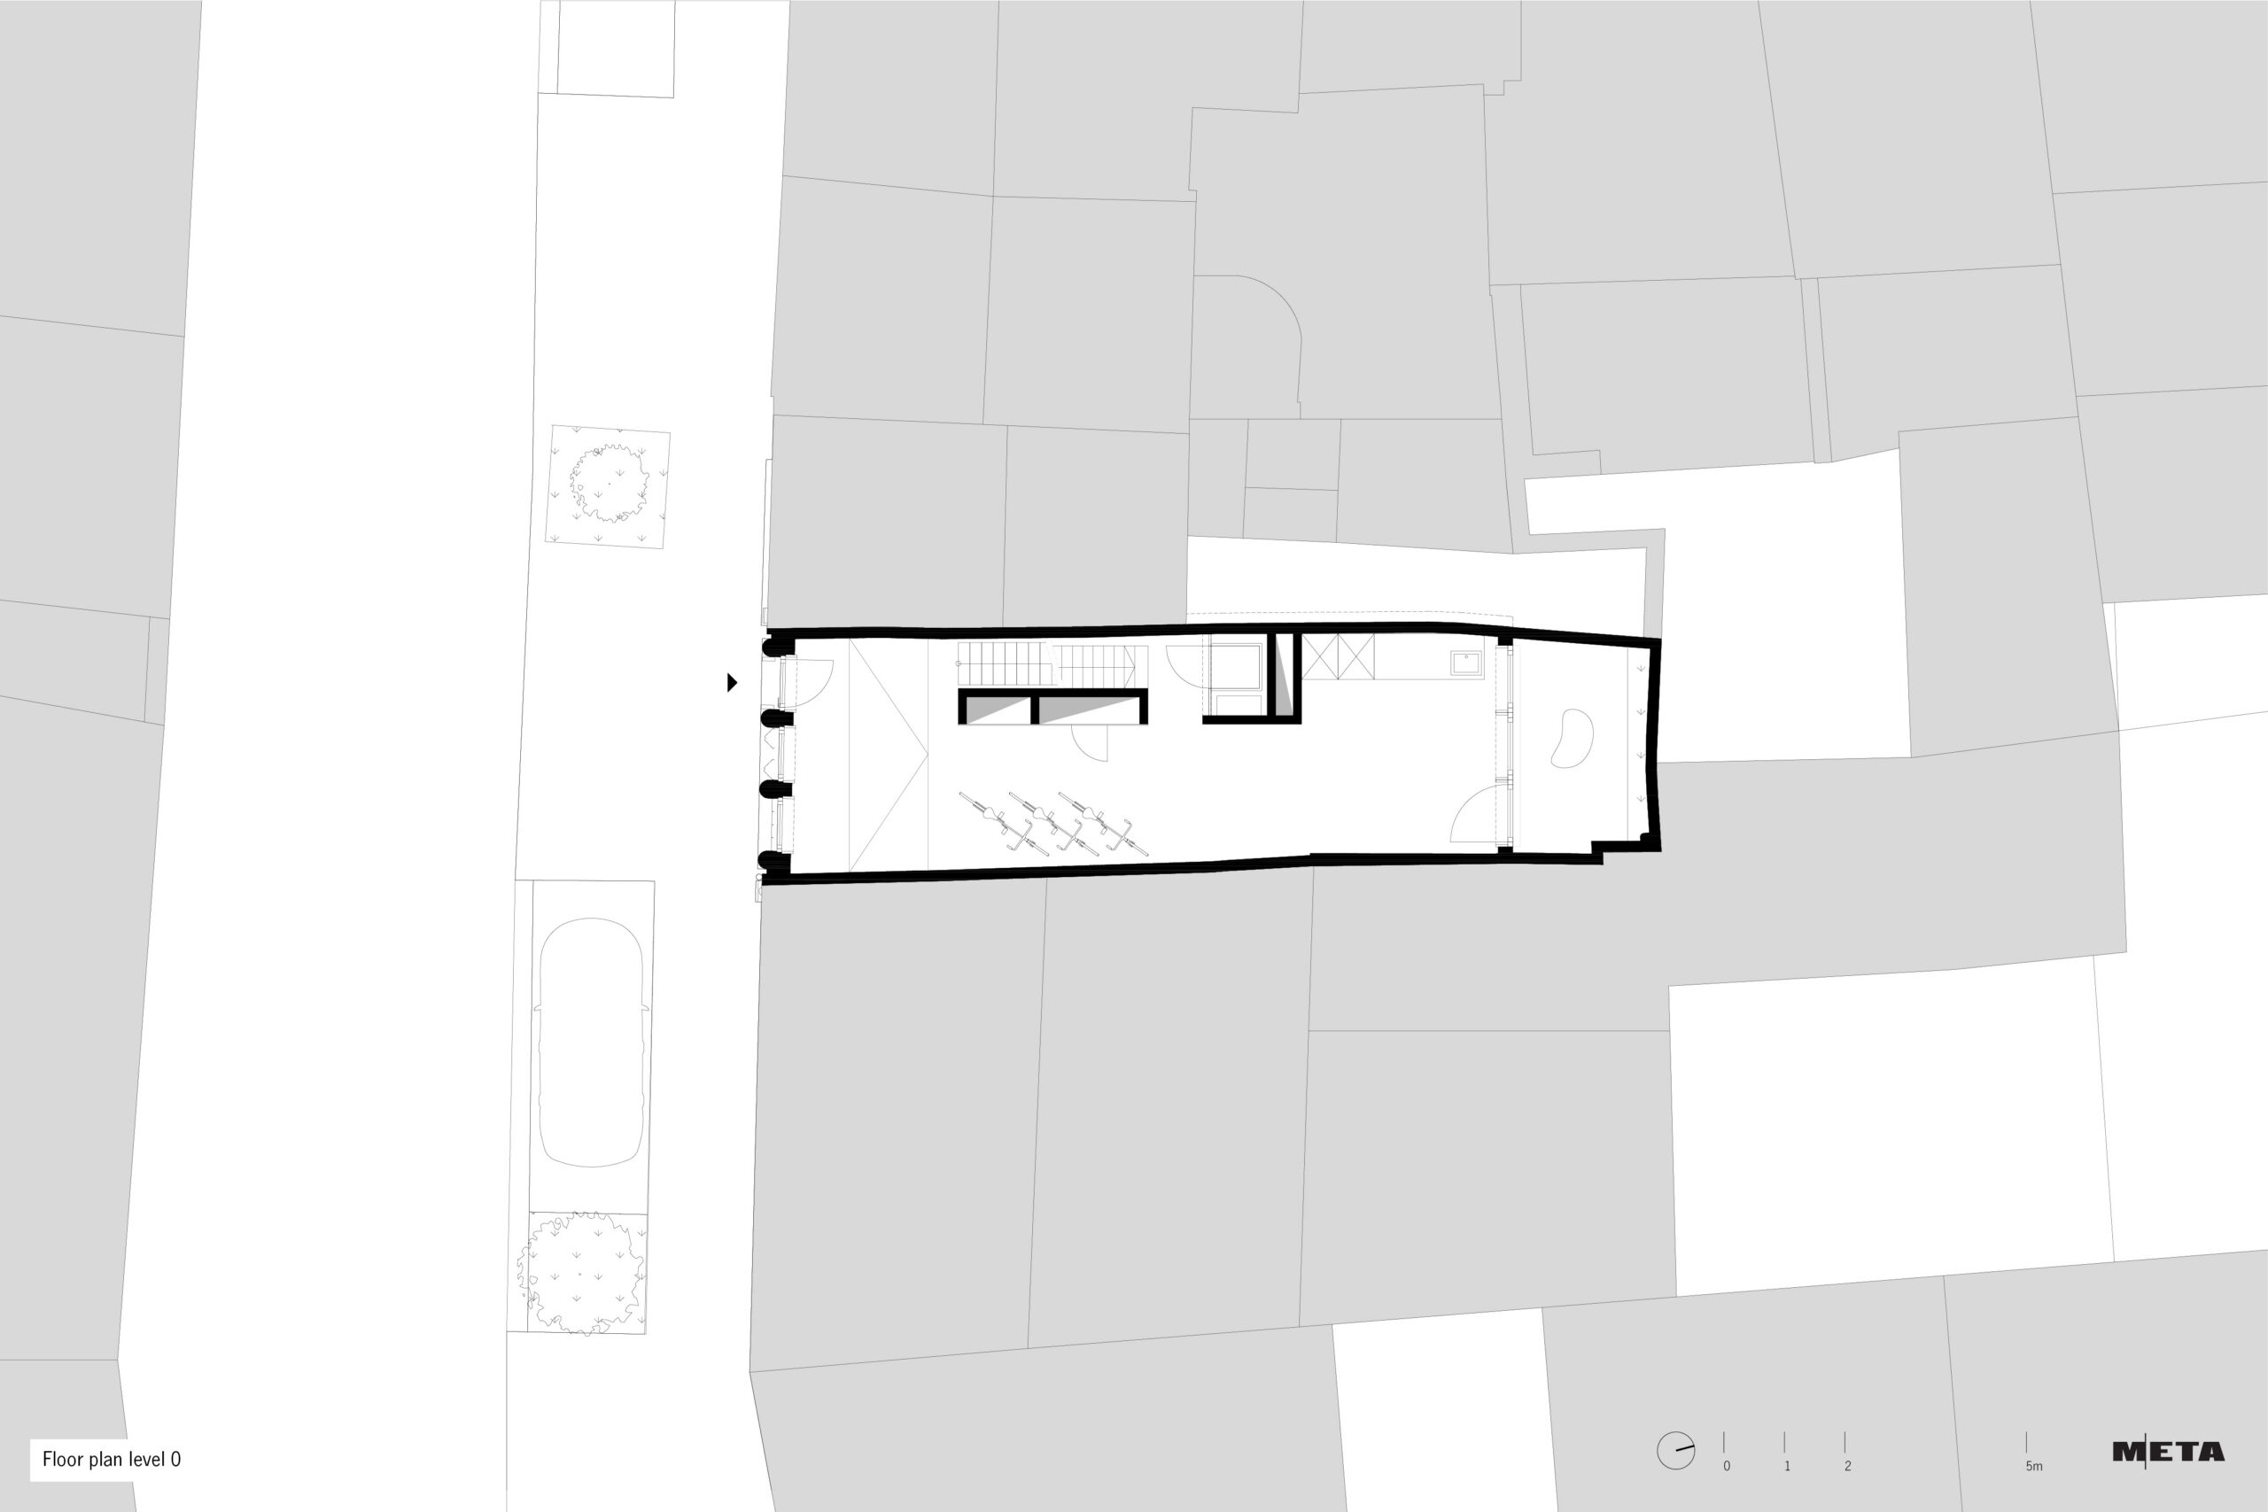
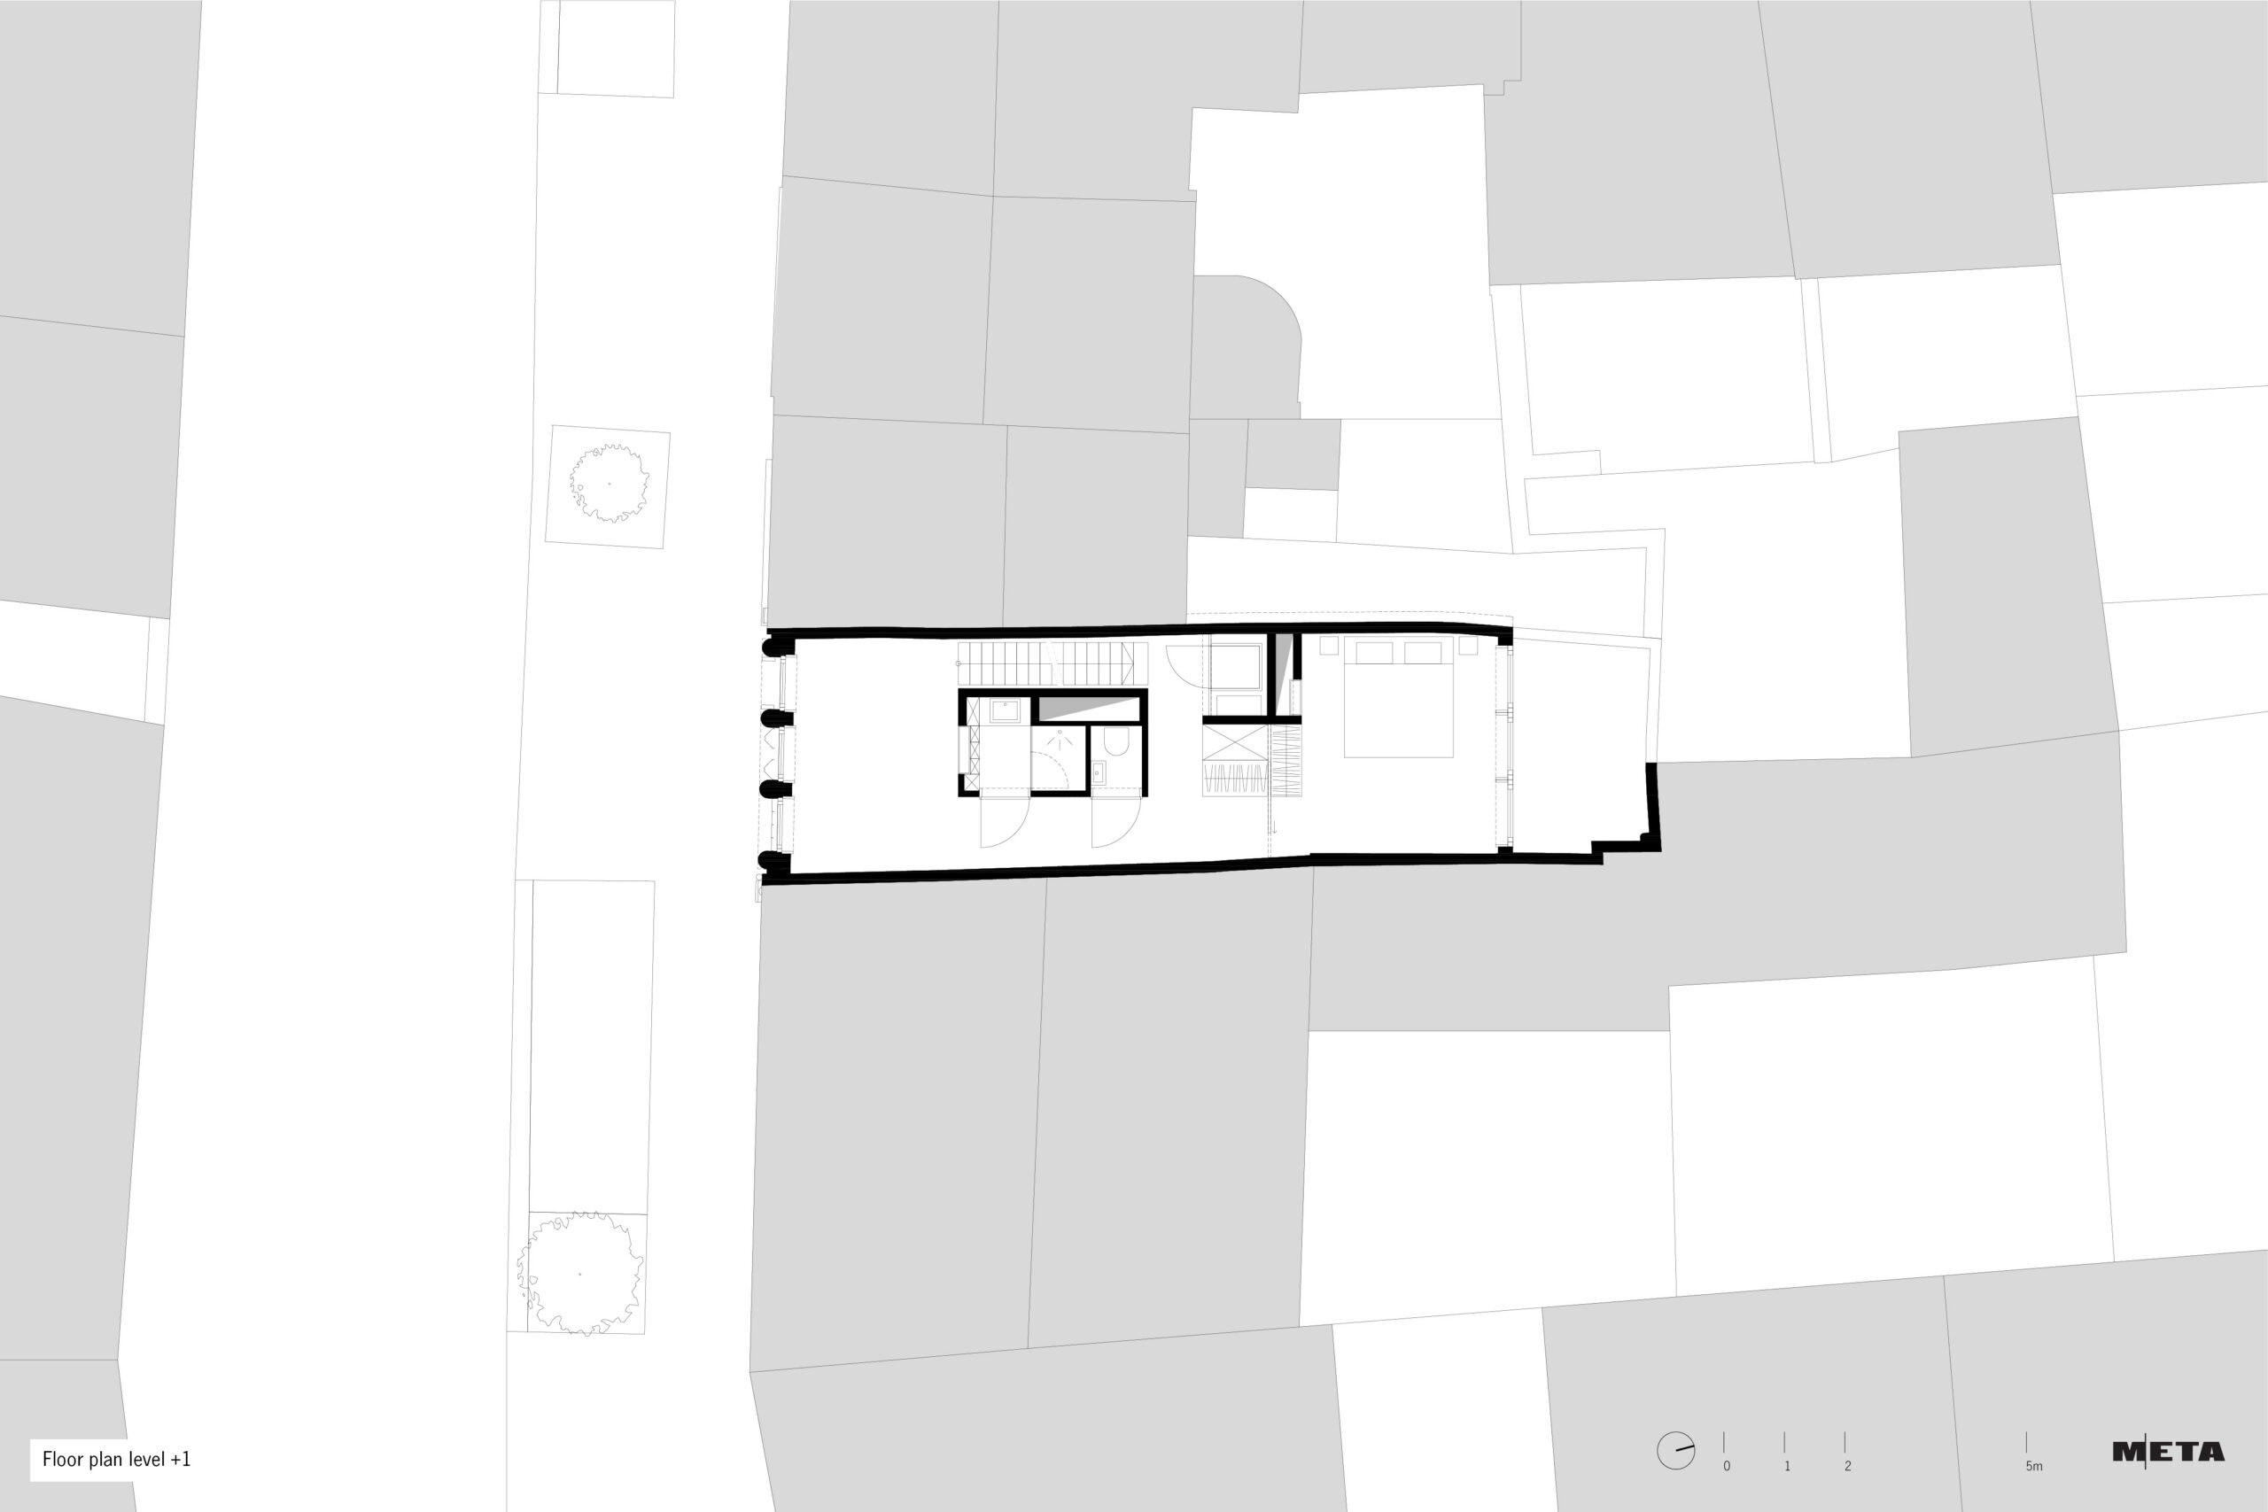
The limited width of the plot and the compact footprint posed a major design challenge. This was addressed by stacking the programme over multiple storeys, resulting in a spatially rich and efficient house.
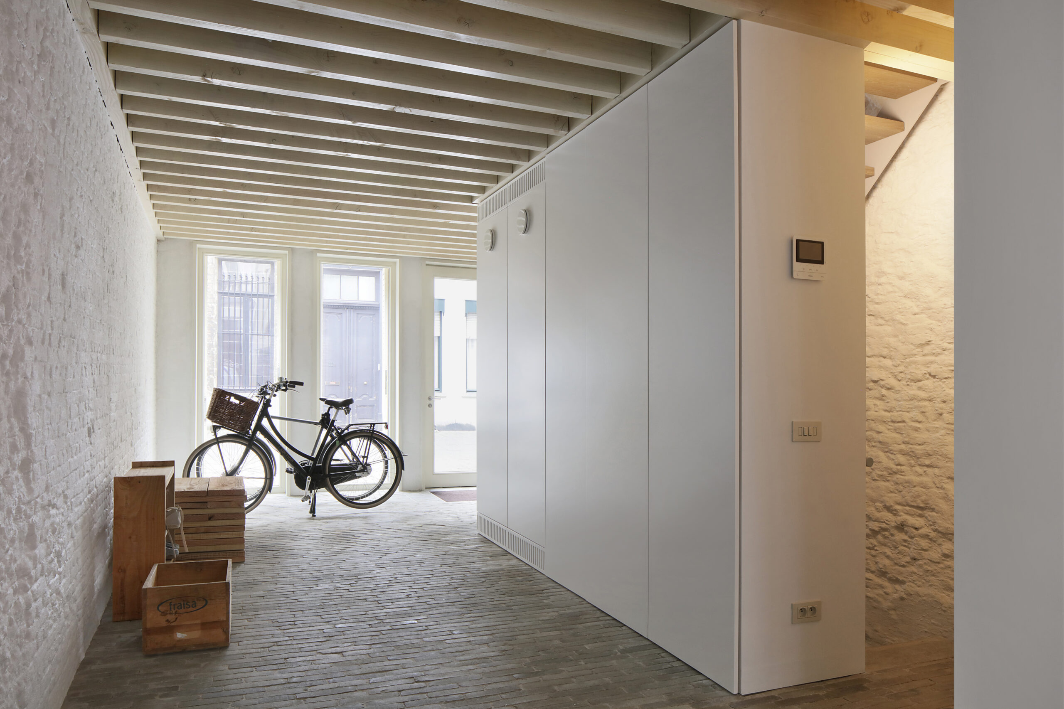
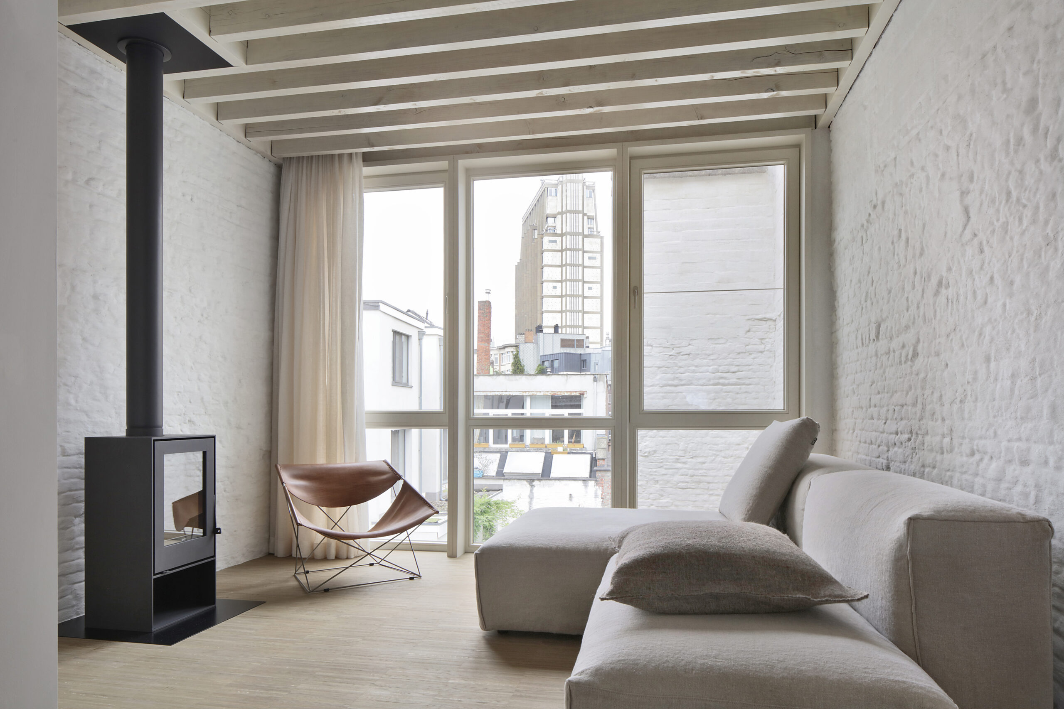
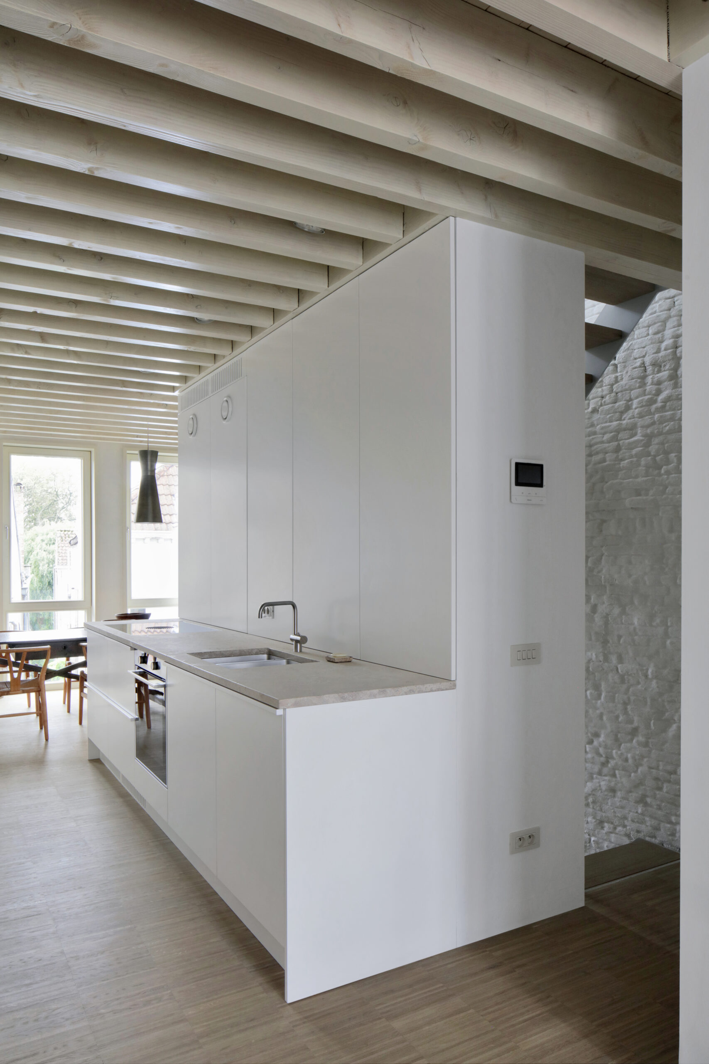
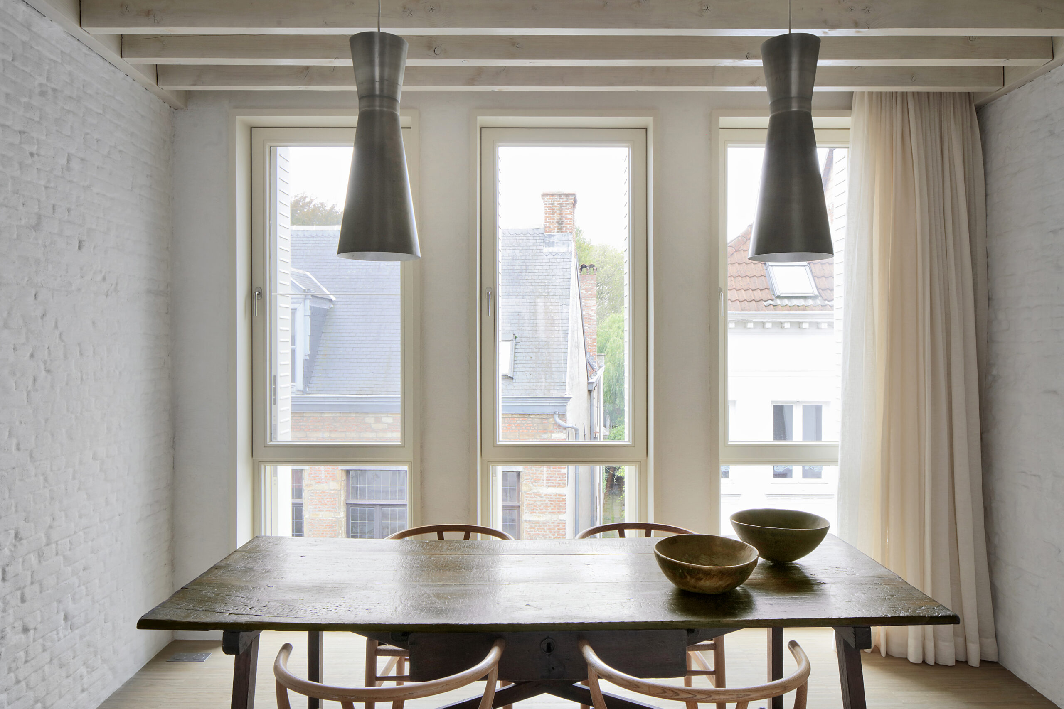
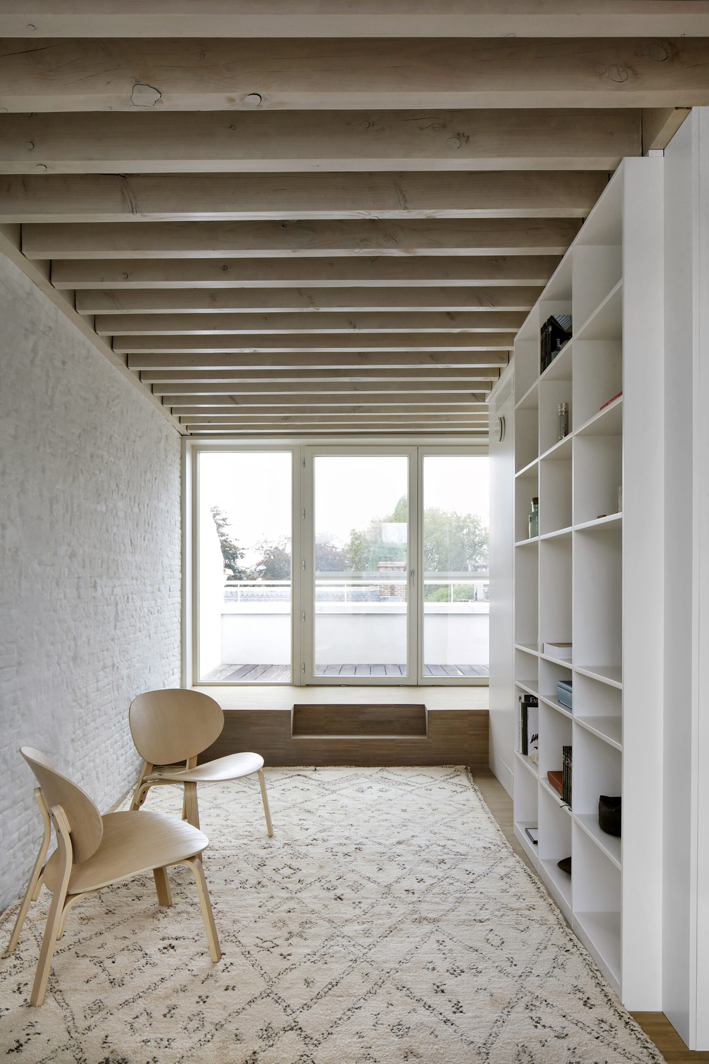
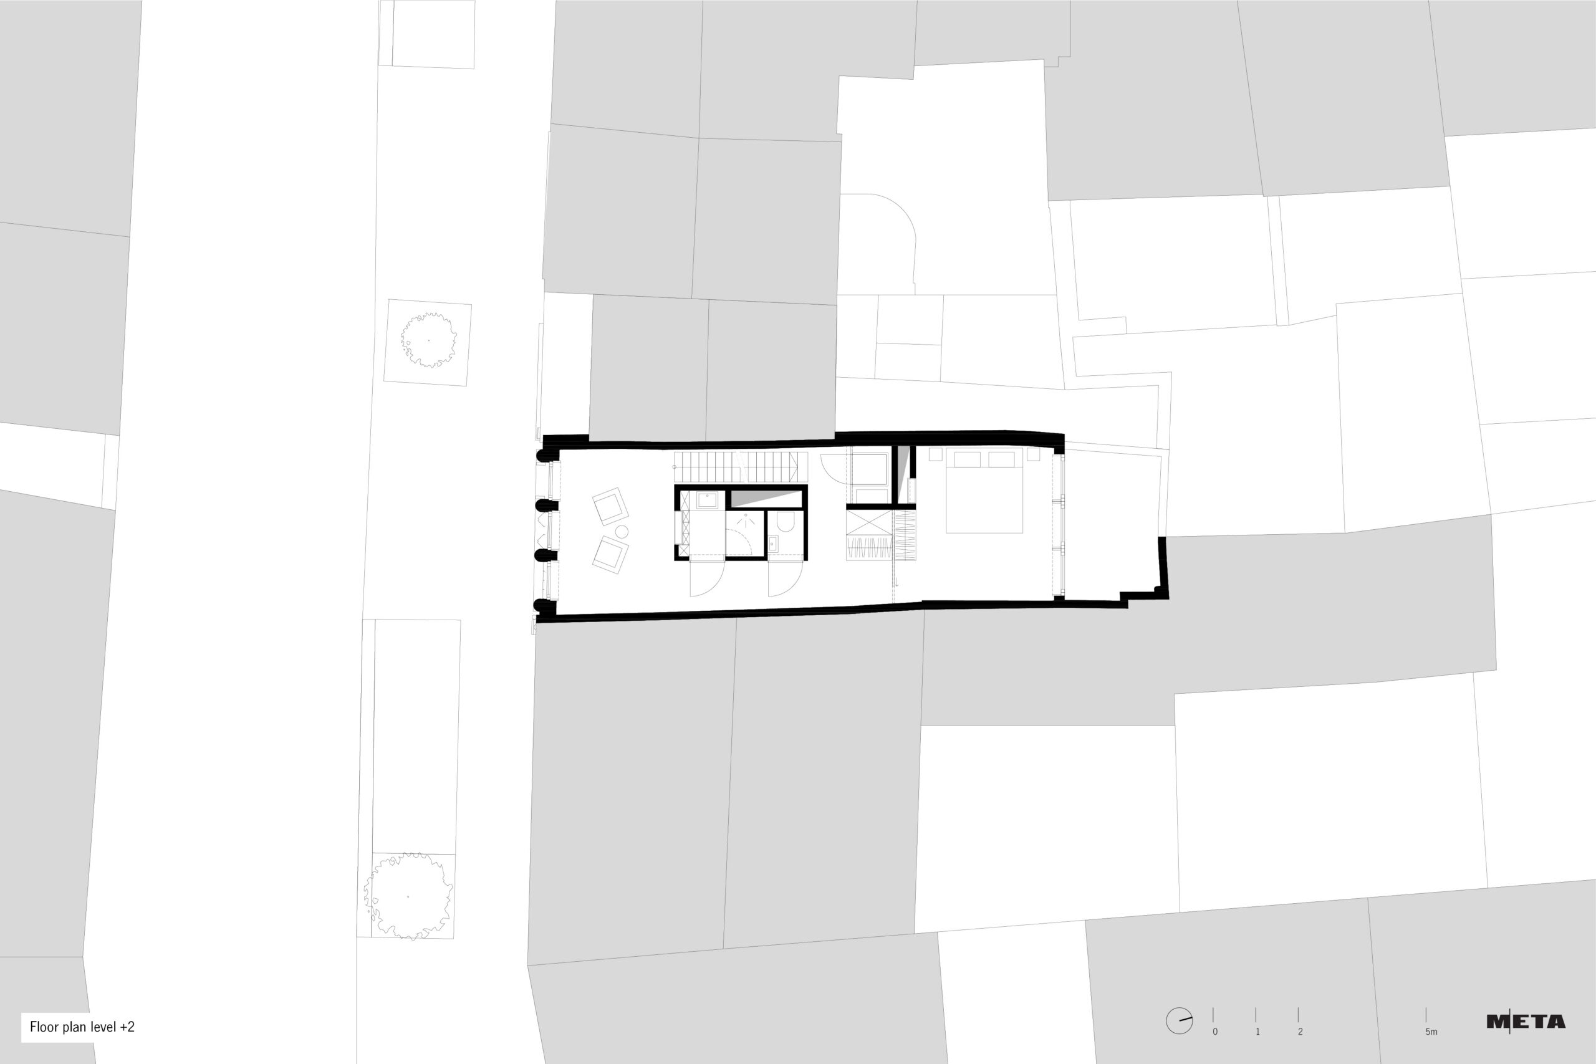
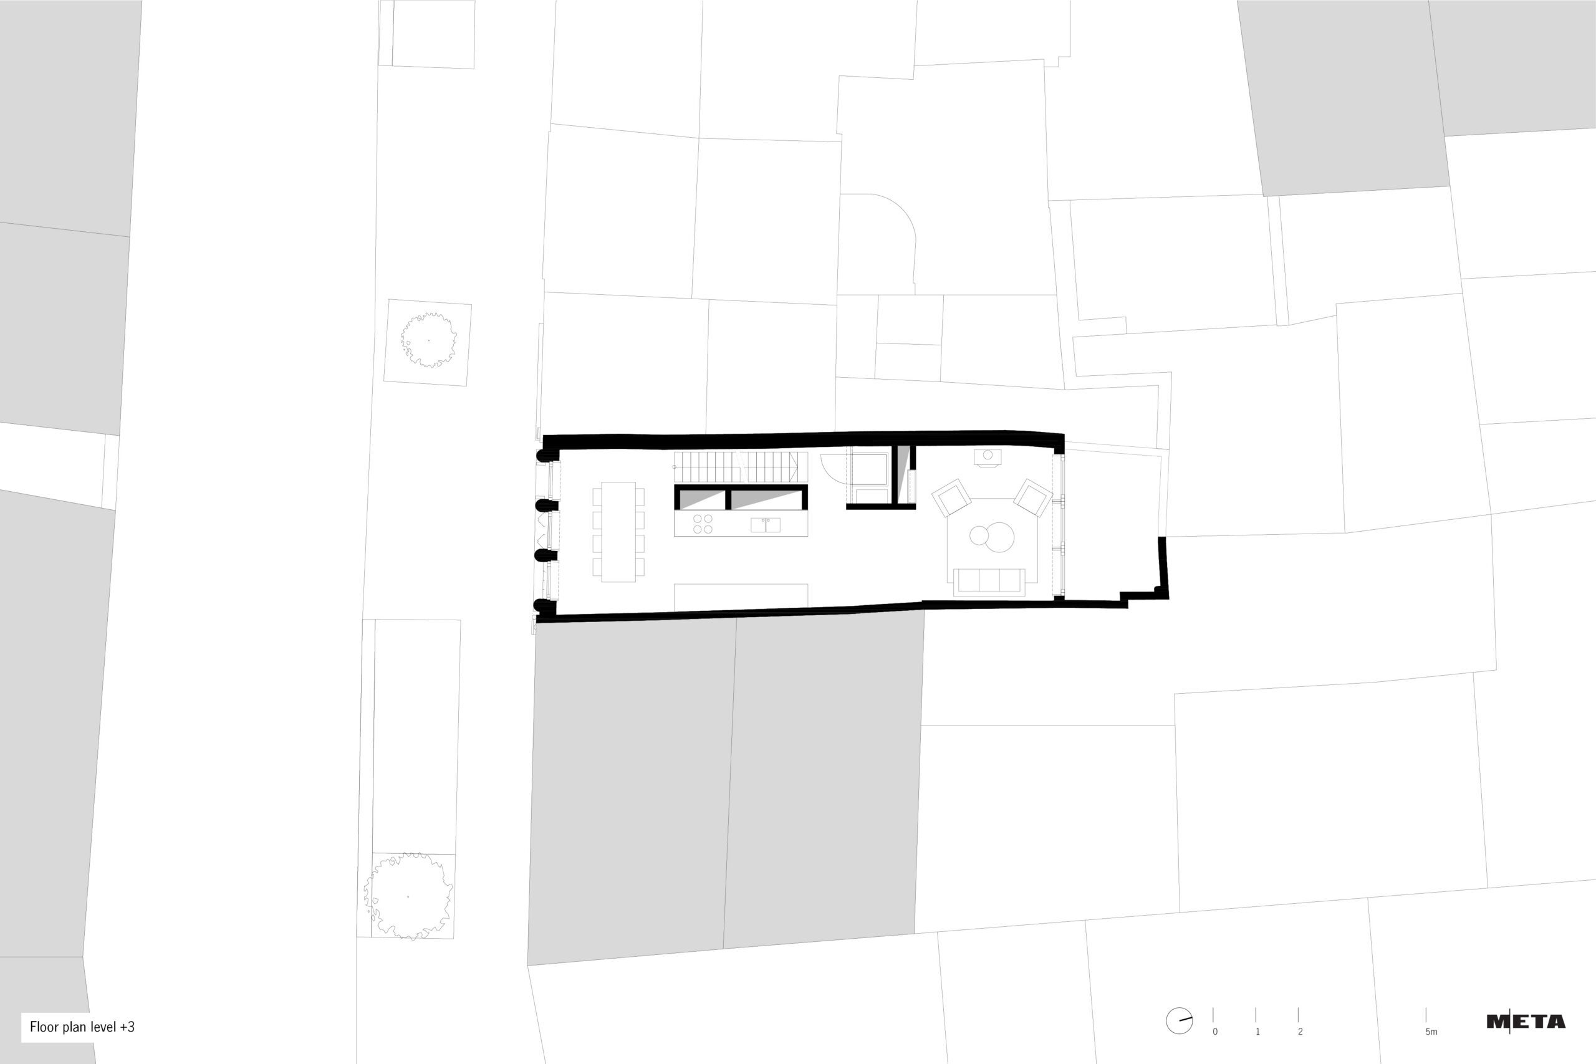
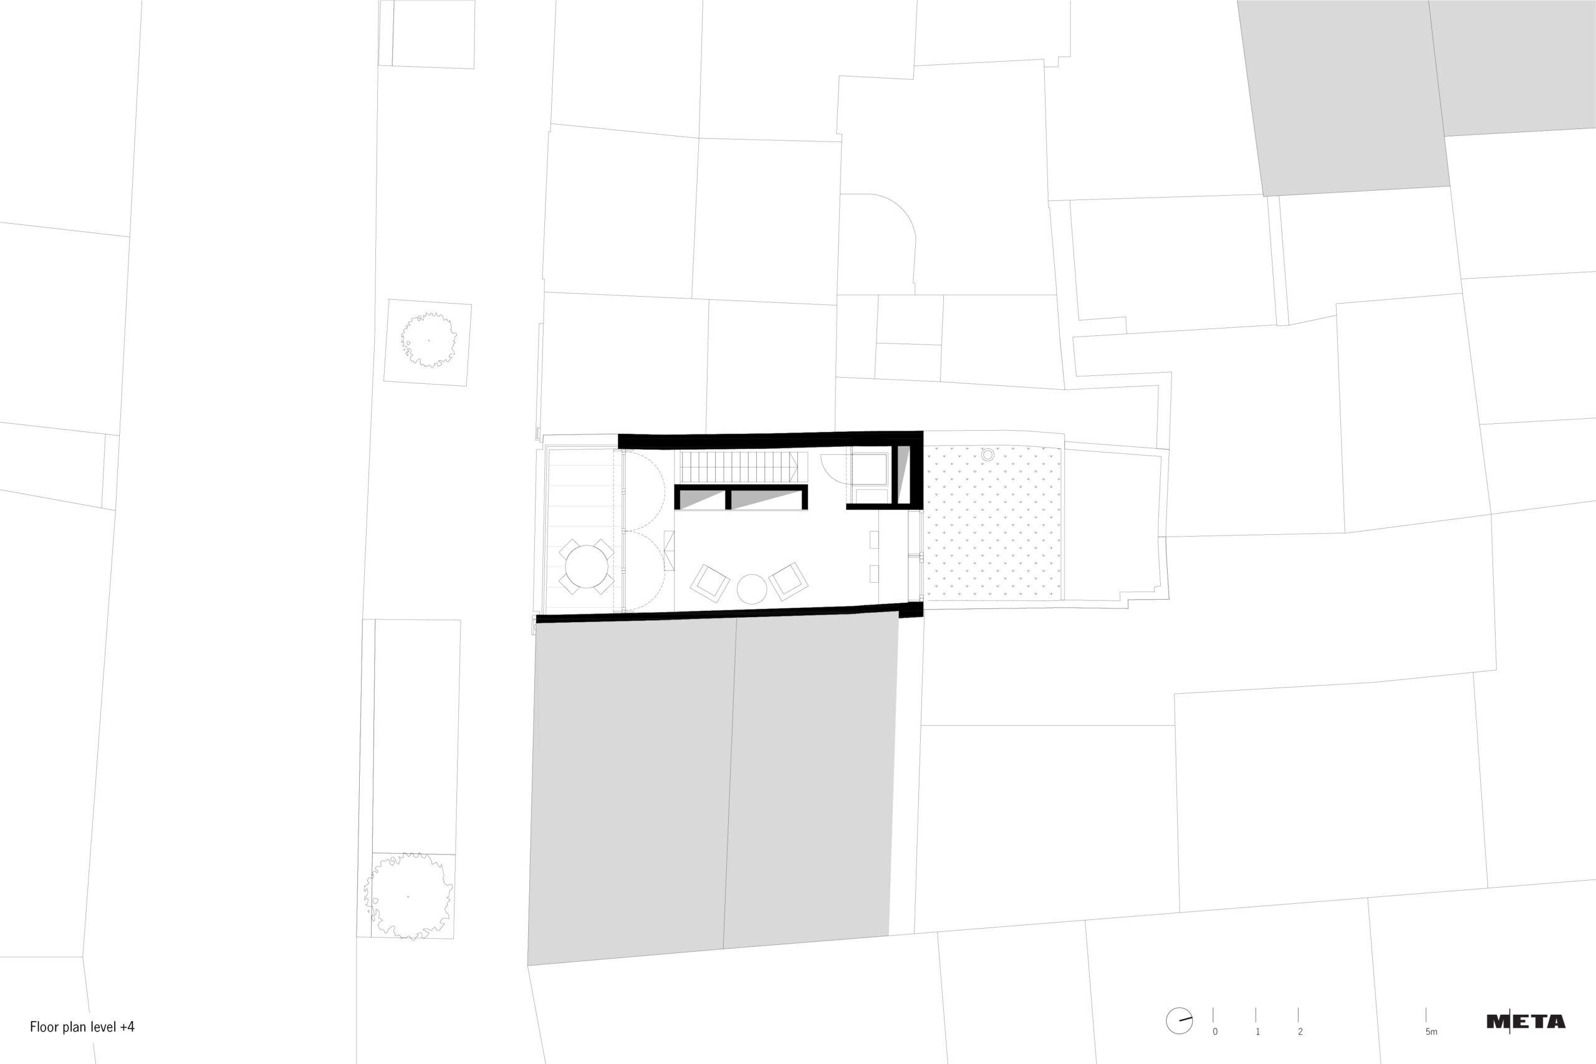
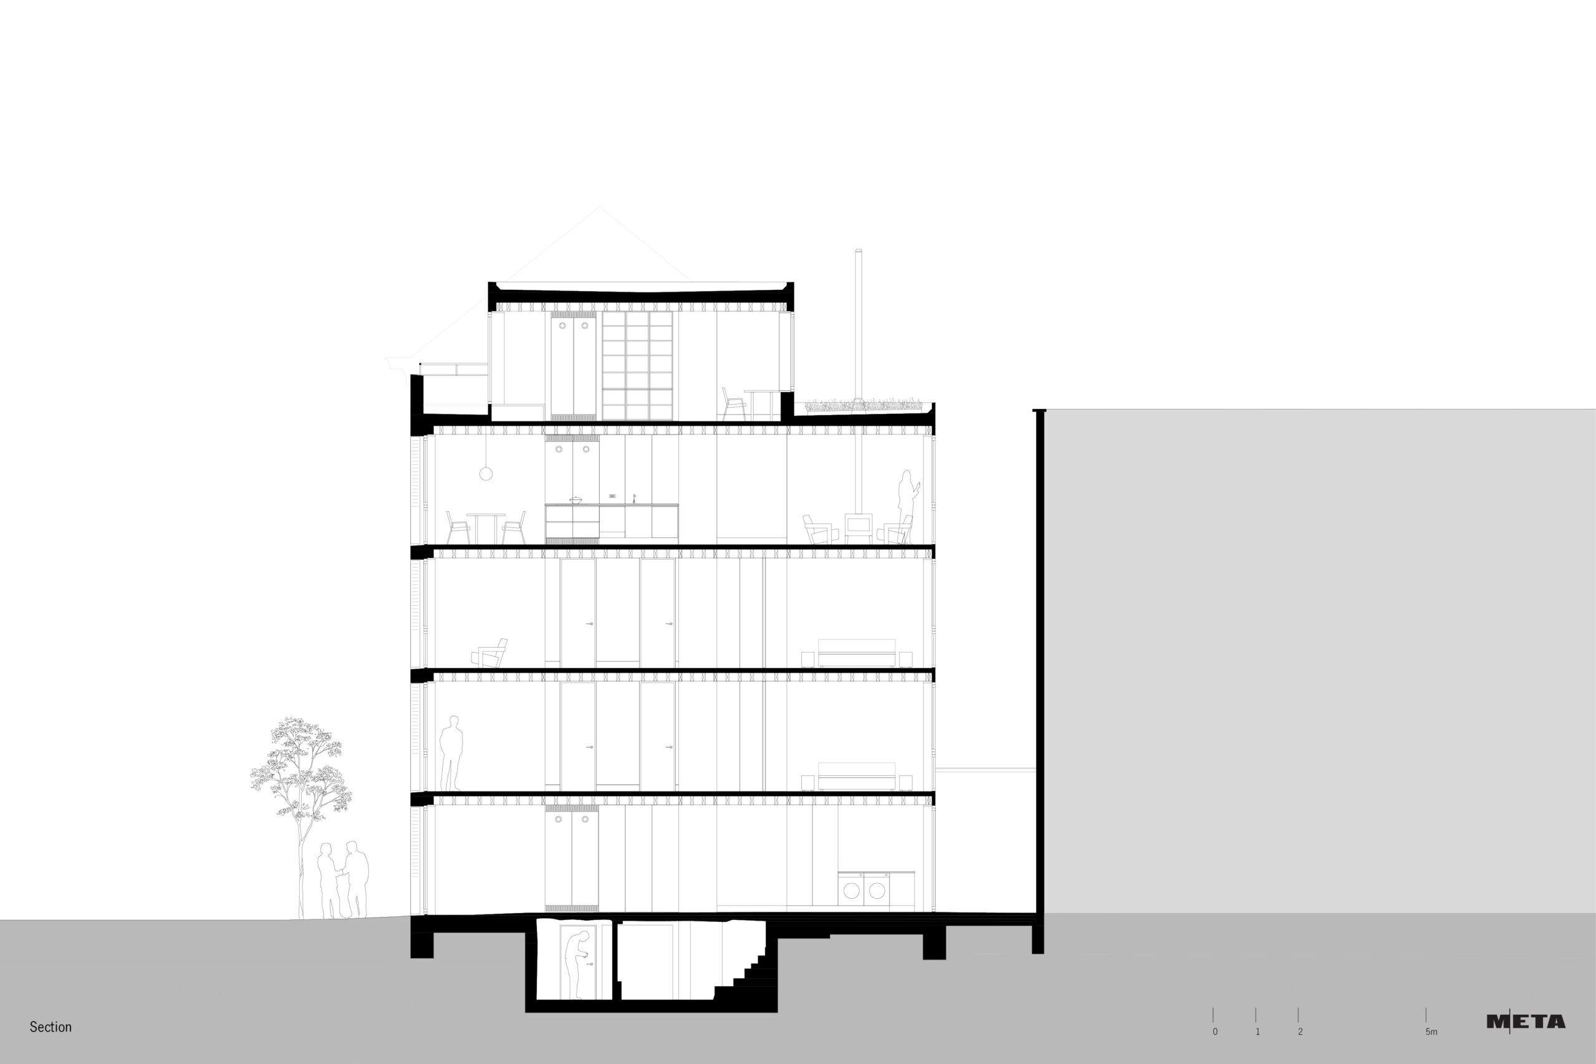
The project comprises five floor levels, with a multifunctional space on the ground floor, living and sleeping spaces on levels +1 and +2, and a living floor with sitting area, kitchen and dining area on level +3, supplemented by a TV corner on the top level +4. This organisation is reinforced by a south-facing roof terrace on the street side and a small city garden on the north side, creating a balanced relationship between inside and outside.
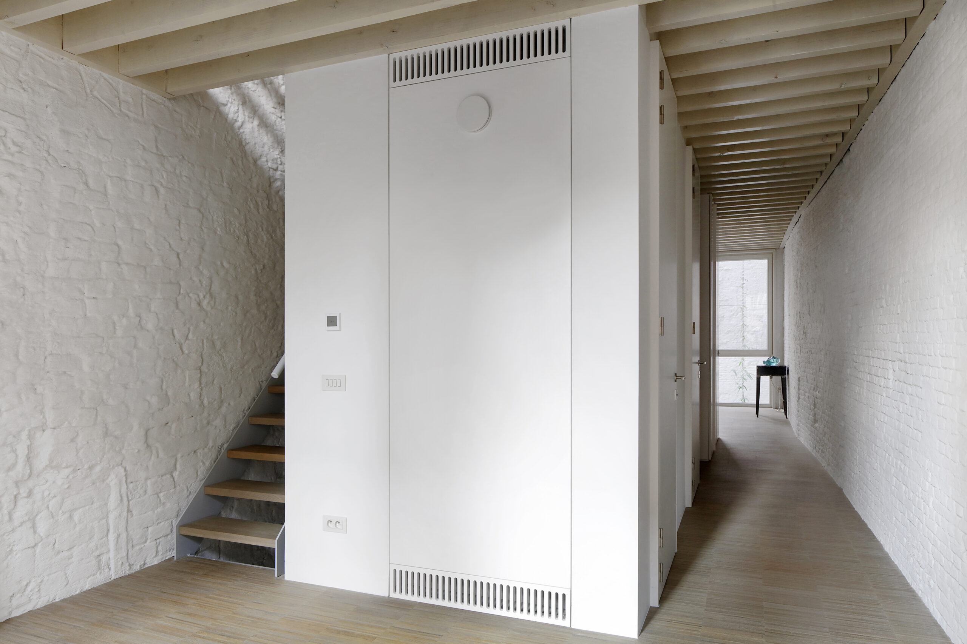
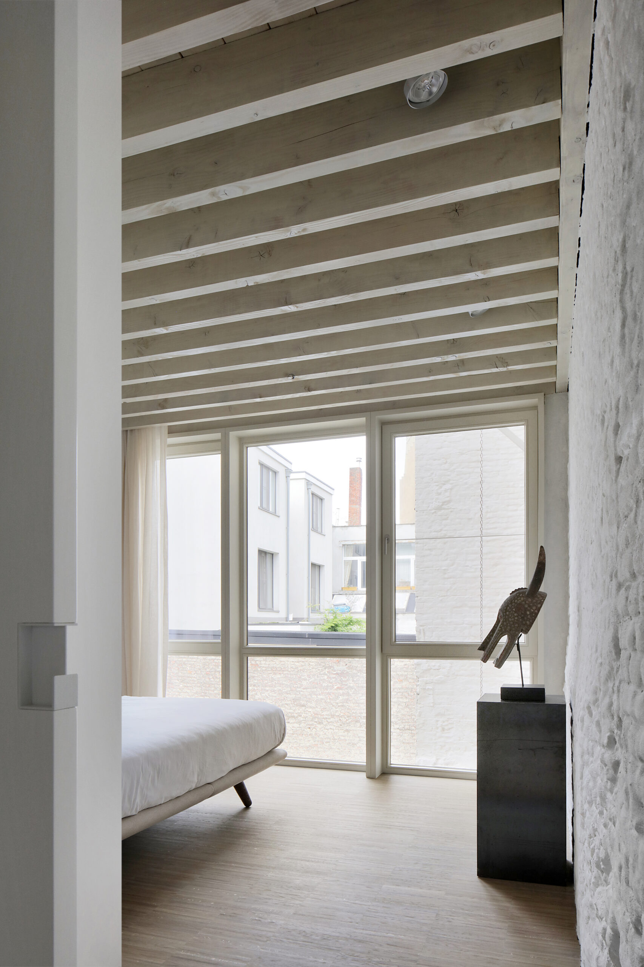
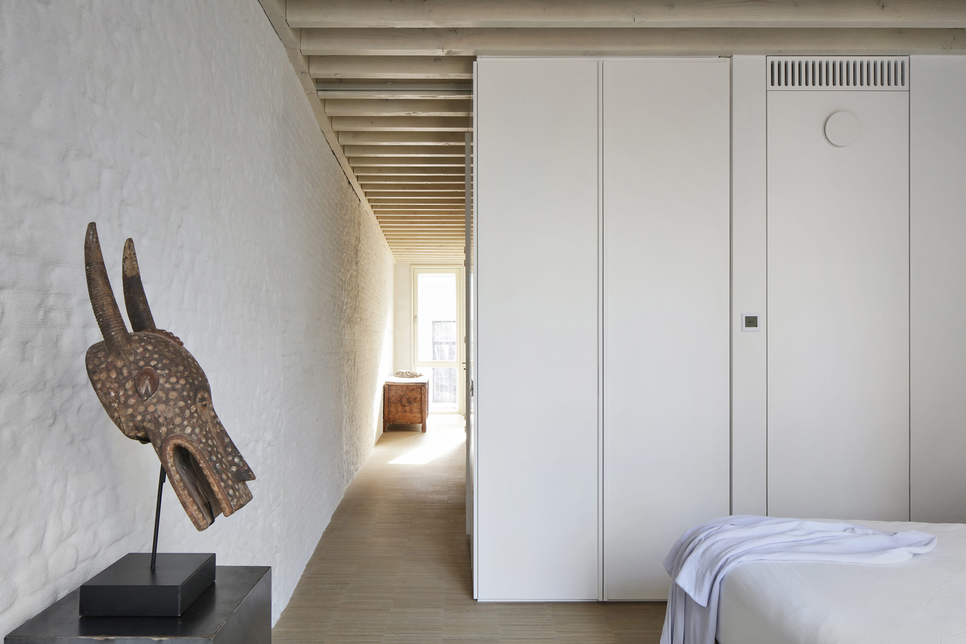
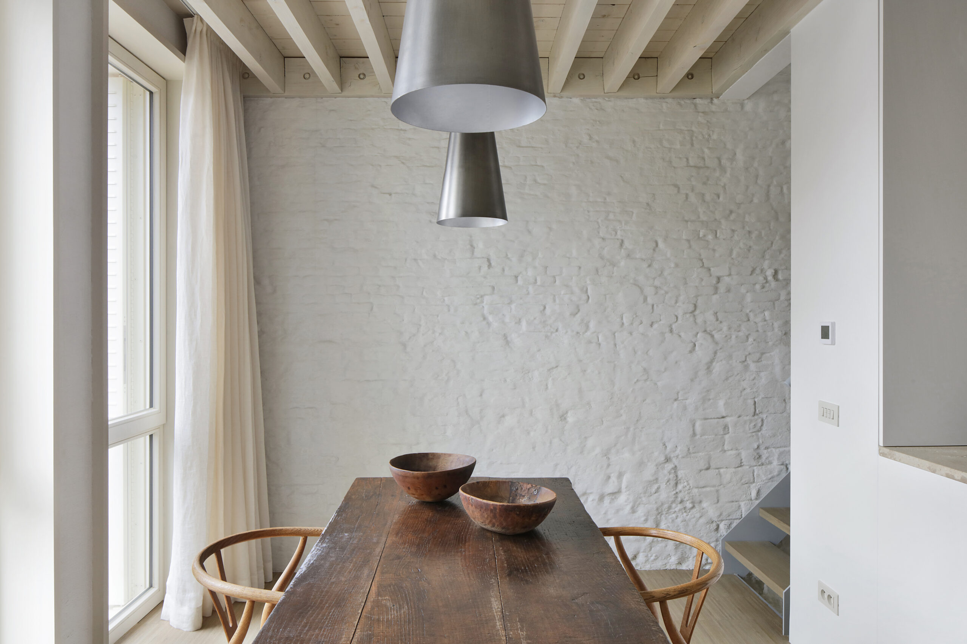
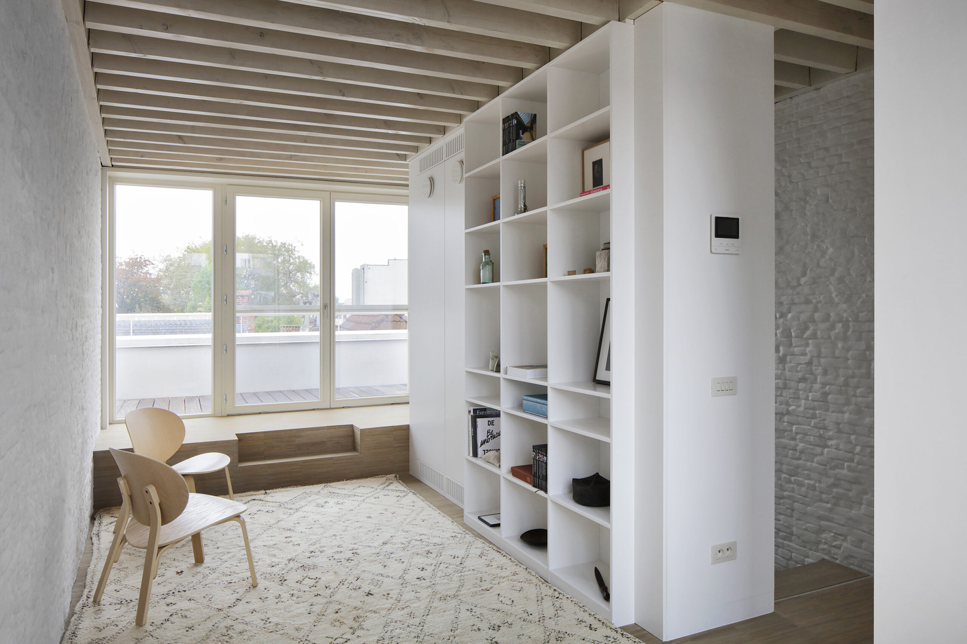
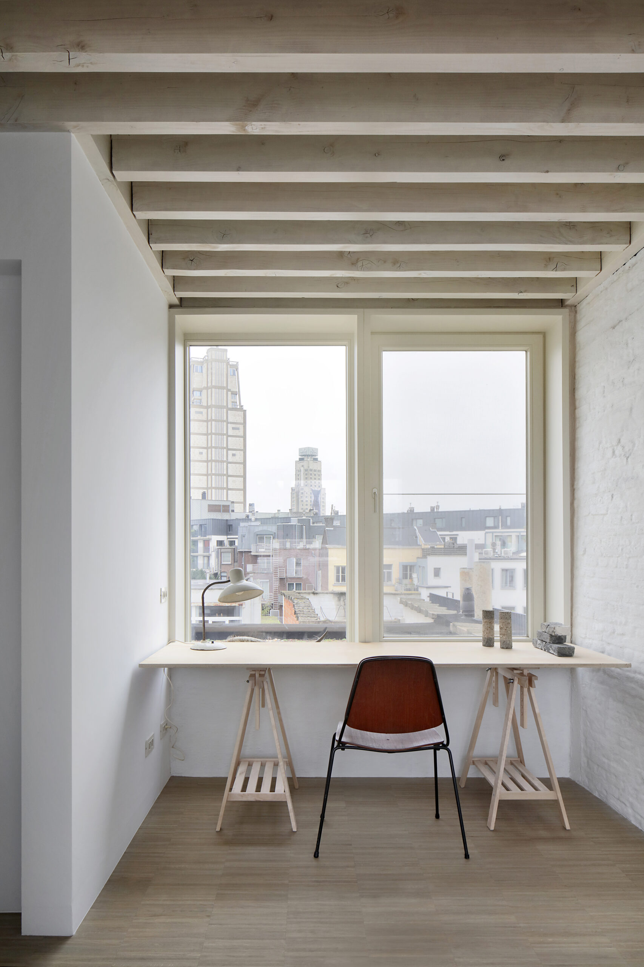
An important challenge lay in integrating existing structures. The existing basement was retained and incorporated into the design, including the existing basement pit, which was not only structurally but also spatially directional. The existing party walls were also used to the fullest as load-bearing elements for new floors in timber joisting. These interventions limit the ecological impact and at the same time form an essential part of the architectural expression, with the raw party walls remaining visible in the interior.
The façade design plays a crucial role in the relationship with the context. In a street with diverse historic façades, a contemporary interpretation was sought that is both distinctive and harmonious. The combination of material, colour and detailing results in a robust yet refined architecture that enriches the streetscape without dominating it.
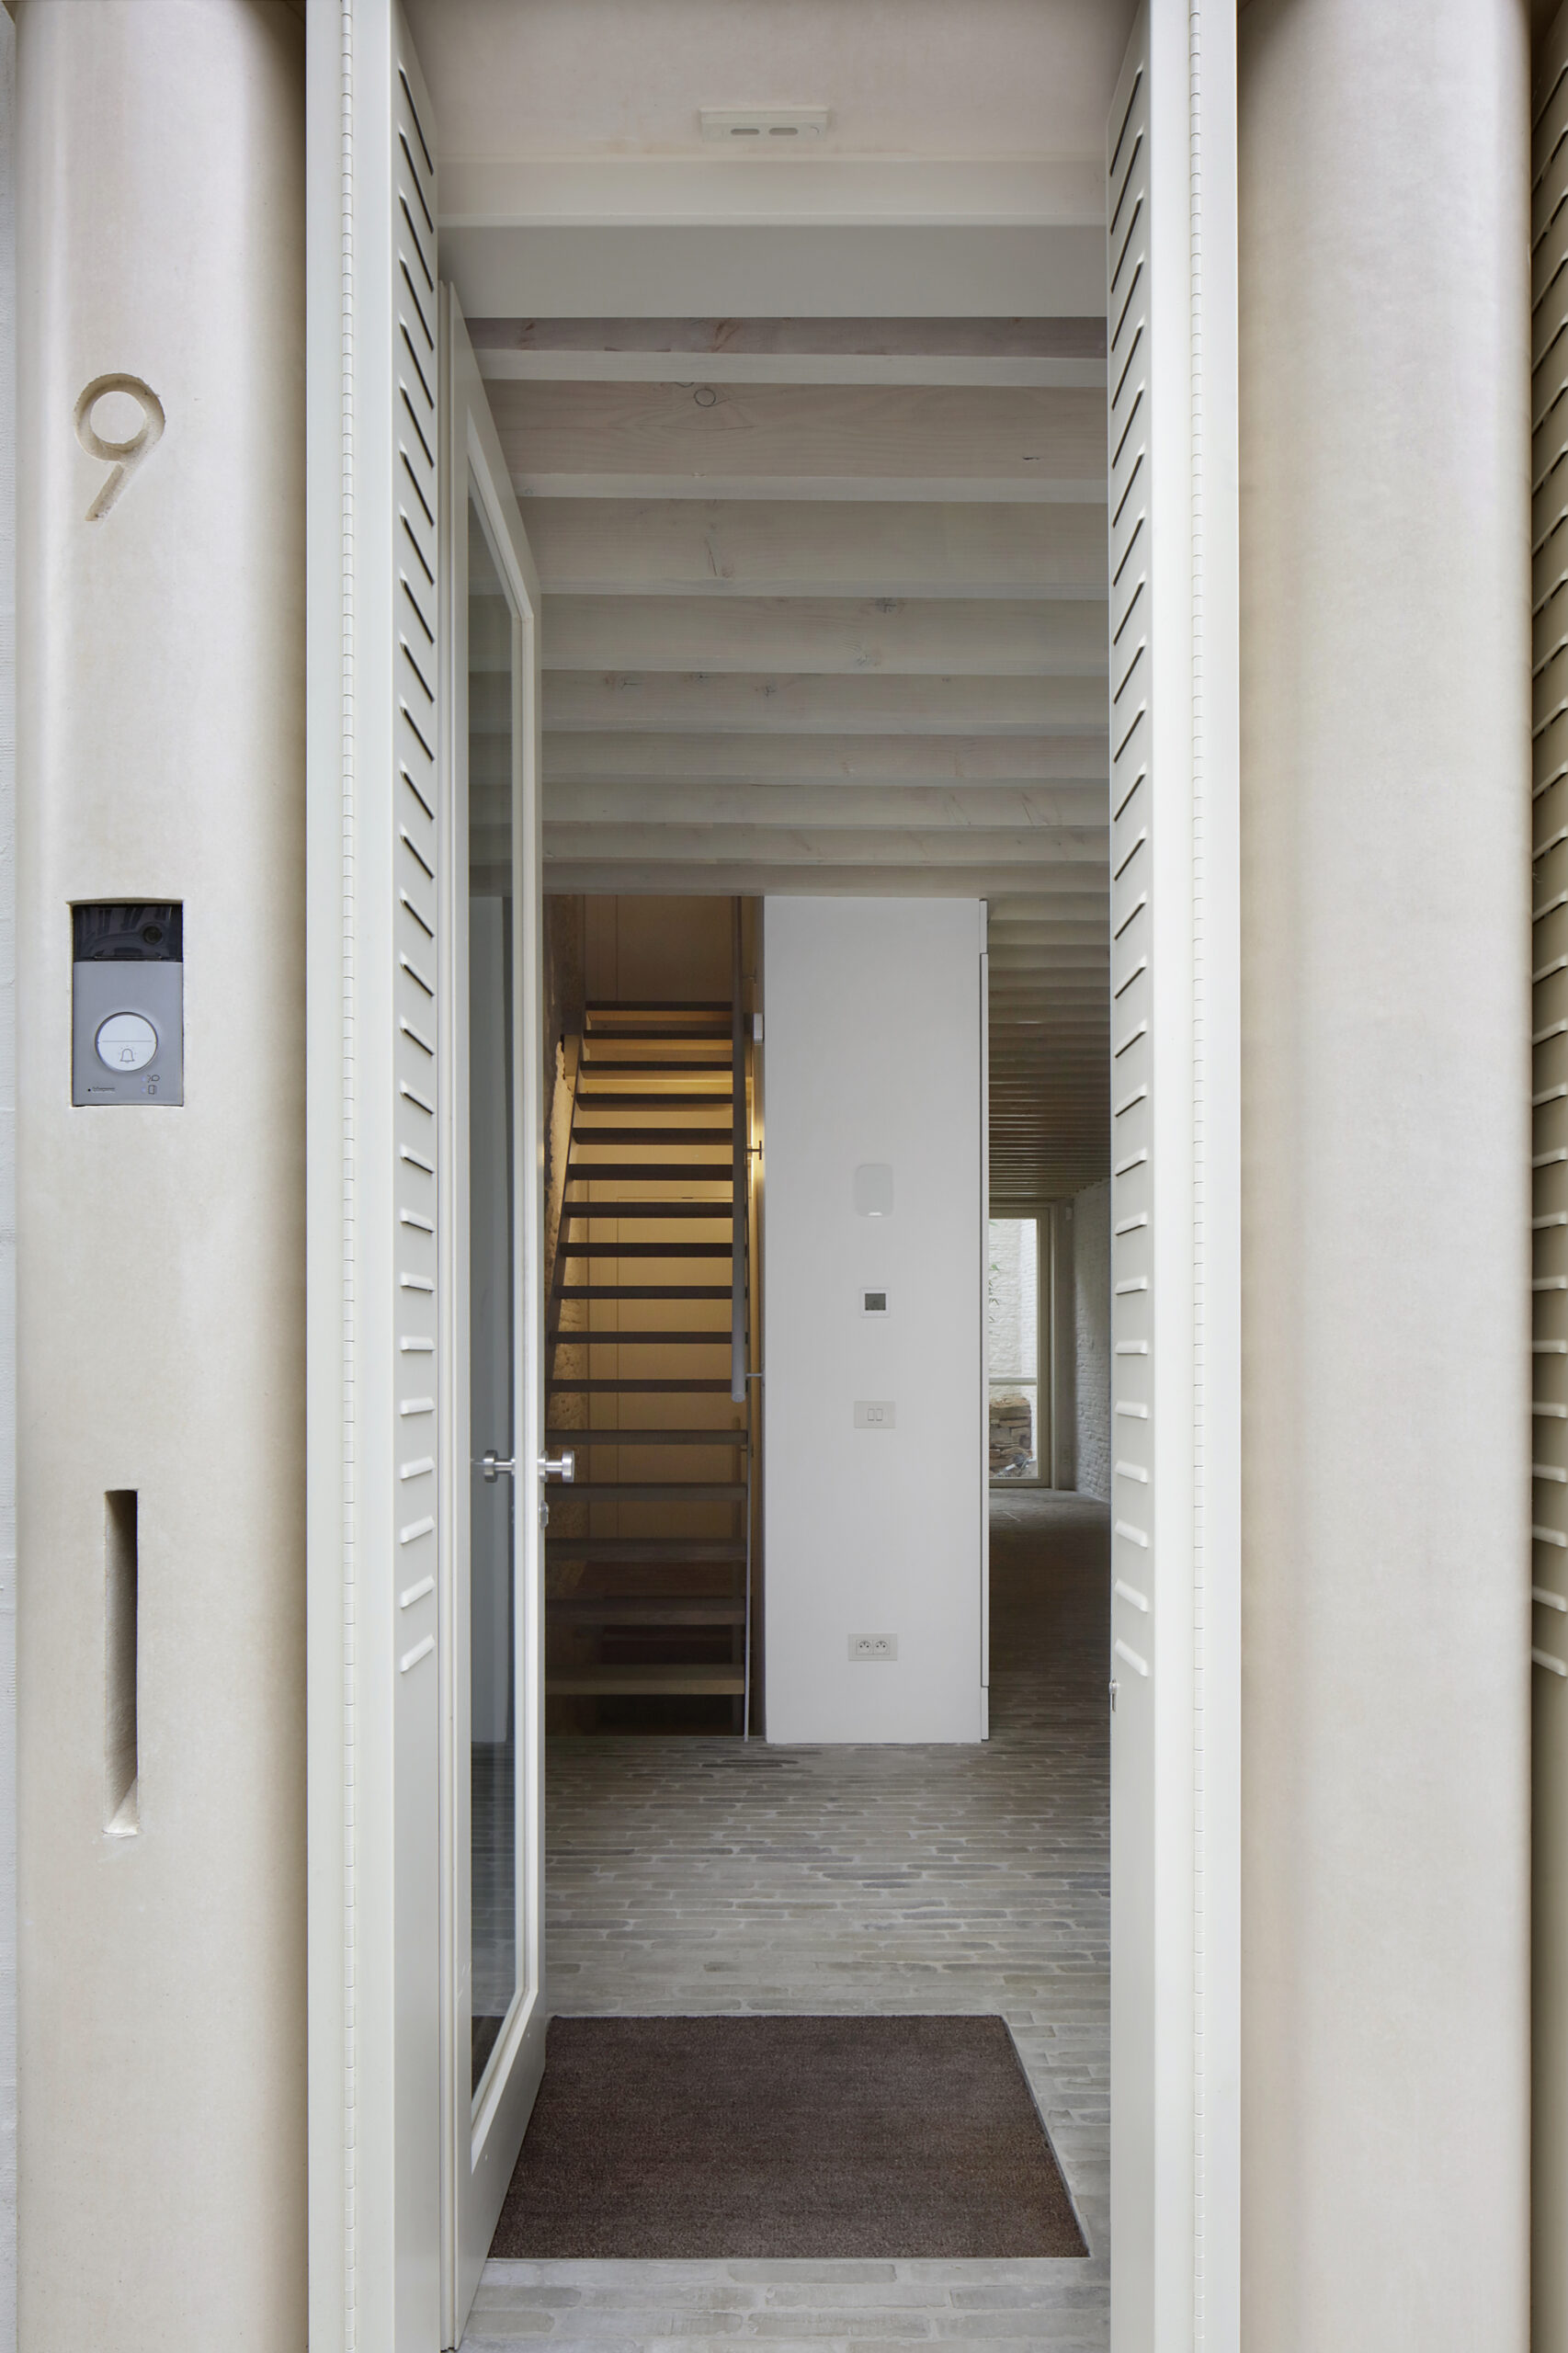
The robust front façade, composed of prefabricated concrete elements in the shade Oyster White, was designed with long-term durability and minimal maintenance in mind. The soft curves and smooth finish of the elements give the façade a warm, tactile appearance. Metal shutters add an extra layer by combining solar shading, privacy and burglary protection in a single architectural element.
At the rear, this approach is complemented by a façade with timber exterior joinery.
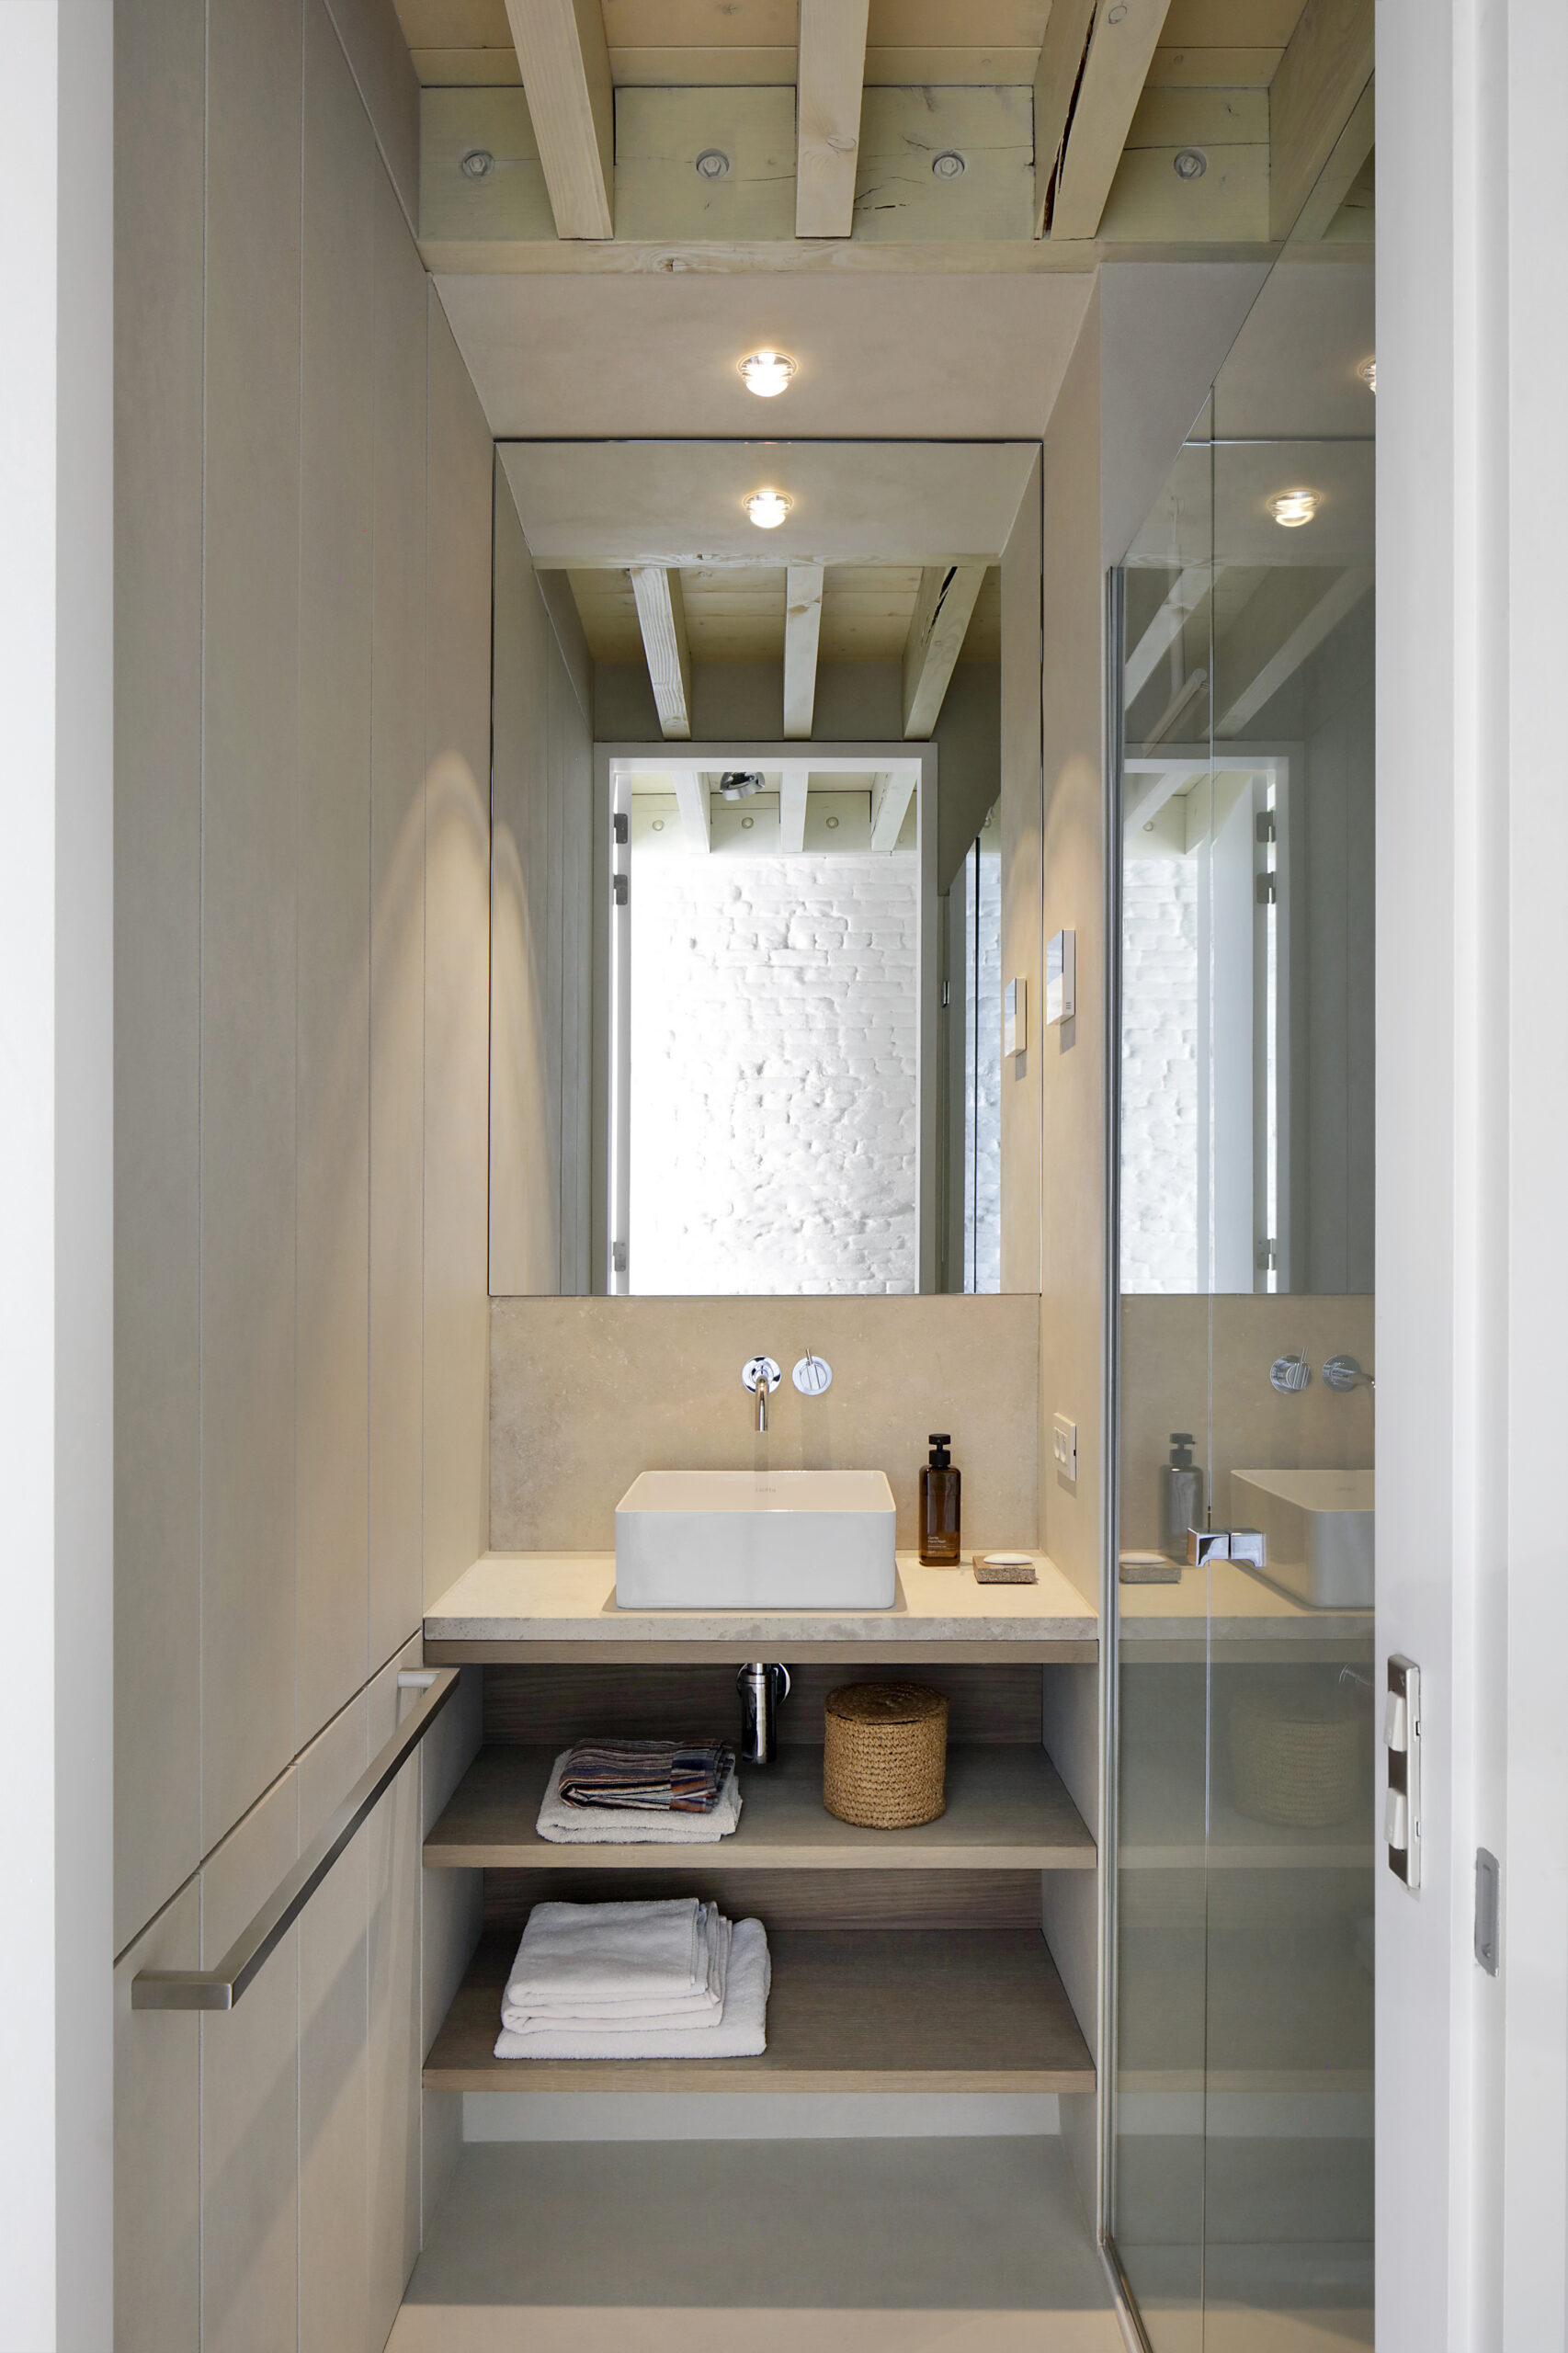
Internally, the house is conceived as one continuous space according to the open-plan concept, with only the WC and bathrooms enclosed. Concealed sliding doors make it possible to temporarily close off bedrooms for privacy, while the rest of the house functions as an open, continuous whole. The dual orientation on each floor ensures optimal daylight admission and a strong spatial experience. The choice to organise the living spaces at the top and the bedrooms below further reinforces the contact with light, views and outdoor space.
