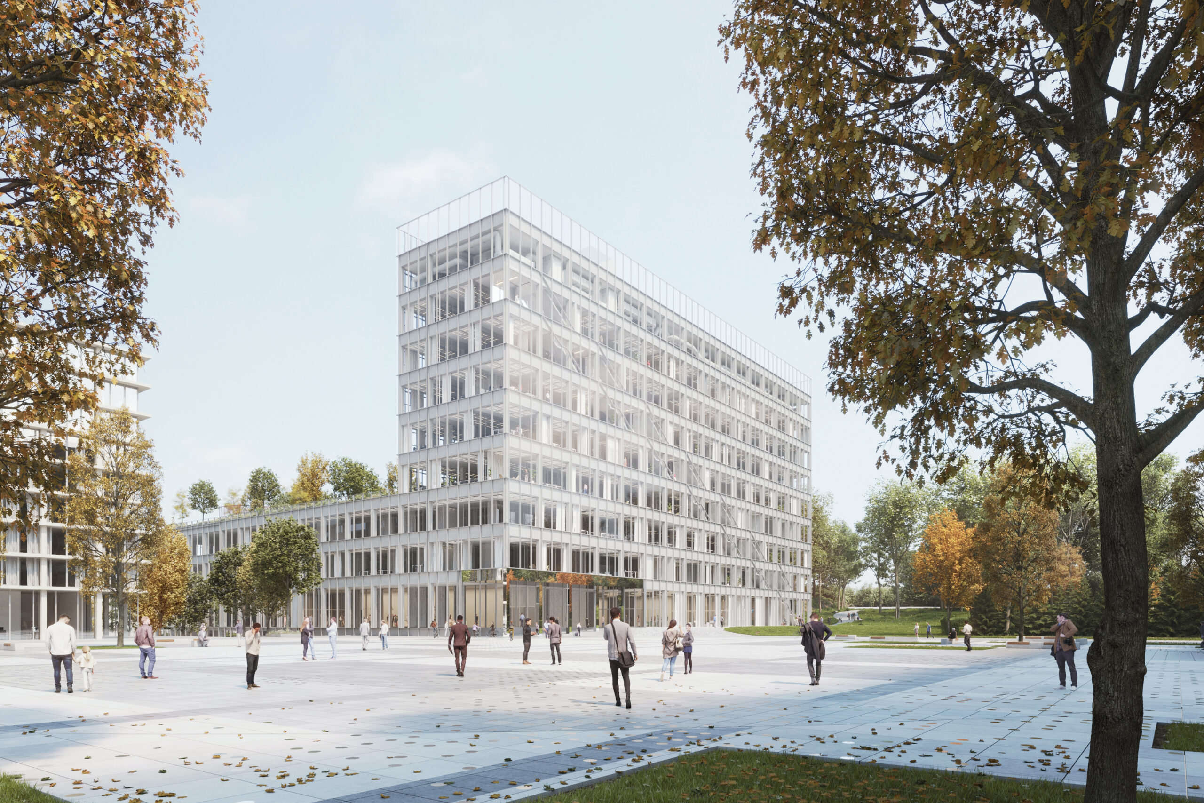
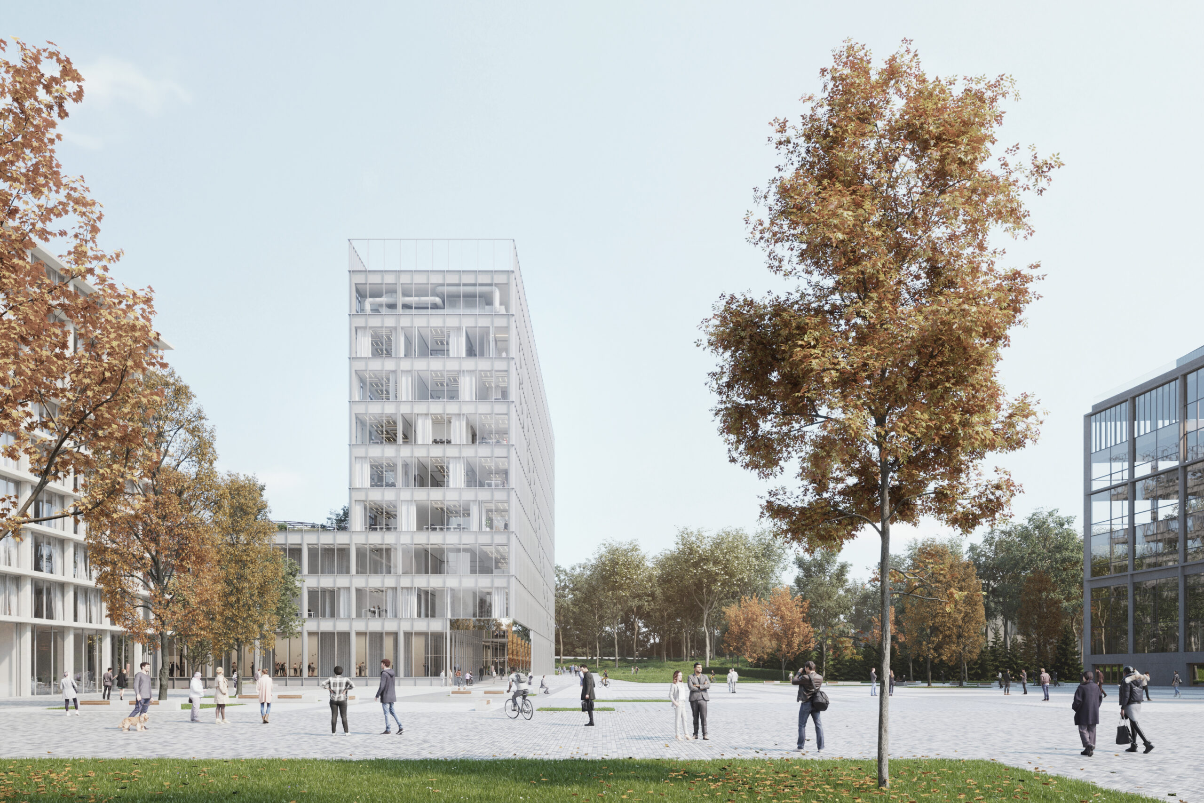
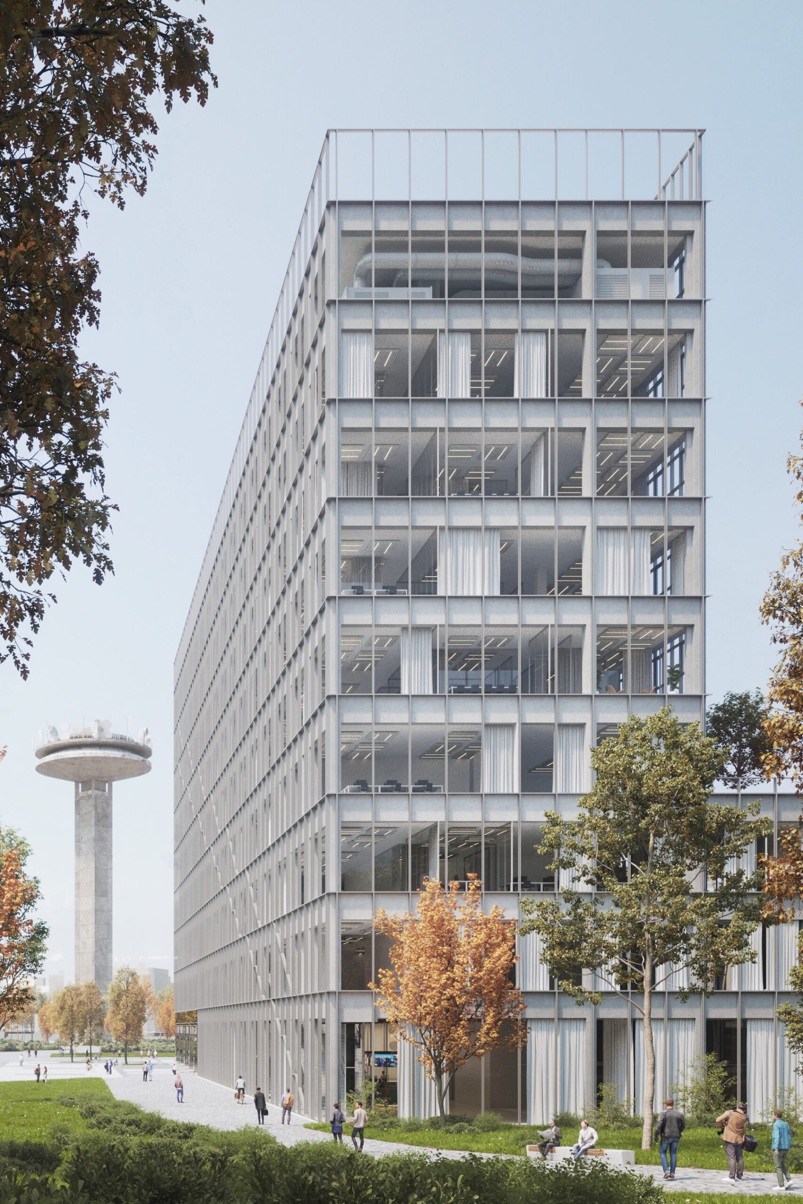
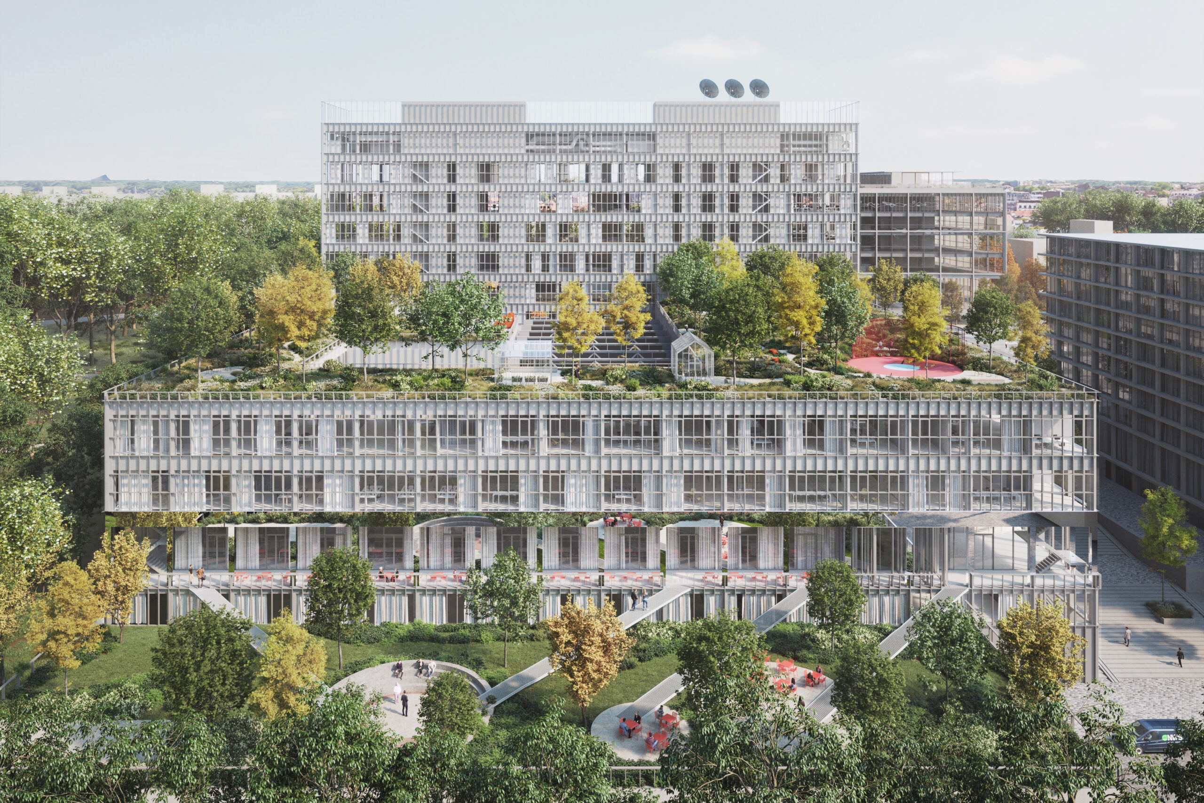
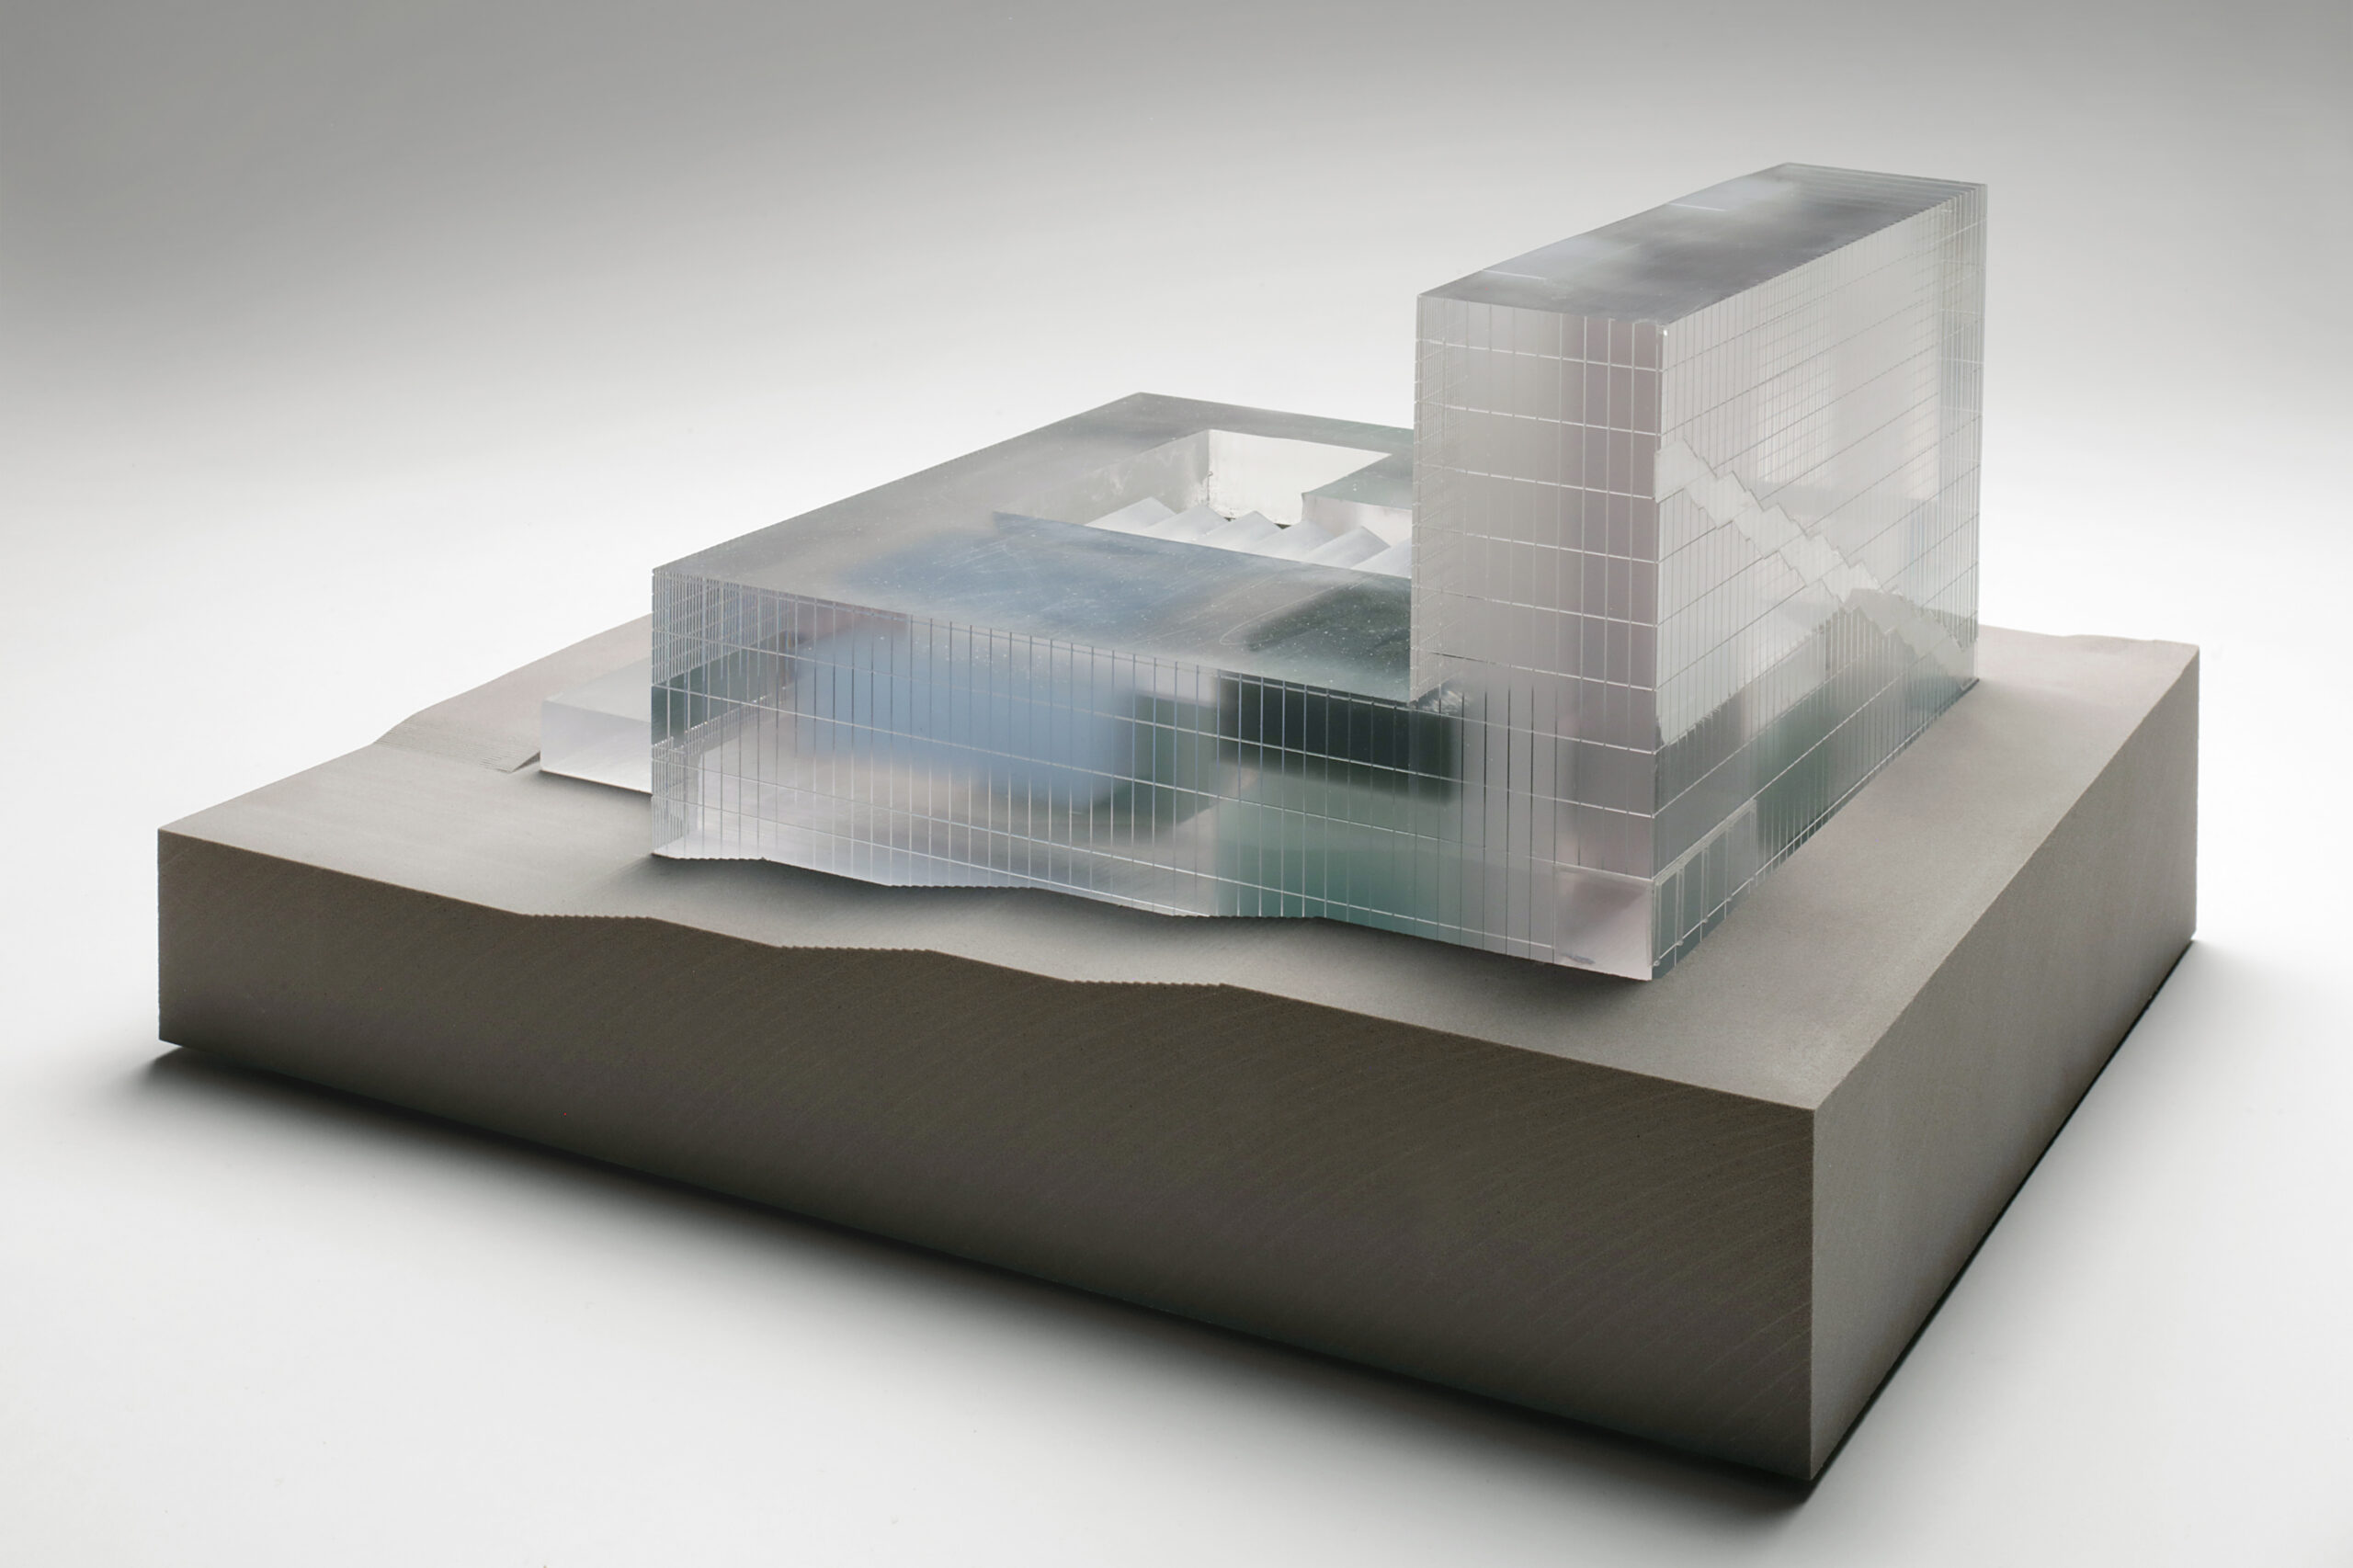
Vlaamse Radio- en Televisieomroeporganisatie (VRT) is in urgent need of new accommodation. The entire site is being redeveloped, with the new VRT building receiving a compact plot at the edge of a publicly accessible Media Park. The remaining park edges are built up with residential and office buildings for companies in the audio-visual sector, including the new RTBF building. Both buildings form the protagonists of the new Media Park.
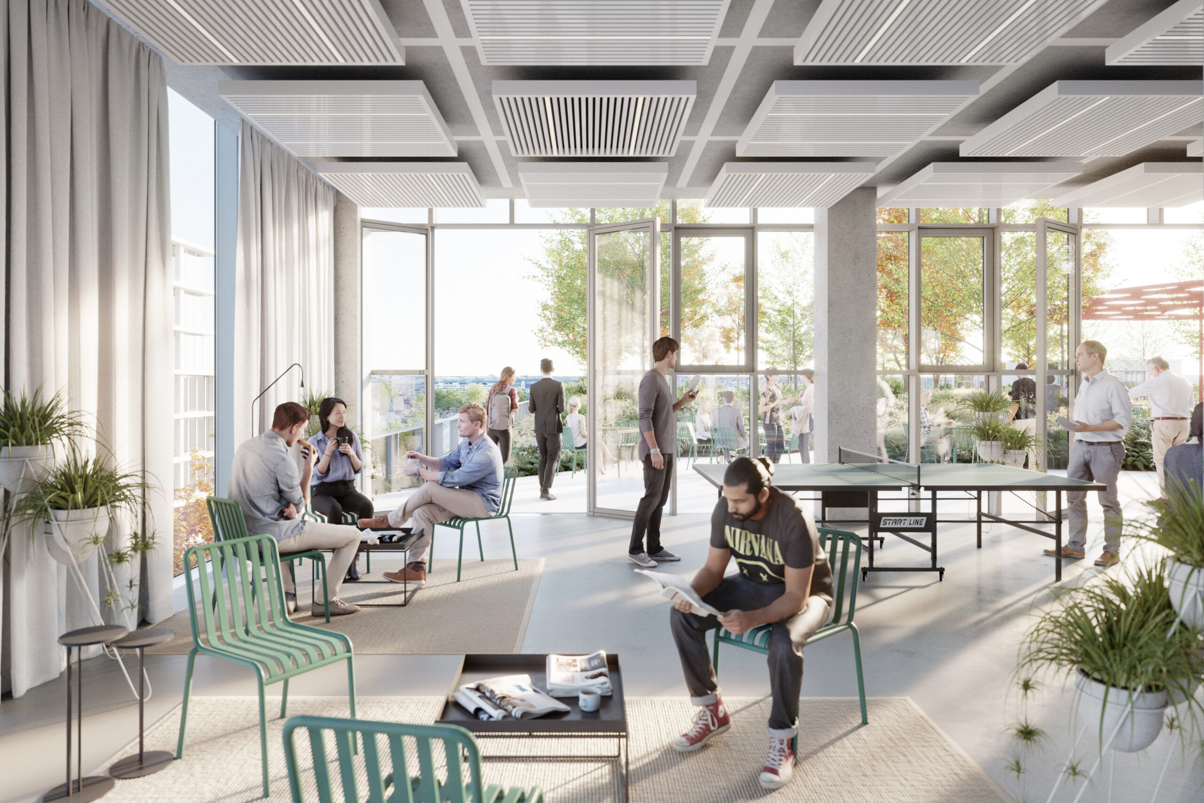
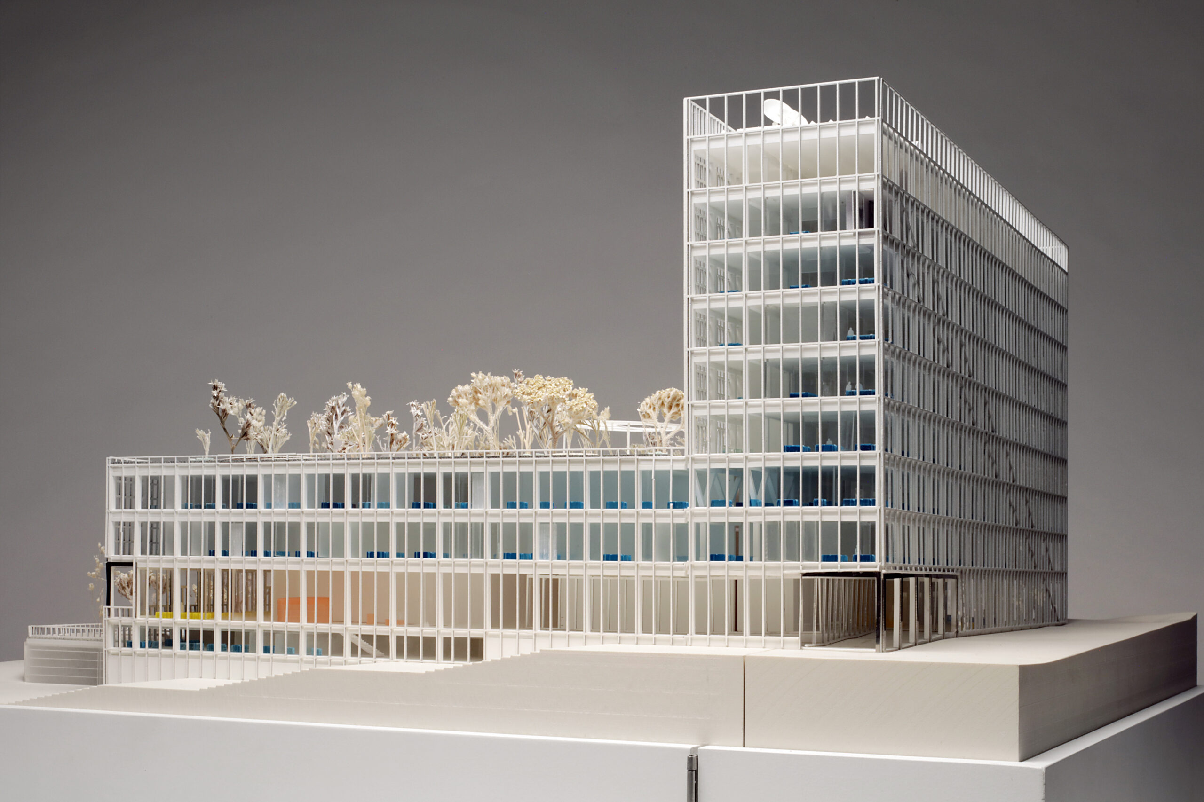
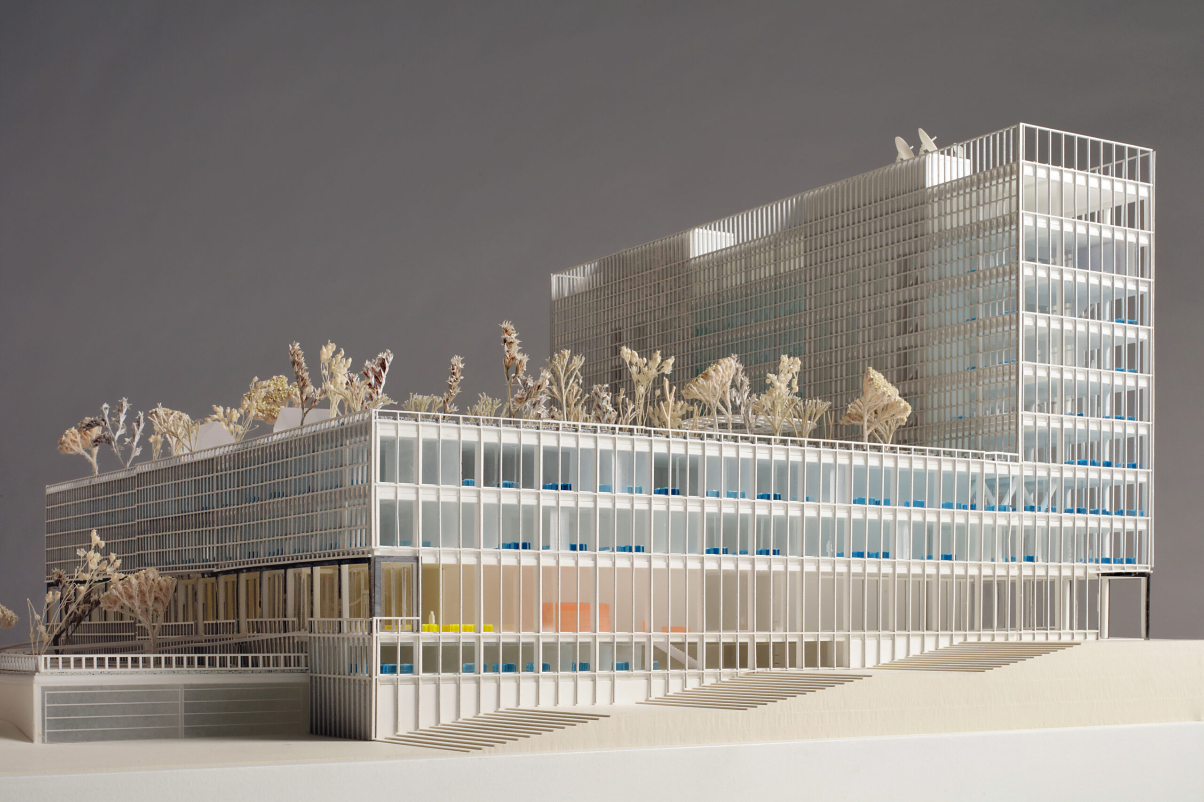
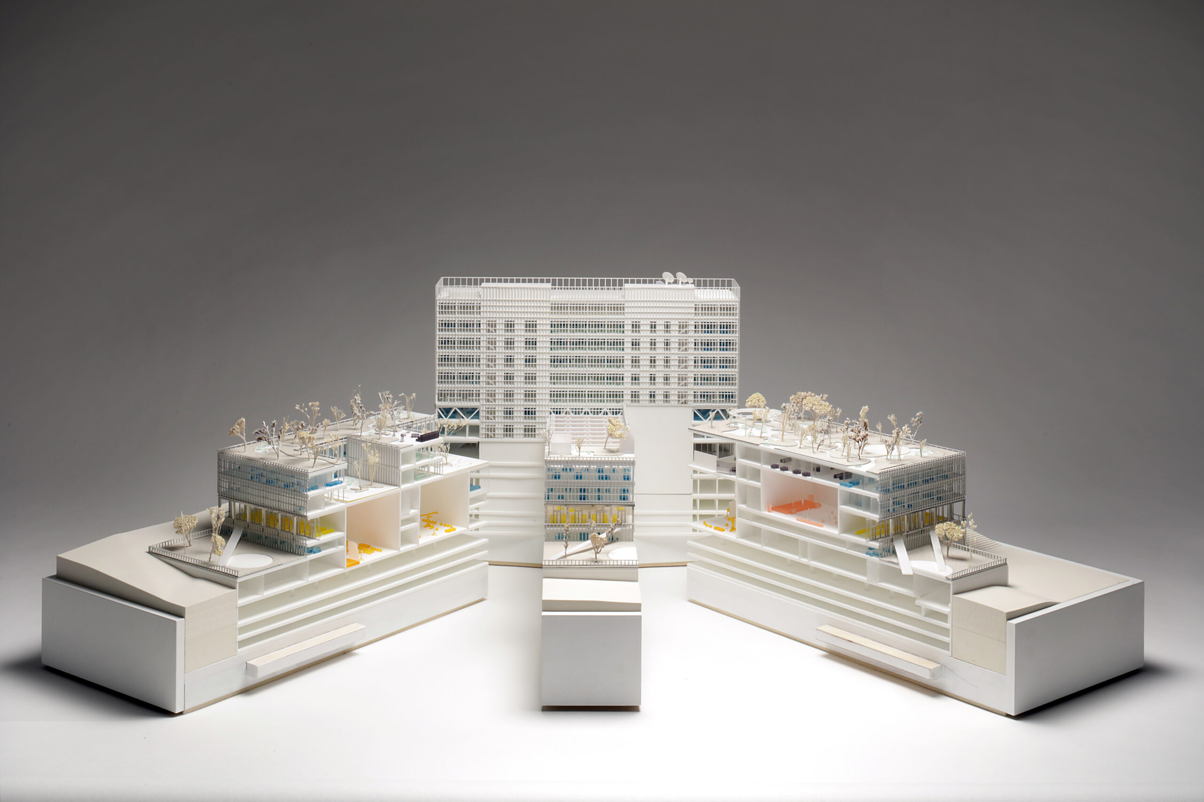
In addition to the pertinent choice to design a particularly compact building, a thorough programme study led to a clear division between the specific programme (designed to measure, such as TV studios) and the generic programme (with maximum flexibility, such as offices). Furthermore, exceptional attention was paid to designing clear and logical circulation lines within the complex configurations of the diverse functions. This analysis resulted in a building of maximum height in combination with a robust plinth volume. The roof surface of the plinth volume is used as a roof garden with various zones, accessible to all VRT employees.
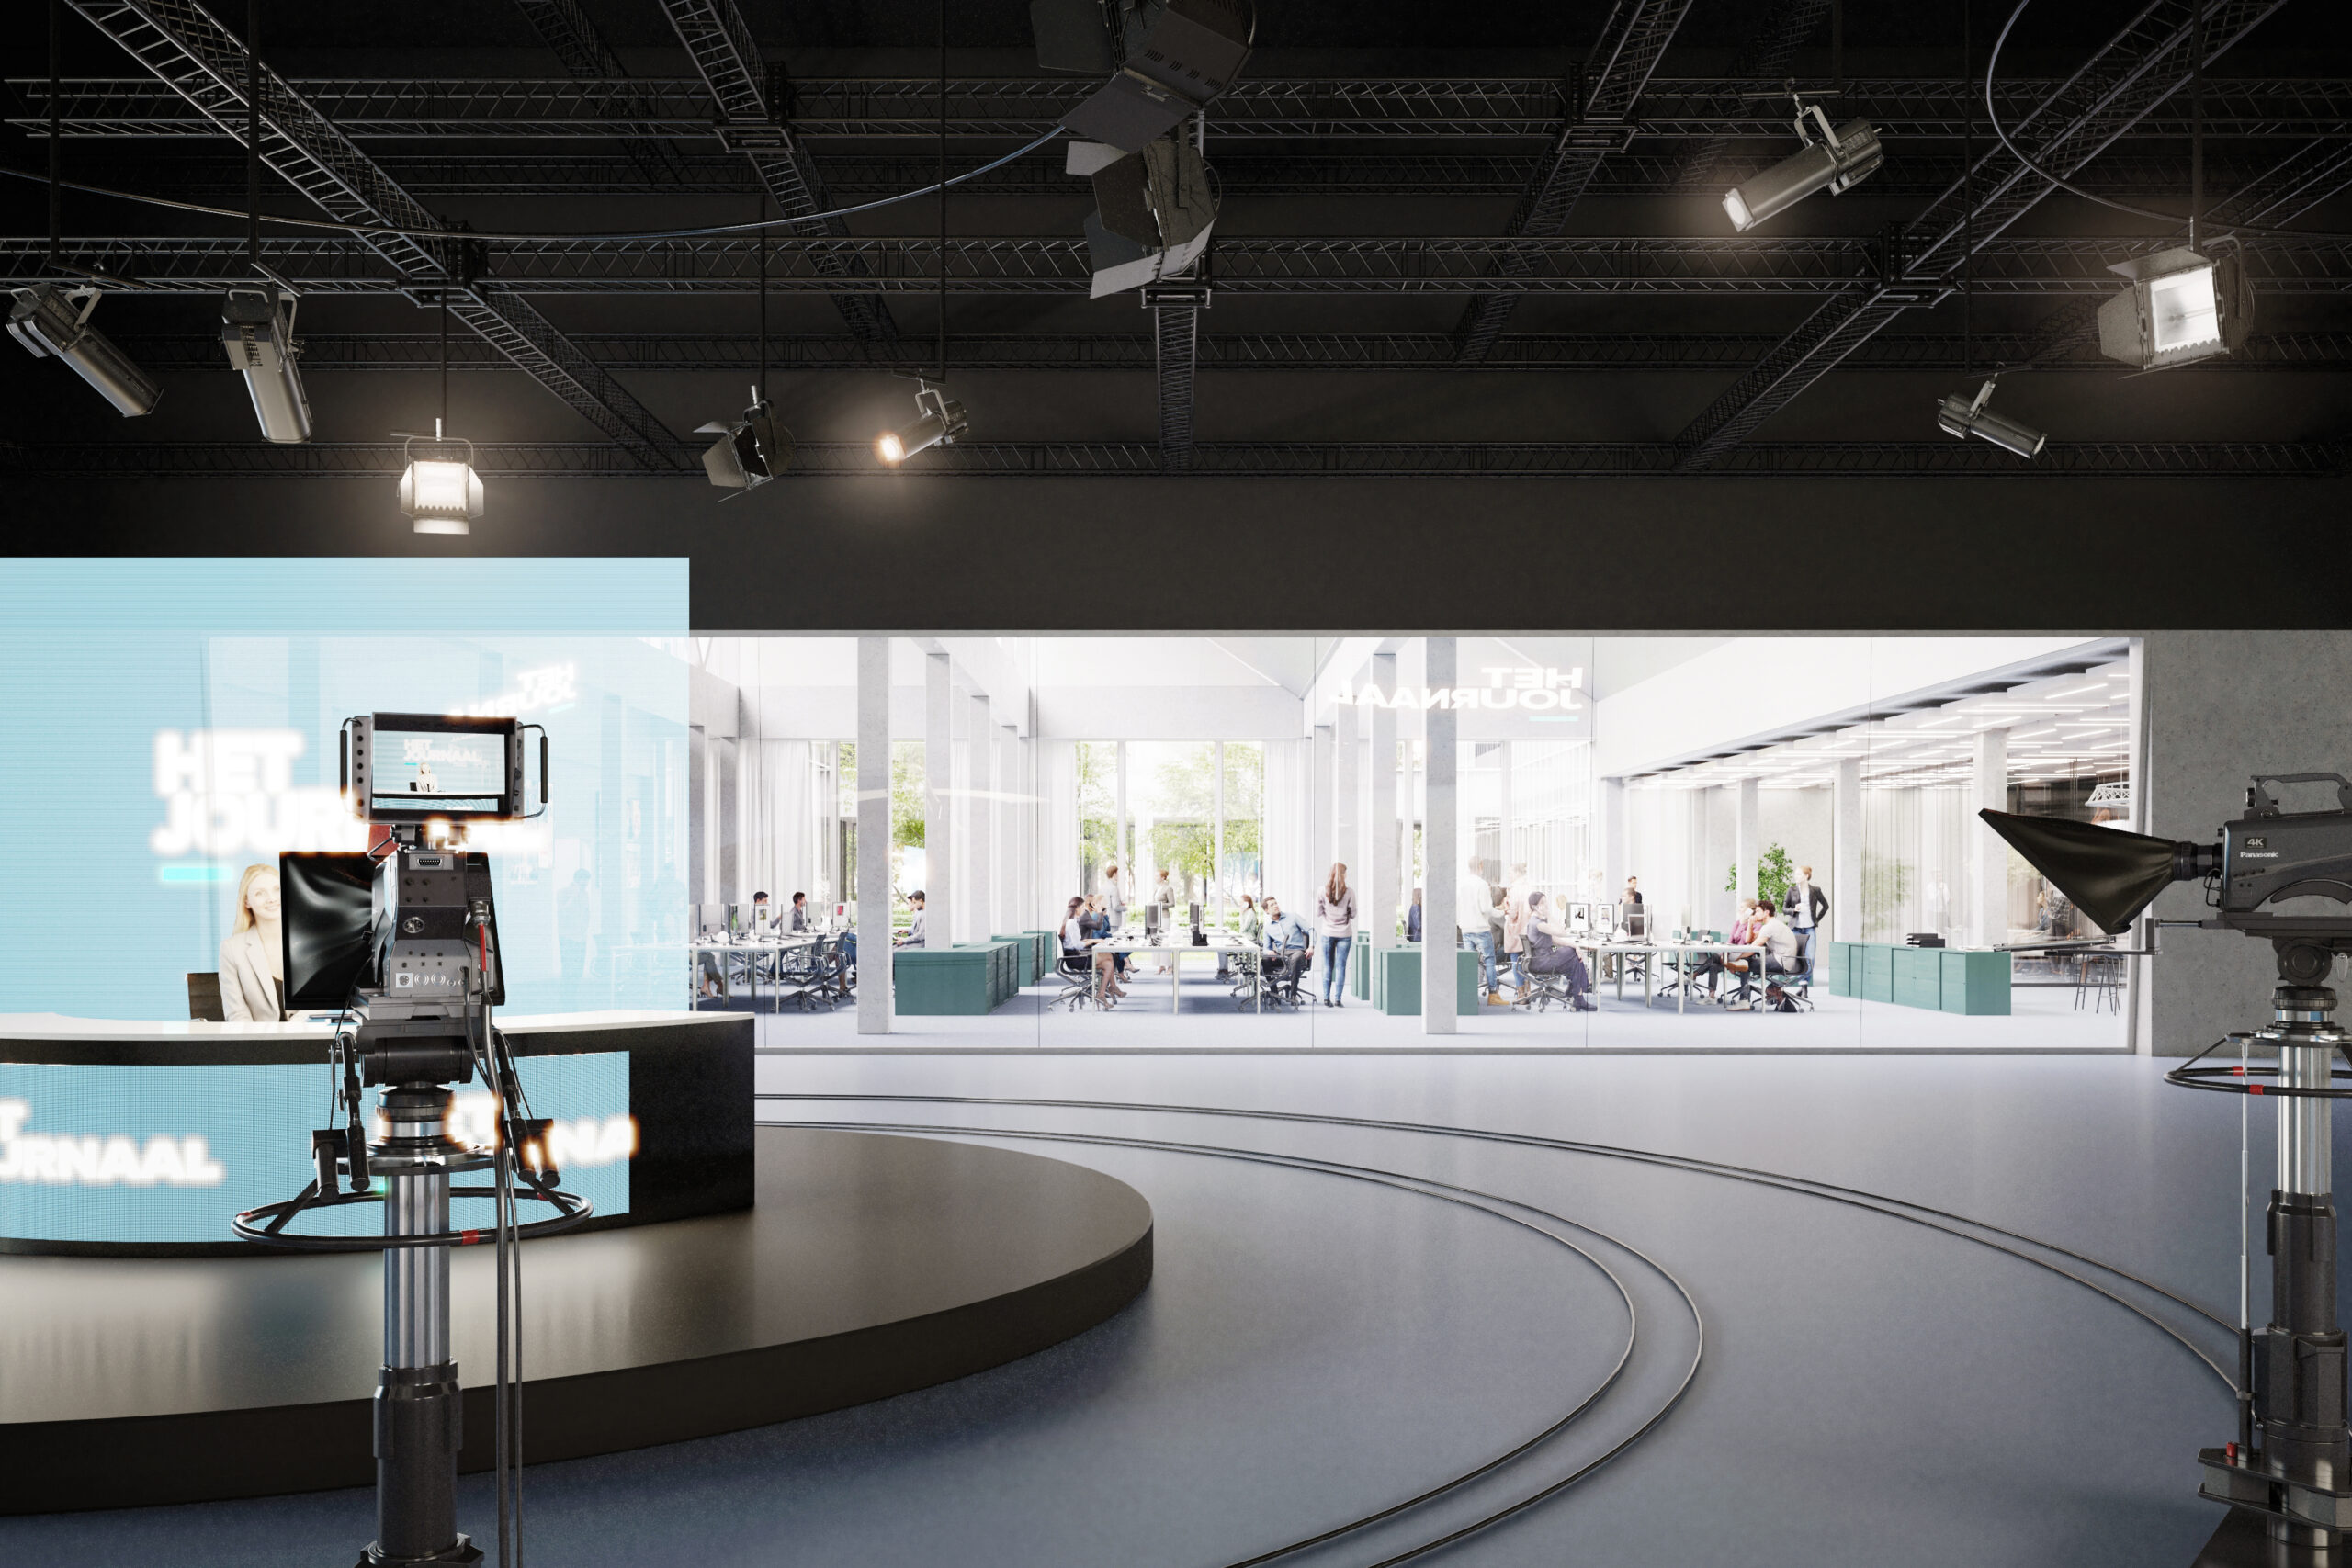
At the level of the Verlainestraat, the three TV studios are located alongside their associated logistical spaces. An intermediate level makes it possible to provide daylight for the dressing rooms and crew facilities within short walking distance of the studios.
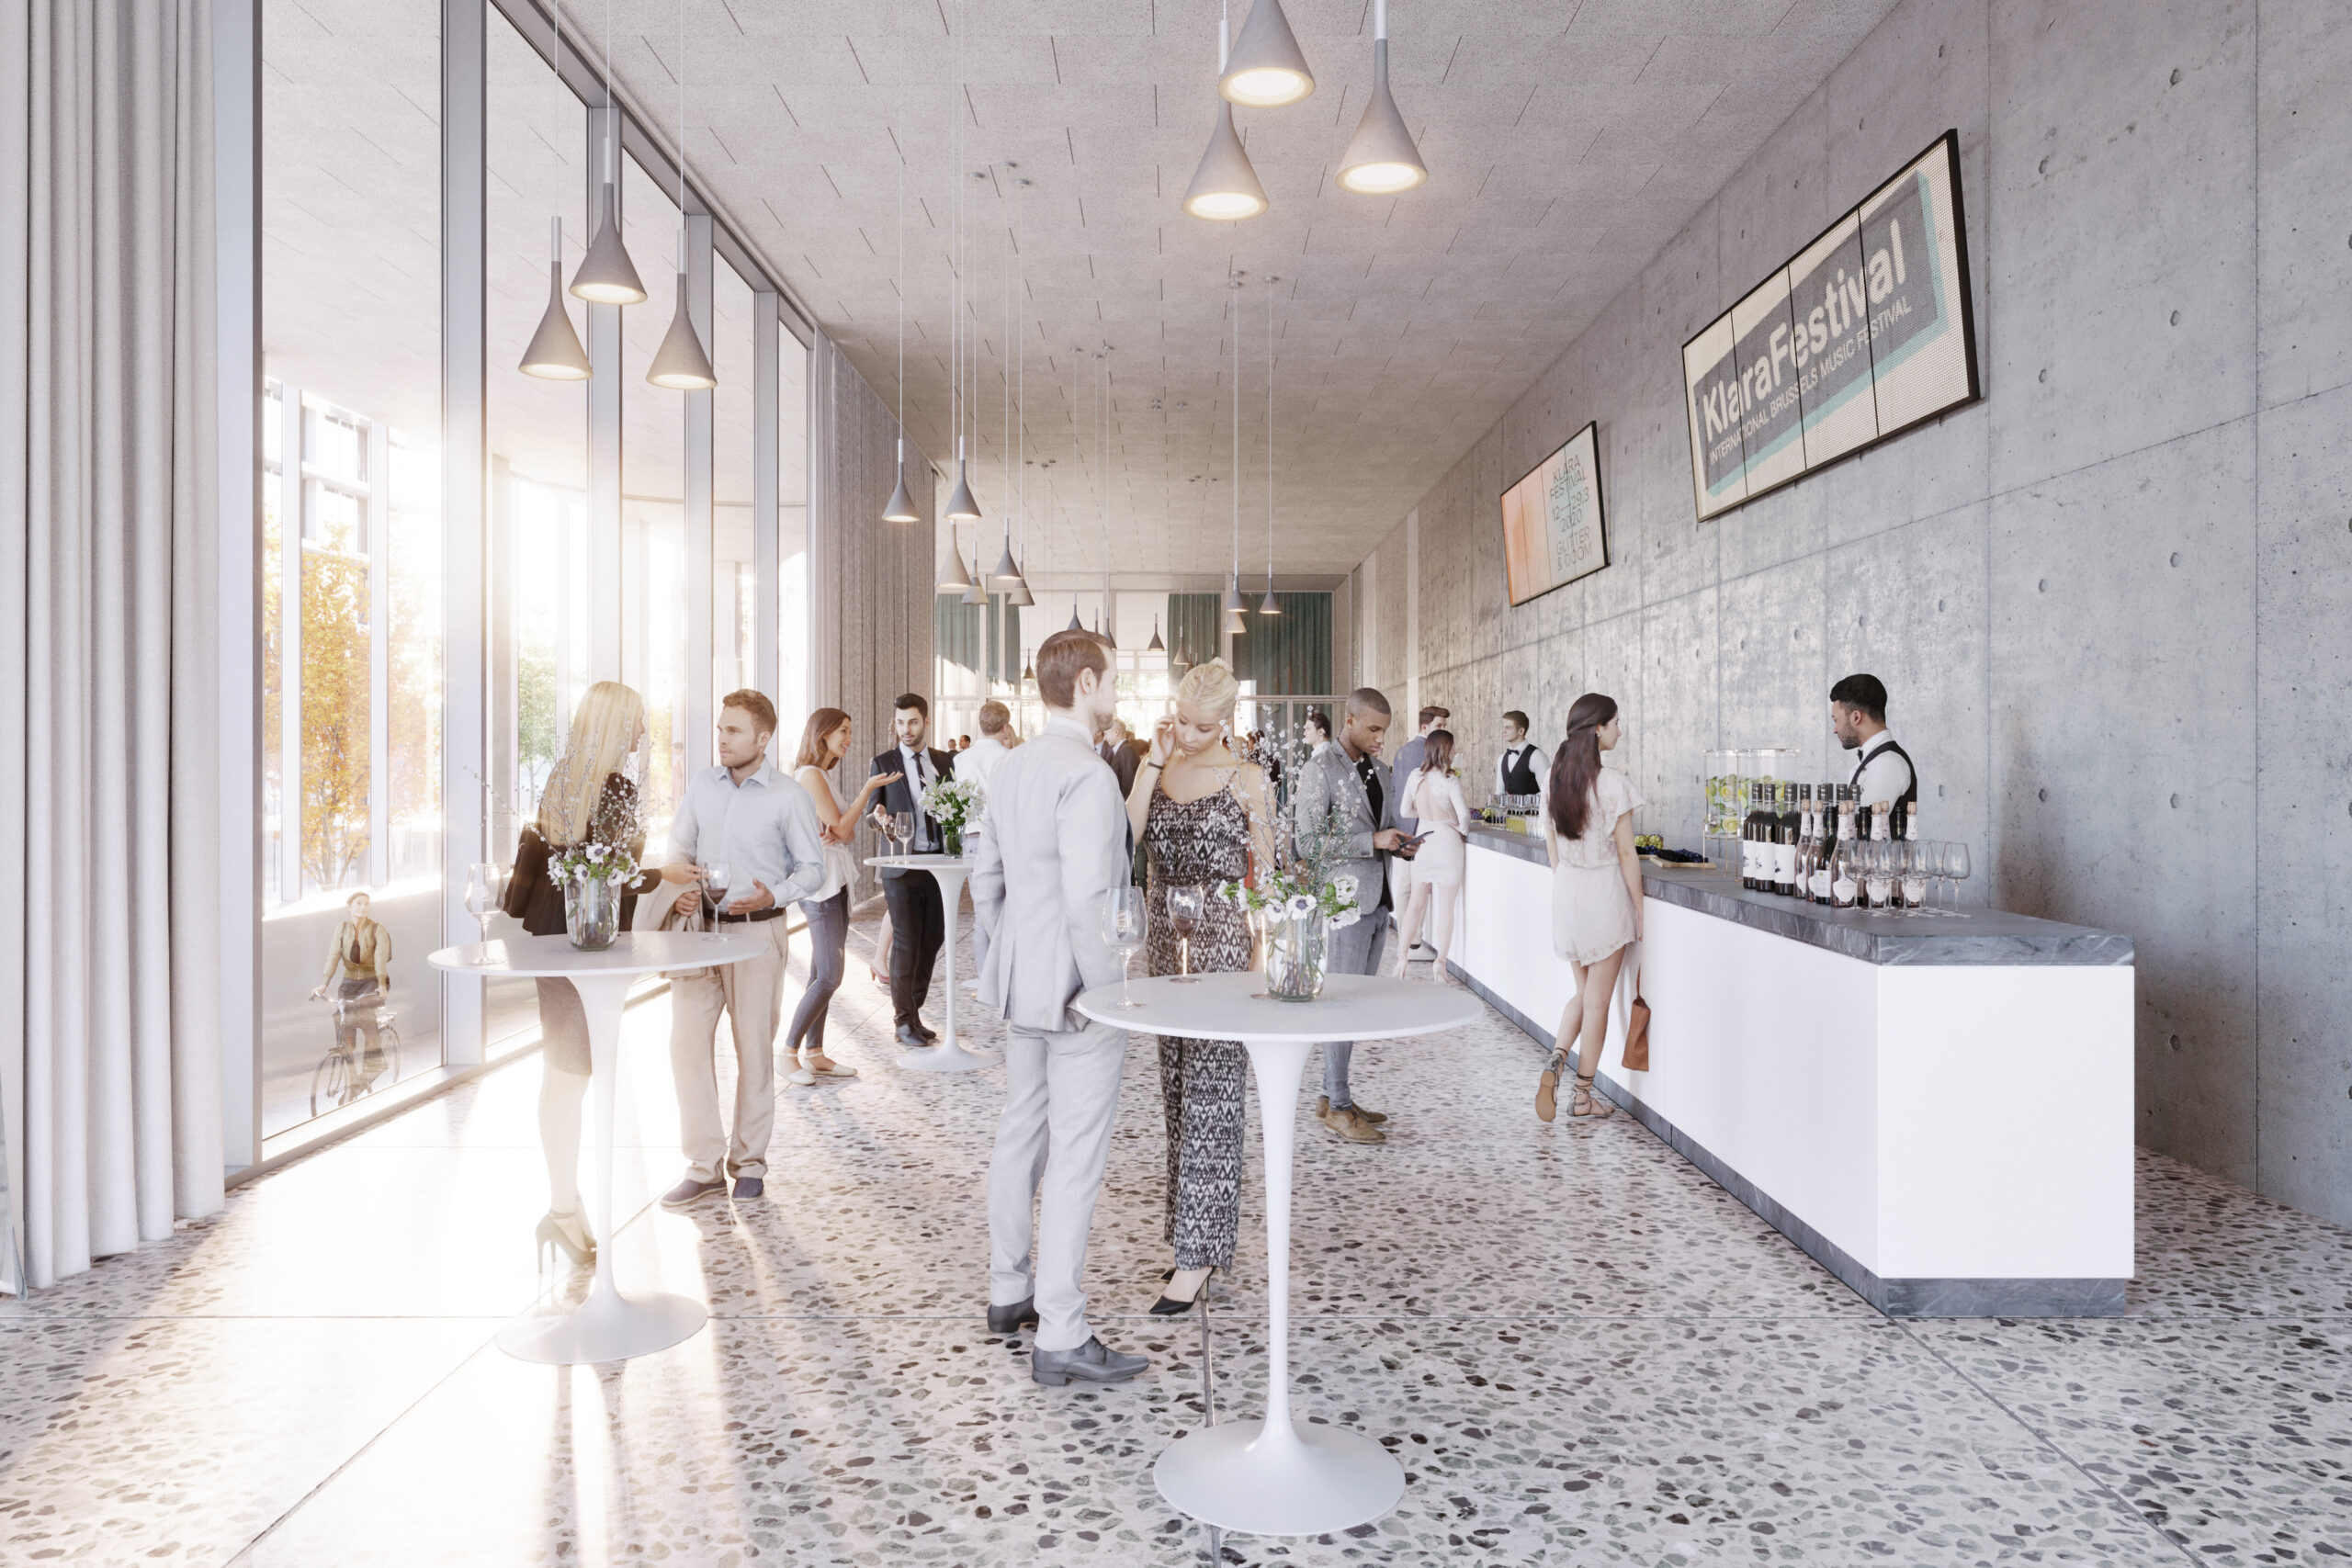
The ground floor, connecting to the Media Square, is largely public or semi-public. In addition to the marketplace and the staff restaurant, the events space with its accompanying foyer is also situated here.
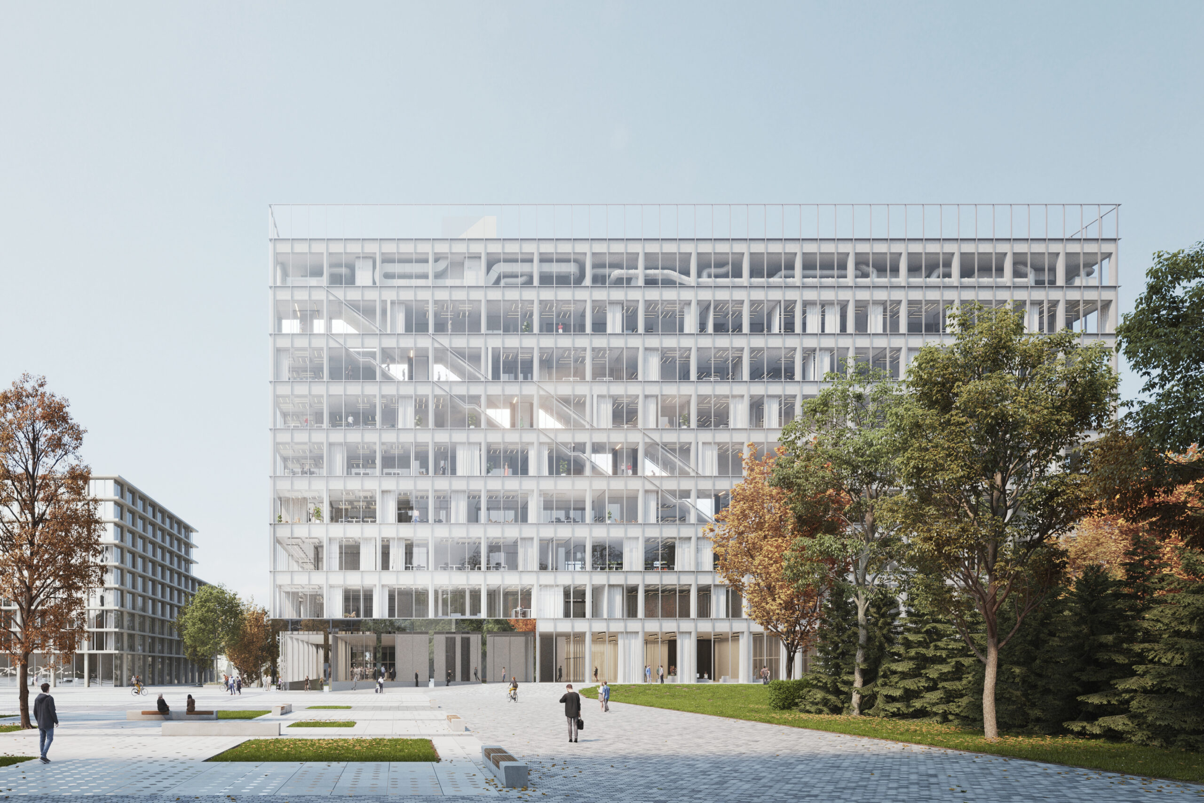
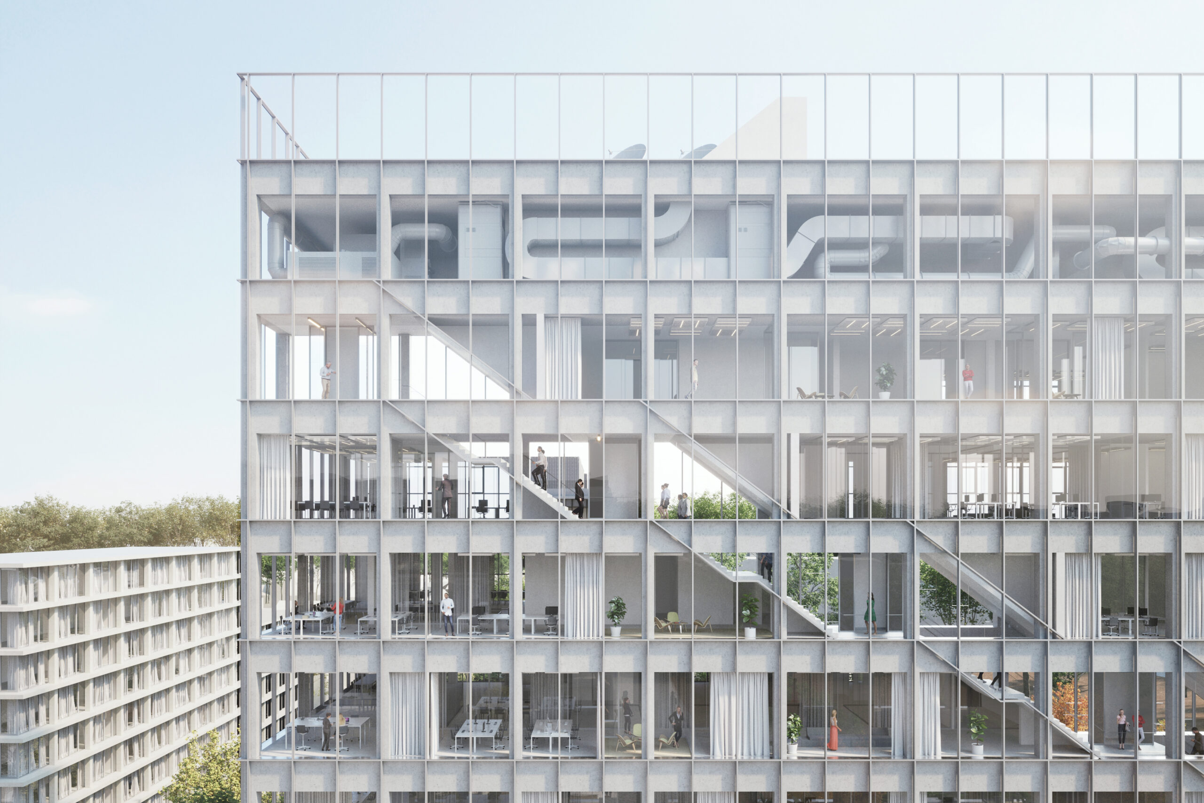
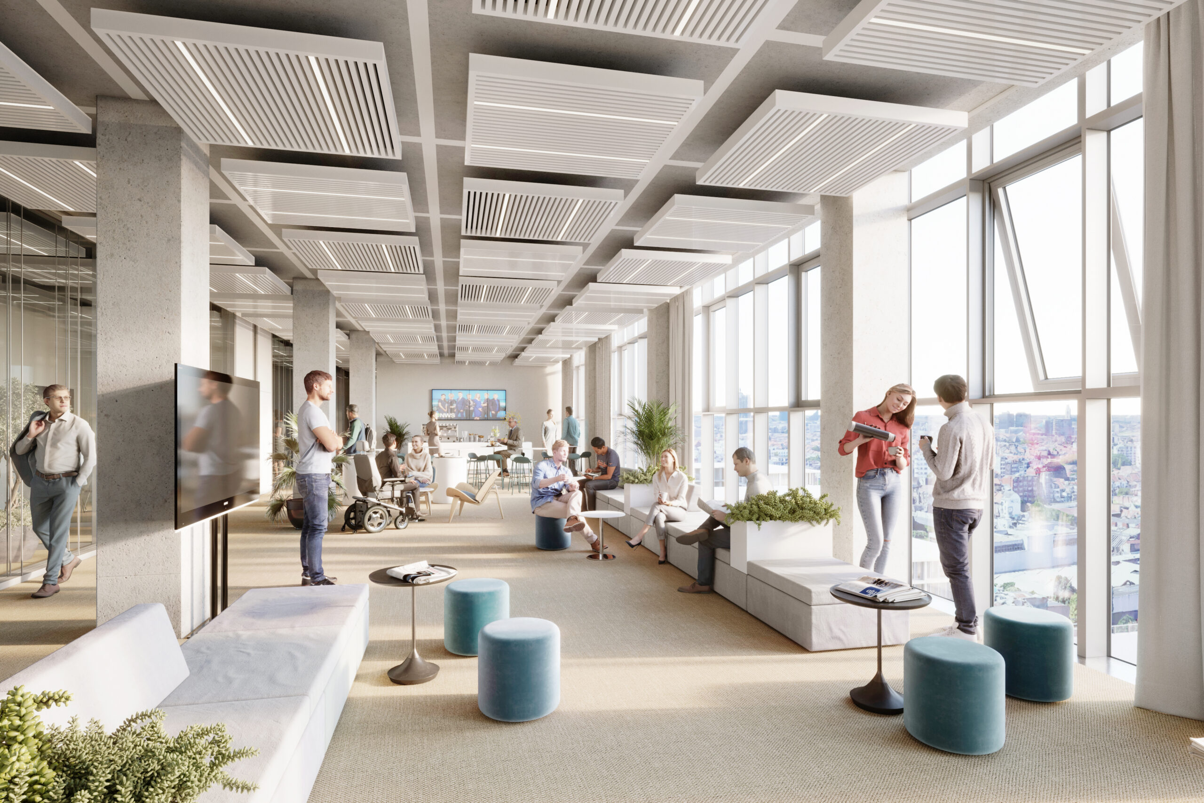
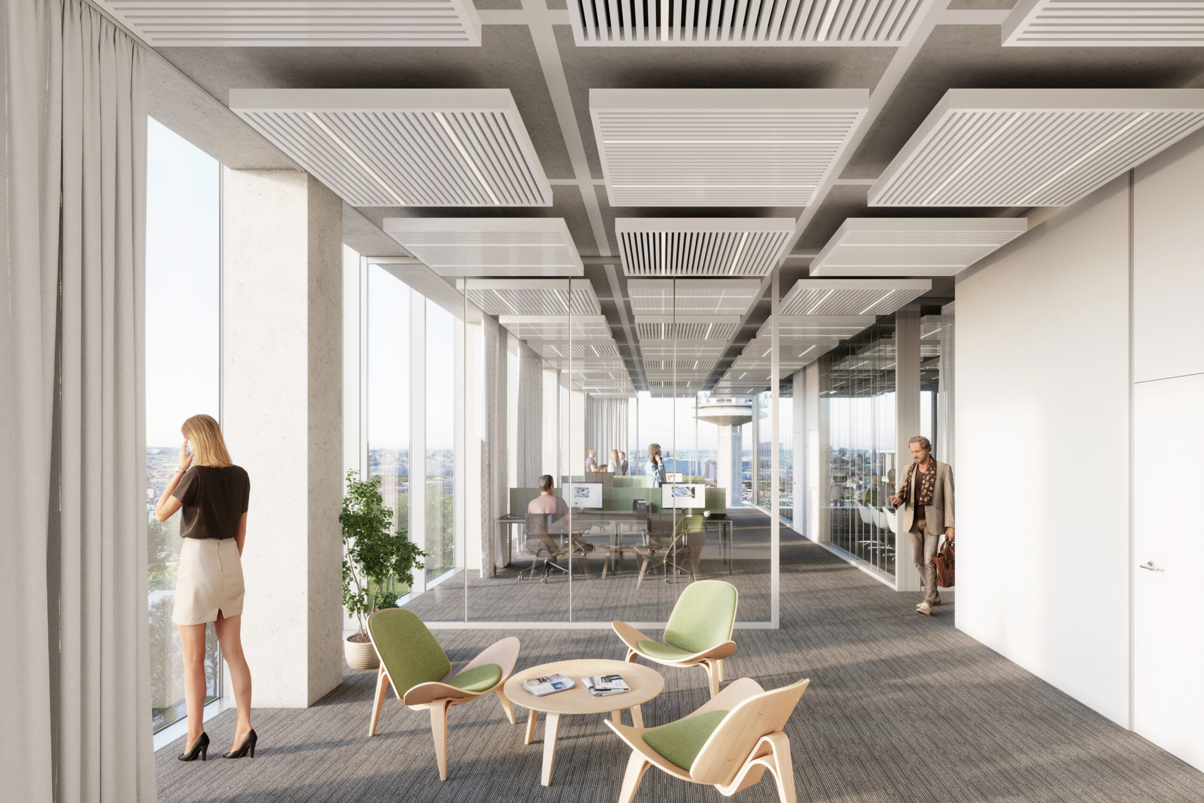
On the floors above, workspaces are integrated. On level +1, the news brands VRT NWS (which has its own news studio), Sporza and Radio 1 are located. All higher levels house generic office space that can be freely and flexibly occupied by the remaining VRT brands (Eén, Canvas, Ketnet, Radio 2, Klara, Studio Brussel and MNM). Each brand has recording and broadcasting facilities and supporting services. The radio studios are positioned very visibly at the façade. The top level is used as a technical floor.
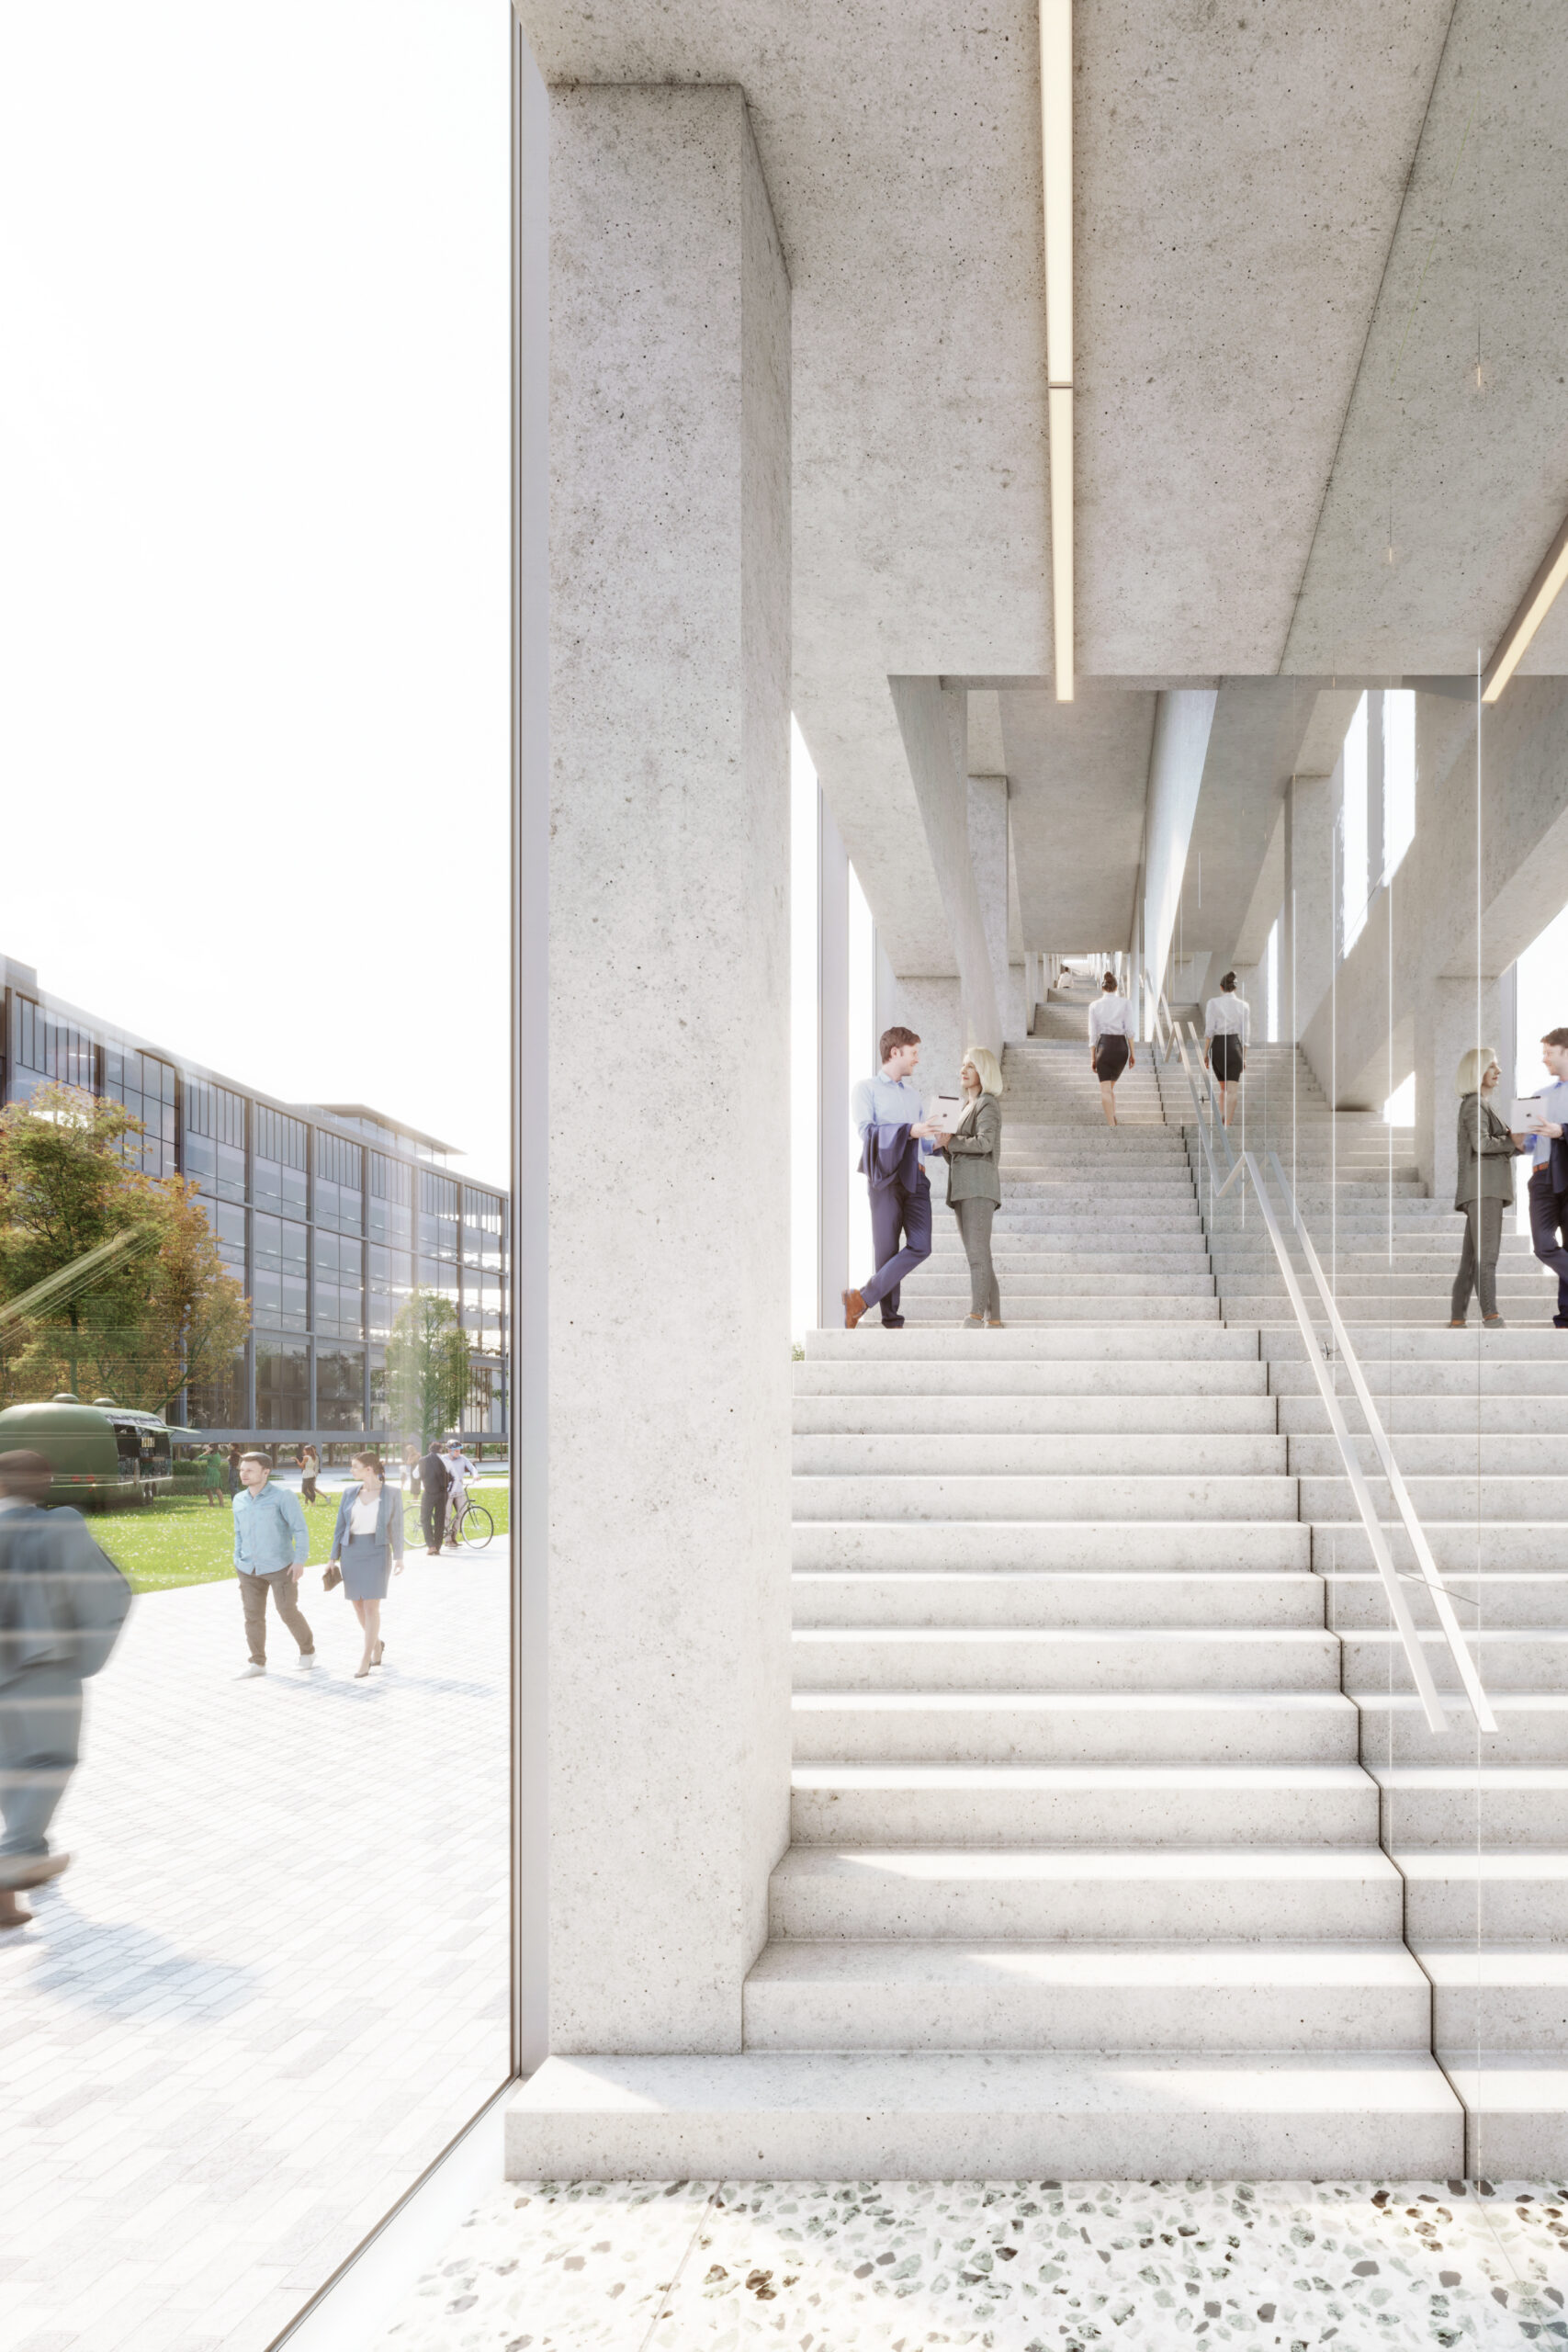
The relationship between the building and the public space is maximally activated by the large transparent glazed surfaces and the façade staircase that connects all floor levels.
The roof garden contains various zones including an outdoor studio, an outdoor amphitheatre, a terrace with pergola, the Ketnet playground and a sports field.
Two floors below, on the Verlainestraat side, the service entrance is provided with the underground car park (for visitors, company vehicles and staff) and the logistical cluster of the building.
