





The non-profit organization Mensen In Nood had been operating from their existing location for approximately 40 years, a building that had since become worn out and no longer met current needs and standards.
The client wished to completely redefine the accommodation of the sheltered workshop with a clear goal: to place the users at the centre.
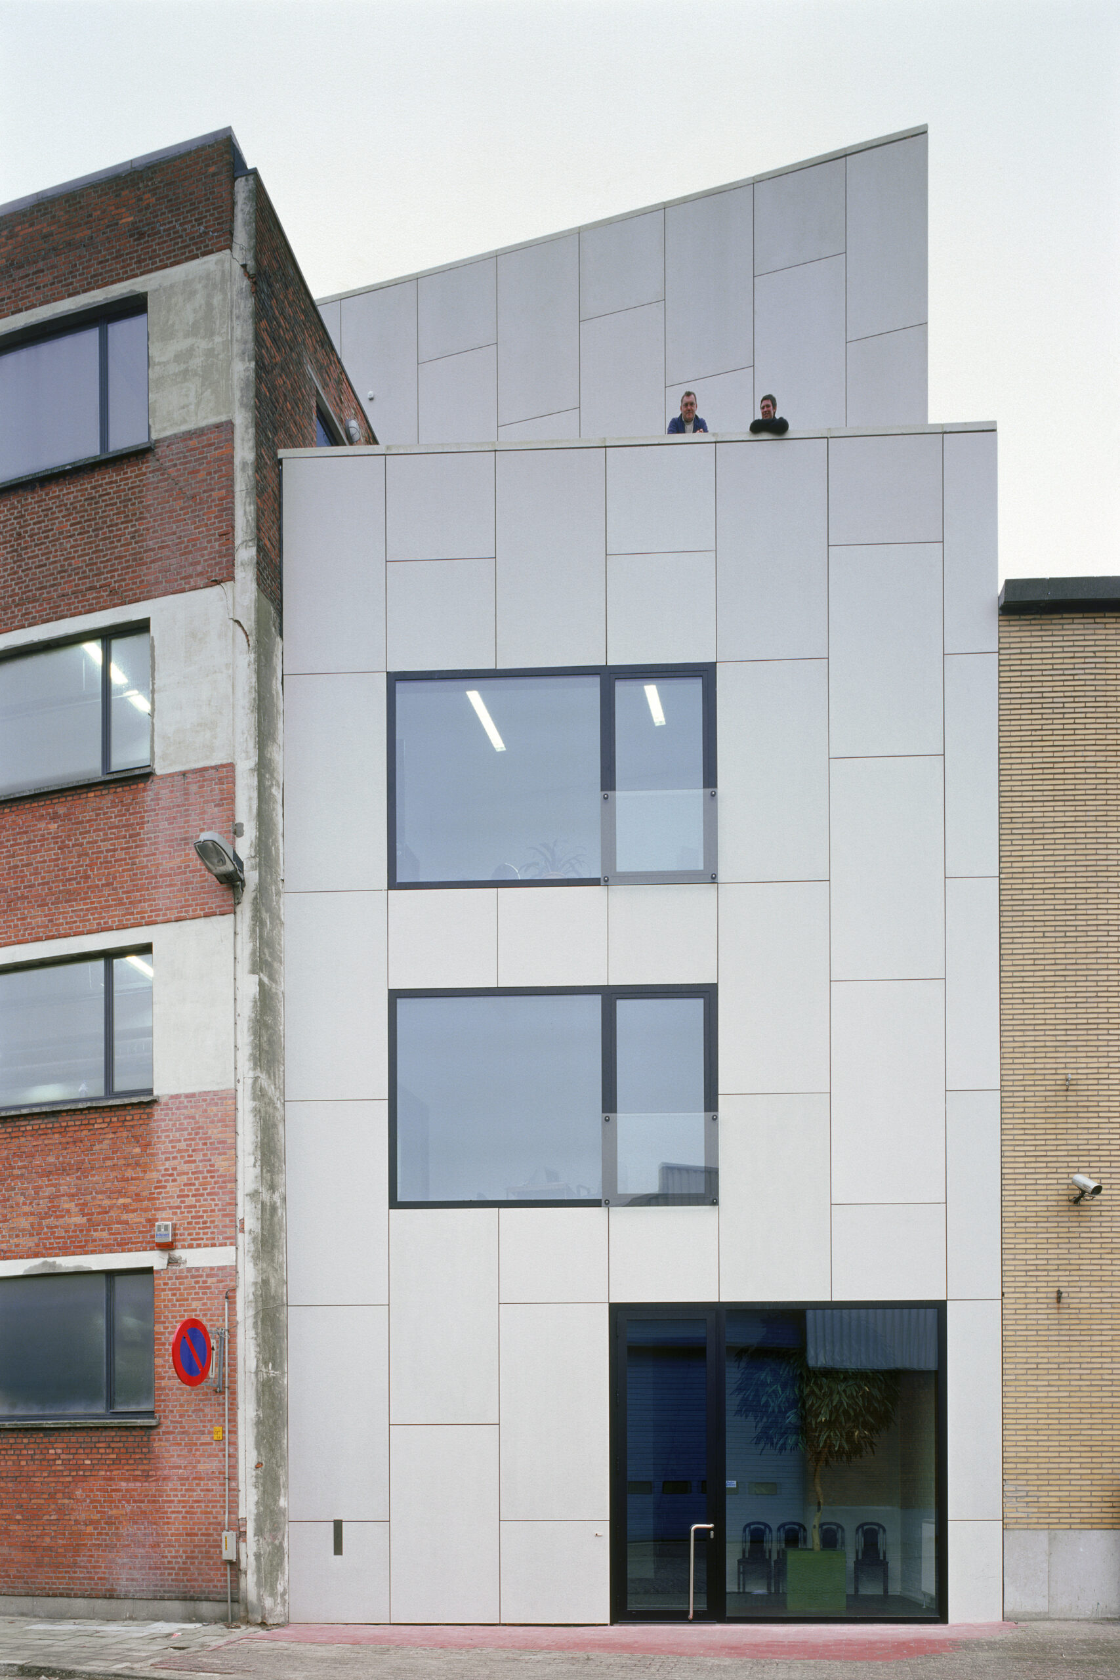
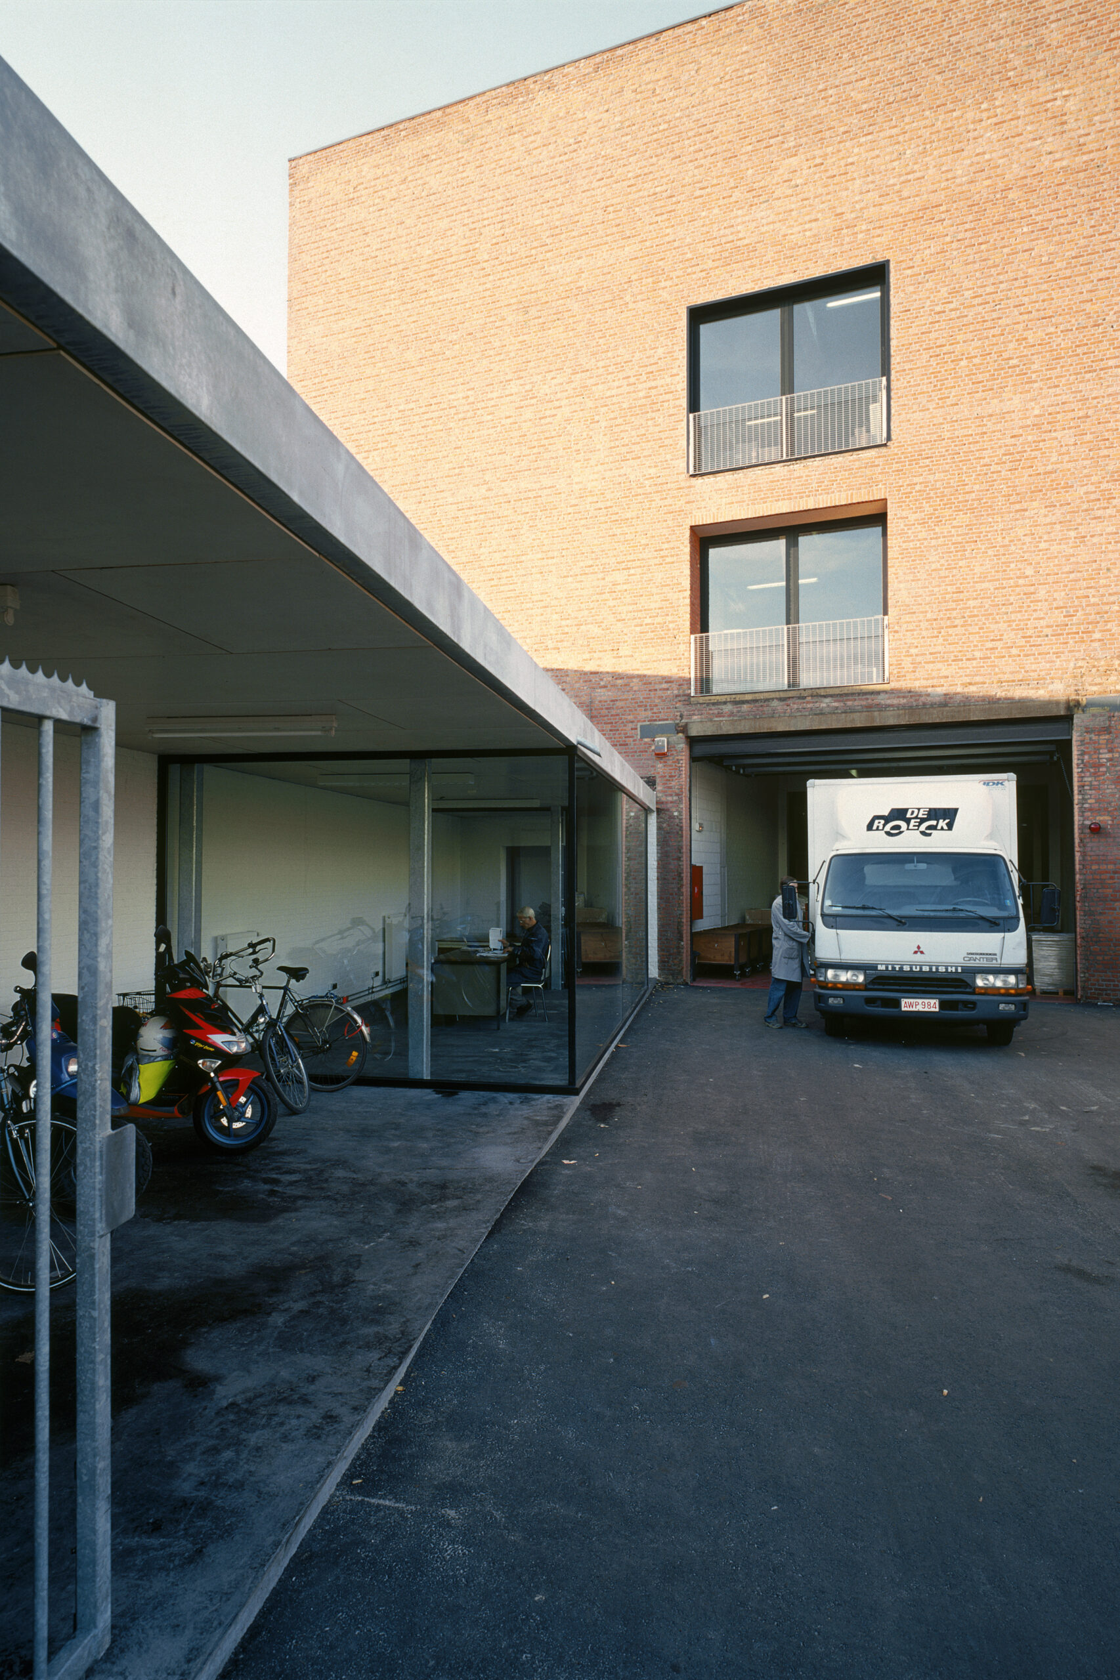
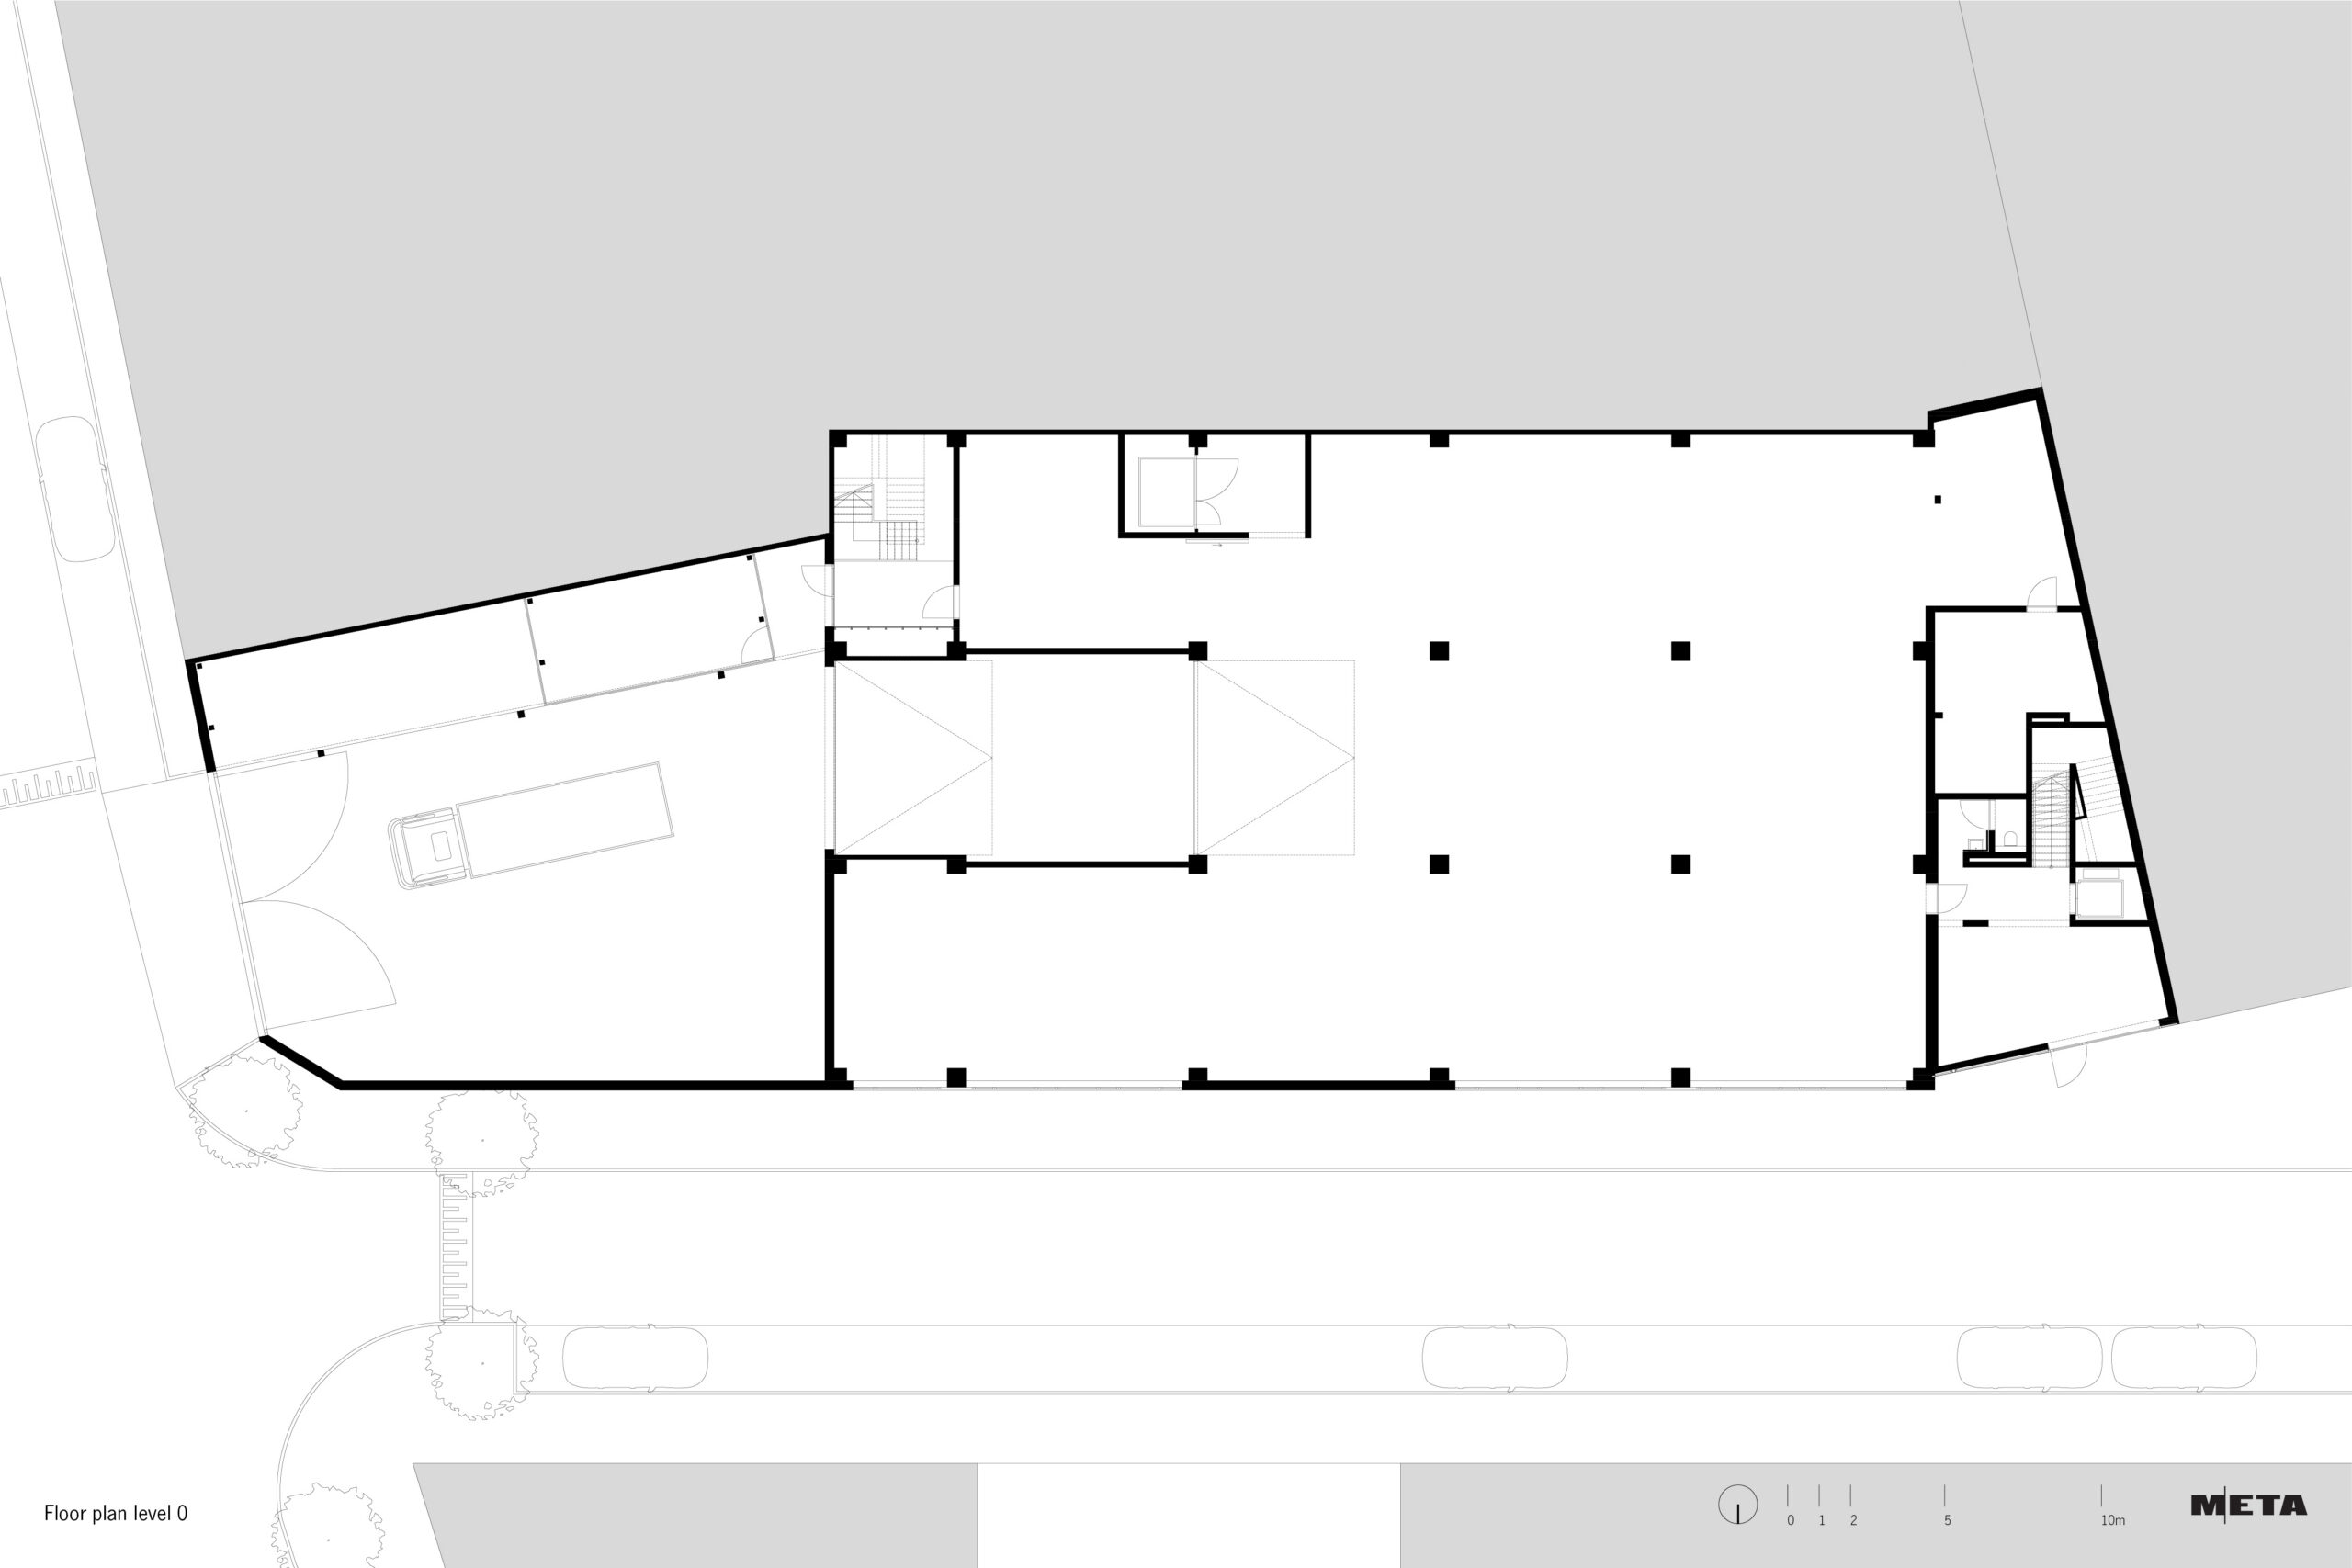
The outbuilding that had fallen into disuse is demolished and replaced by a new volume housing supporting functions (escape stair, lift, sanitary facilities…). This strategic intervention gives the building an entirely new lease of life. Moreover, the working floors in the main volume are minimally disrupted, which benefits both the construction cost and the continuity of business operations.
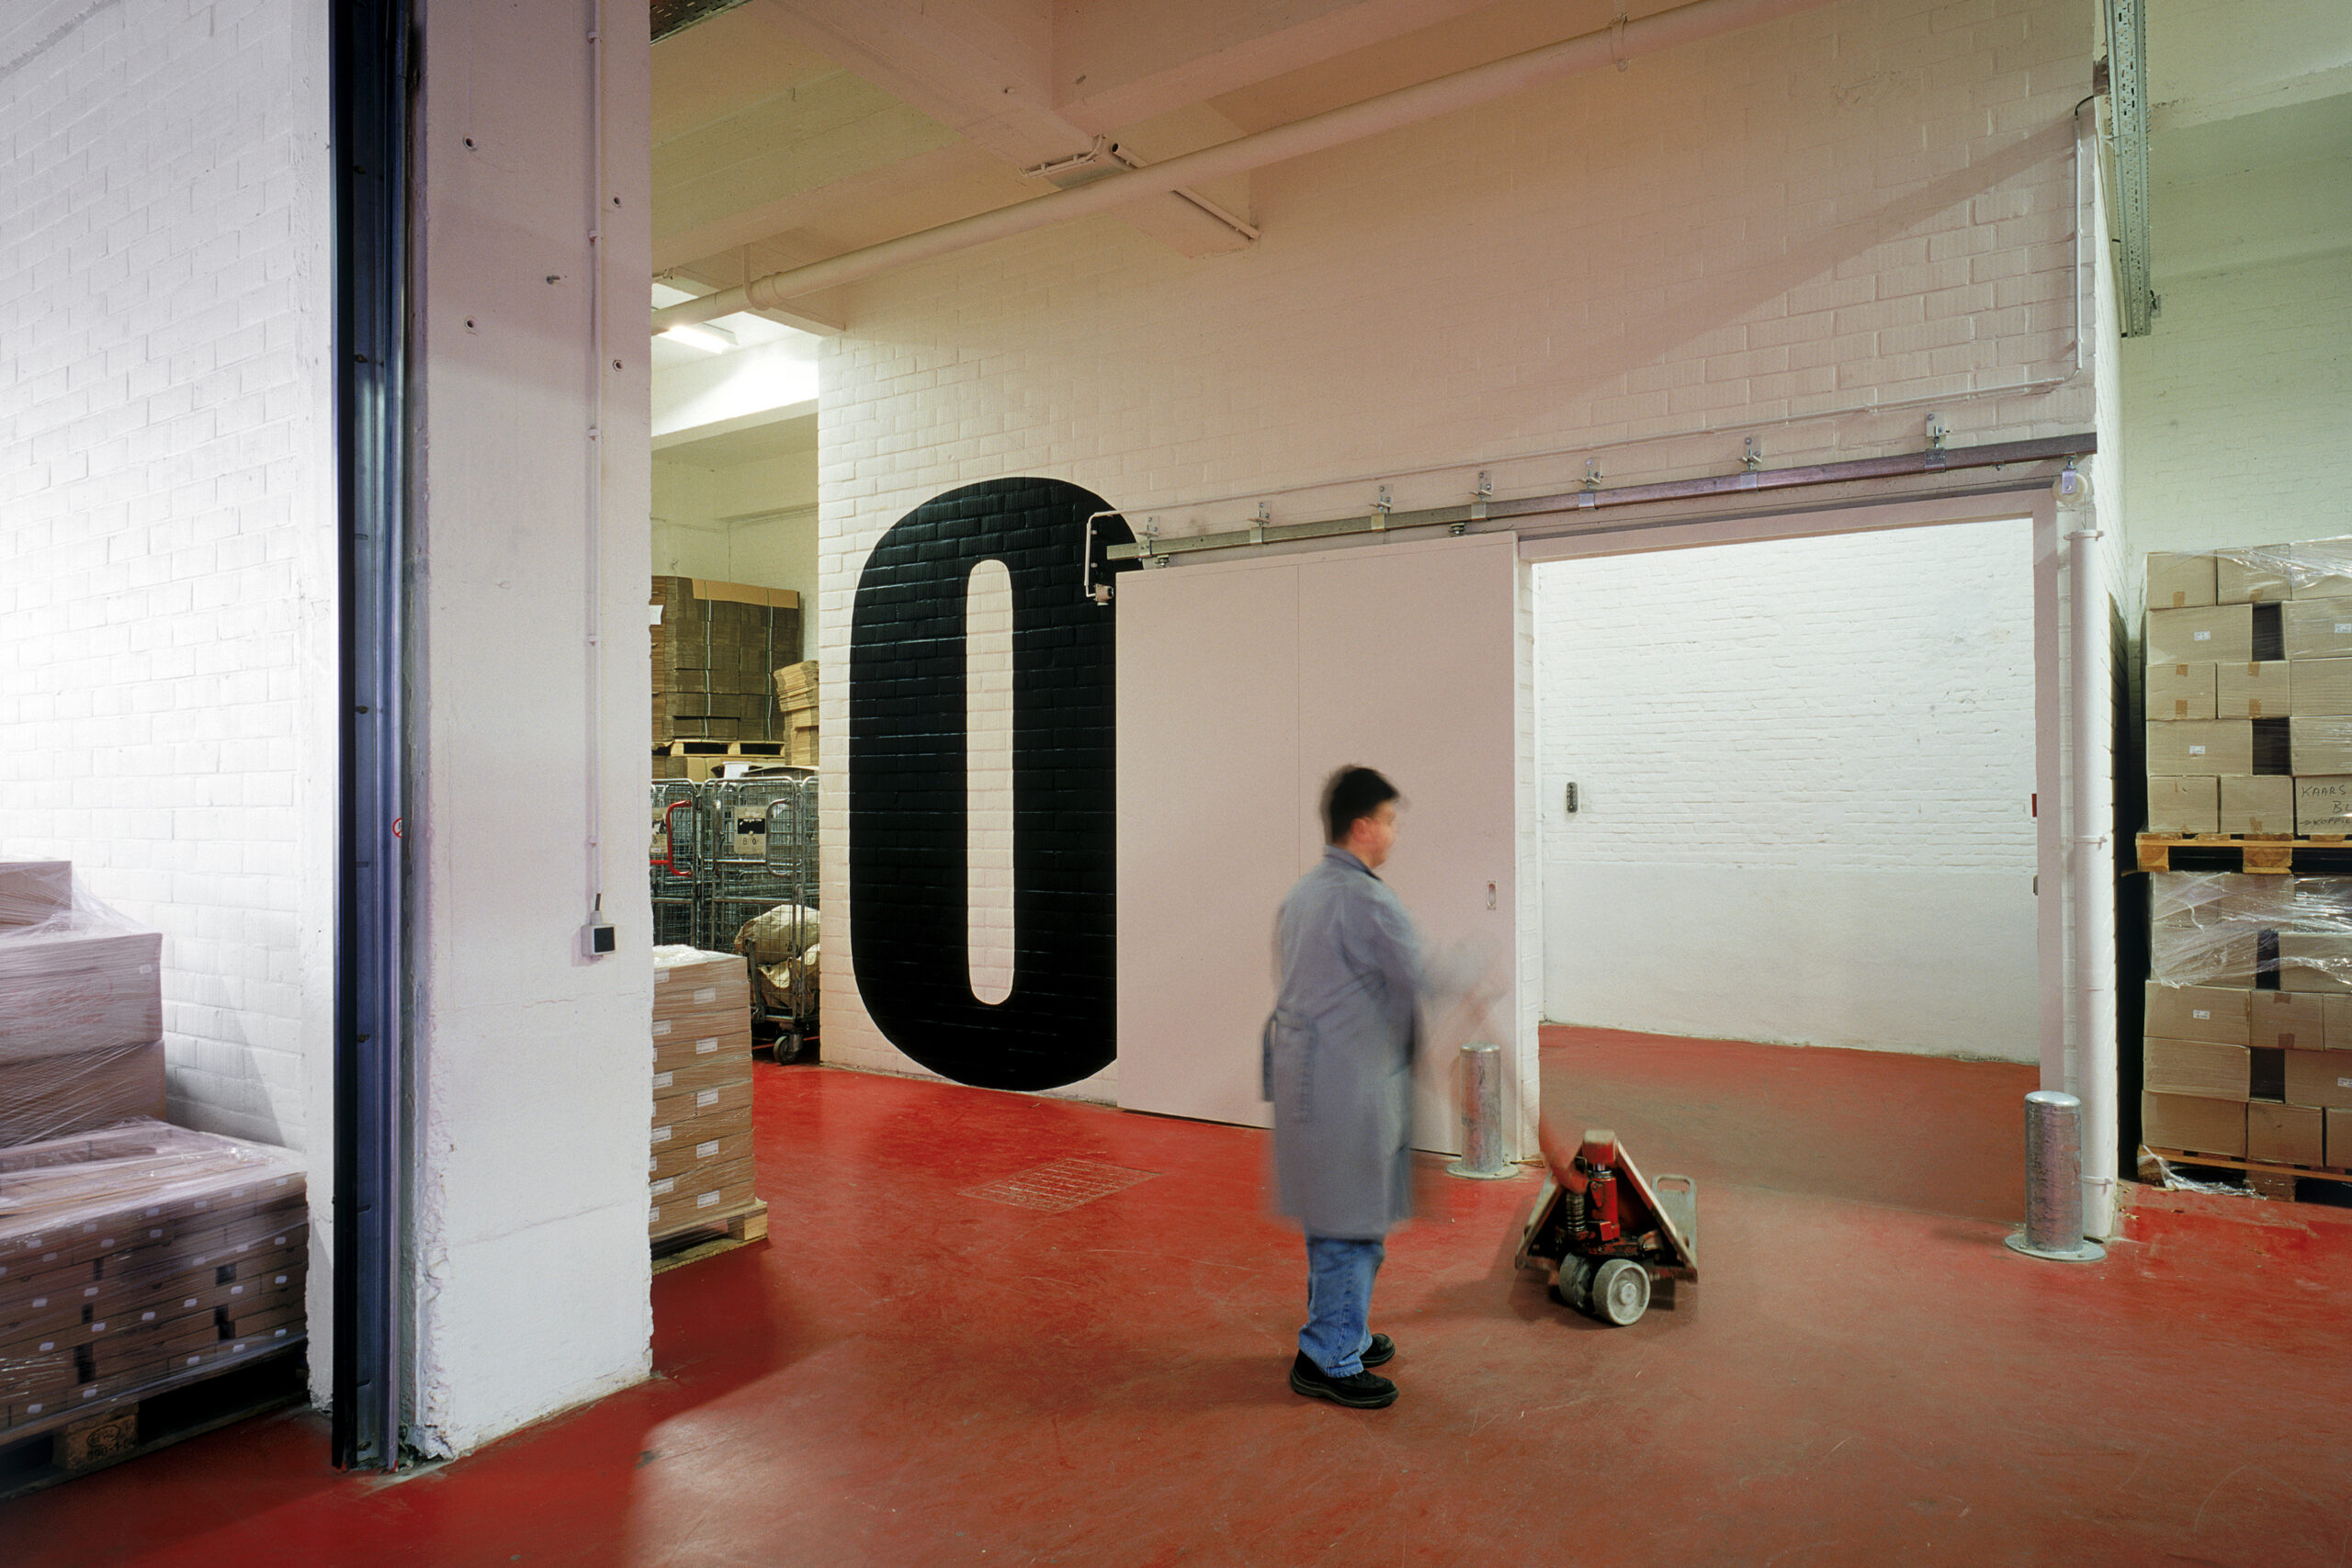
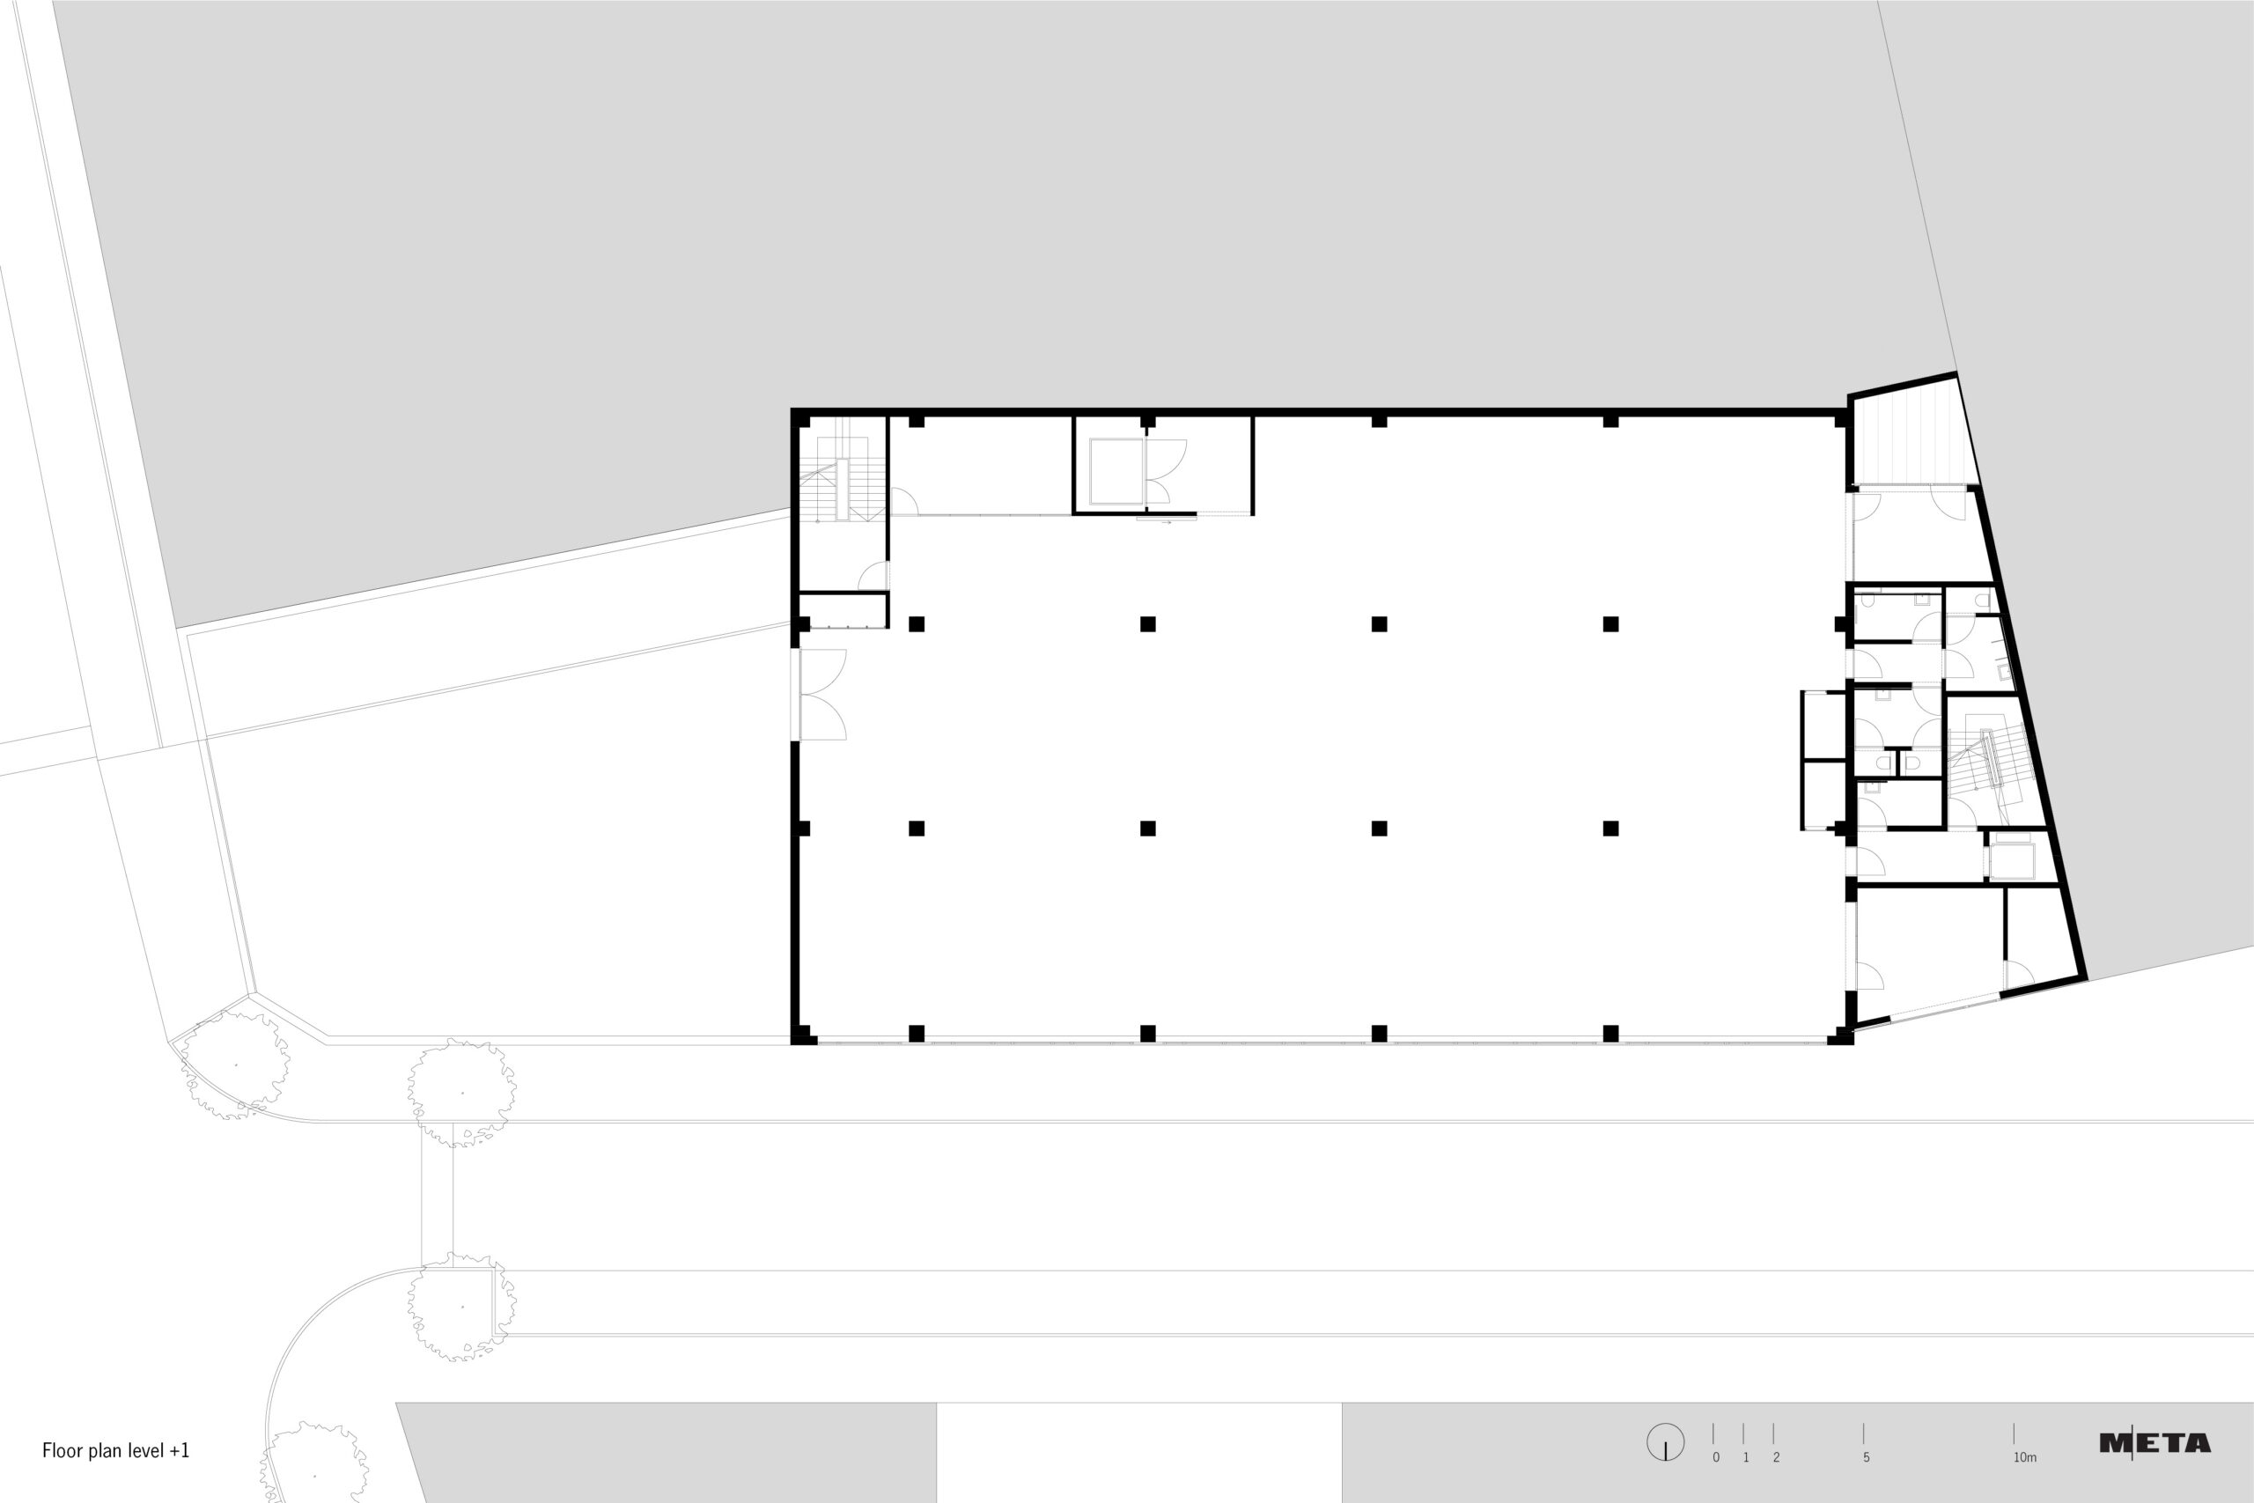
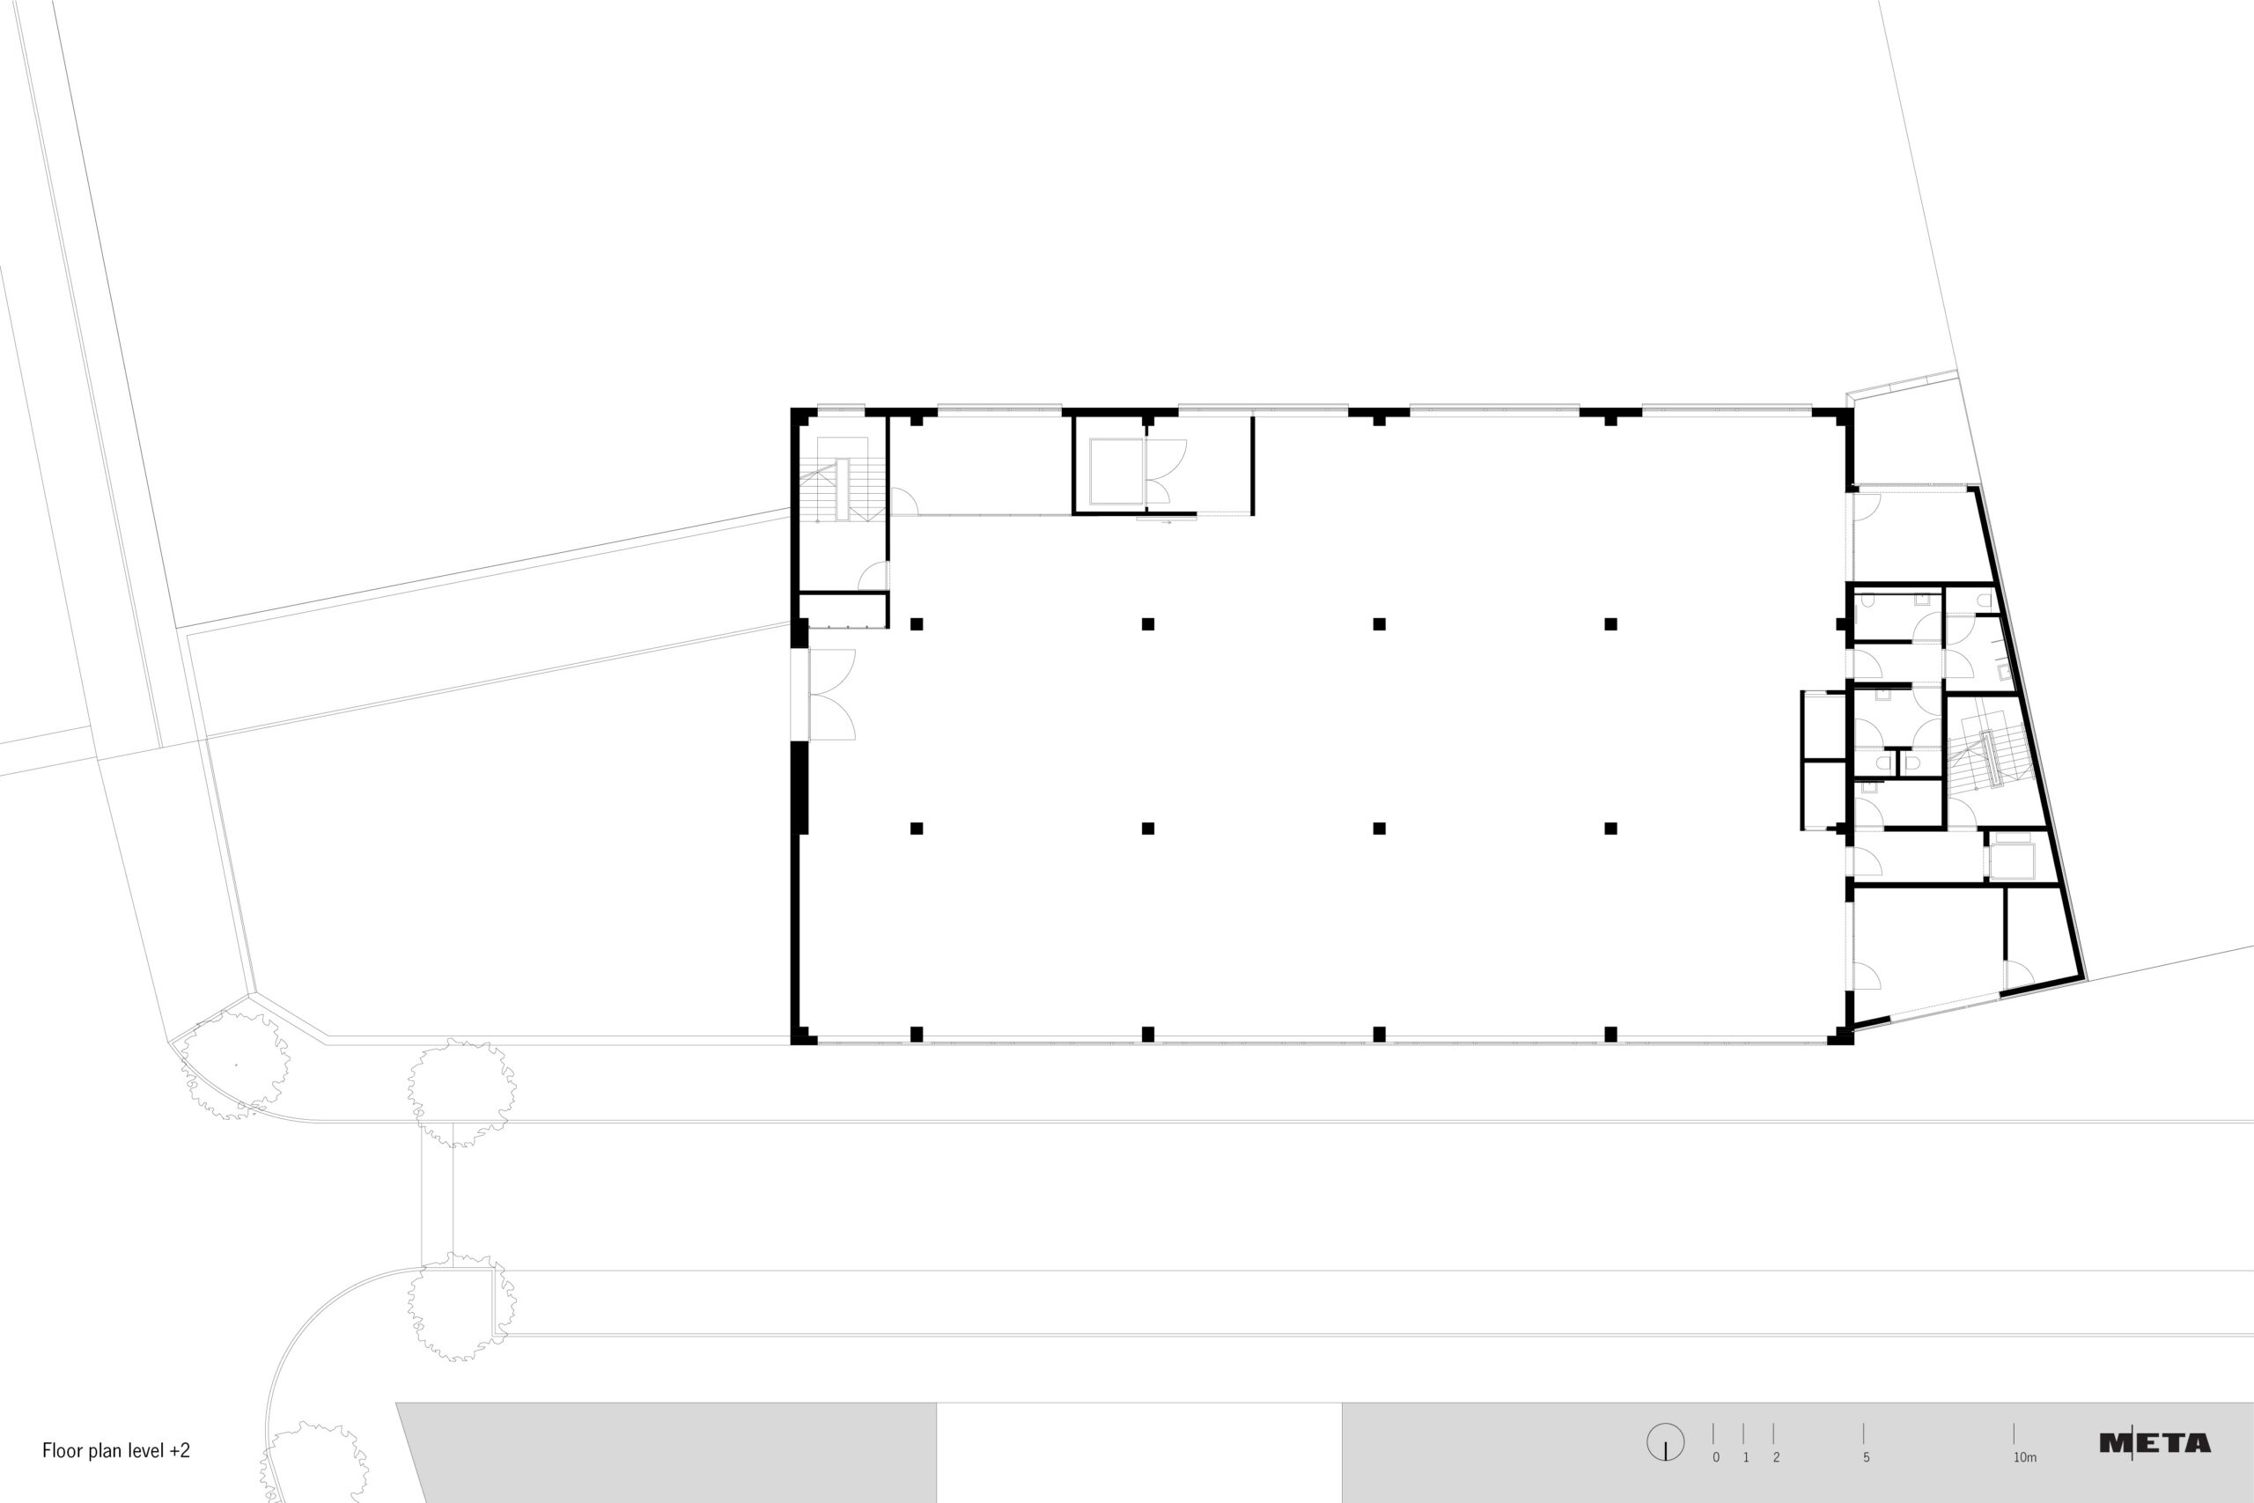
The warehouse is located on the ground floor. Working floors are provided on the first and second floors. On level +3, which also offers a wide view over the Antwerp skyline, the canteen, changing rooms and office space are accommodated.
To place the user at the centre, the design invests in a high-quality working environment with large terraces and two pétanque courts on the roof.
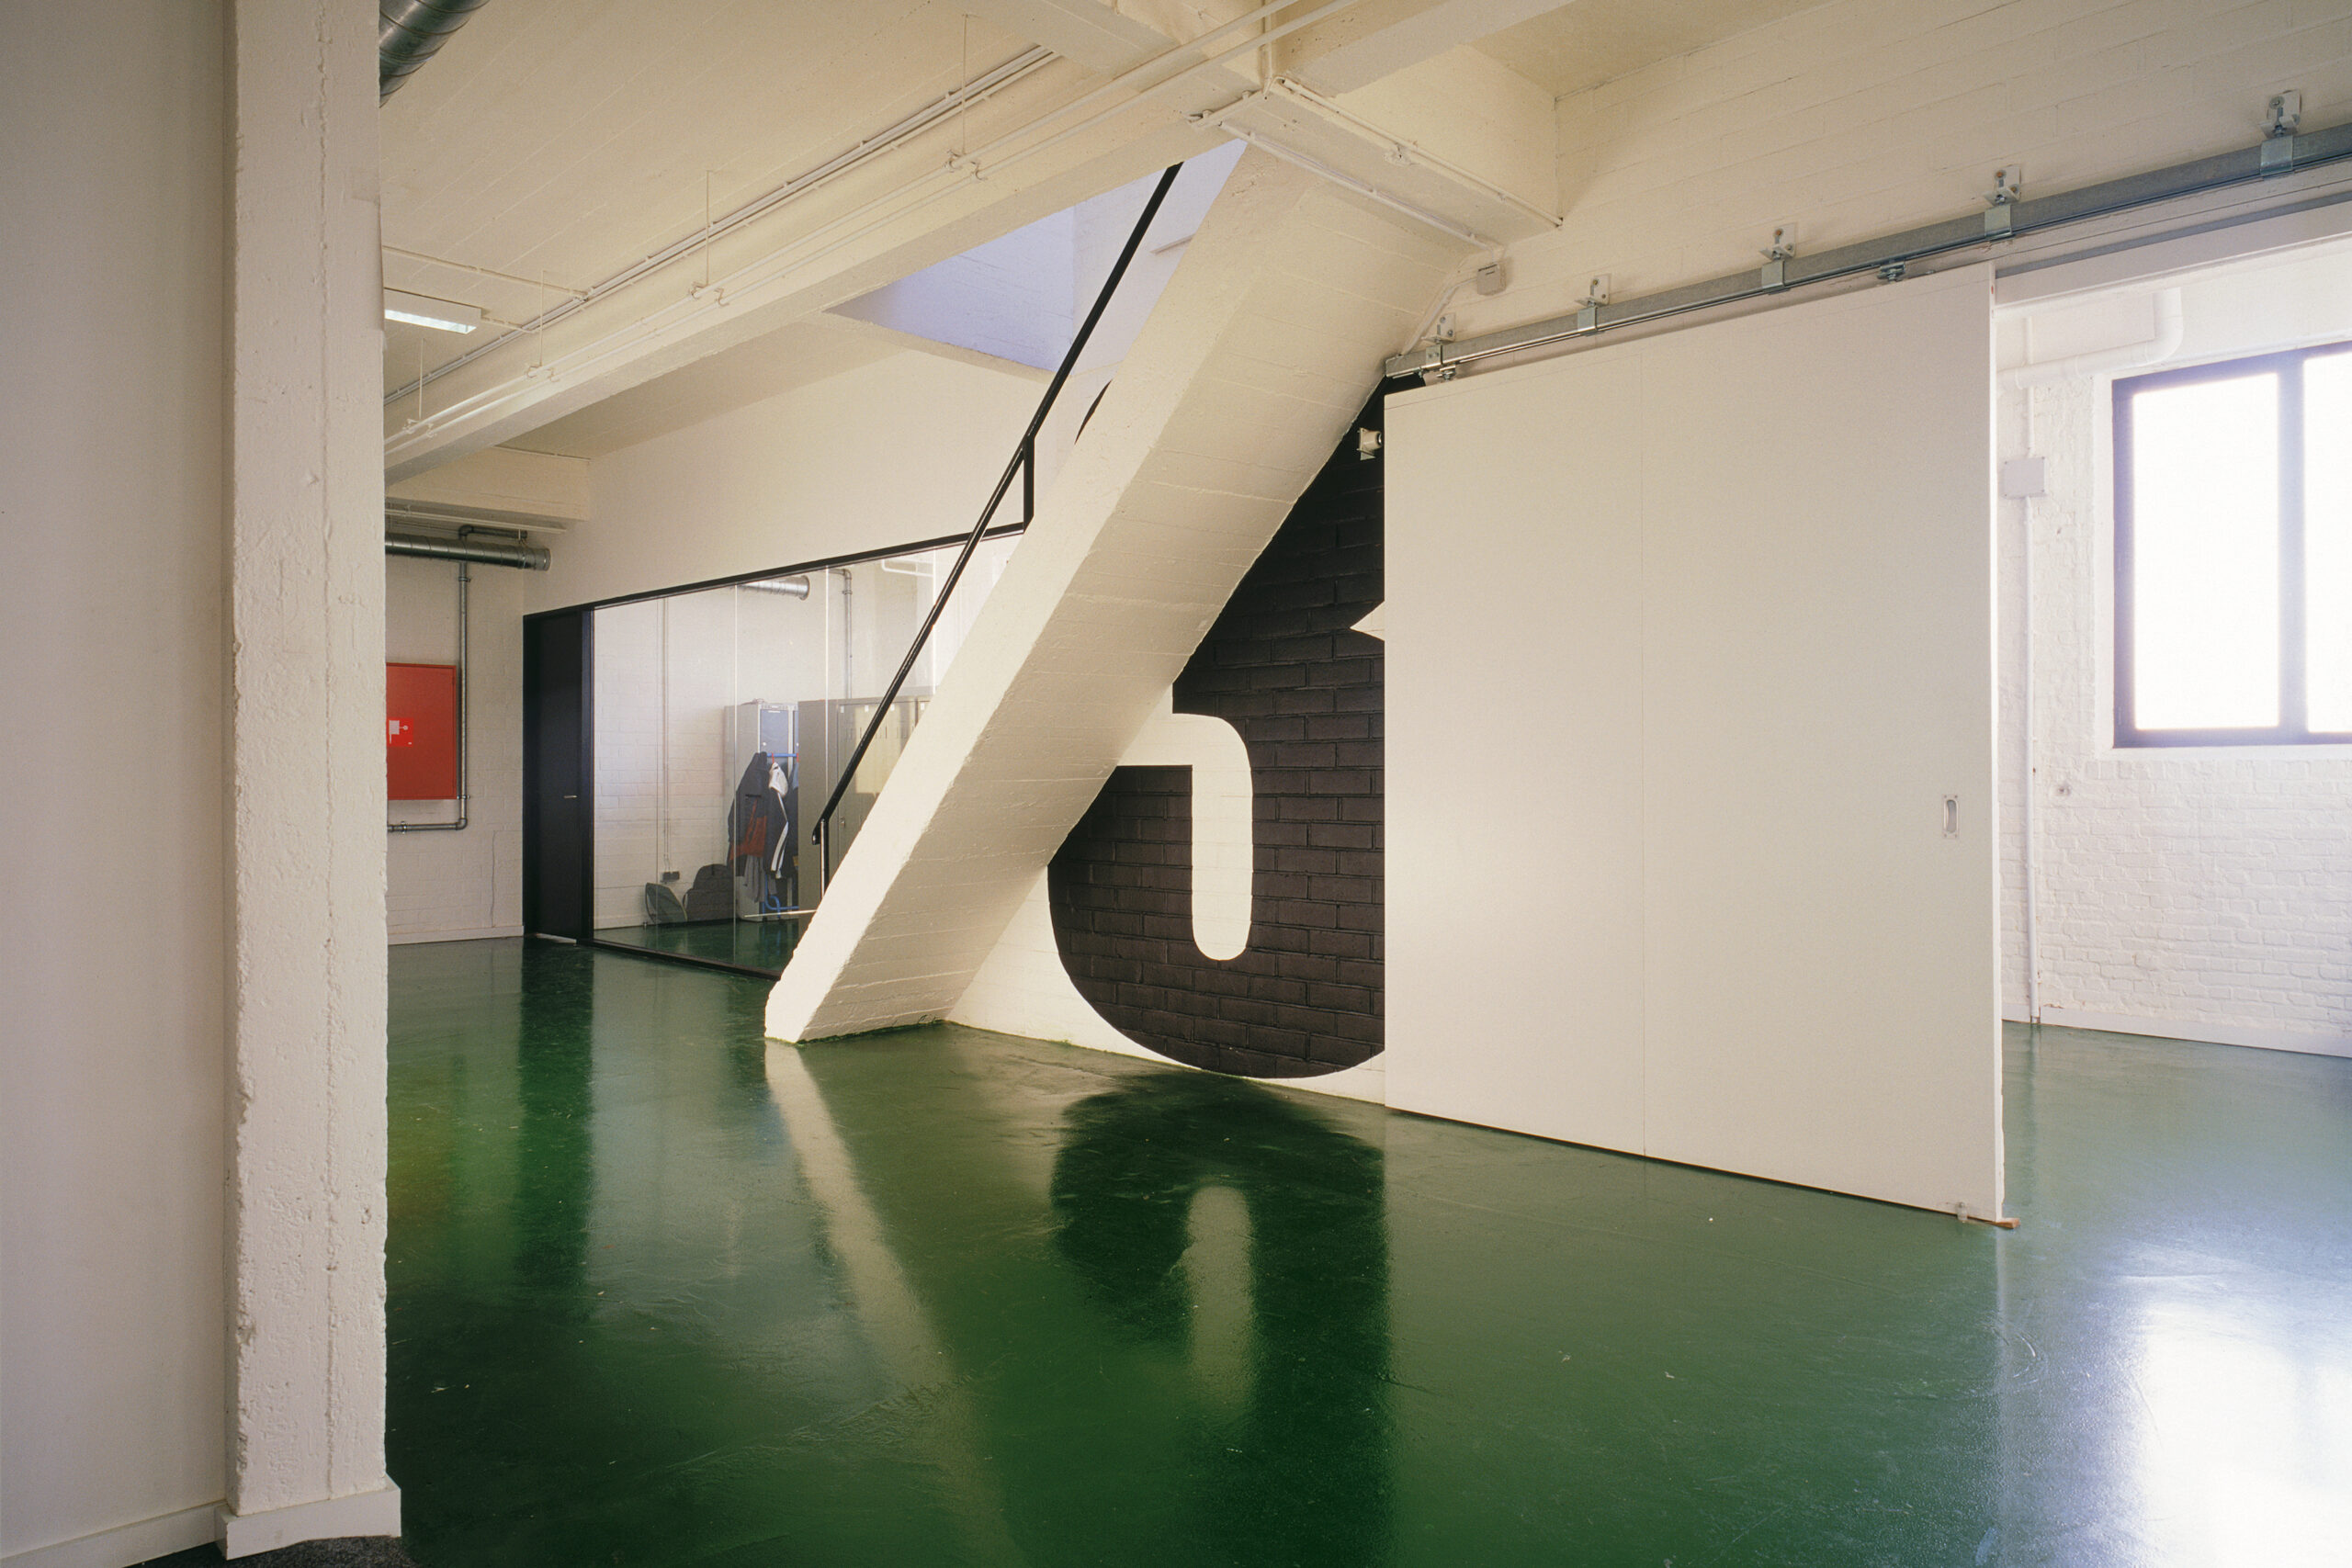
The interior was conceived in collaboration with artist Perry Roberts, with spaces given distinct colours and numbers. This intervention reinforces the legibility of the spaces and gives the building a unique character.