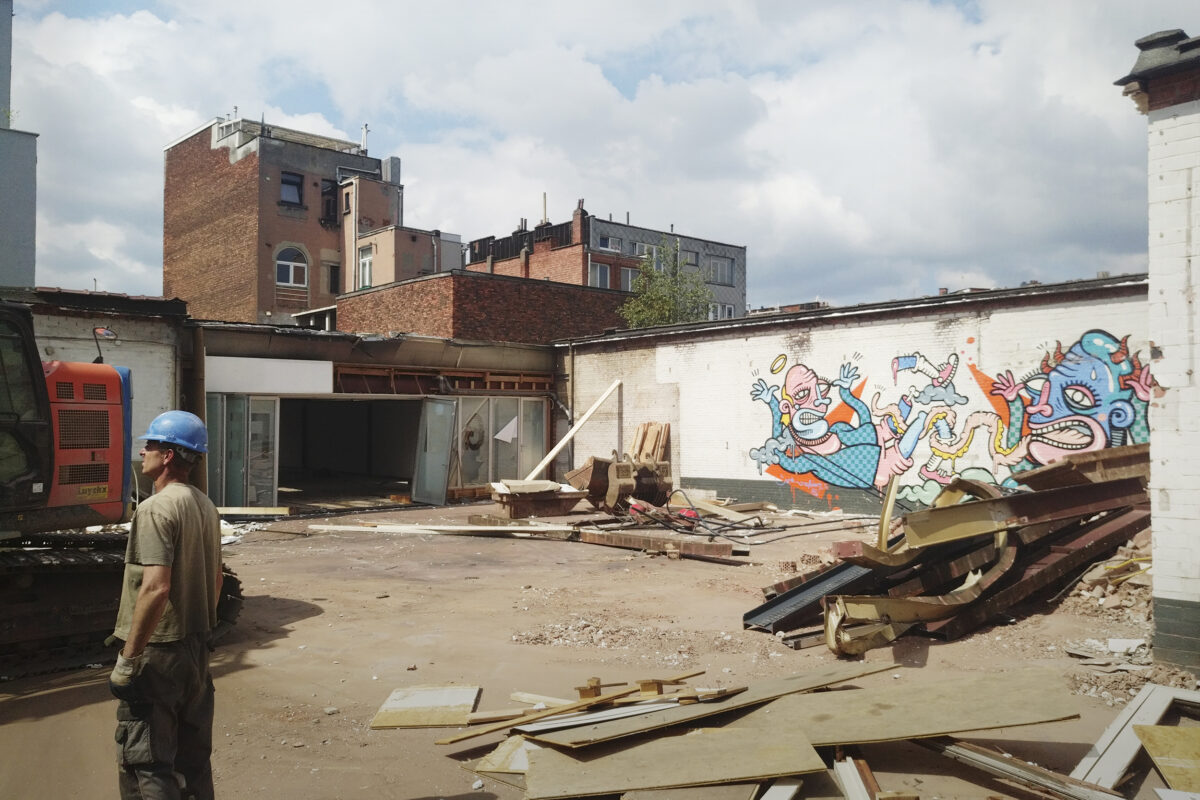





To address the growing shortage of space at the school, Xaveriuscollege purchases several adjacent properties in the same neighbourhood. The whole forms a patchwork of plots that together create an inner area without structure or direction. The buildings are in a dilapidated condition and are demolished.
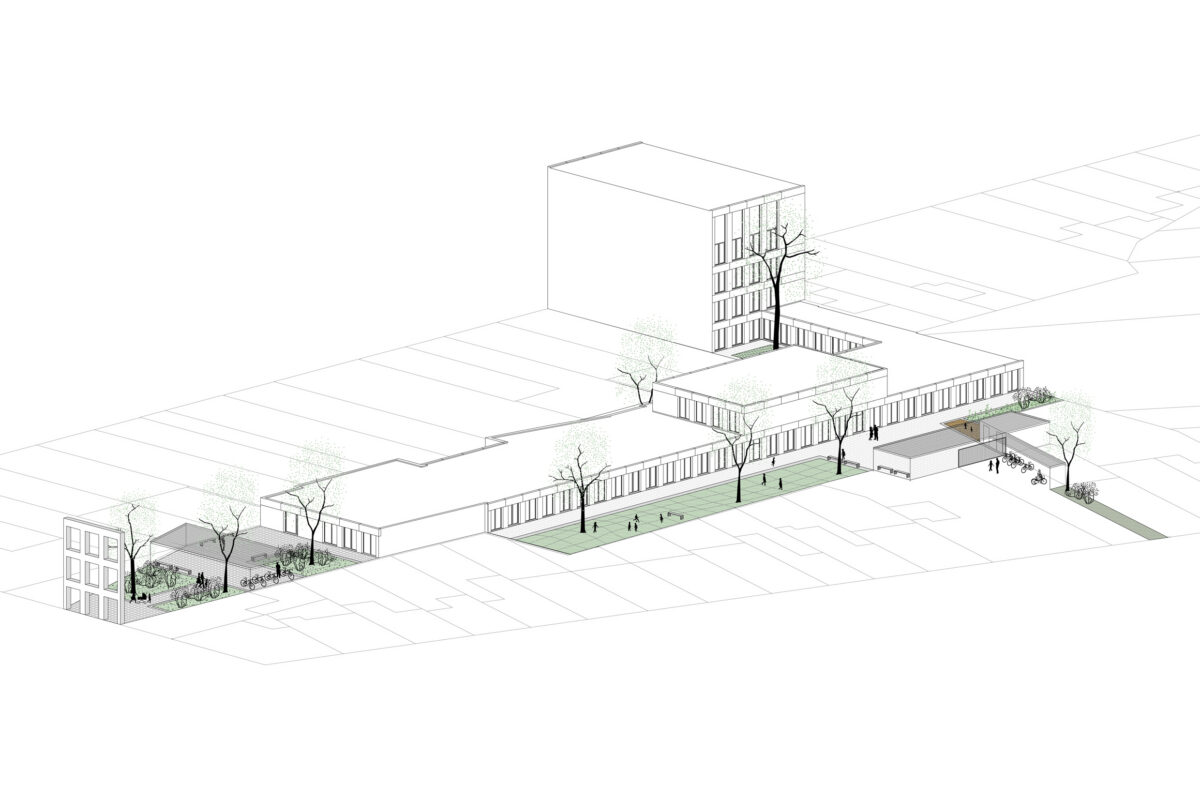
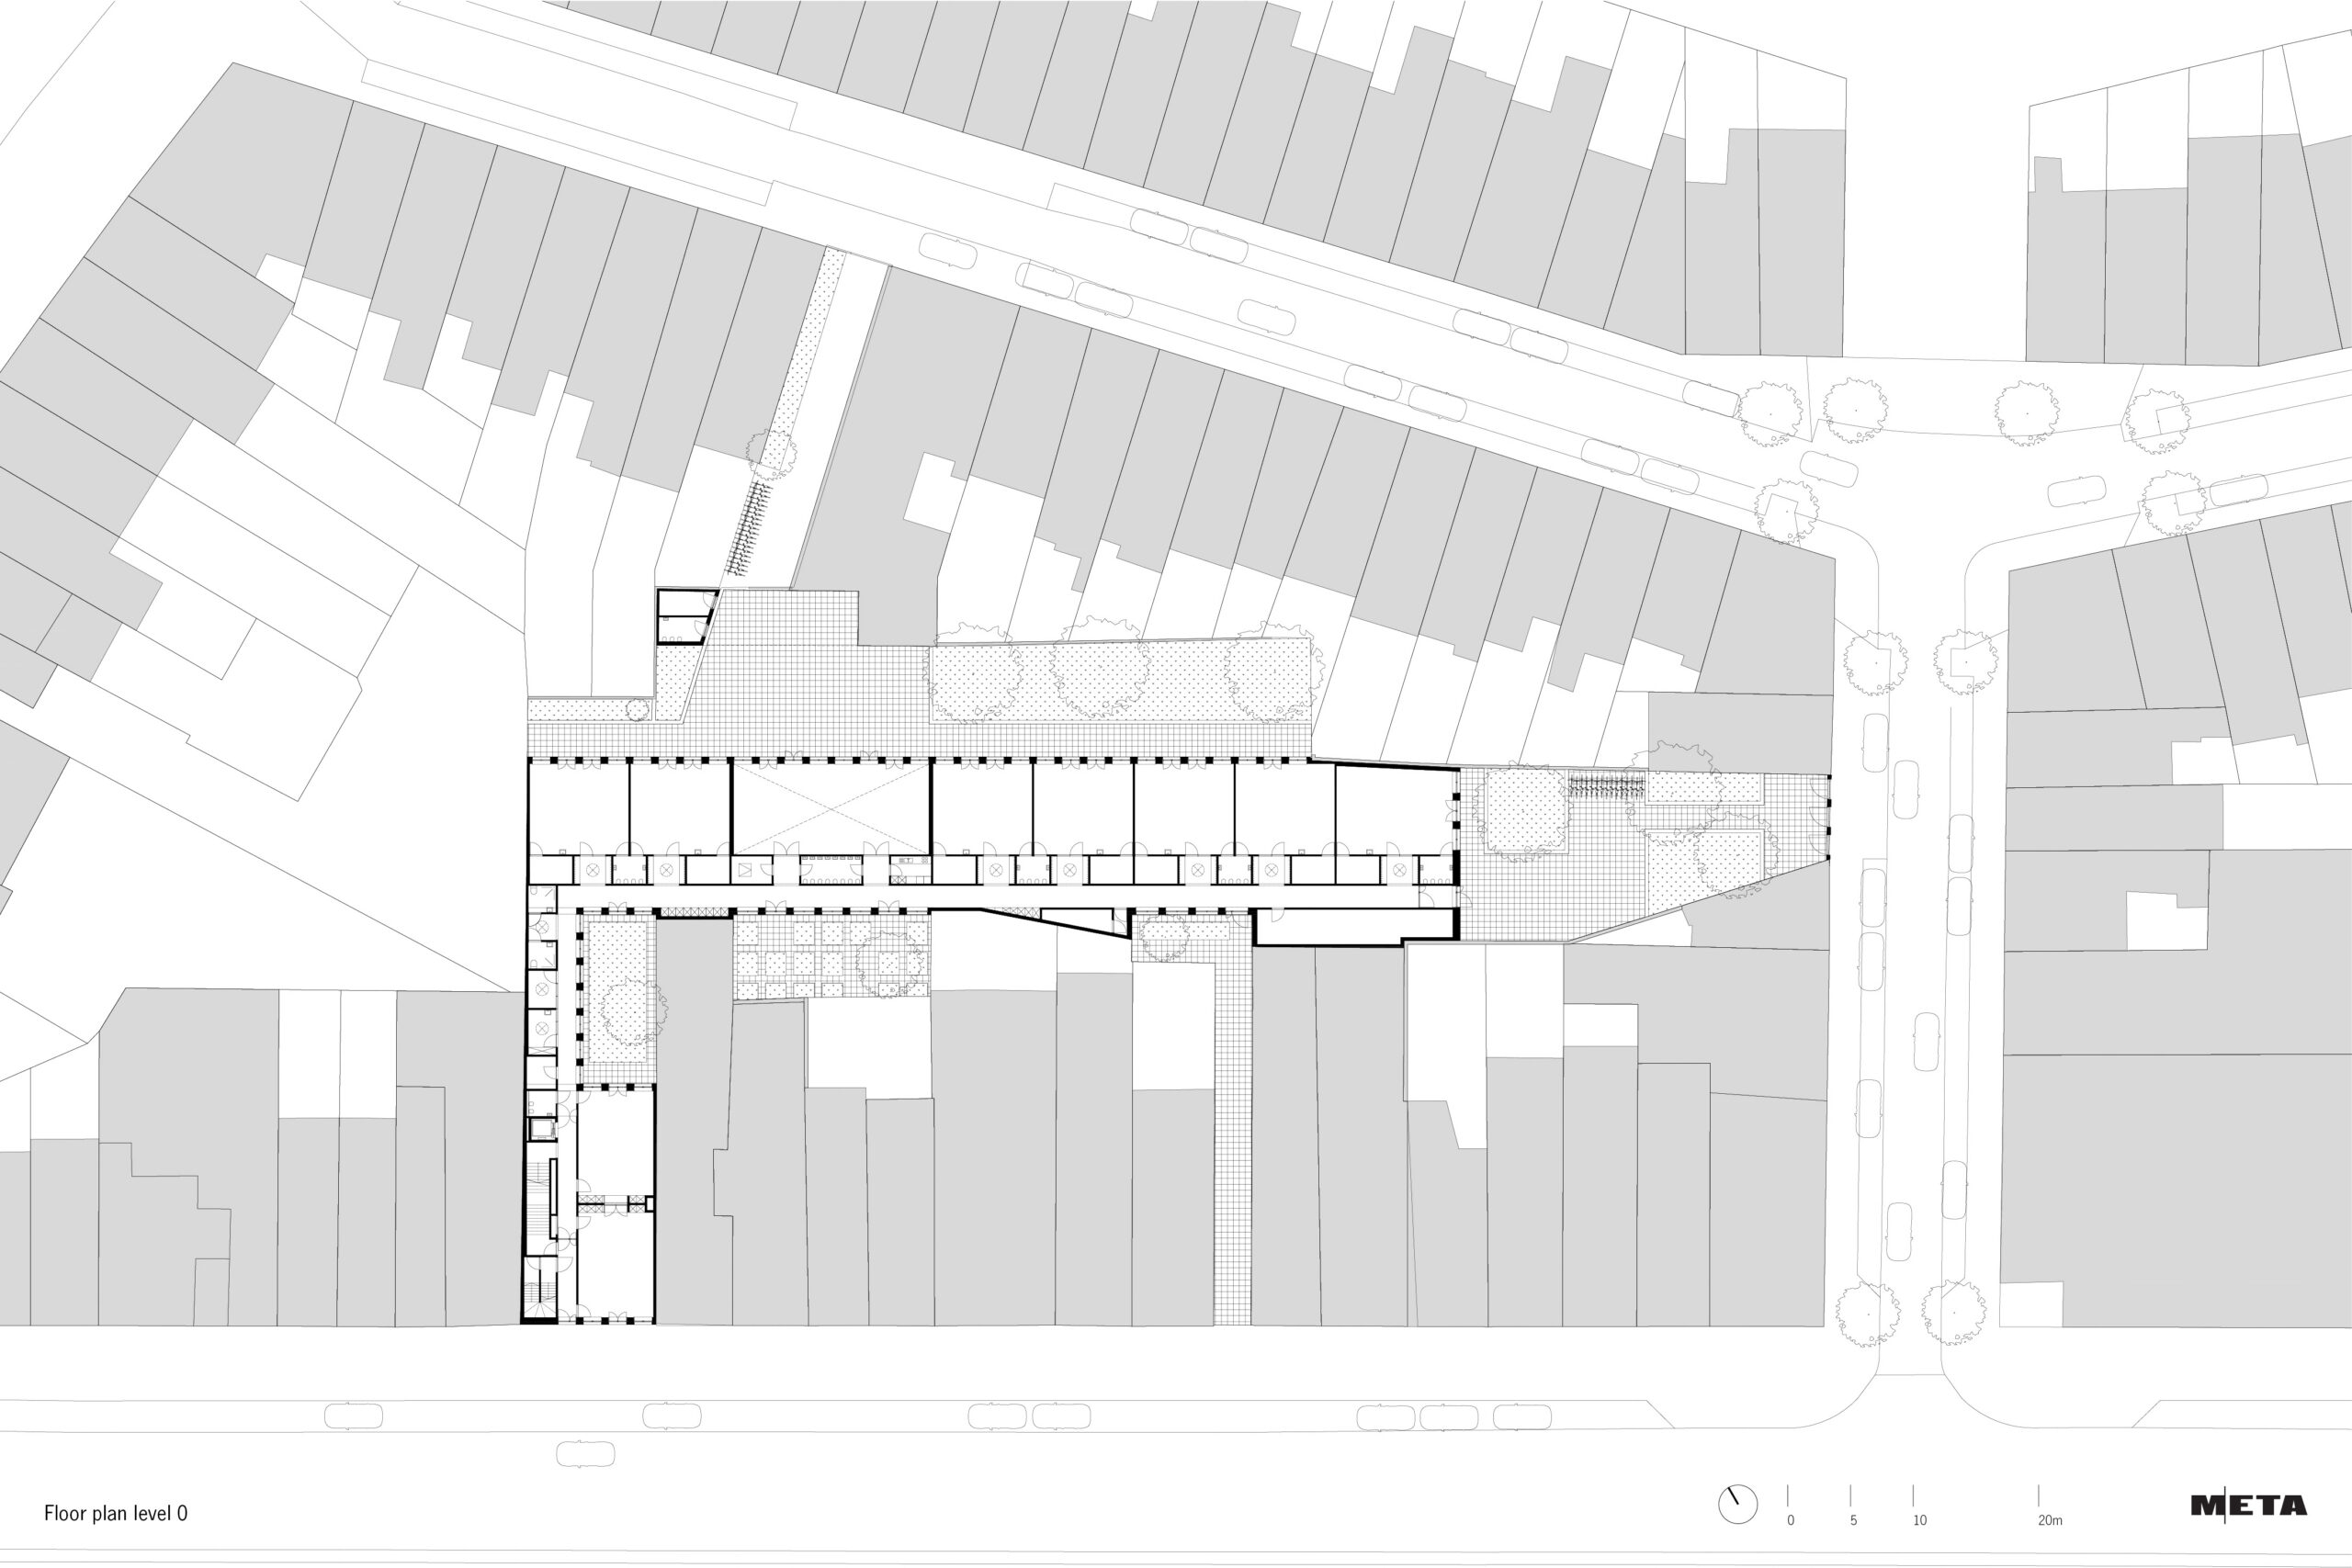
One L-shaped volume structures the irregular inner area and extends from Stenenbrug to Xaveriusstraat. To avoid young children having to climb unnecessary flights of stairs, the classrooms are situated on the ground floor, with the exception of the head volume at Stenenbrug, which contains, among other things, a double-height multipurpose gymnasium.
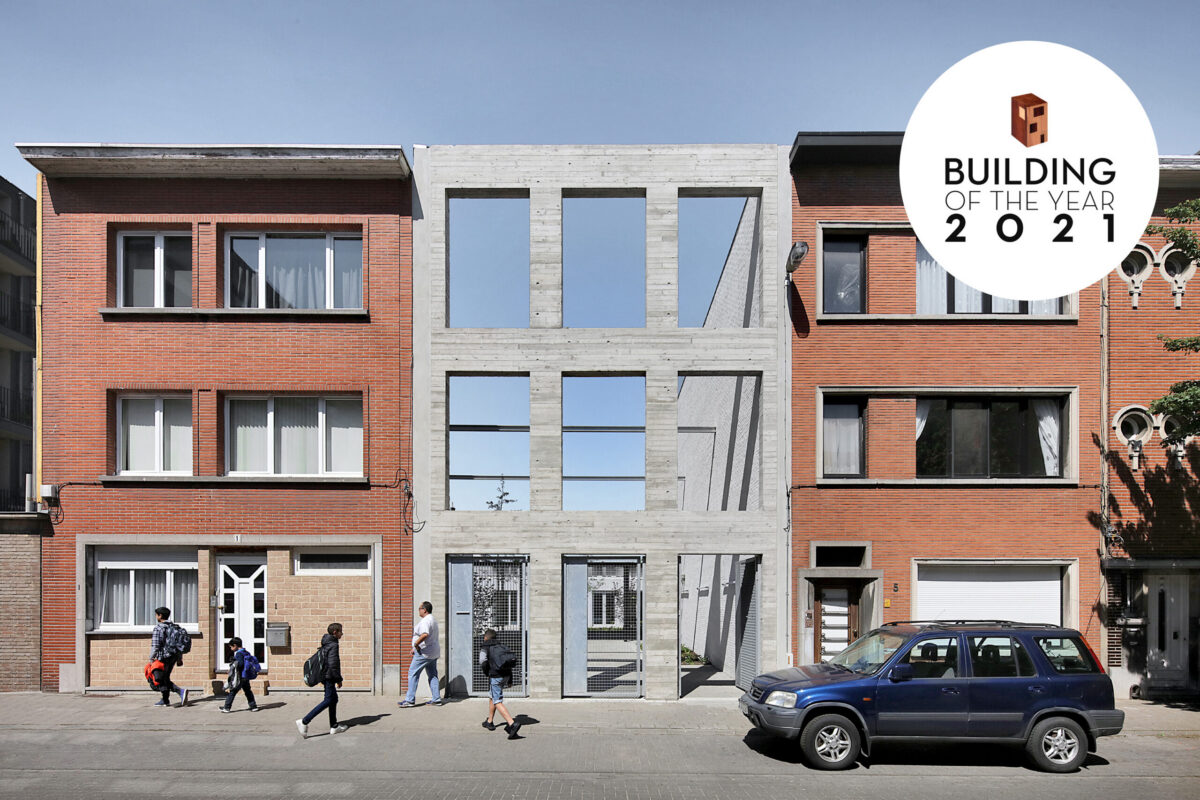
The main entrance to the playground and the nursery school is on Xaveriusstraat, where a school gate in in-situ cast concrete camouflages itself as one of the many residential façades in the street.
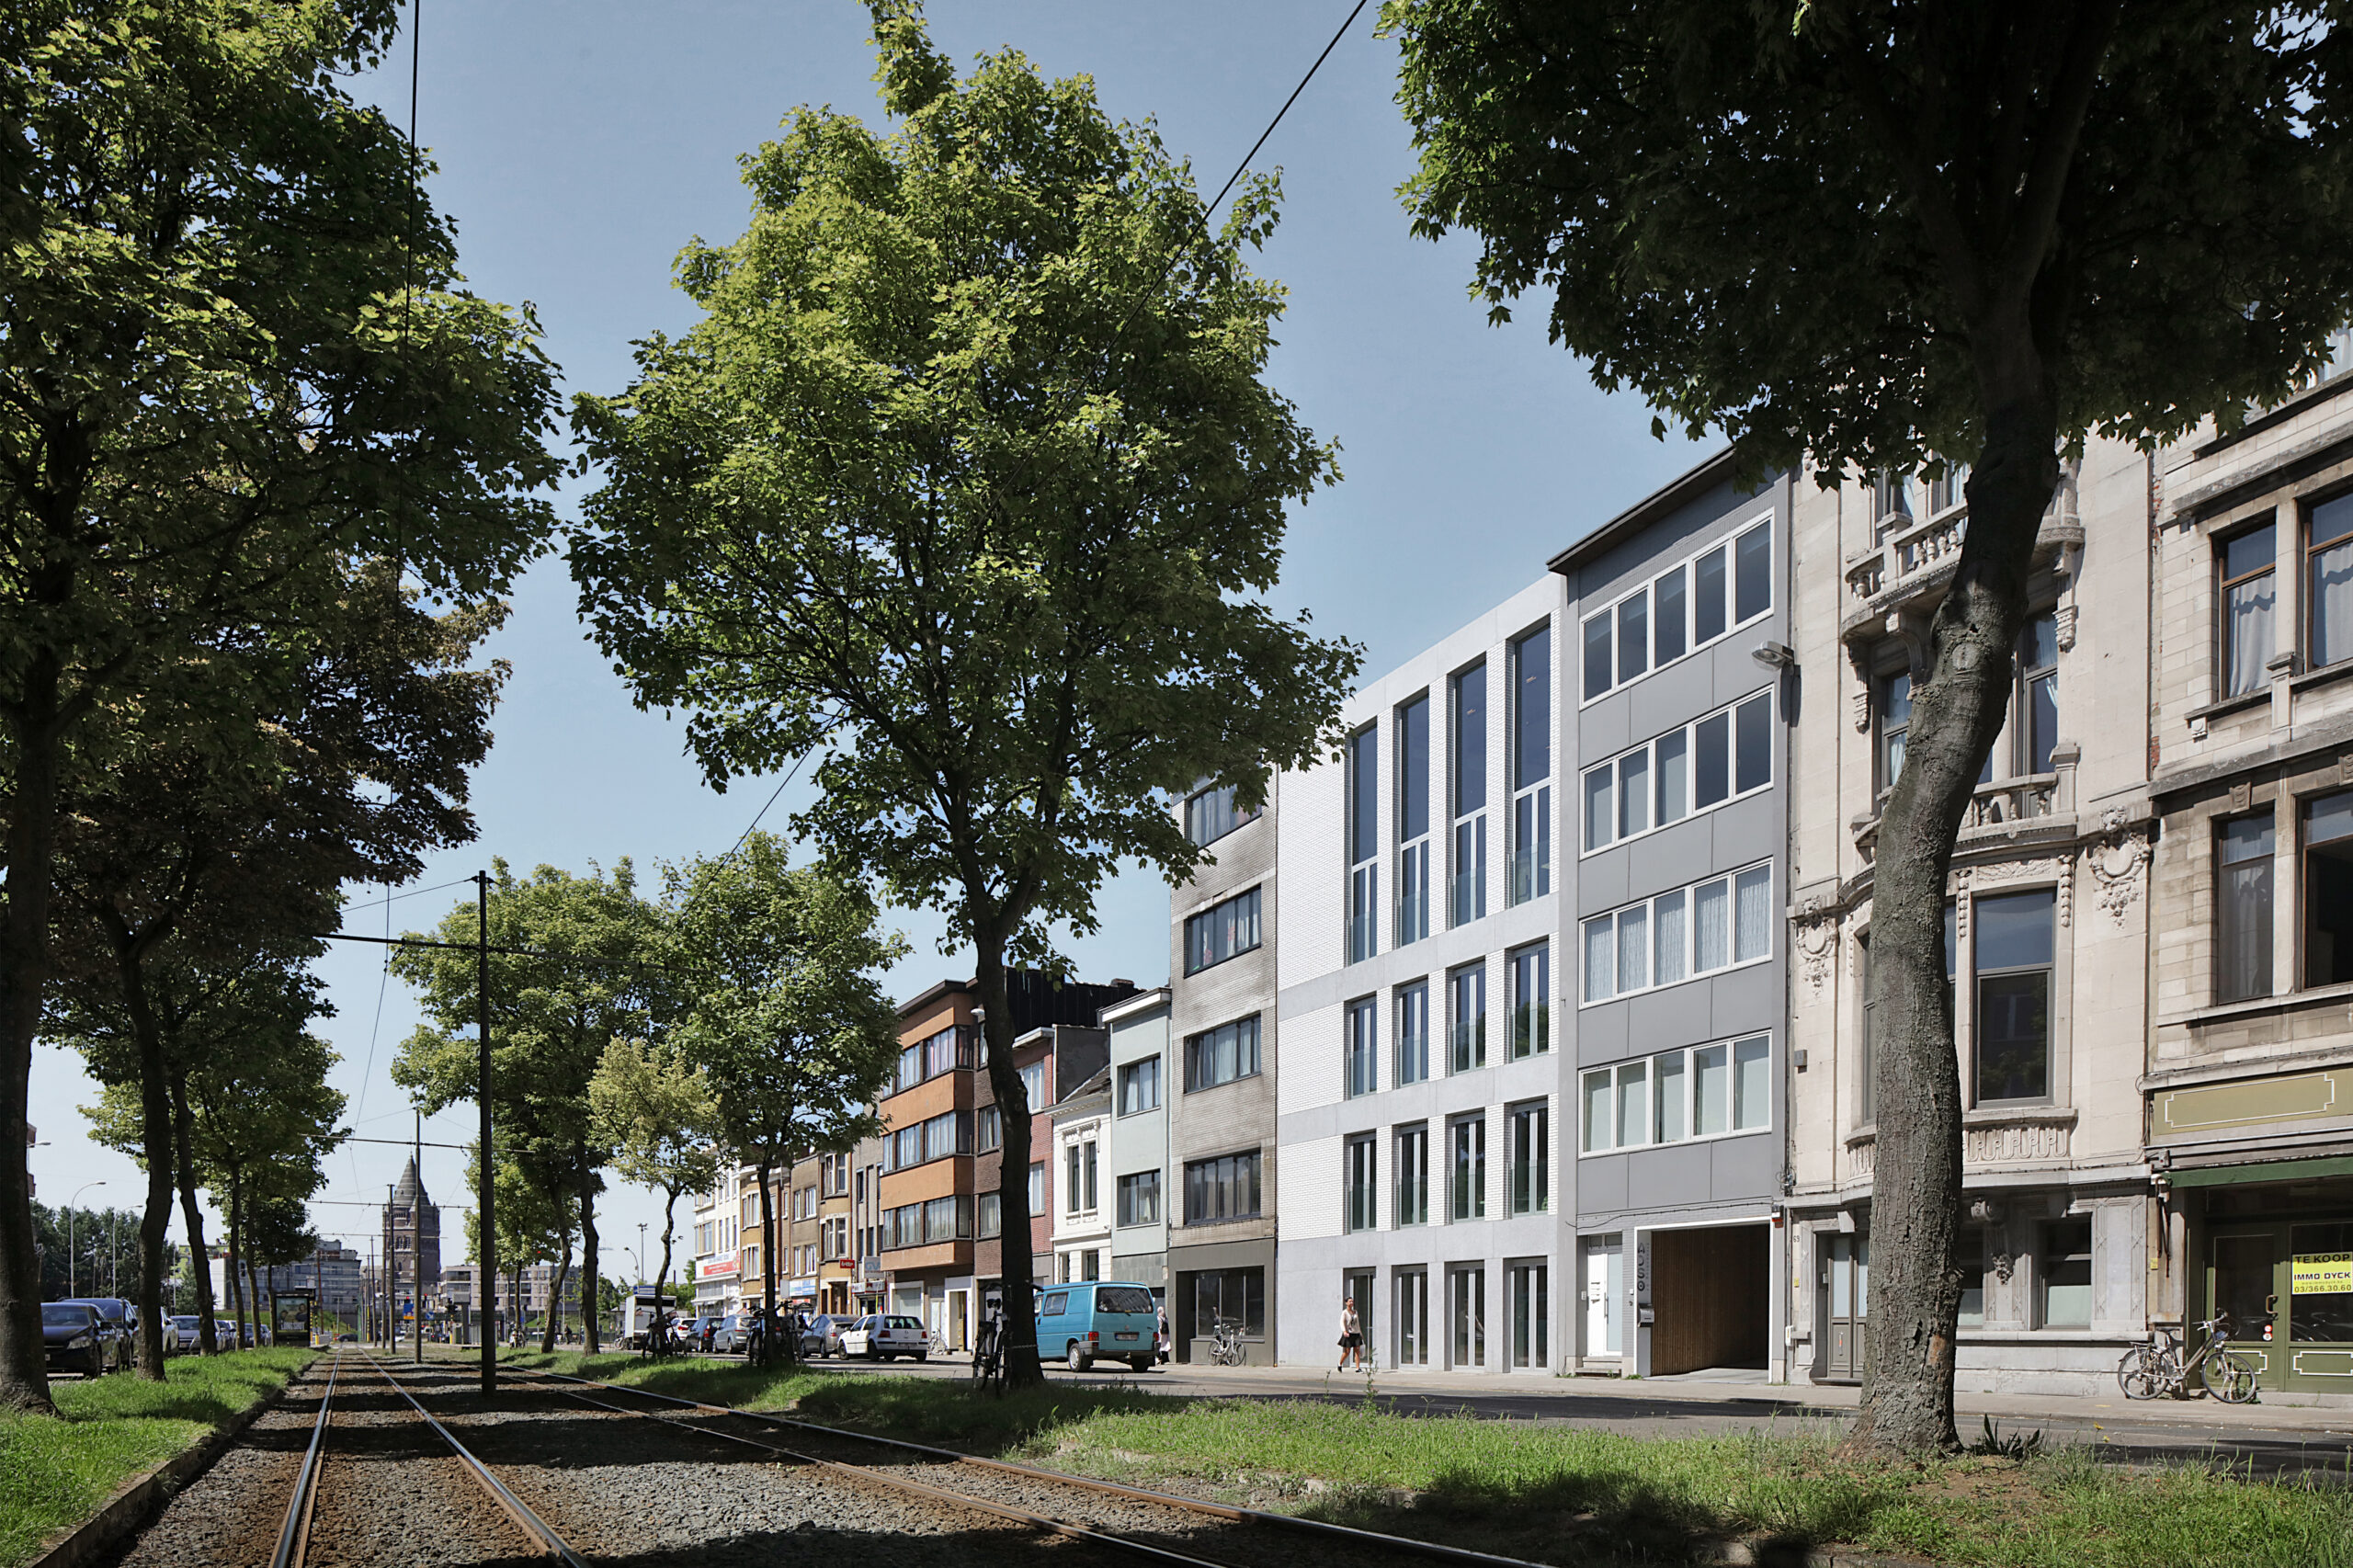
The entrance along Stenenbrug, a busy connecting road, is used only as a secondary access point. On the Posenaerstraat, a third entrance is provided for deliveries and staff, who can drive up to the building outside school hours.
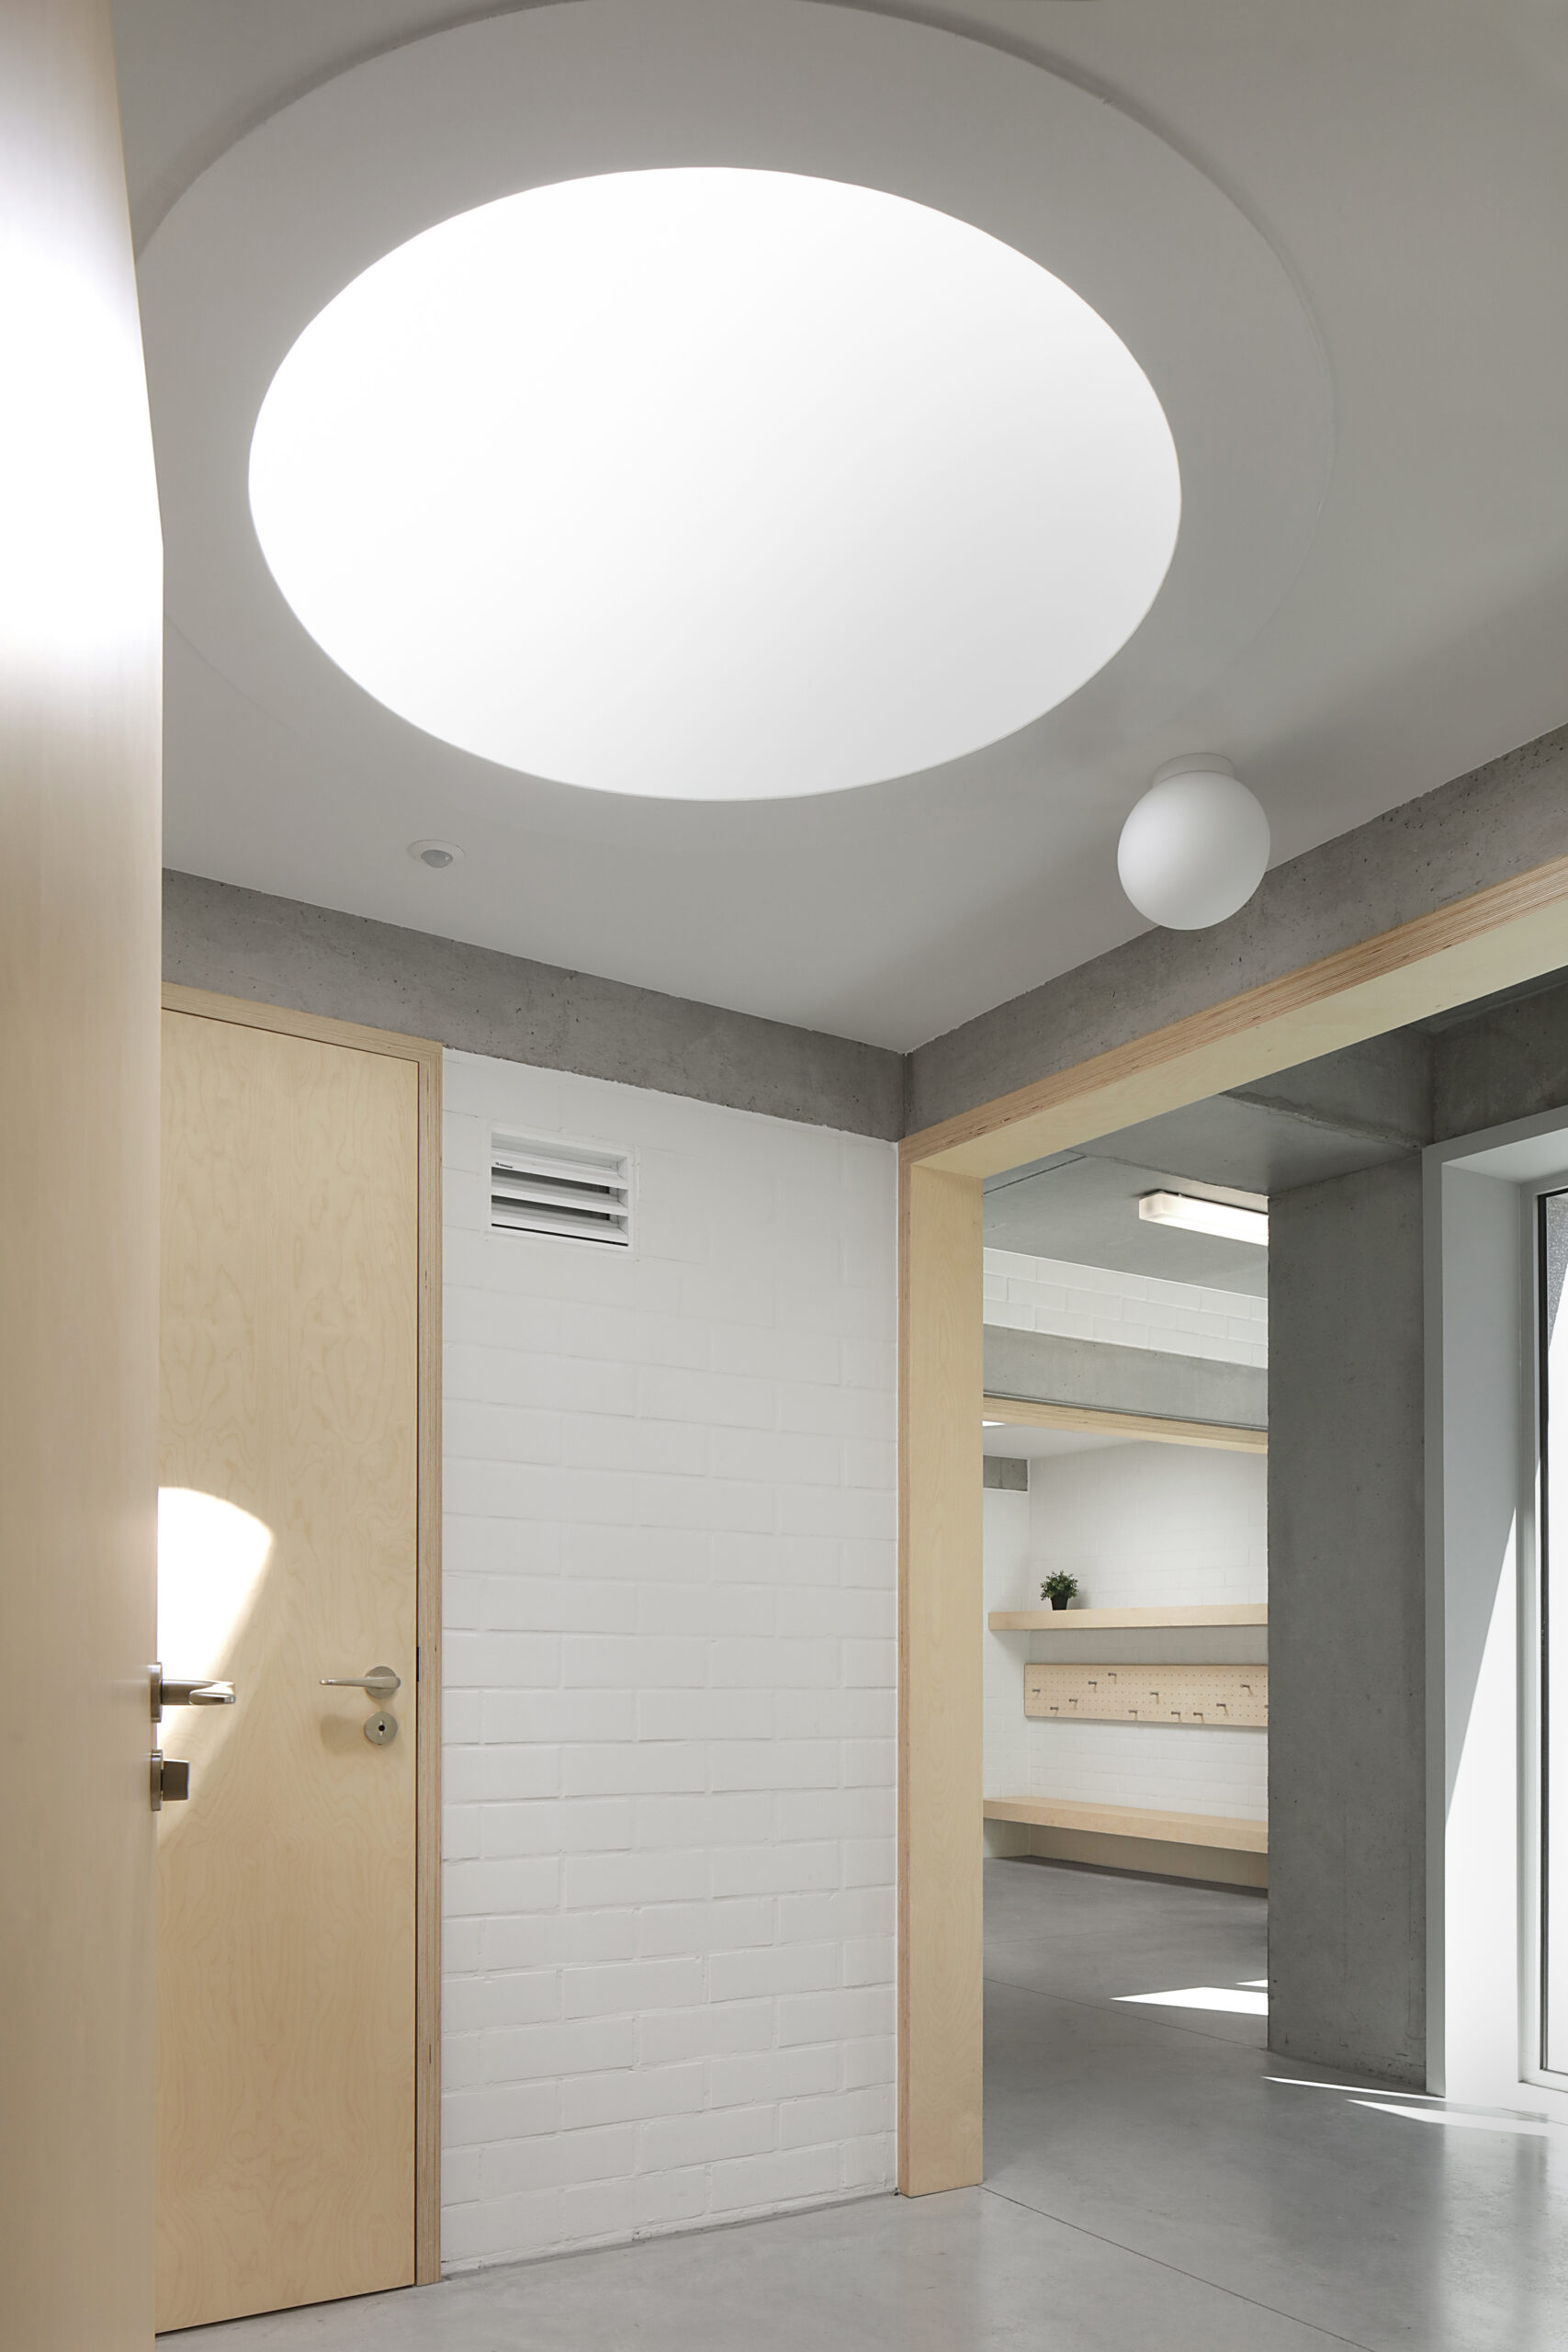
The L-shaped volume is accessed by an equally L-shaped corridor. This corridor forms the lifeline of the building and is conceived as a cloister that connects all spaces. On one side it is flanked by a service zone with supporting functions (cloakroom, sanitary facilities, storage, etc.), clustered per two classrooms. On the other side, the corridor opens onto a number of inner gardens that also provide natural daylight into the corridor.
To increase the school’s visibility from the street, the gymnasium was positioned on level +3 of the head volume. On level +2, offices and the staffroom are accommodated; on level +1, two classrooms of the third nursery year are located. A wide, gently rising staircase connects the floors.
The façade has a rational and regular structure that follows and makes visible the functional components of the building. The ground floor façade is constructed entirely in concrete; above this, brick walls are finished with horizontal concrete elements.