

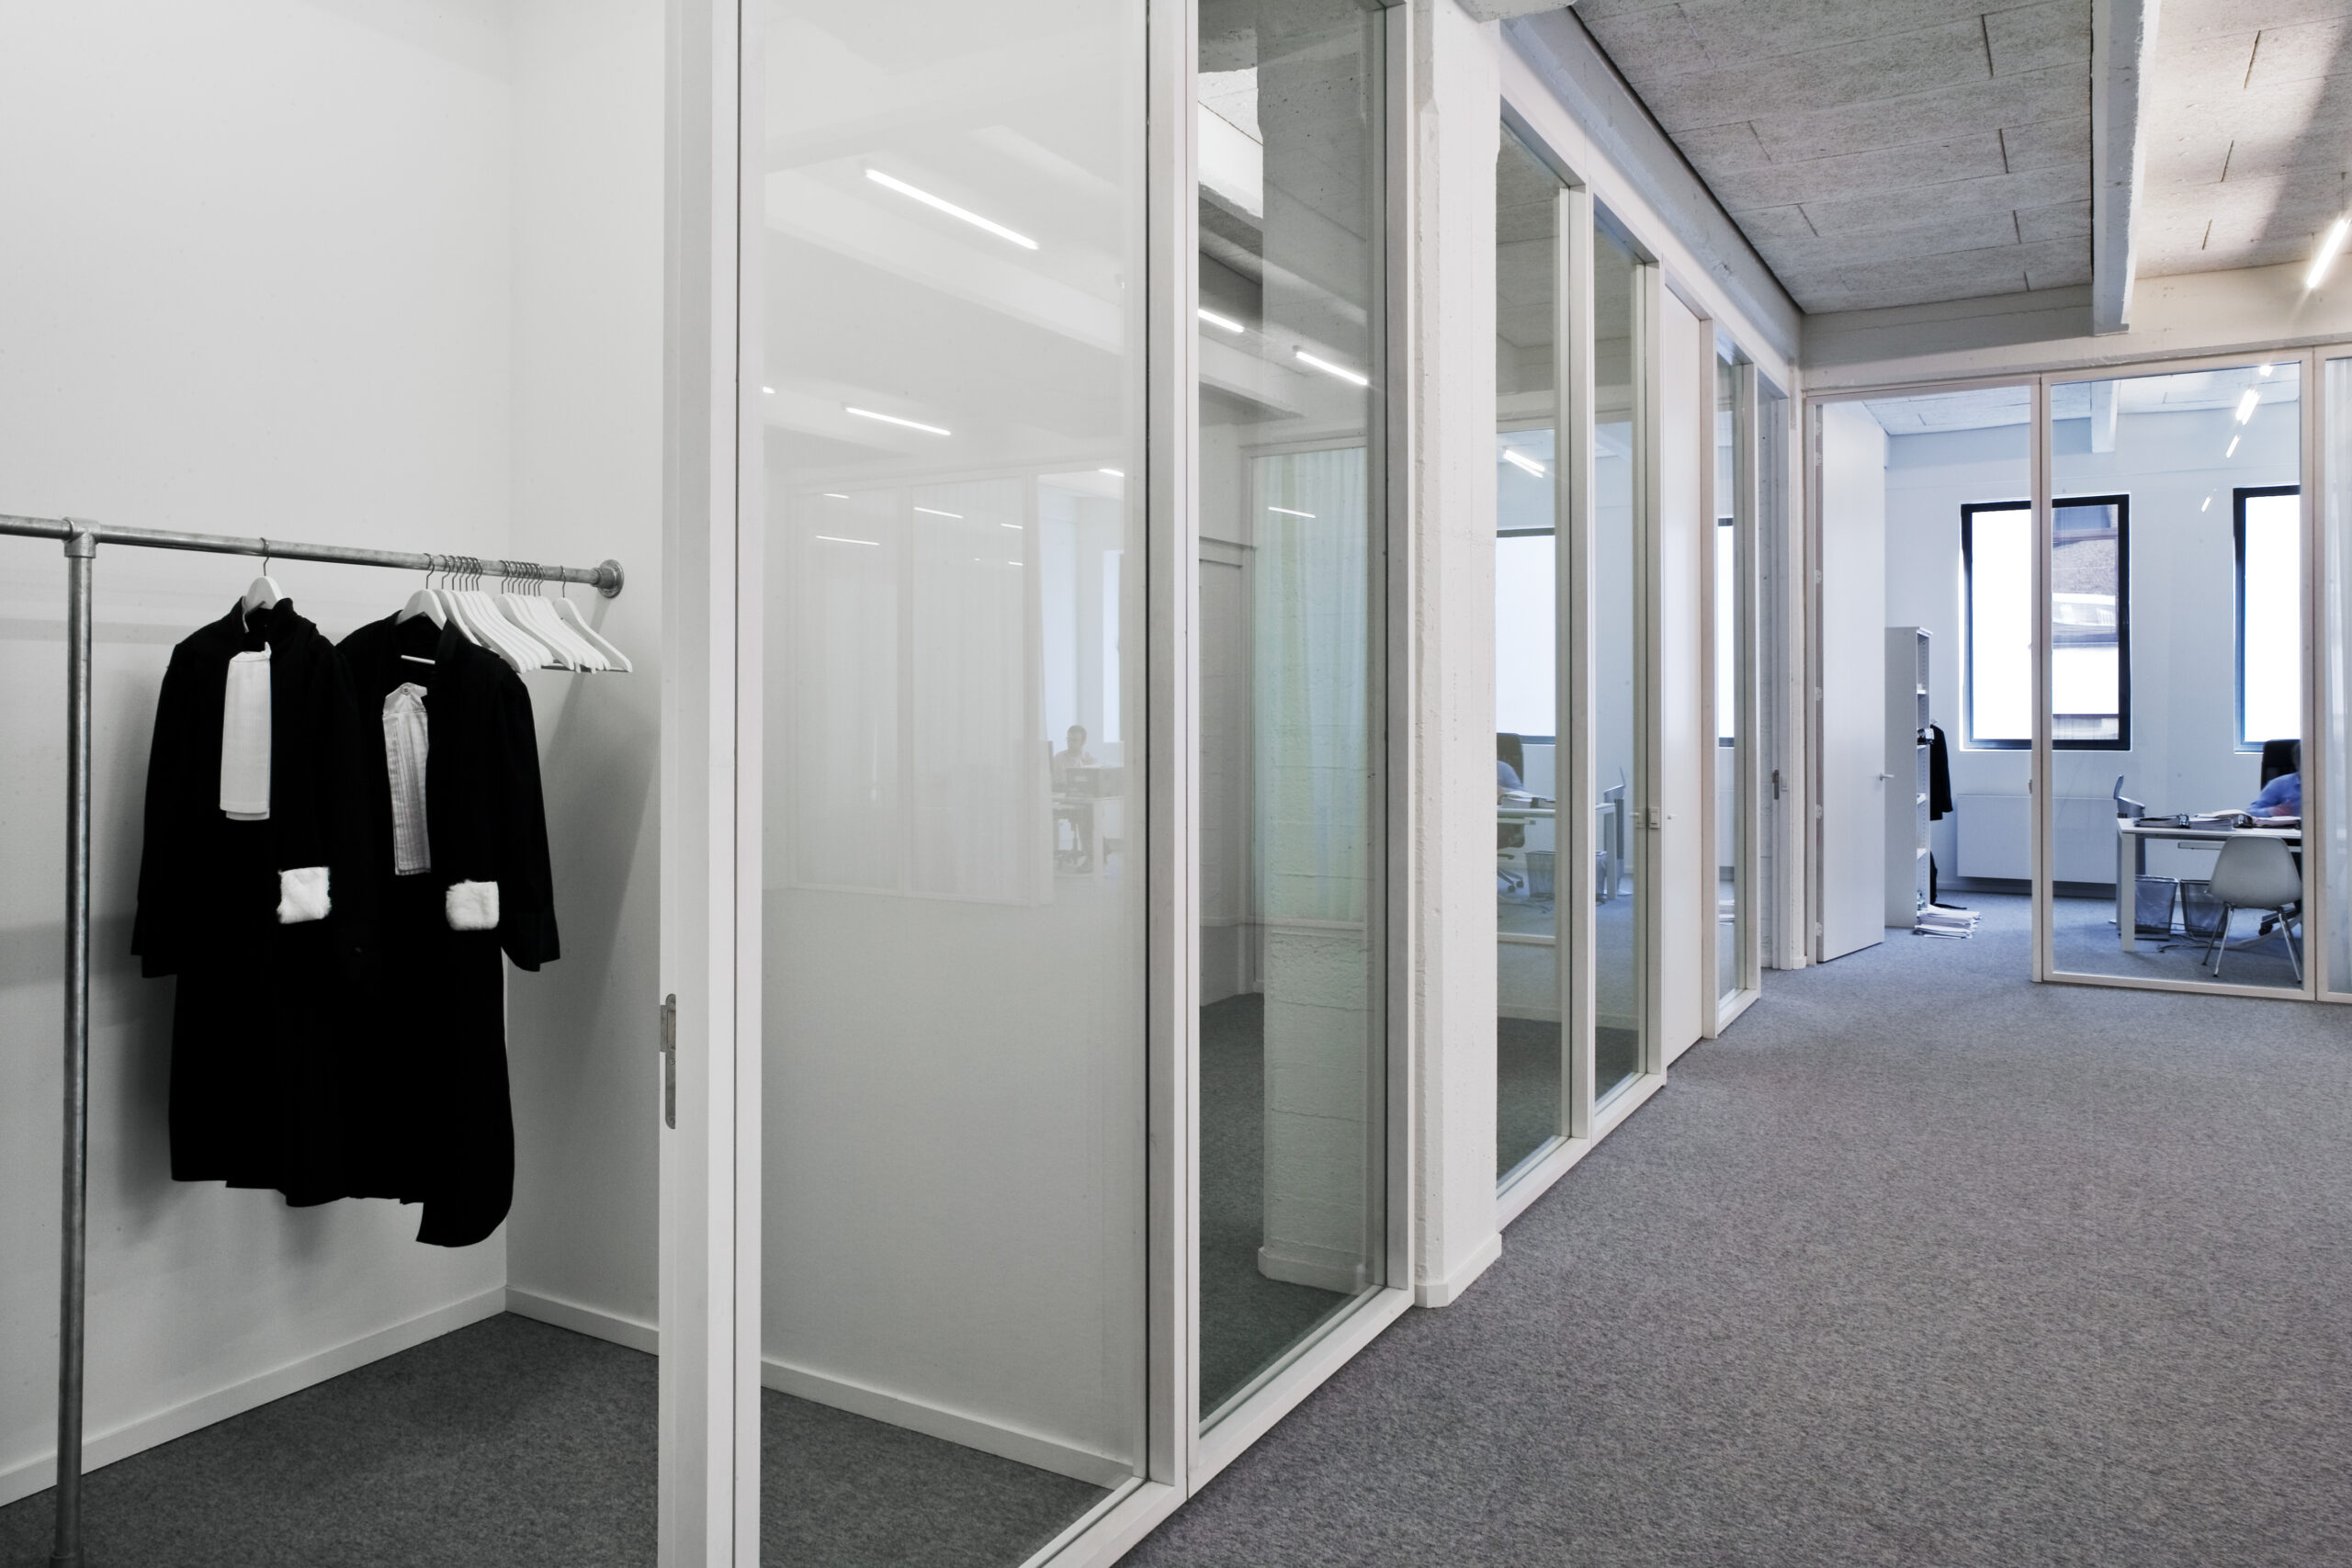
The project is the conversion of a floor in an old warehouse into contemporary offices. The original character of the space has been preserved by leaving the raw, in-situ cast concrete structure exposed. The existing load-bearing structure also provides the starting point for the new spatial layout, with flexibility at its core. The result is an office floor with workstations, meeting rooms and a dining area. At the centre, a central foyer is created that can be used for receptions and lectures.
The rigorous use of the colour white, the bare fluorescent strip lights suspended between the beams, and the full-height interior joinery reinforce the spatial quality. The wood wool cement panels fixed to the ceiling between the concrete beams guarantee an acoustically high-performing concept, resulting in a particularly pleasant and quiet atmosphere.
All technical installations and pipework are concealed within the raised computer floor or behind the acoustic ceiling panels between the beams. Light switches are integrated into the vertical stiles of the door frames.

