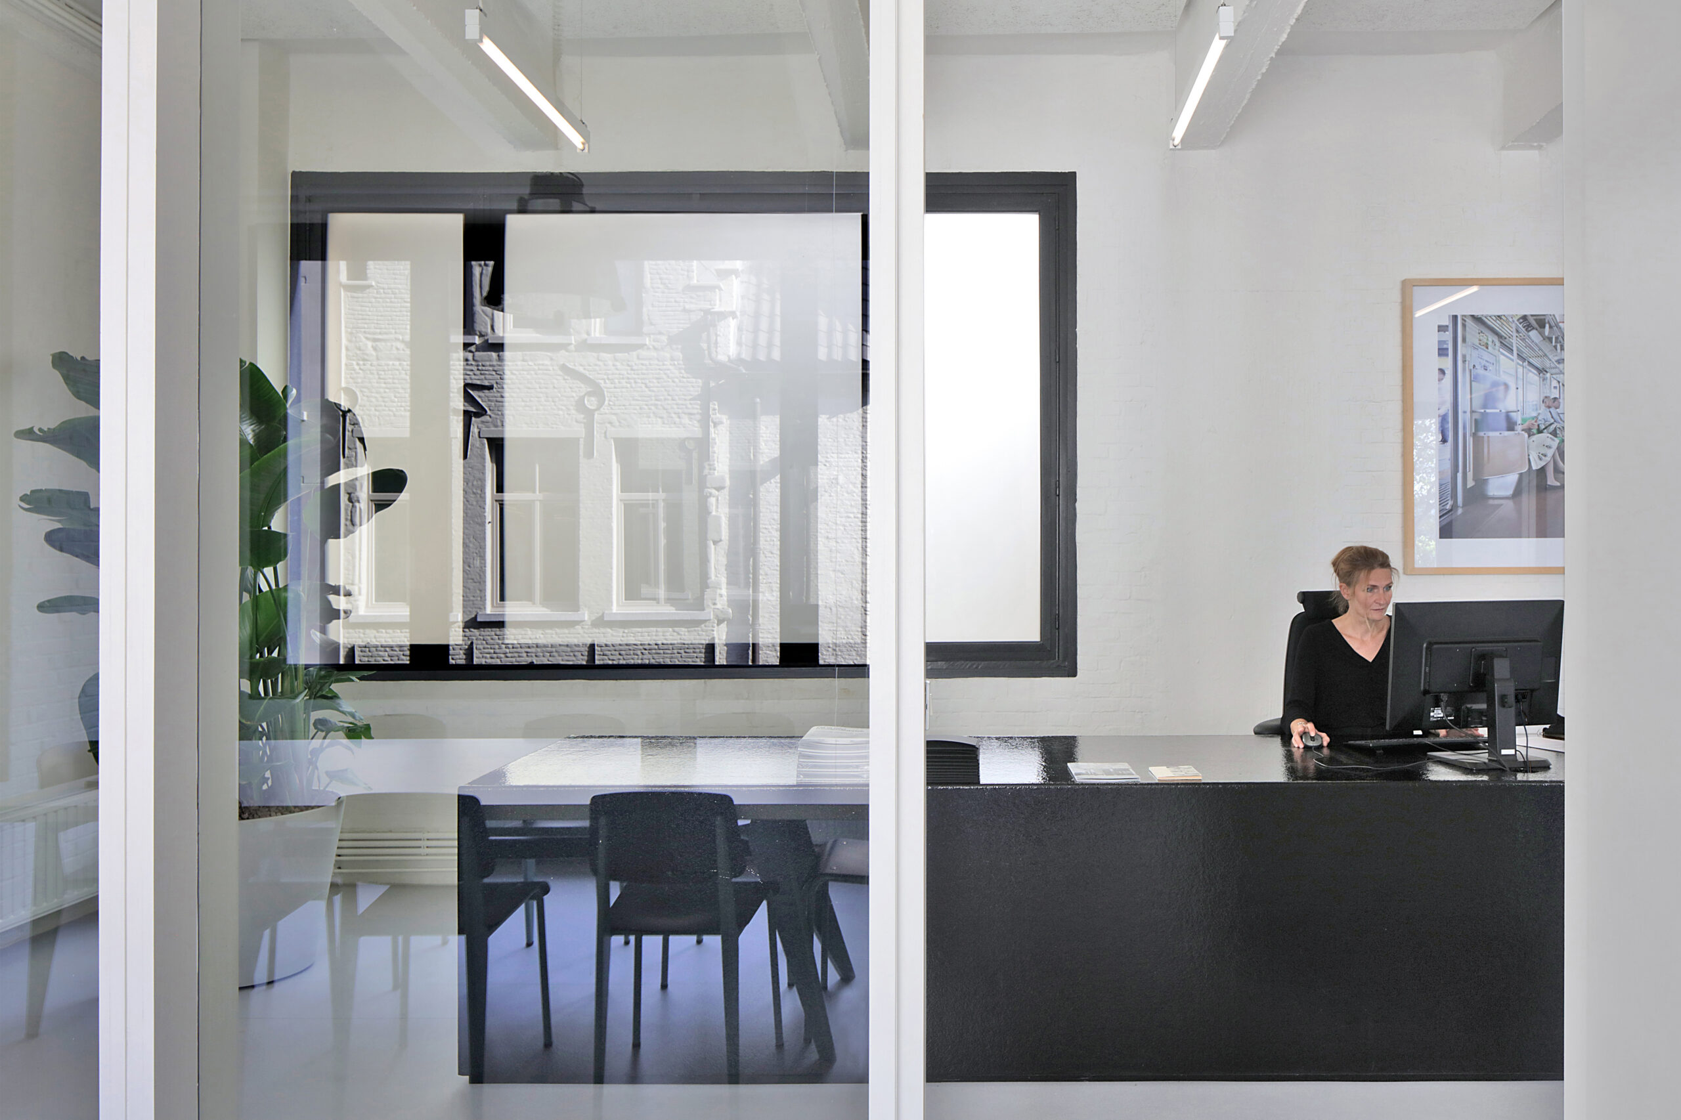
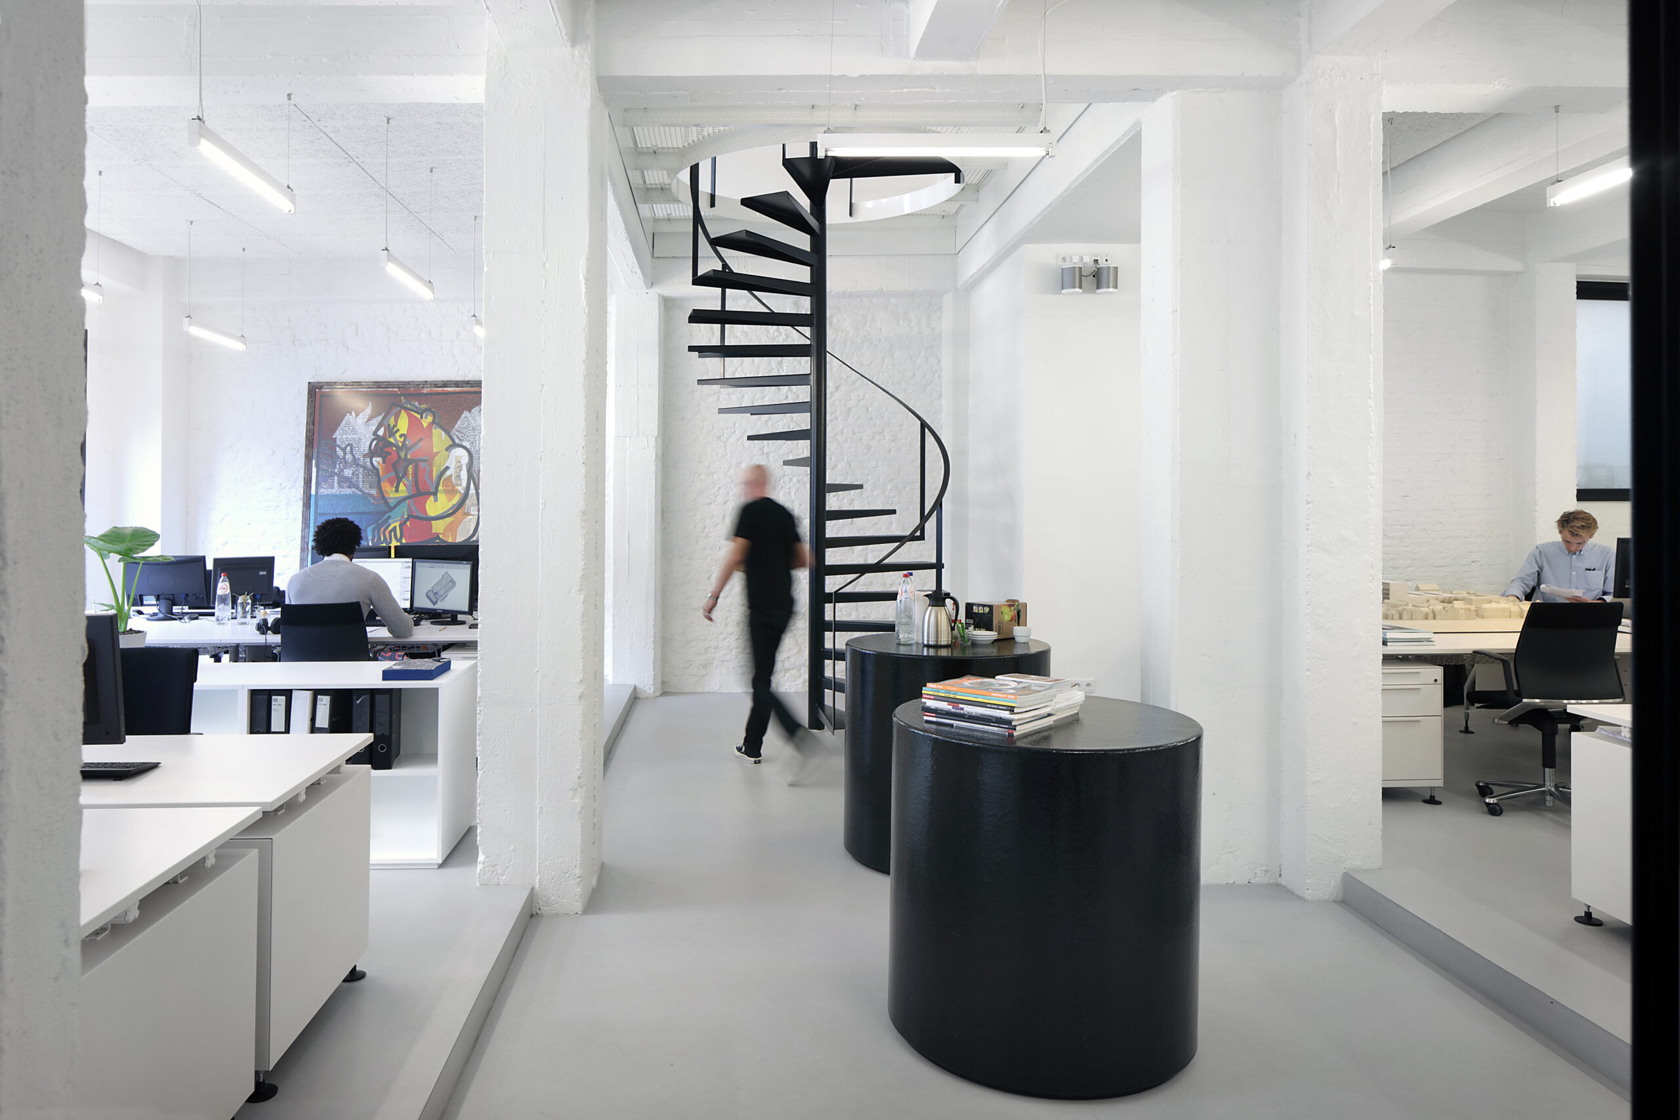
In the 1990s, META purchased an office floor in a former glass storage warehouse in the centre of Antwerp. At the time, the office was bought with room to grow: the first floor had 14 workstations, a meeting room for 8 people and a kitchen.
After 20 years, the team has grown considerably and there is a great need for expansion. The extension to the floor above not only creates additional floor area, but also opens up the possibility of reorganising the space.
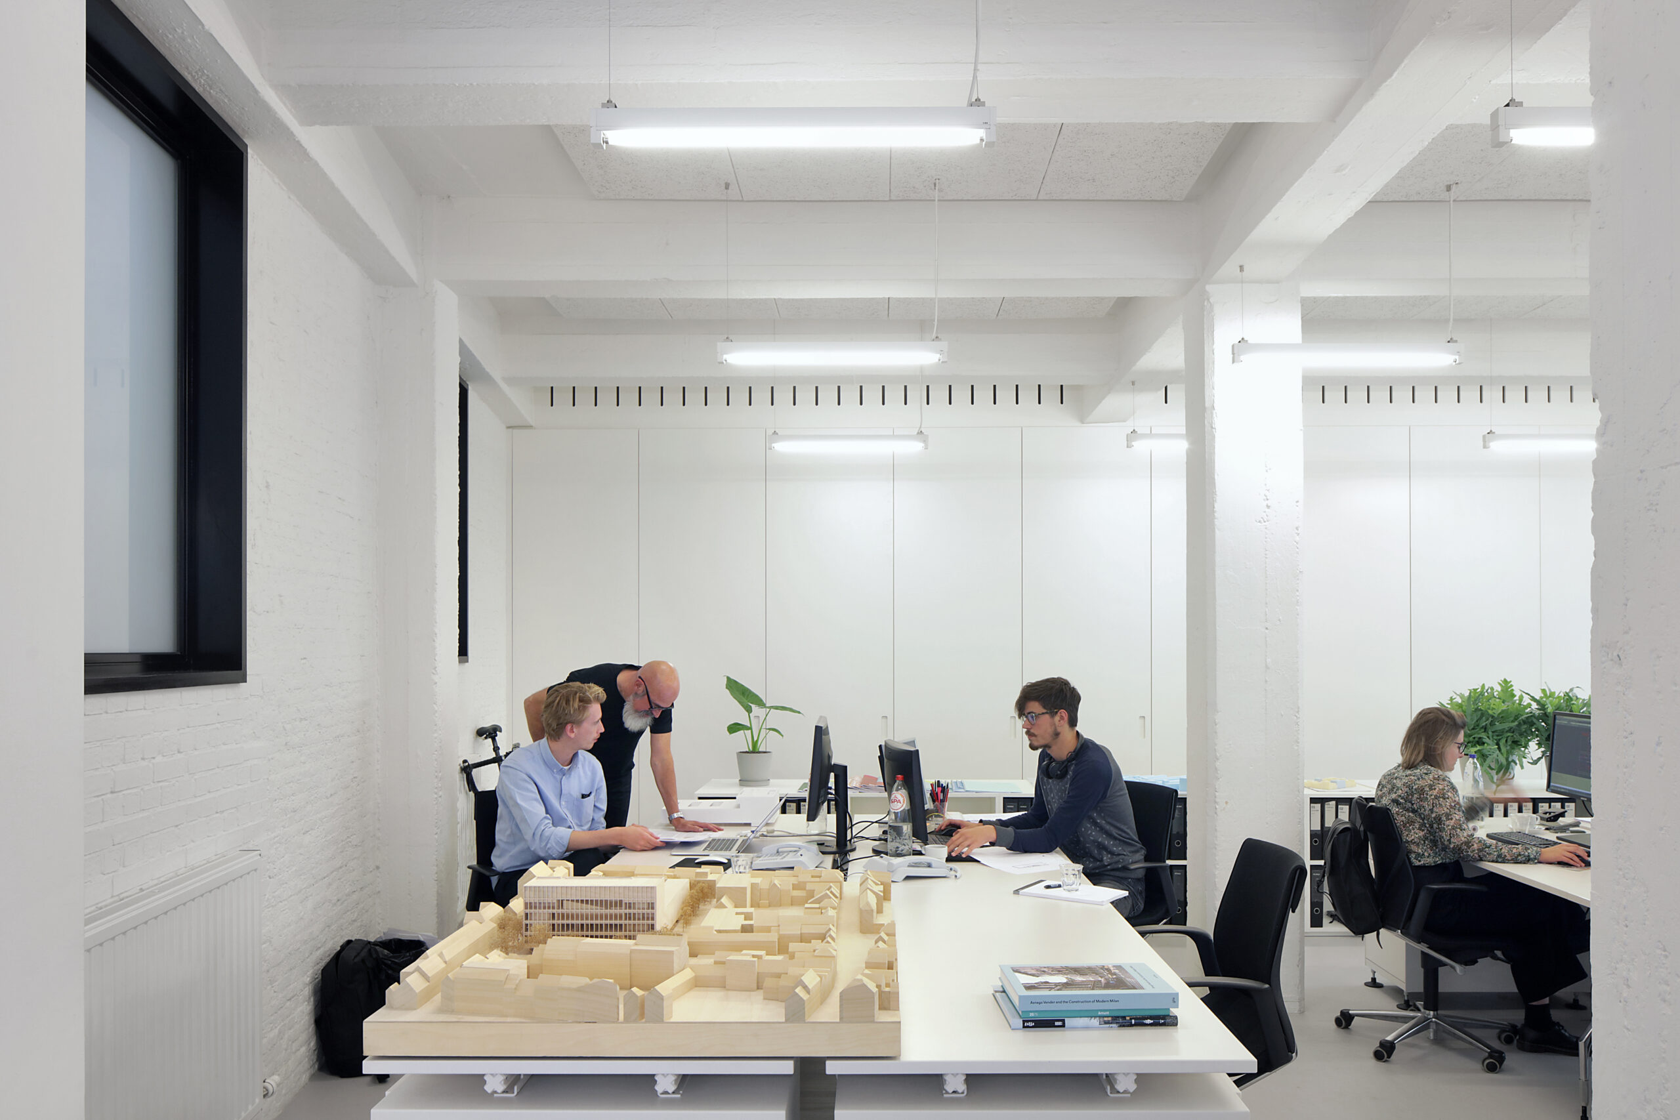
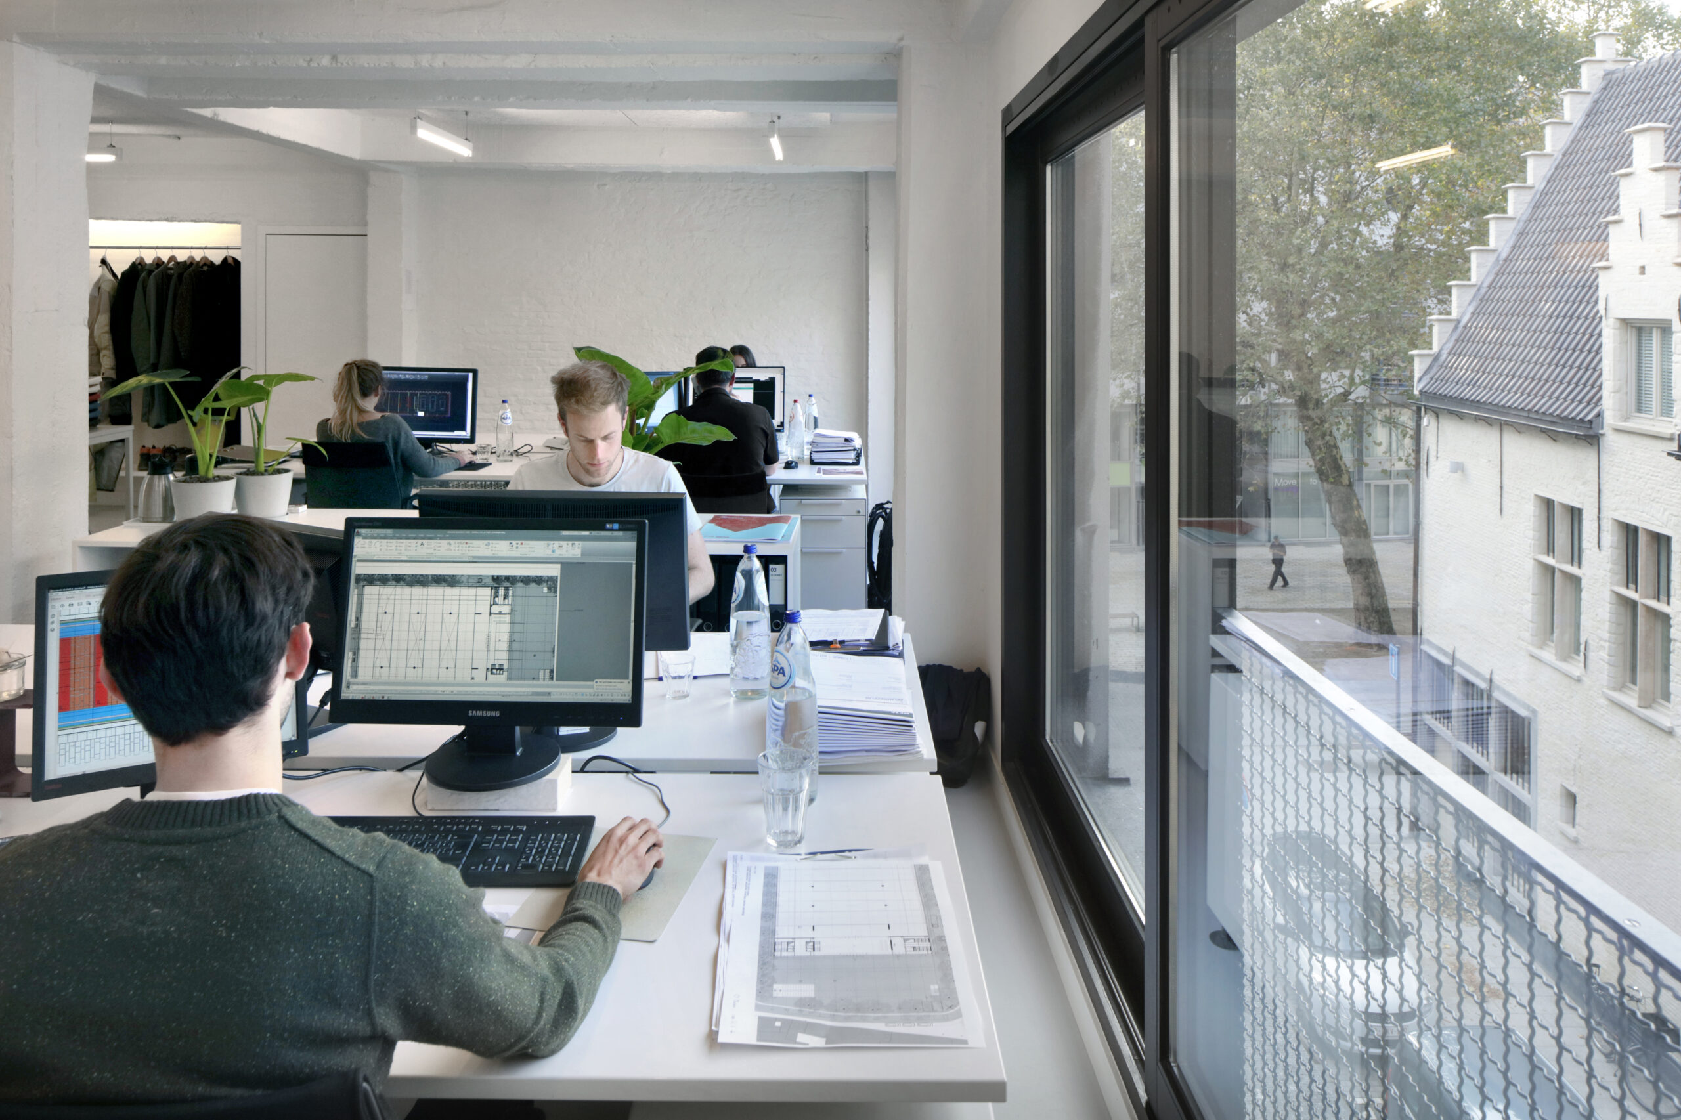
The result is a duplex office connected by an internal spiral staircase. The first floor accommodates the reception with two workstations, two meeting rooms for 8 to 10 people, a large open-plan office with 12 workstations and the sanitary facilities. On the second floor, there are a further 8 workstations with sufficient remaining space for a model-making corner and a ping-pong table. In addition, there is a generous canteen, which can also be used as a meeting room, additional sanitary facilities and a server room.
Previously, the workstations were built in custom-made fitted furniture. In the new configuration, freestanding work tables are used. Where previously all pipework was surface-mounted, it is now concealed within the raised floor. This provides greater flexibility for workplace provisions. A room-width storage wall makes files and documents easily accessible to all staff members.

