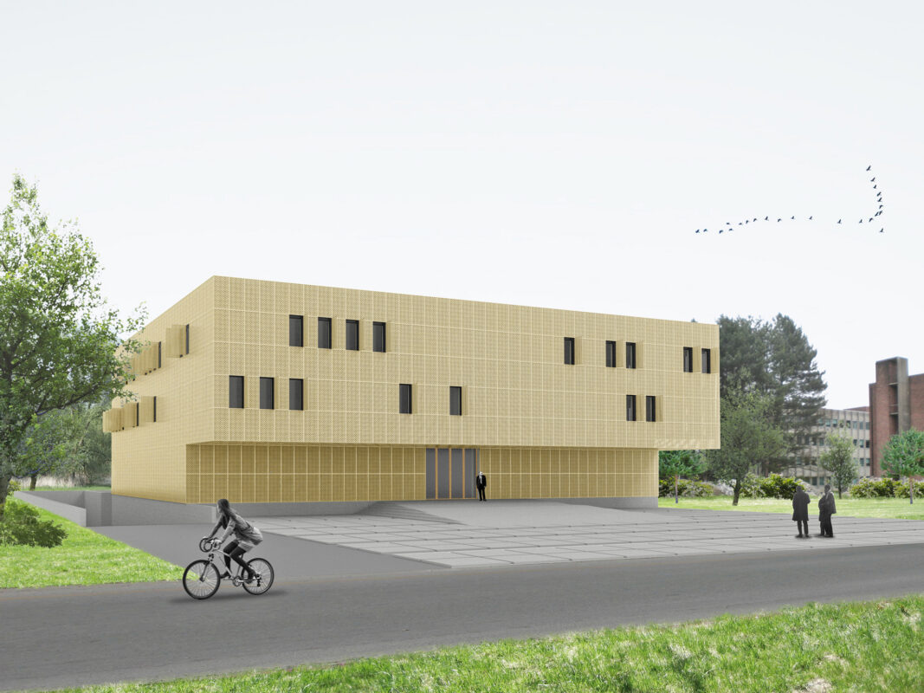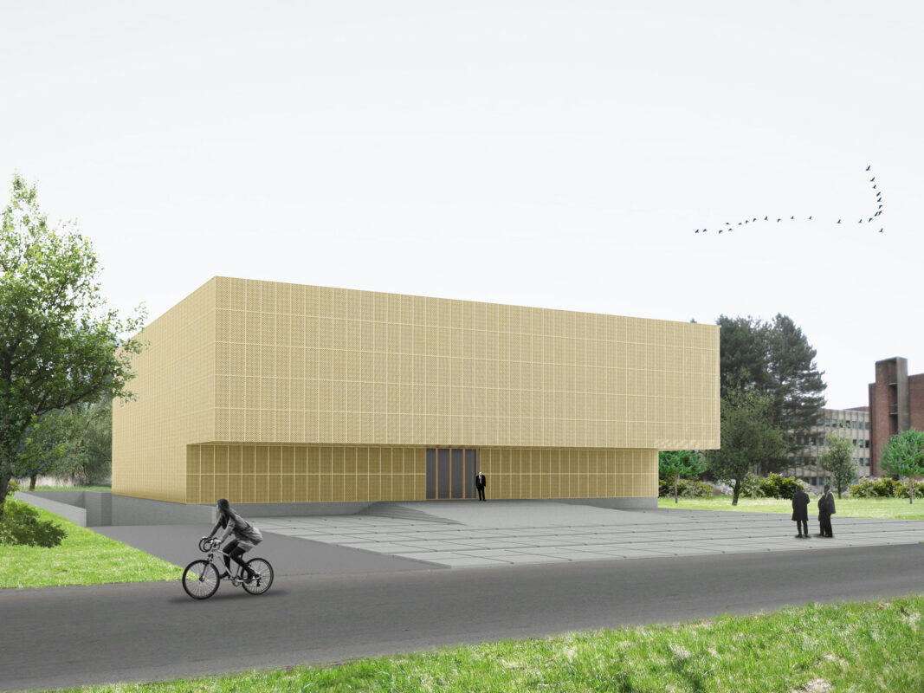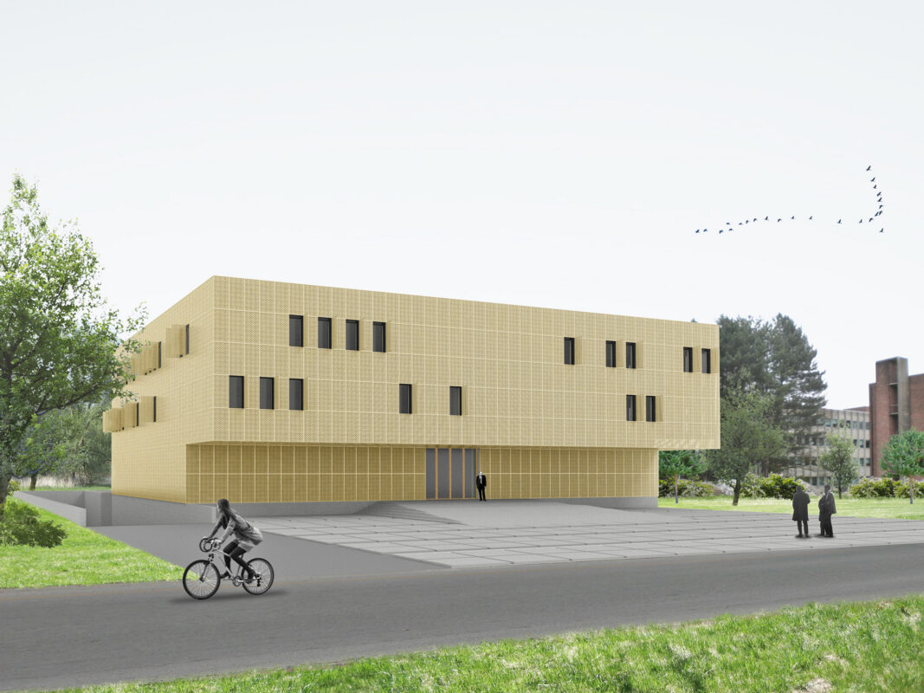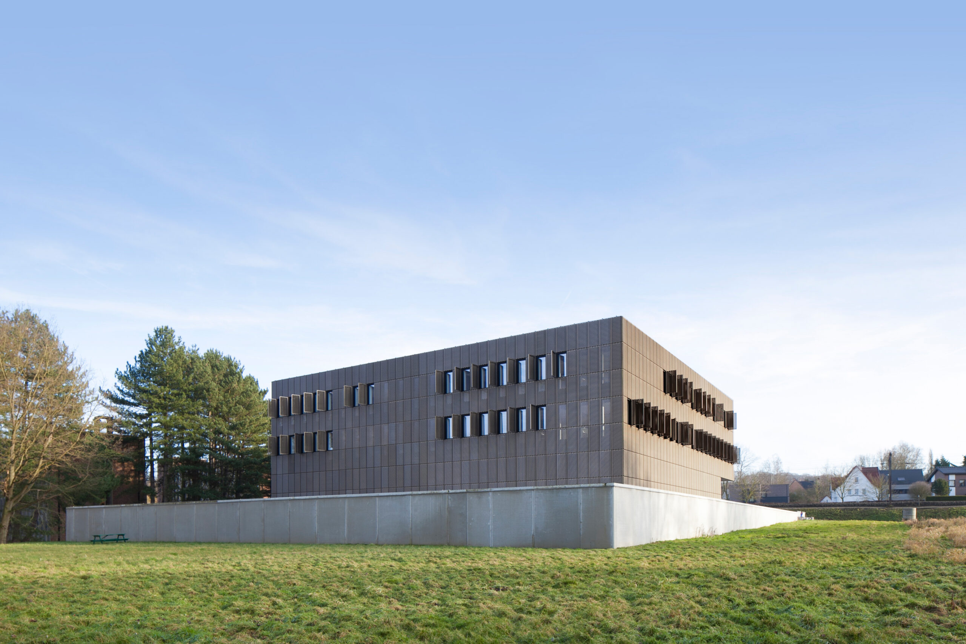
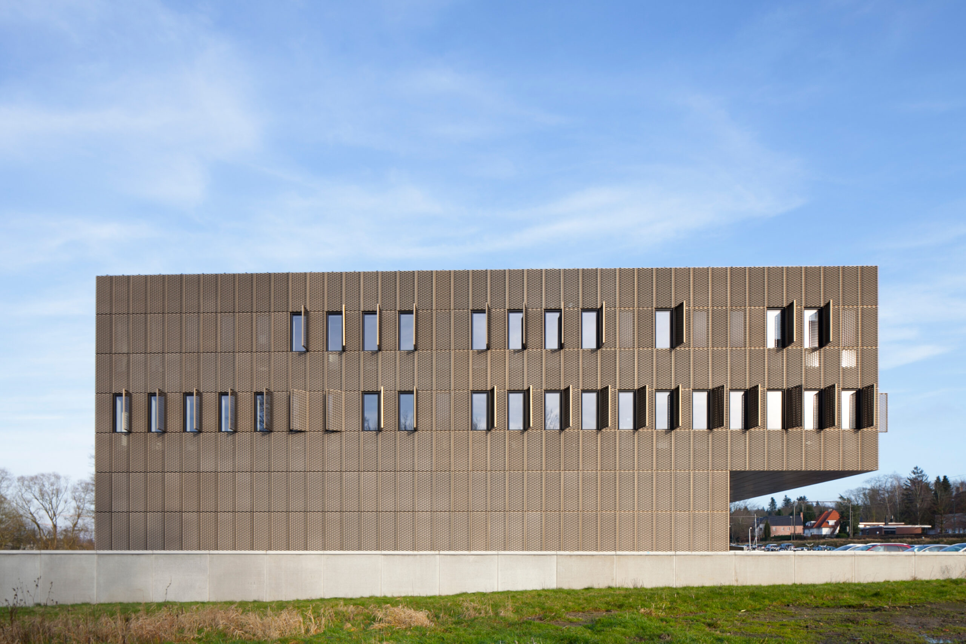
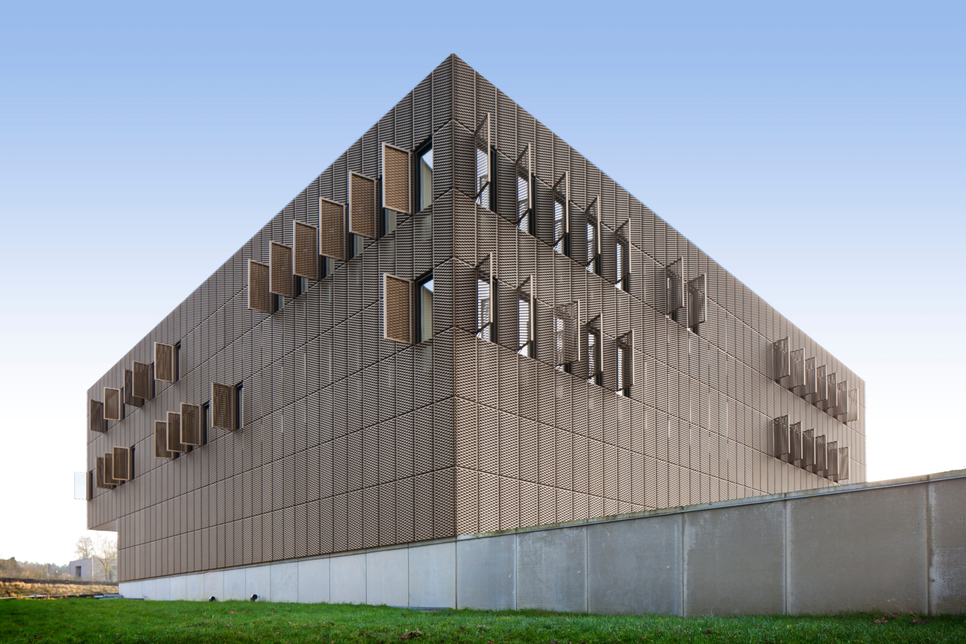
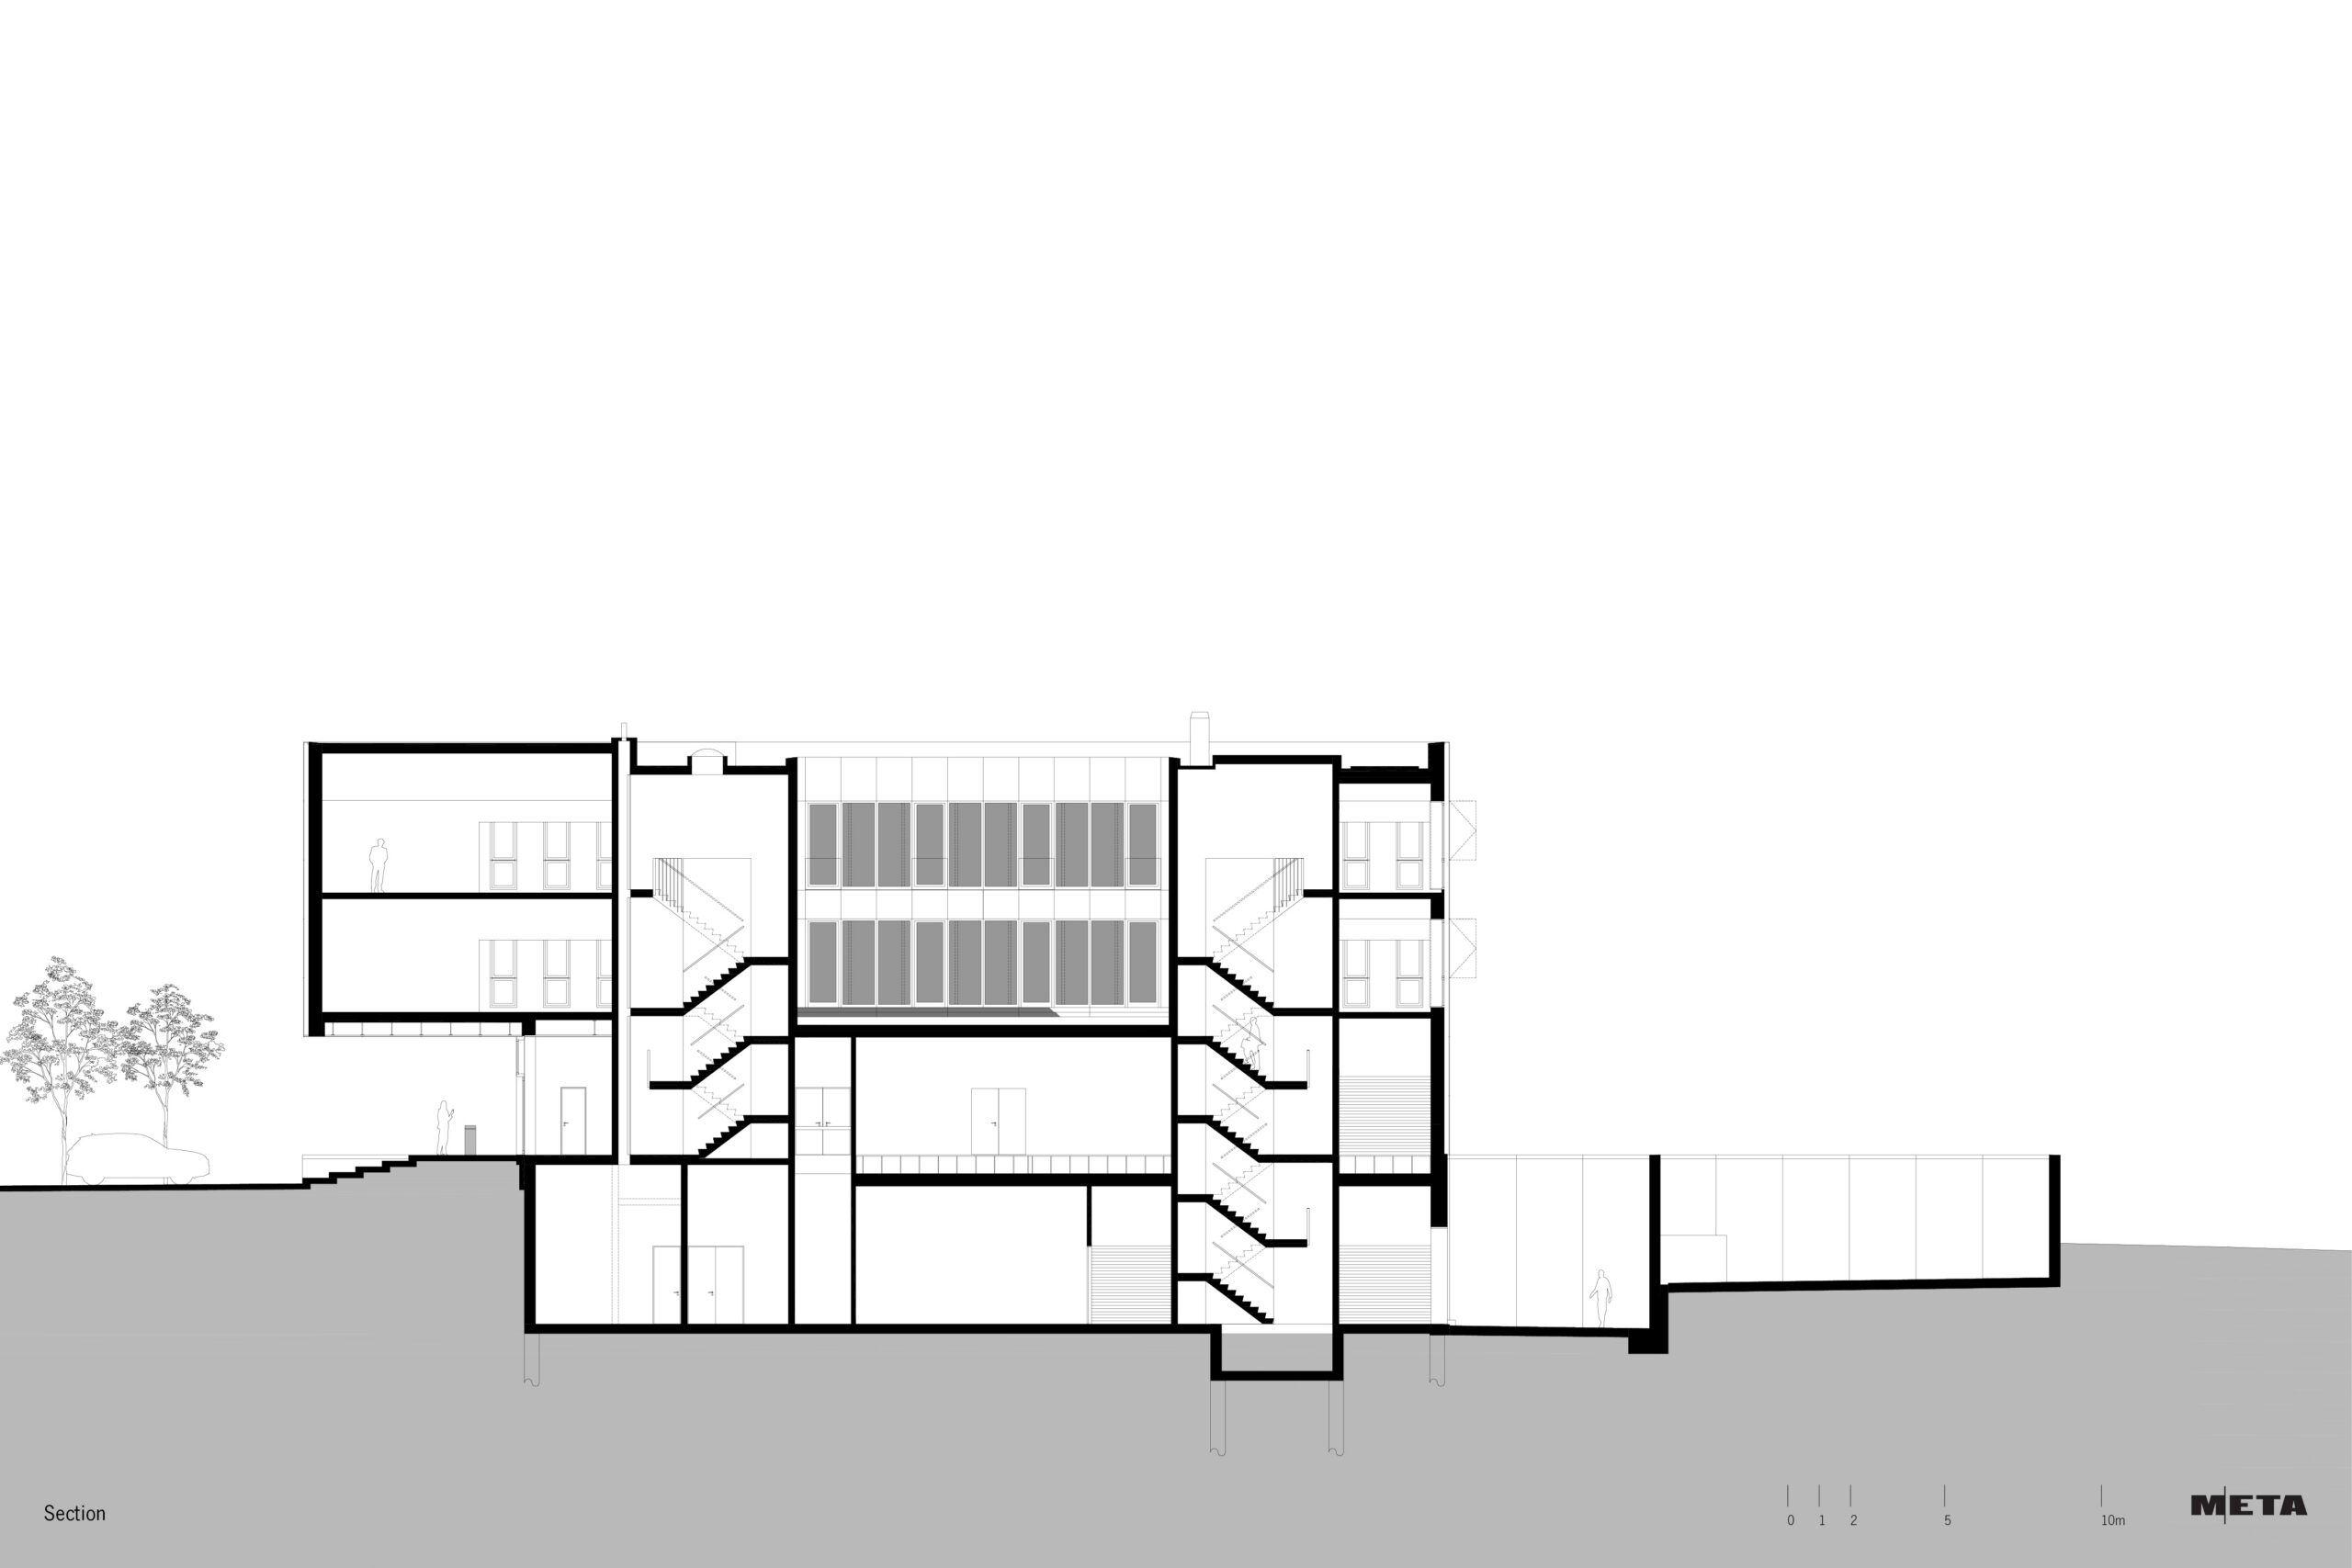
The administrative and logistics building for KU Leuven stands as a detached building on a peri-urban plot. The building is a compact volume, with the entrance marked by a cantilever that also functions as a canopy.
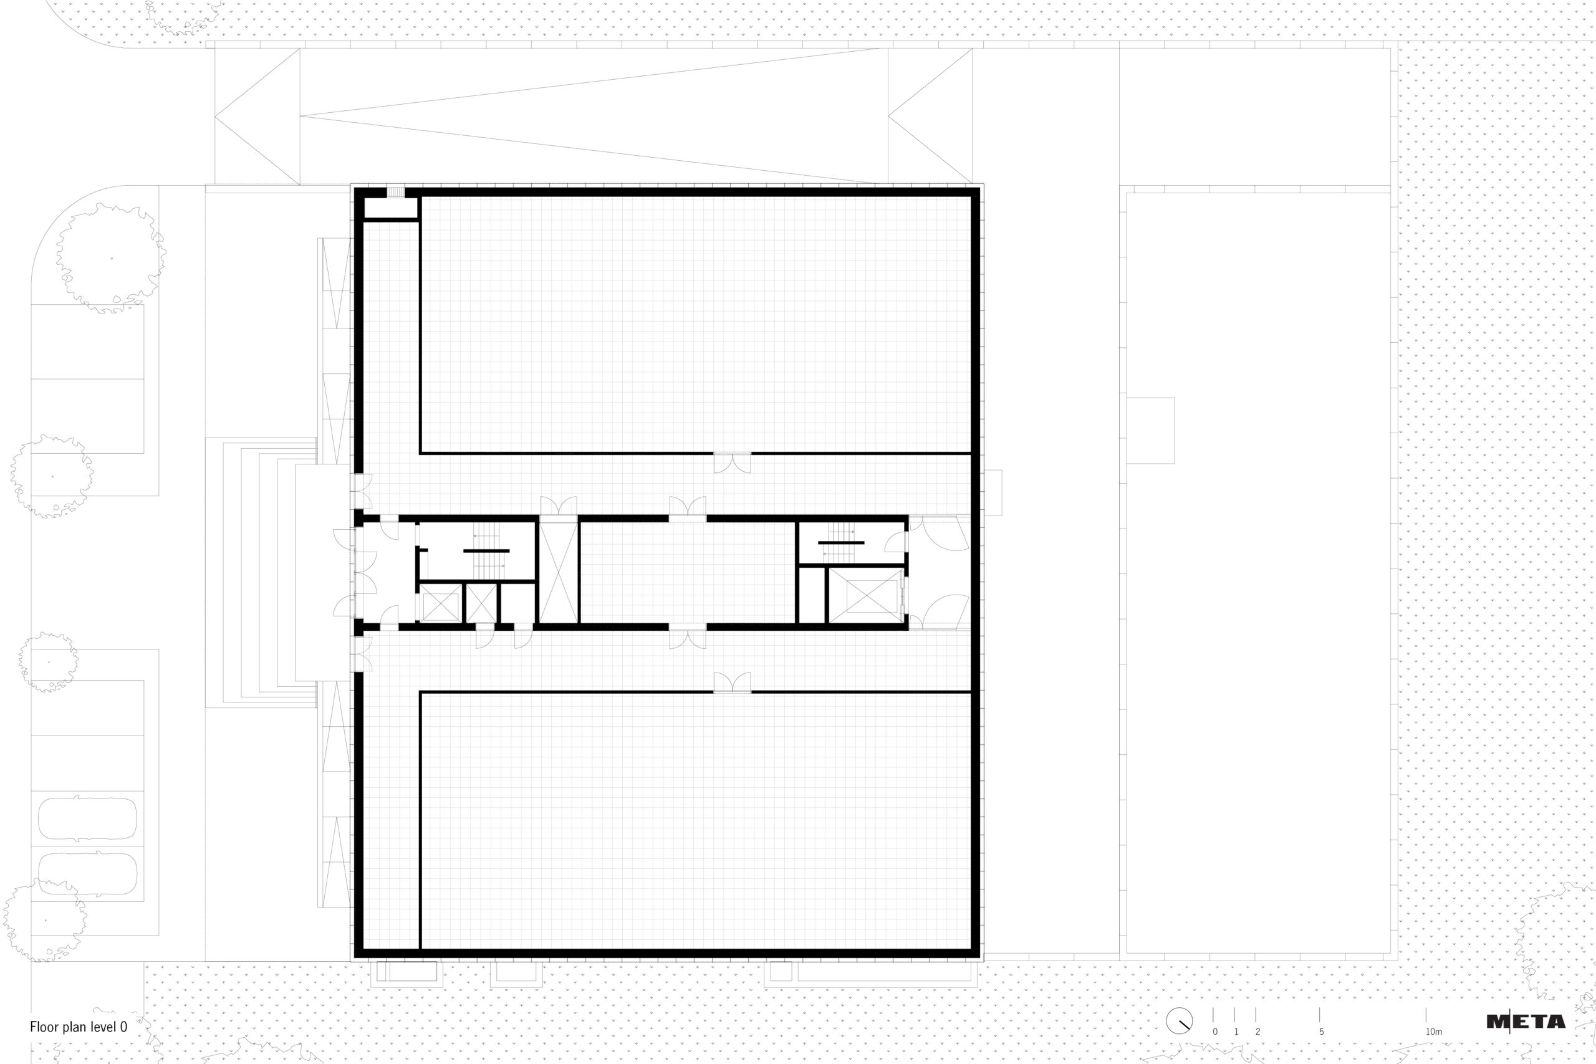
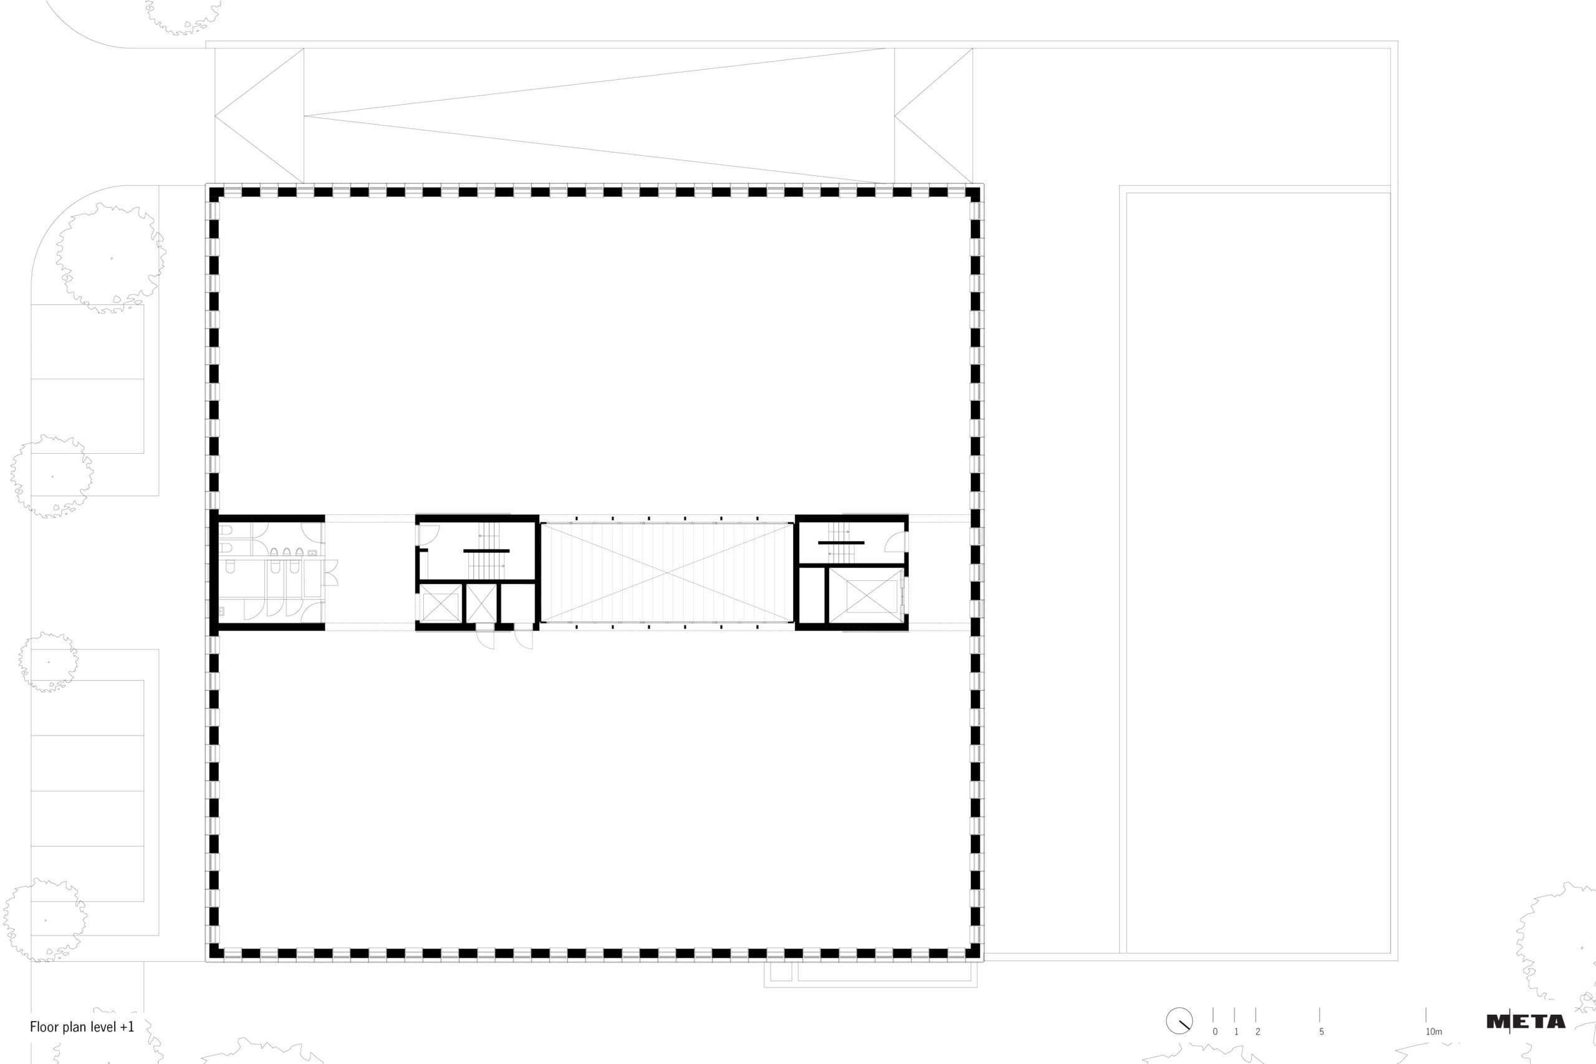
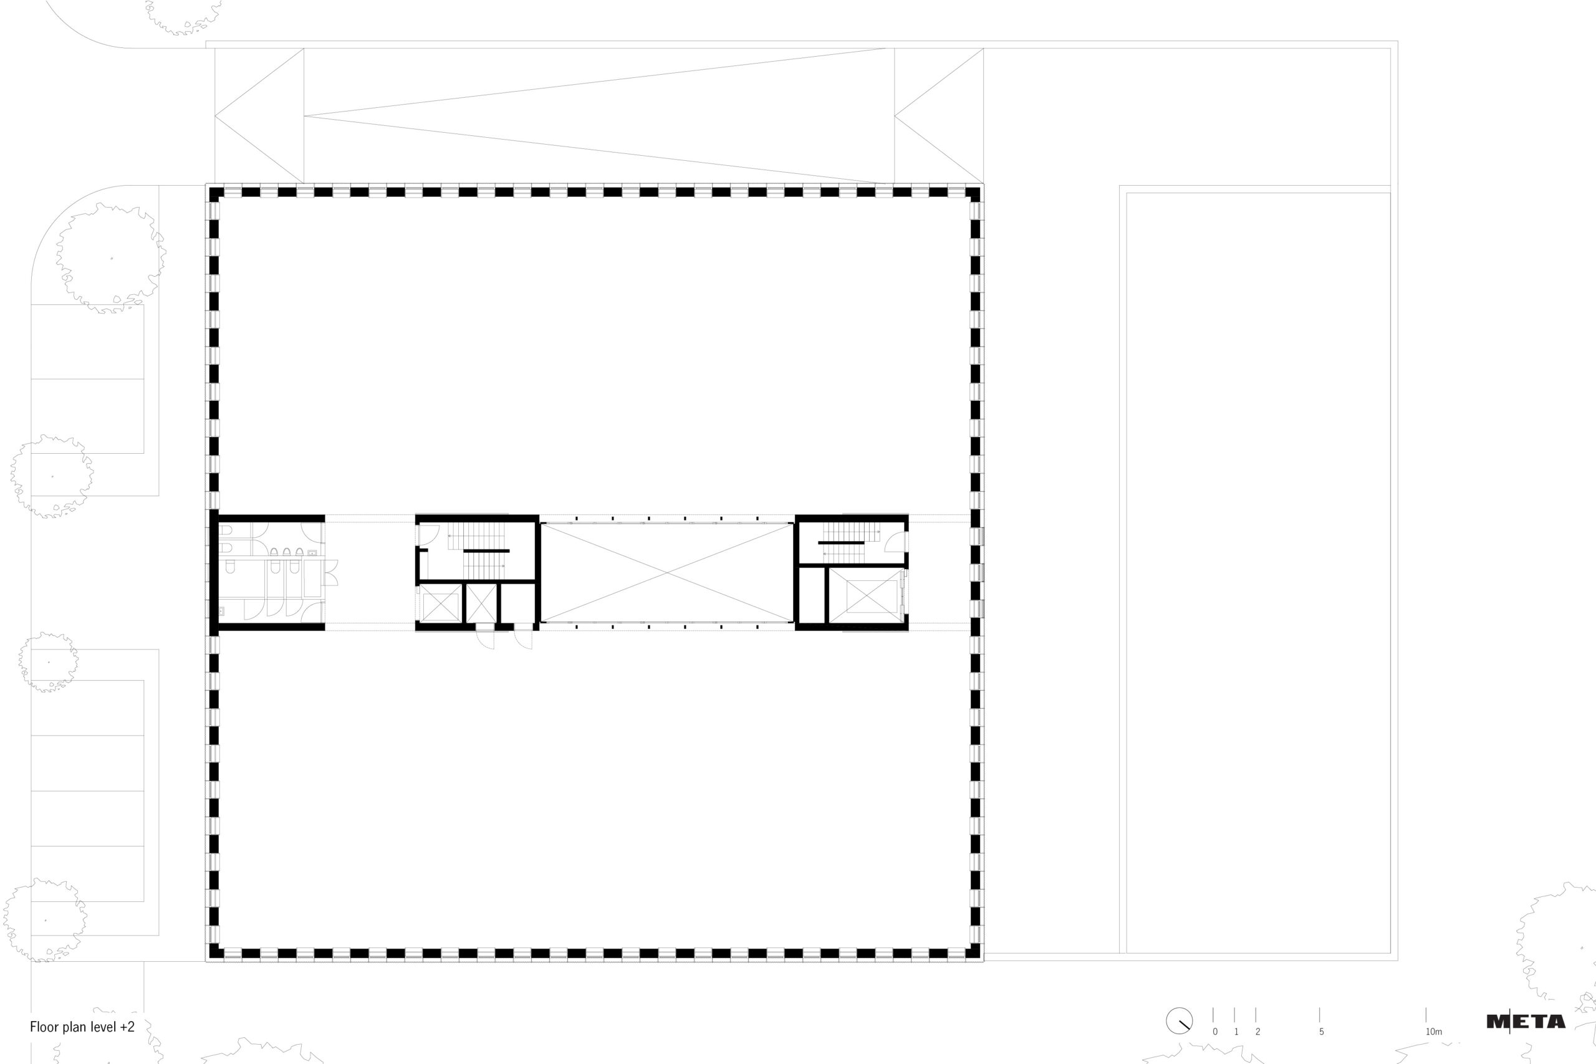
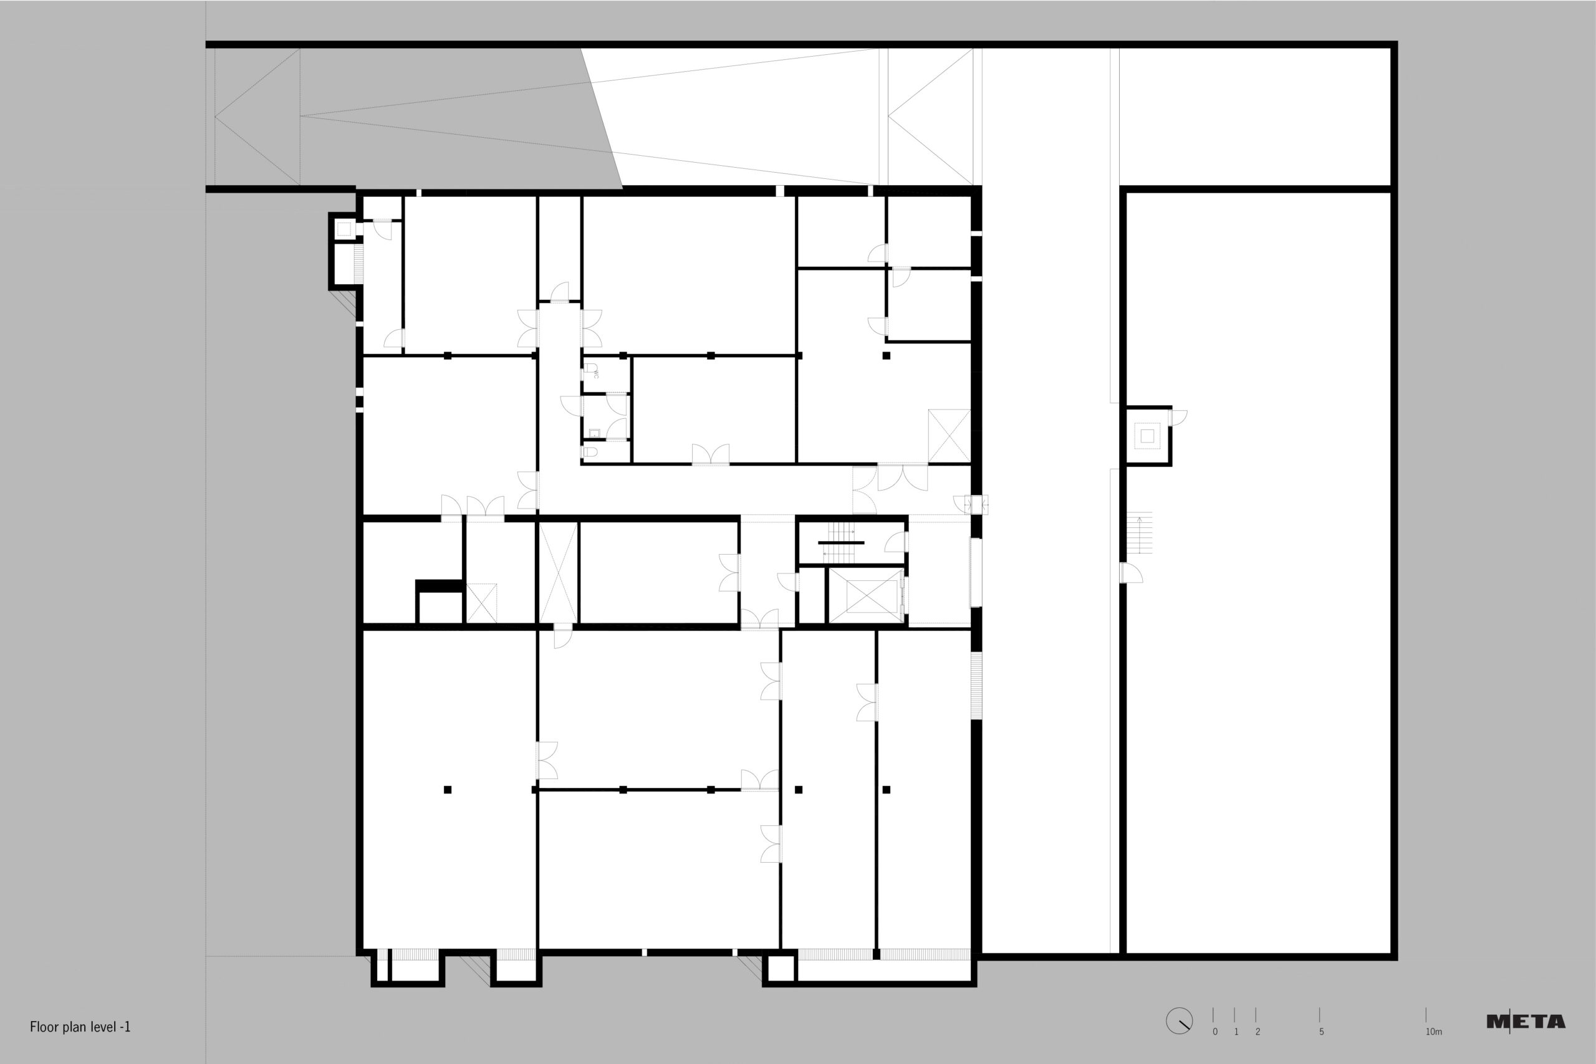
The programme consists of, among other things, office space delivered as a shell. Since the final spatial layout was not yet known, a plan with maximum freedom of fit-out was designed. At the centre is a fixed zone with two circulation cores. The offices can consequently be arranged flexibly as cellular offices, as an open-plan office or as a combination of both. The central patio ensures optimal natural daylight penetration at the heart of the volume.
To guarantee spatial flexibility, the building has a minimum number of columns. With the exception of the load-bearing façade and the cores, the entire space is free of structure. This creates open floor fields of 15m wide and 35m deep.
The façade is finished with a cladding of expanded metal, which covers both the solid sections and the windows. Where there are windows, the expanded metal panels can be pivoted open. This gives the building a monolithic character while simultaneously serving as solar shading and fall protection for the offices.