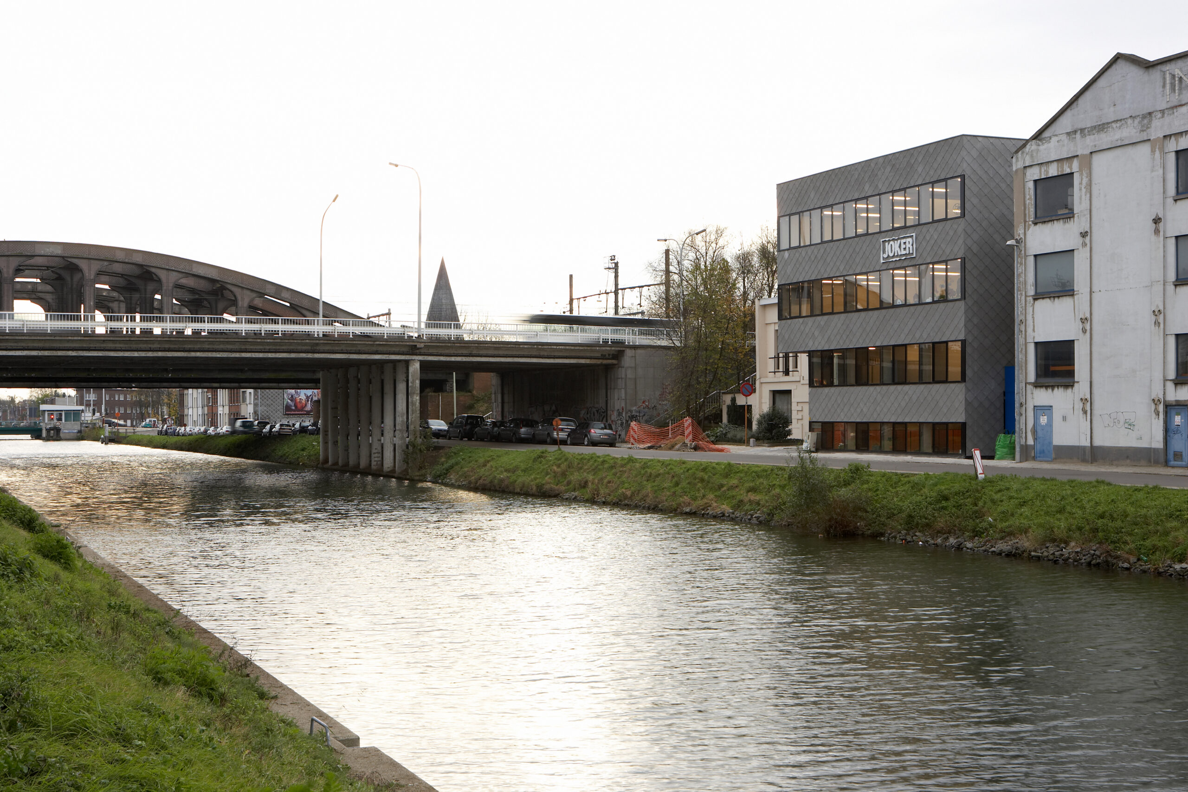
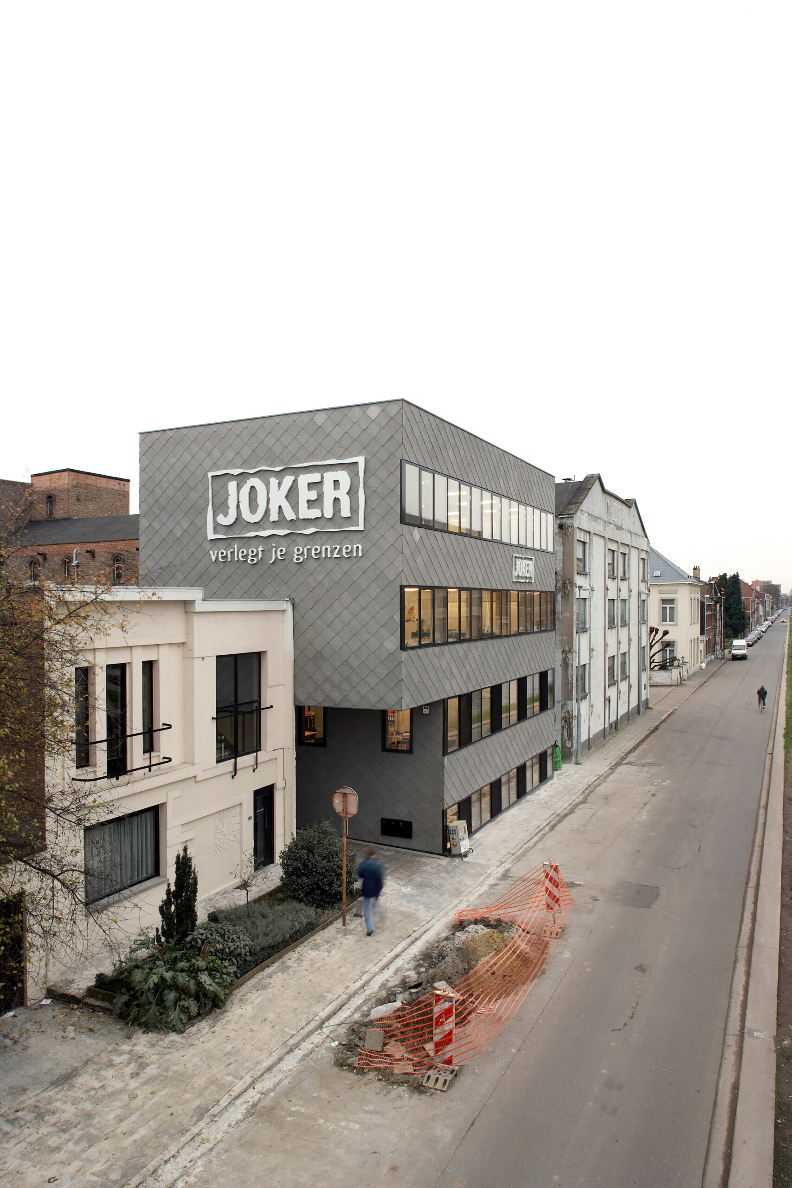

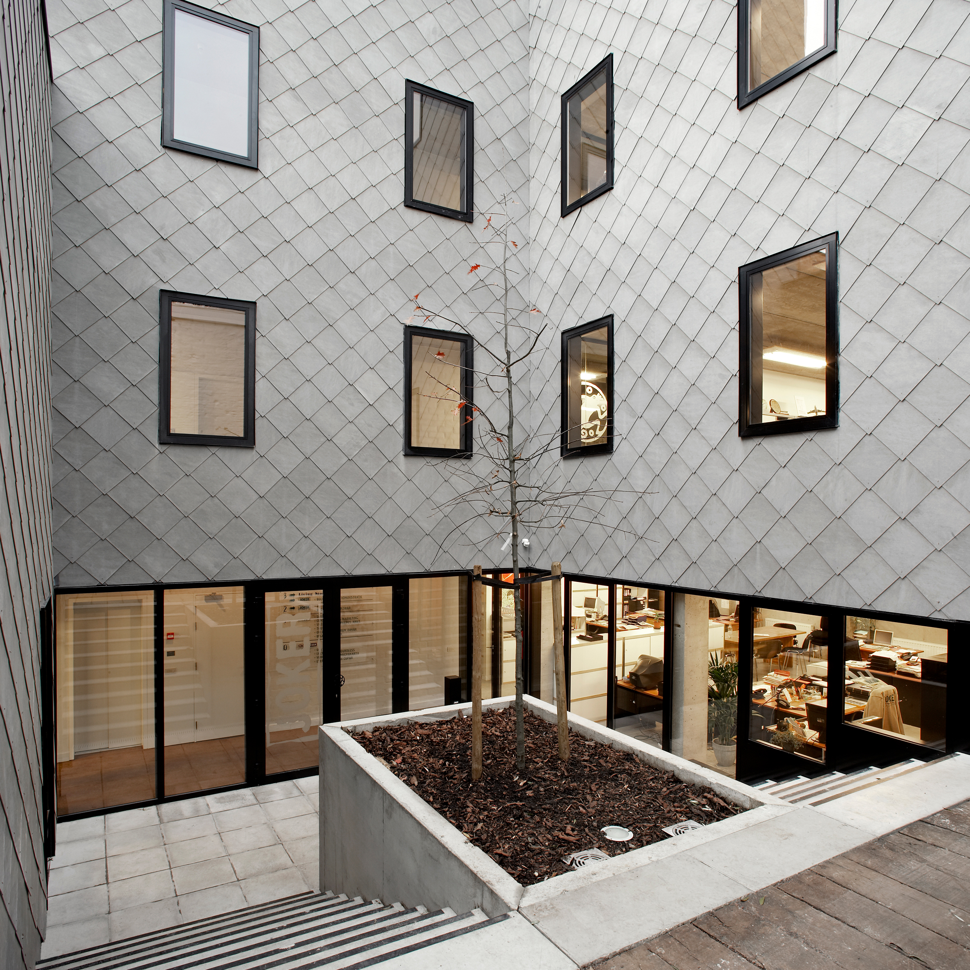
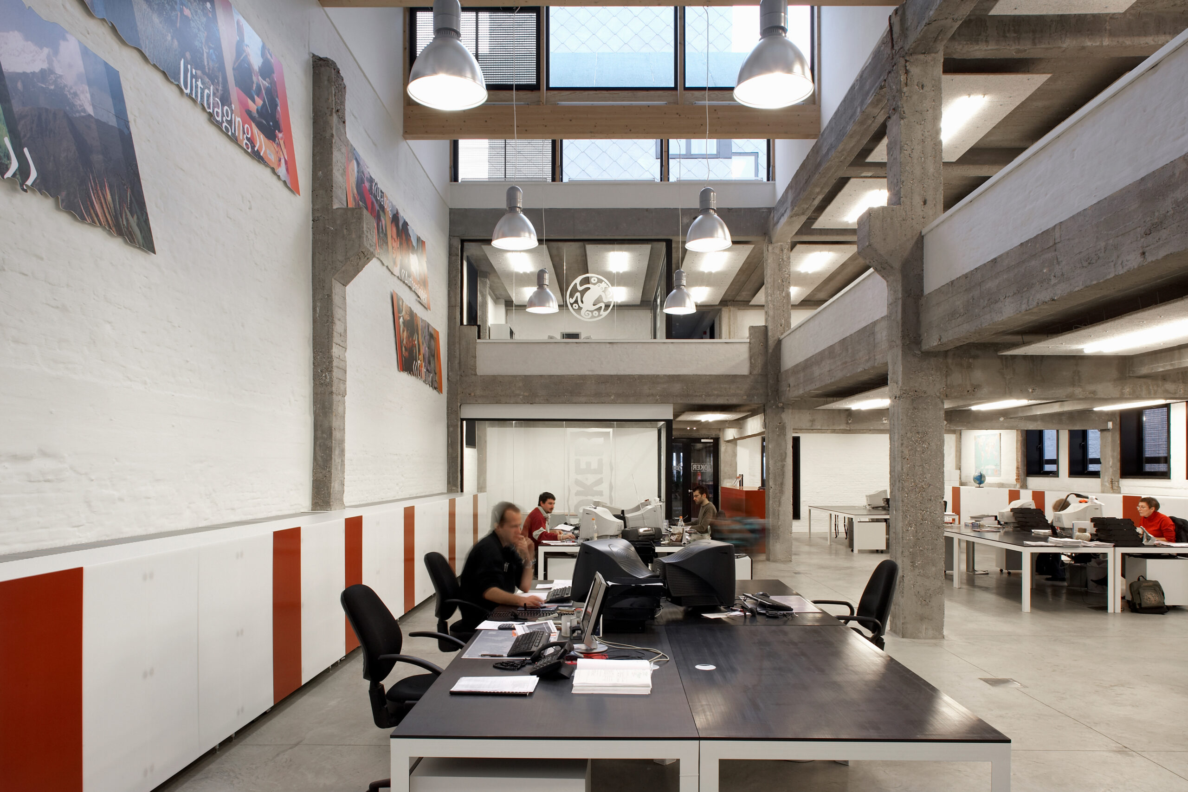

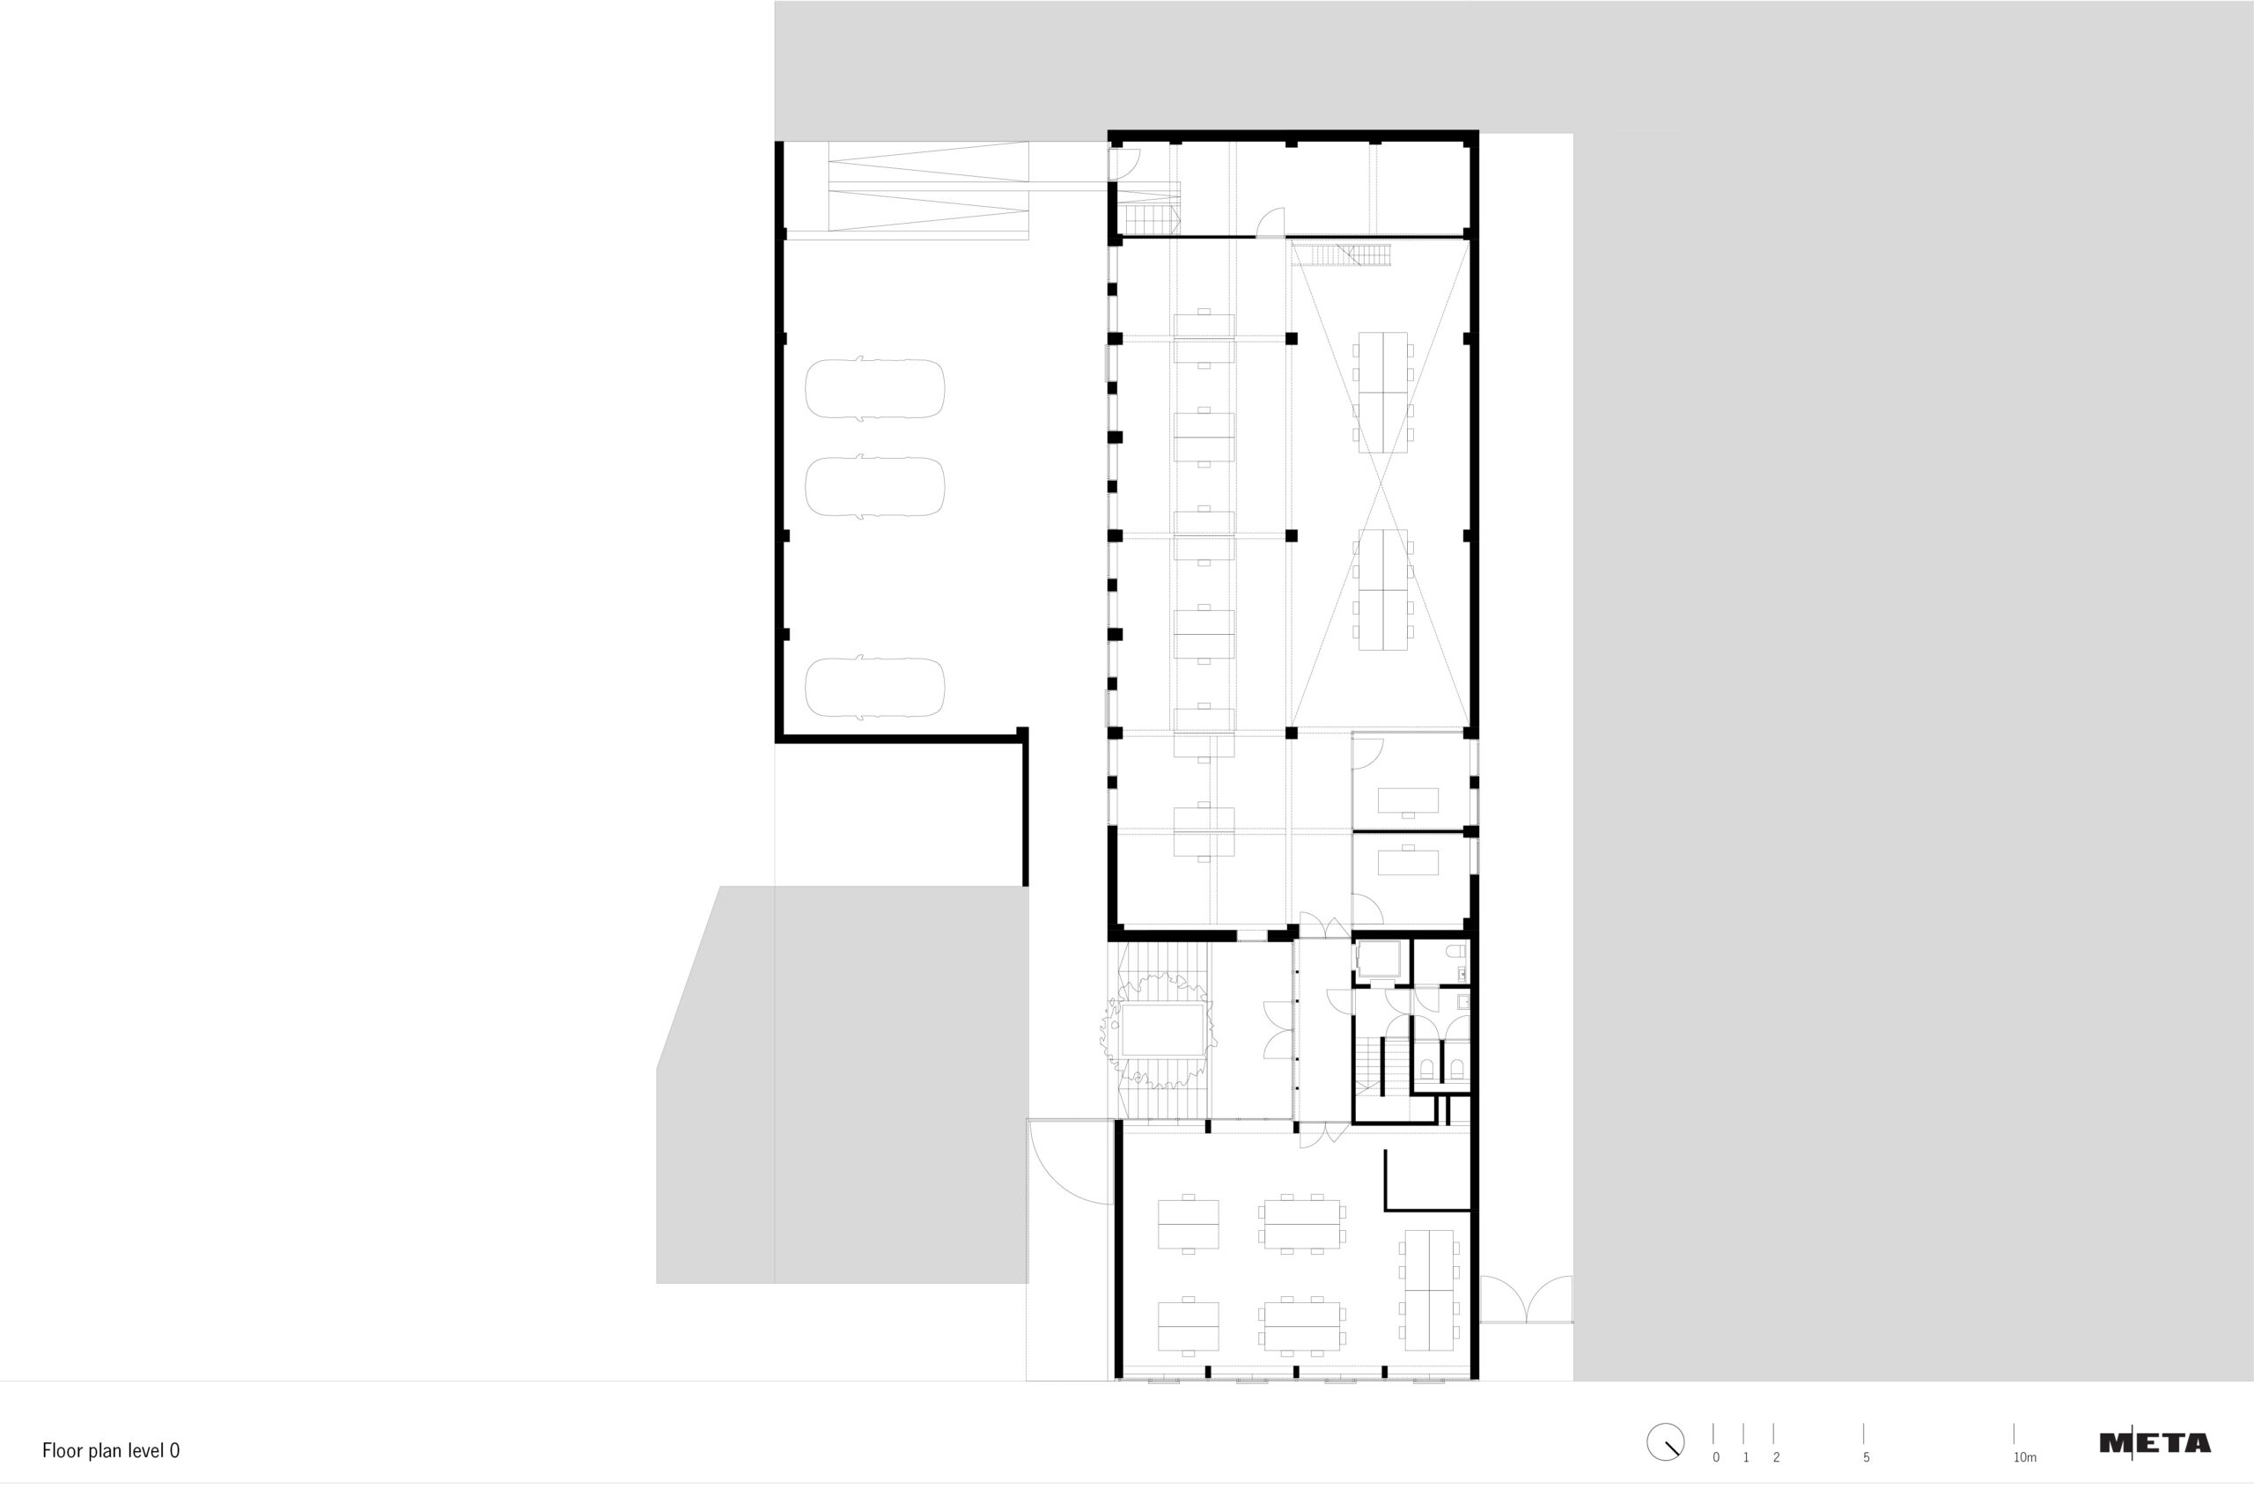


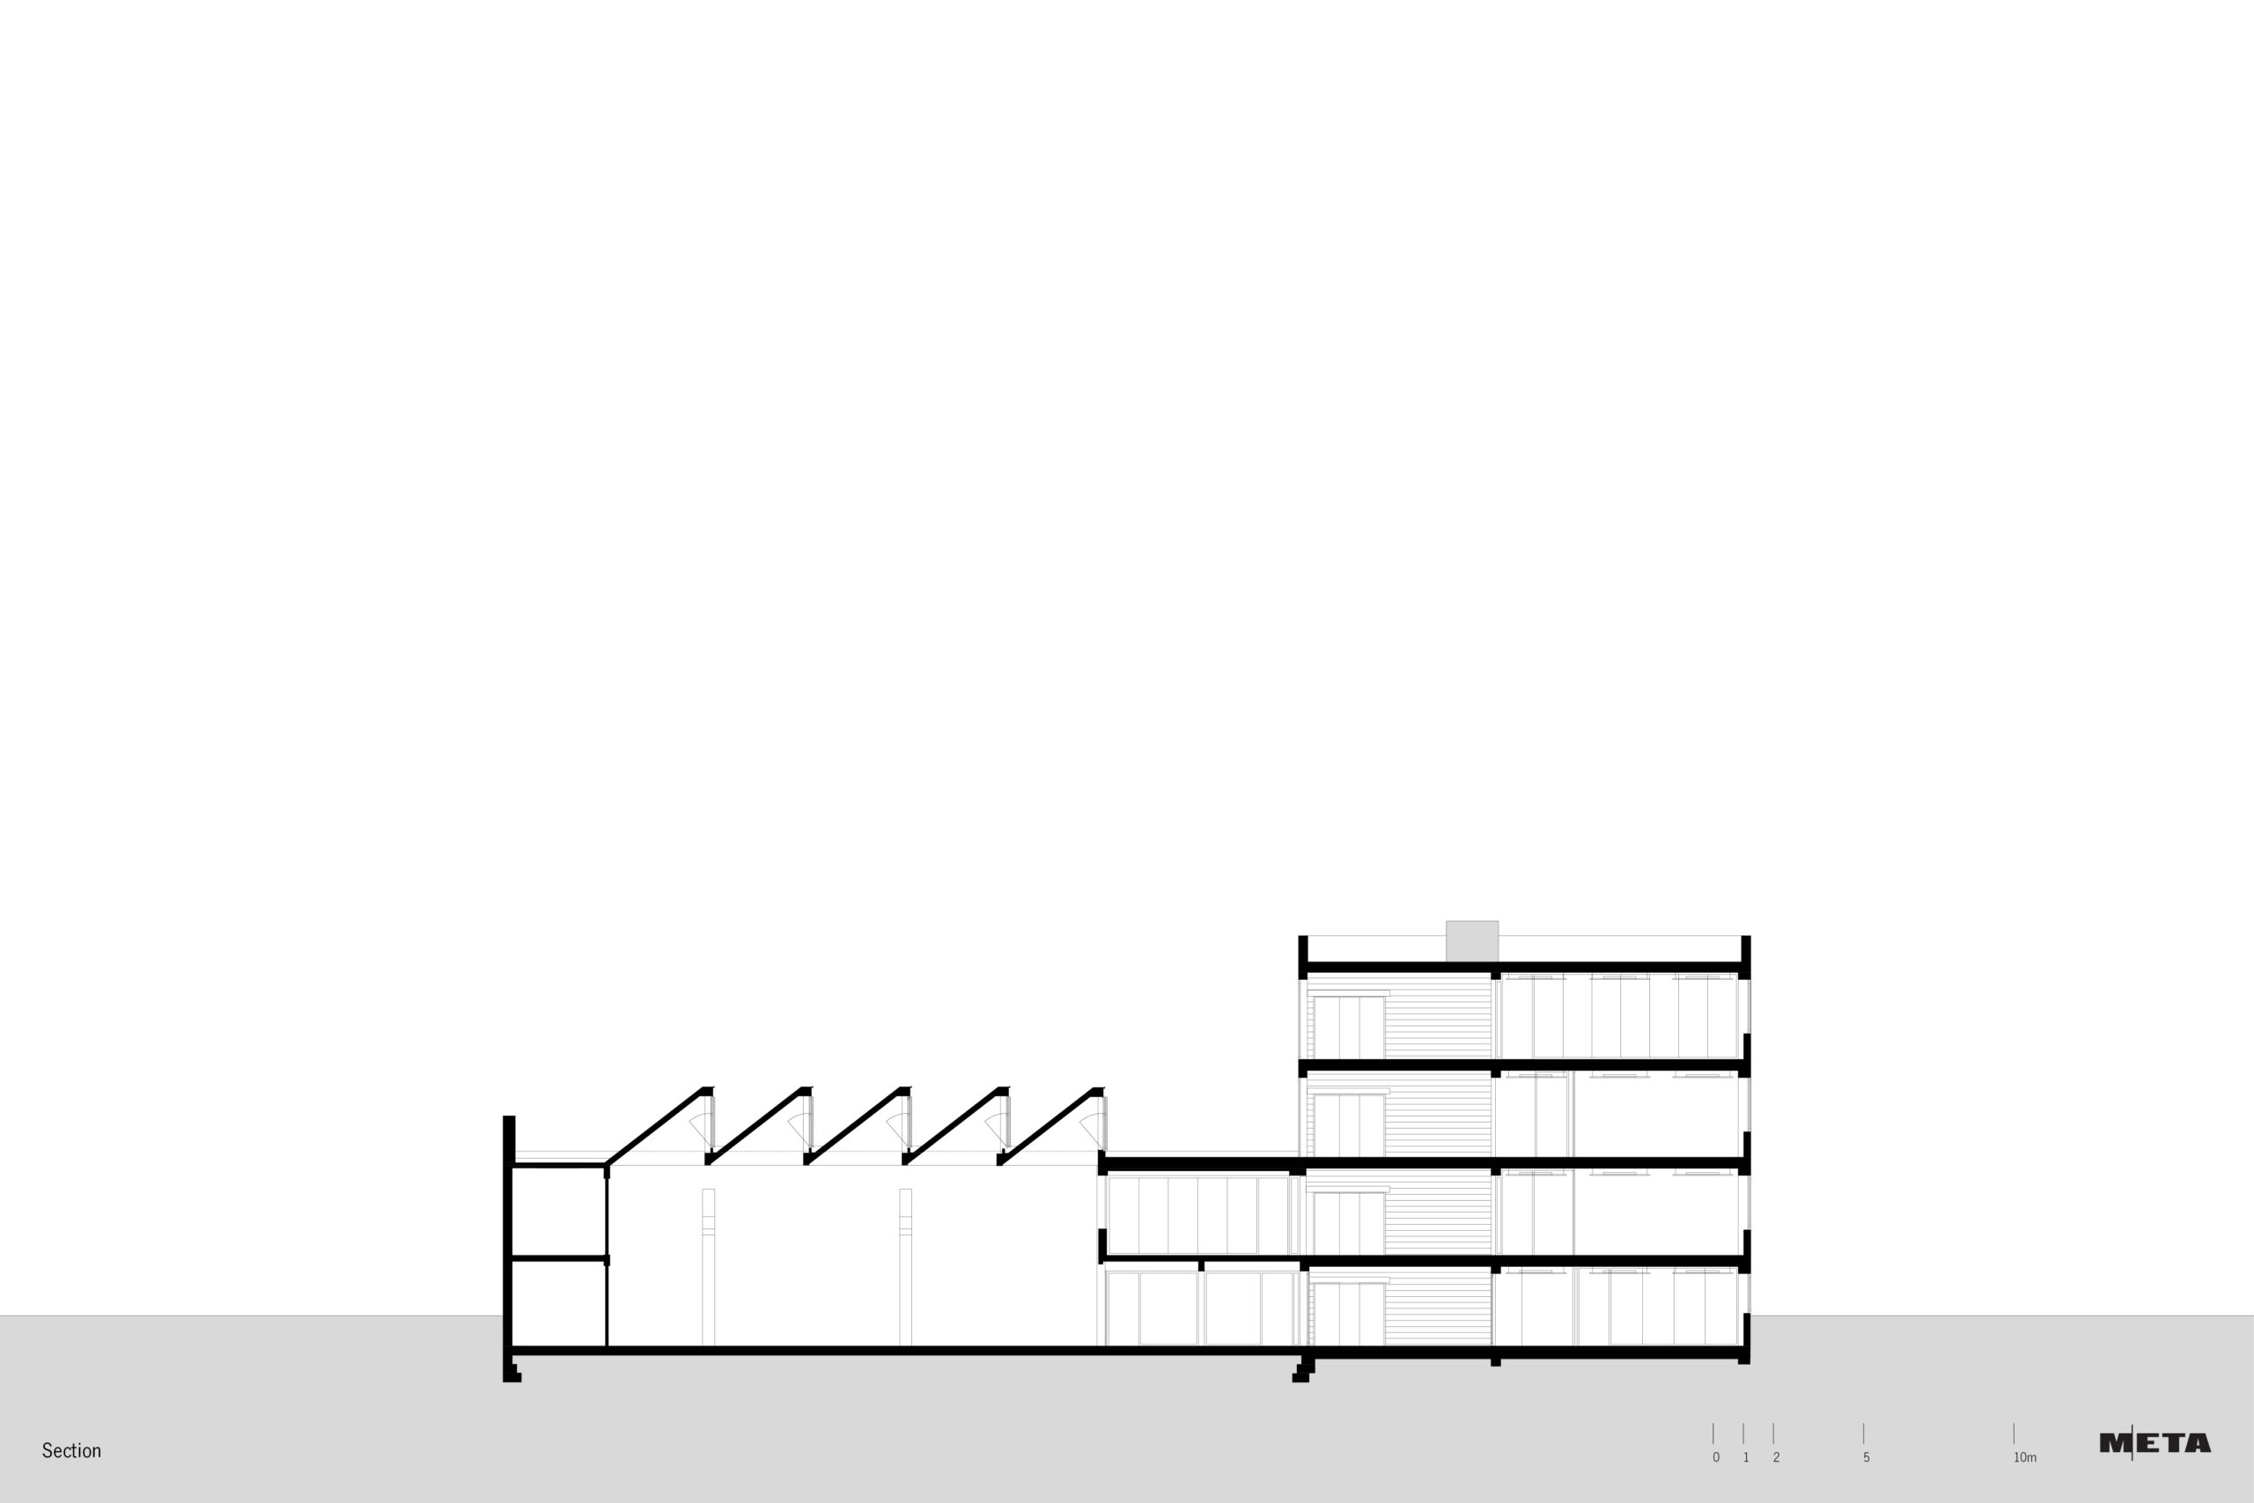
To house its head office, Joker Toerisme purchased an industrial building near Mechelen station and alongside the Leuvense Vaart canal. The amalgam of commercial buildings was demolished, with the exception of the rear section. This part features a rational concrete structure in good condition and contains an attractive double-height space. The rear building is retained and renovated, while a new-build volume is provided on the street side. This creates an inner area that accommodates a small car park and recreational space. To arrive at a visually unified volume, both the new front building and the existing rear building are clad with façade slates.
Through a strategic placement of the entrance and the vertical circulation, all office floors are served efficiently. A patio is created that organises the arrival sequence in a clear and compact manner.
A combined system of night cooling and hygienic ventilation provides fresh air during the day and cooling on warm summer days. The system is connected to a weather station and weekly programme that regulates the indoor climate precisely.
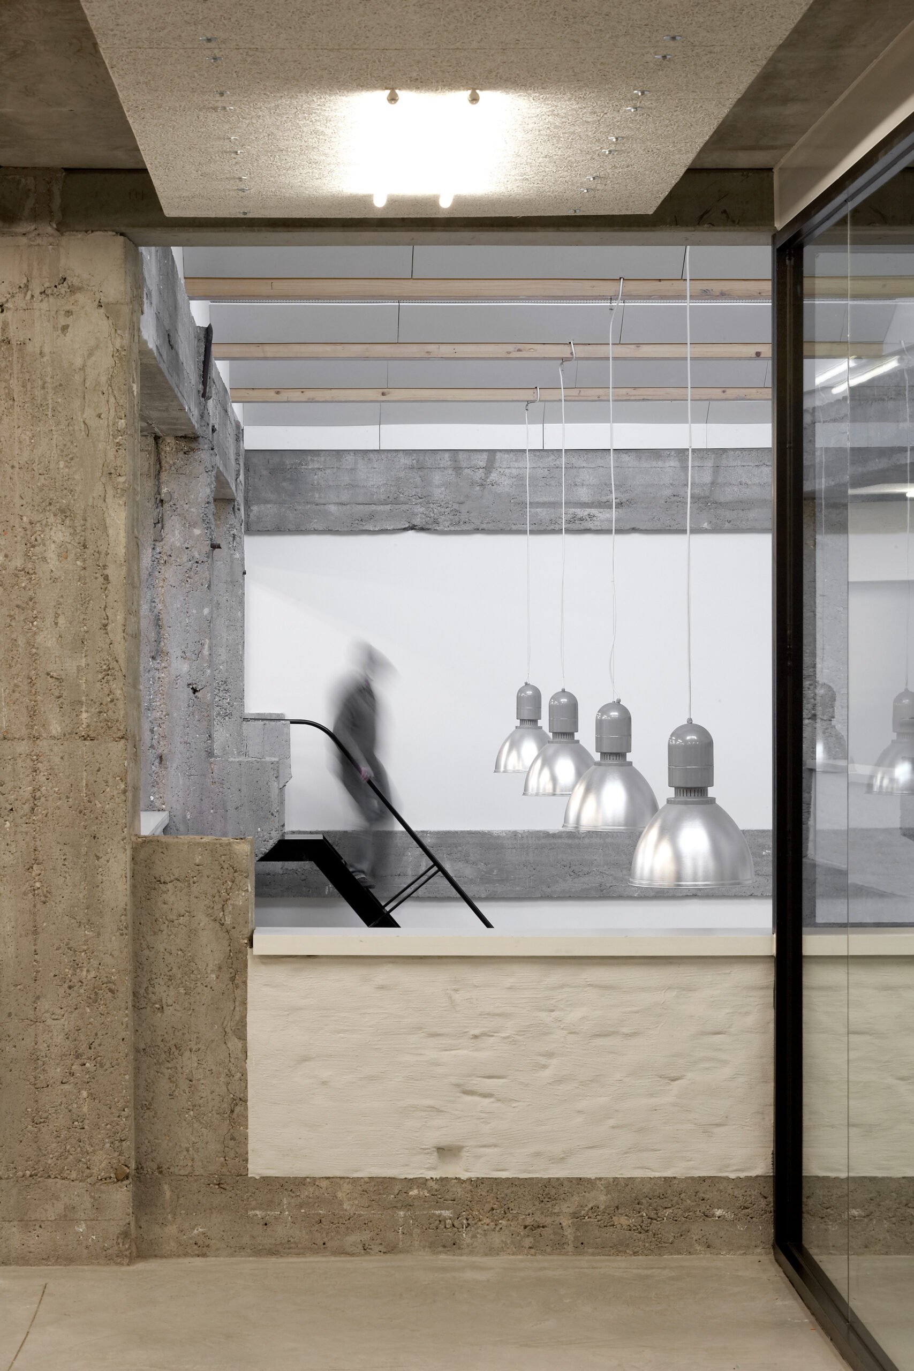
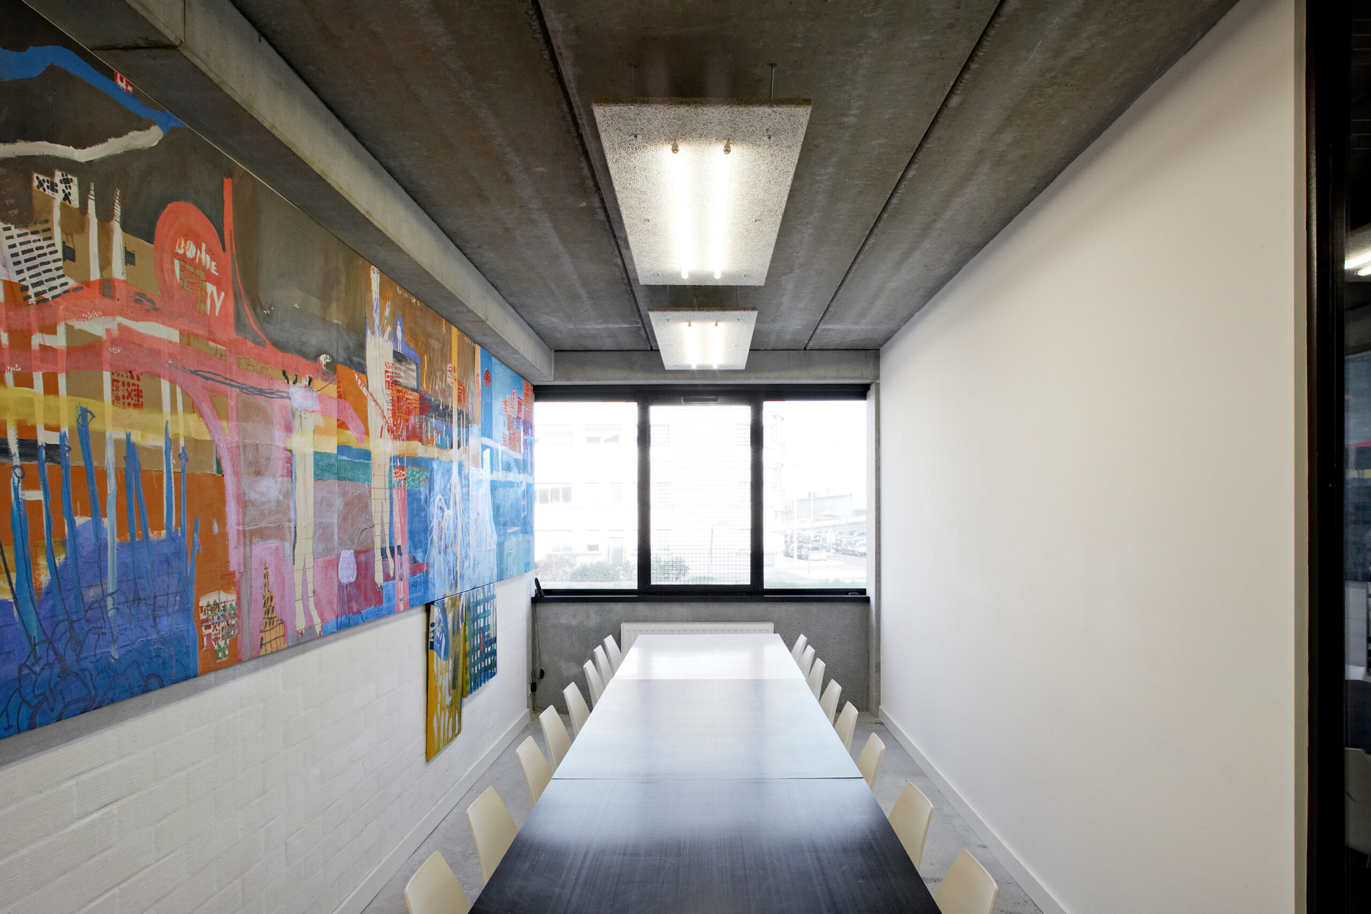
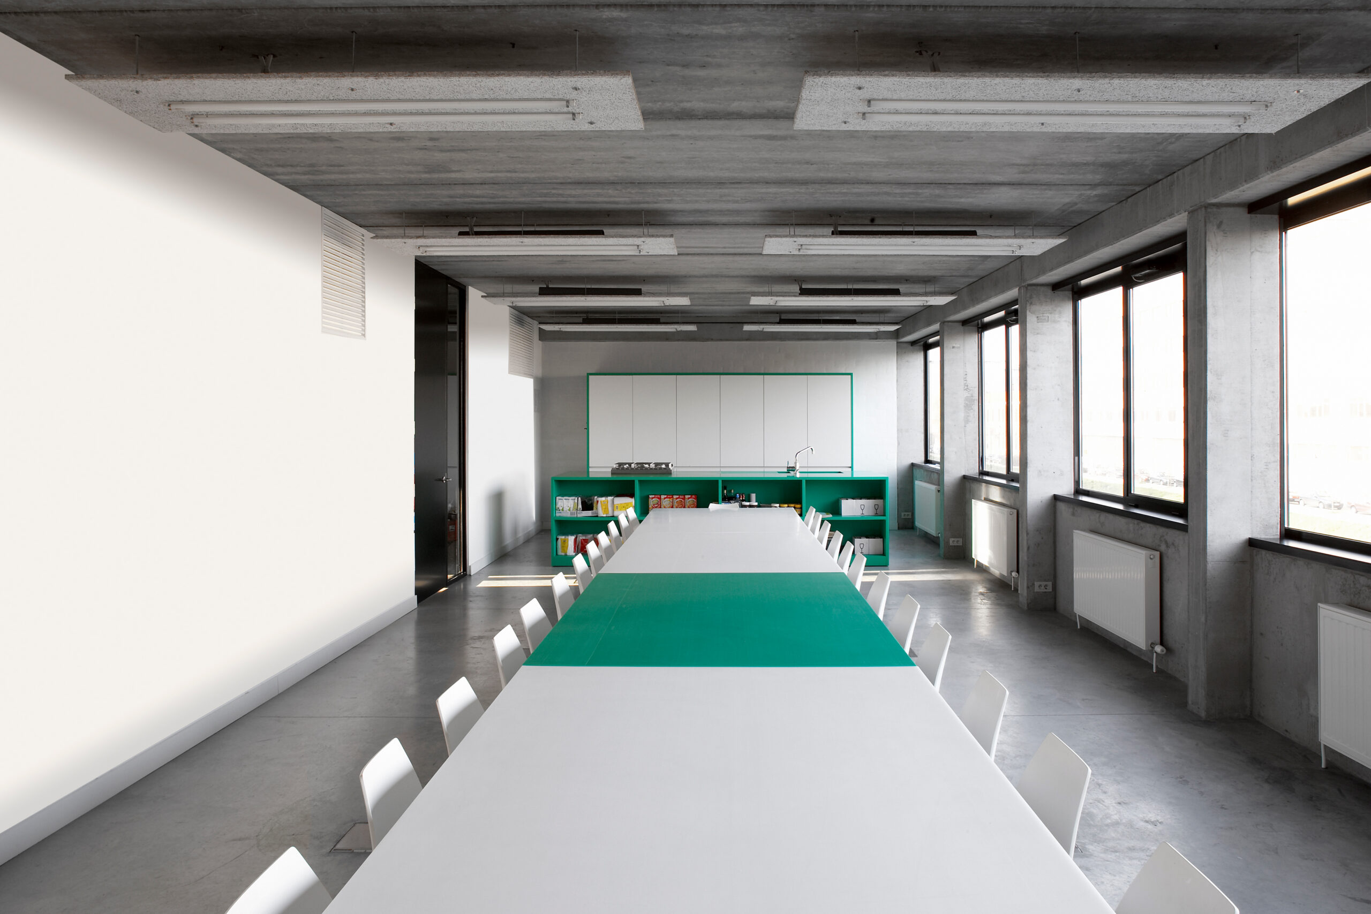
For the interior, the ‘construction as finish’ principle is applied, which benefits the construction cost, reduces material use and working hours, and thus contributes to the overall sustainability of the project.
The furniture in steel and polyethylene was designed by Toon Heyndrickx and provides colour accents in the interior.


