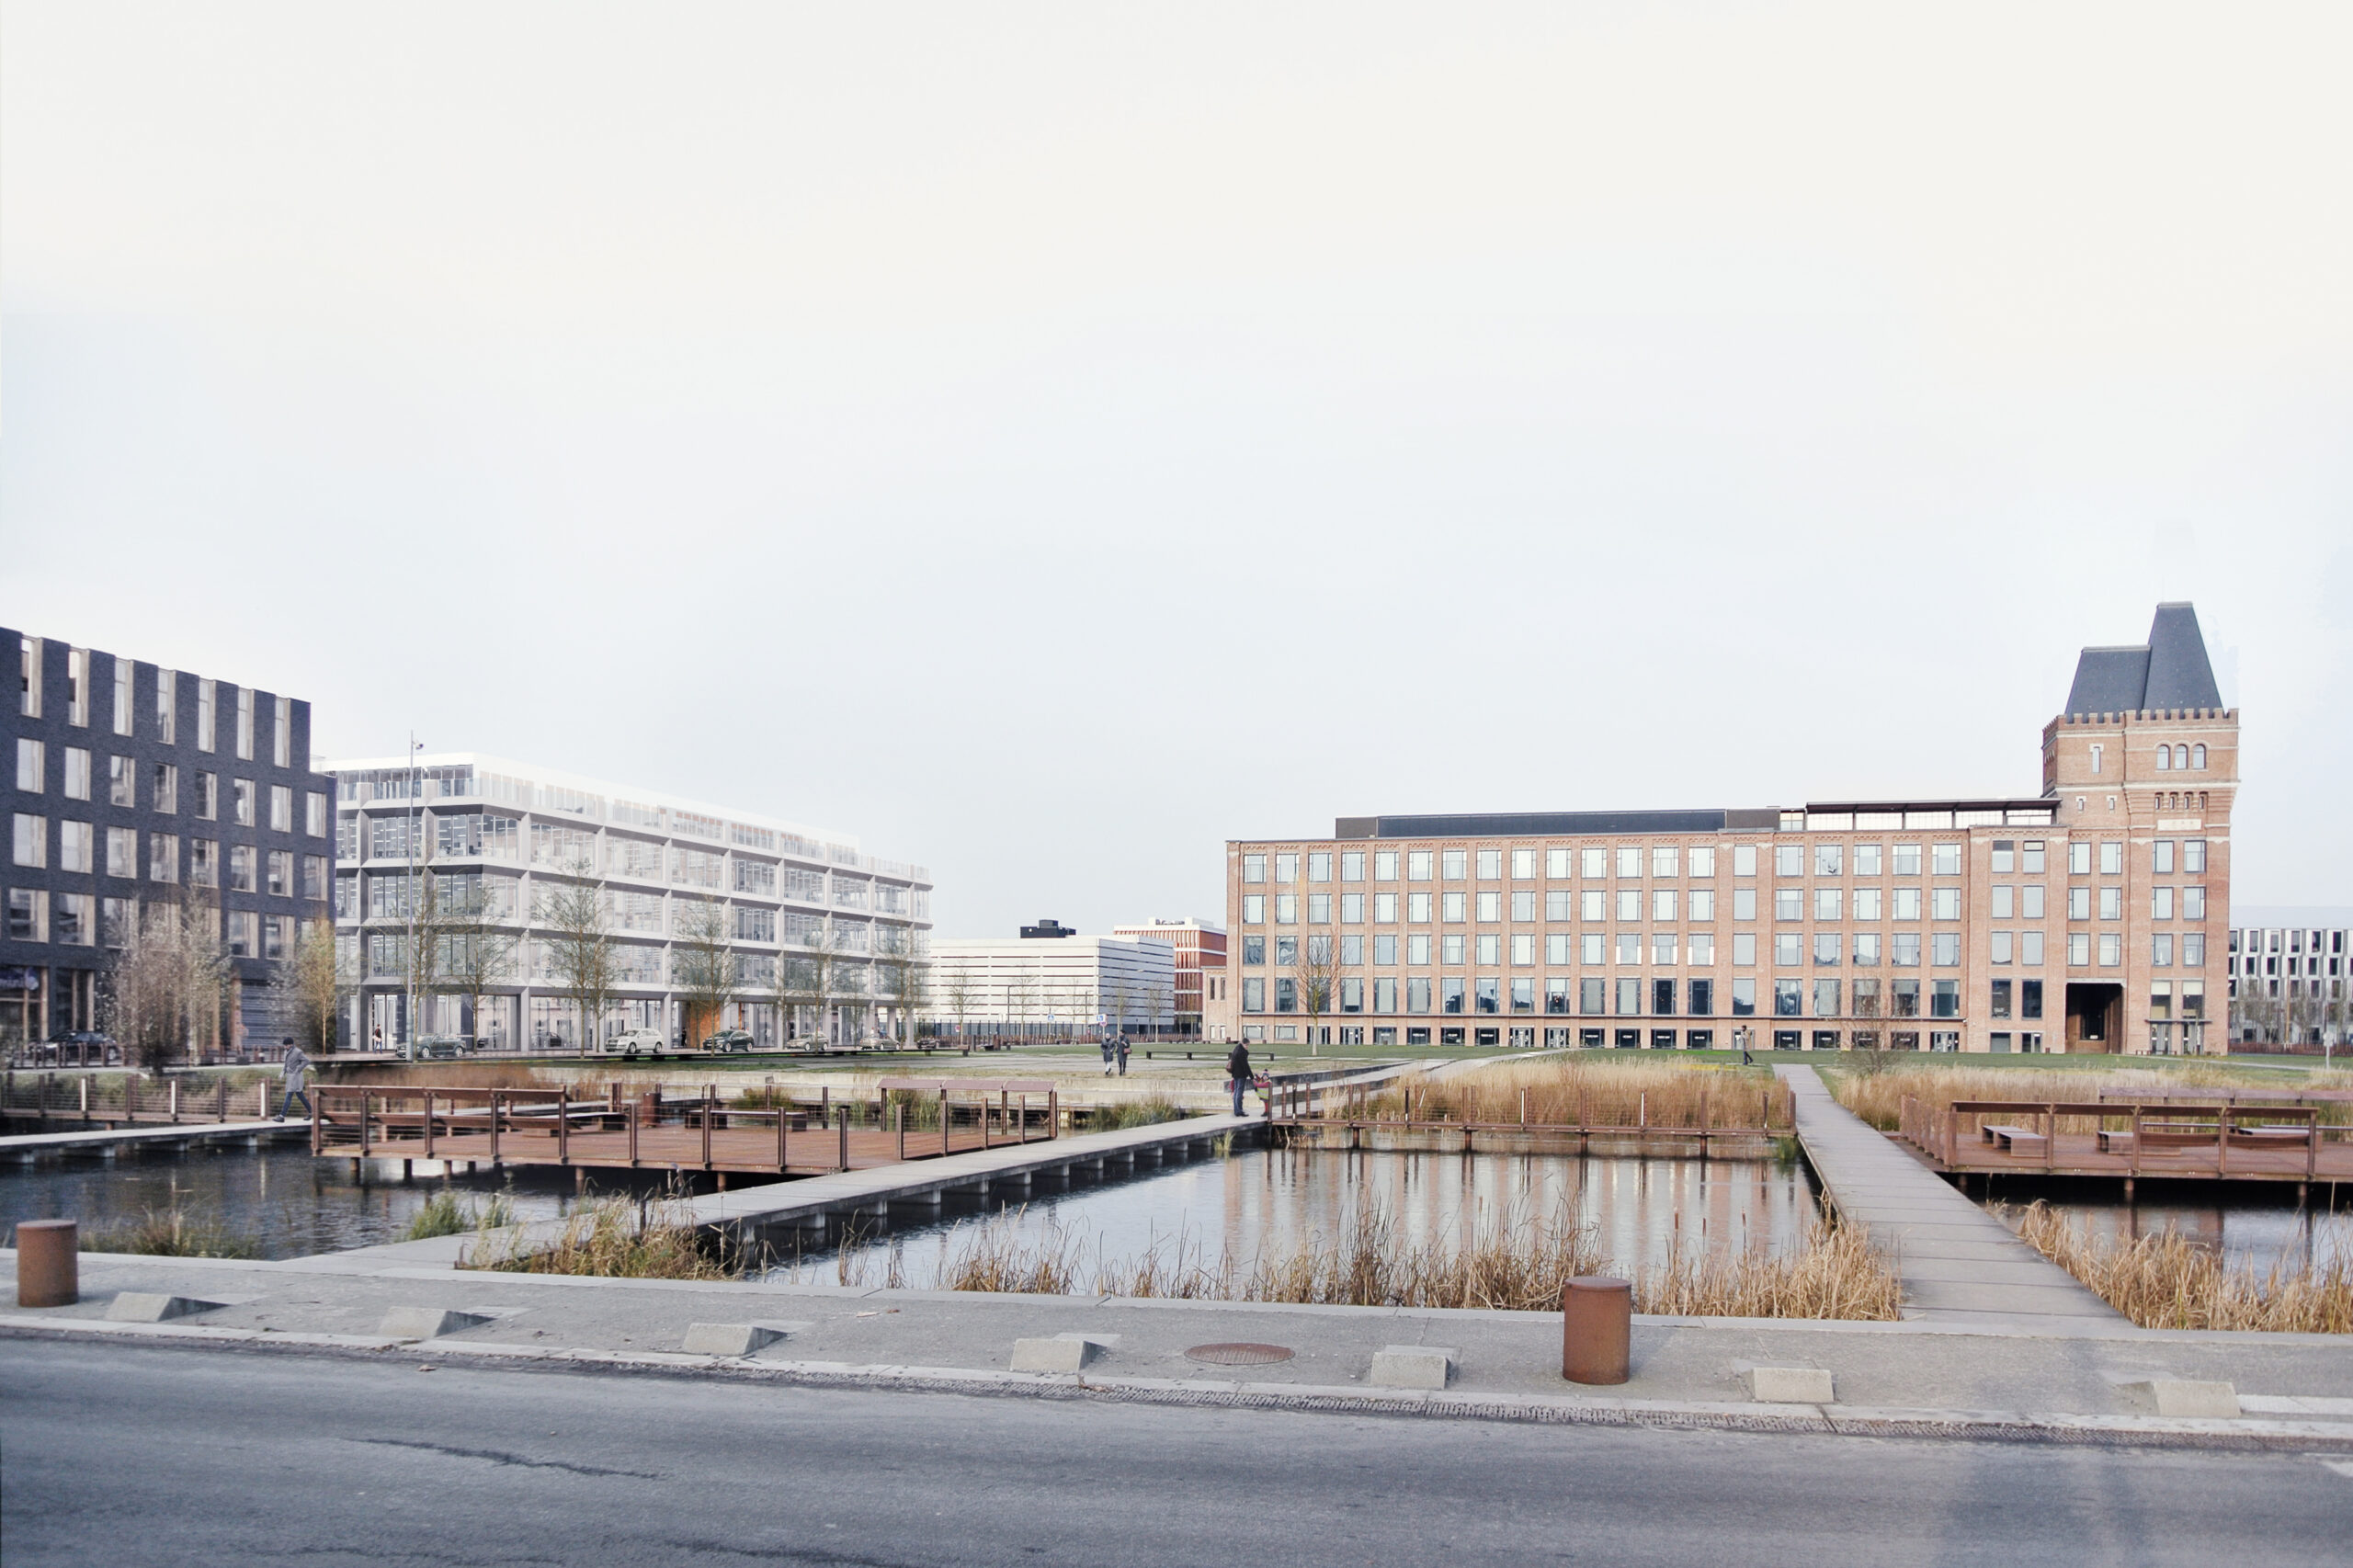
As of 2018, the Euratechnologies site is a sustainable redevelopment of a former factory site into a contemporary place to live and work alongside a tributary of the river La Deûle in Lille, France.
Îlot 9B occupies a prominent position on the central green space ‘grande pelouse’, which is dominated by the historic ZAC building.
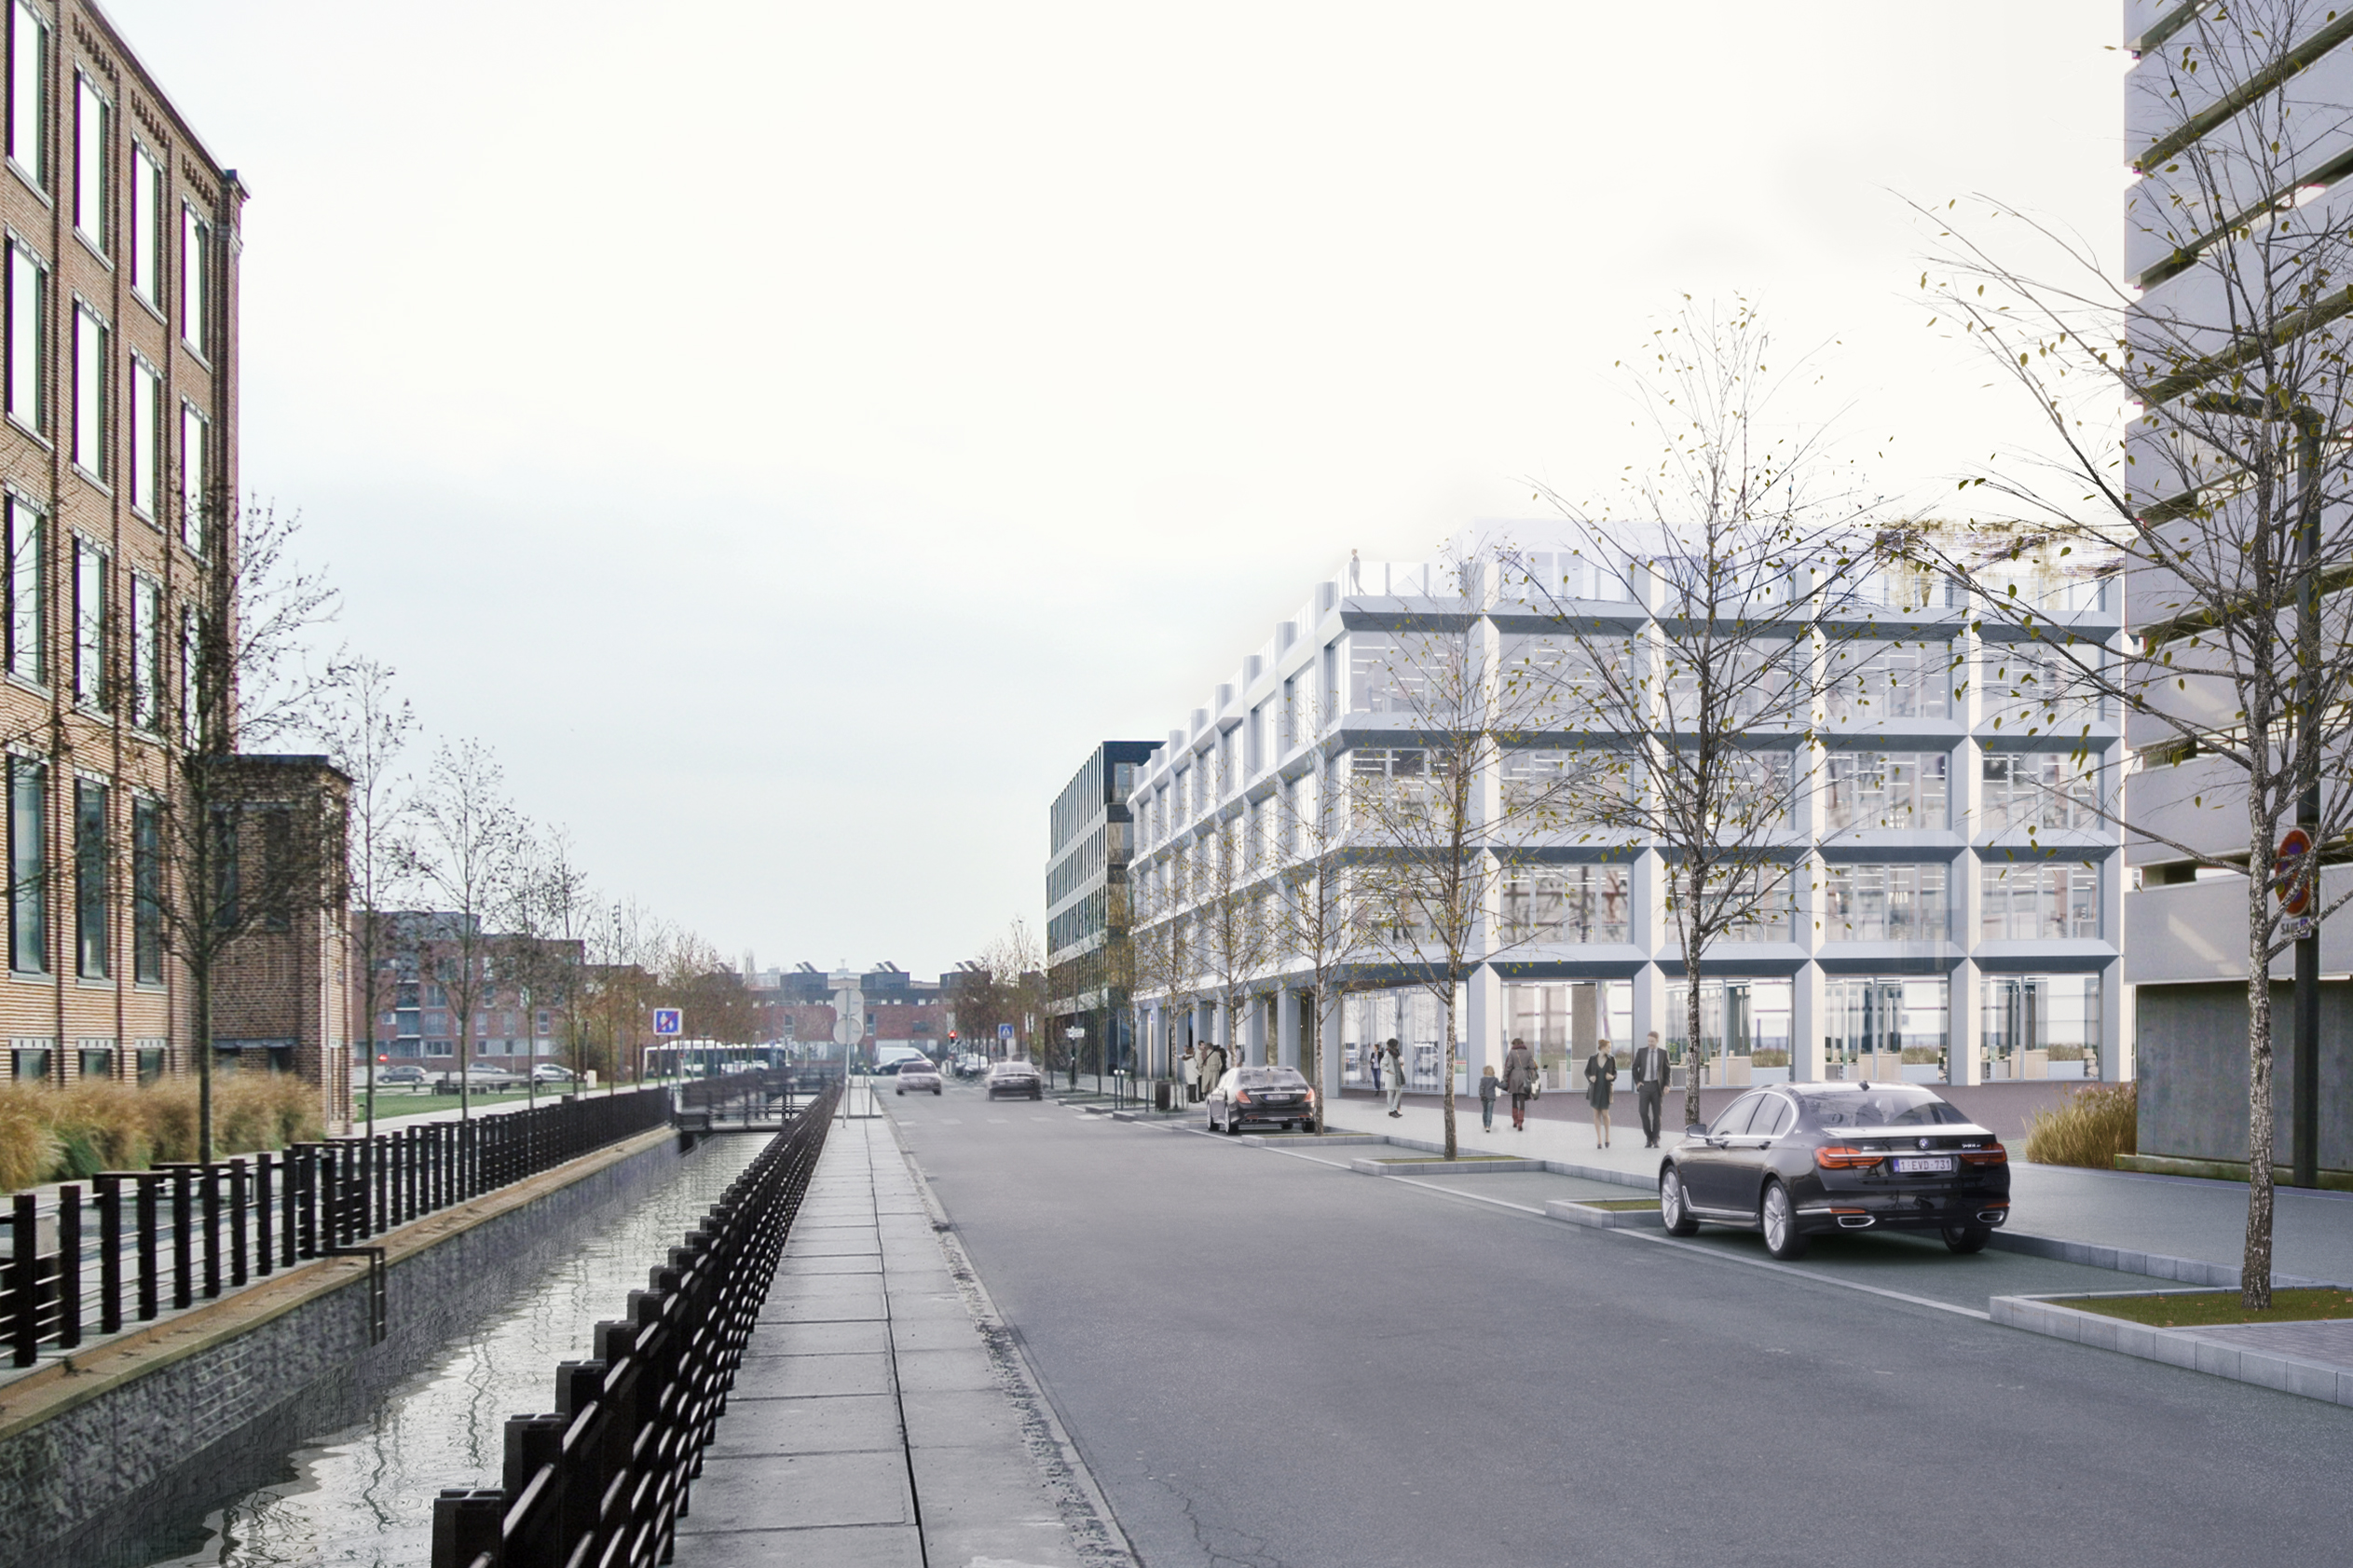
META’s design seeks out the plot boundaries to generate a maximum volume, while simultaneously limiting the building depth through a large central patio that runs through all floor levels and forms an inner garden at ground level.
On the street side, the façades at ground level step back, creating a gallery that forms a pleasant transition between the public domain and the building.
The above-ground volume extends across five storeys. The spaces are designed with maximum flexibility, allowing all possible programmes to be integrated: open-plan offices, cellular offices, new ways of working, meeting rooms, auditoria, congress facilities, and so forth.
The most public functions (meeting rooms, auditoria, congress facilities) are located at ground floor level, but public programme is also provided on the roof, in combination with a roof terrace that extends around the entire building.
The vertical circulation consists of four circulation cores. These are positioned at the corner points of the floor plan, thereby distributing them as widely as possible across the available surface area. This ensures not only that they are quickly reachable from every workplace, but also that walking distances during evacuation are kept sufficiently short.
Underground, 2444m² is constructed for 234 parking spaces and technical rooms.
The above-ground structure is constructed entirely in CLT (cross laminated timber). Below ground, everything is provided in concrete construction. During the design process, an extensive search was therefore conducted for an appropriate structural module for this hybrid structure. Ultimately, a grid was defined that fits both the micro-piles of the foundation, an optimal and efficient car park, and the various office configurations.
In the interior, the ‘construction as finish’ principle is applied. The timber structure remains visible, but is finished with a matt, white-washing varnish. Raised computer floors are provided throughout, finished with carpet. Any partitions on the office levels are timber system walls.
On the outside, the building is wrapped in insulation and finished with grey anodised aluminium. By also providing the joinery in grey anodised aluminium, a unified whole is created between building and joinery. The deeper-set volumes – the ground floor and the roof – are in turn executed in polished aluminium, creating a mirror effect.
