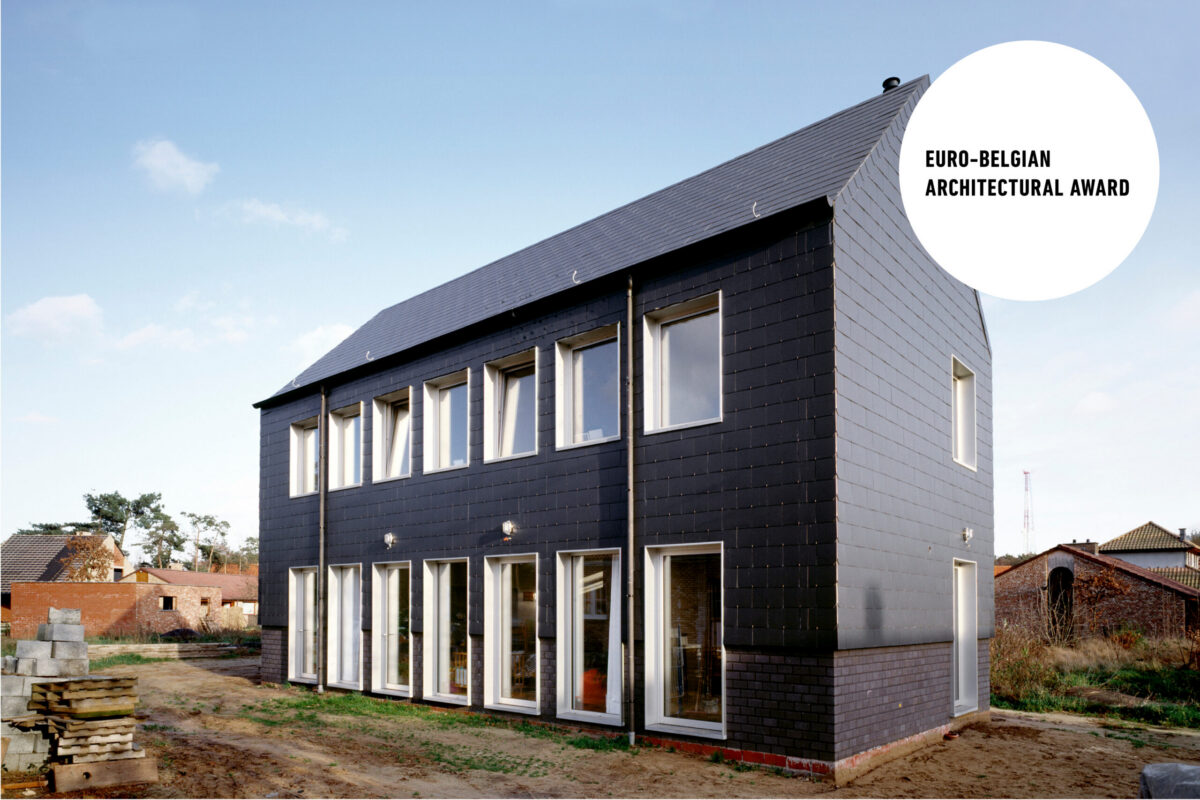
De Vylder house is situated on a narrow plot in the De Kievit residential development in Zoersel. The house is straightforward in terms of plan, construction and detailing, conceived within a limited budget and the idea that the building would largely be realised by the client himself. To reduce construction costs, the design relies on repetition, short spans and the consistent modulation of building elements.
The floors consist of concrete wide-slab panels, which span as exposed ceilings from the left exterior wall to the right exterior wall. With the exception of the wall at the staircase, all interior walls are non-load-bearing, allowing the spatial layout to be freely adapted over time.
The house has a masonry façade plinth. From a height of 1,20m, a skin of black slates (standard format 40cm x 60cm) is applied. The junction between the slates and the windows is detailed with a folded aluminium frame.