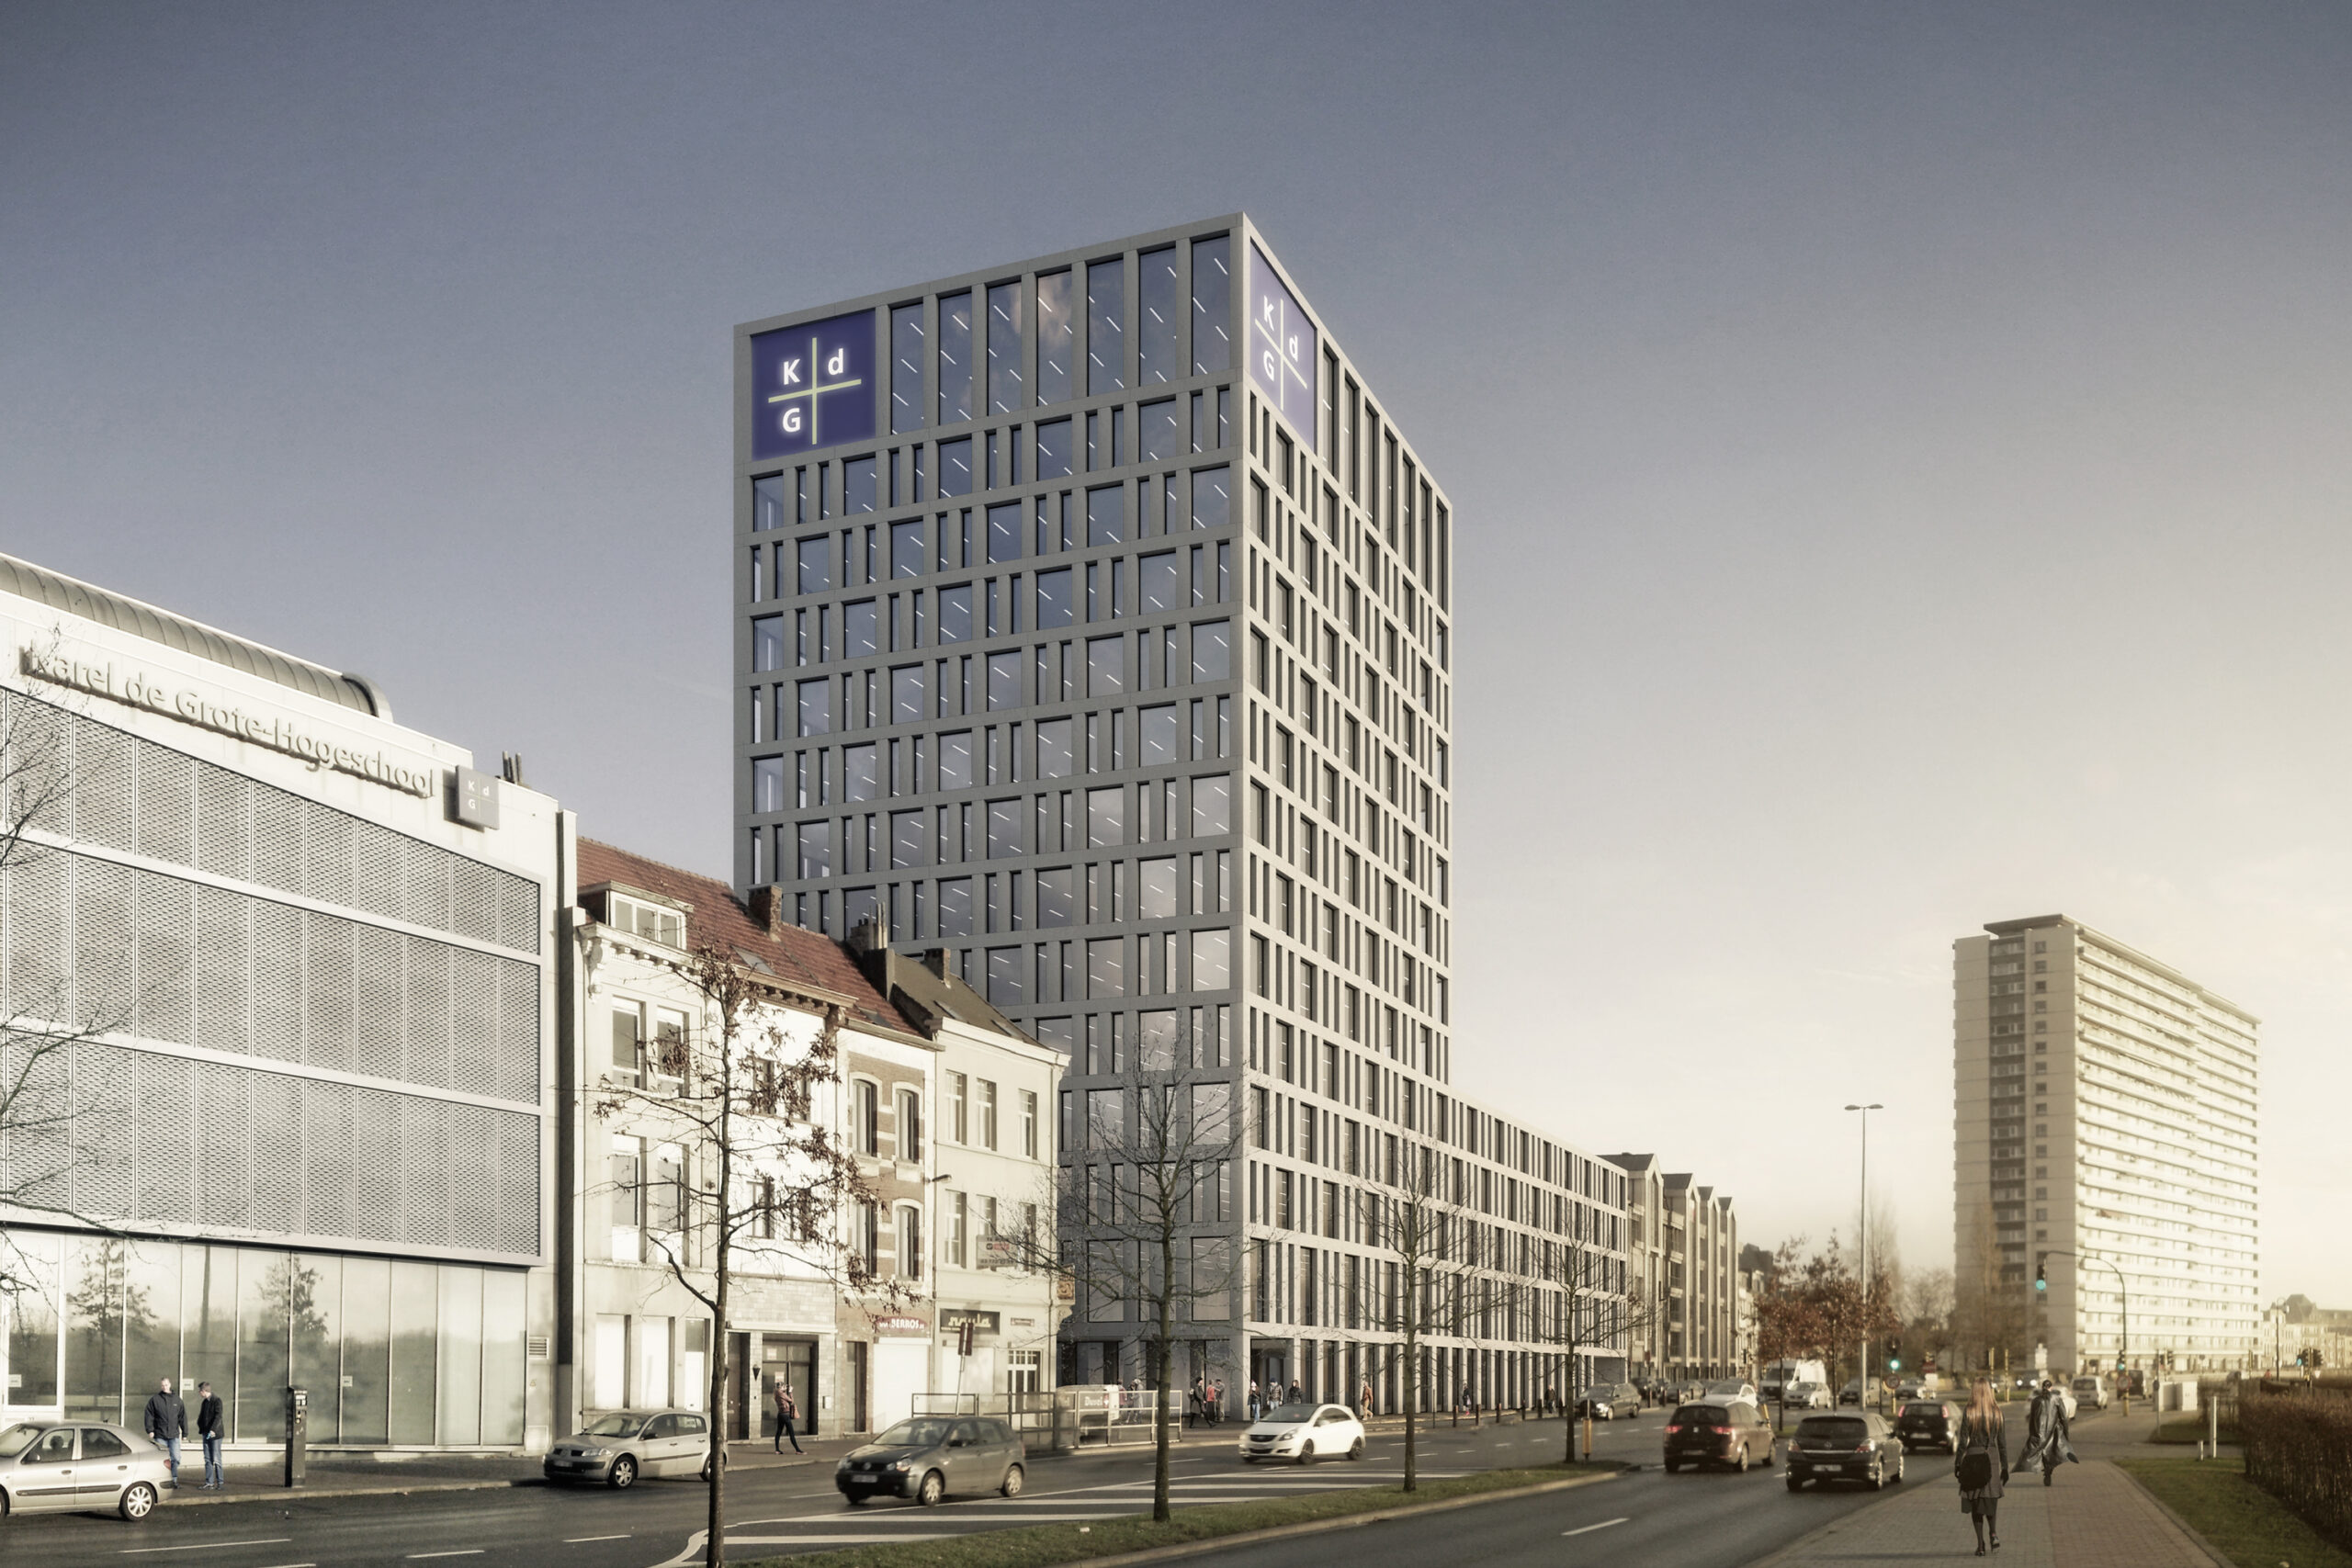




The competition project for Karel de Grote Hogeschool occupies the northern part of the 19th-century building block formed by Brusselstraat, Ieperstraat and Montignystraat. The site is centrally located at a visible position from both Singel and Troonplaats.
With the arrival of Campus Zuid, the building block is closed on all sides and the new buildings follow the contours of the former Parein biscuit factory. The design formulates a recognisable and dynamic response to a number of strongly differing urban conditions.
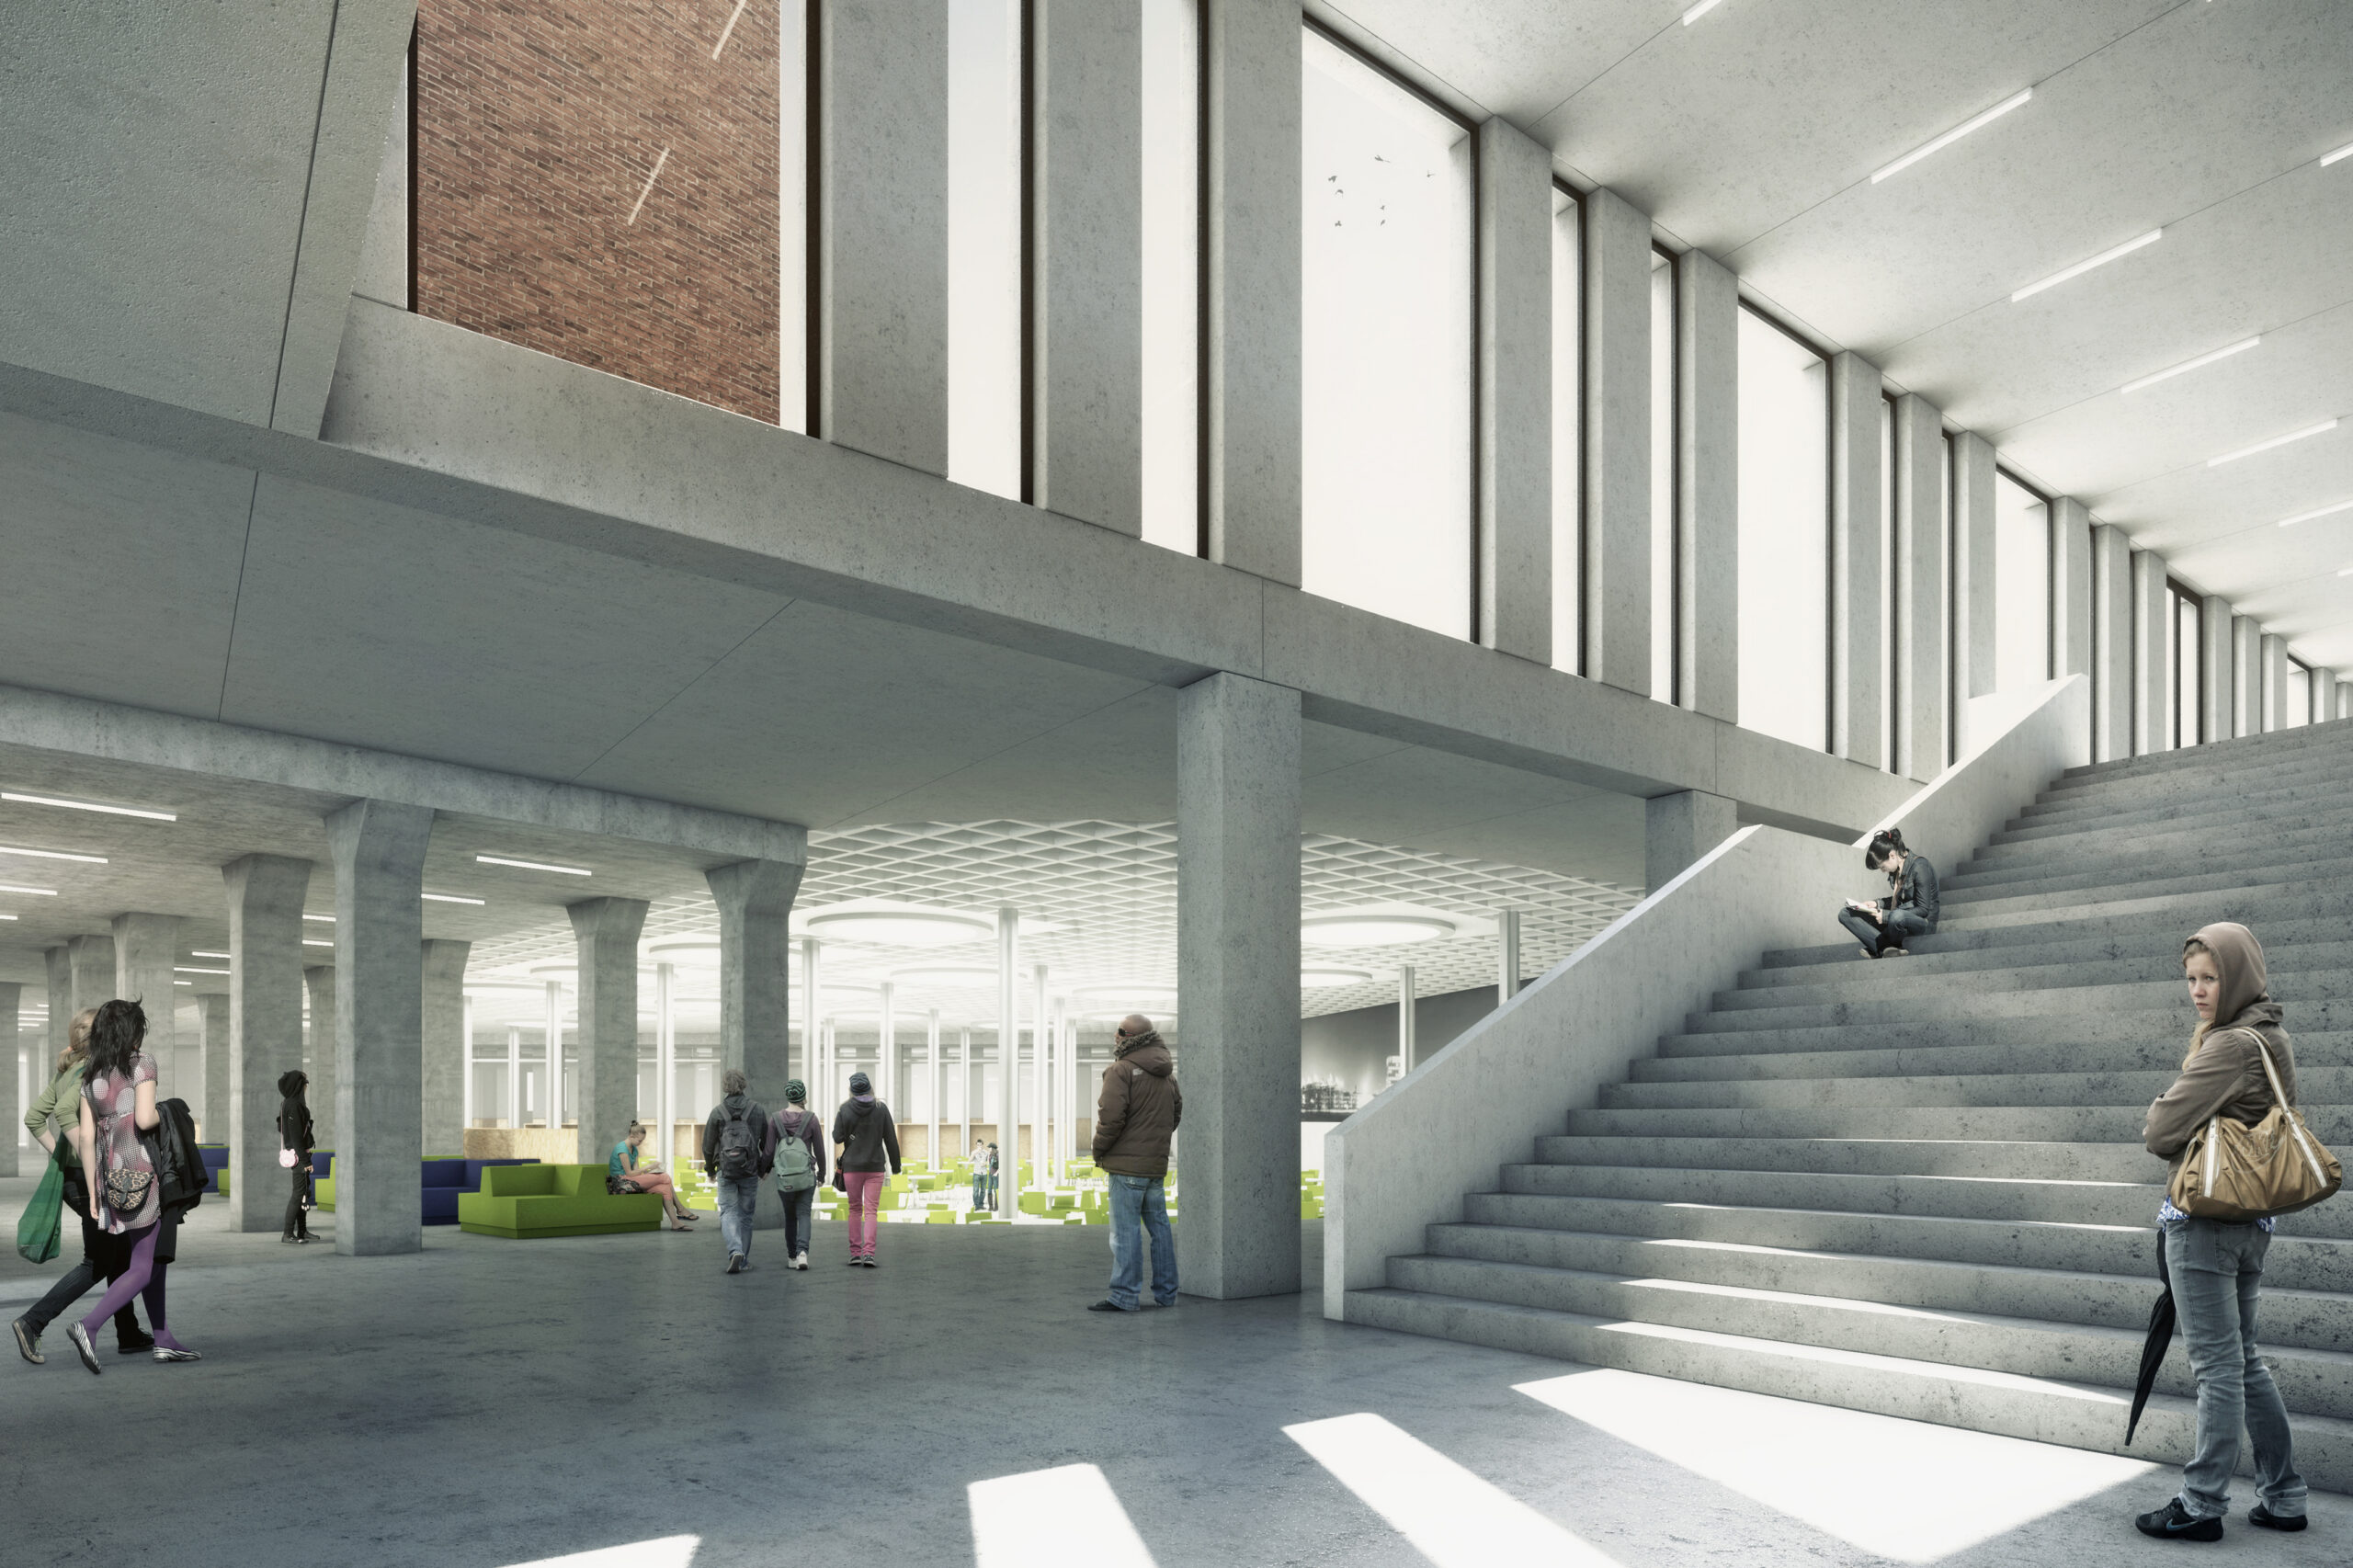
Campus Zuid consists of four volumes and a courtyard, which together form a single building. The heart of the campus is formed by the centrally located cafeteria and boulevard, to which the most prominent public functions are connected.
On Troonplaats, the existing parking ramp is transformed into a cultural café and media library, and provided with a new façade.
The historic façades and the structure of the buildings on Montignystraat and Ieperstraat are retained in their entirety, but are optimised for the new educational programme.
Along Singel and Brusselstraat, an efficient beam volume with a subtle head volume is created, accommodating auditoria and lecture rooms.
